31227
results
Refine Search

Your Search Results

r=1551-1575
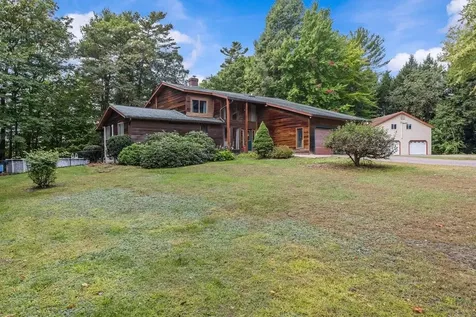
1438 Pond Road Hinesburg VT 05461

Hinesburg, VT1438 Pond Road

Sale Price$791,000

Sold

MLS Number 5064055

  • Multifamily
  • Address 1438 Pond Road
  • Units 4
  • Bathroom 8
  • Acreage 3.07

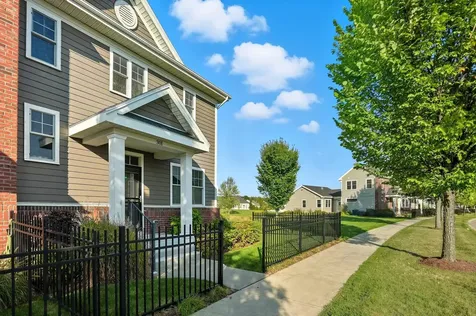
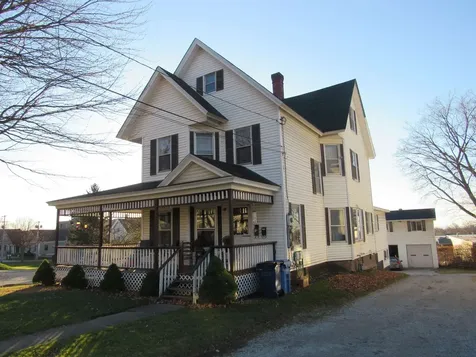
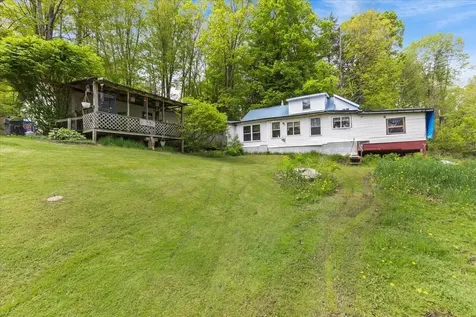
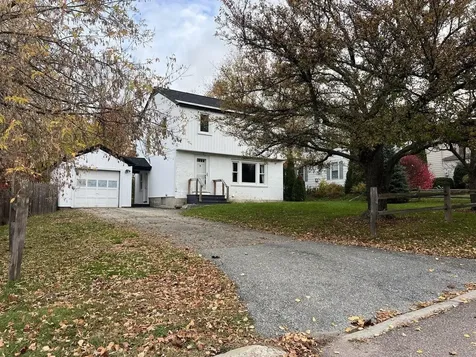
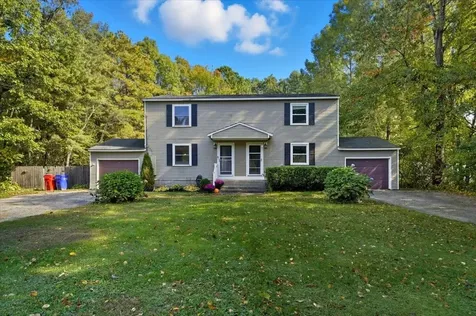
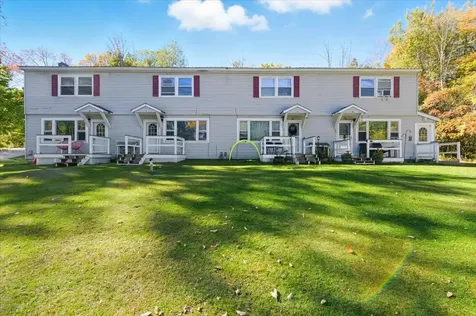
Don't miss this wonderful investment opportunity near Lake Iroquois in Hinesburg! Well-maintained and full of potential, this 4-unit, townhome-style property sits on a sunny and spacious 3.07-acre lot. Each unit offers a comfortable and consistent layout, featuring a bright, front-facing living room, an eat-in kitchen with direct access to a back deck, two bedrooms, and a full bathroom. All units have separate utilities and meters, making management straightforward and efficient. One unit is currently vacant-perfect for owner-occupancy or quick tenant placement. The property boasts several key updates, including a newer hot water heater and a durable metal roof. The large lot offers plenty of outdoor space for tenants to enjoy, including a sunny yard perfect for recreation or relaxation. Also included is a detached, heated garage with 16 on-site storage units-12 smaller units and 4 larger ones-that tenants can rent for additional convenience and income. With a strong rental history and excellent income potential, this property is a standout opportunity for investors seeking immediate cash flow and long-term value. Located in a fantastic spot, just minutes from Lake Iroquois, and with convenient access to I-89, Williston, Richmond, and downtown Hinesburg. Don't miss your chance to own a turn-key multi-family property in a desirable location with solid returns! Delayed showings begin 10/5/25

Listed by The Malley Group of KW Vermont

Sold by Jeffrey Amato, Vermont Real Estate Company
$
$
%
$/month over payments
Federal 30-year interest rate: 6.51% last updated on May 21, 2026
* All Figures are estimates. Check with your bank or proposed mortgage company for actual interest rates.
This product uses the FRED® API but is not endorsed or certified by the Federal Reserve Bank of St. Louis.

Ask A QuestionMore Details

373 Black Woods Road Franklin VT 05457
Sold

MLS Number 5058544

  • Land
  • Address 373 Black Woods Road
  • Acreage 0.5
  • Area VT-Franklin
  • Utilities None

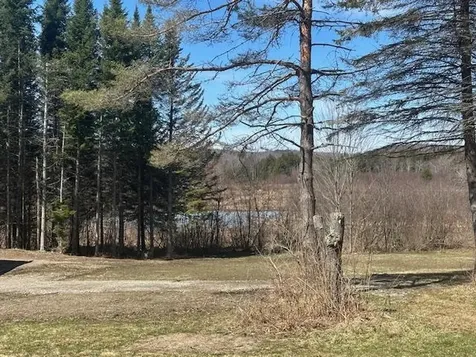
**Fully permitted and buildable lot for a 2-bedroom single family residence** Beautiful, serene, and undeniably coveted - this lakefront parcel of land in Franklin is simply stunning. Directly adjoining Lake Carmi, with exclusively owned lake frontage, it has been lovingly tended to in preparation for a build site. Permits are IN HAND for both potable water and wastewater systems, making it an exceptional spot to build your dream lake home. Explore, unwind and enjoy all that Vermont has to offer. Whether you are looking for fishing excursions, boating access, or just a place to kick back - 373 Black Woods Road offers all of that and more. With large aspirations in mind, the Seller has obtained all proper permits from both the town and state; the legwork has been done to allow for the construction of your future lake home. The property is overflowing with potential, with endless opportunities for the outdoor enthusiast. With access to two common lots within the neighborhood, a shared boat ramp, and the allure of being immersed in your private slice of Vermont's extraordinary outdoors, this property is unique and perfectly positioned to bring the next owner solace and excitement. Come explore, dip your feet in the lake, take in the Sunrise and picture yourself setting down roots at 373 Black Woods Road.

Listed by Nicole Broderick of Coldwell Banker Hickok and Boardman

Sold by Mary Tryhorne, Ridgeline Real Estate

$
$
%
$/month over payments
Federal 30-year interest rate: 6.51% last updated on May 21, 2026
* All Figures are estimates. Check with your bank or proposed mortgage company for actual interest rates.
This product uses the FRED® API but is not endorsed or certified by the Federal Reserve Bank of St. Louis.

Ask A QuestionMore Details

301 Zephyr Road Williston VT 05495
Sold

MLS Number 5061494

  • Condo
  • Square Feet 1,520
  • Bedrooms 2
  • New Contruction Existing
  • Complex Finney Crossing

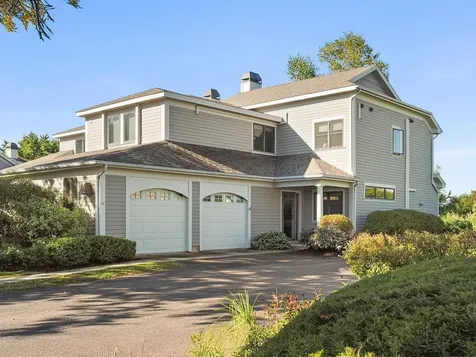
Welcome to Finney Crossing! This highly desirable end-unit townhouse features a bright, airy open floor plan with hardwood floors throughout the main level and large windows that flood the home with natural light. The spacious kitchen offers abundant cabinet and granite countertops, kitchen island & stainless steel appliances. The living and dining are perfect for entertaining which opens to a private back deck-ideal for morning coffee or evening gatherings. Additionally, the mudroom/dropzone with a convenient half bath leads to attached two-car garage. Upstairs, the primary suite boasts a generous walk-in closet and a luxurious private bath with a double vanity and walk-in shower. You'll also find a guest bedroom, full bath, second-floor laundry, and a versatile loft, perfect for a home office or relaxing space. The unfinished basement is plumbed for an additional bathroom, offering potential for future living space. As a Finney Crossing resident, you'll enjoy access to a community pool, tennis courts, and clubhouse. This home is ideally located near the heart of Williston with easy access to shopping, dining, and groceries, plus quick connections to I-89, UVM Medical Center, and the Burlington waterfront. OPEN HOUSE CANCELED FOR 9/28,

Listed by Robbi Handy Holmes of BHHS Vermont Realty Group/S Burlington

Sold by Julie Danaher, Ridgeline Real Estate

$
$
%
$/month over payments
Federal 30-year interest rate: 6.51% last updated on May 21, 2026
* All Figures are estimates. Check with your bank or proposed mortgage company for actual interest rates.
This product uses the FRED® API but is not endorsed or certified by the Federal Reserve Bank of St. Louis.

Virtual TourAsk A QuestionMore Details

87E Slate Hill Road Stowe VT 05672
Sold

MLS Number 5068596

  • Condo
  • Square Feet 2,592
  • Bedrooms 4
  • New Contruction New Construction
  • Complex Slate Hill

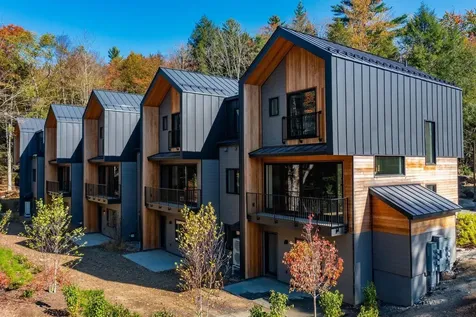
Slate Hill, Stowe's newest townhouse community, is an intimate cluster of just 9 residences. Conveniently located off the Mountain Road, Slate Hill is 5 miles from Stowe Mountain Resort and 2.5 miles from Stowe village. The Trek design features 2,592 sqft - an open layout with hardwood floors and abundant natural light. Floor-to-ceiling doors and oversized windows seamlessly integrate the Vermont landscape. With 4 bedrooms and 3.5 bathrooms, the Trek plan is a wonderful setting for family and friends. A well-appointed kitchen includes a Wolf range, Fisher Paykel refrigerator, and dishwasher, both with cabinet trim panels. 42” upper cabinets with under-cabinet lighting and quartz countertops with matching backsplash complete this space. The primary suite includes a spa-type bath with a walk-in tiled shower and frameless glass door with radiant floor heat. Additional optional features allow for a fitness room and sauna in the lower level. Experience modern comfort and mountain charm in a prime Stowe location. Open House Sunday 10/26 - 11a-1pm

Listed by Meg Kauffman of LandVest,Inc.

Sold by John Black, Coldwell Banker Hickok and Boardman

$
$
%
$/month over payments
Federal 30-year interest rate: 6.51% last updated on May 21, 2026
* All Figures are estimates. Check with your bank or proposed mortgage company for actual interest rates.
This product uses the FRED® API but is not endorsed or certified by the Federal Reserve Bank of St. Louis.

Ask A QuestionMore Details

7253 The Terraces Shelburne VT 05482
Sold

MLS Number 5045506

  • Condo
  • Square Feet 912
  • Bedrooms 2
  • New Contruction Existing
  • Complex The Terraces

Welcome to The Terraces, a highly desirable 55+ independent living community just moments from Shelburne Village. This inviting flat features two spacious bedrooms, a full bathroom with a walk-in shower, and a large storage closet. Recent updates include stylish new flooring and brand new stainless steel appliances in the kitchen, offering both comfort and modern convenience. The living room is enhanced by an electric fireplace, creating a warm and cozy atmosphere year-round. Step out onto your private balcony and take in the peaceful wooded views-an ideal spot to relax and enjoy the natural surroundings. Shared laundry facilities. Residents of The Terraces enjoy access to the Audubon Building, which offers a community dining room, comfortable lounge with fireplace, crafts and exercise rooms, a library, and a beauty salon. Optional weekday meal plans, organized activities, group outings, and transportation to shopping and local services help support a vibrant and engaged lifestyle. Garden plots and a small dog park add to the charm of this welcoming community, all in a serene location close to Shelburne Farms, Lake Champlain, the Shelburne Museum, and local dining and shops.

Listed by The Nancy Jenkins Team of Nancy Jenkins Real Estate

Sold by Nancy Warren, Coldwell Banker Hickok and Boardman

$
$
%
$/month over payments
Federal 30-year interest rate: 6.51% last updated on May 21, 2026
* All Figures are estimates. Check with your bank or proposed mortgage company for actual interest rates.
This product uses the FRED® API but is not endorsed or certified by the Federal Reserve Bank of St. Louis.

Virtual TourAsk A QuestionMore Details

489 Poker Hill Road Underhill VT 05489
Sold

MLS Number 5036299

  • Land
  • Address 489 Poker Hill Road
  • Acreage 5
  • Area VT-Chittenden
  • Utilities Cable at Site

Looking for a quiet country spot to build your dream home? This 5-acre lot offers a beautiful setting with an approved 3-bedroom wastewater design already in place. A 3-bay garage with electricity gives you plenty of space for storing tools, toys, or vehicles. Part of a 2-lot subdivision approved by the town. Enjoy the outdoors right from your property-go for a paddle in your kayak, watch stunning westerly sunsets light up the sky, and take in the amazing fall foliage. You're just minutes from Smuggler's Notch, Underhill State Park, and the Lamoille River, with hiking, canoeing, and more all nearby. Listing agent is related to seller. Come see if this is the spot you've been waiting for!

Listed by Donna Mathieu of RE/MAX North Professionals

Sold by Jill Richardson, RE/MAX North Professionals, Jeffersonville

$
$
%
$/month over payments
Federal 30-year interest rate: 6.51% last updated on May 21, 2026
* All Figures are estimates. Check with your bank or proposed mortgage company for actual interest rates.
This product uses the FRED® API but is not endorsed or certified by the Federal Reserve Bank of St. Louis.

Ask A QuestionMore Details

10 Messenger Street St. Albans City VT 05478
Sold

MLS Number 5023431

  • Multifamily
  • Address 10 Messenger Street
  • Units 2
  • Bathroom 2
  • Acreage 0.3

Nice city duplex with lots of original woodwork.4 br downstairs 2br up.Beautiful interior staircase.Lots more storage in the walk up attic and walkout basement to a 5 car garage with lot's of storage above.This property has been well taken care of.Opportunity awaits for the right buyers.Walking distance to downtown shopping.Well worth the look.Ideal for owner occupied.

Listed by Kevin McWilliams of KW Vermont

Sold by Heather Scott, M Realty

$
$
%
$/month over payments
Federal 30-year interest rate: 6.51% last updated on May 21, 2026
* All Figures are estimates. Check with your bank or proposed mortgage company for actual interest rates.
This product uses the FRED® API but is not endorsed or certified by the Federal Reserve Bank of St. Louis.

Ask A QuestionMore Details

41 Drury Drive Essex Junction VT 05452
Sold

MLS Number 5062997

  • Residential Single Family
  • Full Bath 2
  • Address 41 Drury Drive
  • Construction Existing
  • Bedrooms 3

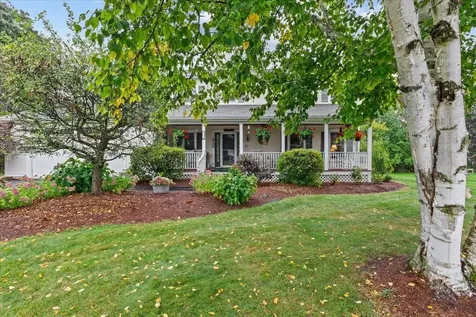
Meticulously Maintained Colonial in a Sought-After Neighborhood! Set on a beautifully landscaped .48-acre lot near the end of a quiet cul-de-sac, this 3-bedroom, 2.5-bath Colonial has been cared for with pride and it shows. From the inviting covered porch to the manicured grounds, every detail reflects thoughtful upkeep and timeless appeal. Inside, gleaming hardwood floors flow throughout the main level. A formal dining room/den offers flexible space, while the living room features a cozy fireplace with a gas insert-convertible back to wood if desired. The updated kitchen shines with quartz counters, modern cabinetry, and a slider leading to the expansive back deck and above-ground pool-perfect for summer entertaining. Upstairs, three generously sized bedrooms include a primary suite with skylight in the en suite bath. The finished basement adds even more living space, while new hardwood treads on the basement stairs showcase the attention to detail throughout. Car enthusiasts and hobbyists will love the oversized heated 2-car garage with a sink. Additional highlights include a brand-new roof (September 2025), central vac, and countless thoughtful updates. With schools and neighborhood paths close by, this home offers both convenience and serenity in one meticulously maintained package. Don't miss this exceptional opportunity!

Listed by The Signature Realty Group of Signature Properties of Vermont

Sold by Carolyn Weaver, KW Vermont

$
$
%
$/month over payments
Federal 30-year interest rate: 6.51% last updated on May 21, 2026
* All Figures are estimates. Check with your bank or proposed mortgage company for actual interest rates.
This product uses the FRED® API but is not endorsed or certified by the Federal Reserve Bank of St. Louis.

Virtual TourAsk A QuestionMore Details

541 Golf Course Road South Burlington VT 05403
Sold

MLS Number 5063465

  • Condo
  • Square Feet 2,250
  • Bedrooms 3
  • New Contruction Existing
  • Address 541 Golf Course Road

Exceptional opportunity to live in one of the nicest neighborhoods in South Burlington. Gorgeous townhome right on the Vermont National Golf Course, adjacent to Wheeler Park, and backing up to the South Burlington Bike Path. This network of trails winds through South Burlington, connecting neighborhoods, passing through parks, and providing unparalleled recreation for those lucky enough to live close by. Thoughtfully renovated in 2020 (by Dovetail Designs) with a stunning kitchen, hardwood floors throughout, high ceilings, huge windows, and terrific natural light. The primary bath is truly extraordinary. Brilliant sunsets. Serene, private patio, and gardens. Central location close to Burlington with easy access to everything. It doesn't get better than this!

Listed by Meg Handler of Coldwell Banker Hickok and Boardman

Sold by Jana Granzella, Four Seasons Sotheby's Int'l Realty

$
$
%
$/month over payments
Federal 30-year interest rate: 6.51% last updated on May 21, 2026
* All Figures are estimates. Check with your bank or proposed mortgage company for actual interest rates.
This product uses the FRED® API but is not endorsed or certified by the Federal Reserve Bank of St. Louis.

Ask A QuestionMore Details

5283 Dorset Street Shelburne VT 05482
Sold

MLS Number 5065167

  • Residential Single Family
  • Full Bath 2
  • Address 5283 Dorset Street
  • Construction Existing
  • Bedrooms 4

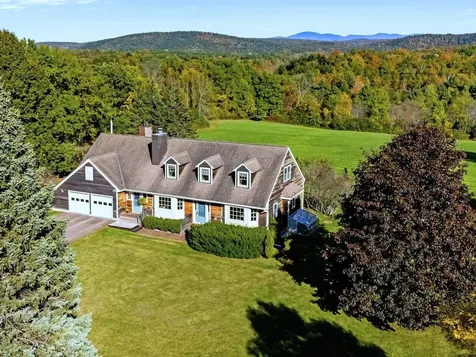
The perfect place to call home! Located in scenic Shelburne, VT, this beautiful contemporary cape is set on 4.5 private acres with surrounding mountain views! The 4-bed, 4-bath home features a casual kitchen/dining area with a warm wood stove and access to a large deck overlooking the manicured lawn and easterly Green Mountain views. Adjacent to the kitchen is a formal dining room with a stunning bow window, hardwood floors, and a convenient pass-through window for effortless entertaining. Just down a short hall is the 1st-floor bedroom with an updated en suite bath and a separate west-facing den/office. The living room, with hardwood floors, wood-burning fireplace, and bay window offers views of the Adirondack Mountains. The 2nd floor features two large bedrooms with multiple deep walk-in closets, a shared full bath, and an enormous bonus room with fir floors, vaulted ceilings, and skylights. The fully insulated basement is paneled with real plywood and has an acoustic ceiling. Add some designer floor coverings and you have one hip rec-room to enjoy! In addition, a built-in basement greenhouse off the home's south side is perfect for starting spring annuals. This solidly-built home, sited at the highest point of the lot, takes full advantage of the Green Mountain views to the east and the Adirondacks to the west! Shelburne Village, area bike paths, hiking trails, parks, and golf courses are nearby too. This tranquil homesite is so inviting, you'll never want to leave!

Listed by Margolin and von Trapp Team of Coldwell Banker Hickok and Boardman

Sold by Brian M. Boardman, Coldwell Banker Hickok and Boardman

$
$
%
$/month over payments
Federal 30-year interest rate: 6.51% last updated on May 21, 2026
* All Figures are estimates. Check with your bank or proposed mortgage company for actual interest rates.
This product uses the FRED® API but is not endorsed or certified by the Federal Reserve Bank of St. Louis.

Virtual TourAsk A QuestionMore Details

1495 Smead Road Salisbury VT 05769
Sold

MLS Number 5041295

  • Residential Single Family
  • Full Bath 1
  • Address 1495 Smead Road
  • Construction Existing
  • Bedrooms 3

Nestled on 10 scenic acres in Salisbury, this expansive 3-bedroom, 1-bathroom home offers the perfect blend of comfort, charm, and functionality. Calling all investors or interested parties who don't mind some TLC-this property is full of potential and ready for your personal touch. In July, new shingles were added to the northeast side of the home, offering a solid start toward future improvements.Step inside to find beautiful natural woodwork accenting the inviting living room, where a cozy wood stove adds warmth and character, and continues into the spacious primary bedroom. The large eat-in kitchen is ideal for family meals and entertaining, with an additional dedicated dining space for more formal gatherings. You'll find ample storage throughout, along with a separate laundry room for added convenience. The home also features multiple bonus rooms-perfect for a home office, playroom, guest space, or craft area-offering plenty of flexibility for growing families or hobby enthusiasts. Outside, an oversized garage/workshop is ready for your tools, toys, or creative ventures, and a separate shed provides even more storage. A rare opportunity to enjoy a peaceful country living with room to roam, grow, and make it your own!

Listed by Bennett St. Marie and Kassian Prior of KW Vermont

Sold by Flex Realty Group, Flex Realty

$
$
%
$/month over payments
Federal 30-year interest rate: 6.51% last updated on May 21, 2026
* All Figures are estimates. Check with your bank or proposed mortgage company for actual interest rates.
This product uses the FRED® API but is not endorsed or certified by the Federal Reserve Bank of St. Louis.

Ask A QuestionMore Details

54 Farwell Street Barre City VT 05641
Sold

MLS Number 5069466

  • Residential Single Family
  • Address 54 Farwell Street
  • Construction Existing
  • Bedrooms 3
  • Bathroom 1

Welcome to this delightful corner lot home that perfectly blends the charm of yesteryear with smart modern updates! This cozy property offers fresh paint throughout and brand-new flooring in the living room. The first floor features an updated bathroom with a walk-in shower, an eat-in kitchen, and a sunlit living room with vaulted ceilings. The second floor offers three comfortable bedrooms and a walk-in closet. Enjoy the classic appeal of a welcoming front porch and the practical benefit of an enclosed porch-entry conveniently located next to the driveway, a perfect space for a mudroom or storage area. With updated vinyl siding and newer windows, exterior maintenance is minimized. Thoughtfully maintained, this home preserves its original character while providing comfortable, move-in-ready living.

Listed by Michelle Hebert of KW Vermont - Barre

Sold by Michele Smedy, KW Vermont - Barre

$
$
%
$/month over payments
Federal 30-year interest rate: 6.51% last updated on May 21, 2026
* All Figures are estimates. Check with your bank or proposed mortgage company for actual interest rates.
This product uses the FRED® API but is not endorsed or certified by the Federal Reserve Bank of St. Louis.

Ask A QuestionMore Details

8 Gazebo Woods Road Swanton VT 05488
Sold

MLS Number 5063071

  • Condo
  • Square Feet 1,541
  • Bedrooms 2
  • New Contruction Existing
  • Address 8 Gazebo Woods Road

OPEN HOUSE SATURDAY 10/4 11:00-1:00 PM. Affordable and convenient, this 2-bedroom, 1.5-bathroom end unit condo is perfect for those looking for carefree living. Located less than 5 minutes from I-89, this spacious two-story home offers a great balance of comfort and accessibility. This well-maintained private end unit features a partially finished basement with plenty of storage, a large backyard, and an inviting covered porch. The new deck off the dining area is perfect for grilling and entertaining. With low condo fees that include trash, plowing, mowing, exterior lighting, and water system maintenance, you'll have more time to focus on the things that matter most. The community offers a serene atmosphere, with the end unit backing up to common land that features a picturesque gazebo. Move-in ready and waiting for you, this condo is a great opportunity to own a home in a convenient and peaceful setting. Showings begin 10/1/25!!

Listed by Sherry Corbeil of M Realty

Sold by, CENTURY 21 North East

$
$
%
$/month over payments
Federal 30-year interest rate: 6.51% last updated on May 21, 2026
* All Figures are estimates. Check with your bank or proposed mortgage company for actual interest rates.
This product uses the FRED® API but is not endorsed or certified by the Federal Reserve Bank of St. Louis.

Ask A QuestionMore Details

1385 Blockhouse Point Road North Hero VT 05474
Sold

MLS Number 5054657

  • Residential Single Family
  • Full Bath 1
  • Construction Existing
  • Bedrooms 2
  • Bathroom 1

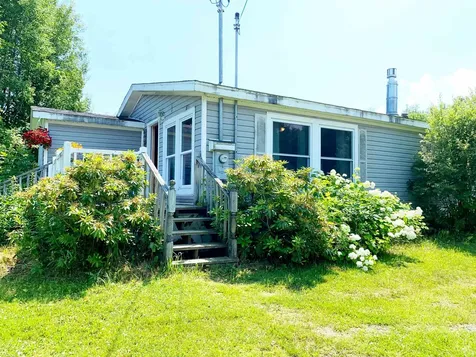
Discover this charming year-round tiny home nestled on a private road, offering peace and tranquility just steps from the stunning shores of Lake Champlain. Start your mornings with a cup of coffee on the inviting deck, taking in pretty water views as the gently sloping lawn leads down to shared lake access-perfect for launching your kayak and enjoying serene sunset paddles. This well-insulated residence features two cozy bedrooms, an eat-in kitchen, and modern comforts including a brand-new hot air furnace and a wood stove to keep you warm on crisp winter nights. With town water available at the road and low taxes thanks to shared lake access, this delightful home is an ideal retreat for anyone seeking a peaceful lakeside lifestyle. Don't miss the chance to make this gem yours!

Listed by Andrea Champagne of Champagne Real Estate

Sold by Andrea Champagne, Champagne Real Estate

$
$
%
$/month over payments
Federal 30-year interest rate: 6.51% last updated on May 21, 2026
* All Figures are estimates. Check with your bank or proposed mortgage company for actual interest rates.
This product uses the FRED® API but is not endorsed or certified by the Federal Reserve Bank of St. Louis.

Virtual TourAsk A QuestionMore Details

124 Spruce Street Burlington VT 05401
Sold

MLS Number 5064040

  • Residential Single Family
  • Full Bath 1
  • Address 124 Spruce Street
  • Construction Existing
  • Bedrooms 4

This 1906 Dutch Colonial blends classic architecture with thoughtful updates, offering just over 2,500 square feet with 4 bedrooms and 2 baths. Fresh paint and refinished floors give the interiors a clean, move-in ready feel, while period details such as the slate roof, shaker siding, and original woodwork add timeless character. The kitchen is spacious and well-designed with granite counters, stainless appliances, a large center island, and ample cabinetry. Multiple living rooms provide flexibility for entertaining or quiet evenings by the fireplace. The den features a shiplap ceiling with custom built-in bench and cubbies, while architectural details like the original staircase and trim are paired with modern lighting and fun wallpaper touches. Upstairs, four bedrooms share a full bath that has been tastefully updated to reflect today's style. A second staircase leads from the upstairs hallway to the kitchen, a charming detail that adds both function and character. Outside, enjoy a newly installed bluestone patio, bright backyard, and detached garage. The expanded driveway provides valuable parking space, always in demand in Burlington. A rare blend of early 20th-century craftsmanship and modern comfort, this home is ready for its next chapter.

Listed by Nancy Warren of Coldwell Banker Hickok and Boardman

Sold by Nancy Warren, Coldwell Banker Hickok and Boardman

$
$
%
$/month over payments
Federal 30-year interest rate: 6.51% last updated on May 21, 2026
* All Figures are estimates. Check with your bank or proposed mortgage company for actual interest rates.
This product uses the FRED® API but is not endorsed or certified by the Federal Reserve Bank of St. Louis.

Virtual TourAsk A QuestionMore Details

5285 Main Street Waitsfield VT 05673
Sold

MLS Number 5057884

  • Residential Single Family
  • Full Bath 2
  • Address 5285 Main Street
  • Construction Existing
  • Bedrooms 3

Charming and well-maintained, this 3-bedroom, 2-bathroom home is perfectly situated in the heart of Waitsfield, nestled in Vermont's beautiful Mad River Valley. With desirable mixed-use zoning, this property offers flexible living and business opportunities. Inside, you'll find a bright and open kitchen/dining area ideal for gatherings, a spacious first-floor bedroom, first-floor laundry, and a second kitchen that provides added functionality-perfect for extended family, guests, or potential rental options. A loft/office space above the primary bedroom offers a cozy retreat, perfect for a home office or additional family room. Step outside to enjoy a peaceful, private covered porch with local views. A detached garage offers additional storage or workspace. A new roof was installed in 2024, offering added value and peace of mind. A hybrid heat pump water heater was added in 2019, enhancing energy efficiency and comfort. Located within Irasville Village, you're just moments from all the Mad River Valley has to offer: world-class skiing at Sugarbush and Mad River Glen, cross country skiing, scenic hiking and mountain biking trails, golf, and a wide selection of restaurants and shops. Whether you're looking for a cozy full-time residence, a weekend getaway, or a home-based business opportunity, this property delivers. Also listed as a commercial property under MLS# 5057886. A true must-see in one of Vermont's most sought-after communities!

Listed by Lucas deSousa of Vermont Real Estate Company
Sold by Michael Brodeur, Bradley Brook Real Estate

$
$
%
$/month over payments
Federal 30-year interest rate: 6.51% last updated on May 21, 2026
* All Figures are estimates. Check with your bank or proposed mortgage company for actual interest rates.
This product uses the FRED® API but is not endorsed or certified by the Federal Reserve Bank of St. Louis.

Virtual TourAsk A QuestionMore Details

20 Proctor Avenue South Burlington VT 05403
Sold

MLS Number 5067419

  • Residential Single Family
  • Full Bath 1
  • Address 20 Proctor Avenue
  • Construction Existing
  • Bedrooms 3

Charming, sunny, 3-bedroom, 1.5-bath colonial with fenced yard in convenient South Burlington neighborhood near stores, parks, and paths. Beautiful wood floors through most of recently painted first floor. Large living room with wood-burning fireplace and south-facing windows. First floor also has dining room, half bath, and galley kitchen. Three bedrooms with hardwood floors and new windows share a full bath upstairs. Expansion space in basement or in generous .24-acre, private fenced yard. Detached one-car garage accessed through breezeway. New siding and roof and newer windows make this a smart choice! This fantastic South Burlington location is convenient to all that Burlington has to offer with easy access to the bike path, Pine Street restaurants, and downtown.

Listed by Dana Valentine of Coldwell Banker Hickok and Boardman

Sold by Dana Valentine, Coldwell Banker Hickok and Boardman

$
$
%
$/month over payments
Federal 30-year interest rate: 6.51% last updated on May 21, 2026
* All Figures are estimates. Check with your bank or proposed mortgage company for actual interest rates.
This product uses the FRED® API but is not endorsed or certified by the Federal Reserve Bank of St. Louis.

Ask A QuestionMore Details

227 Grey Birch Drive Colchester VT 05446
Sold

MLS Number 5065703

  • Condo
  • Square Feet 1,200
  • Bedrooms 2
  • New Contruction Existing
  • Address 227 Grey Birch Drive

Welcome to this fully renovated 2-bedroom, 1-bath condo located in the heart of Colchester. Featuring a bright and spacious open floor plan, this home offers modern comfort and easy living just minutes from everything you need. Step into a tastefully updated interior with stylish finishes throughout, including a sleek kitchen, updated flooring, and contemporary fixtures. The open layout flows seamlessly from the living area to the kitchen and dining space-perfect for relaxing or entertaining. Enjoy the outdoors from your private deck, fully fenced for added privacy, with access to a shared backyard ideal for gardening, grilling, or simply unwinding. Nestled near the scenic Winooski River and beautiful Malletts Bay, nature lovers will appreciate the easy access to water activities, trails, and parks. You're also just a short drive to downtown Burlington, the University of Vermont, and the UVM Medical Center-making this location as convenient as it is charming. Whether you're a first-time buyer, downsizing, or looking for a low-maintenance lifestyle close to it all, this condo is a must-see.

Listed by Flex Realty Group of Flex Realty

Sold by Flex Realty Group, Flex Realty

$
$
%
$/month over payments
Federal 30-year interest rate: 6.51% last updated on May 21, 2026
* All Figures are estimates. Check with your bank or proposed mortgage company for actual interest rates.
This product uses the FRED® API but is not endorsed or certified by the Federal Reserve Bank of St. Louis.

Ask A QuestionMore Details

313 Montgomery Road Berkshire VT 05447
Sold

MLS Number 5064209

  • Residential Single Family
  • Full Bath 1
  • Address 313 Montgomery Road
  • Construction Existing
  • Bedrooms 2

This beautiful home is a must see! From the beautiful wood floors, large windows that provide incredible natural lighting to the gorgeous updated kitchen and finishes, its easy to feel at home. Property offers 2 bedrooms, one full bath, full basement, attached garage with ample storage and deck perfect for morning coffee, afternoon bbgs, or midnight stargazing. Enclosed 3 season porch on the back of the house has served as a great space for work out room, home office or quiet place to read and relax. Enjoy fenced in backyard with existing raspberry bushes, raised beds, rhubarb & Chicken coop that allows for your own flock of pest controllers! New Furnace, windows and chimney liner offer efficiency and peace of mind!

Listed by Dianna Benoit-Kittell of KW Vermont- Enosburg

Sold by Angel LaRose, KW Vermont- Enosburg

$
$
%
$/month over payments
Federal 30-year interest rate: 6.51% last updated on May 21, 2026
* All Figures are estimates. Check with your bank or proposed mortgage company for actual interest rates.
This product uses the FRED® API but is not endorsed or certified by the Federal Reserve Bank of St. Louis.

Virtual TourAsk A QuestionMore Details

3121 Hogback Road Johnson VT 05656
Sold

MLS Number 5067331

  • Land
  • Address 3121 Hogback Road
  • Acreage 19
  • Area VT-Lamoille
  • Utilities None

Nestled in a serene fold of hills, this retreat offers a blend of beauty & comfort. The heart of the property is a cozy camp, balancing rustic charm with thoughtful amenities. A screened-in porch, perfect for savoring morning coffee, frames views of the Lamoille River. The camp features built-in bunk beds & clever storage solutions, maximizing space & comfort. Listen to rain patter on the metal roof and feel the warmth of the wood stove after a day of adventure. A private potty room houses a composting toilet, while a sweet kitchenette boasts a retro farm sink. The previous owner installed a gravity-fed water system & on-demand hot water tank. Though not currently in use, this could likely be reconnected. A crystalline brook meanders along the property's eastern border, its gentle flow adding to the land's tranquility. Mature timber stands tall, creating a private haven; a paradise for hunters, hikers & nature enthusiasts alike. With the river just across the road, the property invites you to swim, paddle or cast a line in its clear waters. With direct access to Vermont's legendary Long Trail right from your doorstep, the camp is a hiker's dream. Whether exploring your own trails or following the brook's path, the land feels alive with possibility. Just minutes from Johnson's welcoming village, you'll find a craft breweries & distilleries, local eats & small-town charm. Smugglers' Notch, with its world-class skiing, is a mere 15-minute drive. What more could you ask for?

Listed by Blue Slate Realty of Blue Slate Realty

Sold by Robert Foley, Flat Fee Real Estate

$
$
%
$/month over payments
Federal 30-year interest rate: 6.51% last updated on May 21, 2026
* All Figures are estimates. Check with your bank or proposed mortgage company for actual interest rates.
This product uses the FRED® API but is not endorsed or certified by the Federal Reserve Bank of St. Louis.

Ask A QuestionMore Details

34 Jackson Lane Milton VT 05468

Milton, VT34 Jackson Lane

Sale Price$515,000

Sold

MLS Number 5063569

  • Residential Single Family
  • Full Bath 2
  • Address 34 Jackson Lane
  • Construction Existing
  • Bedrooms 4

Discover this one-of-a-kind 4-bedroom, 2.5-bath contemporary home in Milton, privately tucked away on 3.7 acres at the end of a peaceful cul-de-sac. Step through the foyer and into the stunning sunken living room, where vaulted ceilings, a gorgeous stone fireplace, and expansive windows create a dramatic, light-filled space. The open layout continues into the spacious eat-in kitchen, featuring hardwood floors, granite countertops, stainless steel appliances, and a center island designed for gatherings and everyday convenience. A first-floor laundry room with utility sink and half bath adds practicality, while the primary suite offers a relaxing retreat complete with jetted tub and separate shower. Upstairs, a bright loft area provides the perfect spot for a home office, den, or play space, along with 3 additional bedrooms and a 3/4 bath. Enjoy the changing seasons from the enclosed 3-season porch, warmed by a pellet stove and finished with wood-paneled ceilings for a cozy cabin feel. Beyond the main home, you'll find a standout bonus-an additional two-car garage with a beautifully finished 1 bedroom apartment above. Complete with full kitchen, butcher block island, farmhouse sink, stainless appliances, laminate flooring, full bath, and laundry, it's ideal for guests, multigenerational living, or rental income. An extra outbuilding offers storage for tools, gear, or hobby equipment. Surrounded by nature yet just minutes to I-89 and an easy commute to Burlington.

Listed by The Gardner Group of RE/MAX North Professionals

Sold by Julie Danaher, Ridgeline Real Estate

$
$
%
$/month over payments
Federal 30-year interest rate: 6.51% last updated on May 21, 2026
* All Figures are estimates. Check with your bank or proposed mortgage company for actual interest rates.
This product uses the FRED® API but is not endorsed or certified by the Federal Reserve Bank of St. Louis.

Virtual TourAsk A QuestionMore Details

9 Buick Street Barre Town VT 05641
Sold

MLS Number 5050150

  • Residential Single Family
  • Full Bath 1
  • Address 9 Buick Street
  • Construction Existing
  • Bedrooms 3

Wonderful opportunity to OWN your home at an affordable price. This three bedroom, two bathroom manufactured home in a Barre Town neighborhood has a great layout. With a large eat-in kitchen and a big living room with a gas fireplace, you have plenty of room. The primary bedroom features its own bathroom. Enjoy the front deck surrounded by beautiful perennial flowers and landscaping. Fantastic, level backyard that would be wonderful for pets, playing, gardens, or whatever you like to do on .4 acres of your own land. There's even a nice shed for extra storage.

Listed by Pattie Dupuis of Green Light Real Estate

Sold by Ray Mikus, Green Light Real Estate

$
$
%
$/month over payments
Federal 30-year interest rate: 6.51% last updated on May 21, 2026
* All Figures are estimates. Check with your bank or proposed mortgage company for actual interest rates.
This product uses the FRED® API but is not endorsed or certified by the Federal Reserve Bank of St. Louis.

Ask A QuestionMore Details

1173 Elmore Street Morristown VT 05661
Sold

MLS Number 5041882

  • Residential Single Family
  • Full Bath 1
  • Address 1173 Elmore Street
  • Construction Existing
  • Bedrooms 2

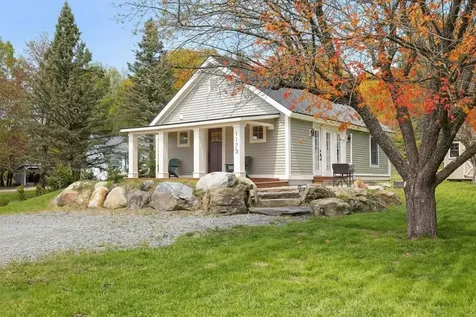
Thoughtfully designed single-level home offers the perfect blend of convenience and year-round mountain access in Northern Vermont. Built in 2023 by a trusted local builder, this energy-efficient home features a practical mudroom entryideal for storing gear after crisp fall hikesalong with open-concept living design. Key features include single-level layout for easy accessibility, municipal water and septic for reliability, and walkable access to village shops, cafs, and schools. Copley Hospital is just five minutes away, while the private stone patio and front porch provide perfect spaces to enjoy Vermont's spectacular fall foliage. Adventure enthusiasts will appreciate the home's proximity to Northern Vermont's legendary autumn recreation. The scenic rail trail is within walking distance for fall cycling and leaf-peeping walks, while serene lakes for paddling are just minutes away. Stowe's world-class mountain biking and trail running networks are only 15 minutes from your door, offering some of the region's best fall riding conditions. Village trails provide immediate access to outdoor exploration during Vermont's most stunning season. Perfect for active adults who want lock-and-leave convenience without sacrificing their connection to outdoor adventure. This energy-efficient new construction meets Vermont's demanding four-season lifestyle while offering modern, thoughtfully crafted livingand a front-row seat to one of nature's greatest annual shows.

Listed by Grant Wieler of KW Vermont-Stowe

Sold by Shauna Larson, Coldwell Banker Carlson Real Estate

$
$
%
$/month over payments
Federal 30-year interest rate: 6.51% last updated on May 21, 2026
* All Figures are estimates. Check with your bank or proposed mortgage company for actual interest rates.
This product uses the FRED® API but is not endorsed or certified by the Federal Reserve Bank of St. Louis.

Virtual TourAsk A QuestionMore Details

34 Hoover Street Burlington VT 05401
Sold

MLS Number 5066989

  • Residential Single Family
  • Full Bath 1
  • Address 34 Hoover Street
  • Construction Existing
  • Bedrooms 3

Don't miss this charming Cape Cod-style home full of character and thoughtful updates located in Burlington's desirable South End! Beautiful stone walkways invite you in, leading to both the back deck and the newly added side entry, which provides a functional mudroom or porch area. Inside, you'll immediately notice the abundant natural light and the classic curved arches connecting the sun-lit living room, dining area, and kitchen. The main floor includes two spacious bedrooms and a full bathroom. Upstairs, you'll find a private retreat: a versatile space ideal for a third bedroom or an office with updated hardwood floors, two large closets, and seasonal mountain views. A full basement for ample storage space. Enjoy relaxing or entertaining on the large cedar deck overlooking the backyard, beautifully framed by scalloped cedar fencing, established perennial gardens, and mature landscaping. Situated in a great little neighborhood with convenient access to everything the area has to offer: downtown, the Burlington Bike Path, UVM, the Medical Center, Champlain College, Pine Street, breweries, and more! This home has been lovingly maintained and is ready for its next owner. Open House Saturday October 25th, 1-3 PM.

Listed by Brian Boardman of Coldwell Banker Hickok and Boardman

Sold by Lipkin Audette Team, Coldwell Banker Hickok and Boardman

$
$
%
$/month over payments
Federal 30-year interest rate: 6.51% last updated on May 21, 2026
* All Figures are estimates. Check with your bank or proposed mortgage company for actual interest rates.
This product uses the FRED® API but is not endorsed or certified by the Federal Reserve Bank of St. Louis.

Ask A QuestionMore Details

146 Parizo Street Highgate VT 05488
Sold

MLS Number 5045917

  • Residential Single Family
  • Full Bath 2
  • Address 146 Parizo Street
  • Construction Existing
  • Bedrooms 5

Spacious, move in ready home close to VT Route 78 & I-89. Ideal layout with in-law suite, built in the 1990s, offers versatile living options-easily open it up to expand your main living area or use it to generate supplemental income. Property features a spacious yard ideal for gardening or even a small hobby farm, this property is a dream for outdoor enthusiasts. Inside, you'll find abundant Farmhouse character paired with modern conveniences. Pre inspected to identify and address potential issues upfront and provide full disclosure to potential buyers. Don't miss this unique opportunity to own a home that perfectly blends charm, space, and functionality. Your slice of paradise awaits!

Listed by Dianna Benoit-Kittell of KW Vermont- Enosburg

Sold by Angel LaRose, KW Vermont- Enosburg

$
$
%
$/month over payments
Federal 30-year interest rate: 6.51% last updated on May 21, 2026
* All Figures are estimates. Check with your bank or proposed mortgage company for actual interest rates.
This product uses the FRED® API but is not endorsed or certified by the Federal Reserve Bank of St. Louis.

Virtual TourAsk A QuestionMore Details

Broker Reciprocity 

Copyright 2026 PrimeMLS, Inc. All rights reserved. This information is deemed reliable, but not guaranteed. The data relating to real estate displayed on this display comes in part from the IDX Program of PrimeMLS. The information being provided is for consumers’ personal, non-commercial use and may not be used for any purpose other than to identify prospective properties consumers may be interested in purchasing. Data last updated May 28, 2026 6:23 AM EDT