31227
results
Refine Search

Your Search Results

r=1526-1550
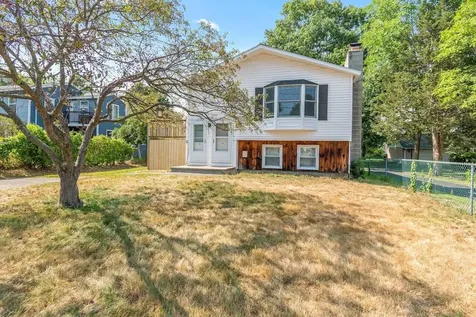
48 Perry Street Barre City VT 05641
Sold

MLS Number 5064564

  • Residential Single Family
  • Full Bath 1
  • Address 48 Perry Street
  • Construction Existing
  • Bedrooms 4

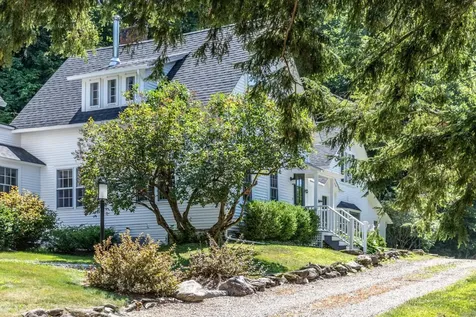
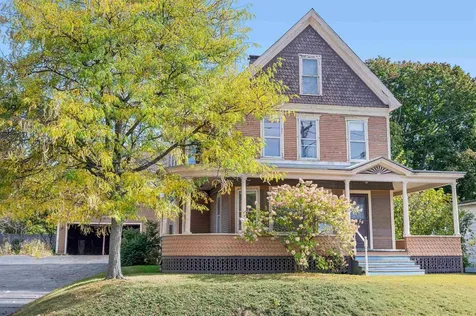
Welcome to this charming 1919 Victorian home, set on a spacious double lot in Barre. You'll fall in love with the sunny wrap-around porch-perfect for morning coffee or evening relaxation. The property also features a classic carriage house, which is now the two-car garage with a generous upper level offering excellent storage or potential workspace. The expansive lot is open, level, and ideal for gardening, play, or outdoor gatherings. Inside, the home is filled with character-boasting high ceilings, hardwood floors, and large, light-filled rooms. The double living room features a cozy wood stove and beautiful original details like pocket doors and built-ins. Upstairs, you'll find four spacious bedrooms, along with a large, unfinished attic that's full of potential-create a studio, extra living space, or keep it as bonus storage. Whether you're looking to restore a piece of history or make it your own with modern updates, this home is ready for its next chapter. Come see the charm and possibilities for yourself!

Listed by Lucy Ferrada of Heney Realtors - Element Real Estate (Montpelier)

Sold by Marie Parry, M Realty
$
$
%
$/month over payments
Federal 30-year interest rate: 6.51% last updated on May 21, 2026
* All Figures are estimates. Check with your bank or proposed mortgage company for actual interest rates.
This product uses the FRED® API but is not endorsed or certified by the Federal Reserve Bank of St. Louis.

Ask A QuestionMore Details

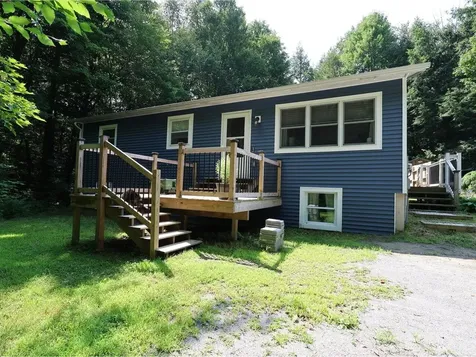
29 Grey Meadow Drive Burlington VT 05408
Sold

MLS Number 5054498

  • Residential Single Family
  • Full Bath 2
  • Address 29 Grey Meadow Drive
  • Construction Existing
  • Bedrooms 4

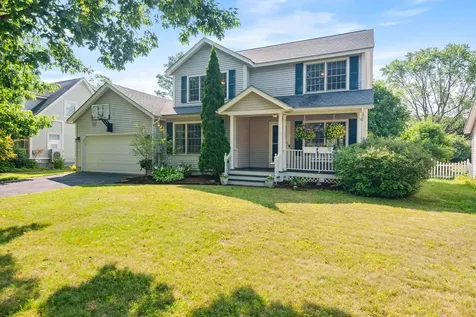
REDUCED TO SELL! This amazing home in one of Burlington's most coveted neighborhoods with 4-BRs, office & 2 full-baths, built in 1994 has just about everything you could ask for. First floor primary bedroom has its own full bath and two closets. The kitchen has GE Profile appliances including dishwasher, and electric stove, granite countertops, disposal, brand new refrigerator with ice maker, microwave. Upstairs you'll find three bedrooms, bathroom with double sinks and closet. There's a slider door that leads to the inviting deck overlooking the the large, fully-fenced backyard with its beautiful 18x36-foot heated in-ground pool with new liner & new push-button safety cover. Your family and guests will love the summertime pool parties! The large, fully finished basement has a workout room, pool table, ping-pong table, large couch, storage, laundry and more. The roof is only ten years old, and has fully-owned net-meter solar panels specifically designed to reduce your electric bill. Also helping save the environment are double pane, argon gas windows & Nest programmable thermostats. The insulated two-car garage has Gladiator flooring & slat wall creating a great workshop and storage area. To keep the lawn healthy and green, there is a "smart" Rain Bird sprinkler system separately metered. All within two blocks of the Burlington bike path, Flynn Elementary, Dog Park, Starr Farm Park/beach, and only 10 mins to downtown. You and your family will love this amazing home!

Listed by John Nichols of EXP Realty

Sold by Randall Violette, Vermont Real Estate Company

$
$
%
$/month over payments
Federal 30-year interest rate: 6.51% last updated on May 21, 2026
* All Figures are estimates. Check with your bank or proposed mortgage company for actual interest rates.
This product uses the FRED® API but is not endorsed or certified by the Federal Reserve Bank of St. Louis.

Virtual TourAsk A QuestionMore Details

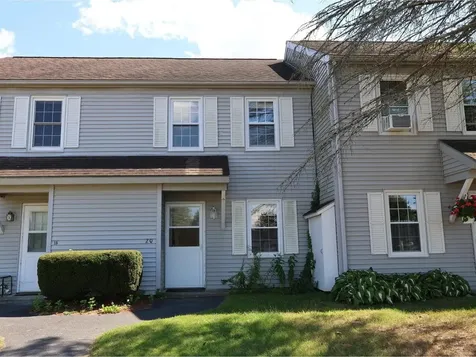
74 Whitney Lane Stowe VT 05672

Stowe, VT74 Whitney Lane

Sale Price$1,305,000

Sold

MLS Number 5044107

  • Residential Single Family
  • Full Bath 3
  • Address 74 Whitney Lane
  • Construction Existing
  • Bedrooms 6

Nestled on just under three private acres on a quiet lane, this versatile home balances everyday comfort with resort-style amenities. The five-bedroom residence welcomes you with an easy, open flow anchored by a dramatic stone hearth that warms the living and dining spaces year-round. An adjacent cook’s kitchen offers generous prep surfaces, breakfast-bar seating, stainless appliances, and seamless access to a stone patio with firepitideal for al-fresco dining beneath the stars. The first-floor primary suite is a secluded haven featuring a renovated spa bath, fireplace, and private deck overlooking the pool. Upstairs, a second guest suite and three additional bedrooms comfortably host family and friends. The finished lower level surprises with a dedicated gym and a cedar-lined sauna for aprs-ski relaxation. A breezeway connects to the attached two-car garage crowned by a self-contained one-bedroom apartmentperfect for guests, caretakers, or rental income. Outdoor living shines with an in-ground pool, outdoor shower, level lawn for play, fenced garden beds, and mature perennials that bloom from spring through fall. Paved driveway and proximity to village services, world-class ski trails, and the recreation path ensure ease of living. Whether you’re seeking a primary residence or a turnkey retreat, this property delivers the full Vermont lifestyle in a secluded yet accessible setting.

Listed by Smith Macdonald Group of Coldwell Banker Carlson Real Estate

Sold by Mandolyn McIntyre Crow, Real Broker LLC

$
$
%
$/month over payments
Federal 30-year interest rate: 6.51% last updated on May 21, 2026
* All Figures are estimates. Check with your bank or proposed mortgage company for actual interest rates.
This product uses the FRED® API but is not endorsed or certified by the Federal Reserve Bank of St. Louis.

Virtual TourAsk A QuestionMore Details

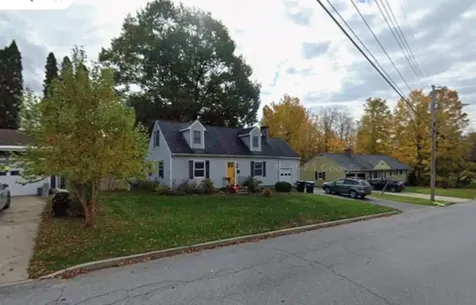
16 Macomber Point Alburgh VT 05440
Sold

MLS Number 5050254

  • Residential Single Family
  • Full Bath 1
  • Address 16 Macomber Point
  • Construction Existing
  • Bedrooms 5

Enjoy the ultimate in lakeside privacy with 800 feet of shoreline on a stunning natural peninsula-offering 300 feet of exposed lake frontage with a gradual beach, plus 500 feet of protected lagoon access. Custom built in 2013 by Bickford Construction, this beautifully designed home captures the essence of relaxed waterfront living. The open and airy layout features a vaulted great room with a wood-burning fireplace, a chef's kitchen with island and bar seating, and expansive water views from every angle. A covered three-season porch and massive lakeside decks provide seamless indoor-outdoor living just steps from the shoreline. Radiant in-floor heat and wood laminate flooring add comfort and style throughout the main level. The first-floor primary suite offers convenience and privacy, while upstairs you'll find 4 bedrooms-2 with sliding doors to an upper deck overlooking the lake-as well as 2 more additional bedrooms with ceiling fans and two cozy bunk rooms for guests. Ample storage for kayaks, paddle boards and fishing gear as well shop space located in the 36x26 detached garage, The property includes an attached 1-car garage, a garden shed and Boat Storage Barn. Whether swimming, boating, or simply enjoying the peaceful setting, this exceptional property is the perfect year-round or seasonal retreat. Located just over the North Hero Bridge in South Alburgh. This location is just a few minutes from North Hero Village and the Lakewood Links Golf Course.

Listed by Franz Rosenberger of Coldwell Banker Islands Realty

Sold by Nicole Broderick, Coldwell Banker Hickok and Boardman

$
$
%
$/month over payments
Federal 30-year interest rate: 6.51% last updated on May 21, 2026
* All Figures are estimates. Check with your bank or proposed mortgage company for actual interest rates.
This product uses the FRED® API but is not endorsed or certified by the Federal Reserve Bank of St. Louis.

Virtual TourAsk A QuestionMore Details

21-25 Elmwood Avenue Burlington VT 05401
Sold

MLS Number 5052749

  • Multifamily
  • Address 21-25 Elmwood Avenue
  • Units 19
  • Acreage 0.26
  • Square Feet 9,987

A 19-unit multi-family property in the heart of downtown Burlington, adjacent to the Federal Building/Post Office and within a block of Church Street, holds immense value due to its prime location. The consistent lack of vacancies speaks volumes about the desirability of these units, indicating a strong demand from potential tenants. The property's composition, including a stand-alone single-family 3-bedroom carriage house and the main building with 18 units (one used as a maintenance office), offers diversity and potential for different rental strategies. Moreover, the recent updates, such as the new boiler and hot water tanks, demonstrate a commitment to maintenance and modernization, making the property even more attractive to potential buyers. Given the scarcity of properties of this size and caliber in such a prime location, this opportunity could be highly sought-after by investors looking to capitalize on a stable, income-generating asset in downtown Burlington. Already over an 8% cap rate with easy room for improvement.

Listed by Smith Macdonald Group of Coldwell Banker Carlson Real Estate

Sold by Darcy Handy, RE/MAX North Professionals

$
$
%
$/month over payments
Federal 30-year interest rate: 6.51% last updated on May 21, 2026
* All Figures are estimates. Check with your bank or proposed mortgage company for actual interest rates.
This product uses the FRED® API but is not endorsed or certified by the Federal Reserve Bank of St. Louis.

Ask A QuestionMore Details

118 Abnaki Avenue Essex Junction VT 05452
Sold

MLS Number 5065460

  • Residential Single Family
  • Full Bath 2
  • Address 118 Abnaki Avenue
  • Construction Existing
  • Bedrooms 2

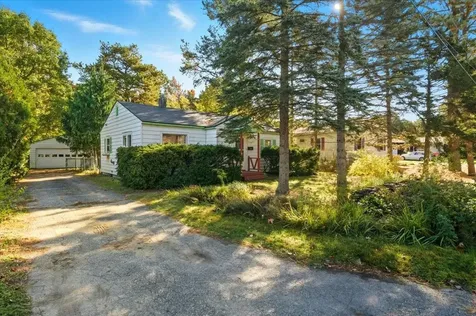

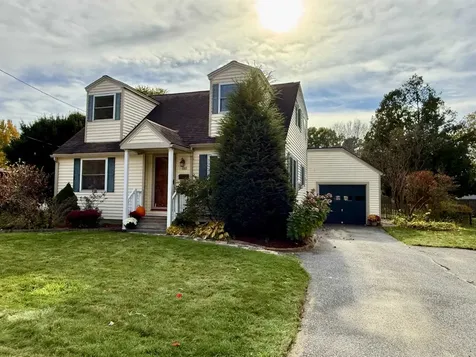
Meticulously maintained 4-bedroom, 2-bath Cape on a quiet corner lot in Essex Junction. This home offers both convenience and serenity, close to daily essentials yet peaceful and relaxing. Enjoy a beautiful yard, cozy living room with a new wood-burning fireplace insert, and stay worry-free with a new roof. The spacious garage provides ample storage.

Listed by Flex Realty Group of Flex Realty

Sold by The Malley Group, KW Vermont

$
$
%
$/month over payments
Federal 30-year interest rate: 6.51% last updated on May 21, 2026
* All Figures are estimates. Check with your bank or proposed mortgage company for actual interest rates.
This product uses the FRED® API but is not endorsed or certified by the Federal Reserve Bank of St. Louis.

Ask A QuestionMore Details

44 Cottage Grove Burlington VT 05408
Sold

MLS Number 5057429

  • Multifamily
  • Address 44 Cottage Grove
  • Units 2
  • Bathroom 2
  • Acreage 0.28

Welcome to 44 Cottage Grove in Burlington, Vermont - a rare opportunity to own a bright, sunny duplex in a prime location. This well-maintained multi-family home features two spacious 2-bedroom apartments, each with natural light, and functional layouts ideal for comfortable living. The property has seen major updates including a new roof (2020), new windows, and other recent improvements, offering peace of mind for both homeowners and investors. Each unit has its own entrance and separate electrical meters, making it a smart choice for owner-occupants, rental income or possibly Airbnb opportunities! One of the standout features is the huge backyard, a rare find in Burlington. The level lot provides endless possibilities-whether you want to create an accessory dwelling unit (ADU), add a garage, expand outdoor living, or enjoy the green space for gardening and recreation. Located on a quiet street yet close to downtown Burlington, UVM, the UVM Medical Center, Lake Champlain, and the Burlington waterfront, this duplex offers unbeatable access to schools, shopping, and public transportation. Whether you're looking to live in one unit and rent the other, or add a strong-performing investment property in Burlington to your portfolio, 44 Cottage Grove is a property with incredible potential!

Listed by The Signature Realty Group of Signature Properties of Vermont

Sold by Alex Pintair, Four Seasons Sotheby's Int'l Realty

$
$
%
$/month over payments
Federal 30-year interest rate: 6.51% last updated on May 21, 2026
* All Figures are estimates. Check with your bank or proposed mortgage company for actual interest rates.
This product uses the FRED® API but is not endorsed or certified by the Federal Reserve Bank of St. Louis.

Virtual TourAsk A QuestionMore Details

352 Cedarwood Terrace Georgia VT 05468
Sold

MLS Number 5053770

  • Residential Single Family
  • Full Bath 1
  • Construction Existing
  • Bedrooms 3
  • Bathroom 2

Sunny & stunning: this updated Georgia raised ranch is move-in-ready! Cherry hardwood floors throughout the main level. Butcher block countertops, newer siding, on-demand heat and hot water, and mini-splits are just some of the upgrades! Primary with enormous closet, laundry room has counter space for days, and the dining area has a window seat. There is a fully-fenced yard with one acre lot with privacy and peace! Fully finished basement with 3/4 bath, office, den, and fitness space. Tons of storage. Just over the line to Chittenden County and close to I-89 for your commute, but not too close!

Listed by Julie Lamoreaux of Coldwell Banker Hickok and Boardman

Sold by Cole Elwood, KW Vermont

$
$
%
$/month over payments
Federal 30-year interest rate: 6.51% last updated on May 21, 2026
* All Figures are estimates. Check with your bank or proposed mortgage company for actual interest rates.
This product uses the FRED® API but is not endorsed or certified by the Federal Reserve Bank of St. Louis.

Ask A QuestionMore Details

20 Gilbert Square Milton VT 05468

Milton, VT20 Gilbert Square

Sale Price$255,000

Sold

MLS Number 5059534

  • Condo
  • Square Feet 1,100
  • Bedrooms 2
  • New Contruction Existing
  • Complex Village Square

Set back from the busy road, this townhome is convenient and peaceful. Large common areas for privacy and pleasure. This 2-bed, 1.5-bath condo is a great place to build your equity. Back patio, detached garage, new flooring, and fresh paint. Close to amenities, second floor laundry, lots of closet space, and natural light!

Listed by Julie Lamoreaux of Coldwell Banker Hickok and Boardman

Sold by The Gardner Group, RE/MAX North Professionals

$
$
%
$/month over payments
Federal 30-year interest rate: 6.51% last updated on May 21, 2026
* All Figures are estimates. Check with your bank or proposed mortgage company for actual interest rates.
This product uses the FRED® API but is not endorsed or certified by the Federal Reserve Bank of St. Louis.

Ask A QuestionMore Details

13 Drury Drive Essex Junction VT 05452
Sold

MLS Number 5071500

  • Residential Single Family
  • Full Bath 2
  • Address 13 Drury Drive
  • Construction Existing
  • Bedrooms 4

This inviting 4-bedroom, 2-bath Cape-style home offers classic character and an unbeatable location in the heart of Essex Junction. Featuring two bedrooms on each level, the layout provides flexibility for a variety of living arrangements. Hardwood floors flow throughout much of the main level, adding warmth and timeless appeal. Step into the sunny living room where a traditional fireplace anchors the space-perfect for cozy evenings. The functional kitchen and adjacent dining area make everyday living and entertaining effortless. A full bathroom on each floor ensures convenience for all household members and guests. Upstairs, dormered windows bring in natural light and enhance the Cape's charming exterior. The unfinished basement offers additional space for storage or potential future expansion. Outside, enjoy easy access to nearby amenities-Essex High School, Essex Pediatrics, and local shops are just a short walk away, while the Essex Outlets and Cinema are minutes up the road. Whether you're commuting, running errands, or catching a movie, everything you need is within reach.

Listed by Julie Danaher of Ridgeline Real Estate

Sold by David Stanley, Ridgeline Real Estate

$
$
%
$/month over payments
Federal 30-year interest rate: 6.51% last updated on May 21, 2026
* All Figures are estimates. Check with your bank or proposed mortgage company for actual interest rates.
This product uses the FRED® API but is not endorsed or certified by the Federal Reserve Bank of St. Louis.

Ask A QuestionMore Details

125 Overlook Drive Northfield VT 05663
Sold

MLS Number 5056294

  • Residential Single Family
  • Full Bath 1
  • Address 125 Overlook Drive
  • Construction Existing
  • Bedrooms 3

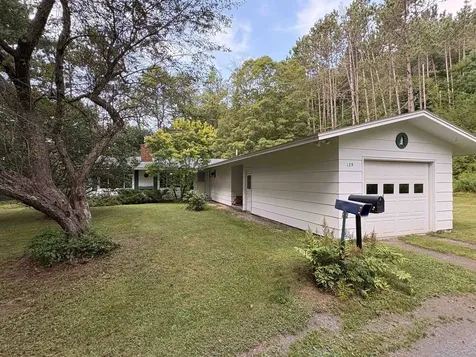
This inviting single-level home offers 3 comfortable bedrooms, a thoughtful layout and a partially finished basement. Enjoy the warmth and character of the double-sided fireplace or head outside to the spacious deck overlooking the private, quiet yard, ideal for relaxing, gardening or entertaining. Several updates have also been made to the home including a new roof and a new boiler. Tucked away on a tranquil lot yet close to Norwich University and the town amenities, this home offers the best of both privacy and convenience.

Listed by Adam Feldman of Green Light Real Estate

Sold by Mariah Kelley, KW Vermont-Stowe

$
$
%
$/month over payments
Federal 30-year interest rate: 6.51% last updated on May 21, 2026
* All Figures are estimates. Check with your bank or proposed mortgage company for actual interest rates.
This product uses the FRED® API but is not endorsed or certified by the Federal Reserve Bank of St. Louis.

Ask A QuestionMore Details

687 Stowe Hollow Road Stowe VT 05672
Sold

MLS Number 5056993

  • Condo
  • Square Feet 1,731
  • Bedrooms 2
  • New Contruction Existing
  • Year Built 1900

Nestled in “The Hollow" just up the road from Stowe Village, this beautifully converted 1900 farmhouse offers the perfect blend of historic charm and convenience. One of three units in the building, this 2-bedroom, 2.5-bath middle unit features ensuite bathrooms for both bedrooms-ideal for two couples or a family. A versatile 10' x 12' den/office on the main floor adds extra flexibility. The country-style kitchen flows into a spacious dining area with a cozy wood-burning fireplace, perfect for entertaining. Enjoy abundant natural light in the inviting living room, which offers windows on three sides. A powder room, built-in desk area, and access to a private patio and large backyard complete the main level. Plus there is access to the lower level from the outside for storing outdoor recreation equipment, bikes, skis, paddle boards… Located just 15 minutes from the slopes and with easy access to Route 100 via a quieter and paved backroad, this home is close to everything-shops, restaurants, grocery stores, the library, and the bike path-all while offering a peaceful retreat from the bustle of the village. Don't miss this rare opportunity to own a piece of Stowe's charmed life in a coveted location! Being offered fully furnished and equipped.

Listed by Caroline Marhefka of Four Seasons Sotheby's Int'l Realty

Sold by Meg Kauffman, LandVest, Inc.

$
$
%
$/month over payments
Federal 30-year interest rate: 6.51% last updated on May 21, 2026
* All Figures are estimates. Check with your bank or proposed mortgage company for actual interest rates.
This product uses the FRED® API but is not endorsed or certified by the Federal Reserve Bank of St. Louis.

Virtual TourAsk A QuestionMore Details

832 Lincoln Hill Road Hinesburg VT 05461-0000
Sold

MLS Number 5048645

  • Residential Single Family
  • Full Bath 3
  • Construction Existing
  • Bedrooms 4
  • Bathroom 4

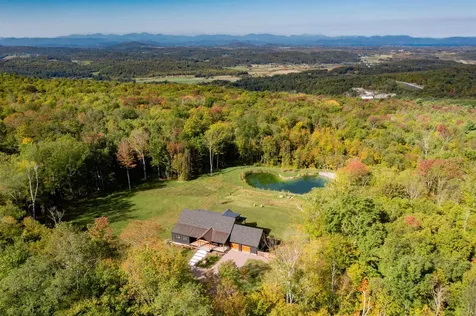
Newly built in 2024, this thoughtfully designed 4-bedroom, 4-bath contemporary home sits on 17± private acres at 832 Lincoln Hill Road in Hinesburg, with views of the Adirondack Mountains. The 3,560± sq. ft. residence features elite-level energy efficiency, open-concept living, a main-level primary suite, home office, and a finished walk-out lower level. High-end finishes include engineered white oak floors, Anderson windows, a custom walnut-and-quartz kitchen with ZLINE and Caf appliances, and a contemporary gas fireplace. Outdoor amenities include a large patio with grill hookup, fenced backyard, spring-fed swimming/skating pond, and a professionally landscaped setting with a gravel drive, rock fountain, and 2-car garage with EV charger. Built for comfort and future growth, the property is permitted for a second residenceideal for a guest house or studio. Modern systems include a ducted heat pump with propane backup, ERV ventilation, fiber optic internet, 500-gallon buried propane tank, and a 12 gal/min drilled well with purification. Located minutes from Hinesburg village and just 25 minutes to Burlington, this is a rare opportunity to own a private, high-performance home in a stunning natural setting.

Listed by Averill Cook and Wade Weathers of LandVest,Inc-Burlington

Sold by Flex Realty Group, Flex Realty

$
$
%
$/month over payments
Federal 30-year interest rate: 6.51% last updated on May 21, 2026
* All Figures are estimates. Check with your bank or proposed mortgage company for actual interest rates.
This product uses the FRED® API but is not endorsed or certified by the Federal Reserve Bank of St. Louis.

Ask A QuestionMore Details

36 Peterson Terrace South Burlington VT 05403
Sold

MLS Number 5065541

  • Residential Single Family
  • Full Bath 1
  • Address 36 Peterson Terrace
  • Construction Existing
  • Bedrooms 2

Welcome to this fantastic 2-bedroom home with a bonus Room, central AC & large garage. This deceptively spacious and beautifully maintained 2-bedroom home is perfectly situated on a quiet street. Offering much more than meets the eye, this charming residence features a versatile bonus room-ideal for a home office, guest space, or hobby room. Enjoy year-round comfort with central air conditioning, and take advantage of the oversized, detached two-car garage, perfect for storage, vehicles, or even a workshop. The deep fully fenced lot offers ample space for outdoor entertaining, gardening, or other activities. Conveniently located close to parks, restaurants, the airport, and everyday amenities, this home offers both tranquility and accessibility. Whether you're a first-time buyer, downsizing, or simply looking for a move-in-ready gem in a great location, this home has it all. Don't miss your chance to own this fantastic property-schedule your showing today!

Listed by Flex Realty Group of Flex Realty

Sold by Julie Danaher, Ridgeline Real Estate

$
$
%
$/month over payments
Federal 30-year interest rate: 6.51% last updated on May 21, 2026
* All Figures are estimates. Check with your bank or proposed mortgage company for actual interest rates.
This product uses the FRED® API but is not endorsed or certified by the Federal Reserve Bank of St. Louis.

Ask A QuestionMore Details

6 Countryside Drive Barre Town VT 05641
Sold

MLS Number 5039190

  • Residential Single Family
  • Full Bath 1
  • Address 6 Countryside Drive
  • Construction New Construction
  • Bedrooms 3

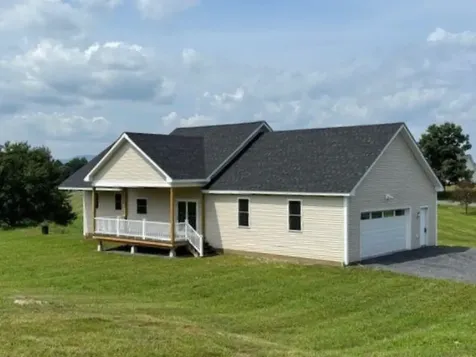
This newly built, single-story home offers thoughtful design, energy efficiency, and modern finishes-all in a sunny, open setting that borders Countryside/Windy Wood HOA-owned common land. Located in an established neighborhood with underground utilities, this home combines low-maintenance living with comfort and convenience. Step inside to find high ceilings and an open-concept main level that includes a stylish kitchen with granite countertops, an island, and stainless steel appliances. The kitchen flows into a dining area with glass doors leading to an 8' x 22' covered porch-perfect for outdoor dining or relaxing. The spacious living room also opens to a second covered porch on the west side, ideal for enjoying sunsets. The main level features a convenient half bath for guests and a private primary suite with a full en suite bathroom. Downstairs, the walk-out lower level includes two additional generously sized bedrooms, a ¾ bath, a cozy study nook, and separate laundry and utility rooms. Comfort is ensured year-round with an efficient hot water system that provides a combination of baseboard and radiant heating. An oversized attached two-car-plus garage offers ample space for vehicles, storage, or hobbies. This turnkey home is the perfect blend of modern style, smart design, and peaceful surroundings.

Listed by Timothy Heney of Heney Realtors - Element Real Estate (Montpelier)

Sold by Timothy Heney, Heney Realtors - Element Real Estate (Montpelier)

$
$
%
$/month over payments
Federal 30-year interest rate: 6.51% last updated on May 21, 2026
* All Figures are estimates. Check with your bank or proposed mortgage company for actual interest rates.
This product uses the FRED® API but is not endorsed or certified by the Federal Reserve Bank of St. Louis.

Virtual TourAsk A QuestionMore Details

1120 Lamkin Street Highgate VT 05459
Sold

MLS Number 5058874

  • Residential Single Family
  • Full Bath 1
  • Address 1120 Lamkin Street
  • Construction Existing
  • Bedrooms 2

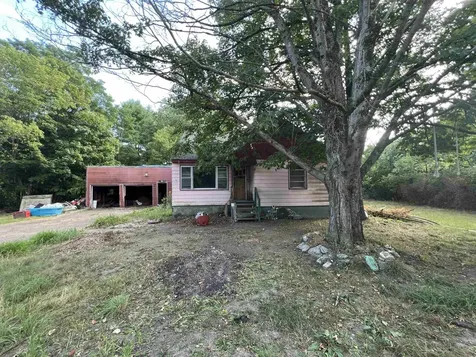
6.92 acres in Highgate, power, water, and septic exists but condition unknown. Major rehab project or tear down and build your dream home. The town of Highgate has some of the lowest property tax rates in the state.

Listed by The Paul Martin Team of M Realty

Sold by Tanya Bailey, M Realty

$
$
%
$/month over payments
Federal 30-year interest rate: 6.51% last updated on May 21, 2026
* All Figures are estimates. Check with your bank or proposed mortgage company for actual interest rates.
This product uses the FRED® API but is not endorsed or certified by the Federal Reserve Bank of St. Louis.

Virtual TourAsk A QuestionMore Details

94 Beaver Brook Road Milton VT 05468
Sold

MLS Number 5062815

  • Residential Single Family
  • Full Bath 1
  • Address 94 Beaver Brook Road
  • Construction Existing
  • Bedrooms 4

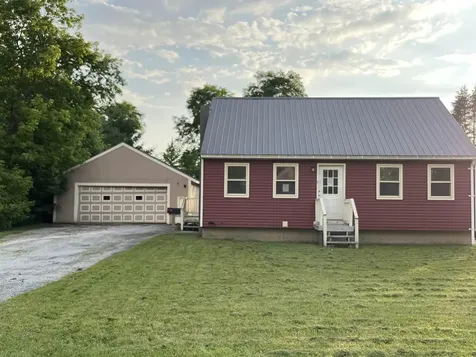
4 Bedroom Cape Full of Charm and Comfort! Lovingly cared for over the years, this beautiful Cape is tucked into a quiet neighborhood where every season feels like home. Step inside and you'll find a sunlit floorplan that invites gatherings-whether it's morning coffee at the breakfast bar, or evenings filled with laughter that spill from the kitchen into the living spaces. With four spacious bedrooms and one and a half baths, there's room for everyone to settle in. The finished basement with its egress window adds another layer of living space, while a spacious mudroom and under stair storage keeps daily life organized. Outside, the property blossoms into a retreat of its own. Carefully landscaped perennial gardens frame a gentle waterfall, filling the air with a calming soundtrack. A detached two-car garage with upstairs storage and shed provide space for tools and toys, leaving the yard open for play or quiet reflection. And for those who crave a connection to the outdoors, walking trails are just steps away, perfect for spotting birds, stretching your legs, or simply letting the day unwind. Close to shopping and schools with easy access to I89, make this home private while easy access to all amenities. Open House Sunday 9/28 1-3 pm.

Listed by Cole Elwood and Heather Call of KW Vermont

Sold by Sarah Harrington, Coldwell Banker Hickok and Boardman

$
$
%
$/month over payments
Federal 30-year interest rate: 6.51% last updated on May 21, 2026
* All Figures are estimates. Check with your bank or proposed mortgage company for actual interest rates.
This product uses the FRED® API but is not endorsed or certified by the Federal Reserve Bank of St. Louis.

Virtual TourAsk A QuestionMore Details

40 Noyes Street Richford VT 05476

Richford, VT40 Noyes Street

Sale Price$166,500

Sold

MLS Number 5054750

  • Residential Single Family
  • Full Bath 1
  • Address 40 Noyes Street
  • Construction Existing
  • Bedrooms 3

Welcome to your dream retreat nestled on a sprawling half-acre lot! This delightful 3-bedroom, 1-bathroom house marries comfort with an inviting sense of space, offering a serene escape from the hustle and bustle of daily life. Whether you're starting a family, looking for a sweet sanctuary, or seeking an investment opportunity, this home is the perfect canvas for your vision. Only 20 Minutes to Jay Peak 4 Season Resort. This property is being sold as-is, property is lender-owned and US Bank is making no representations or warranties"

Listed by Jennifer Mahoney of Vermont Mountain Real Estate

Sold by Mona Branon Lemieux, CENTURY 21 North East

$
$
%
$/month over payments
Federal 30-year interest rate: 6.51% last updated on May 21, 2026
* All Figures are estimates. Check with your bank or proposed mortgage company for actual interest rates.
This product uses the FRED® API but is not endorsed or certified by the Federal Reserve Bank of St. Louis.

Ask A QuestionMore Details

3125 Butler Island East North Hero VT 05474
Sold

MLS Number 5046086

  • Land
  • Acreage 4.15
  • Area VT-Grand Isle
  • Utilities None
  • PricePerSqFt 24096.39

Lot description: This magical property on Butler Island is tucked into the woods overlooking Lake Champlain. It offers 2 lots with a total of 4.15 acres and 475 feet of lake frontage.

Listed by Jeffrey Sikora of Apple Island Real Estate

Sold by,

$
$
%
$/month over payments
Federal 30-year interest rate: 6.51% last updated on May 21, 2026
* All Figures are estimates. Check with your bank or proposed mortgage company for actual interest rates.
This product uses the FRED® API but is not endorsed or certified by the Federal Reserve Bank of St. Louis.

Ask A QuestionMore Details

414 Commodore Drive Vergennes VT 05491
Sold

MLS Number 5016104

  • Residential Single Family
  • Full Bath 2
  • Address 414 Commodore Drive
  • Construction New Construction
  • Bedrooms 3

New construction one-level single-family house at Claybrook with .46 acres of owned land! Charming exterior with front porch and 2 car garage. The inside features an open concept layout with large open spaces and lots of windows. Upgraded finishes throughout including Craftsman trim, plank and ceramic tile flooring and granite counters in kitchen and baths. Kitchen with soft closing cabinets, under cabinet lights, honed granite counters, island and stainless appliances. The kitchen opens to the dining area and a large vaulted family room with ceiling fan and beautiful gas-burning fireplace with barn-beam mantel. Spacious primary bedroom suite with tray ceiling, walk-in closet, and double vanity. There are two additional bedrooms on the first floor with privacy from the main living areas. Great mudroom with built-in bench and coat hooks accessed from garage. Huge, insulated basement with daylight windows. Energy efficient construction, built to Vermont's rigorous Energy Strech Code and pre-plumbed for roof mounted solar panels. Central air conditioning and state-of-the art-heating with both heat-pump compressor and energy star furnace. Claybrook is walking distance to Vergennes' vibrant downtown and offers over 60 acres of common. Photos are LIKENESS only, buyers can select their own finishes.

Listed by Kara Koptiuch of Vermont Real Estate Company

Sold by Deborah Fortier, KW Vermont

$
$
%
$/month over payments
Federal 30-year interest rate: 6.51% last updated on May 21, 2026
* All Figures are estimates. Check with your bank or proposed mortgage company for actual interest rates.
This product uses the FRED® API but is not endorsed or certified by the Federal Reserve Bank of St. Louis.

Ask A QuestionMore Details

12 Gilbert Square Milton VT 05468

Milton, VT12 Gilbert Square

Sale Price$254,900

Sold

MLS Number 5066266

  • Condo
  • Square Feet 1,100
  • Bedrooms 2
  • New Contruction Existing
  • Address 12 Gilbert Square

This bright and inviting 2-bedroom, 1.5-bath condo offers an open floor plan and exceptional value in a convenient Milton location. A sun-filled kitchen with a pass-through to the dining and living room allows natural light to flow seamlessly throughout the main level, creating a warm and welcoming atmosphere. A convenient half bath completes the first floor. Upstairs, you'll find two comfortable bedrooms, a full bath, and in-unit laundry for easy everyday living. Step outside to enjoy your own patio overlooking a spacious open backyard - the perfect place to relax and unwind. The unit also includes one assigned parking space plus a detached one-car garage bay for added convenience. Situated close to a local park, grocery store, restaurants, schools and just 10 minutes to I-89, this home offers the perfect balance of comfort and accessibility. Experience the ease of condo living in a well-cared-for community - welcome home to Gilbert Square!

Listed by The Hammond Team of KW Vermont

Sold by Jordan Lafond, KW Vermont

$
$
%
$/month over payments
Federal 30-year interest rate: 6.51% last updated on May 21, 2026
* All Figures are estimates. Check with your bank or proposed mortgage company for actual interest rates.
This product uses the FRED® API but is not endorsed or certified by the Federal Reserve Bank of St. Louis.

Virtual TourAsk A QuestionMore Details

47 Economou Farm Road South Burlington VT 05403
Sold

MLS Number 5050141

  • Condo
  • Square Feet 2,551
  • Bedrooms 3
  • New Contruction Existing
  • Complex Fairway Estates

New carpet and fresh paint just completed in all 3 bedrooms, ready for immediate occupancy. This highly sought-after Fairway Estates condominium, overlooking the Vermont National Golf Course, offers a well-designed townhome experience. It features an open floor plan, a chef's kitchen with a large pantry with dishwasher, plus a spacious primary bedroom suite on the first floor. With three levels of living space, this home provides great flexibility, including the option for single-level living as all essential services are located on the main floor. The bright, open living room and sunroom both provide access to a large deck that overlooks a beautifully landscaped backyard. The primary suite boasts a tray ceiling, dual walk-in closets, and a full bath with a soaking tub. The large, open basement includes egress windows, offering potential for future expansion. On the second floor, you'll find two additional oversized bedrooms and a full bath. This home is surrounded by meticulous landscaping and includes central AC and a living room gas fireplace. It's ideally located in a cul-de-sac, just minutes away from Route 7, I-89, UVM, the bike path, and Dorset Park.

Listed by Ernie Rossi of Rossi & Riina Real Estate

Sold by Dana Valentine, Coldwell Banker Hickok and Boardman

$
$
%
$/month over payments
Federal 30-year interest rate: 6.51% last updated on May 21, 2026
* All Figures are estimates. Check with your bank or proposed mortgage company for actual interest rates.
This product uses the FRED® API but is not endorsed or certified by the Federal Reserve Bank of St. Louis.

Ask A QuestionMore Details

17 Sibley Avenue Montpelier VT 05602
Sold

MLS Number 5051996

  • Multifamily
  • Address 17 Sibley Avenue
  • Units 2
  • Acreage 0.1
  • Square Feet 3,194

This side-by-side townhouse-style duplex in Montpelier offers the perfect blend of charm, convenience, and opportunity. Just half a mile from downtown and moments from Hunger Mountain Co-op and College Hill, the location is ideal for tenants or owner-occupants alike. One unit has been recently renovated with a modern kitchen, updated bathroom, and a fresh coat of paint, making it move-in ready. Both units feature front and back porches, adding to the home's appeal and providing private outdoor space for each residence. With an excellent rental history and strong income potential, this is a great opportunity for investors or those looking to live in one unit and rent the other. A solid, well-maintained property in a prime Montpelier location - don't miss your chance to own a piece of Vermont's capital city.

Listed by Kevin Casey of Coldwell Banker Hickok & Boardman / E. Montpelier

Sold by The Nancy Jenkins Team, Nancy Jenkins Real Estate

$
$
%
$/month over payments
Federal 30-year interest rate: 6.51% last updated on May 21, 2026
* All Figures are estimates. Check with your bank or proposed mortgage company for actual interest rates.
This product uses the FRED® API but is not endorsed or certified by the Federal Reserve Bank of St. Louis.

Ask A QuestionMore Details

110 Iroquois Avenue Essex Junction VT 05452
Sold

MLS Number 5066709

  • Residential Single Family
  • Full Bath 1
  • Address 110 Iroquois Avenue
  • Construction Existing
  • Bedrooms 3

Welcome to 110 Iroquois Avenue, where you will fall in love with the charm of the home's original features, along with the modern updates that have been made over the last several years! Enter through the unique front door into the cozy living room, freshly painted and adorned with hardwood floors, large, updated windows and a cozy gas Hearthstone stove. As you walk through the rounded archway, you'll find two first floor bedrooms with hardwood flooring, a full sized bathroom, closet space in all rooms, and the stairs leading up to the second floor primary suite. This open space area was untouched living space that the seller constructed in 2020, complete with a large 3/4 bathroom! Plush carpeting, ample space for a sitting area, office space and a walk in closet, this bright space will be where you will want to spend your time. Downstairs, the galley kitchen has an amazing amount of cabinet space, updated appliances and leads into a large dining room, with lots of natural light. You can access your full basement from the dining room, as well as your outside deck and one car garage. The real showstopper is the fully fenced in yard with mature trees and landscaping, that make you feel like you are living out in the country, while being located within walking distance of schools, shopping, restaurants and the Champlain Valley Expo. Some notable updates include; heat pump, furnace, basement drainage system, water line and sewer line. Don't miss out on seeing this beautiful home!

Listed by Heather Armata of Cornerstone Real Estate Company

Sold by Geri Reilly, Geri Reilly Real Estate

$
$
%
$/month over payments
Federal 30-year interest rate: 6.51% last updated on May 21, 2026
* All Figures are estimates. Check with your bank or proposed mortgage company for actual interest rates.
This product uses the FRED® API but is not endorsed or certified by the Federal Reserve Bank of St. Louis.

Virtual TourAsk A QuestionMore Details

1 Juniper Terrace Burlington VT 05401
Sold

MLS Number 5055042

  • Residential Single Family
  • Full Bath 1
  • Address 1 Juniper Terrace
  • Construction Existing
  • Bedrooms 4

Nestled at the end of charming Juniper Terrace, a tranquil dead-end lane discreetly situated off Summit Street, this expansive property promises exceptional privacy while placing you moments from all that Burlington has to offer. Enjoy some of the finest views of Lake Champlain in the city, visible from nearly every room. Lovingly maintained by the same family for the past 35 years, this distinguished home seamlessly blends tasteful updates with timeless elegance and original charm. The first floor is graced by a generous living room, sunlit dining room, and a spacious office-all boasting breathtaking vistas of the lake, while the open-concept kitchen and family room, highlighted by a cozy wood stove, create an inviting space for daily living or entertaining. Upstairs, four roomy bedrooms await, including an impressive primary suite featuring panoramic lake views, a private bath, and a walk-in closet. An additional sitting area or family room provides flexible space to suit your needs. The property comprises two lots, with the second lot offering a 20x32 insulated, heated, building with power, ideal for a workshop, artist's studio, or explore the potential to convert into an Accessory Dwelling Unit (ADU). Step outside to expansive perennial gardens that create a lush, private oasis, perfectly framing the captivating lake views. A truly rare opportunity to relish privacy, natural beauty, and enchanting views, all within the heart of Burlington.

Listed by David Raphael of Artisan Realty of Vermont

Sold by Nancy Warren, Coldwell Banker Hickok and Boardman

$
$
%
$/month over payments
Federal 30-year interest rate: 6.51% last updated on May 21, 2026
* All Figures are estimates. Check with your bank or proposed mortgage company for actual interest rates.
This product uses the FRED® API but is not endorsed or certified by the Federal Reserve Bank of St. Louis.

Ask A QuestionMore Details

Broker Reciprocity 

Copyright 2026 PrimeMLS, Inc. All rights reserved. This information is deemed reliable, but not guaranteed. The data relating to real estate displayed on this display comes in part from the IDX Program of PrimeMLS. The information being provided is for consumers’ personal, non-commercial use and may not be used for any purpose other than to identify prospective properties consumers may be interested in purchasing. Data last updated May 28, 2026 7:38 AM EDT