31227
results
Refine Search

Your Search Results

r=1501-1525
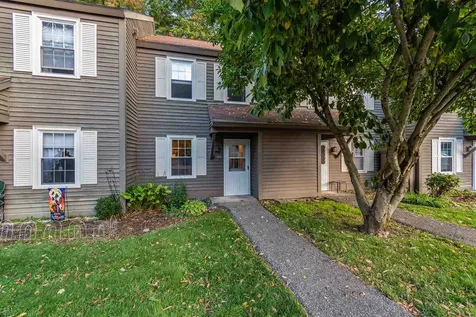
26 Hayes Avenue South Burlington VT 05403
Sold

MLS Number 5065385

  • Condo
  • Square Feet 1,100
  • Bedrooms 2
  • New Contruction Existing
  • Complex Cardinal Woods

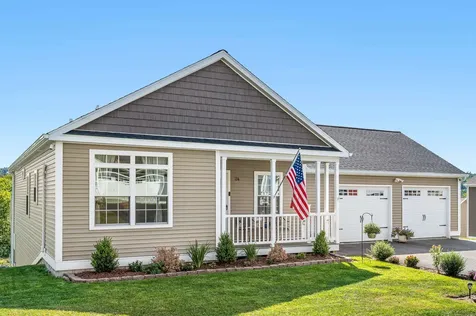
Beautifully updated 2-Bedroom, 1.5-Bath Townhouse in Cardinal Woods! This bright and inviting home offers a peaceful vibe with an open floor plan, fresh paint, and gleaming hardwood floors throughout both levels. The completely renovated kitchen features stainless steel appliances, modern cabinetry, and ample counter space, perfect for cooking and entertaining. The spacious dining/living room flows seamlessly to a large private patio that backs up to a wooded area, creating a serene and private outdoor retreat. Upstairs, you'll find two generous bedrooms with excellent closet space, a full bath, and the convenience of second-floor laundry. Enjoy easy living with a covered carport that includes storage, all in a quiet location close to parks, schools, shopping, public transportation, and more. Meticulously maintained and move-in ready, this townhouse combines comfort, convenience, and style-all just minutes from South Burlington's amenities. Don't wait-this pristine home won't last long!

Listed by Carrie Paquette of BHHS Vermont Realty Group/S Burlington

Sold by Geri Reilly, Geri Reilly Real Estate
$
$
%
$/month over payments
Federal 30-year interest rate: 6.51% last updated on May 21, 2026
* All Figures are estimates. Check with your bank or proposed mortgage company for actual interest rates.
This product uses the FRED® API but is not endorsed or certified by the Federal Reserve Bank of St. Louis.

Virtual TourAsk A QuestionMore Details

686 Vt Route 15 Underhill VT 06489
Sold

MLS Number 5048246

  • Residential Single Family
  • Full Bath 1
  • Address 686 Vt Route 15
  • Construction Existing
  • Bedrooms 3

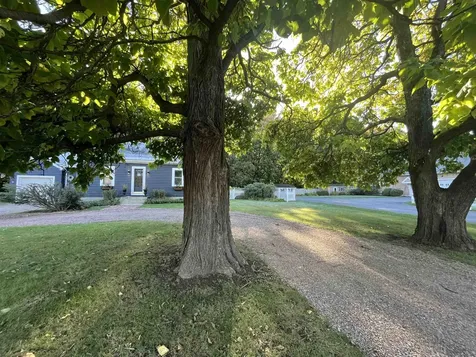
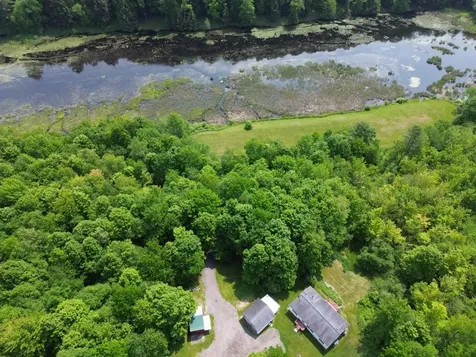
Step outside to enjoy stunning views, open fields perfect for gardening or recreation, and your own backyard oasis-follow a wooded path to the river's edge to relax, or jump off the big rock into the creek. With private river frontage and 10.10 serene acres in the heart of Underhill, this retreat delivers the best of Vermont living-privacy, beauty, and a true connection to the land. The home itself features an inviting open-concept kitchen, dining, and living area-ideal for gathering with family and friends. With the ease of one-level living, you'll find three bedrooms and two full baths, including a spacious primary suite. Recent upgrades include a newer furnace and hot water tank. A detached two-car garage, complete with an air compressor that will stay, and a large shed provide plenty of storage for tools and toys. Truly a property where comfort meets nature.

Listed by The Nancy Jenkins Team of Nancy Jenkins Real Estate

Sold by Galina Mencel, BHHS Vermont Realty Group/Middlebury

$
$
%
$/month over payments
Federal 30-year interest rate: 6.51% last updated on May 21, 2026
* All Figures are estimates. Check with your bank or proposed mortgage company for actual interest rates.
This product uses the FRED® API but is not endorsed or certified by the Federal Reserve Bank of St. Louis.

Ask A QuestionMore Details

23 Lamoille Terrace Milton VT 05468
Sold

MLS Number 5057639

  • Residential Single Family
  • Full Bath 1
  • Address 23 Lamoille Terrace
  • Construction Existing
  • Bedrooms 3

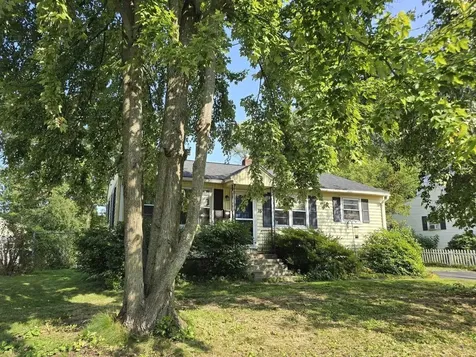
Location! Location! Location! Nestled right in the center of town, walk out the front door and find Milton's expansive sidewalk network leading to shops, restaurants, schools and everyday amenities. This conveniently located three-bedroom ranch allows for easy one level living. Featuring an open kitchen and dining area providing ample space for nightly dinners and entertaining guests. Continue the use of the light filled formal dining room or create a new space of your choosing as it leads to the back patio space. Again, enjoy the natural light from the large living room windows to relax and further entertainment of guests. Follow the hallway to find the three bedrooms and bathroom for quiet enjoyment from the living areas. Outside you will find mature flower beds, excellent yard space and a shed for additional storage. Come enjoy all the conveniences this home provides in the heart of Milton.

Listed by Chris Mattos of BHHS Vermont Realty Group/Milton

Sold by Carrie Paquette, BHHS Vermont Realty Group/S Burlington

$
$
%
$/month over payments
Federal 30-year interest rate: 6.51% last updated on May 21, 2026
* All Figures are estimates. Check with your bank or proposed mortgage company for actual interest rates.
This product uses the FRED® API but is not endorsed or certified by the Federal Reserve Bank of St. Louis.

Ask A QuestionMore Details

16 Myers Court South Burlington VT 05403
Sold

MLS Number 5062188

  • Residential Single Family
  • Full Bath 1
  • Address 16 Myers Court
  • Construction Existing
  • Bedrooms 2

Welcome to 16 Myers Court, a charming 2-bedroom home set on a spacious lot and tucked behind mature foliage. Enter either at the driveway via a convenient side door, or at the home's front through the hardwood floored living room. At the back of the living room sits the home's full bathroom, with the primary bedroom just to the left, offering a peaceful sanctuary. The kitchen, with ample cabinet space and a pantry, sits to your right as you enter through the front door, and connects through to the 2nd bedroom, which currently serves as an office space. This room features a sliding door to the spacious back deck, which overlooks the large, fenced backyard. The full basement offers both unfinished storage space as well as two finished rooms, offering many layout options! Outside, in addition to the spacious backyard, garden spaces and a storage shed outline the property, offering perennial beauty and additional storage space. Moments away from all that South Burlington has to offer, including the hospital, UVM, airport, and I-89, yet on an adorable street with a sizable lot.

Listed by Nina Lynn of Coldwell Banker Hickok and Boardman

Sold by Alicia Fleming, Prime Real Estate

$
$
%
$/month over payments
Federal 30-year interest rate: 6.51% last updated on May 21, 2026
* All Figures are estimates. Check with your bank or proposed mortgage company for actual interest rates.
This product uses the FRED® API but is not endorsed or certified by the Federal Reserve Bank of St. Louis.

Ask A QuestionMore Details

699 Kings Hill Road Bakersfield VT 05441
Sold

MLS Number 5057502

  • Residential Single Family
  • Full Bath 2
  • Address 699 Kings Hill Road
  • Construction Existing
  • Bedrooms 3


Totally remodeled hillside ranch offering 1,800 sq. ft. of living space on over 50 picturesque acres. This unique property includes an 8-acre mature, organic apple orchard and a stocked fishing pond, perfect for those who love the outdoors. Recent upgrades include a brand-new heating system and durable metal roof, providing comfort and peace of mind for years to come. The home's thoughtful renovations blend modern finishes with country charm, while the expansive acreage offers endless opportunities for recreation, farming, or simply enjoying the privacy and natural beauty. A rare Vermont retreat with both character and convenience. Don't miss our open houses this weekend! Sunday 9/21 12-2 pm **GPS is wrong, Please follow directions in listing.

Listed by Cole Elwood of KW Vermont

Sold by Sherry Corbeil, M Realty

$
$
%
$/month over payments
Federal 30-year interest rate: 6.51% last updated on May 21, 2026
* All Figures are estimates. Check with your bank or proposed mortgage company for actual interest rates.
This product uses the FRED® API but is not endorsed or certified by the Federal Reserve Bank of St. Louis.

Virtual TourAsk A QuestionMore Details

45 Andrea Lane Milton VT 05468

Milton, VT45 Andrea Lane

Sale Price$650,000

Sold

MLS Number 5065298

  • Residential Single Family
  • Full Bath 2
  • Address 45 Andrea Lane
  • Construction Existing
  • Bedrooms 3

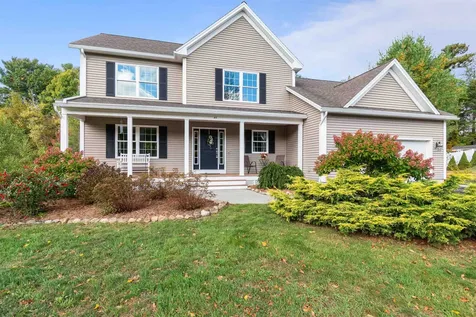
Set on 2.76 acres in a wonderful neighborhood, this charming 3-bedroom Colonial blends modern updates, natural beauty and sustainable living. A welcoming front porch invites you into a home filled with calming, warm tones and thoughtful updates. The open-concept living and dining area is perfect for entertaining, centered around a gas fireplace with tiled surround. The spacious, updated kitchen features quartz countertops, tile backsplash, ample cabinetry, room for a table and direct access to the back deck. Off the kitchen, a family room offers you additional flexible space. A convenient mudroom with coat hooks and adjacent laundry room provide functional storage. Upstairs, the primary suite boasts a large walk-in closet with built-ins and a private en suite bath. There's two additional bedrooms and a full bath on this level. You'll love the renovated basement with extra living space, luxury vinyl flooring and plenty of storage. Updated lighting throughout, along with an updated bathroom complete this move-in-ready home! Outside, this property truly shines! Enjoy a beautifully landscaped yard with native perennials and fruit trees including apples, cherries, pears, berries, and more. Owned solar panels provide low-to-no electric bills and free EV charging. Located off Route 7, with easy access to I-89 and local amenities, this property is ideal for small-scale homesteading, complete with a wide array of plants and space for livestock or gardens!

Listed by The Malley Group of KW Vermont

Sold by Sarah MacLeod, Four Seasons Sotheby's Int'l Realty

$
$
%
$/month over payments
Federal 30-year interest rate: 6.51% last updated on May 21, 2026
* All Figures are estimates. Check with your bank or proposed mortgage company for actual interest rates.
This product uses the FRED® API but is not endorsed or certified by the Federal Reserve Bank of St. Louis.

Ask A QuestionMore Details

230 Church Street Hyde Park VT 05655
Sold

MLS Number 5055309

  • Residential Single Family
  • Full Bath 4
  • Village Hyde Park
  • Address 230 Church Street
  • Construction Existing

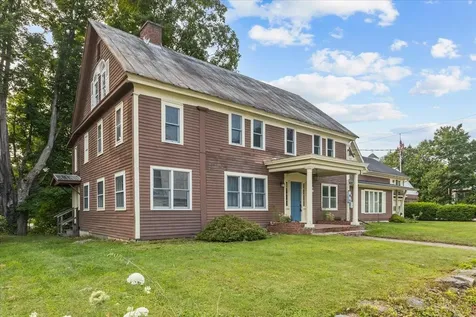
Vintage home in Hyde Park Village has a spacious main residence with attached two bedroom ADU and attached tandem style garage with 3-4 car capacity. Located next door to the Hyde Park post office and the Lanpher Memorial Library. Walk down the quintessentially New England village street past the old governor's mansion and the county court house to a bustling bakery, breakfast, lunch and dinner establishment to the historic elementary school and playground, all on Main Street. This property is located in Hyde Park Village's "Village Center" zoning district which allows for commercial and residential use. Bring your ideas and dreams to life in this special opportunity. Owner is a licensed agent.

Listed by Jeff Beattie of Coldwell Banker Carlson Real Estate

Sold by Teresa Merelman, Pall Spera Company Realtors-Stowe Village

$
$
%
$/month over payments
Federal 30-year interest rate: 6.51% last updated on May 21, 2026
* All Figures are estimates. Check with your bank or proposed mortgage company for actual interest rates.
This product uses the FRED® API but is not endorsed or certified by the Federal Reserve Bank of St. Louis.

Virtual TourAsk A QuestionMore Details

94 Seminary Street Barre City VT 05641
Sold

MLS Number 5031630

  • Residential Single Family
  • Full Bath 1
  • Address 94 Seminary Street
  • Construction Existing
  • Bedrooms 3

*MOTIVATED SELLERS* Have you been looking for a place in downtown Barre? Somewhere close by all the local amenities? This 3-bedroom cape is located minutes away from eateries, cafe's, banks, shopping, movies, the library and more. Enjoy the convenience of taking an evening stroll downtown to a local eatery, after work to meet friends. Perhaps you've been looking for a neighborhood with various walking routes nearby to keep you and your pup inspired to venture out? This home features both an enclosed back porch and a covered front porch. Inside you'll find a kitchen, living room and full bath with laundry all on the first floor. Upstairs there are three bedrooms. One bedroom is slightly larger with a 4x6 walk-in closet. The paved driveway offers designated parking for 2-3 cars. This home is located near I-89 which makes a commute to Burlington, West Lebanon, NH or Montpelier relatively convenient. This property is in need rehab and is being sold AS-IS. Schedule your showing today! Come see if this is a property, you'd like to put a little TLC into and make your own.

Listed by Yvonne Trepanier of Birch and Maple Realty

Sold by Krista Harness, Heney Realtors - Element Real Estate (Montpelier)

$
$
%
$/month over payments
Federal 30-year interest rate: 6.51% last updated on May 21, 2026
* All Figures are estimates. Check with your bank or proposed mortgage company for actual interest rates.
This product uses the FRED® API but is not endorsed or certified by the Federal Reserve Bank of St. Louis.

Ask A QuestionMore Details

124 Mathieu Drive Barre Town VT 05641
Sold

MLS Number 5059859

  • Residential Single Family
  • Full Bath 1
  • Address 124 Mathieu Drive
  • Construction Existing
  • Bedrooms 3

Welcome to this beautiful three-bedroom home on Mathieu Drive, offering comfort, convenience, and modern style. Built in 2020, this home features single-level living at its finest with three spacious bedrooms, two bathrooms, and an open-concept kitchen, dining, and living area-perfect for today's lifestyle. The kitchen shines with modern appliances and a large center island that invites family and friends to gather. The primary suite offers its own private bath, while the full basement provides incredible potential with plumbing ready for an additional bathroom and a walkout to the lower garden level. Outside, enjoy your morning coffee on the back deck with distant views, or take in the beautifully landscaped gardens that surround the property. Additional highlights include a two-car attached garage with direct entry and meticulous upkeep inside and out. This home truly has it all-style, function, and room to grow.

Listed by Lucy Ferrada of Heney Realtors - Element Real Estate (Montpelier)

Sold by Michelle Gosselin, Heney Realtors - Element Real Estate (Barre)

$
$
%
$/month over payments
Federal 30-year interest rate: 6.51% last updated on May 21, 2026
* All Figures are estimates. Check with your bank or proposed mortgage company for actual interest rates.
This product uses the FRED® API but is not endorsed or certified by the Federal Reserve Bank of St. Louis.

Ask A QuestionMore Details

883 S Brownell Road Williston VT 05495
Sold

MLS Number 5068346

  • Residential Single Family
  • Full Bath 2
  • Address 883 S Brownell Road
  • Construction Existing
  • Bedrooms 4

Motivated seller! Make an offer! Fully renovated in 2025 with central ducted A/C and new furnace, new granite gourmet kitchen, new bathrooms with jacuzzi, toilets, sinks, new carpeting, new tile, new ceiling fans, new wiring and plumbing, new refinished basement 2025 with vinyl plank, glass entry door to backyard and storage galore! New basement concrete floor and French drain system in 2022, scheduled for free replacement windows and doors in 2026-2027, low low taxes and best school district in Vermont! City permissions granted and blueprints on hand for a third bathroom upstairs. Mature perennial gardens and new privacy fencing made dog proof. No worry Paradise on a budget, close to everything.

Listed by Dave White of OwnerEntry.com

Sold by Flex Realty Group, Flex Realty

$
$
%
$/month over payments
Federal 30-year interest rate: 6.51% last updated on May 21, 2026
* All Figures are estimates. Check with your bank or proposed mortgage company for actual interest rates.
This product uses the FRED® API but is not endorsed or certified by the Federal Reserve Bank of St. Louis.

Ask A QuestionMore Details

165 Cilley Hill Road Jericho VT 05465
Sold

MLS Number 5067455

  • Residential Single Family
  • Full Bath 2
  • Address 165 Cilley Hill Road
  • Construction Existing
  • Bedrooms 4

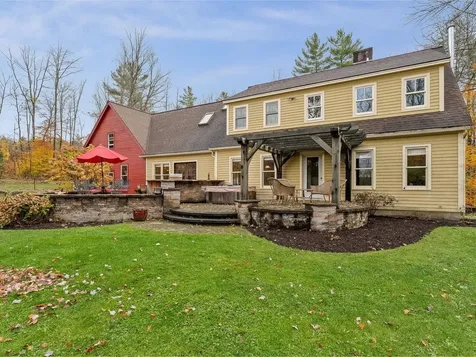
Beautiful, 4-bedroom, 3-bath home with gorgeous 3-stall horse barn on 10+ private acres in Jericho. Sited perfectly to take in nature, this home looks out to gardens, trees, or barn from every room. First floor has an open floor plan with maple floors and includes a generous eat-in kitchen with doors to large stone patio with stone walls and pergola. Dining room flows to living room with fieldstone fireplace, built-in shelves, and southwest exposed windows. First floor also features a den for quiet space, pantry/laundry room, full bath, and bedroom. Primary bedroom suite upstairs has a new beautifully remodeled bath with tiled shower and cathedral ceilings. Two other bedrooms and a full bath upstairs. The 3-stall 45' x 26' horse barn has 12' x 12' stalls, tack room and large unfinished space (holds 400 hay bales) above. Lovely and flexible lot includes landscaped gardens, dry paddock, grass area for round pen with 1.5 acres fenced, and 5 acres of woods that could be converted to pasture or trails. Keep a horse or use the space for other hobbies. Lots of storage in full basement, oversized 2-car garage with storage above, barn, and in shed. Don't miss the adorable chicken coop too! 25-minute drive to UVM and close to Jericho Village and stores in Essex.

Listed by Dana Valentine of Coldwell Banker Hickok and Boardman

Sold by Hillary Boardman, Coldwell Banker Hickok and Boardman

$
$
%
$/month over payments
Federal 30-year interest rate: 6.51% last updated on May 21, 2026
* All Figures are estimates. Check with your bank or proposed mortgage company for actual interest rates.
This product uses the FRED® API but is not endorsed or certified by the Federal Reserve Bank of St. Louis.

Ask A QuestionMore Details

25 Oakledge Drive Burlington VT 05401
Sold

MLS Number 5039447

  • Residential Single Family
  • Full Bath 1
  • Address 25 Oakledge Drive
  • Construction Existing
  • Bedrooms 4

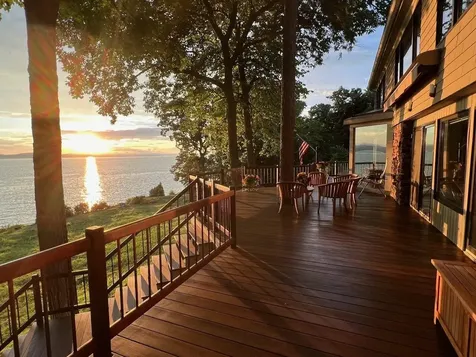
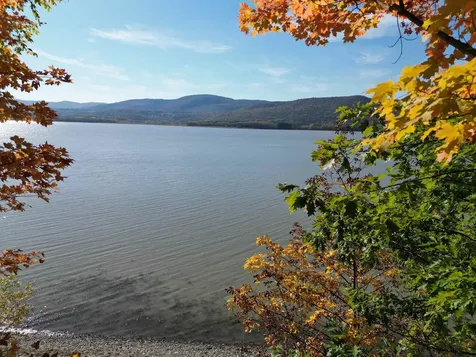
Welcome to an extraordinary opportunity to own one of Burlington's most coveted waterfront homes, a private, 3.9-acre property with over 650 feet of lakefront. This home offers breathtaking views of Lake Champlain, the Adirondack Mountains, and Shelburne Point from nearly every room, creating a perfect blend of privacy, natural beauty, and urban convenience. Special features include a charming cabin by the lake and a natural protective cove on the lakefront that offers the perfect spot for the dock. One bedroom is set up like a suite, with direct exterior access, perfect for guest or a live-in caretaker. There is an additional large solarium (31x20) on the first floor that was built with the thought that it could become the primary bedroom, if one-level living was desired. Unique architectural touches abound with rock outcroppings in the front entry, the charming “Stone” sunroom off the kitchen, and the guest bath with an exposed red rock wall. This rare large waterfront parcel is one-of-a-kind and offers total seclusion just minutes from UVM Medical Center and the airport. With the possibility to subdivide, this property offers tons of flexibility without losing any privacy. Embrace luxury, comfort, and the unparalleled beauty of Lake Champlain from one of Burlington's most unique properties.

Listed by Brian Boardman of Coldwell Banker Hickok and Boardman

Sold by John Black, Coldwell Banker Hickok and Boardman

$
$
%
$/month over payments
Federal 30-year interest rate: 6.51% last updated on May 21, 2026
* All Figures are estimates. Check with your bank or proposed mortgage company for actual interest rates.
This product uses the FRED® API but is not endorsed or certified by the Federal Reserve Bank of St. Louis.

Virtual TourAsk A QuestionMore Details

0 Amidon Road Montgomery VT 05471

Montgomery, VT0 Amidon Road

Sale Price$210,000

Sold

MLS Number 5052247

  • Land
  • Address 0 Amidon Road
  • Acreage 30.2
  • Area VT-Franklin
  • Utilities None

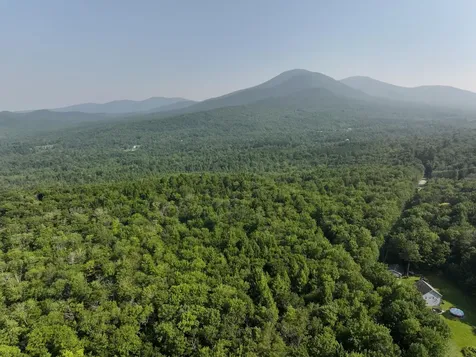
Beautiful spot to build your dream home or camp near Jay Peak Resort and the quaint center of Montgomery. There is pride of ownership in the surrounding properties making this a perfect spot for you! 30.2 acres total, divided into two 15.1-acre lots. The land is wooded, quiet, and private, yet still close to town amenities, including great restaurants, shops, and other recreational opportunities. Wastewater permit WW-6-1682 was obtained in 2008 for two 3-bedroom single-family homes. This listing is for the entire 30.2 acres. Great location nestled between Route 242 and Hazen's Notch Road - which was named by Yankee Magazine as one of the best spots to view Autumn Foliage! Wonderful location for outdoor enthusiasts near the Long Trail, VAST trails, and plenty of wildlife abounds!

Listed by Lipkin Audette Team of Coldwell Banker Hickok and Boardman

Sold by Tina Leblond, Big Bear Real Estate

$
$
%
$/month over payments
Federal 30-year interest rate: 6.51% last updated on May 21, 2026
* All Figures are estimates. Check with your bank or proposed mortgage company for actual interest rates.
This product uses the FRED® API but is not endorsed or certified by the Federal Reserve Bank of St. Louis.

Ask A QuestionMore Details

13 Brook Road Montgomery VT 05471

Montgomery, VT13 Brook Road

Sale Price$190,000

Sold

MLS Number 5042011

  • Residential Single Family
  • Full Bath 1
  • Address 13 Brook Road
  • Construction Existing
  • Bedrooms 3

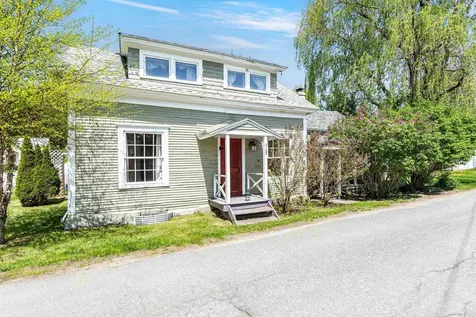
Located in the charming town of Montgomery, this 1880s cape-style home is quaint, quirky and full of character! With timeless charm, warm wood accents, and unique details throughout, it creates an inviting atmosphere from the moment you step inside. Previously used as a successful Airbnb, its proximity to Jay Peak Resort makes it a popular spot for visitors year-round. From the covered porch, enter into the bright and sunny kitchen, full of rustic charm from the cathedral ceilings and large stone fireplace. The open-concept main area includes a spacious living room, dining space, and den, and is cozy and relaxing with a wood ceiling and original wood flooring. The main level also includes a small bedroom, 3/4 bathroom, and a convenient laundry area. Upstairs, you'll find two additional bedrooms, both filled with natural light from their large front-facing windows, and a full bathroom with a classic clawfoot tub. On the opposite side of the home, the loft provides the perfect quaint and cozy space for relaxing, watching TV, or curling up with a good book. Outside, a tucked-away spot on the side of the house is the ideal place to relax and enjoy the outdoors, and the two-car detached garage is an added bonus, offering extra storage space. Located just minutes from Montgomery Center, you'll have easy access to local restaurants, and all the excitement of Jay Peak is only 15 minutes away, where you can enjoy skiing, snowboarding, hiking, and more!

Listed by Templeton Real Estate Group of KW Vermont

Sold by Grant Wieler, KW Vermont-Stowe

$
$
%
$/month over payments
Federal 30-year interest rate: 6.51% last updated on May 21, 2026
* All Figures are estimates. Check with your bank or proposed mortgage company for actual interest rates.
This product uses the FRED® API but is not endorsed or certified by the Federal Reserve Bank of St. Louis.

Virtual TourAsk A QuestionMore Details

41 Union Street Northfield VT 05663
Sold

MLS Number 5049837

  • Residential Single Family
  • Full Bath 1
  • Address 41 Union Street
  • Construction Existing
  • Bedrooms 4


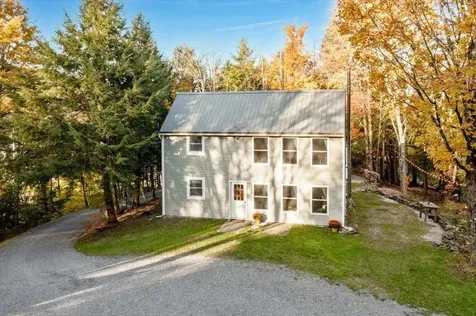
This large cape, located in the heart of Northfield, was renovated with new walls, floors, electrical and more back in 2019/2020. Since then, capstone has come in to check efficiency and a new roof has been put on. The lower level offers a mudroom at both entrances, your living room, dining, kitchen, one bedroom, laundry and your full bath. Head up the stairs and you will find 3 large bedrooms. each with their own new Rinnai heater. Beautiful, level yard, less than a mile from Norwich University. Local shopping and dining nearby, with close interstate proximity. Set up your time to view this home, while you can!

Listed by Christopher King of King Real Estate

Sold by Matthew Hayes, King Real Estate

$
$
%
$/month over payments
Federal 30-year interest rate: 6.51% last updated on May 21, 2026
* All Figures are estimates. Check with your bank or proposed mortgage company for actual interest rates.
This product uses the FRED® API but is not endorsed or certified by the Federal Reserve Bank of St. Louis.

Ask A QuestionMore Details

2000 East Warren Road Waitsfield VT 05673
Sold

MLS Number 5047719

  • Residential Single Family
  • Full Bath 2
  • Construction Existing
  • Bedrooms 3
  • Bathroom 5

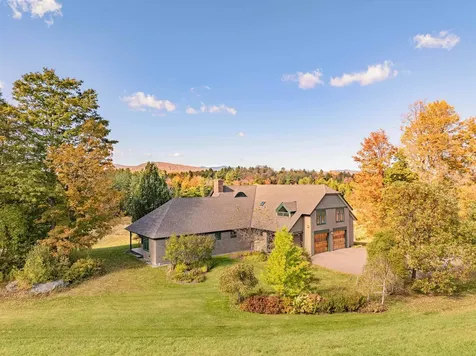
Tucked away on 10 acres of rolling pasture, this exceptional Waitsfield property offers unmatched privacy, sweeping mountain views, and refined, authentic craftsmanship throughout. At the heart of the parcel sits a beautifully custom-built home with a vaulted-ceiling great room that flows into the open kitchen and dining area - designed for both relaxation and connection. With a large, first-floor primary and en suite bath, two additional upstairs bedrooms, first-floor office, and a generous walk-out basement with half bath and ample storage, the layout offers flexibility for family, guests, or working from home. An over-sized two-car garage adds convenience, while the meticulously maintained landscaping adds to the serene, natural setting. Take in panoramic vistas of Lincoln Peak, Mt. Ellen, and Mad River Glen, or simply enjoy the peace and quiet from your own back porch. Surrounding 135 acres is pending contract with VT Land Trust for conservation easement. Located on a paved public road just minutes from downtown Waitsfield, this very rare property delivers both seclusion and accessibility in the heart of the Mad River Valley. Open House - Saturday, October 25 from 10:30am-12:30pm!

Listed by birch + pine group of birch+pine Real Estate Company

Sold by Brooke Cunningham, Sugarbush Real Estate

$
$
%
$/month over payments
Federal 30-year interest rate: 6.51% last updated on May 21, 2026
* All Figures are estimates. Check with your bank or proposed mortgage company for actual interest rates.
This product uses the FRED® API but is not endorsed or certified by the Federal Reserve Bank of St. Louis.

Virtual TourAsk A QuestionMore Details

247 Belwood Avenue Colchester VT 05446
Sold

MLS Number 5063694

  • Residential Single Family
  • Full Bath 1
  • Address 247 Belwood Avenue
  • Construction Existing
  • Bedrooms 3

Welcome to this beautifully updated raised ranch, ideally situated in a well-established and desirable neighborhood. This home features 3 generously sized bedrooms, an additional office space, and 1.5 bathrooms-perfectly blending modern comfort with classic charm. Natural light pours into the main level, highlighting the gleaming hardwood floors and the tastefully renovated kitchen and full bathroom. The spacious layout offers comfortable living with plenty of room to relax and entertain. Downstairs, the finished lower level is designed with versatility in mind. A built-in bar with a sleek granite countertop sets the stage for memorable gatherings, while a cozy wood stove adds warmth and ambiance on cooler days. You'll also find a dedicated office space and a convenient half bathroom w/laundry on this level. Newly installed heat pumps allow for year round comfort! Step outside onto the private back deck that overlooks a level, landscaped yard-ideal for outdoor activities and relaxation. Nature lovers will appreciate the mature landscaping filled with vibrant perennials and an impressive assortment of fruit trees and shrubs. Conveniently located near the Colchester Bike Path and Causeway, Lake Champlain beaches and marinas, Airport Park, the drive-in movie theater, and more!

Listed by Jeffrey Amato of Vermont Real Estate Company

Sold by Adam Cross, Flex Realty

$
$
%
$/month over payments
Federal 30-year interest rate: 6.51% last updated on May 21, 2026
* All Figures are estimates. Check with your bank or proposed mortgage company for actual interest rates.
This product uses the FRED® API but is not endorsed or certified by the Federal Reserve Bank of St. Louis.

Ask A QuestionMore Details

Lot 18 Delong Lane Shoreham VT 05770
Sold

MLS Number 5064736

  • Land
  • Address Lot 18 Delong Lane
  • Acreage 0.43
  • Area VT-Addison
  • Utilities None

Lake Champlain Waterfront - Nearly 100 Feet of Direct Frontage! Discover the beauty and serenity of lakefront living with this rare opportunity on Lake Champlain. This private lot offers almost 100 feet of direct frontage with a walk-down and gradual path to the water-ideal for swimming, boating, and lakeside relaxation. The property previously featured a dock and mooring, offering easy access for summer recreation. Gently sloping terrain with mature trees frames stunning, unobstructed views of the lake and the Adirondacks-perfect for watching spectacular sunsets year-round. Existing septic system in place and survey completed by Button Engineering. Whether you're envisioning a seasonal retreat or a year-round home, this is an exceptional setting to bring your vision to life.

Listed by The Nancy Jenkins Team of Nancy Jenkins Real Estate

Sold by Katrina Roberts, Vermont Real Estate Company

$
$
%
$/month over payments
Federal 30-year interest rate: 6.51% last updated on May 21, 2026
* All Figures are estimates. Check with your bank or proposed mortgage company for actual interest rates.
This product uses the FRED® API but is not endorsed or certified by the Federal Reserve Bank of St. Louis.

Ask A QuestionMore Details

2700 French Hill Road St. Albans Town VT 05478
Sold

MLS Number 5066374

  • Residential Single Family
  • Full Bath 1
  • Construction Existing
  • Bedrooms 2
  • Bathroom 1

Imagine escaping to your own private paradise, surrounded by the serene beauty of the Vermont woods. This rare find offers a stunning 10-acre lot, complete with a picturesque beaver pond and an abundance of wildlife, making it the perfect haven for nature lovers. Yet, despite its secluded feel, this property is conveniently located just minutes from St. Albans city and I-89. The contemporary home is a dream come true, boasting a massive 24x30 insulated garage/shop that's perfect for pursuing hobbies, working on projects, or storing your toys. After a long day, unwind on the secluded patio, where you can sit back and enjoy the sights and sounds of nature. This home has been lovingly updated with new windows throughout the majority of the house, new siding, new Sheetrock, and a fresh coat of paint. Whether you're looking for a peaceful retreat or a spacious home for your family, this property has it all. Come see for yourself why this rare find won't last long on the market!

Listed by Sherry Corbeil of M Realty

Sold by Renick Darnell-Martin, BHHS-VT Realty Group St Albans, VT

$
$
%
$/month over payments
Federal 30-year interest rate: 6.51% last updated on May 21, 2026
* All Figures are estimates. Check with your bank or proposed mortgage company for actual interest rates.
This product uses the FRED® API but is not endorsed or certified by the Federal Reserve Bank of St. Louis.

Ask A QuestionMore Details

4494 St. George Road Williston VT 05495
Sold

MLS Number 5063934

  • Residential Single Family
  • Full Bath 1
  • Address 4494 St. George Road
  • Construction Existing
  • Bedrooms 4

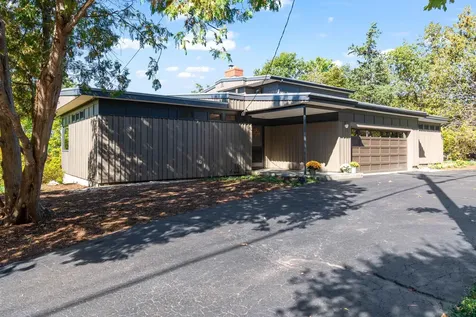
Set on 7.6 private acres with sweeping westerly views, this mid-century modern dream home seamlessly blends timeless design with modern comfort. With 4 bedrooms, 3 baths, and custom built-ins throughout, every inch of this home showcases thoughtful craftsmanship and smart design. The main level features a sun-drenched living room with expansive windows, a cozy wood stove, and extensive built-ins. Head outside onto the spacious wraparound back deck to take in breathtaking views of the foliage. The eat-in kitchen features a bold blue backsplash, under-cabinet lighting, and a dining area with built-in bench seating. Just off the kitchen, a spacious laundry room adds convenience with cabinetry & counter space. The first-floor primary suite is a true retreat with double built-in dressers, dual closets, corner windows framing incredible views, access to the deck and a tiled en-suite bath with a glass-door shower. Also on the main level are a second bedroom, ¾ bath, and an office with custom built-ins. A unique hallway wall of hidden storage adds unexpected charm & function. Upstairs, you'll find two bedrooms, a ¾ bath & cozy reading nook. Outside, the U-shaped driveway provides easy in-and-out access, while the attached 2-car garage and bonus storage shed with a custom wood-burning sauna make outdoor living a dream. Just minutes from schools, shopping, dining, and I-89, this location offers privacy and convenience surrounded by Vermont beauty!

Listed by The Malley Group of KW Vermont

Sold by Angela MacDonald, Brian French Real Estate

$
$
%
$/month over payments
Federal 30-year interest rate: 6.51% last updated on May 21, 2026
* All Figures are estimates. Check with your bank or proposed mortgage company for actual interest rates.
This product uses the FRED® API but is not endorsed or certified by the Federal Reserve Bank of St. Louis.

Ask A QuestionMore Details

19 Thak Boulevard Highgate VT 05459
Sold

MLS Number 5058001

  • Residential Single Family
  • Full Bath 1
  • Address 19 Thak Boulevard
  • Construction Existing
  • Bedrooms 3

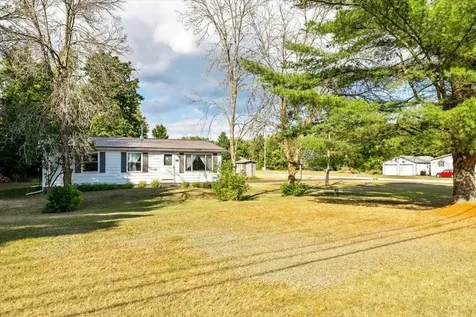
This adorable three bedroom ranch has been lovingly updated by the current owner and is ready for you to move in. It's located on a corner lot on a dead end road. Walk in through the door on your deck into your kitchen and dining area. Through the kitchen into the living room, enjoy large picture window to sit and watch the cars go by. Down the hall is the full bath and three good sized bedrooms. In the basement, you'll find a family room, an office, a storage area, and the washer and dryer hookups with a work bench. There's plenty of space whether you're just starting out or looking to simplify life and downsize a bit. The yard has plenty of space to add a fence for the pets or kids and lots of room for gardening, a fire pit, just to enjoy.

Listed by Tanya Bailey of M Realty

Sold by Taylor White, KW Vermont - Cambridge

$
$
%
$/month over payments
Federal 30-year interest rate: 6.51% last updated on May 21, 2026
* All Figures are estimates. Check with your bank or proposed mortgage company for actual interest rates.
This product uses the FRED® API but is not endorsed or certified by the Federal Reserve Bank of St. Louis.

Ask A QuestionMore Details

2 Moonlight Terrace Montpelier VT 05602
Sold

MLS Number 5036946

  • Multifamily
  • Address 2 Moonlight Terrace
  • Units 3
  • Bathroom 3
  • Acreage 0.65

This conveniently located 3-unit multi-family home sits on a spacious terraced lot with ample green space and plenty of parking. Each unit offers comfortable living with a solid rental history, including rentals to traveling professionals. Recent upgrades include a newer LP boiler, updated wiring, and numerous plumbing improvements, offering peace of mind for future owners. Units 1 and 3 include a washer and dryer, while Unit 2 is equipped with hookups for a stackable laundry unit. Some furnishings in Apartment 1, as well as select pieces in the den of Apartment 3, are owned by the sellers and may be negotiated as part of the sale. Whether you're looking to live in one unit and rent the others or seeking a strong addition to your investment portfolio, this property offers flexibility, income potential, and a comfortable setting with room to grow.

Listed by Timothy Heney of Heney Realtors - Element Real Estate (Montpelier)

Sold by Alex Pintair, Four Seasons Sotheby's Int'l Realty

$
$
%
$/month over payments
Federal 30-year interest rate: 6.51% last updated on May 21, 2026
* All Figures are estimates. Check with your bank or proposed mortgage company for actual interest rates.
This product uses the FRED® API but is not endorsed or certified by the Federal Reserve Bank of St. Louis.

Ask A QuestionMore Details

81 North Street Northfield VT 05663
Sold

MLS Number 5062492

  • Residential Single Family
  • Full Bath 1
  • Address 81 North Street
  • Construction Existing
  • Bedrooms 3

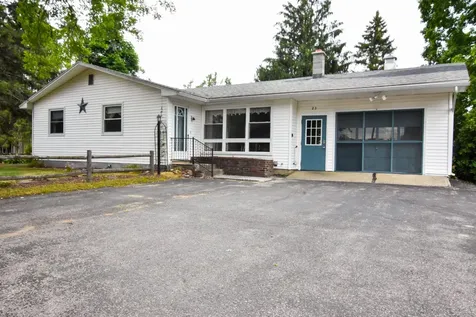
Charming Fixer-Upper in Prime Northfield Location. Opportunity knocks with this 3-bedroom, 1-bath home offering 1,550 square feet of potential in the heart of Northfield, Vermont. Situated on a manageable 0.17-acre lot, this property is perfect for investors, DIYers, or anyone looking to bring their vision to life in a great location. Inside, you'll find a traditional layout with plenty of space to reimagine and customize to your needs. The home retains much of its original character, providing a great base for updates and improvements. Located in a desirable neighborhood close to Norwich University, local shops, dining, and outdoor recreation, this property offers both convenience and charm. With some TLC, this home could shine once again. Don't miss your chance to own a piece of Northfield at an affordable price - bring your ideas and make it your own!

Listed by Flex Realty Group of Flex Realty

Sold by Lucas deSousa, Vermont Real Estate Company

$
$
%
$/month over payments
Federal 30-year interest rate: 6.51% last updated on May 21, 2026
* All Figures are estimates. Check with your bank or proposed mortgage company for actual interest rates.
This product uses the FRED® API but is not endorsed or certified by the Federal Reserve Bank of St. Louis.

Ask A QuestionMore Details

54 Hayward Street Burlington VT 05401-0000
Sold

MLS Number 5055190

  • Multifamily
  • Address 54 Hayward Street
  • Units 2
  • Bathroom 2
  • Acreage 0.1

Location, location, location! Situated in the desirable Five Sisters neighborhood within Burlington's lively South End Arts District, this spacious duplex offers endless potential. The first-floor apartment includes 2 bedrooms, high ceilings, hardwood and tile flooring, a versatile bonus room, perfect for a home office or reading nook, and basement access with laundry hook-ups. The second-floor unit features 2-3 bedrooms, a flexible floor plan, hardwood floors, a charming antique farmhouse sink in the kitchen, and a classic clawfoot tub in the bathroom. Both units enjoy covered front and back porches and share a lovely backyard, ideal for relaxing or entertaining. With some off-street parking and separate utilities, this property is just moments away from the best of Pine Street - renowned restaurants, breweries, the farmers market, and beloved community events like the South End Get Down food truck gathering, and annual Art Hop. A fantastic opportunity for owner-occupants or investors alike!

Listed by Lipkin Audette Team of Coldwell Banker Hickok and Boardman

Sold by Geri Reilly, Geri Reilly Real Estate
$
$
%
$/month over payments
Federal 30-year interest rate: 6.51% last updated on May 21, 2026
* All Figures are estimates. Check with your bank or proposed mortgage company for actual interest rates.
This product uses the FRED® API but is not endorsed or certified by the Federal Reserve Bank of St. Louis.

Ask A QuestionMore Details

417 Painter Road Middlebury VT 05753
Sold

MLS Number 5061498

  • Residential Single Family
  • Full Bath 3
  • Address 417 Painter Road
  • Construction Existing
  • Bedrooms 4

Tucked behind a large hedgerow with 12+ acres of land to play and explore on, this sprawling house has a place and space for everyone! On the main level, enter into the large tiled mudroom (with hooks and cubbies and a closet). Come a bit further and you'll find a comfortable den area just before you reach the kitchen/dining room with a center island, woodstove and tons of bookshelves. A few steps away is the primary suite with a bedroom, large laundry room that could also double as an office or hobby space and a full bath. Upstairs you'll find 3 more rooms and another full bathroom. Above the two-car garage is a guest suite complete with a sitting room, bedroom and another full bath (soaking tub and stall shower). There is plenty of storage space in the basement and shelving to keep yourself organized. Outdoors is a large equipment shed, garden space, a treehouse and yurt with a woodstove for heat! See the court in the yard? It's approx 30x60 - perfect for Pickleball, Basketball or build a screen room! Solar panels on the shed and a fixed panel in the side yard help with your electric bill and the mini splits will keep you cool in the summer. This location is ideal with a paved/public road at the end of your driveway and just a short drive into town (less than 5 minutes!) or to any number of recreation spots around including the Trail Around Middlebury, Abbey Pond Trail, Mad River, SnowBowl and miles and miles of biking!

Listed by Amey Ryan of IPJ Real Estate

Sold by Deborah Fortier, KW Vermont

$
$
%
$/month over payments
Federal 30-year interest rate: 6.51% last updated on May 21, 2026
* All Figures are estimates. Check with your bank or proposed mortgage company for actual interest rates.
This product uses the FRED® API but is not endorsed or certified by the Federal Reserve Bank of St. Louis.

Virtual TourAsk A QuestionMore Details

Broker Reciprocity 

Copyright 2026 PrimeMLS, Inc. All rights reserved. This information is deemed reliable, but not guaranteed. The data relating to real estate displayed on this display comes in part from the IDX Program of PrimeMLS. The information being provided is for consumers’ personal, non-commercial use and may not be used for any purpose other than to identify prospective properties consumers may be interested in purchasing. Data last updated May 28, 2026 8:23 AM EDT