31227
results
Refine Search

Your Search Results

r=1476-1500
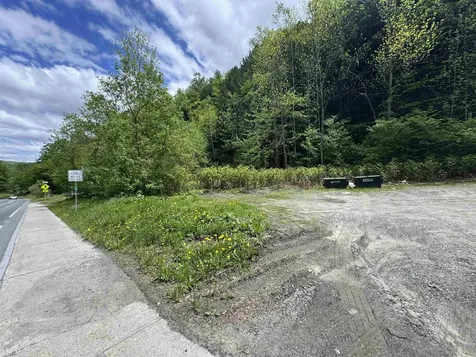
48 Northfield Street Montpelier VT 05602
Sold

MLS Number 5042842

  • Land
  • Address 48 Northfield Street
  • Acreage 1.3
  • Area VT-Washington
  • Utilities None

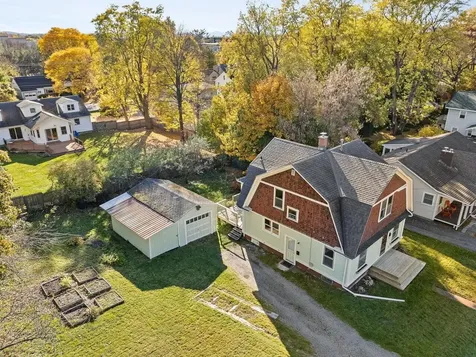
Opportunity awaits with this buildable lot located in Montpelier. With the potential to construct a multi-unit property, this parcel offers flexibility for investors or future homeowners. It can also be purchased as part of a larger package with neighboring properties-ask for details!

Listed by Ruby Klarich and Soren Pfeffer of Central Vermont Real Estate

Sold by Soren Pfeffer, Central Vermont Real Estate

$
$
%
$/month over payments
Federal 30-year interest rate: 6.51% last updated on May 21, 2026
* All Figures are estimates. Check with your bank or proposed mortgage company for actual interest rates.
This product uses the FRED® API but is not endorsed or certified by the Federal Reserve Bank of St. Louis.

Ask A QuestionMore Details

62 Northfield Street Montpelier VT 05602
Sold

MLS Number 5042734

  • Land
  • Address 62 Northfield Street
  • Acreage 0.3
  • Area VT-Washington
  • Utilities None

Opportunity awaits with this buildable lot located in Montpelier. With the potential to construct a multi-unit property, this parcel offers flexibility for investors or future homeowners. It can also be purchased as part of a larger package with neighboring properties-ask for details!

Listed by Ruby Klarich and Soren Pfeffer of Central Vermont Real Estate

Sold by Soren Pfeffer, Central Vermont Real Estate

$
$
%
$/month over payments
Federal 30-year interest rate: 6.51% last updated on May 21, 2026
* All Figures are estimates. Check with your bank or proposed mortgage company for actual interest rates.
This product uses the FRED® API but is not endorsed or certified by the Federal Reserve Bank of St. Louis.

Ask A QuestionMore Details

64 Northfield Street Montpelier VT 05602
Sold

MLS Number 5042843

  • Land
  • Address 64 Northfield Street
  • Acreage 0.2
  • Area VT-Washington
  • Utilities None

Opportunity awaits with this buildable lot located in Montpelier. With the potential to construct a multi-unit property, this parcel offers flexibility for investors or future homeowners. It can also be purchased as part of a larger package with neighboring properties-ask for details!

Listed by Ruby Klarich and Soren Pfeffer of Central Vermont Real Estate

Sold by Soren Pfeffer, Central Vermont Real Estate

$
$
%
$/month over payments
Federal 30-year interest rate: 6.51% last updated on May 21, 2026
* All Figures are estimates. Check with your bank or proposed mortgage company for actual interest rates.
This product uses the FRED® API but is not endorsed or certified by the Federal Reserve Bank of St. Louis.

Ask A QuestionMore Details

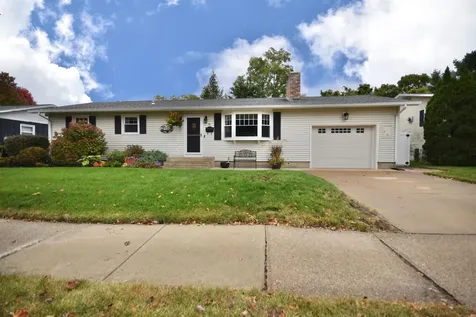
54 Faith Street Burlington VT 05408
Sold

MLS Number 5066129

  • Residential Single Family
  • Full Bath 1
  • Address 54 Faith Street
  • Construction Existing
  • Bedrooms 3

This beautifully maintained 3-bedroom, 1.75-bath home is a perfect blend of comfort, convenience, and classic charm. From the moment you arrive, you'll appreciate the meticulous care and pride of ownership that shines through every detail. Inside, you'll find gleaming hardwood floors that flow throughout the home, creating a warm and welcoming atmosphere. The primary bedroom features a private and updated ¾ bath, offering a touch of modern comfort and privacy. The layout provides comfortable living spaces with thoughtful updates and a natural sense of flow. Step outside to enjoy a fully fenced backyard - ideal for pets, play, or outdoor entertaining - complete with a large deck perfect for summer gatherings. The 1.5-car garage provides storage or a workshop space, and the spacious basement offers even more room for storage or future possibilities. Situated in a prime Burlington location, you'll love being just minutes from schools, parks, shopping, restaurants, and all the amenities the city has to offer - all while enjoying the comfort of a neighborhood setting. Whether you're a first-time buyer or looking to downsize, this lovingly cared-for home is ready to welcome its next chapter.

Listed by The Hammond Team of KW Vermont

Sold by Ferrara Libby Team, Coldwell Banker Hickok and Boardman

$
$
%
$/month over payments
Federal 30-year interest rate: 6.51% last updated on May 21, 2026
* All Figures are estimates. Check with your bank or proposed mortgage company for actual interest rates.
This product uses the FRED® API but is not endorsed or certified by the Federal Reserve Bank of St. Louis.

Virtual TourAsk A QuestionMore Details


104 Chelsea Place Williston VT 05495
Sold

MLS Number 5062239

  • Condo
  • Square Feet 2,576
  • Bedrooms 3
  • New Contruction Existing
  • Complex Chelsea Place

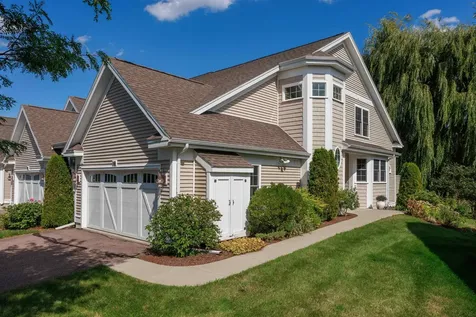
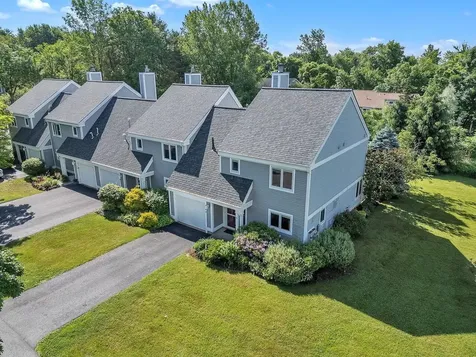
A rare 2 car garage home in Chelsea Place within a short walking distance to a community pool and playground as well as Williston's nearby shops and restaurants. The home has an open floor plan and many upgrades. The entry leads to the upgraded kitchen featuring granite countertops and stainless steel appliances. The kitchen overlooks the living/dining area with slider leading to the home's private back deck. Just off the living/dining area is the home's spacious den with full bath providing more options including those needing single level living. The first floor has new flooring and features mini-split air conditioning. The first floor is completed by a 1/2 bath, pantry and direct access to the two car garage. The gem of the second floor is the large primary en-suite with remodeled bath, new carpeting and walk-in closet. The second floor features two guest beds, mini split air conditioning as well as a remodeled full guest bath. The lower level is partially finished and has a good deal of natural light from the two windows. There is also plenty of unfinished storage space. The home has a covered front porch and mature landscaping. The HOA makes this a worry free home, covering all exterior maintenance, landscaping and trash removal. A great find and a must see.

Listed by Robert Foley of Flat Fee Real Estate

Sold by The Hammond Team, KW Vermont

$
$
%
$/month over payments
Federal 30-year interest rate: 6.51% last updated on May 21, 2026
* All Figures are estimates. Check with your bank or proposed mortgage company for actual interest rates.
This product uses the FRED® API but is not endorsed or certified by the Federal Reserve Bank of St. Louis.

Ask A QuestionMore Details

60-C Landing Circle Stowe VT 05672
Sold

MLS Number 5024165

  • Condo
  • Square Feet 3,312
  • Bedrooms 4
  • New Contruction Existing
  • Complex The Landing at Stowe

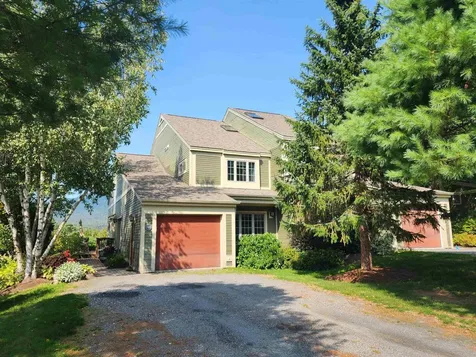
This is the quietest and most private...Furnished End unit 4 bedrooms 3 ½ baths 3,390 sq' including a one car garage and additional ski sharpening/storage room. Features high ceilings, central AC, heat pump with propane back up. The open kitchen-dining creates a great entertaining space with seating for 12. Walk-in pantry. Living room has Jotul gas fireplace. The primary suite features 9' ceilings a soaking tub and shower. Lower level features high ceilings, 3/4 bath, 4th bedroom and large family room. Vermont Vernacular design of The Landing, by renown architect Sam Scofield, is in keeping with the original Stowe-A- Way antique farm house dating back to the 1800's. Stowe Mountain Resort 4.4 miles, Stowe Village 3.2 miles, BOS 3 ¼ hours, BTV 45 minutes. On Mountain Shuttle bus route for easy access to Stowe Mountain Resort and Stowe Village. The Recreation Path is across the street. The Landing sits on 2.5 acres with over an acre of Common Area for homeowners, their families and guests to use for recreation. This Common Area has spectacular views of Mt Mansfield and is a great place for homeowners to picnic, walk, snow shoe and for children to play and build snow-forts. The fixtures and furniture shown in the photos and interactive tour may vary.

Listed by George Bambara of Pall Spera Company Realtors-Stowe Village

Sold by Amy Thompson, BHHS Vermont Realty Group/Morrisville-Stowe

$
$
%
$/month over payments
Federal 30-year interest rate: 6.51% last updated on May 21, 2026
* All Figures are estimates. Check with your bank or proposed mortgage company for actual interest rates.
This product uses the FRED® API but is not endorsed or certified by the Federal Reserve Bank of St. Louis.

Virtual TourAsk A QuestionMore Details

3354 East Warren Road Waitsfield VT 05673
Sold

MLS Number 5058657

  • Residential Single Family
  • Full Bath 2
  • Construction Existing
  • Bedrooms 5
  • Bathroom 5

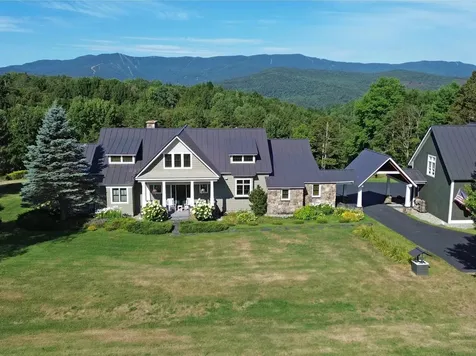
Wake up to panoramic views of VT's Green Mountains in this beautifully crafted custom home. Designed for both comfort and style, the open kitchen, dining, and living area is the heart of the home anchored by a stunning stone fireplace, dramatic cathedral ceiling, and expansive windows that fill the space with natural light.The gourmet kitchen is a chef's dream, featuring granite counters, gas cooktop, double ovens, and a spacious layout. A well-appointed butler's pantry adds more convenience, with a 2nd dishwasher, sink, and wine cooler. The main level offers a serene primary suite with vaulted ceiling, cozy window bench, and dual walk-in closets. Also on the main floor: a charming home office/library with stone fireplace, two additional bedrooms with a full bath, powder rm, laundry rm, and a welcoming entry with generous closet space. Upstairs, a large open loft serves as a 2nd family rm along with 2 more ensuite bedrooms perfect for guests. Enjoy outdoor living at its best with both an open deck and screened porch with stunning western sunset views. The oversized two-car garage includes a workshop area and an expansive second-floor space, ready to be customized for your needs. Set on 10.8 acres the property includes beautiful open meadowland, brook frontage, a paved circular driveway for easy access. A 14KW whole-house generator offers peace of mind year round. Dont miss the opportunity to own this exceptional property in one of the Valley's most sought after locations.

Listed by Brian Shea of Sugarbush Real Estate

Sold by Michael Brodeur, Bradley Brook Real Estate

$
$
%
$/month over payments
Federal 30-year interest rate: 6.51% last updated on May 21, 2026
* All Figures are estimates. Check with your bank or proposed mortgage company for actual interest rates.
This product uses the FRED® API but is not endorsed or certified by the Federal Reserve Bank of St. Louis.

Virtual TourAsk A QuestionMore Details

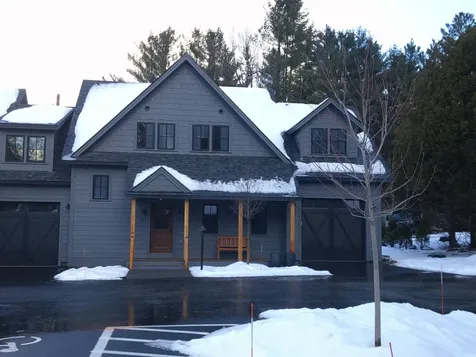
64B Slate Hill Road Stowe VT 05672
Sold

MLS Number 5034378

  • Condo
  • Square Feet 3,212
  • Bedrooms 4
  • New Contruction Pre-Construction
  • Complex Slate Hill

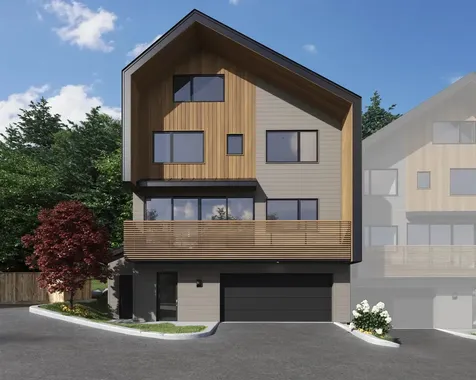
Slate Hill, Stowe's newest townhouse community, is an intimate cluster of just 9 residences. Conveniently located off the Mountain Road, Slate Hill is 5 miles from Stowe Mountain Resort and 2.5 miles from Stowe village. The Scout design features 3,212 sqft - an open layout with hardwood floors and abundant natural light. Floor-to-ceiling doors and oversized windows seamlessly integrate the Vermont landscape. With 4 bedrooms and 3.5 bathrooms, the Scout plan is a wonderful setting for family and friends. A well-appointed kitchen includes a Wolf range, Fisher Paykel refrigerator, and dishwasher, both with cabinet trim panels. 42” upper cabinets with under-cabinet lighting and quartz countertops with matching backsplash complete this space. The primary suite includes a spa-type bath with a walk-in tiled shower and frameless glass door with radiant floor heat. The lower level features a garage, and a mudroom. Experience modern comfort and mountain charm in a prime Stowe location.

Listed by Meg Kauffman of LandVest,Inc.

Sold by Meg Kauffman, LandVest,Inc.

$
$
%
$/month over payments
Federal 30-year interest rate: 6.51% last updated on May 21, 2026
* All Figures are estimates. Check with your bank or proposed mortgage company for actual interest rates.
This product uses the FRED® API but is not endorsed or certified by the Federal Reserve Bank of St. Louis.

Ask A QuestionMore Details

465 Whitford Road Addison VT 05491
Sold

MLS Number 5058228

  • Residential Single Family
  • Full Bath 1
  • Address 465 Whitford Road
  • Construction Existing
  • Bedrooms 4

Welcome to the William Whitford House! The original house was built circa 1790 of post & beam construction, with the main house being built in the 1870s. The main level has a mudroom off the back that leads into the large open kitchen. Just off the kitchen is a dining room with a woodstove and a door that leads out to a classic covered front porch. The den off the dining room has warm red walls and lots of windows. The living room has built in shelving and beautiful beams in the ceiling. In 2006 a sunporch was added to take advantage of the views! It has mini splits for cooling and a vaulted ceiling. There is also a first floor full bath and a laundry room/pantry. Upstairs there are four bedrooms, a large soaking tub and heat pumps for heating and cooling. There is a large yard with a barn in the back for storage. A new septic tank was installed in 2021 and a new Buderus boiler in 2022. Views of the Adirondacks and Snake Mountain make this an amazing place to call home.

Listed by Beth Stanway of IPJ Real Estate

Sold by Michael Johnston, Coldwell Banker Hickok and Boardman

$
$
%
$/month over payments
Federal 30-year interest rate: 6.51% last updated on May 21, 2026
* All Figures are estimates. Check with your bank or proposed mortgage company for actual interest rates.
This product uses the FRED® API but is not endorsed or certified by the Federal Reserve Bank of St. Louis.

Virtual TourAsk A QuestionMore Details

76 Norton Lane Jericho VT 05465

Jericho, VT76 Norton Lane

Sale Price$1,090,000

Sold

MLS Number 5065632

  • Residential Single Family
  • Full Bath 2
  • Village Jericho
  • Address 76 Norton Lane
  • Construction Existing

Unique opportunity to own a wonderful custom-built 4BR, 2.5BA modern farmhouse on 1.87 acres in a quiet, private neighborhood w/sweeping backyard views of Mt Mansfield. Thoughtfully designed, this light-filled home features a spacious mudroom and a dedicated closed-door office tucked away from the main living areas. The sunken living room showcases authentic post-and-beam accents, a gas fireplace, and opens to a large Trex deck plumbed w/natural gas, ideal for outdoor dining and relaxation. The open kitchen offers quartz countertops, a modern subway tile backsplash, black stainless appliances, walk-in pantry w/coffee bar, and an oversized island w/seating for six. A cozy den just off the living room is perfect for movie nights. The serene first-floor primary suite includes deck access, a walk-in closet w/built-ins, a spa-like bath including double vanities, a freestanding soaking tub, and a custom Finnleo 2-person sauna. Upstairs offers 3 spacious bedrooms (2 w/walk-in closets), a full bath, versatile bonus room, and second-floor laundry w/utility sink and additional storage. Additional features: an attached 2-car garage w/Tesla Level II EV charger, a full basement w/egress, energy-efficient natural gas heat and A/C, and 23 owned solar panels (8.28kW), keeping electric bills around $200/year. Minutes to schools, shops, dining, and recreation with world-class skiing, hiking, and biking just 30 minutes away. A rare blend of modern comfort, thoughtful design, and quiet luxury.

Listed by Laura Zambarano of Pursuit Real Estate

Sold by Amanda Kennedy, RE/MAX North Professionals

$
$
%
$/month over payments
Federal 30-year interest rate: 6.51% last updated on May 21, 2026
* All Figures are estimates. Check with your bank or proposed mortgage company for actual interest rates.
This product uses the FRED® API but is not endorsed or certified by the Federal Reserve Bank of St. Louis.

Ask A QuestionMore Details

30 Eastman Farm Road Burlington VT 05408
Sold

MLS Number 5052353

  • Condo
  • Square Feet 1,676
  • Bedrooms 2
  • New Contruction Existing
  • Address 30 Eastman Farm Road

Welcome to Appletree South, located in the highly sought-after Appletree Point community- known for its private beach access and resort-style amenities, including two swimming pools, tennis and basketball courts, and easy access to the Burlington Bike Path. This spacious 2 bedroom, 3 bath townhome offers an open concept layout with vaulted ceilings and upgraded kitchen. A bonus space on the first floor is ideal for a home office or cozy den. Upstairs you'll find a light-filled landing overlooking the living area, two generously sized bedrooms- each with its own full bath and walk-in closet- as well as a separate laundry room for added convenience. Step outside to your private backyard and deck- perfect for summer BBQs or enjoying morning coffee. Just steps away from one of the two pools and a short stroll to the beach, this home perfectly blends relaxed living with an active lifestyle.

Listed by Norah Kell of Kell and Company

Sold by Mike Burak, KW Vermont

$
$
%
$/month over payments
Federal 30-year interest rate: 6.51% last updated on May 21, 2026
* All Figures are estimates. Check with your bank or proposed mortgage company for actual interest rates.
This product uses the FRED® API but is not endorsed or certified by the Federal Reserve Bank of St. Louis.

Ask A QuestionMore Details

19 White Place South Burlington VT 05401
Sold

MLS Number 5067917

  • Multifamily
  • Address 19 White Place
  • Units 2
  • Bathroom 2
  • Acreage 0.23

Easy investment to add to your portfolio, or solid owner-occupied income producing property to support your move to this amazing secret neighborhood. Located just off Shelburne Road with easy access to everything, this cul-de-sac neighborhood offers privacy, space, and easy living.

Listed by Julie Lamoreaux of Coldwell Banker Hickok and Boardman

Sold by Katharine Wade, Coldwell Banker Hickok and Boardman

$
$
%
$/month over payments
Federal 30-year interest rate: 6.51% last updated on May 21, 2026
* All Figures are estimates. Check with your bank or proposed mortgage company for actual interest rates.
This product uses the FRED® API but is not endorsed or certified by the Federal Reserve Bank of St. Louis.

Ask A QuestionMore Details

55 Howard Road Montgomery VT 05471
Sold

MLS Number 5066638

  • Residential Single Family
  • Full Bath 1
  • Address 55 Howard Road
  • Construction Existing
  • Bedrooms 2

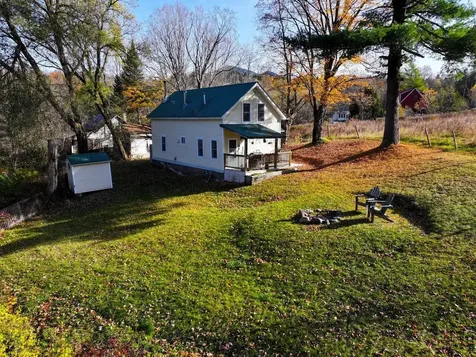
Adorable, 2-bed, 2-bath home on a .17-acre lot in Montgomery Center! Only 12 minutes to Jay Peak Resort and only 1 minute to all the restaurants and shops in town! Enter the home via a convenient mudroom that opens to the sunny kitchen with a breakfast bar, stackable washer/dryer, handy ½ bath, and access to the covered porch. Off the kitchen, find a spacious, bright dining/living space with a cozy wood stove. Upstairs has a large hall with deep double closets, and access to a full bath, large primary bedroom with walk-in closet, and a generous 2nd bedroom. This home was totally remodeled in 2005 and boasts maple cabinets, hardwood floors, vinyl siding, metal roof, subway tile bath, shed with electricity, and a sweet, covered porch looking out onto a sloping yard with a cozy fire pit. Don't miss the gorgeous Trout River that is just across the street with its swimming holes to enjoy all summer long! Located on a dead-end road, this property would make an amazing year-round home or vacation property!

Listed by Lipkin Audette Team of Coldwell Banker Hickok and Boardman

Sold by Mary Tryhorne, Ridgeline Real Estate

$
$
%
$/month over payments
Federal 30-year interest rate: 6.51% last updated on May 21, 2026
* All Figures are estimates. Check with your bank or proposed mortgage company for actual interest rates.
This product uses the FRED® API but is not endorsed or certified by the Federal Reserve Bank of St. Louis.

Ask A QuestionMore Details

66 Starbird Road Jericho VT 05465
Sold

MLS Number 5065036

  • Condo
  • Square Feet 1,056
  • Bedrooms 2
  • New Contruction Existing
  • Address 66 Starbird Road

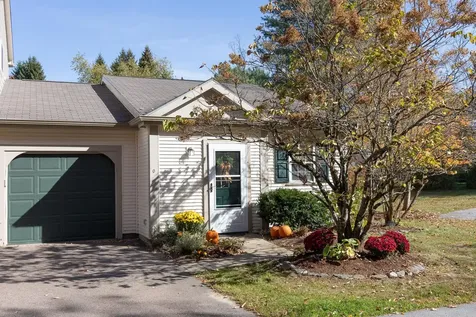
Sun lit and stunning, this updated end unit condo in Jericho's desirable Mountain Vista neighborhood will impress you! As you enter you'll be greeted by the new LVP flooring (1 yr old) throughout most of the house, freshly painted walls, and updated kitchen (2021/2022) with granite countertops, stainless appliances featuring a gas stove, vent hood, and huge sink. The kitchen opens up to the dining/living area with bountiful natural light expressed through the additional windows found only in an end unit and the slider to the private patio adjacent to blueberry bushes, and well manicured common area. The bedrooms are both spacious and bright with ample closet space and new comfortable carpet (1 yr old). The primary bedroom features a private 1/2 bath with updated mirror, vanity, lighting and new toilet. The full bath has updated mirror, vanity, lighting, and new toilet as well. The garage features an EV charger and is freshly painted. Unique to these condos there is a full dry basement with poured concrete foundation and additional built in storage area. The highly efficient recently inspected Weil McLain natural gas boiler will keep you warm in the cooler months. The association grounds/common area features mature perennials. Roughly 30 Minutes to Smuggler's Notch Ski Resort, Stowe Mountain Ski Resort, Bolton Valley Ski Resort, Burlington's Church Street and Lake Champlain.

Listed by Mikail Stein of RE/MAX North Professionals

Sold by Mikail Stein, RE/MAX North Professionals

$
$
%
$/month over payments
Federal 30-year interest rate: 6.51% last updated on May 21, 2026
* All Figures are estimates. Check with your bank or proposed mortgage company for actual interest rates.
This product uses the FRED® API but is not endorsed or certified by the Federal Reserve Bank of St. Louis.

Virtual TourAsk A QuestionMore Details

49 Marshall Drive Burlington VT 05408
Sold

MLS Number 5067848

  • Residential Single Family
  • Full Bath 2
  • Address 49 Marshall Drive
  • Construction Existing
  • Bedrooms 4

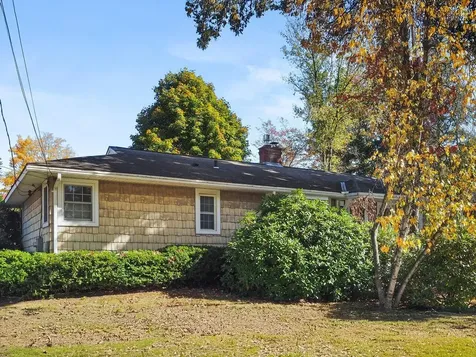
This classic, ranch neighborhood home sits on a corner lot in a residential area. Close to schools, shopping, and public transportation. Great recreational opportunities with Lake Champlain, the Burlington Bike Path, Ethan Allen Park, Leddy Park, and Rock Point all within a very close range. Easy access to downtown Burlington. Neat and well-maintained. Bright, cheerful kitchen with skylight. Spacious guest (or in-law) suite. Sunroom. Hardwood floors and natural wood trim. Central air conditioning. Two-car garage. This is a wonderful opportunity to live near the lake, near beautiful parks, and right in Burlington!

Listed by Meg Handler of Coldwell Banker Hickok and Boardman

Sold by Chad Dion, Chad Dion Real Estate

$
$
%
$/month over payments
Federal 30-year interest rate: 6.51% last updated on May 21, 2026
* All Figures are estimates. Check with your bank or proposed mortgage company for actual interest rates.
This product uses the FRED® API but is not endorsed or certified by the Federal Reserve Bank of St. Louis.

Ask A QuestionMore Details

148 Aspen Circle Shelburne VT 05482
Sold

MLS Number 5060665

  • Condo
  • Square Feet 2,601
  • Bedrooms 3
  • New Contruction Existing
  • Complex Rivercrest

Looking for one level living? Find it here at Rivercrest, where everything you've dreamed of can be found. Step inside the no-step entry where hardwood flooring runs through the two-story foyer, the hallway and through the open living spaces. The kitchen features white cabinets and dark granite counters; a wall of south-facing windows floods the space with light. Gather at the kitchen island or in the adjoining dining room with east-facing windows and a door to the deck. A dramatic arched casing separates the dining room from the living room which features a vaulted ceiling, a gas fireplace and additional windows facing east. Relax around the fire this winter with friends or lose yourself in a book. A first-floor half bath is located in the hallway, across from the laundry room. The west-facing primary suite features several closets including one walk-in closet, and the en-suite bath has a shower, soaking tub, a single-bowl vanity and a separate room for the water closet. A staircase leads from the two-story foyer to an open sitting room where you might want your home office. The second-floor bedroom is bright due to its south-facing windows and the full bath can be accessed from the bedroom or the sitting room. The lower level of the residence features a family room with built-in bookshelves, a bedroom with an egress window, and an adjacent three-quarter bath. Shelburne has long been considered a little gem of a town, come explore!

Listed by Debbi Burton of RE/MAX North Professionals

Sold by Julie Gaboriault, Coldwell Banker Hickok and Boardman

$
$
%
$/month over payments
Federal 30-year interest rate: 6.51% last updated on May 21, 2026
* All Figures are estimates. Check with your bank or proposed mortgage company for actual interest rates.
This product uses the FRED® API but is not endorsed or certified by the Federal Reserve Bank of St. Louis.

Virtual TourAsk A QuestionMore Details

1 Deerfield Drive South Burlington VT 05403
Sold

MLS Number 5041138

  • Residential Single Family
  • Full Bath 3
  • Address 1 Deerfield Drive
  • Construction Existing
  • Bedrooms 5

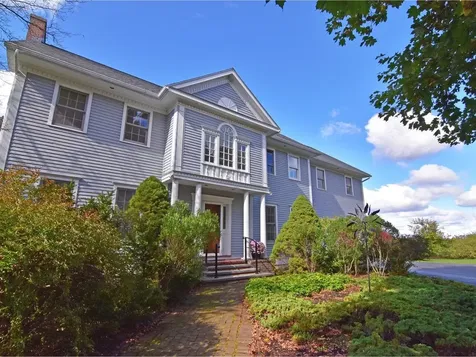
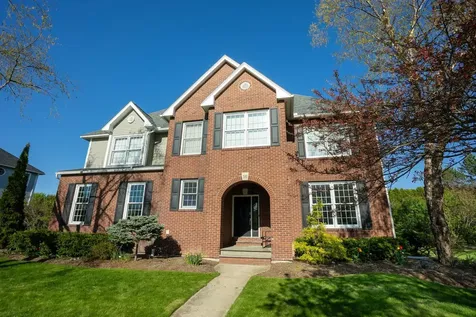
This custom-built colonial on a large lot offers beautiful views of Lake Champlain, Shelburne Point, and the Adirondack Mountains beyond. Extensively landscaped, this .84 acre property offers total privacy yet is centrally located close to everything. The gracious two-story foyer welcomes you to an expansive family room with a wall of windows overlooking the back deck, gardens, and the view. The large eat-in kitchen features a granite island and countertops and opens to a relaxing year-round sunroom. There's a formal living room with fireplace and a formal dining room which is currently set up as an office. The second floor offers four bedrooms with an expansive primary suite with access to a large balcony facing west with views of the lake and mountains. There is an open landing on the second floor which could be an office or exercise room. The finished third floor has total flexibility with a bedroom and a full bath on one side and large flex space on the other side. This is an ideal location with easy access to UVM Medical Center, the Airport, Downtown Burlington, and bike/recreation paths.

Listed by Brian Boardman of Coldwell Banker Hickok and Boardman

Sold by Silas Pierpont Hale, Ridgeline Real Estate

$
$
%
$/month over payments
Federal 30-year interest rate: 6.51% last updated on May 21, 2026
* All Figures are estimates. Check with your bank or proposed mortgage company for actual interest rates.
This product uses the FRED® API but is not endorsed or certified by the Federal Reserve Bank of St. Louis.

Ask A QuestionMore Details

71-73 Harrison Avenue Burlington VT 05401-0000
Sold

MLS Number 5059668

  • Multifamily
  • Units 3
  • Bathroom 4
  • Acreage 0.38
  • Square Feet 2,626

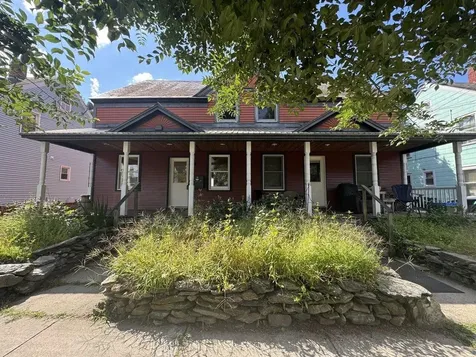
Beautiful park across the street - check. Step outside to the bike path - check. Close to Oakledge Park, Lake Champlain, and an easy bike ride to downtown Burlington -check, check, check. This Lakeside neighborhood triplex offers both lifestyle and opportunity. 3 separate buildings sit on an expansive .38-acre lot with a huge backyard. The main duplex features two updated 3-bedroom apartments. A detached rental cottage provides additional income, and a separate 2-story garage offers bonus space and the potential to add more apartments. Huge backyard and plenty of off-street parking. Whether you're looking for a place to call home with rental income or a super investment, this one checks all the boxes.

Listed by Lipkin Audette Team of Coldwell Banker Hickok and Boardman

Sold by Nina Lynn, Coldwell Banker Hickok and Boardman

$
$
%
$/month over payments
Federal 30-year interest rate: 6.51% last updated on May 21, 2026
* All Figures are estimates. Check with your bank or proposed mortgage company for actual interest rates.
This product uses the FRED® API but is not endorsed or certified by the Federal Reserve Bank of St. Louis.

Ask A QuestionMore Details

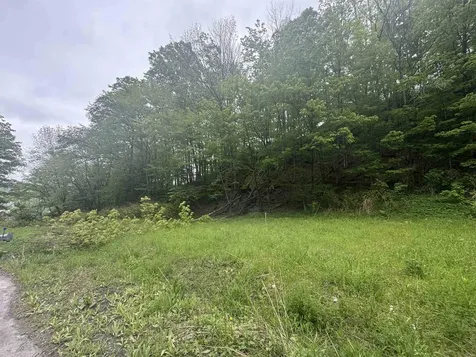
623A Topnotch Drive Stowe VT 05672
Sold

MLS Number 5056985

  • Condo
  • Square Feet 3,214
  • Bedrooms 3
  • New Contruction Existing
  • Complex Topnotch

It's one of the best. Find your home, your home away from home or your perfect vacation getaway with rental opportunity, in this luxurious 3 bedroom 3 1/2 bath Topnotch Resort Home boasting beautiful Mt Mansfield views and abutting the 4 Star, 4 Diamond and 4 Season, Topnotch Resort and Spa. Unique to this unit, bay windows in both the dining and living areas make it very light and bright. In the winter, 'it's like being in a snowglobe'. If you just want to stay in, there's plenty of room as it is an open floorplan with fireplace on the main level, and downstairs, a large family room that opens out to the private back deck, not to be confused with the main level 'breakfast' or perhaps 'cocktail' deck right outside the dining area. Or, if sitting still is not for you, the location affords easy access to the Ski Area, the bike path, or down to the Village. Just for starters, a discounted membership to Club Topnotch, gives you access to the world renowned tennis center (courts inside and out), the Health Spa with pools (1 inside, 2 out), saunas, steams and hot tubs - (one with a waterfall) classes, treatments, work-out equipment, trainers, stables and hiking trails, etc. And then, at the end of the day, settle in to the lounge and/or enjoy fine dining at the Roost. All in all, just relax, rewind, have fun and prepare for lovely sunsets from your new resort home!!! P.S. It's furnished, equipped, and all ready for you.

Listed by Sherry Wilson of Pall Spera Company Realtors-Stowe

Sold by Pall Spera, Pall Spera Company Realtors-Stowe
$
$
%
$/month over payments
Federal 30-year interest rate: 6.51% last updated on May 21, 2026
* All Figures are estimates. Check with your bank or proposed mortgage company for actual interest rates.
This product uses the FRED® API but is not endorsed or certified by the Federal Reserve Bank of St. Louis.

Virtual TourAsk A QuestionMore Details

43 Cumberland Road Burlington VT 05408
Sold

MLS Number 5060289

  • Condo
  • Square Feet 1,462
  • Bedrooms 3
  • New Contruction Existing
  • Address 43 Cumberland Road

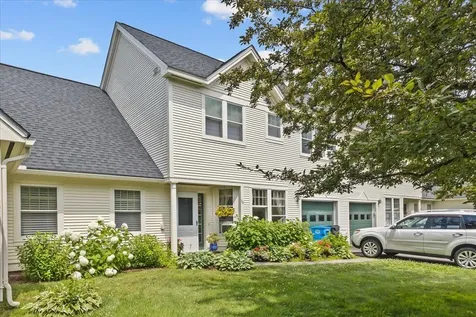
Updated 3-bedroom, 2.5-bath Strathmore townhouse in Appletree Point with lake access, pools, and privacy. This end-unit offers hardwood floors throughout, an open living/dining area with gas fireplace, granite kitchen with modern finishes, and mini-splits for heating and cooling. A private brick and stone patio with awning extends the living space outdoors. Upstairs features a primary suite with tiled bath, two guest rooms, and another remodeled bath. Walk-in closets with Inspired Closets built-ins make organization simple and second floor laundry adds to ease of living. Neighborhood amenities include a private beach, two pools, tennis courts, and playground.

Listed by Dana Valentine of Coldwell Banker Hickok and Boardman

Sold by Elise Polli, Polli Properties

$
$
%
$/month over payments
Federal 30-year interest rate: 6.51% last updated on May 21, 2026
* All Figures are estimates. Check with your bank or proposed mortgage company for actual interest rates.
This product uses the FRED® API but is not endorsed or certified by the Federal Reserve Bank of St. Louis.

Ask A QuestionMore Details

16 Pinnacle Drive South Burlington VT 05403
Sold

MLS Number 5046847

  • Residential Single Family
  • Full Bath 2
  • Address 16 Pinnacle Drive
  • Construction Existing
  • Bedrooms 4

Welcome to 16 Pinnacle Drive, a beautifully maintained home nestled in one of South Burlington's most desirable neighborhoods. This spacious 4-bedroom, 2.5-bath property offers the perfect blend of comfort, functionality, and style. Step inside to discover a sun-drenched open floor plan, featuring a modern kitchen with granite countertops, stainless steel appliances, and ample cabinet space. The living and dining areas flow effortlessly, ideal for both daily living and entertaining guests. A cozy wood fireplace and hardwood floors add warmth and character throughout the main level. Upstairs, you'll find a generously sized primary suite with a walk-in closet and en-suite bath, along with three additional bedrooms and a full bathroom. The finished basement provides a flexible space for a home office, gym, or recreation room. Enjoy Vermont's seasons from the private back deck, overlooking a landscaped yard with mature trees and peaceful surroundings. Additional highlights include a beautifully finished two-car garage, multiple mini splits, and easy access to local parks, schools, shopping, and downtown Burlington. Don't miss your chance to own this exceptional property in a sought-after South Burlington community.

Listed by Mary Palmer of Four Seasons Sotheby's Int'l Realty

Sold by Nancy Warren, Coldwell Banker Hickok and Boardman

$
$
%
$/month over payments
Federal 30-year interest rate: 6.51% last updated on May 21, 2026
* All Figures are estimates. Check with your bank or proposed mortgage company for actual interest rates.
This product uses the FRED® API but is not endorsed or certified by the Federal Reserve Bank of St. Louis.

Virtual TourAsk A QuestionMore Details

253 Plains Road Westford VT 05494

Westford, VT253 Plains Road

Sale Price$329,000

Sold

MLS Number 5067008

  • Residential Single Family
  • Full Bath 1
  • Address 253 Plains Road
  • Construction Existing
  • Bedrooms 3


Welcome to 253 Plains Road, a peaceful retreat in the heart of Westford, Vermont. Set on a private, level lot that borders 18 acres of preserved land, this home offers the space and quiet you've been looking for. Whether you're relaxing in the tree-lined backyard or sipping your morning coffee on the front porch, the setting is a deep breath of fresh air. Inside, natural light pours through large windows, highlighting the open layout and durable luxury vinyl plank floors that run throughout the home. The spacious living room flows into the dining area and kitchen, creating an easy, connected feel. One bedroom currently functions as a home office with first-floor laundry, while two additional bedrooms and a full bath are on the opposite side of the house. Downstairs, the full unfinished basement gives you plenty of room for storage or recreation. A large backyard shed offers even more flexibility, whether you need more storage, a workshop, or a backyard hangout. This move-in-ready home is your opportunity to enjoy the peace and quiet of country living without sacrificing access to shopping and dining in nearby Essex, Fairfax, and Burlington. Join us for an Open House on Sunday, 10/26, 2-4 pm.

Listed by Tanner Faucett of Element Real Estate

Sold by The Malley Group, KW Vermont

$
$
%
$/month over payments
Federal 30-year interest rate: 6.51% last updated on May 21, 2026
* All Figures are estimates. Check with your bank or proposed mortgage company for actual interest rates.
This product uses the FRED® API but is not endorsed or certified by the Federal Reserve Bank of St. Louis.

Virtual TourAsk A QuestionMore Details

166 Horseshoe Circle Milton VT 05468
Sold

MLS Number 5064651

  • Residential Single Family
  • Full Bath 1
  • Address 166 Horseshoe Circle
  • Construction Existing
  • Bedrooms 3

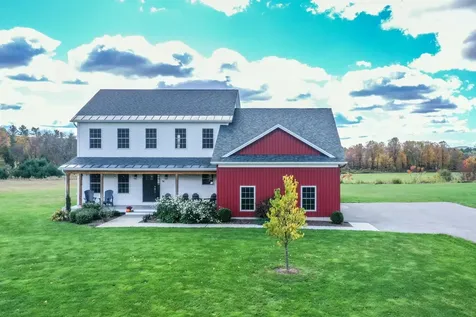
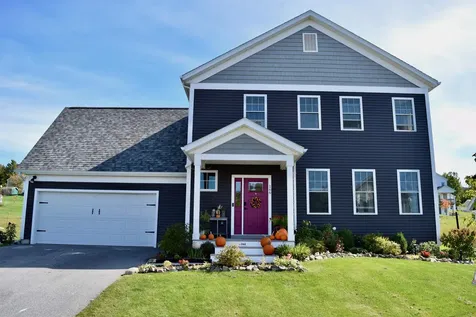
Built in 2022 by Sterling Homes, this beautiful 3-bed, 2.5-bath Colonial offers the perfect mix of modern comfort and small-town charm. Step inside to find a bright and welcoming layout with thoughtful finishes throughout. The kitchen features a large center island, stainless steel appliances, and ample counter space - ideal for prepping meals or gathering with friends. The adjoining living room feels cozy and inviting with its gas fireplace and abundant natural light. Upstairs, the spacious primary suite includes a walk-in closet and private bath, along with two additional bedrooms and a versatile office or guest room. The finished basement adds over 600 square feet of flexible living space - perfect for a media room, home gym, or play area - plus a separate utility/storage room. Outside, enjoy beautifully landscaped perennial beds, a sunny garden area, and plenty of space to relax on the back deck. The attached two-car garage provides convenience year-round. Located in a desirable neighborhood just minutes from schools, shops, and parks. This move-in-ready home combines style, function, and the joy of Vermont living.

Listed by The Hammond Team of KW Vermont

Sold by The Paul Martin Team, M Realty

$
$
%
$/month over payments
Federal 30-year interest rate: 6.51% last updated on May 21, 2026
* All Figures are estimates. Check with your bank or proposed mortgage company for actual interest rates.
This product uses the FRED® API but is not endorsed or certified by the Federal Reserve Bank of St. Louis.

Virtual TourAsk A QuestionMore Details

873 Harbor View Drive St. Albans Town VT 05478
Sold

MLS Number 5063588

  • Residential Single Family
  • Full Bath 2
  • Construction Existing
  • Bedrooms 3
  • Bathroom 3

OPEN HOUSE SUNDAY OCTOBER 12TH 1:30-3:30. Discover the ultimate living experience at 873 Harbor View Drive, where comfort, style, and breathtaking views come together in perfect harmony. This stunning 2021-built home offers over 2,000 sqft of meticulously designed living space, featuring 3 generous bedrooms and 3 bathrooms. The seamless open-concept layout effortlessly connects the kitchen, dining, and living areas, making it perfect for everyday living and entertaining. The upstairs bedrooms provide ample comfort and privacy, with the primary suite boasting its own private bathroom. The fenced-in yard is ideal for outdoor enthusiasts, pet owners, or families, while the expansive unfinished basement offers over 1,000 sqft of untapped potential for future projects. Located just minutes from downtown St. Albans, I-89, and Lake Champlain, this turn-key property is the perfect blend of relaxation and convenience. Schedule a showing today and make this incredible home yours!

Listed by Sherry Corbeil of M Realty

Sold by Breanna Dupuis, RE/MAX North Professionals

$
$
%
$/month over payments
Federal 30-year interest rate: 6.51% last updated on May 21, 2026
* All Figures are estimates. Check with your bank or proposed mortgage company for actual interest rates.
This product uses the FRED® API but is not endorsed or certified by the Federal Reserve Bank of St. Louis.

Ask A QuestionMore Details

84 Beebe Hill Road Milton VT 05468
Sold

MLS Number 5066040

  • Residential Single Family
  • Full Bath 1
  • Address 84 Beebe Hill Road
  • Construction Existing
  • Bedrooms 3

Welcome to 84 Beebe Hill Road, a beautifully renovated home where classic Vermont charm meets modern comfort. Every inch of this property has been thoughtfully updated between 2022 and 2025, blending craftsmanship, energy efficiency, and timeless design. Step inside to find freshly refinished oak and wood floors, new drywall and trim, updated electrical, and warm, neutral paint throughout. The heart of the home is the stunning new kitchen, featuring butcher block countertops, oak flooring, custom cabinetry, and stainless steel appliances. Both bathrooms have been fully remodeled with new vanities, fixtures, tile, and flooring. A new heat pump system, spray foam insulation, PEX plumbing, and upgraded attic and crawl space insulation make this home efficient year-round. Upstairs, you'll find all-new carpet and a beautifully updated primary bath with double vanity and wood flooring. The detached, insulated garage offers heat, electricity, new siding, and a charming wood-stove set against a custom brick hearth, perfect for Vermont winters. Exterior improvements include new red cedar siding and paint, metal roofs on the garage and mudroom, a freshly painted main roof, and new cedar fence posts defining the landscaped yard. Located just 2 miles from both the Lake Champlain boat ramp and Eagle Mountain trails, this move-in ready property is ideal for those seeking peaceful country living with easy access to outdoor recreation.

Listed by Elvis Salkic of KW Vermont

Sold by Julie Lamoreaux, Coldwell Banker Hickok and Boardman

$
$
%
$/month over payments
Federal 30-year interest rate: 6.51% last updated on May 21, 2026
* All Figures are estimates. Check with your bank or proposed mortgage company for actual interest rates.
This product uses the FRED® API but is not endorsed or certified by the Federal Reserve Bank of St. Louis.

Virtual TourAsk A QuestionMore Details

Broker Reciprocity 

Copyright 2026 PrimeMLS, Inc. All rights reserved. This information is deemed reliable, but not guaranteed. The data relating to real estate displayed on this display comes in part from the IDX Program of PrimeMLS. The information being provided is for consumers’ personal, non-commercial use and may not be used for any purpose other than to identify prospective properties consumers may be interested in purchasing. Data last updated May 28, 2026 9:40 AM EDT