31228
results
Refine Search

Your Search Results

r=1451-1475
1824 Paine Turnpike South Berlin VT 05602-9093
Sold

MLS Number 5036308

  • Residential Single Family
  • Full Bath 2
  • Construction Existing
  • Bedrooms 3
  • Bathroom 3

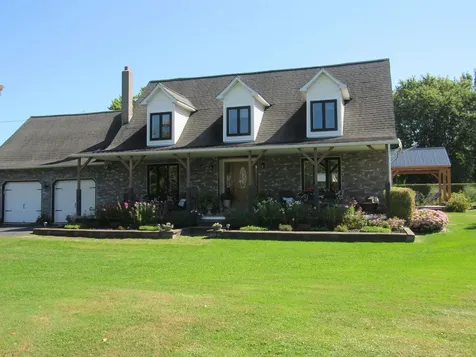
Step into a Legacy of Hospitality and Modern Comfort at 1824 Paine Turnpike South Imagine living in a home where history and modern elegance intertwine seamlessly. Built on the storied site of the Italian Pleasure Club, this property once served as a vibrant social hub for Barre's community. Today, those echoes of warmth and connection continue in this beautifully designed home, crafted in 1975. At the center of the home, a chef's kitchen awaits your culinary adventures. Equipped with two Viking gas stoves, a Sub-Zero refrigerator, and a wet bar, it's perfect for hosting gatherings or enjoying intimate family dinners. The warmth of rich hardwood floors and custom built-ins adds a layer of quality and care throughout the home. The fully finished walkout lower level offers versatility, featuring an additional bedroom, a cozy family room with a stone fireplace, and space for a den or office. Outside, relish serene water views of Berlin Pond, and explore nearby walking trails, kayaking, and canoeing. Conveniently located near I-89, CVMC, and downtown Montpelier, this home offers both tranquility and accessibility. Don't miss this rare opportunity to own a piece of history that provides both modern luxury and a deep sense of community. What memories will you create here?

Listed by John Biondolillo of BCK Real Estate

Sold by Nicole Broderick, Coldwell Banker Hickok and Boardman
$
$
%
$/month over payments
Federal 30-year interest rate: 6.51% last updated on May 21, 2026
* All Figures are estimates. Check with your bank or proposed mortgage company for actual interest rates.
This product uses the FRED® API but is not endorsed or certified by the Federal Reserve Bank of St. Louis.

Virtual TourAsk A QuestionMore Details

967 Camp Kiniya Road Colchester VT 05446
Sold

MLS Number 5049062

  • Residential Single Family
  • Full Bath 2
  • Address 967 Camp Kiniya Road
  • Construction New Construction
  • Bedrooms 3

DRAMATIC PRICE REDUCION! Welcome home to a new custom-built Farmhouse nestled on 9+ Acres with deeded Lamoille River access, leading to Lake Champlain. This thoughtfully designed home built by Shover Construction offers modern luxury balanced with energy efficiency through high-performance ZIP System construction. Walk through the front door to a dream home with energy performance Anderson black tilt windows for sun-drenched living spaces, 10 ft ceilings, oak floors, central air, and handcrafted finishes throughout. The heart of this home is a gourmet kitchen with fingerprint resistant GE Caf appliances, a pantry, gorgeous quartz countertops, and an attention grabbing center piece island, flowing seamlessly to the dining, and living area with a natural slate stone to-the-ceiling gas fireplace, and a covered porch exposing the back yard, perfect for tranquil evenings or entertaining guests. The 1st floor master suite retreat features a soaking tub and a custom tiled walk-in shower, dual sinks, and walk-in closet. This special home offers 2 more bedrooms, an office, den, mudroom area, laundry room, and expansive space above the 3-car garage (w heat drop) awaiting input with ¾ custom tiled bathroom. Option for a wired sound system throughout the main living area, flex space, rear porch, and exterior camera. An expansive full basement offers more space to customize! Access Lake Champlain, go for a run on a scenic dead-end road, or simply soak in the peacefulness of the ambiance!

Listed by Robin Shover of EXP Realty

Sold by C. Robin Hall, EXP Realty

$
$
%
$/month over payments
Federal 30-year interest rate: 6.51% last updated on May 21, 2026
* All Figures are estimates. Check with your bank or proposed mortgage company for actual interest rates.
This product uses the FRED® API but is not endorsed or certified by the Federal Reserve Bank of St. Louis.

Virtual TourAsk A QuestionMore Details

938 Perry Hill Road Waterbury VT 05676
Sold

MLS Number 5066507

  • Residential Single Family
  • Full Bath 1
  • Address 938 Perry Hill Road
  • Construction Existing
  • Bedrooms 3

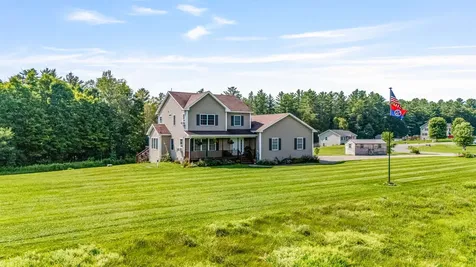
Discover the perfect blend of peace and convenience in this charming, one-level ranch. Surrounded by vibrant foliage and all the natural beauty that Vermont has to offer, 938 Perry Hill Road is tucked away on its own private lot, yet just moments to both the center of Waterbury and Stowe. Inside, you'll find comfortable, one-level living with plenty of opportunity to make it your own. The bright kitchen has seen recent updates including a farmhouse sink and newer appliances, and the dining space is airy and bright. The living area features a wall of stunning picture windows, providing a private showing of our finest season. With three bedrooms and a full bathroom, the home is both accessible and functional - comfortable living at its best. The unfinished basement has bulkhead access and plenty of room for laundry, storage, and more. The detached, insulated 2-bay garage offers more than parking - it's a fantastic space for hobbies, outside storage, and a valuable addition to your lifestyle needs. With a brand-new mound system installed in September 2025, the property is more than ready for its next chapter. Take in the serenity from the back deck, or jaunt into town for local food and entertainment, this property presents the perfect combination of ease and privacy.

Listed by Nicole Broderick of Coldwell Banker Hickok and Boardman

Sold by Valerie Guilmette, BHHS Vermont Realty Group/Waterbury

$
$
%
$/month over payments
Federal 30-year interest rate: 6.51% last updated on May 21, 2026
* All Figures are estimates. Check with your bank or proposed mortgage company for actual interest rates.
This product uses the FRED® API but is not endorsed or certified by the Federal Reserve Bank of St. Louis.

Ask A QuestionMore Details

19 Warren Street Barre City VT 05461
Sold

MLS Number 5067956

  • Residential Single Family
  • Full Bath 1
  • Address 19 Warren Street
  • Construction Existing
  • Bedrooms 3

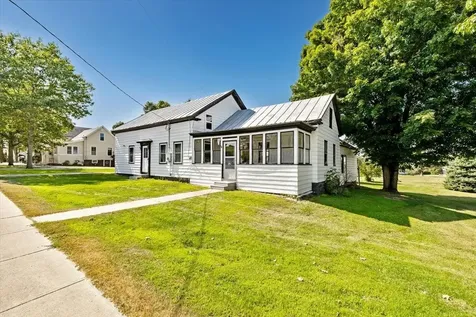
Welcome to 19 Warren Street in Barre, where the charm of old Vermont meets the ease of a down-to-the-studs renovation. This is not just move-in ready; it's skip-the-to-do-list ready. Inside, the first floor feels fresh and fluid, with wide-open living spaces, warm natural light, and a fully reimagined kitchen with new appliances that feel right at home next to morning coffee and late-night snacks. A sleek ¾ bath on this level adds both function and style. Upstairs, three inviting bedrooms and a totally redone full bath offer space to rest, work, or host the occasional guest who doesn't want to leave. Every surface has been touched, from the roof and electrical to brand-new Rinnai heat and updated plumbing, giving you the peace of mind of a new build with the soul of a historic home. Out back, a generous deck extends your living space outdoors. Think fall brunches, string lights, and stargazing. Tucked in a quiet spot just minutes from downtown Barre, this home is perfect for anyone craving low-maintenance living, modern updates, and a close-knit community vibe. Listed by the owner-agent.

Listed by Ali Sater of Element Real Estate

Sold by Elise Polli, Polli Properties

$
$
%
$/month over payments
Federal 30-year interest rate: 6.51% last updated on May 21, 2026
* All Figures are estimates. Check with your bank or proposed mortgage company for actual interest rates.
This product uses the FRED® API but is not endorsed or certified by the Federal Reserve Bank of St. Louis.

Ask A QuestionMore Details

426 Street Albans Road Swanton VT 05488
Sold

MLS Number 5068605

  • Residential Single Family
  • Full Bath 2
  • Construction Existing
  • Bedrooms 4
  • Bathroom 2

Charming Remodeled Farmhouse in a Peaceful Country Setting! Welcome home to this beautifully updated 4-bedroom, 2-bath farmhouse offering approximately 1,800 sq ft of modern comfort and classic charm. Step inside to discover a spacious floor plan with stunning updates throughout. The huge gourmet kitchen is the heart of the home, featuring gorgeous countertops, custom cabinetry, designer lighting, and plenty of room for entertaining. Convenient first-floor laundry adds everyday ease. Upstairs, you'll find generous bedrooms with great natural light and ample storage. Both full baths have been tastefully remodeled with contemporary finishes. Situated on a large lot, this property provides plenty of space to relax and enjoy the country views, garden, or host outdoor gatherings. A detached 2-car garage offers extra storage and workspace. Enjoy the perfect blend of country living and modern amenities. Close to I89, shopping and more. Move right in and make this beautiful farmhouse your new home! Open House Sunday 11/9 12-2

Listed by Cole Elwood of KW Vermont

Sold by Tanner Faucett, Element Real Estate

$
$
%
$/month over payments
Federal 30-year interest rate: 6.51% last updated on May 21, 2026
* All Figures are estimates. Check with your bank or proposed mortgage company for actual interest rates.
This product uses the FRED® API but is not endorsed or certified by the Federal Reserve Bank of St. Louis.

Virtual TourAsk A QuestionMore Details

54 Allen Irish Road Fairfax VT 05454
Sold

MLS Number 5023683

  • Residential Single Family
  • Full Bath 2
  • Address 54 Allen Irish Road
  • Construction Pre-Construction
  • Bedrooms 3

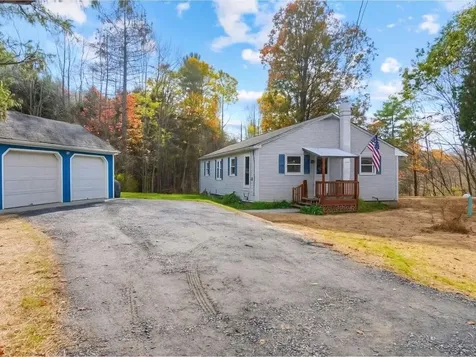
Dream Home Awaits You! Brand-New Construction Opportunity, featuring 3 bedrooms and 2.5 baths with an exceptional open floor plan on over 9 acres! Over 1800 sqft of living space will provide room for all. Set on a quite country lot, this home is surrounded by scenic views and includes a covered front porch, perfect to enjoy your morning cup of coffee. The 2-car attached garage offers extra storage space. Experience peaceful country living while being just a short drive from St. Albans and the greater Burlington area, combining rural charm with convenient access to urban amenities. Act now for the flexibility to select finishes and upgrades, you'll create a space uniquely tailored to your style!

Listed by Cole Elwood of KW Vermont

Sold by Nicole Broderick, Coldwell Banker Hickok and Boardman
$
$
%
$/month over payments
Federal 30-year interest rate: 6.51% last updated on May 21, 2026
* All Figures are estimates. Check with your bank or proposed mortgage company for actual interest rates.
This product uses the FRED® API but is not endorsed or certified by the Federal Reserve Bank of St. Louis.

Ask A QuestionMore Details

25 Woodbine By The Lake Colchester VT 05446
Sold

MLS Number 5068304

  • Condo
  • Square Feet 1,224
  • Bedrooms 2
  • New Contruction Existing
  • Year Built 1984

Discover an ideal blend of comfort, convenience, and value in this 2-bedroom, 1.5-bath townhome offering 1,224 sq. ft. of well-designed living space. Located in the highly sought-after Woodbine by the Lake community in the heart of Malletts Bay, this move-in-ready home is perfect for those seeking a low-maintenance lifestyle. The main level features a bright and open layout with a spacious living area, while the unfinished basement provides ample room for storage and includes laundry hookups. An attached one-car garage adds everyday ease and functionality. Enjoy the convenience of association-maintained living, with HOA services covering snow removal, landscaping, trash, and recycling. One pet is allowed per household, with a second permitted upon approval. Set in a well-established Colchester neighborhood, you'll love the peaceful surroundings and access to local amenities - just moments from Bayside Park, Airport Park, Thayer Beach, and scenic walking and biking trails along the Colchester Causeway. Only 10 minutes to downtown Burlington, this location truly has it all! This home offers an unbeatable combination of location, comfort, and value.

Listed by Ferrara Libby Team of Coldwell Banker Hickok and Boardman

Sold by Chad Dion, Chad Dion Real Estate

$
$
%
$/month over payments
Federal 30-year interest rate: 6.51% last updated on May 21, 2026
* All Figures are estimates. Check with your bank or proposed mortgage company for actual interest rates.
This product uses the FRED® API but is not endorsed or certified by the Federal Reserve Bank of St. Louis.

Ask A QuestionMore Details

20 Parker Lane Monkton VT 05469

Monkton, VT20 Parker Lane

Sale Price$495,000

Sold

MLS Number 5066961

  • Residential Single Family
  • Full Bath 2
  • Address 20 Parker Lane
  • Construction Existing
  • Bedrooms 3

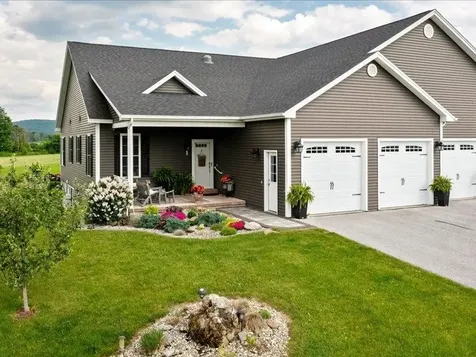
Welcome Home to Peaceful Country Living in Monkton, Vermont! Experience the perfect blend of comfort, style, and natural beauty in this turn-key contemporary ranch, built in 2012 and nestled on 3 scenic acres with a tranquil pond. This 3-bedroom, 3-bath home offers a bright, open floor plan designed for modern living. Soaring cathedral ceilings in the main living area and primary suite create an airy, inviting feel, while custom maple cabinetry, stainless steel appliances, and oak hardwood floors add warmth and elegance throughout. Unwind on the newly expanded deck overlooking the pond and sweeping Adirondack Mountain views - the ideal spot for morning coffee or evening sunsets. The finished walkout basement provides versatile living space, including an office or guest area, a spacious entertainment room, a ¾ bath, and a workshop/storage area ready for your personal touch. The state permit indicates the wastewater system was designed to handle a 4-bedroom (7-person occupancy) house. Located just 10 minutes from Vergennes and an easy commute to Burlington or Middlebury, this property offers both tranquility and convenience. Enjoy Vermont's natural charm while staying close to everything you need. Don't wait - homes like this are rare in Monkton! Schedule your private showing today and see why this thoughtfully designed home is the perfect place to make your next chapter truly special.

Listed by Michael Johnston of Coldwell Banker Hickok and Boardman

Sold by Elise Polli, Polli Properties

$
$
%
$/month over payments
Federal 30-year interest rate: 6.51% last updated on May 21, 2026
* All Figures are estimates. Check with your bank or proposed mortgage company for actual interest rates.
This product uses the FRED® API but is not endorsed or certified by the Federal Reserve Bank of St. Louis.

Ask A QuestionMore Details

19 Daniel Drive South Burlington VT 05403
Sold

MLS Number 5072110

  • Residential Single Family
  • Full Bath 1
  • Address 19 Daniel Drive
  • Construction New Construction
  • Bedrooms 3

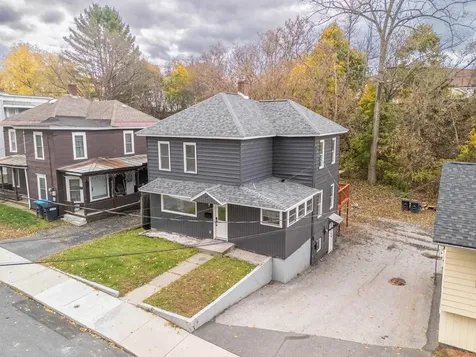
Welcome to the Lily Farmhouse model home! Thoughtfully designed with over 2,200 sq. ft. including 3 bedrooms, 2 ½ bathrooms of relaxed and stress-free living space with a spacious deck and extra deep 2 car garage. The first floor features 9' ceilings, an open-air floor plan showcasing a flex room to work from home or a great space for yoga, media room- or whatever you decide. The heart of the home is an upscale chef's kitchen with walk-in pantry, high-end finishes and easy access to your large deck for grilling and dining. The spacious 2nd floor features an owner's suite with a large walk-in closet and en-suite bath. 2 more well- sized bedrooms plus a central large common area provides even more flexible and comfortable living space. Located in South Burlington at Hillside East, one of the first 100% fossil fuel & carbon free neighborhoods in the country! O'Brien Brothers ensures quality, energy efficient new construction built to pursue both Energy Star and the U.S. Department of Energy's Zero Energy Ready Home (ZERH) certification. Located in the convenient Hillside East O'Brien Farm community in South Burlington.

Listed by Lipkin Audette Team of Coldwell Banker Hickok and Boardman

Sold by Lipkin Audette Team, Coldwell Banker Hickok and Boardman
$
$
%
$/month over payments
Federal 30-year interest rate: 6.51% last updated on May 21, 2026
* All Figures are estimates. Check with your bank or proposed mortgage company for actual interest rates.
This product uses the FRED® API but is not endorsed or certified by the Federal Reserve Bank of St. Louis.

Ask A QuestionMore Details

30 Russell Street Winooski VT 05404
Sold

MLS Number 5065336

  • Multifamily
  • Address 30 Russell Street
  • Units 2
  • Bathroom 2
  • Acreage 0.09

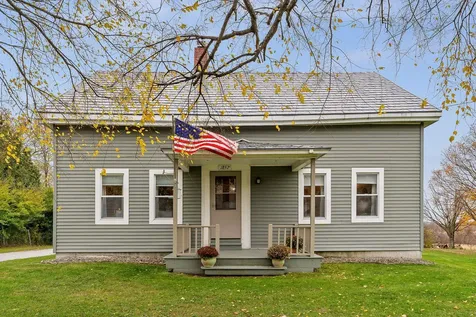
Discover a fantastic opportunity in the heart of Winooski with this spacious duplex on a quiet street. Whether you're an investor or just looking to offset your housing costs, this property offers versatility and strong potential. The downstairs 3-bedroom, 1-bath unit is currently vacant and ready for immediate occupancy, while the upstairs 2-bedroom, 1-bath unit is rented month-to-month, providing instant income. Each unit offers bright, comfortable living spaces with excellent layouts. Enjoy the proximity to everything downtown Winooski has to offer, with easy access to I-89, and Burlington just minutes away. This is a rare chance to build equity, generate income, or owner occupy with a lowered monthly housing expense.

Listed by Kate Plante of Ridgeline Real Estate

Sold by Lipkin Audette Team, Coldwell Banker Hickok and Boardman
$
$
%
$/month over payments
Federal 30-year interest rate: 6.51% last updated on May 21, 2026
* All Figures are estimates. Check with your bank or proposed mortgage company for actual interest rates.
This product uses the FRED® API but is not endorsed or certified by the Federal Reserve Bank of St. Louis.

Ask A QuestionMore Details

60 Winooski Falls Way Winooski VT 05404
Sold

MLS Number 5037288

  • Condo
  • Square Feet 1,760
  • Bedrooms 2
  • New Contruction Existing
  • Complex The Cascades

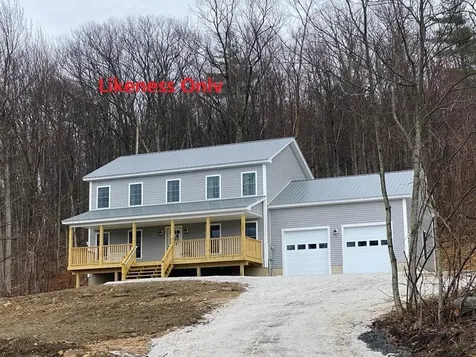
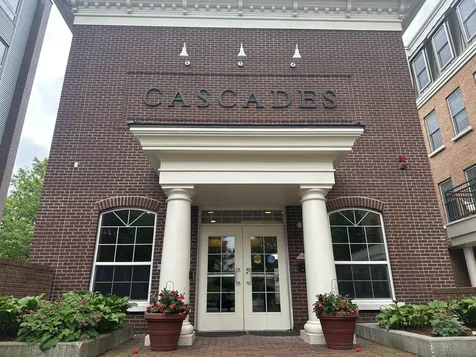
Stunning Penthouse with Panoramic Views of the Winooski River!!! Welcome to luxury living in the heart of Winooski! This recently renovated unit at The Cascades offers an open, contemporary design paired with sweeping views of the River. Step into a beautifully appointed kitchen featuring a grand island, high-end quartz countertops, and premium appliances-perfect for entertaining or enjoying a quiet night in. The main level showcases rich Brazilian Cherry hardwood floors that shine under an abundance of natural light flowing through the expansive windows of the living and dining areas. Wake up every day to the serenity of river views from the comfort of your primary suite, complete with a spacious en-suite bathroom and generous closet space. A well-designed guest bedroom adjoins a full bath with in-unit laundry for added convenience. Need more space? The private home office is perfect for remote work or creative endeavors, while the loft offers a peaceful retreat with a second balcony overlooking the water. Additional amenities include two designated parking spaces in a secure garage, private storage, and elevator access. Residents enjoy access to a fitness center, club room, and a beautifully landscaped outdoor area featuring a firepit along the riverbank. Discover the vibrant community of Winooski-just moments from nature trails, the local Farmer's Market, an organic grocery store, restaurants UVM Medical Center, I-89, and downtown Burlington.

Listed by David Parsons of RE/MAX North Professionals - Burlington

Sold by Joan Shannon, Coldwell Banker Hickok and Boardman
$
$
%
$/month over payments
Federal 30-year interest rate: 6.51% last updated on May 21, 2026
* All Figures are estimates. Check with your bank or proposed mortgage company for actual interest rates.
This product uses the FRED® API but is not endorsed or certified by the Federal Reserve Bank of St. Louis.

Virtual TourAsk A QuestionMore Details

98 - 100 Ritchie Avenue Milton VT 05468
Sold

MLS Number 5064226

  • Multifamily
  • Units 2
  • Acreage 1.02
  • Square Feet 2,352
  • Area VT-Chittenden

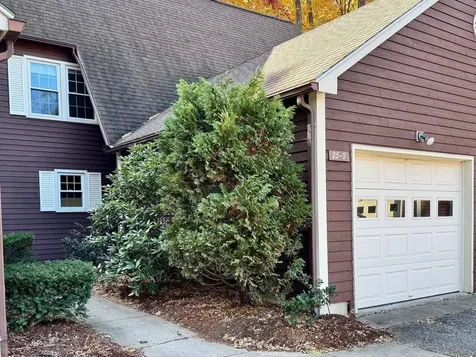
Fantastic Duplex on Over 1 Acre in Milton! This well-maintained property offers a great opportunity for investors or owner-occupants alike. Set on a spacious 1+ acre lot, the duplex features two separate units, each with its own private entrance and plenty of living space. Enjoy reliable rental income or the option to live in one unit while the other helps pay your mortgage. The expansive lot provides room for gardens, recreation, or potential future improvements. Conveniently located just minutes from Milton village amenities, schools, and I-89 for an easy commute to Burlington or St. Albans. Whether you're seeking a smart investment or a home with built-in income potential, this property is a must-see!

Listed by Robert Foley and Jon Guyette of Flat Fee Real Estate

Sold by Sandi Kenyon, Coldwell Banker Hickok and Boardman
$
$
%
$/month over payments
Federal 30-year interest rate: 6.51% last updated on May 21, 2026
* All Figures are estimates. Check with your bank or proposed mortgage company for actual interest rates.
This product uses the FRED® API but is not endorsed or certified by the Federal Reserve Bank of St. Louis.

Ask A QuestionMore Details

19 Aspen Drive Essex Junction VT 05452
Sold

MLS Number 5066826

  • Residential Single Family
  • Full Bath 1
  • Address 19 Aspen Drive
  • Construction Existing
  • Bedrooms 4


Beautifully renovated 4-bedroom, 2.5-bath home located in Essex's sought-after Countryside neighborhood, offering access to a community pool and tennis courts. This turn-key home has been thoughtfully updated throughout with modern finishes and inviting spaces designed for comfort and style. The upgraded kitchen features granite countertops, soft-close cabinetry, stainless steel appliances, and a functional layout that opens to the dining area-perfect for everyday living and entertaining. The first floor also features a large living room with hardwood floors as well as a cozy den with gas insert fireplace. The first floor is finished with a large mudroom leading to the home's 2 car garage and a half bath. Upstairs, the primary suite includes a beautifully updated en-suite bath with a tiled shower and double vanity. Three additional bedrooms and a full guest bath, also with a tiled shower and updated vanity, complete the second floor. Enjoy extra living space in the finished basement, ideal for a family room, home gym, or office. The heated porch, enhanced with radiant floors & a pellet stove, provides a cozy retreat year-round and overlooks the private backyard featuring a stone patio and fire pit-perfect for gatherings or quiet evenings outdoors. Also enjoy the central a/c on warmer days and the reliability of the whole house generator. Set in a desirable neighborhood close to schools, parks, and amenities, this home combines modern updates with community living at its best.

Listed by Robert Foley of Flat Fee Real Estate

Sold by Theadora Dernavich, Coldwell Banker Hickok and Boardman
$
$
%
$/month over payments
Federal 30-year interest rate: 6.51% last updated on May 21, 2026
* All Figures are estimates. Check with your bank or proposed mortgage company for actual interest rates.
This product uses the FRED® API but is not endorsed or certified by the Federal Reserve Bank of St. Louis.

Ask A QuestionMore Details

74 Beaver Pond Road Waterbury VT 05677
Sold

MLS Number 5051033

  • Residential Single Family
  • Full Bath 2
  • Address 74 Beaver Pond Road
  • Construction Existing
  • Bedrooms 4

In the heart of the Green Mountains, this modern Colonial is ready for your next adventure! Close to Stowe and Waterbury Village, recreation abounds for skiing, riding, hiking, biking and all manner of water sports at the Waterbury Reservoir! Offering an open floor plan, featuring oak and tile floors, large kitchen with new Quartz counters and updated appliances. Relax next to the brick hearth fireplace for cozy winter nights. The family room offers privacy and the large mudroom is perfect for all seasons. Upstairs is a pleasing and large primary bedroom with private bath, including jetted tub along with 3 more bedrooms and full bath, featuring large windows, oak floors and ceiling fans. New lighting fixtures throughout! Relax on the huge covered porch. Plus, plenty of room for projects and more in the 2-car garage and large, dry basement. A sun deck and attached shed / carport are welcome additions. Berry bushes and mature perennials go well with this private slice of heaven!

Listed by Steven Robbins of Mad River Valley Real Estate

Sold by Steven Robbins, Mad River Valley Real Estate

$
$
%
$/month over payments
Federal 30-year interest rate: 6.51% last updated on May 21, 2026
* All Figures are estimates. Check with your bank or proposed mortgage company for actual interest rates.
This product uses the FRED® API but is not endorsed or certified by the Federal Reserve Bank of St. Louis.

Virtual TourAsk A QuestionMore Details

250 Barre Street Montpelier VT 05602
Sold

MLS Number 5065826

  • Residential Single Family
  • Full Bath 1
  • Address 250 Barre Street
  • Construction Existing
  • Bedrooms 2

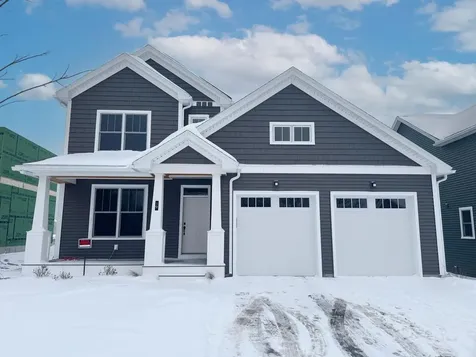
“Chic in the City” can be yours! This sweet, turnkey Montpelier home is move-in ready and waiting for you. Perfectly located just steps from the Co-op and the bike path, this adorable and affordable property offers convenience and comfort in the heart of Vermont's capital. The main level features a spacious kitchen and living area, full bath, and laundry, while upstairs you'll find two rooms - one private bedroom and a flexible walk-through room ideal for an office, guest space, or cozy retreat. Outside, enjoy a partially fenced yard with a fire pit, a handy storage shed, and off-street parking. Whether you're looking to continue as a furnished rental or make it your own home, this city gem won't last long!

Listed by Lucy Ferrada of Heney Realtors - Element Real Estate (Montpelier)

Sold by Sarah Harrington, Coldwell Banker Hickok and Boardman
$
$
%
$/month over payments
Federal 30-year interest rate: 6.51% last updated on May 21, 2026
* All Figures are estimates. Check with your bank or proposed mortgage company for actual interest rates.
This product uses the FRED® API but is not endorsed or certified by the Federal Reserve Bank of St. Louis.

Ask A QuestionMore Details

4973 Hanna Road Franklin VT 05457

Franklin, VT4973 Hanna Road

Sale Price$269,900

Sold

MLS Number 5056357

  • Residential Single Family
  • Full Bath 1
  • Address 4973 Hanna Road
  • Construction Existing
  • Bedrooms 4

Located in the heart of Franklin, Vermont, this charming farmhouse offers over 2,000 square feet of living space, combining classic farmhouse character with modern updates. With 3+ bedrooms and an updated bathroom, this home provides plenty of room to grow, along with beautiful hardwood floors and a lovely farmhouse kitchen perfect for family gatherings.The versatile layout includes a large attached barn-like structure ideal for storage or a variety of uses, and a detached garage with plenty of room for all of your toys. At the back of the lot, a sugar house with power adds unique potential for hobbies or extra storage. Set on a usable, level lot, the home is meticulously maintained, complete with a charming covered back porch where you can relax and enjoy the surrounding scenery. The property is within walking distance of the renowned Franklin General Store and just a short drive to Lake Carmi. Enjoy the best of rural living with affordability and low taxes. The highly rated Franklin Elementary School is nearby, and with St. Albans just 25 minutes away and Enosburg 15 minutes away, shopping and amenities are within easy reach. This beautifully maintained home offers a perfect blend of comfort, space, and convenience.

Listed by The Paul Martin Team of M Realty

Sold by The Paul Martin Team, M Realty

$
$
%
$/month over payments
Federal 30-year interest rate: 6.51% last updated on May 21, 2026
* All Figures are estimates. Check with your bank or proposed mortgage company for actual interest rates.
This product uses the FRED® API but is not endorsed or certified by the Federal Reserve Bank of St. Louis.

Virtual TourAsk A QuestionMore Details

197 Mountainside Drive Stowe VT 05672
Sold

MLS Number 5069757

  • Condo
  • Square Feet 816
  • Bedrooms 3
  • New Contruction Existing
  • Year Built 1971

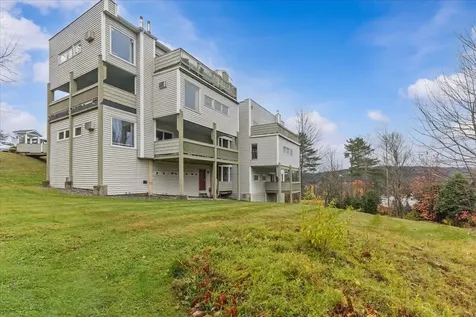
After 21 years with the same tenant, this 3-bedroom, 2-bath condo is ready for its next chapter. The layout offers great bones and a functional floor plan, but nearly everything is original and shows significant wear. Flooring is tired, walls and trim need attention, the kitchen and baths are dated, and there is clear deferred maintenance throughout. If you're looking for a polished, move-in-ready home, this is probably not the one. But if you've been waiting for a property you can completely renovate to your taste, this condo is a rare opportunity. Bring your contractor, your creativity, and your vision-update the finishes, modernize the systems, and create exactly what you want while building equity. Being sold as-is, with condition reflected in the price. Inspections are welcome for buyer's information only.

Listed by Zeph Bryant of Coldwell Banker Carlson Real Estate

Sold by Alex Pintair, Four Seasons Sotheby's Int'l Realty

$
$
%
$/month over payments
Federal 30-year interest rate: 6.51% last updated on May 21, 2026
* All Figures are estimates. Check with your bank or proposed mortgage company for actual interest rates.
This product uses the FRED® API but is not endorsed or certified by the Federal Reserve Bank of St. Louis.

Virtual TourAsk A QuestionMore Details

6 Pheasant Run Road Fairfax VT 05454
Sold

MLS Number 5043598

  • Residential Single Family
  • Full Bath 1
  • Address 6 Pheasant Run Road
  • Construction Existing
  • Bedrooms 3

Tucked in a quiet and desirable Fairfax neighborhood, this home has been beautifully maintained and offers space and functionality in a truly picturesque setting. With a 1.18-acre lot and access to over 19 acres of common land, this property provides a peaceful and established feel with plenty of room to spread out. Inside, you'll find a sunny and open layout ideal for everyday living and entertaining, with a number of thoughtful updates throughout. The kitchen features granite counters, stainless appliances, a large island, and pantry, and flows into the dining area which includes a charming coffee bar. The spacious living room is bright and inviting with plenty of windows, and a tiled mudroom, half bath, and separate laundry room round out the main level. Upstairs are two generously sized bedrooms, a hall bath with double vanity and tub, and a large primary suite with walk-in closet and en suite bath with double vanity and shower. The finished lower level adds flexible space plus a bonus room with egress. The heated 3-car garage with 12' ceilings is another fantastic perk, and out back, the expansive deck overlooks a large open yard with apple and pear trees, raised garden beds, and a shed for extra storage. The common acreage runs alongside this lot, with easy access to the neighborhood trail. All just 30 minutes to Burlington, 15 to St. Albans, and a quick and easy drive to schools and groceries. This one checks all the boxes!

Listed by Templeton Real Estate Group of KW Vermont

Sold by Becky Alford, Ridgeline Real Estate

$
$
%
$/month over payments
Federal 30-year interest rate: 6.51% last updated on May 21, 2026
* All Figures are estimates. Check with your bank or proposed mortgage company for actual interest rates.
This product uses the FRED® API but is not endorsed or certified by the Federal Reserve Bank of St. Louis.

Virtual TourAsk A QuestionMore Details

2757 Greenbush Road Charlotte VT 05445
Sold

MLS Number 5013642

  • Residential Single Family
  • Full Bath 2
  • Address 2757 Greenbush Road
  • Construction Existing
  • Bedrooms 4

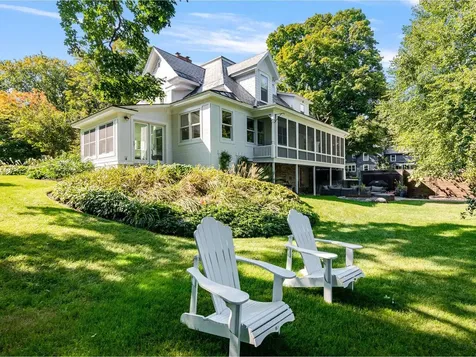
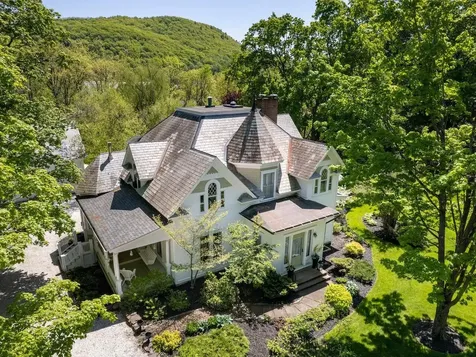
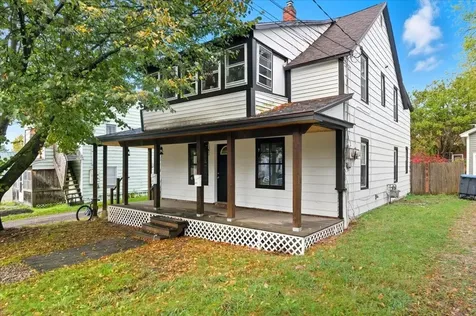
This Queen Anne Victorian home, set in the picturesque Village of Charlotte, seamlessly blends historic charm with modern comforts. Built in the late 1800s, it showcases beautiful original woodwork, intricate architecture, and hardwood floors throughout. The first floor features a grand foyer, formal dining room, parlor, spacious kitchen, cozy den, sunroom, office, and mudroom, offering ample living space. The kitchen boasts energy-efficient appliances, soapstone countertops, and a large breakfast area perfect for gatherings. On the second floor, an open hallway leads to a comfortable primary suite and bath along with three additional bedrooms and guest bath. A versatile third-floor room offers the potential for a den, office, or extra bedroom. Step outside to enjoy the screened porch in the mornings or relax on the north porch while taking in stunning sunsets. With entertaining in mind, the property features a heated pool and a generous outdoor patio area. The carriage barn provides parking for two cars, with additional storage space on both levels. Located on iconic Greenbush Road, this home is just minutes from the Old Brick Store, Charlotte Library, Senior Center, and a short 10-minute drive to Charlotte Beach, making it an ideal combination of village living and historic elegance.

Listed by Nancy Warren of Coldwell Banker Hickok and Boardman
Sold by Kathleen OBrien, Four Seasons Sotheby's Int'l Realty

$
$
%
$/month over payments
Federal 30-year interest rate: 6.51% last updated on May 21, 2026
* All Figures are estimates. Check with your bank or proposed mortgage company for actual interest rates.
This product uses the FRED® API but is not endorsed or certified by the Federal Reserve Bank of St. Louis.

Ask A QuestionMore Details

2757 Greenbush Road Charlotte VT 05445
Sold

MLS Number 4952732

  • Residential Single Family
  • Full Bath 2
  • Address 2757 Greenbush Road
  • Construction Existing
  • Bedrooms 4

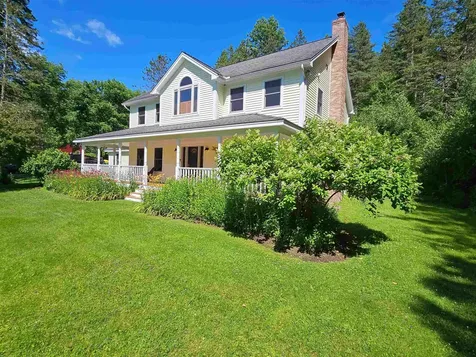
A village setting, beautiful carriage barn, and a gorgeous backyard are just a few of the rewards you will find with this Queen Anne Victorian home in the Village of Charlotte. This home built in the late 1800s offers original woodwork and lovely architecture with hardwood floors throughout. The first floor with foyer, formal dining room, parlor, kitchen, den, sunroom, office, and large mudroom offers plenty of living space. The kitchen has energy efficient appliances, custom Vermont oak cabinets, and soapstone countertops with large breakfast area. The open hallway on the second floor opens to the primary suite along with three additional bedrooms and guest bath. Surprise 3rd floor room would be a great den, office, or additional bedroom. Enjoy the sunrise on your screen porch with your first cup of coffee. Move to the north porch and enjoy incredible sunsets from the porch swing. The addition of a pool and outdoor patio area bring entertaining to a whole new level. The heated carriage barn offers parking for 2 cars along with additional storage above and below. Greenbush Road might be one of the most iconic roads in Charlotte. Within minutes to the Old Brick Store, Charlotte Library and Senior Center, and a 10 minute drive to Charlotte Beach.

Listed by Nancy Warren of Coldwell Banker Hickok and Boardman
Sold by Sarah MacLeod, Four Seasons Sotheby's Int'l Realty

$
$
%
$/month over payments
Federal 30-year interest rate: 6.51% last updated on May 21, 2026
* All Figures are estimates. Check with your bank or proposed mortgage company for actual interest rates.
This product uses the FRED® API but is not endorsed or certified by the Federal Reserve Bank of St. Louis.

Ask A QuestionMore Details

320 Shaker Hill Road Starksboro VT 05487
Sold

MLS Number 5060862

  • Residential Single Family
  • Full Bath 1
  • Address 320 Shaker Hill Road
  • Construction Existing
  • Bedrooms 3

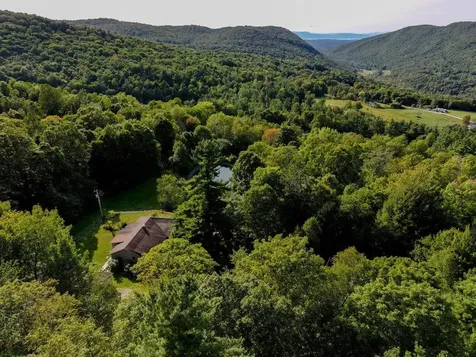
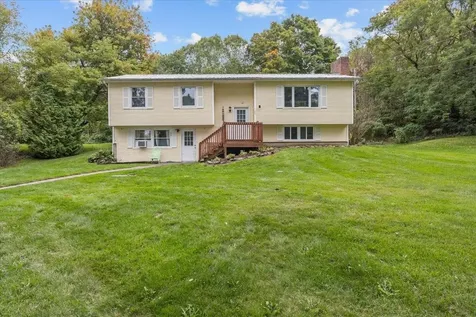
Experience the best of Vermont country living from this peaceful hilltop retreat just 30 minutes from Burlington or Middlebury College. Nestled on 59.2 wooded acres with a pond, Adirondack Mountain views, and a peek at Lake Champlain, this 3-bedroom, 2-bath, one-level home offers privacy, comfort, and connection to nature. Explore your private logging trails, spot wildlife, or identify trees - the property is a designated tree farm and enrolled in VT's Current Use tax program which reduces taxes and manages the forest for optimum growth. Inside the home, you'll love the gourmet kitchen featuring solid maple cabinets, a Vermont Verde marble island, upgraded stainless appliances, and Spanish-inspired tile floor. You'll also find hardwood floors throughout most rooms, a cozy wood stove in the living room, perfect for chilly VT winters, and 3 mini-splits that provide year-round comfort. Updated tiled bathrooms include a stunning primary bath with a walk-in shower and handmade Italian-inspired tile. Outdoor living is easy and relaxing with a covered porch, back deck overlooking the pond, perennial flower gardens, and fenced yard perfect for pets. An oversized two-bay garage and multiple sheds provide ample storage, while solar hot water and an optional community solar membership add value and sustainability. All this just 10 minutes from Hinesburg or Bristol amenities, and approximately 30+ minutes to skiing at Sugarbush and Mad River Glen.

Listed by Lipkin Audette Team of Coldwell Banker Hickok and Boardman
Sold by Erin McCormick, KW Vermont

$
$
%
$/month over payments
Federal 30-year interest rate: 6.51% last updated on May 21, 2026
* All Figures are estimates. Check with your bank or proposed mortgage company for actual interest rates.
This product uses the FRED® API but is not endorsed or certified by the Federal Reserve Bank of St. Louis.

Ask A QuestionMore Details

44 Overlake Park Burlington VT 05401

Burlington, VT44 Overlake Park

Sale Price$1,431,000

Sold

MLS Number 5064889

  • Residential Single Family
  • Full Bath 2
  • Address 44 Overlake Park
  • Construction Existing
  • Bedrooms 3

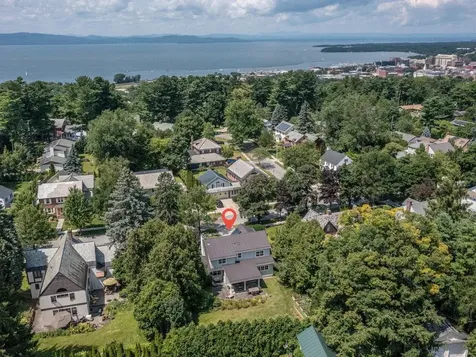
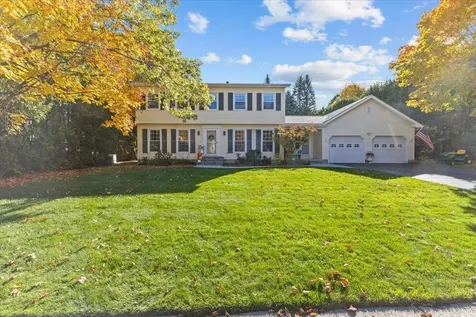
Set on one of Burlington's most coveted streets, 44 Overlake Park perfectly balances classic character with modern craftsmanship. Ideally located near UVM, the UVM Medical Center, Burlington Country Club, Church Street, and the waterfront, this home offers both tranquility and convenience in equal measure. Completely gutted and rebuilt by a skilled craftsman, the home features a refined interior with thoughtful design at every turn. The first floor includes a flexible den that could easily serve as a primary suite, while updated systems and insulation ensure comfort and efficiency year-round. Outside, the property shines with professionally designed hardscaping and landscaping that mirror the quality of the interior. Move-in ready and meticulously finished, this is a rare turn-key home in one of Burlington's most desirable neighborhoods.

Listed by Brian Boardman of Coldwell Banker Hickok and Boardman
Sold by Nina Lynn, Coldwell Banker Hickok and Boardman
$
$
%
$/month over payments
Federal 30-year interest rate: 6.51% last updated on May 21, 2026
* All Figures are estimates. Check with your bank or proposed mortgage company for actual interest rates.
This product uses the FRED® API but is not endorsed or certified by the Federal Reserve Bank of St. Louis.

Ask A QuestionMore Details

26 Ceres Circle Swanton VT 05478

Swanton, VT26 Ceres Circle

Sale Price$520,000

Sold

MLS Number 5041201

  • Condo
  • Square Feet 3,444
  • Bedrooms 2
  • New Contruction Existing
  • Address 26 Ceres Circle

Private Setting yet close to amenities. High end construction throughout. Extensive landscaping. Oversized deck, porch and garage. Includes 2 Mini split AC units and a Whole house generator. Enjoy a truly unique living experience. POSSIBILITIES: This beautiful townhome is now Available for Lease or Lease to own. MORE: Looking for an investment? The adjoining Townhome is also available for purchase. The current annual rental income on that home is $26,400, with tenant paying own utilities on a 3 year lease through September, 2026. BOTH Town homes PLUS an additional 9 (+/-) Acres Only $889,900. This property would make an ideal family compound. A quality property at an amazing price. CALL for Details.

Listed by Susan Wylie of Lions on Main Realty

Sold by Kevin McWilliams, KW Vermont

$
$
%
$/month over payments
Federal 30-year interest rate: 6.51% last updated on May 21, 2026
* All Figures are estimates. Check with your bank or proposed mortgage company for actual interest rates.
This product uses the FRED® API but is not endorsed or certified by the Federal Reserve Bank of St. Louis.

Virtual TourAsk A QuestionMore Details

109 Hog Island Road Swanton VT 05488
Sold

MLS Number 5061176

  • Residential Single Family
  • Full Bath 1
  • Address 109 Hog Island Road
  • Construction Existing
  • Bedrooms 3

Check out this well maintained 1.5 story home on Hog Island.Updates through out.Exposed beams downstairs with wood floors.Upstairs bonus room.Sit out under the 8 x 40 covered front porch or outback next to the inground pool.Brand new pergola outback to enjoy also.Exceptional landscaping throughout the property.Lots of blueberries-strawberries and raspberries to harvest.For the outdoor person 2 boat launches -walking trails throughout the wildlife refuge minutes away.And to top it off shared beach access.This property is ready to move in.

Listed by Kevin McWilliams of KW Vermont

Sold by Scott Gates, CENTURY 21 North East

$
$
%
$/month over payments
Federal 30-year interest rate: 6.51% last updated on May 21, 2026
* All Figures are estimates. Check with your bank or proposed mortgage company for actual interest rates.
This product uses the FRED® API but is not endorsed or certified by the Federal Reserve Bank of St. Louis.

Ask A QuestionMore Details

60 Brooke Lane Colchester VT 05446
Sold

MLS Number 5067222

  • Condo
  • Square Feet 1,840
  • Bedrooms 3
  • New Contruction Existing
  • Complex Brooke Commons

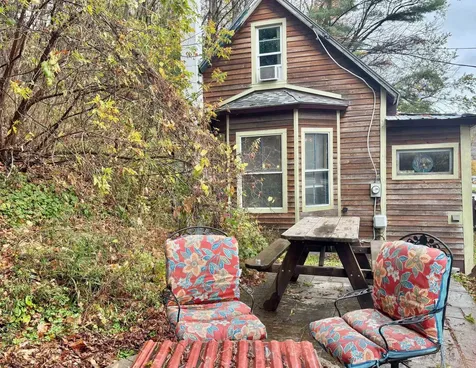
Welcome home to easy living! This stunning condo checks every box-starting with a two-car attached garage, three spacious bedrooms, and a bright, airy primary suite featuring a beautiful coffered ceiling and a flexible bonus room ideal for a home office, nursery, or workout space. The open-concept kitchen, dining, and living area is perfect for entertaining, complete with a cozy gas fireplace for Vermont's cooler nights. Step through sliding doors to your screened-in porch-the perfect spot for summer evenings without the bugs. Central air keeps things cool when the weather turns warm, while a full basement with egress offers storage or future expansion potential. You'll also appreciate the second-floor laundry and the ability to enter directly through the garage or front door, keeping you dry on rainy days. Modern, comfortable, and move-in ready-this home makes life effortless. Come see it before it's gone.

Listed by Darcy Handy of RE/MAX North Professionals

Sold by Karen Waters, Coldwell Banker Hickok and Boardman
$
$
%
$/month over payments
Federal 30-year interest rate: 6.51% last updated on May 21, 2026
* All Figures are estimates. Check with your bank or proposed mortgage company for actual interest rates.
This product uses the FRED® API but is not endorsed or certified by the Federal Reserve Bank of St. Louis.

Virtual TourAsk A QuestionMore Details

Broker Reciprocity 

Copyright 2026 PrimeMLS, Inc. All rights reserved. This information is deemed reliable, but not guaranteed. The data relating to real estate displayed on this display comes in part from the IDX Program of PrimeMLS. The information being provided is for consumers’ personal, non-commercial use and may not be used for any purpose other than to identify prospective properties consumers may be interested in purchasing. Data last updated May 28, 2026 10:41 AM EDT