31230
results
Refine Search

Your Search Results

r=1426-1450
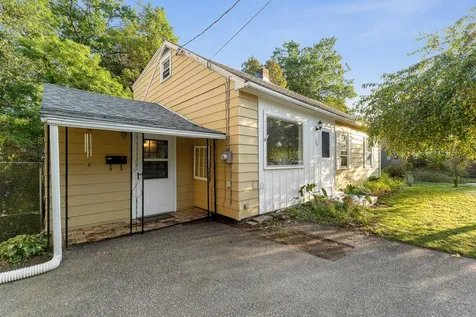
40 Gorge Road Winooski VT 05404

Winooski, VT40 Gorge Road

Sale Price$250,000

Sold

MLS Number 5065201

  • Residential Single Family
  • Full Bath 1
  • Address 40 Gorge Road
  • Construction Existing
  • Bedrooms 2

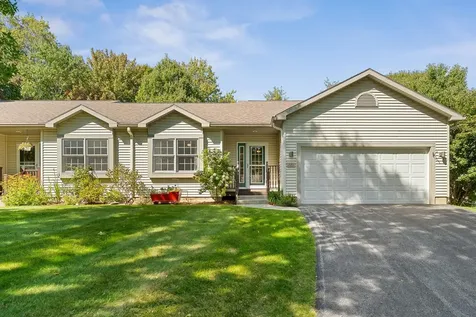
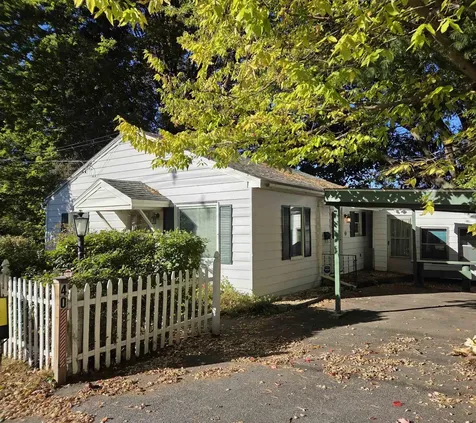
Location, Location, Location! Private setting close to I-89, UVM and St. Micheal's College Colchester campus. Walk to downtown. Enjoy privacy and potential in this cute bungalow-ranch surrounded by mature trees. This property offers a wonderful opportunity for renovation and customization. The efficient floor plan features two bedrooms and spacious living room, hardwood flooring, a full bath, and an eat-in kitchen which opens to the living room that invites the sun for most of the day. This home is ready to be re-imagined into your personal vision . A full daylight basement provides great storage and potential for future living space. Special Bonus! A detached spacious 3-season room to enjoy weekend breakfast or entertain friends, and covered parking keeps your car dry and snow-free. Step outside to a private yard ideal for future landscaping ideas. A sought-after location for recreation and commuting, steps to public transportation, and just minutes to restaurants, Winooski river walk, UVM Medical Center, BTV airport, downtown Burlington, shopping, University of Vermont, CCV, and more!. Bring your ideas and make this property shine!

Listed by Janice Battaline of Champagne Real Estate

Sold by Janice Battaline, Champagne Real Estate
$
$
%
$/month over payments
Federal 30-year interest rate: 6.51% last updated on May 21, 2026
* All Figures are estimates. Check with your bank or proposed mortgage company for actual interest rates.
This product uses the FRED® API but is not endorsed or certified by the Federal Reserve Bank of St. Louis.

Ask A QuestionMore Details

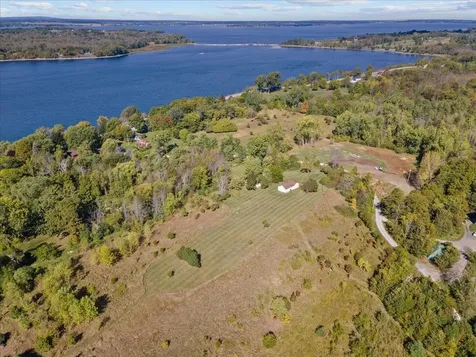
225 Eagles Rest Road Shelburne VT 05482
Sold

MLS Number 5045896

  • Residential Single Family
  • Full Bath 3
  • Address 225 Eagles Rest Road
  • Construction Existing
  • Bedrooms 4

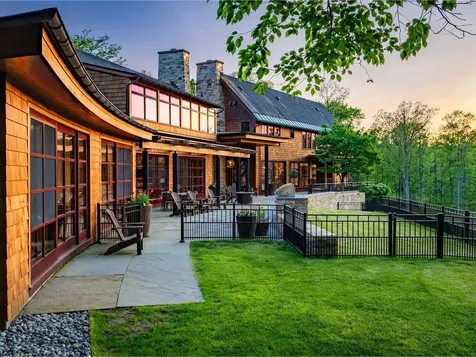
Welcome to a once-in-a-lifetime opportunity at Eagles Rest. This priceless Lake Champlain legacy waterfront home is a timeless masterpiece nestled on12 private acres with approximately 830 feet of Shelburne Point waterfront - including an extraordinary 450 feet of rare sandy beach. Set within a secluded mini-cove on the protected western shoreline of Shelburne Bay, the property offers unparalleled privacy, calm waters, and a 120-foot dock, all safely shielded from the elements. The home itself sustainably draws from its local environment; all the hardwood Red Oak and Maple flooring was sourced from the original raw land & milled on-site, and is complimented by a geothermal system for efficient, eco-conscious heating and cooling. Built in 2008, this award-winning custom home was designed by TruexCullins, built by Roundtree Construction, and has since been featured in several architectural magazines. Spanning three levels, this single-family home balances modern function with a generous layout, including a walkout pool apartment/recreation room. One of the countless unique features of this stunning property is the connected guest wing, which offers a simplified yet spaciously elegant single-level floor plan, providing a connected, yet private, space for guests and family. Enjoy luxurious privacy and quality tailor-made construction, with Shelburne Farms at your doorstep and easy access to Shelburne Village dining & shopping.

Listed by Brian Boardman of Coldwell Banker Hickok and Boardman

Sold by Mary Palmer, Four Seasons Sotheby's Int'l Realty

$
$
%
$/month over payments
Federal 30-year interest rate: 6.51% last updated on May 21, 2026
* All Figures are estimates. Check with your bank or proposed mortgage company for actual interest rates.
This product uses the FRED® API but is not endorsed or certified by the Federal Reserve Bank of St. Louis.

Virtual TourAsk A QuestionMore Details

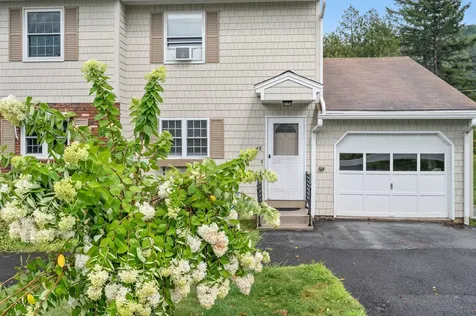
40 Kinsington Street South Burlington VT 05403
Sold

MLS Number 5062375

  • Condo
  • Square Feet 1,188
  • Bedrooms 2
  • New Contruction Existing
  • Complex Kinsington Court

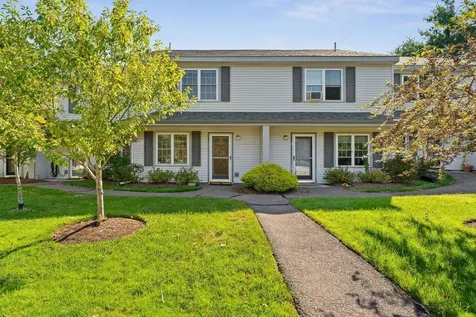
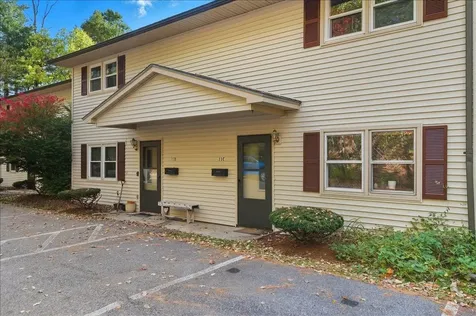
Welcome to this thoughtfully updated townhouse in South Burlington's desirable Kensington Court. The inviting floor plan features a bright living area, an open dining space, and a tiled kitchen with granite counters and an undermount sink-ideal for both everyday living and entertaining. Upstairs, you'll find spacious bedrooms with beautiful hardwood floors and a refreshed full bath with updated fixtures, including a new toilet and countertop. Step outside to your private deck overlooking green space-a perfect spot for morning coffee, outdoor dining, or simply unwinding in a peaceful setting. Recent upgrades, like an architectural roof installed less than three years ago, provide peace of mind, while a second reserved parking space right at the front door adds everyday convenience. Enjoy the best of low-maintenance living with lawn care, snow removal, and exterior upkeep all included, giving you more time to relax or explore. Just minutes from the airport, Tafts Corners, Williston, Shelburne Road, and downtown Burlington, plus easy access to UVM's medical and college campuses, this location is as convenient as it is vibrant. With a blend of comfort, style, and accessibility, this townhouse is perfect for those seeking a carefree lifestyle in the heart of South Burlington.

Listed by Erin Dupuis of Vermont Real Estate Company

Sold by Katy Daley, Ridgeline Real Estate

$
$
%
$/month over payments
Federal 30-year interest rate: 6.51% last updated on May 21, 2026
* All Figures are estimates. Check with your bank or proposed mortgage company for actual interest rates.
This product uses the FRED® API but is not endorsed or certified by the Federal Reserve Bank of St. Louis.

Virtual TourAsk A QuestionMore Details

221 Bittersweet Circle Williston VT 05495
Sold

MLS Number 5061496

  • Condo
  • Square Feet 1,839
  • Bedrooms 2
  • New Contruction Existing
  • Year Built 1999

OPEN HOUSE Sat. Nov. 1, 10-12 - DON'T MISS OUT ON THIS OPPORTUNITY! Welcome to this beautifully maintained 2-bedroom, 2-bathroom home offering the ease of single-level living w/the added bonus of a full walkout, partially finished, lower level. Thoughtfully designed for comfort & convenience, this home is in a quiet, neighborhood just minutes from Williston's shops & restaurants, local schools, I-89, UVM Medical Center, and Burlington International Airport. The main level features an open-concept layout including an eat-in kitchen, new cabinets, countertops, appliances, and tile flooring (2022). The kitchen flows seamlessly into the dining area and 4-season sunroom, which offers direct access to a freshly painted deck, perfect for entertaining or relaxing. The spacious living room features a gas fireplace, ideal for Vermont winters. The primary suite includes a private bath and large closet, while a second bedroom and a ¾ guest bath provide space for family or guests. Enjoy the mudroom area that connects to the two-car garage, along w/a laundry area that includes high-end Speed Queen washer and dryer. The lower walkout level includes a finished bonus room w/storage closet, rough plumbing for an additional bathroom, patio area, and plenty of unfinished space offering endless possibilities for future expansion. Don't miss this opportunity to own a well-maintained home in one of Williston's most convenient and sought-after areas.

Listed by Laura Zambarano of Pursuit Real Estate

Sold by The Nancy Jenkins Team, Nancy Jenkins Real Estate

$
$
%
$/month over payments
Federal 30-year interest rate: 6.51% last updated on May 21, 2026
* All Figures are estimates. Check with your bank or proposed mortgage company for actual interest rates.
This product uses the FRED® API but is not endorsed or certified by the Federal Reserve Bank of St. Louis.

Ask A QuestionMore Details

208 South Main Street St. Albans City VT 05478
Sold

MLS Number 5067656

  • Multifamily
  • Units 4
  • Bathroom 4
  • Acreage 0.57
  • Square Feet 4,200

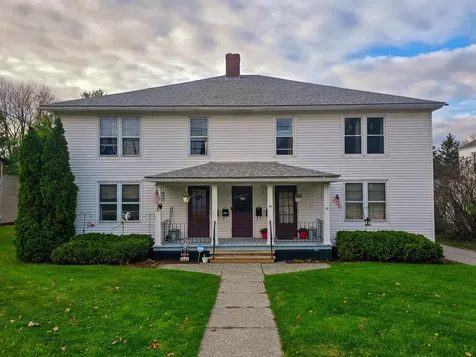
Clean, great condition, up to code and with great numbers! One of the best 4-plex units you will find in the little City of St. Albans, VT. 4 units, each of about 1000+ SF, all identical. 2 Bedrooms, large kitchen, huge living room, sun porch, walk in pantry, parlor and nice full bath. Two long-term tenants, two newer tenants all with 1-year leases. Current numbers are approximately Gross $71,700 with a net of $41,483. First floor apartments are likely well below market (Long term tenants). Each unit has a 1 car garage and a basement locked storage area. Large common yard with paved off street parking. This month, in preparation, sellers had all code enforcement checked, fire/occupancy, lead paint, dry vents, fire extinguishers, heating systems, etc. All minor issues are being addressed now. You will see pride in ownership from this landlord who has modernized and kept up with code. Vendors who have visited lately have mentioned they rarely see a place like this, very nice. Town water/sewer, VT Gas, Trash Service and local Lawn/Plow make this easy to maintain. Tenants were welcoming and easy to work with. This opportunity is ready to go with little to no work. Come see it today.

Listed by Curtis Trousdale of Preferred Properties

Sold by Ziressa Turpin, Your Journey Real Estate

$
$
%
$/month over payments
Federal 30-year interest rate: 6.51% last updated on May 21, 2026
* All Figures are estimates. Check with your bank or proposed mortgage company for actual interest rates.
This product uses the FRED® API but is not endorsed or certified by the Federal Reserve Bank of St. Louis.

Virtual TourAsk A QuestionMore Details

290 Ferson Road Leicester VT 05733
Sold

MLS Number 5056152

  • Land
  • Address 290 Ferson Road
  • Acreage 55
  • Area VT-Addison
  • Utilities Telephone Available

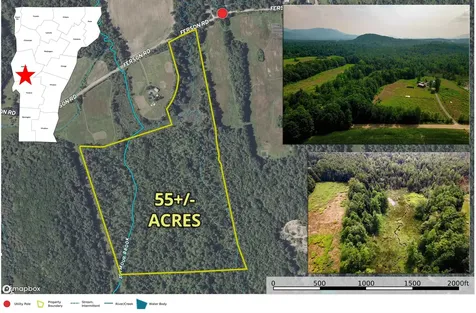
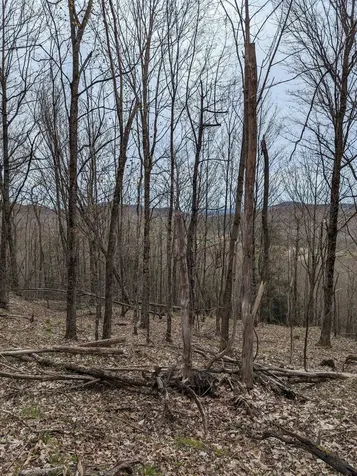
55+/- Acre hunting or recreational property in desirable Addison County Vermont. Located on a town-maintained road in the small farming community of Leicester, VT. We believe this is best suited for the dedicated hunter. The front of the property drops away from the road into wetlands with a stream and some open water. To either side of this low area, the property is elevated adjacent to farm fields. On the eastern edge there is enough room to walk or with a little clearing ATV past the low wetlands to the rear of the property. We do not believe you could put in a driveway for a home because of wetlands and buffers but you may be able to do a small cabin that you can walk or ATV to in the rear. According to State ANR mapping, approx. 19 acres throughout the property is not classified as wetlands. The back of the property that is classified as wetlands is the type of wet forest you can travel through, perfect for deer stands and stalking. Deer appear to travel through the front “neck” area between farm fields, a great spot for a central elevated deer blind or edge blinds watching deer pass through. There is a spot to park on the road frontage with a cleared area for 2+ cars. Power and internet just off the frontage in case you put a camper close to the road. This is an inexpensive property for hunting, camping, biking, walking and just loving nature.

Listed by Curtis Trousdale of Preferred Properties

Sold by Curtis Trousdale, Preferred Properties

$
$
%
$/month over payments
Federal 30-year interest rate: 6.51% last updated on May 21, 2026
* All Figures are estimates. Check with your bank or proposed mortgage company for actual interest rates.
This product uses the FRED® API but is not endorsed or certified by the Federal Reserve Bank of St. Louis.

Virtual TourAsk A QuestionMore Details

86 Pinecrest Drive Essex Junction VT 05452
Sold

MLS Number 5066263

  • Condo
  • Square Feet 960
  • Bedrooms 2
  • New Contruction Existing
  • Complex Royal Parke

Fantastic Essex townhouse in the Royal Parke community! This 2-bedroom, 1-bathroom townhouse puts you close to all the best Essex has to offer in a pet-friendly development. The open floor plan is filled with natural light, featuring laminate floors throughout the main level and a slider off the living and dining area-perfect for entertaining or relaxing on the back deck during summer evenings. The kitchen offers a nice view of the backyard, and the laundry area is conveniently located just off the kitchen. Upstairs, you'll find two spacious bedrooms with ample closet space, plus a recently renovated full bathroom. Fresh paint gives the home a clean, modern feel. Two assigned parking spaces, visitor spots, and a quiet neighborhood setting make this a wonderful place to call home-just minutes from Indian Brook trails, 5 Corners, schools, shopping, dining, and I-89. This unit also has the potential to be a future rental, making it a great option for an investor. Check this one out!

Listed by Joe Villemaire of Rockstar Real Estate Collective

Sold by Kimberly Hart, Real Broker LLC

$
$
%
$/month over payments
Federal 30-year interest rate: 6.51% last updated on May 21, 2026
* All Figures are estimates. Check with your bank or proposed mortgage company for actual interest rates.
This product uses the FRED® API but is not endorsed or certified by the Federal Reserve Bank of St. Louis.

Ask A QuestionMore Details

220 Peaceful Way Plainfield VT 05667
Sold

MLS Number 5064447

  • Residential Single Family
  • Address 220 Peaceful Way
  • Construction Existing
  • Bedrooms 2
  • Bathroom 1

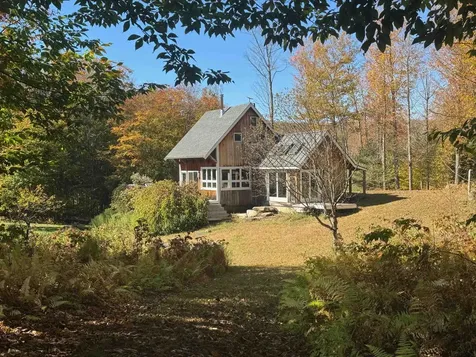
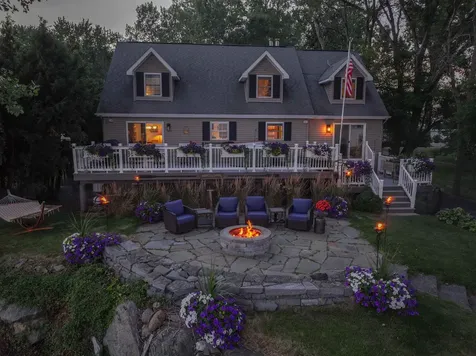
This lovingly designed and maintained, energy efficient modern cottage is perched on a private, forested knoll and features incredible light filled interior spaces, wrap around deck, cozy bedrooms, two skylit lofts, and an airy living room. The 9-acre lot offers complete privacy, peace & quiet and includes a brook, nice open yard surrounded by mature woods, perennial gardens, fruit trees, and berries. Wrap around windows in living area makes inside and outside blend, bringing nature into your living space year-round. With high-speed internet/Wi-Fi and easy access to Plainfield, Montpelier & Barre, it's a perfect blend of nature and convenience. Large deck allows for 3 season indoor/outdoor living. Passive Solar design, EV car charger set up at driveway, high efficiency space heater and on-demand water heater create a perfect base for a low carbon footprint lifestyle. Clear skies are perfect for stargazing from your stone fire pit. Come take a look at this Gem nestled in the rolling hills of Central Vermont before somebody else snaps it up. Showings start Friday, 10/10 with Open House Saturday, 10/11, 10am-1pm.

Listed by Soren Pfeffer of Central Vermont Real Estate

Sold by Carly Fleming, Coldwell Banker Hickok and Boardman

$
$
%
$/month over payments
Federal 30-year interest rate: 6.51% last updated on May 21, 2026
* All Figures are estimates. Check with your bank or proposed mortgage company for actual interest rates.
This product uses the FRED® API but is not endorsed or certified by the Federal Reserve Bank of St. Louis.

Ask A QuestionMore Details

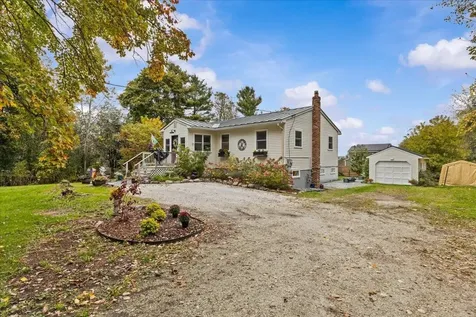
2364 Bristol Road Monkton VT 05443
Sold

MLS Number 5060114

  • Residential Single Family
  • Full Bath 2
  • Address 2364 Bristol Road
  • Construction Existing
  • Bedrooms 3

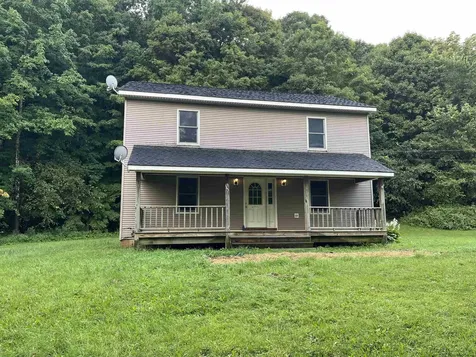
This inviting three-bedroom, two-and-a-half-bath home in Monkton is nestled on 5 acres, offering both privacy and convenience. Centrally located, the property provides an easy commute to Burlington, Bristol, and Middlebury. The first floor features a spacious, open-concept kitchen and dining area. There is also a generously sized living room, perfect for gathering and entertaining. A half bath and a convenient laundry room complete this level. Upstairs, the primary bedroom offers abundant space, a walk-in closet, and a private ensuite bath. Two additional bedrooms share a large full bathroom. The full basement provides plenty of room for storage. Outdoors, the 5 acres of primarily wooded, hilly terrain provide lots of space to explore and enjoy.

Listed by Heather Foster-Provencher of Champlain Valley Properties

Sold by Aaron Scowcroft, Northern Vermont Realty Group

$
$
%
$/month over payments
Federal 30-year interest rate: 6.51% last updated on May 21, 2026
* All Figures are estimates. Check with your bank or proposed mortgage company for actual interest rates.
This product uses the FRED® API but is not endorsed or certified by the Federal Reserve Bank of St. Louis.

Virtual TourAsk A QuestionMore Details

95 Molly Supple Hill Road Middlesex VT 05602
Sold

MLS Number 5061194

  • Residential Single Family
  • Full Bath 1
  • Construction Existing
  • Bedrooms 2
  • Bathroom 1


Set on 12 acres just 10 minutes from downtown Montpelier and I-89, this gambrel-style home offers privacy, character, and thoughtful updates. The exterior features a durable metal roof, wavy-wood siding, and a spacious deck-all freshly repainted and ready to enjoy. A 1 car attached garage with a 240v outlet wired in for your EV. Enter through the walk-up basement & practical mudroom, with a laundry area directly adjacent that adds storage and functionality. Inside, natural light highlights the warmth of wood accents, exposed beams, and built-in bookshelves. The main level includes a bedroom, a living room with a wood-burning stove and updated tongue-and-groove walls. The kitchen features freshly painted walls, wood cabinets with new hardware, and a large pantry, while the bathroom offers a new vanity and fixtures. Oversized picture windows brighten the living spaces and connect seamlessly to the expansive deck. Upstairs, the loft offers a bedroom with large closet, built-in bookshelves, and a unique catwalk overlooking the main living area-an ideal spot to take in mountain views and the home's inviting atmosphere. For those looking to downsize, this property offers efficient living with room to enjoy the outdoors. For buyers who need more space, this property offers opportunities to expand or customize to suit future needs. Outdoor enthusiasts will love the mountain views, trail loops exclusively on the property, close proximity to the VAST Trail, and other recreation areas!

Listed by Valerie Guilmette of BHHS Vermont Realty Group/Waterbury

Sold by Angie Coyne, New England Landmark Realty LTD

$
$
%
$/month over payments
Federal 30-year interest rate: 6.51% last updated on May 21, 2026
* All Figures are estimates. Check with your bank or proposed mortgage company for actual interest rates.
This product uses the FRED® API but is not endorsed or certified by the Federal Reserve Bank of St. Louis.

Ask A QuestionMore Details

1019 Waterman Road Johnson VT 05656
Sold

MLS Number 5061008

  • Residential Single Family
  • Full Bath 2
  • Address 1019 Waterman Road
  • Construction Existing
  • Bedrooms 4

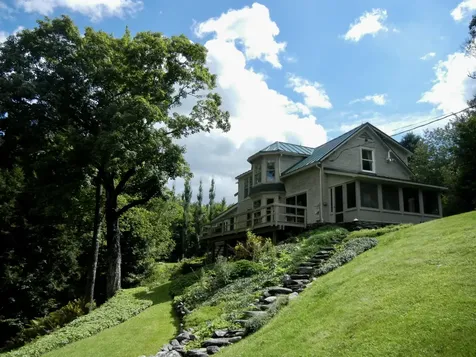
Interested in owning an historic home in a truly amazing natural setting overlooking a waterfall and multiple swimming holes? The 4 bedroom & 2 bath "Mill House" dates back to 1844 and sits on an absolutely stunning 2.9 acre property that is adorned with extensive gardens, and stone stairs down to Waterman Brook and waterfall. The home, which is listed on the Vermont Historic Registry, has a ground floor bedroom, bathroom, and a cozy living room that is adjacent to an oversized deck that looks down to the waterfall, babbling brook, and swimming holes. There are two sets of stairs up to the 2nd floor for the home, one from the kitchen, and one from the main living area. Upstairs features 3 bedrooms and a jack-and-jill bathroom. There also is a 1 bay attached garage with ample work space and a 368 square foot heated bonus room above the garage that would make for an excellent office or, with further improvements, an accessory apartment. This property is elevated far above the Waterman Brook and not in a flood zone.

Listed by Todd Thomas and Susi Benoit of Tamarack Real Estate LLC

Sold by Ingrid Hedbor, Coldwell Banker Islands Realty

$
$
%
$/month over payments
Federal 30-year interest rate: 6.51% last updated on May 21, 2026
* All Figures are estimates. Check with your bank or proposed mortgage company for actual interest rates.
This product uses the FRED® API but is not endorsed or certified by the Federal Reserve Bank of St. Louis.

Ask A QuestionMore Details

132 Covington Lane Shelburne VT 05482
Sold

MLS Number 5058903

  • Condo
  • Square Feet 1,698
  • Bedrooms 2
  • New Contruction Existing
  • Address 132 Covington Lane

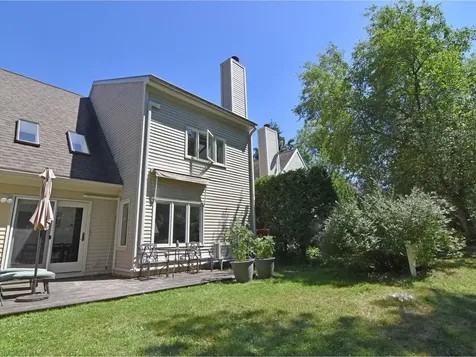
132 Covington Lane offers a rare chance to own in The Gables, one of Shelburne's most desirably located communities. This interior townhouse is priced attractively and positioned for instant upside with value-add potential. Oriented towards a wooded backdrop, it balances neighborhood living with a sense of privacy and green space. The location is a standout-just minutes to Shelburne Village, Shelburne Market, the Shelburne Museum and its summer concerts, and local favorites like Rustic Roots, Fiddlehead Brewing and Folino's Pizza. The community itself features a pool and wide-open common green-space lawn, perfect for relaxing or connecting with neighbors. Tucked away from the bustle, The Gables enjoys a peaceful setting, you won't hear Route 7 from the property, yet it offers immediate access to Burlington, Vergennes, Middlebury, and beyond. It's the perfect blend of convenience and retreat. With a smart layout, natural light, and unbeatable proximity to everything Shelburne has to offer, this home is ready for its next chapter. A strong opportunity for buyers looking to customize and invest in a prime setting.

Listed by Brian Boardman of Coldwell Banker Hickok and Boardman

Sold by idENTITY real estate group, KW Vermont

$
$
%
$/month over payments
Federal 30-year interest rate: 6.51% last updated on May 21, 2026
* All Figures are estimates. Check with your bank or proposed mortgage company for actual interest rates.
This product uses the FRED® API but is not endorsed or certified by the Federal Reserve Bank of St. Louis.

Ask A QuestionMore Details

(TR #18) Old Woodbury Mountain Road Woodbury VT 05681
Sold

MLS Number 5060011

  • Residential Single Family
  • Full Bath 1
  • Construction Existing
  • Bedrooms 2
  • Bathroom 2

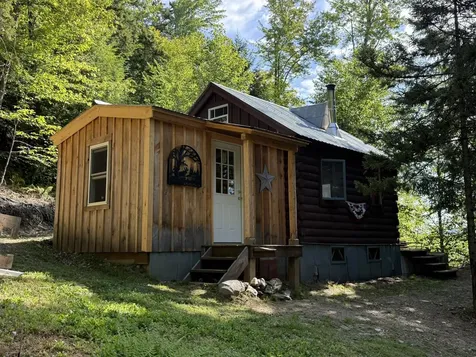
Escape to your own private retreat in the heart of the Woodbury Mountain Range on 17.2± acres of pure Vermont beauty. This unique log cabin getaway blends rustic charm with thoughtful details, offering an experience unlike any other. The main cabin welcomes you with an open-concept design featuring a cozy wood stove, a combined kitchen/dining/living space, a loft-style sleeping area, and a spacious entry with a half bath. Just steps away, the separate bath house feels like a work of art, with striking peeled wood framing and a relaxing rain shower that makes every day feel like an escape. Tucked further into the woods, a separate sleeping cabin with propane heat provides comfort and space to meditate-perfect for hosting guests or creating your own peaceful hideaway. Continue exploring the property and you'll discover a bonus space that has a one-of-a-kind hangout spot with distant mountain views. Surrounded by forest, trails, and natural beauty, this property provides a true sense of solitude and connection with nature. With frontage on town-maintained County Road and cabin access via a Class 4 road that runs through the land, this retreat offers both seclusion and accessibility. With the State Wastewater Permit & the designed septic system installed for a 2 bedroom residence, there is opportunity to grow. Whether you're seeking a weekend getaway, a gathering place for friends, or simply a place to recharge in the mountains, this Woodbury sanctuary is something truly special.

Listed by Brenda Menard of Choice Real Estate & Property Management

Sold by Leslie Drown, Leslie Drown Real Estate LLC

$
$
%
$/month over payments
Federal 30-year interest rate: 6.51% last updated on May 21, 2026
* All Figures are estimates. Check with your bank or proposed mortgage company for actual interest rates.
This product uses the FRED® API but is not endorsed or certified by the Federal Reserve Bank of St. Louis.

Virtual TourAsk A QuestionMore Details

12 Woodridge Road Colchester VT 05446
Sold

MLS Number 5058179

  • Residential Single Family
  • Full Bath 1
  • Address 12 Woodridge Road
  • Construction Existing
  • Bedrooms 3

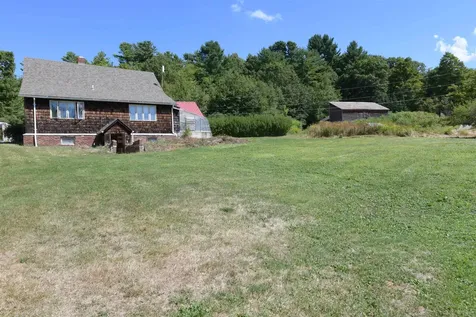
An open pasture, 6.5 acres, and a 1900's farmhouse await you with this special Colchester property! Simply enjoy living in a country setting with open space or fulfill your homesteading aspirations with all the agricultural uses the property has to offer. Site improvements include a 12' X 24' glassed greenhouse with a poured concrete perimeter, an oversized partially insulated 2 car garage with second floor storage, and a quaint barn (in need of repair). The farmhouse with exposed beams has certainly had improvements through the years but awaits your finishing touches. The bright and open first floor living area has a formal dining room, large living room, and an additional den/office space. The second floor has a spacious master bedroom with a balcony that overlooks the homestead. You'll also appreciate the convenient at grade access to the basement area that also has a ¾ bath. Come check out all the opportunities this property has to offer and make this house your home!

Listed by David Chenette of Chenette Real Estate

Sold by Matt Hurlburt, RE/MAX North Professionals - Burlington

$
$
%
$/month over payments
Federal 30-year interest rate: 6.51% last updated on May 21, 2026
* All Figures are estimates. Check with your bank or proposed mortgage company for actual interest rates.
This product uses the FRED® API but is not endorsed or certified by the Federal Reserve Bank of St. Louis.

Ask A QuestionMore Details

52A Slate Hill Road Stowe VT 05672
Sold

MLS Number 5064598

  • Condo
  • Square Feet 3,212
  • Bedrooms 4
  • New Contruction Pre-Construction
  • Complex Slate Hill

Slate Hill, Stowe's newest townhouse community, is an intimate cluster of just 9 residences. Conveniently located off the Mountain Road, Slate Hill is 5 miles from Stowe Mountain Resort and 2.5 miles from Stowe village. The Scout design features 3,212 sqft - an open layout with hardwood floors and abundant natural light. Floor-to-ceiling doors and oversized windows seamlessly integrate the Vermont landscape. With 4 bedrooms and 3.5 bathrooms, the Scout plan is a wonderful setting for family and friends. A well-appointed kitchen includes a Wolf range, Fisher Paykel refrigerator, and dishwasher, both with cabinet trim panels. 42” upper cabinets with under-cabinet lighting and quartz countertops with matching backsplash complete this space. The primary suite includes a spa-type bath with a walk-in tiled shower and frameless glass door with radiant floor heat. The lower level features a garage, and optional upgrades allow for a fitness room and sauna. Experience modern comfort and mountain charm in a prime Stowe location.

Listed by Meg Kauffman of LandVest,Inc.

Sold by Sarah MacLeod, Four Seasons Sotheby's Int'l Realty

$
$
%
$/month over payments
Federal 30-year interest rate: 6.51% last updated on May 21, 2026
* All Figures are estimates. Check with your bank or proposed mortgage company for actual interest rates.
This product uses the FRED® API but is not endorsed or certified by the Federal Reserve Bank of St. Louis.

Ask A QuestionMore Details

75 Maple Ridge Road Fayston VT 05673
Sold

MLS Number 5070392

  • Land
  • Address 75 Maple Ridge Road
  • Acreage 8.61
  • Area VT-Washington
  • PricePerSqFt 29036

Views of the Green Mountain Range including Slide Brook and Sugarbush Mount Ellen from this location. Build your dream homestead on a quiet, no-outlet road, just a couple minutes drive to the slopes. Improved site includes underground power nearby, installed leach field (4 bedroom capacity), survey and just a short distance off pavement. Close to recreation trails for mountain biking, snow shoeing & xc skiing too. The back acreage offers dramatic & extreme steeps for rock climbers and scrambling!

Listed by Steven Robbins of Mad River Valley Real Estate

Sold by Doug Mosle, Doug Mosle Real Estate

$
$
%
$/month over payments
Federal 30-year interest rate: 6.51% last updated on May 21, 2026
* All Figures are estimates. Check with your bank or proposed mortgage company for actual interest rates.
This product uses the FRED® API but is not endorsed or certified by the Federal Reserve Bank of St. Louis.

Virtual TourAsk A QuestionMore Details

474 Hollow View Stowe VT 05672

Stowe, VT474 Hollow View

Sale Price$1,300,000

Sold

MLS Number 5045150

  • Residential Single Family
  • Full Bath 1
  • Address 474 Hollow View
  • Construction Existing
  • Bedrooms 4

A gorgeous Mountain Oasis in the heart of beautiful Stowe, Vermont. This thoughtfully renovated 4-bedroom, 3-bathroom home is situated on a gently sloping 4-acre lot complete with an idyllic river fed swimming pond with beautiful rainbow trout and crayfish. Enjoy year-round views of the stunning Worcester Mountain Range and epic Stowe Pinnacle while sitting on the secluded back deck. You'll love the flow of the main level floorplan with a cozy double-sided fireplace and a large expanse of windows facing the mountains. Upstairs has a primary suite as a getaway and downstairs offers 3 bedrooms, full bath and screened in porch. This open and sun filled home has had numerous renovations including a new rear deck with screened in lower level, fresh exterior painting, new sunroom windows, sunroom flooring, new lighting, new multi-tier stream bank lining, new septic pump, swimming dock, and much more. There is a fully owned solar array and dual Tesla Powerwall for your power needs including a circuit ready for an EV charger in the detached garage which has a large loft space and covered car port. Only 2 miles from Stowe Village and close to world class skiing, recreation, shopping, dining and so much more. This home is being offered fully furnished (with some exceptions). Take a look today!

Listed by David Parsons of RE/MAX North Professionals - Burlington

Sold by Sara Puretz, Coldwell Banker Hickok and Boardman

$
$
%
$/month over payments
Federal 30-year interest rate: 6.51% last updated on May 21, 2026
* All Figures are estimates. Check with your bank or proposed mortgage company for actual interest rates.
This product uses the FRED® API but is not endorsed or certified by the Federal Reserve Bank of St. Louis.

Virtual TourAsk A QuestionMore Details

67 Pearl Street Essex Junction VT 05452
Sold

MLS Number 5033713

  • Condo
  • Square Feet 1,444
  • Bedrooms 2
  • New Contruction Existing
  • Complex Highland Village

Welcome to 67 Pearl Street, Unit 5 - a charming condo in the heart of Essex Junction! This inviting home blends convenience and comfort, offering a bright, spacious living area with large windows and an open floor plan-perfect for relaxing or entertaining. The well-appointed kitchen features modern appliances, ample cabinetry, and a cozy dining area. With two generously sized bedrooms and plenty of closet space, this unit provides a perfect balance of practicality and style. The updated flooring boasts a clean, modern aesthetic, while the in-unit laundry and dedicated parking add to the home's everyday convenience. Step outside to enjoy beautifully maintained green spaces and your own private balcony, an ideal spot to unwind and take in the scenic surroundings. Located near local shops, dining, and recreational spots, this condo offers suburban tranquility with urban accessibility. The seller will pay off the Vermont Gas hot water tank at closing-a $5,760 value-saving the buyer significant future costs. The tank is only 1 year old, offering efficient and dependable hot water for years to come. Don't miss your chance to own this beautiful home! Stop by our open house this weekend and see for yourself why it won't be available for long! Open House: May 25 | 3:30PM-5:00PM

Listed by Justin Reed of KW Vermont

Sold by Joanie Keating, BHHS Vermont Realty Group/Waterbury

$
$
%
$/month over payments
Federal 30-year interest rate: 6.51% last updated on May 21, 2026
* All Figures are estimates. Check with your bank or proposed mortgage company for actual interest rates.
This product uses the FRED® API but is not endorsed or certified by the Federal Reserve Bank of St. Louis.

Virtual TourAsk A QuestionMore Details

1 Wiley Place St. Albans Town VT 05478
Sold

MLS Number 5067231

  • Residential Single Family
  • Full Bath 2
  • Address 1 Wiley Place
  • Construction Existing
  • Bedrooms 4

Welcome to this sprawling, one-level masterpiece, offering just under 5,000 finished square feet of space. Perched gracefully on Wiley Place, engulfed by the allure of St. Albans Town, this home captures Vermont's quintessential beauty at every turn. Meticulously cared for over generations, it exudes a timeless warmth & pride of ownership. The layout is expansive, with endless ways to cater to your lifestyle needs. Enter through either the dedicated foyer, or the oversized family room, the choice is yours. At the heart of the home, the kitchen features ample storage space & a large island for gathering. The oversized, walk-in pantry is more than suitable for storing goods, equipment or preparing for large gatherings. With 2 formal dining rooms & a beautiful grand hall, there's ample room to spread out - to include the Great Room; a stunning spectacle, with soaring, vaulted ceilings & picture windows that perfectly frame the vibrant fall foliage. 2 oversized bedrooms, an updated walk-through full bathroom & a guest bath complete the 1st floor. The finished basement continues to impress, with 2 Rec rooms, 2 bedrooms, a bonus room & a full bathroom - making any living arrangement feasible! Outside has just as much to offer, with a pass-through driveway, stunning landscaping and a viewing deck, all situated on a dead-end street, just moments to I-89 and the bustle of St. Albans Town. This is your chance to own this stellar, incredibly rare home, full of love and promise.

Listed by Nicole Broderick of Coldwell Banker Hickok and Boardman

Sold by Flex Realty Group, Flex Realty

$
$
%
$/month over payments
Federal 30-year interest rate: 6.51% last updated on May 21, 2026
* All Figures are estimates. Check with your bank or proposed mortgage company for actual interest rates.
This product uses the FRED® API but is not endorsed or certified by the Federal Reserve Bank of St. Louis.

Ask A QuestionMore Details

48 Independence Green Montpelier VT 05602
Sold

MLS Number 5056596

  • Condo
  • Square Feet 1,536
  • Bedrooms 2
  • New Contruction Existing
  • Year Built 1976

Welcome to this highly desirable end-unit townhouse on Independence Green! This charming two-bedroom home offers a thoughtful layout and wonderful amenities, including an attached one-car garage and a screened-in porch that opens to a stone patio-perfect for relaxing or entertaining. Step inside to an updated modern kitchen with a beautiful island and plenty of cabinet and counter space, seamlessly flowing into the living and dining area featuring warm wood floors and a propane fireplace. Upstairs, you'll find two spacious bedrooms with ample closet space and a full bath. The lower level offers a large finished bonus room with soft tile floors and a propane stove, the perfect play room, office or rec room. This floor also has a half bath and laundry area. The common land that surrounds the neighborhood includes an open field with beautiful views. Minutes from downtown Montpelier and I89, this is the perfect place to be - move-in ready and ready for you!

Listed by Lucy Ferrada of Heney Realtors - Element Real Estate (Montpelier)

Sold by Lucy Ferrada, Heney Realtors - Element Real Estate (Montpelier)

$
$
%
$/month over payments
Federal 30-year interest rate: 6.51% last updated on May 21, 2026
* All Figures are estimates. Check with your bank or proposed mortgage company for actual interest rates.
This product uses the FRED® API but is not endorsed or certified by the Federal Reserve Bank of St. Louis.

Ask A QuestionMore Details

149 Woodbury Road Burlington VT 05408
Sold

MLS Number 5063849

  • Residential Single Family
  • Address 149 Woodbury Road
  • Construction Existing
  • Bedrooms 3
  • Bathroom 2

Welcome to this charming cape style home in the heart of Burlington's New North End! Warm and inviting, this three bedroom, two bathroom home is conveniently move-in ready, but also the perfect starter home to build sweat equity and make personal improvements over time. With a fully fenced in backyard and large neighborhood lot, both the interior and exterior of the home provide ample space. Once a garage, the mudroom entrance offers both extensive storage space as well as first floor laundry. The galley kitchen is freshly painted with views of the private backyard. On the main level, two large rooms provide both dining and cozy living spaces, while a first floor bedroom and three quarter bathroom provide flexibility for guest space or private office. Upstairs you'll find two large bedrooms, recently carpeted, and a luxurious bathroom complete with soaking tub and tiled floor. A rare find in a mid-century home! The screened porch provides yet another unique feature, an ideal space for summer evenings outdoors. The expansive basement, currently used for a music room and storage, offers additional flex space. This prime location provides everything you need with close proximity to the bike path, local parks, waterfront, amenities, downtown, and schools. Don't miss this great opportunity! Open House 10/4 1-3pm.

Listed by Leah Eide of Pursuit Real Estate

Sold by Conner Hayes, Element Real Estate

$
$
%
$/month over payments
Federal 30-year interest rate: 6.51% last updated on May 21, 2026
* All Figures are estimates. Check with your bank or proposed mortgage company for actual interest rates.
This product uses the FRED® API but is not endorsed or certified by the Federal Reserve Bank of St. Louis.

Virtual TourAsk A QuestionMore Details

1430 Hinesburg Road South Burlington VT 05403
Sold

MLS Number 5067163

  • Residential Single Family
  • Full Bath 1
  • Address 1430 Hinesburg Road
  • Construction Existing
  • Bedrooms 3

Welcome to this charming 3-bedroom ranch in highly desirable South Burlington, Vermont-one of the safest and most sought-after communities in the country. This well-maintained home sits on a rare 0.67-acre lot, offering space, privacy, and comfort. The main level features three bedrooms, a full bath, and a cozy living room with a fireplace and mini-split for year-round comfort. The bright kitchen includes stainless steel appliances, new backsplash, fresh paint, and abundant counter space-perfect for meal prep and entertaining. The partially finished basement extends the living space with luxury vinyl plank flooring throughout, two bonus rooms, a half bath, and a second kitchen area-ideal for guests or hobbies. Built with WaterGuard and IceGuard Discharge Line Systems, the basement adds both function and durability. Additional updates include an 8-year-old metal roof for peace of mind. Outside, enjoy a spacious backyard with fencing covering most of the perimeter, that doubles as a small homestead featuring pear, cherry, plum, and apple trees, plus strawberries, kiwiberries, and grapes. Four raised planter beds are prepped for Spring and ready for the next crop! A large one-car garage, covered utility structure, and level front yard tucked back from the road complete this inviting property. Conveniently located near top-rated schools, shopping, and recreation-this South Burlington gem combines charm, function, and comfort in one perfect package.

Listed by Aaron Scowcroft of Northern Vermont Realty Group

Sold by Cynthia Burns, BHHS Vermont Realty Group/Burlington

$
$
%
$/month over payments
Federal 30-year interest rate: 6.51% last updated on May 21, 2026
* All Figures are estimates. Check with your bank or proposed mortgage company for actual interest rates.
This product uses the FRED® API but is not endorsed or certified by the Federal Reserve Bank of St. Louis.

Ask A QuestionMore Details

14 Hidden Drive Alburgh VT 05440

Alburgh, VT14 Hidden Drive

Sale Price$285,000

Sold

MLS Number 5062647

  • Residential Single Family
  • Address 14 Hidden Drive
  • Construction Existing
  • Bedrooms 2
  • Bathroom 1

10 acres of picturesque land featuring a charming seasonal cottage and 15-foot nice sliver of owned west-facing Lake Champlain frontage, perfect for a dock and swimming. Easy access waterfront! The property has been lovingly maintained by the same family since 1965, offering a rich history of summer gatherings and cherished memories. Recent upgrades include a new wood stove, chimney, improved waterline to the lake, and a new septic tank and line. The unique sunny meadow area is ideal for outdoor activities like kite flying, badminton, and stargazing. The property has a tranquil setting and includes a large meadow with the land wrapping west around down to the lake. A detailed survey is available, providing clear insights into property boundaries and features. Close proximity to Alburgh Dunes State Park and outdoor adventures. Access to excellent boating opportunities in the scenic Champlain Islands region. Successfully rented in the past, with an established property manager in place for easy management. Drone video of the land and area is available. Comprehensive documentation about the property is ready for review. 2025 September Appraisal available upon request.

Listed by Kathleen OBrien of Four Seasons Sotheby's Int'l Realty

Sold by Michael Savage, RE/MAX North Professionals

$
$
%
$/month over payments
Federal 30-year interest rate: 6.51% last updated on May 21, 2026
* All Figures are estimates. Check with your bank or proposed mortgage company for actual interest rates.
This product uses the FRED® API but is not endorsed or certified by the Federal Reserve Bank of St. Louis.

Virtual TourAsk A QuestionMore Details

480 Lakeview Drive North Hero VT 05474
Sold

MLS Number 5057244

  • Residential Single Family
  • Full Bath 1
  • Address 480 Lakeview Drive
  • Construction Existing
  • Bedrooms 3

Discover your year-round retreat with this charming east-facing beach house in the picturesque town of North Hero. Nestled on direct, gradual lake frontage along the crystal-clear “Inland Sea,” this home boasts your very own "skipping stone" beach - perfect for endless days of lakeside enjoyment. Relax on the spacious front deck overlooking a cozy lakeside patio complete with a firepit, ideal for evening gatherings under the stars. Inside, the beautifully remodeled kitchen shines with white cabinetry, sparkling countertops, and tiled floors, seamlessly flowing into the inviting dining and living areas. The living room features elegant cypress wood floors and a gas fireplace framed by custom built-in cabinets, creating a warm, welcoming atmosphere. The first floor also offers a full bath, a guest bedroom, and a versatile room perfect for an office or exercise space with scenic views of the deck and lake. Upstairs, you'll find two large bedrooms sharing an updated bathroom with a tiled shower, providing comfortable accommodations for family and guests. The expansive property stretches across the road to include a generous shaded yard-ideal for lawn games like horseshoes-and a large garden shed for storage. Conveniently located on a publicly maintained road, you'll enjoy easy access to both Burlington and Montreal. Experience lakeside living at its finest in this beautifully updated North Hero beach house, where tranquility and modern comfort come together in perfect harmony.

Listed by Andrea Champagne of Champagne Real Estate
Sold by Franz Rosenberger, Coldwell Banker Islands Realty

$
$
%
$/month over payments
Federal 30-year interest rate: 6.51% last updated on May 21, 2026
* All Figures are estimates. Check with your bank or proposed mortgage company for actual interest rates.
This product uses the FRED® API but is not endorsed or certified by the Federal Reserve Bank of St. Louis.

Virtual TourAsk A QuestionMore Details

449 Dodd Road Fairfield VT 05448

Fairfield, VT449 Dodd Road

Sale Price$130,000

Sold

MLS Number 5050279

  • Land
  • Address 449 Dodd Road
  • Acreage 18.2
  • Area VT-Franklin
  • Utilities None

PRICE REDUCTION!!! Nestled in the idyllic Vermont countryside sits this beautiful piece of land waiting for you to build your dream home! Gorgeous panoramic views of lush cornfields & mountains- you can even see the ski trails of Smuggler's Notch from this parcel! Wastewater and potable water supply permit already in place (WW-6-1482) for 4 bedroom home. Quiet but not isolated- 15 min. from St. Albans & 45 min. from Burlington. Potential exists to sugar lot #1 & build a sugarhouse on lot #2 (see advertising remarks). Lots of outdoor recreation opportunities nearby including the Rail Trail, 100 Acre Woods hiking trail, Fairfield Swamp Wildlife Management Area & many more!

Listed by Mary Ann Recica of M Realty

Sold by Mary Ann Recica, M Realty

$
$
%
$/month over payments
Federal 30-year interest rate: 6.51% last updated on May 21, 2026
* All Figures are estimates. Check with your bank or proposed mortgage company for actual interest rates.
This product uses the FRED® API but is not endorsed or certified by the Federal Reserve Bank of St. Louis.

Ask A QuestionMore Details

Broker Reciprocity 

Copyright 2026 PrimeMLS, Inc. All rights reserved. This information is deemed reliable, but not guaranteed. The data relating to real estate displayed on this display comes in part from the IDX Program of PrimeMLS. The information being provided is for consumers’ personal, non-commercial use and may not be used for any purpose other than to identify prospective properties consumers may be interested in purchasing. Data last updated May 28, 2026 11:40 AM EDT