31230
results
Refine Search

Your Search Results

r=1401-1425
239 South Union Street Burlington VT 05401
Sold

MLS Number 5062950

  • Multifamily
  • Units 9
  • Bathroom 3
  • Acreage 0.23
  • Square Feet 5,940

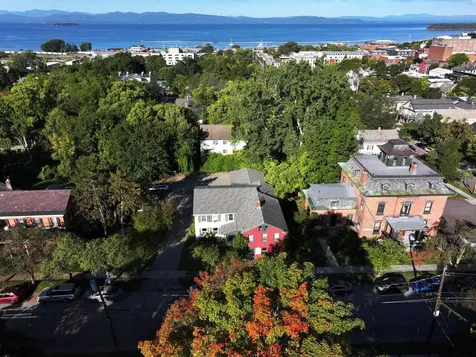
Exciting opportunity to own a well-maintained brick mixed-use investment property combining strong cash flow with long-term growth potential. The building includes 3 contemporary residential apartments plus 5 flexible office suites - all supported by ample on-site parking. Located steps from downtown and the bike path, tenants enjoy both convenience and lifestyle appeal. The offices are well-suited for professional or creative use, and with strong financials in place, there is additional upside through the potential conversion of office space to a 4th residential apartment. Whether held as a stable income property or repositioned for higher residential demand, this is a unique investment in a high-demand location.

Listed by Lipkin Audette Team of Coldwell Banker Hickok and Boardman

Sold by Erin Dupuis, Vermont Real Estate Company
$
$
%
$/month over payments
Federal 30-year interest rate: 6.51% last updated on May 21, 2026
* All Figures are estimates. Check with your bank or proposed mortgage company for actual interest rates.
This product uses the FRED® API but is not endorsed or certified by the Federal Reserve Bank of St. Louis.

Ask A QuestionMore Details

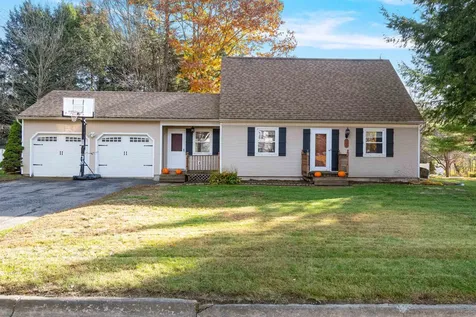
77 Maplewood Drive Shelburne VT 05482
Sold

MLS Number 5067456

  • Residential Single Family
  • Full Bath 1
  • Address 77 Maplewood Drive
  • Construction Existing
  • Bedrooms 4

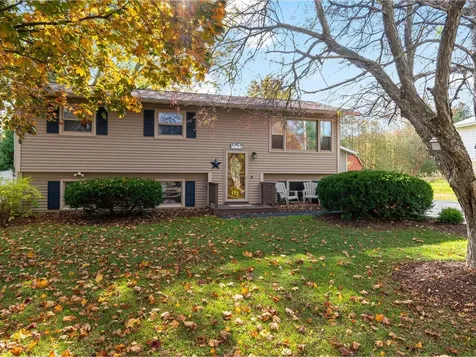
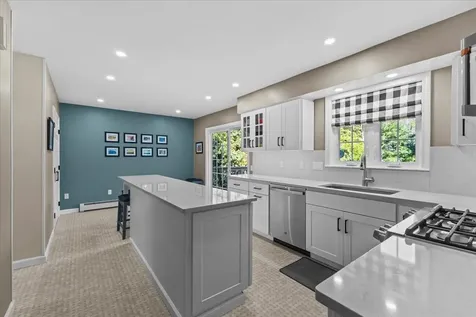
Delightful Shelburne 4-bedroom, 2.5-bath home sits on a spacious lot in a desirable neighborhood. Step inside to find a beautifully updated kitchen featuring quartz countertops, custom cabinetry, and a stainless steel gas range. Natural light floods the space through a large sliding door that opens to an expansive private deck-perfect for relaxing or entertaining. Just off the kitchen, the versatile dining room can easily double as a cozy den or home office. The front living room boasts bright hardwood floors, adding warmth and charm. A convenient half bath and a mudroom connecting to the oversized two-car garage finish off the main level. Upstairs, the primary suite includes a private 3/4 bath and generous closet space. Three additional bedrooms and a full bath complete the top floor. The lower level offers a finished bonus space plus additional unfinished area for storage or future expansion. Outside, enjoy a peaceful, tree-lined backyard offering privacy and room to play. This home is just a short stroll to Shelburne Village, the Shelburne Museum, local shops, and restaurants. Commuting to Burlington is easy and convenient making this the ideal home for both comfort and location.

Listed by The Gardner Group of RE/MAX North Professionals

Sold by Stacey Lax, Coldwell Banker Hickok and Boardman

$
$
%
$/month over payments
Federal 30-year interest rate: 6.51% last updated on May 21, 2026
* All Figures are estimates. Check with your bank or proposed mortgage company for actual interest rates.
This product uses the FRED® API but is not endorsed or certified by the Federal Reserve Bank of St. Louis.

Virtual TourAsk A QuestionMore Details

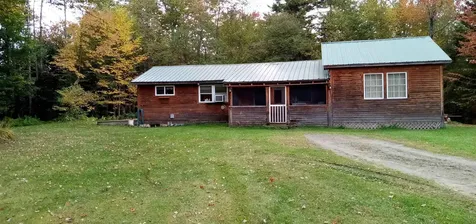
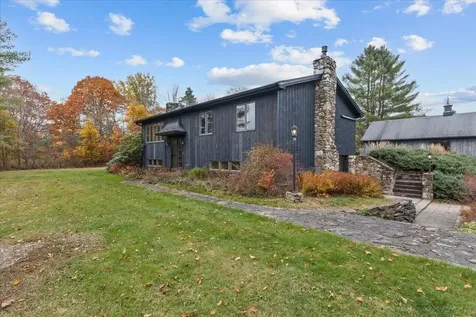
1252 Hardwood Flats Road Elmore VT 05657
Sold

MLS Number 5058108

  • Residential Single Family
  • Full Bath 1
  • Construction Existing
  • Bedrooms 2
  • Bathroom 1

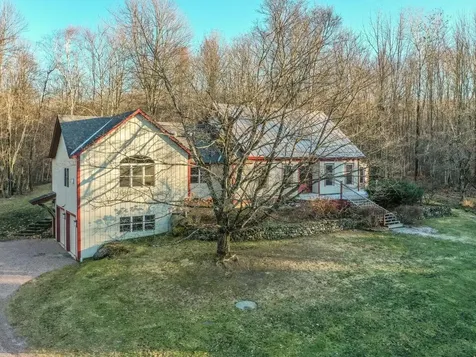
Ready for handy new home owner! Cozy 2 bedroom year round cottage on rural 2.6 acre wooded lot. In 2009, Seller added the 400 sq. ft. bedroom with back yard covered porch, plus an open deck on the south end off the kitchen plus the 22' x 28' detached 1.5 car garage- ready for your vehicles and hobbies-has a wall mounted heater. An older pole barn style shed completes the buildings. The cellar area is accessed thru a trap door in the kitchen floor to service the recently updated water and electric systems. Full bath with stackable washer/dryer. Gas range and refrigerator complete the included appliances. Located along a country lane that accesses Hardwood Pond. Once you are back on State Route 12, continue south to Montpelier or north to Morrisville/Stowe.

Listed by Marcia Marble of Marble Realty,Inc.

Sold by Taylor White, KW Vermont - Cambridge

$
$
%
$/month over payments
Federal 30-year interest rate: 6.51% last updated on May 21, 2026
* All Figures are estimates. Check with your bank or proposed mortgage company for actual interest rates.
This product uses the FRED® API but is not endorsed or certified by the Federal Reserve Bank of St. Louis.

Virtual TourAsk A QuestionMore Details

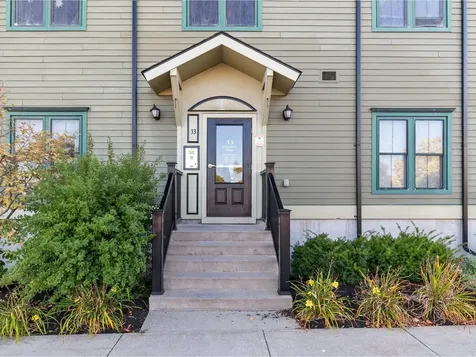
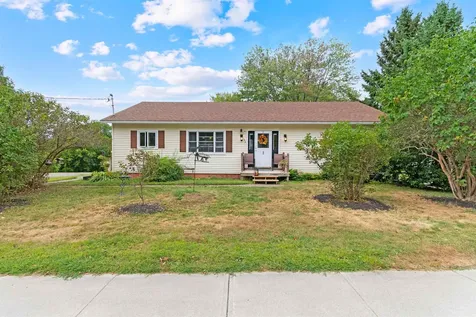
33 Naomi's Way Colchester VT 05446
Sold

MLS Number 5061921

  • Condo
  • Square Feet 1,089
  • Bedrooms 2
  • New Contruction Existing
  • Complex Severance Corners

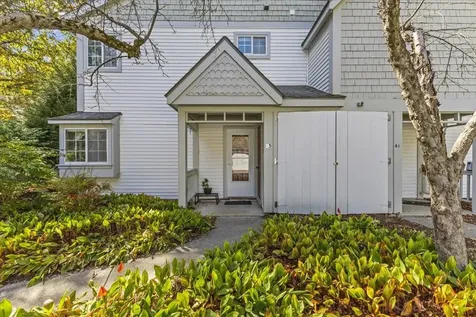
You'll love this wonderful, third-floor Colchester condominium that features an abundance of light and incredible views throughout the year. This home includes two spacious bedrooms, two full baths, a bright open living and dining area, and a wonderful kitchen with generous counter space. A washer and dryer in the home, built-in shelving, underground parking with secure storage, and elevator access add everyday convenience. The community enhances your lifestyle with on-site amenities including McGillicuddy's on the Green, a playground, fenced dog park, fitness center, garden space, salon, and dentist office. Homeowner's dues cover heat, air conditioning, landscaping, snow removal, trash removal, recycling, water, and sewer, leaving you with nothing left to do but move in and enjoy. Located minutes from I-89, Mallett's Bay, UVM, and the Medical Center, this home blends comfort and convenience with all that Colchester has to offer. Convenient to everywhere!

Listed by Edie Brodsky of Coldwell Banker Hickok and Boardman

Sold by Robbi Handy Holmes, BHHS Vermont Realty Group/S Burlington

$
$
%
$/month over payments
Federal 30-year interest rate: 6.51% last updated on May 21, 2026
* All Figures are estimates. Check with your bank or proposed mortgage company for actual interest rates.
This product uses the FRED® API but is not endorsed or certified by the Federal Reserve Bank of St. Louis.

Ask A QuestionMore Details

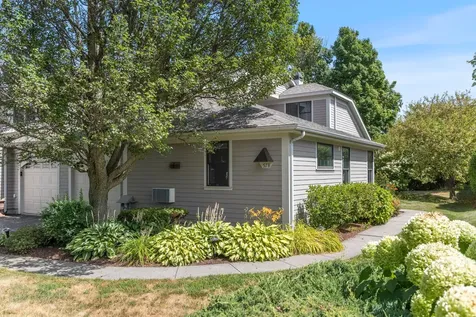
578 Golf Course Road South Burlington VT 05403
Sold

MLS Number 5057822

  • Condo
  • Square Feet 2,650
  • Bedrooms 3
  • New Contruction Existing
  • Complex Inverness

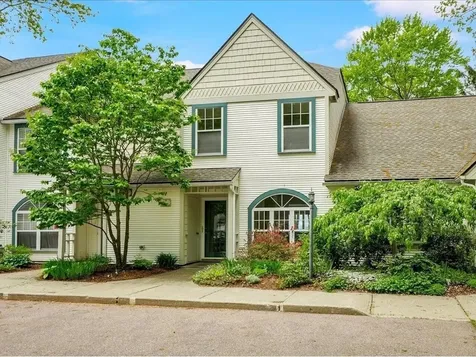
Golf Course Road remains one of South Burlington's most sought-after addresses, tucked in a quiet and welcoming neighborhood. Mature, well-maintained landscaping enhances curb appeal while creating privacy for the home's back patio. Inside, the home features a spacious and sunny primary suite on the first floor, complete with a soaking tub, separate shower, and a walk-in closet. The casual living area is filled with morning light and anchored by a cozy gas fireplace. A bright kitchen with a large island provides ample prep space and flows seamlessly to the living and dining room area. Upstairs, a full bath, generous den, and two additional bedrooms enjoy long-range eastern views. Outdoor living is equally inviting-the bluestone patio off the living area is perfect for entertaining, gardening, grilling, or simply relaxing. Additional highlights include a two-car garage with storage and a workbench, a first-floor laundry, central air conditioning upstairs, and an efficient heat pump on the main level. This prime location offers quick access to South Burlington's new library, shopping, the medical center, Lake Champlain, the bike path, and nearby communities. Properties on Golf Course Road are rarely available-this is a special opportunity to personalize a home in one of South Burlington's most desirable locations.

Listed by Jana Granzella of Four Seasons Sotheby's Int'l Realty

Sold by Margolin and von Trapp Team, Coldwell Banker Hickok and Boardman

$
$
%
$/month over payments
Federal 30-year interest rate: 6.51% last updated on May 21, 2026
* All Figures are estimates. Check with your bank or proposed mortgage company for actual interest rates.
This product uses the FRED® API but is not endorsed or certified by the Federal Reserve Bank of St. Louis.

Ask A QuestionMore Details

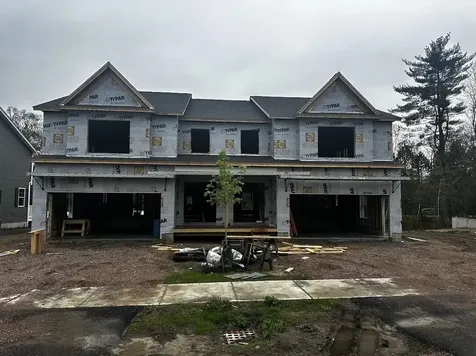
35 Spear Lane Colchester VT 05446
Sold

MLS Number 5040908

  • Condo
  • Square Feet 2,160
  • Bedrooms 3
  • New Contruction New Construction
  • Address 35 Spear Lane

Customize Your Dream Home in Blakely Meadows - New Construction Ready In 4 - 6 Months! Be among the first to own in Blakely Meadows, Colchester's hottest new neighborhood-just minutes from schools, Malletts Bay, parks, and shopping! This stunning new construction townhome blends style, space, and unbeatable convenience, with completion in just 4 months and the rare chance to customize finishes to your exact taste. Step inside to find a bright, open-concept layout with gorgeous hardwood and tile floors throughout the main level. The kitchen, dining, and living areas flow seamlessly-perfect for hosting, relaxing, or simply enjoying everyday life. Step out onto your private back deck for quiet morning coffee or summer BBQs. Upstairs, you'll love the spacious primary suite, along with two additional bedrooms and a second full bath. All bedrooms feature plush carpeting for warmth and comfort. A full basement with egress offers unlimited potential for a future rec room, office, or guest space, while the attached two-car garage adds everyday ease. Quality built by renowned Sheppard Custom Homes, this is your chance to own a high-quality, energy-efficient home in a truly ideal location-don't wait. Homes in Blakely Meadows are selling fast! Schedule your tour and start planning your dream home today!

Listed by The Signature Realty Group of Signature Properties of Vermont

Sold by Edie Brodsky, Coldwell Banker Hickok and Boardman

$
$
%
$/month over payments
Federal 30-year interest rate: 6.51% last updated on May 21, 2026
* All Figures are estimates. Check with your bank or proposed mortgage company for actual interest rates.
This product uses the FRED® API but is not endorsed or certified by the Federal Reserve Bank of St. Louis.

Virtual TourAsk A QuestionMore Details

Tbd Warren Mountain Road Roxbury VT 05669
Sold

MLS Number 5062811

  • Land
  • Acreage 10.1
  • Area VT-Washington
  • Utilities None
  • PricePerSqFt 8910.89

This 10 Acre, hillside property with driveway access and an approved 4 Bedroom Vermont State Wastewater permit is ready for development! Ideally situated on the Roxbury/Warren town line, the property is just minutes from Sugarbush and Mad River Glen ski resorts and mountain biking at Blueberry Lake. Enjoy the property year-round with easy access off the well maintained Warren Mountain Road. With seasonal long range views and abundant acreage for recreation, this property has so much to offer. The property already benefits from an installed driveway and cleared house lot, making it primed for the next owners to build their dream house. Rock outcrops and a cliffside clearing make the back portion of the property an adventurer's paradise. Abundant wildlife and seasonal streams round out this truly unique property. Just 20 Minutes to Norwich University, 1 hour to Burlington, and endless recreation out your back door, book your showing today and experience this Roxbury gem! Listing Agent is a relative of the sellers. Please use Showingtime to schedule appointments. Please do not walk property without an appointment.

Listed by Levi Doria of IPJ Real Estate

Sold by Erik Reisner, Mad River Valley Real Estate

$
$
%
$/month over payments
Federal 30-year interest rate: 6.51% last updated on May 21, 2026
* All Figures are estimates. Check with your bank or proposed mortgage company for actual interest rates.
This product uses the FRED® API but is not endorsed or certified by the Federal Reserve Bank of St. Louis.

Virtual TourAsk A QuestionMore Details

16 Aurora Lane Milton VT 05468

Milton, VT16 Aurora Lane

Sale Price$360,000

Sold

MLS Number 5064015

  • Condo
  • Square Feet 1,360
  • Bedrooms 3
  • New Contruction Existing
  • Complex Aurora Estates

This beautifully updated townhouse offers the perfect combination of space, style, and convenience-without the upkeep of single-family living! With nearly 1,400 square feet of light-filled space, you'll love the 3 generous bedrooms and 2.5 baths, including a primary suite with double closets and a private en suite bath. The bright eat-in kitchen has been refreshed with modern finishes and flows seamlessly into the open living area-ideal for entertaining or relaxing. Step outside to your private deck and enjoy peaceful views of greenery, perfect for morning coffee or summer evenings. An attached garage adds everyday ease, while the full unfinished basement provides endless potential-whether you dream of a gym, workshop, or rec room. Tucked into a quiet, welcoming neighborhood but just minutes from schools, shopping, parks, and more, this home makes life simple with natural gas and municipal services. Whether you're starting out, scaling down, or somewhere in between, this move-in ready gem truly checks all the boxes.

Listed by The Signature Realty Group of Signature Properties of Vermont

Sold by, BHHS-VT Realty Group St Albans, VT

$
$
%
$/month over payments
Federal 30-year interest rate: 6.51% last updated on May 21, 2026
* All Figures are estimates. Check with your bank or proposed mortgage company for actual interest rates.
This product uses the FRED® API but is not endorsed or certified by the Federal Reserve Bank of St. Louis.

Virtual TourAsk A QuestionMore Details

91 Ernest Way Hinesburg VT 05461

Hinesburg, VT91 Ernest Way

Sale Price$555,000

Sold

MLS Number 5059730

  • Residential Single Family
  • Full Bath 2
  • Address 91 Ernest Way
  • Construction New Construction
  • Bedrooms 3

This stunning new construction home is the total package - high-quality craftsmanship, a smart design, and unbeatable value all in one! From the moment you step inside, you'll feel the difference in the bright, open layout that blends modern style with everyday comfort. The heart of the home offers plenty of space for gathering and entertaining, while upstairs you'll find a massive bonus room ready to become whatever you dream - a media room, office, or an awesome rec room for the kids. The luxurious primary suite is a true highlight, featuring a wall-to-wall double vanity, spa-like tiled walk-in shower with glass door, and a huge walk-in closet that's sure to impress. The full unfinished basement provides endless potential for future expansion, giving you room to grow for years to come. From the front windows, enjoy beautiful mountain views that only get more breathtaking through the winter season. With turnkey readiness, flexible living spaces, and finishes that shine, this home delivers the best bang for your buck in all of Chittenden County - a rare chance to own a brand-new home that truly checks every box!

Listed by The Signature Realty Group of Signature Properties of Vermont

Sold by Will Hurd, Coldwell Banker Hickok and Boardman

$
$
%
$/month over payments
Federal 30-year interest rate: 6.51% last updated on May 21, 2026
* All Figures are estimates. Check with your bank or proposed mortgage company for actual interest rates.
This product uses the FRED® API but is not endorsed or certified by the Federal Reserve Bank of St. Louis.

Virtual TourAsk A QuestionMore Details

425 Mountain View Road Williston VT 05495
Sold

MLS Number 5064714

  • Land
  • Acreage 6.85
  • Area VT-Chittenden
  • PricePerSqFt 26277.37
  • Zoning ARZD

Newly permitted 6.85 acre building lot with great south easterly exposure in beautiful Williston, VT!! This fantastic opportunity to capture a large 3 bdrm building lot is ready to make your dreams come true on! Consisting of both open and wooded areas, you can build your dream home creating a great place to raise children, hobbies, and/or animals, too! A perfect mix of rural living that's only minutes to Adam's Apple Orchard and Farm Market, Catamount Outdoor Family Center, Catamount Country Club, Taft Corners shopping, dining, & theatre, picturesque Williston Village, I89, BTV airport, UVM, the hospital, downtown Burlington, and the waterfront. Bring your house plans & excitement--this wonderful opportunity awaits you!!

Listed by The Signature Realty Group of Signature Properties of Vermont

Sold by Kyle Eddy, KW Vermont

$
$
%
$/month over payments
Federal 30-year interest rate: 6.51% last updated on May 21, 2026
* All Figures are estimates. Check with your bank or proposed mortgage company for actual interest rates.
This product uses the FRED® API but is not endorsed or certified by the Federal Reserve Bank of St. Louis.

Virtual TourAsk A QuestionMore Details

91 Ellison Street Milton VT 05468

Milton, VT91 Ellison Street

Sale Price$585,000

Sold

MLS Number 5059891

  • Residential Single Family
  • Full Bath 2
  • Address 91 Ellison Street
  • Construction Existing
  • Bedrooms 5

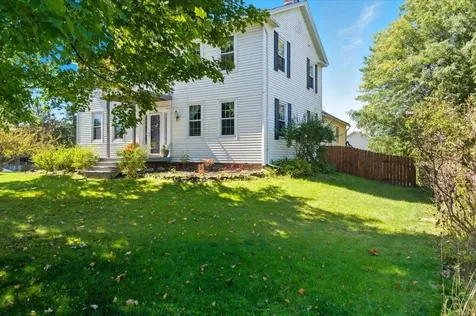
Welcome to this beautifully updated Colonial nestled in the heart of Milton, Vermont! This spacious 5-bedroom, 3-bathroom home seamlessly blends timeless charm with modern updates across three well-appointed stories. Step inside to find generous living spaces, thoughtfully renovated with tasteful finishes throughout. The kitchen has been upgraded for both function and style, including a brand new gas stove (converted from electric in 2024), perfect for the home chef. Each of the three bathrooms has been updated with care and attention to detail, providing comfort and sophistication. This home is truly move-in ready with all new major systems installed in 2024, including a brand new roof, updated plumbing, heating, and electrical-offering peace of mind for years to come. Spread across three levels, the layout provides flexibility for growing households, guest accommodations, or remote work needs. And with abundant storage space throughout, you'll never have to worry about finding room for everything. Set on a quiet street in a desirable Milton neighborhood, this Colonial is a rare find-blending character with the convenience of modern living. Don't miss your chance to call this exceptional property home!

Listed by Katy Daley of Ridgeline Real Estate

Sold by Isaiah Donaldson, KW Vermont

$
$
%
$/month over payments
Federal 30-year interest rate: 6.51% last updated on May 21, 2026
* All Figures are estimates. Check with your bank or proposed mortgage company for actual interest rates.
This product uses the FRED® API but is not endorsed or certified by the Federal Reserve Bank of St. Louis.

Virtual TourAsk A QuestionMore Details

251 Shunpike Road South Burlington VT 05403
Sold

MLS Number 5064420

  • Residential Single Family
  • Full Bath 1
  • Address 251 Shunpike Road
  • Construction Existing
  • Bedrooms 4

Welcome to the historic “Willis House,” a stately Colonial-era farmhouse built in 1825 during the early settlement period of the Burlington area-one of South Burlington's rare surviving historic homes. This meticulously updated Federal style 4-bedroom home blends timeless character with flexible living options. Step into the heart of the home, a spacious eat-in kitchen featuring rustic wood accents, abundant cabinetry, and a welcoming atmosphere for gatherings. Through the kitchen, you'll find a sunny living room with original wood floors and an office/library nook. The first floor offers a full bath, laundry, and the option for a primary bedroom or family room, adding versatility to the layout. A refinished grand staircase leads upstairs, where you'll find 3 additional bedrooms, a bonus room, and a luxurious bathroom. Outside, enjoy a fenced-in backyard with an expanded deck, perfect for relaxing or entertaining. The property also includes an attached 1 car garage/barn with a unique 3-season space above-ideal as an office, studio, playroom, or creative retreat, complete with a whimsical slide leading to the yard. A large dry basement with exterior access provides an ideal workshop area or opportunities for additional living space. Located within walking distance to nearby trails and businesses, and just minutes from downtown Burlington, this home offers historic charm paired with a convenient location. Own a piece of Burlington area history! Open House 11/2 10:30-12:30

Listed by Becky Alford of Ridgeline Real Estate

Sold by Steve Donahue, Donahue & Associates, LLC

$
$
%
$/month over payments
Federal 30-year interest rate: 6.51% last updated on May 21, 2026
* All Figures are estimates. Check with your bank or proposed mortgage company for actual interest rates.
This product uses the FRED® API but is not endorsed or certified by the Federal Reserve Bank of St. Louis.

Virtual TourAsk A QuestionMore Details

0 Beaver Meadow Road Roxbury VT 05669
Sold

MLS Number 5068315

  • Land
  • Address 0 Beaver Meadow Road
  • Acreage 29
  • Area VT-Washington
  • Utilities None

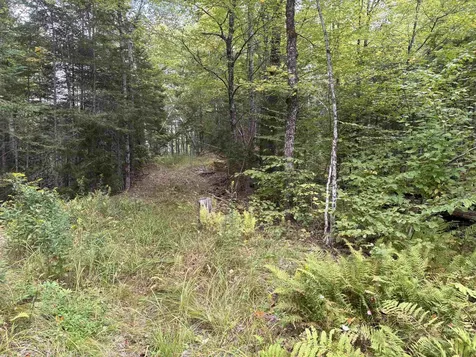
With an established trail, this mostly wooded property is perfect for the recreation enthusiast. Utilities not currently available, but has the potential for off-grid living. The ideal property for someone looking for a remote parcel for a quiet country retreat.

Listed by Danae Lyn Rakotz and Suzi Lamson of Vermont Heritage Real Estate

Sold by Gail Wheatley, Vermont Heritage Real Estate

$
$
%
$/month over payments
Federal 30-year interest rate: 6.51% last updated on May 21, 2026
* All Figures are estimates. Check with your bank or proposed mortgage company for actual interest rates.
This product uses the FRED® API but is not endorsed or certified by the Federal Reserve Bank of St. Louis.

Ask A QuestionMore Details

1945 Loop Road Northfield VT 05663
Sold

MLS Number 5049734

  • Residential Single Family
  • Full Bath 1
  • Address 1945 Loop Road
  • Construction Existing
  • Bedrooms 2

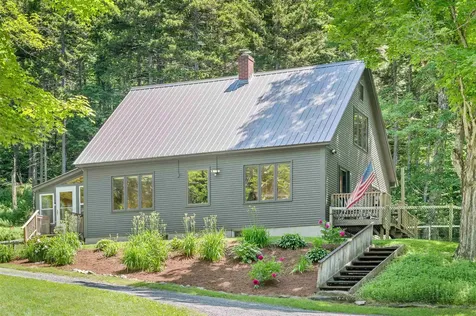
Home sweet home! Discover the perfect blend of comfort, charm, and privacy with this country-style Cape Cod home set on 13 acres of peaceful, secluded land. Surrounded by nature, this property features a stream, fenced yard, and garden space, offering an ideal retreat for those seeking space, serenity, and a connection to the outdoors. Inside, you'll find a light and airy open-concept layout, filled with natural light and warm, welcoming spaces. The enclosed three-season porch-lined with windows-provides the perfect spot to enjoy morning coffee, quiet reading, or evening sunsets year-round. Additional features include first floor bedroom and half bath, beautiful hardwood floors. Upstairs you will find a large primary bedroom with a nursery or home office and full bath with built in linen cabinet. A full basement for game room or storage provides room for expansion. A separate shed/workshop with electricity and lean to is ideal for those outdoor projects, hobbies or additional storage. This property offers privacy, charm, and functionality in a beautiful country setting. Enjoy the brook and hike the woods from your back door. Whether you're looking for a forever home, hobby farm, or peaceful weekend escape, this home has it all. More information available upon request, contact agent today.

Listed by Marybeth Tevis of Home Town Realty,Inc.

Sold by Nicole Broderick, Coldwell Banker Hickok and Boardman

$
$
%
$/month over payments
Federal 30-year interest rate: 6.51% last updated on May 21, 2026
* All Figures are estimates. Check with your bank or proposed mortgage company for actual interest rates.
This product uses the FRED® API but is not endorsed or certified by the Federal Reserve Bank of St. Louis.

Virtual TourAsk A QuestionMore Details

2042 Nebraska Valley Stowe VT 05672
Sold

MLS Number 5048134

  • Residential Single Family
  • Full Bath 1
  • Address 2042 Nebraska Valley
  • Construction Existing
  • Bedrooms 2

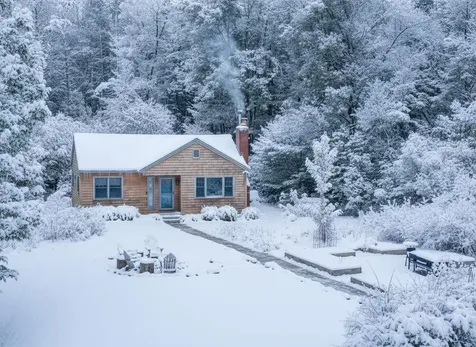
Pick up your paradise this winter! Minutes from the Catamount Trail and Mansfield State Forest you can just about ski from your door. Escape to this enchanting 2-bedroom, 1-bathroom bungalow where peace and tranquility reign supreme in the picturesque hamlet of Nebraska Valley. Nestled alongside the crystal-clear waters of Miller Brook. This 844-square-foot sanctuary offers the perfect oasis for those seeking to embrace the natural world. With a waste water permit in place for expansion to a 4-bedroom home and 2 bedroom garage apartment, there is development potential. This charming home provides intimate living spaces with a detached 2-car garage and workshop. Step outside and be absorbed by natural surroundings featuring a natural swimming hole perfect for refreshing plunges or invigorating ice baths in Miller Brook's crystal-clear waters. The Japanese-inspired landscape architecture creates distinct outdoor "rooms" including a private hot tub for tranquil soaks under the stars, fire pit area for evening gatherings, outdoor dining space surrounded by nature's beauty, and peaceful garden spaces. This isn't just a home - it's your personal retreat where the river's gentle flow creates the ultimate peaceful lifestyle. Whether seeking a weekend getaway, year-round residence, or investment property with incredible expansion potential, this Nebraska Valley gem offers the tranquil escape you've been searching for.

Listed by Grant Wieler of KW Vermont-Stowe

Sold by Jessica McClellan, Four Seasons Sotheby's Int'l Realty

$
$
%
$/month over payments
Federal 30-year interest rate: 6.51% last updated on May 21, 2026
* All Figures are estimates. Check with your bank or proposed mortgage company for actual interest rates.
This product uses the FRED® API but is not endorsed or certified by the Federal Reserve Bank of St. Louis.

Virtual TourAsk A QuestionMore Details

104 Marsett Road Shelburne VT 05482-6641
Sold

MLS Number 5044290

  • Residential Single Family
  • Full Bath 2
  • Address 104 Marsett Road
  • Construction Existing
  • Bedrooms 4

Set just minutes from Shelburne Village, this move-in-ready home offers comfort, flexibility, and plenty of room to grow. With over 2,100 square feet of finished space, the layout is designed for modern living with space to relax, work, and gather. The main level features a sunny eat-in kitchen, hardwood floors, and three bedrooms tucked quietly away for privacy. A few steps down, the spacious living room steals the show with its vaulted ceilings, cozy lofted nook, and sliding glass doors that open to a large back deck and private, tree-lined yard-perfect for dining outdoors or simply relaxing in the sun. The lower level adds versatility with a second full bath, generous den, and two additional rooms ideal for an office, guest space, or playroom. An attached two-car garage provides convenience, while recent updates including a new roof means the heavy lifting is done. Located in one of Shelburne's most sought-after neighborhoods, this home is just minutes from the Shelburne Community School, the town beach, the Museum, and the vibrant village center.

Listed by Nancy Warren of Coldwell Banker Hickok and Boardman

Sold by Nancy Warren, Coldwell Banker Hickok and Boardman

$
$
%
$/month over payments
Federal 30-year interest rate: 6.51% last updated on May 21, 2026
* All Figures are estimates. Check with your bank or proposed mortgage company for actual interest rates.
This product uses the FRED® API but is not endorsed or certified by the Federal Reserve Bank of St. Louis.

Virtual TourAsk A QuestionMore Details

48 Sugar Maple Drive Swanton VT 05488
Sold

MLS Number 5068193

  • Residential Single Family
  • Full Bath 1
  • Address 48 Sugar Maple Drive
  • Construction Existing
  • Bedrooms 3

Welcome to this meticulously well maintained home. Nestled in a desirable neighborhood, this three-bedroom, two-bath home offers easy one-level living with comfort and style. Updates include quartz countertops, luxury vinyl flooring, windows, all kitchen appliances, a newer roof for peace of mind and so much more! Enjoy the bright and spacious sunroom filled with natural light, perfect for relaxing or entertaining. The attached garage provides convenience and additional storage. Surrounded by mature landscaping and a peaceful country feel, this home truly combines convenience, quality, and charm. Ideally located near Champlain Country Club, Hard'ack Recreation, restaurants, shopping, the hospital, and the Rail Trail - just minutes to downtown St. Albans, I-89, and only 30 minutes to Burlington. This home is a must see!!

Listed by Stacie M. Callan of CENTURY 21 North East

Sold by Patricia Wilder, S. R. Smith Real Estate

$
$
%
$/month over payments
Federal 30-year interest rate: 6.51% last updated on May 21, 2026
* All Figures are estimates. Check with your bank or proposed mortgage company for actual interest rates.
This product uses the FRED® API but is not endorsed or certified by the Federal Reserve Bank of St. Louis.

Ask A QuestionMore Details

45 Winding Brook Drive South Burlington VT 05403
Sold

MLS Number 5064473

  • Condo
  • Square Feet 1,518
  • Bedrooms 2
  • New Contruction Existing
  • Complex Winding Brook

Welcome to this bright and spacious 2-bedroom end unit townhome, tucked away in a prime South Burlington location! Nestled in a peaceful community, this home offers a perfect blend of comfort, convenience, and natural beauty. Come inside to a welcoming foyer complete with hooks and a bench, perfect for organizing coats, boots, and bags. The U-shaped kitchen features a tile backsplash, stainless steel appliances, abundant cabinet space, and a pass-through counter for seamless connection to the open-concept dining and living room. Enjoy your morning coffee with sunshine pouring through the kitchen windows and relax in the afternoon on your private patio, accessible through the living room slider. The living area offers enough space for multiple couches, a TV setup, and even a home office if desired. Built-in surround sound speakers are already mounted and wired for your enjoyment. Upstairs, you'll find a generously sized primary bedroom with a private en suite ¾ bathroom. A second bedroom and full bathroom complete the upper level, while a convenient half bath is located on the main floor. Exciting updates include a brand-new boiler/hot water combo for peace of mind. Outside, enjoy direct access to town nature trails that follow the Potash Brook, just steps from your front door. This move-in-ready home is ideally located just minutes from schools, shopping, dining, I-89 and everything that South Burlington has to offer!

Listed by The Malley Group of KW Vermont

Sold by Cole Elwood, KW Vermont

$
$
%
$/month over payments
Federal 30-year interest rate: 6.51% last updated on May 21, 2026
* All Figures are estimates. Check with your bank or proposed mortgage company for actual interest rates.
This product uses the FRED® API but is not endorsed or certified by the Federal Reserve Bank of St. Louis.

Ask A QuestionMore Details

64 Northshore Drive Burlington VT 05408
Sold

MLS Number 5042643

  • Condo
  • Square Feet 1,400
  • Bedrooms 2
  • New Contruction Existing
  • Address 64 Northshore Drive

Take in sweeping west-facing views of Lake Champlain and the Adirondacks from this fabulous townhome in the sought-after Northshore community! Inside, an inviting open-concept living and dining area features a cozy fireplace and custom built-in shelving. Morning light fills the well-appointed eat-in kitchen, complete with a generous pantry for extra storage. Upstairs, the spacious primary suite offers breathtaking west-facing lake views and a large full bathroom. A second bedroom and a convenient 3/4 bathroom provide flexibility for guests or additional living needs, while the stacked washer and dryer add ease to daily routines. Step outside to your private deck and enjoy unforgettable sunsets or explore the expansive common green space and nearby natural surroundings year-round. Northshore residents also enjoy access to a beautifully maintained in-ground pool and tennis courts - perfect for recreation and relaxation close to home. This home includes a detached one-car garage with overhead storage and an automatic opener, and the association offers EV chargers. With direct access to the scenic Burlington Bike Path and the peaceful North Shore Natural Area, this home offers the perfect blend of comfort, convenience, and outdoor adventure. Just minutes from downtown Burlington, Leddy Park Beach, and the popular Starr Farm Dog Park & playground, you'll enjoy easy access to some of the area's best recreational spots.

Listed by Sarah Harrington of Coldwell Banker Hickok and Boardman

Sold by Julie Lamoreaux, Coldwell Banker Hickok and Boardman

$
$
%
$/month over payments
Federal 30-year interest rate: 6.51% last updated on May 21, 2026
* All Figures are estimates. Check with your bank or proposed mortgage company for actual interest rates.
This product uses the FRED® API but is not endorsed or certified by the Federal Reserve Bank of St. Louis.

Ask A QuestionMore Details

129 Justin Morgan Drive Colchester VT 05446
Sold

MLS Number 5069082

  • Residential Single Family
  • Full Bath 1
  • Construction Existing
  • Bedrooms 3
  • Bathroom 2

Charming 3-bedroom, 2-bathroom Cape in a desirable Colchester neighborhood! Adorable curb appeal and a spacious corner lot welcome you home. Step inside to a cozy living room with hardwood floors and abundant natural light, opening to a versatile dining area-perfect for entertaining. The kitchen offers excellent flow to the living and dining spaces, featuring ample cabinet and countertop space, a pantry, and a window overlooking the backyard. A formal dining room sits just off the kitchen, while a convenient ¾ bath with a beautiful clawfoot tub and a massive tiled mudroom with access to the back deck, driveway, and attached two-car garage add wonderful functionality. Enjoy the stunning three-season enclosed porch with walls of windows- an ideal spot to relax and take in Vermont's beauty year-round. Upstairs, you'll find a spacious primary bedroom, two additional bedrooms, and a full bathroom. The partially finished basement provides a great recreation area, plus laundry and storage space. Outside, the fully fenced backyard offers a huge deck, mature trees, and a storage shed. Located in a lovely neighborhood with sidewalks, an association pool, and tennis courts, and just minutes from local favorites like The Village Scoop, The Spanked Puppy, and Burnham Memorial Library. Less than 10 minutes to I-89 for easy commuting- this Colchester gem truly has it all!

Listed by Elise Polli of Polli Properties

Sold by Flex Realty Group, Flex Realty

$
$
%
$/month over payments
Federal 30-year interest rate: 6.51% last updated on May 21, 2026
* All Figures are estimates. Check with your bank or proposed mortgage company for actual interest rates.
This product uses the FRED® API but is not endorsed or certified by the Federal Reserve Bank of St. Louis.

Ask A QuestionMore Details

52 Maplewood Avenue Milton VT 05468
Sold

MLS Number 5061693

  • Residential Single Family
  • Full Bath 1
  • Address 52 Maplewood Avenue
  • Construction Existing
  • Bedrooms 3

Welcome to 52 Maplewood, a well-maintained ranch in one of Milton's most desirable neighborhoods with seasonal views of Lake Arrowhead. This home offers the ease of single-level living with the added flexibility of a finished basement, all set on a generous sized lot. Inside, a spacious entryway provides a warm welcome and practical storage. The bright living room flows into a sunny bonus room-perfect for relaxing or entertaining. The large kitchen features a breakfast bar with seating and opens to a generous dining area. The main level includes two well-sized bedrooms, including a primary suite with direct deck access to sip your morning coffee and take in the view. A second full bath completes the upstairs layout. Downstairs, the finished basement offers a third bedroom, additional bonus rooms ideal for office or rec space, brand-new carpet, and plenty of storage. Recent updates include fresh paint and new flooring in several areas. Outside, enjoy a spacious yard for play and gardening, a large shed, and under-deck storage for tools and equipment. Located on a quiet, sought-after street with easy access to local amenities and recreation, this home blends comfort, functionality, and natural beauty in one inviting package. Less than 5 min from center of Milton, along with access to Westford and Georgia, this home offers convenience with a sense of community.

Listed by Julie Danaher of Ridgeline Real Estate

Sold by Katy Daley, Ridgeline Real Estate

$
$
%
$/month over payments
Federal 30-year interest rate: 6.51% last updated on May 21, 2026
* All Figures are estimates. Check with your bank or proposed mortgage company for actual interest rates.
This product uses the FRED® API but is not endorsed or certified by the Federal Reserve Bank of St. Louis.

Virtual TourAsk A QuestionMore Details

8 Evergreen Drive Milton VT 05468
Sold

MLS Number 5060219

  • Condo
  • Square Feet 1,024
  • Bedrooms 2
  • New Contruction Existing
  • Address 8 Evergreen Drive

Welcome to 8 Evergreen Drive, Unit 102, in the heart of Milton! This well-maintained first-floor condo offers comfort, convenience, and affordability all in one package. The open-concept living and dining area provides a bright and inviting space, while the efficient kitchen makes daily living easy. Two spacious bedrooms and a full bath ensure plenty of room, whether you're starting out, downsizing, or looking for a smart investment opportunity. Enjoy the ease of single-level living along with the bonus of finished space in basement and ample storage. Located in a peaceful neighborhood just minutes from local shops, schools, I-89, and a short drive to Burlington, this condo combines small-town charm with accessibility. Don't miss the chance to call this move-in ready home yours!

Listed by Michael Preseau of CENTURY 21 North East

Sold by Leland Ryea, Rockstar Real Estate Collective

$
$
%
$/month over payments
Federal 30-year interest rate: 6.51% last updated on May 21, 2026
* All Figures are estimates. Check with your bank or proposed mortgage company for actual interest rates.
This product uses the FRED® API but is not endorsed or certified by the Federal Reserve Bank of St. Louis.

Ask A QuestionMore Details

1758 County Road East Montpelier VT 05651
Sold

MLS Number 5067651

  • Residential Single Family
  • Full Bath 1
  • Address 1758 County Road
  • Construction Existing
  • Bedrooms 3

Are you dreaming of a home that offers a rare combination of privacy, functionality, & convenience in a serene country setting while being close to town? Set on 2.9+ private acres, 1758 County Road combines a peaceful, tucked-away feel w/ quick access to downtown Montpelier. This well cared for mid-century home features beautifully vaulted ceilings, bright kitchen w/ breakfast bar & pantry, & a 3-bedroom, 2-bath layout designed for easy living. The walkout lower level includes a spacious family room w/ stone fireplace, mudroom, half bath, laundry area, & a bonus room ideal for an office, studio, or guests. Recent improvements include high-efficiency heat pumps, updated electric baseboard heat, continuous bathroom ventilation, new LVP flooring, & new roof scheduled for completion in November. The home is fully electric w/ a propane stove for backup heat & excellent energy efficiency. A 28'56' barn w/ two garage bays, stalls, tack room, hayloft, & frost-free hydrant provides flexible space for animals, storage, or projects. The property may allow expansion or potential ADU use (per town guidelines). High-speed internet is on site, w/ fiber available. Located in the East Montpelier Elementary & U-32 school district, and surrounded by trail networks. This is a well-loved home in a great location that you do not want to miss! Come check out the Open House on Saturday, November 1st from 11:00 to 1:00. This one is a hot commodity, don’t delay!

Listed by Krista Harness of Heney Realtors - Element Real Estate (Montpelier)

Sold by Jake Davignon, Green Light Real Estate

$
$
%
$/month over payments
Federal 30-year interest rate: 6.51% last updated on May 21, 2026
* All Figures are estimates. Check with your bank or proposed mortgage company for actual interest rates.
This product uses the FRED® API but is not endorsed or certified by the Federal Reserve Bank of St. Louis.

Ask A QuestionMore Details

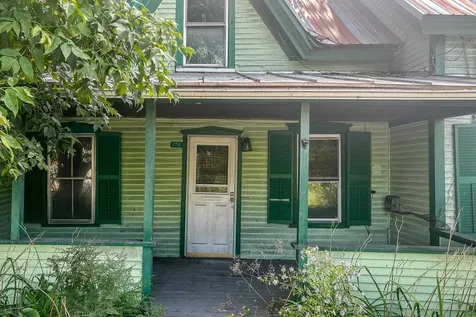
170 School Street Plainfield VT 05667
Sold

MLS Number 5061390

  • Residential Single Family
  • Full Bath 3
  • Address 170 School Street
  • Construction Existing
  • Bedrooms 6

Contractors Dream! Restore this farmhouse back into its original glory! There is so much potential here and the location can't be beat. On a large parcel over looking the Winooski river, walk to Main st for a slice at Positive Pie. Single family home with an accessory unit attached that could be used to live in while you fix up the other side.

Listed by Elizabeth Quarles of EXP Realty

Sold by Elizabeth Quarles, EXP Realty

$
$
%
$/month over payments
Federal 30-year interest rate: 6.51% last updated on May 21, 2026
* All Figures are estimates. Check with your bank or proposed mortgage company for actual interest rates.
This product uses the FRED® API but is not endorsed or certified by the Federal Reserve Bank of St. Louis.

Ask A QuestionMore Details

2779 South Road Williston VT 05495
Sold

MLS Number 5071278

  • Residential Single Family
  • Full Bath 2
  • Address 2779 South Road
  • Construction Existing
  • Bedrooms 4

This private country property is set back off the road on over 11 acres of land. The house has tons of natural light and a south-facing year-round sunroom. The sunroom along with the screened-in porch, hot tub, and expansive front deck were some of the owner's favorite features of their home. The owners put on an addition in 2009 that has a first-floor primary suite with vaulted ceilings, a gas fireplace, generous closets, a spacious bath, and laundry. The lower level of the addition has a media room and a heated two-car garage. The kitchen, with updated appliances, opens to a beautiful sunroom and a dining room with custom built-ins and access to a screened porch. Upstairs are three additional bedrooms with ample walk-in closet space and a full bath. The backyard has a walkway over a charming bridge that leads to a sweet “Hobbit House” with electricity. A detached 3-car garage offer tons of storage or could be a great workspace, wood shop, or hobby space. This gracious country property is 10 minutes from I-89 and Taft Corners, and 15 minutes to the airport!

Listed by Brian Boardman of Coldwell Banker Hickok and Boardman

Sold by The Malley Group, KW Vermont

$
$
%
$/month over payments
Federal 30-year interest rate: 6.51% last updated on May 21, 2026
* All Figures are estimates. Check with your bank or proposed mortgage company for actual interest rates.
This product uses the FRED® API but is not endorsed or certified by the Federal Reserve Bank of St. Louis.

Ask A QuestionMore Details

Broker Reciprocity 

Copyright 2026 PrimeMLS, Inc. All rights reserved. This information is deemed reliable, but not guaranteed. The data relating to real estate displayed on this display comes in part from the IDX Program of PrimeMLS. The information being provided is for consumers’ personal, non-commercial use and may not be used for any purpose other than to identify prospective properties consumers may be interested in purchasing. Data last updated May 28, 2026 12:24 PM EDT