31233
results
Refine Search

Your Search Results

r=1376-1400
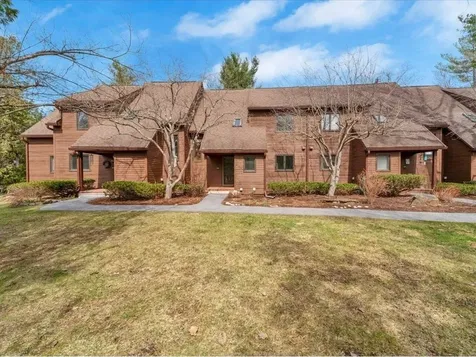
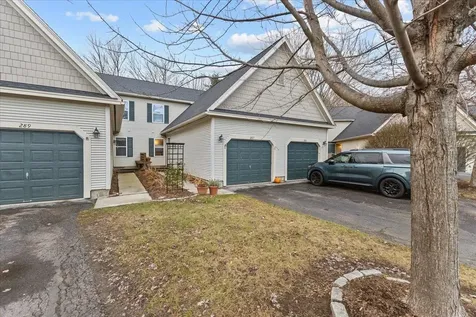
71 Partridge Drive Essex VT 05452

Essex, VT71 Partridge Drive

Sale Price$460,000

Sold

MLS Number 5065863

  • Condo
  • Square Feet 2,392
  • Bedrooms 3
  • New Contruction Existing
  • Complex Oak Ridge

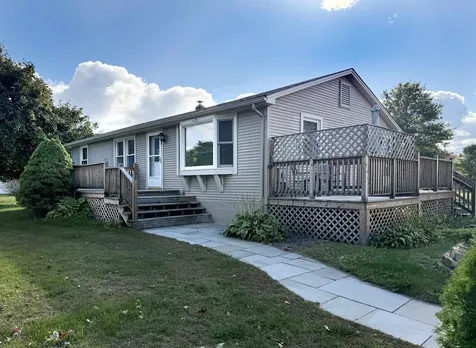
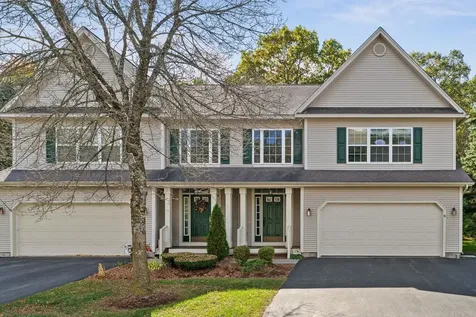
Welcome to Oak Ridge Condominiums-a sought-after community with an in-ground pool, tennis courts, playground, and nearby trails. This spacious 3-bedroom, 3-bath townhouse features brand new carpet, tile, hardwood floors and a smart, open layout. The main level offers a formal living room with gas fireplace, a bright kitchen with island, and a dining/family area that opens to a private deck. A half bath sits conveniently off the garage entry. Upstairs, the primary suite includes a walk-in closet and a full bath with soaking tub, shower, and double sinks. Two additional bedrooms, a full bath, and a laundry room complete the level. The unfinished basement adds great storage potential. Enjoy tree-lined views, quiet cul-de-sac, easy access to The Essex Experience and Indian Brook Reservoir, and a quick commute to Burlington.

Listed by Cole Elwood and Caitlin Ferland of KW Vermont

Sold by David Stanley, Ridgeline Real Estate
$
$
%
$/month over payments
Federal 30-year interest rate: 6.51% last updated on May 21, 2026
* All Figures are estimates. Check with your bank or proposed mortgage company for actual interest rates.
This product uses the FRED® API but is not endorsed or certified by the Federal Reserve Bank of St. Louis.

Virtual TourAsk A QuestionMore Details

287 Juniper Drive South Burlington VT 05403
Sold

MLS Number 5033491

  • Condo
  • Square Feet 1,680
  • Bedrooms 2
  • New Contruction Existing
  • Complex Quarry Ridge

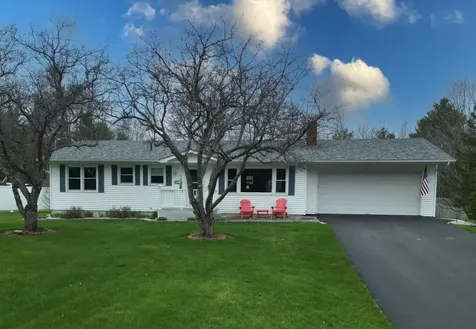
Beautifully maintained Quarry Ridge condo in South Burlington! This three-level townhouse features hardwood throughout the first floor and a cozy gas fireplace in the living room. Step onto the private back deck, where you can enjoy your morning coffee while taking in serene, wooded views and the sights & sounds of birds and wildlife. As you enter through the mudroom with newly tiled flooring flows seamlessly into the renovated kitchen, boasting granite countertops and a gas range-perfect for the home chef. Upstairs, you'll find updated flooring, two spacious bedrooms, full bath & ample closet space. Additional highlights include central vac, stylish new light fixtures, ceiling fans, and beautifully updated bathrooms. The finished walk-out basement offers extra living space, a full bathroom, and a laundry room. An attached one-car garage with an extended driveway provides ample parking. Conveniently located with easy access to the interstate, downtown Burlington, UVM Medical Center, and the airport. A must-see! Showings begin 3/28/2025

Listed by Robbi Handy Holmes of BHHS Vermont Realty Group/S Burlington

Sold by The Quinlan Group, Coldwell Banker Hickok and Boardman

$
$
%
$/month over payments
Federal 30-year interest rate: 6.51% last updated on May 21, 2026
* All Figures are estimates. Check with your bank or proposed mortgage company for actual interest rates.
This product uses the FRED® API but is not endorsed or certified by the Federal Reserve Bank of St. Louis.

Virtual TourAsk A QuestionMore Details

501 Quaker Street Ferrisburgh VT 05473
Sold

MLS Number 5065515

  • Residential Single Family
  • Full Bath 1
  • Address 501 Quaker Street
  • Construction Existing
  • Bedrooms 3

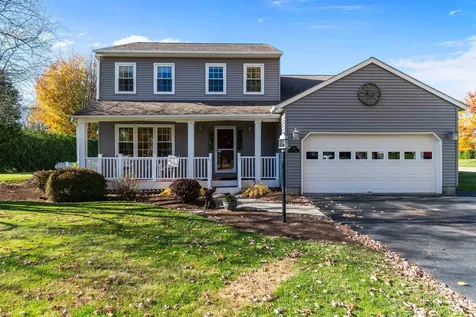
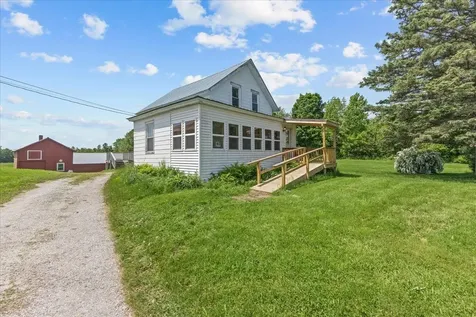
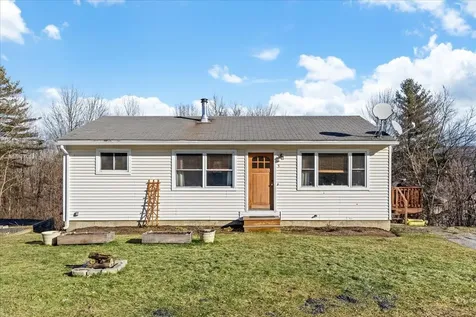
This well maintained, single-level home features 3 bedrooms and 1 bathroom, nestled on a peaceful country lot with pastoral views. Step through the side porch into the inviting eat-in kitchen or enter via the front porch into a tiled foyer that leads into the spacious living room, highlighted by natural wood flooring and a sunny bay window. The living room flows seamlessly into the well-designed kitchen located at the back of the home, offering ample counter space-perfect for cooking and entertaining in a warm, welcoming environment. A short hall connects the main living area to the full bathroom and three comfortable bedrooms, providing a thoughtful separation of living and sleeping spaces. The tidy basement includes a laundry area, the home's mechanical systems, and offers plenty of additional space for storage or hobbies. Outdoors, you'll find two decks and a level 2-acre yard-ideal for gardens, play, and relaxation. Newly planted shrubs along the property line enhance privacy and curb appeal. Additional features include a detached two-car garage with an extra attached bay and two detached sheds, providing ample space for vehicles and enclosed storage. Vinyl siding and a newer roof ensure minimal maintenance. Don't miss the opportunity to explore this charming home-check out the 3D virtual tour!

Listed by Jill Fraga of The Real Estate Company of Vermont,LLC

Sold by Flex Realty Group, Flex Realty

$
$
%
$/month over payments
Federal 30-year interest rate: 6.51% last updated on May 21, 2026
* All Figures are estimates. Check with your bank or proposed mortgage company for actual interest rates.
This product uses the FRED® API but is not endorsed or certified by the Federal Reserve Bank of St. Louis.

Virtual TourAsk A QuestionMore Details

34 Pinehurst Drive Jericho VT 05465
Sold

MLS Number 5038285

  • Residential Single Family
  • Full Bath 1
  • Address 34 Pinehurst Drive
  • Construction Existing
  • Bedrooms 3

Welcome to this charming one-level home in the heart of Jericho, offering 3 bedrooms and 1.5 baths. The inviting living room features a cozy gas fireplace, perfect for relaxing evenings. The kitchen provides ample cabinetry for all your storage needs and flows into a formal dining room, ideal for hosting family and friends. A spacious sunroom with vaulted ceilings and a slider leads out to the deck, creating a perfect indoor-outdoor living experience. The home includes three bedrooms, including a primary suite with its own private half bath. The partially finished basement offers additional living space. Enjoy the privacy of a backyard that backs up to peaceful woods, all while being in an amazing location close to everything Jericho has to offer.

Listed by The Nancy Jenkins Team of Nancy Jenkins Real Estate

Sold by The Quinlan Group, Coldwell Banker Hickok and Boardman

$
$
%
$/month over payments
Federal 30-year interest rate: 6.51% last updated on May 21, 2026
* All Figures are estimates. Check with your bank or proposed mortgage company for actual interest rates.
This product uses the FRED® API but is not endorsed or certified by the Federal Reserve Bank of St. Louis.

Virtual TourAsk A QuestionMore Details

124 Pretty Road Colchester VT 05446
Sold

MLS Number 5067706

  • Residential Single Family
  • Full Bath 1
  • Address 124 Pretty Road
  • Construction Existing
  • Bedrooms 3

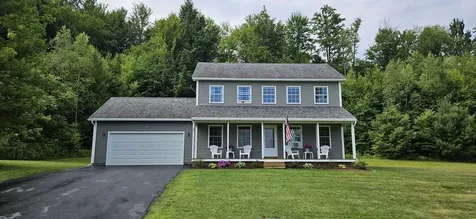

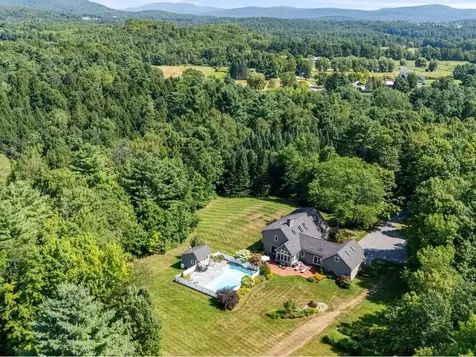
This beautifully maintained Colonial home that has recently come onto the market. This property, located on a corner lot in a private Colchester neighborhood, boasts numerous recent improvements and is expected to be highly sought after. This lovely home features three bedrooms and one and a half bathrooms. The kitchen has been upgraded with a center island, built-ins, and stainless steel appliances. There's also a sunken family room, and French doors that separate the sunny formal living and dining rooms. You'll appreciate the gorgeous hardwood floors throughout. The private primary bedroom includes a cozy reading nook and an oversized walk-in closet, complemented by a deluxe bathroom. For added convenience, there's a second-floor laundry. Outside, the property offers gorgeous landscaping and an expansive back deck. The backyard is fully fenced with a 6-foot vinyl fence and includes a refreshing swimming pool, perfect for relaxation and entertaining. A unique feature of this home is its personal neighborhood path leading directly to Airport Park, the bike path, and the lake. The location is also incredibly convenient, being just minutes away from schools and Burlington.

Listed by Nick Riina of Rossi & Riina Real Estate

Sold by Margolin and von Trapp Team, Coldwell Banker Hickok and Boardman

$
$
%
$/month over payments
Federal 30-year interest rate: 6.51% last updated on May 21, 2026
* All Figures are estimates. Check with your bank or proposed mortgage company for actual interest rates.
This product uses the FRED® API but is not endorsed or certified by the Federal Reserve Bank of St. Louis.

Ask A QuestionMore Details

92 Washington Circle Essex VT 05452
Sold

MLS Number 5033901

  • Residential Single Family
  • Full Bath 2
  • Address 92 Washington Circle
  • Construction New Construction
  • Bedrooms 4

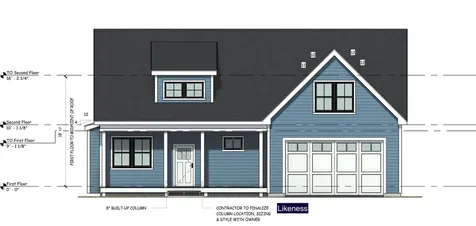
This is our last 4 BR with 1st floor primary available! You'll love the open floor living plan coupled with a spacious 1st floor owners suite. The 2nd floor holds a large bonus space, perfect for work or play and three spacious additional bedrooms with a full bath and plenty of available storage. Chittenden County's premier quality builder provides high end finishes throughout including Hardwood throughout the first floor living areas, tile in all bathrooms, tile owners shower with custom glass door, entire house AC, quartz countertop in kitchen, full basement with egress window and much more. Extensive building upgrades including R-31 Wall insulation and R-60 Ceiling, roughed in future basement bath, upgraded bath and lighting. Not your typical build. Streamside is conveniently located in the Town of Essex and on the border to the Village with easy access to I-89, the Circ HIghway, and the Essex Town Center. Broker owned.

Listed by Brad Dousevicz of Dousevicz Real Estate,Inc.

Sold by William Workman, Brian French Real Estate

$
$
%
$/month over payments
Federal 30-year interest rate: 6.51% last updated on May 21, 2026
* All Figures are estimates. Check with your bank or proposed mortgage company for actual interest rates.
This product uses the FRED® API but is not endorsed or certified by the Federal Reserve Bank of St. Louis.

Ask A QuestionMore Details

101 Sugar Ridge Lane Hyde Park VT 05655
Sold

MLS Number 5064874

  • Residential Single Family
  • Full Bath 1
  • Address 101 Sugar Ridge Lane
  • Construction Existing
  • Bedrooms 2

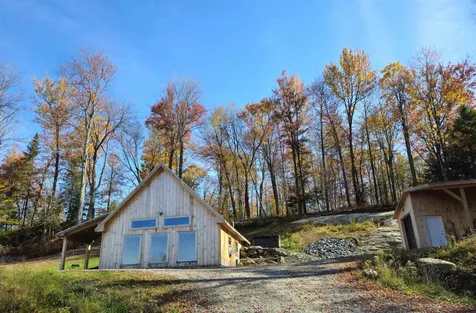
Rustic Charm in a rural setting, this natural wood cape blends into the beauty of the setting, with large windows that light up the open concept interior and afford an expansive view. The main floor is open from Kitchen to Living room, they additional bedroom and full bath make it an excellent option for those wanting one-level living. A larger upstairs bedroom with large closet is private and cozy, and the feel of the home is welcoming and serene. A one-car garage with covered carport and ample parking spots round out this charming property.

Listed by Zoe Bedell of Tamarack Real Estate LLC

Sold by The Gardner Group, RE/MAX North Professionals

$
$
%
$/month over payments
Federal 30-year interest rate: 6.51% last updated on May 21, 2026
* All Figures are estimates. Check with your bank or proposed mortgage company for actual interest rates.
This product uses the FRED® API but is not endorsed or certified by the Federal Reserve Bank of St. Louis.

Virtual TourAsk A QuestionMore Details

2321 Main Street Colchester VT 05446
Sold

MLS Number 5061935

  • Residential Single Family
  • Full Bath 3
  • Address 2321 Main Street
  • Construction Existing
  • Bedrooms 3

Set on a half-acre lot, this 3-bedroom, 3-bath home offers the perfect balance of comfort, space, and convenience. The main level features an open layout accented by warm bamboo flooring, creating a seamless flow between the living, dining, and kitchen areas. From the dining room, step out to the back deck and enjoy views of the expansive yard-an ideal setting for summer barbecues, morning coffee, or a future garden. The primary suite is also located on the first floor, providing a private retreat complete with a walk-in closet. Upstairs, you'll find two spacious bedrooms and another full bath, well-suited for family, guests, or a home office. Full basement even more flexibility, with laundry hook-ups, a second full bath, and plenty of space that could be transformed into a family room, recreation area, or additional bedroom. For storage and hobbies, the detached 2-car garage is a standout, offering a pellet stove, extra room for tools, workshop space, or seasonal gear. Located just minutes from the lake, Essex Outlets, shops, dining, and the movie theater, this home also provides an easy commute to Burlington and I-89. A versatile property in a highly convenient location-ready to welcome its next owner.

Listed by Jordan Lafond of KW Vermont

Sold by Julie Lamoreaux, Coldwell Banker Hickok and Boardman

$
$
%
$/month over payments
Federal 30-year interest rate: 6.51% last updated on May 21, 2026
* All Figures are estimates. Check with your bank or proposed mortgage company for actual interest rates.
This product uses the FRED® API but is not endorsed or certified by the Federal Reserve Bank of St. Louis.

Ask A QuestionMore Details

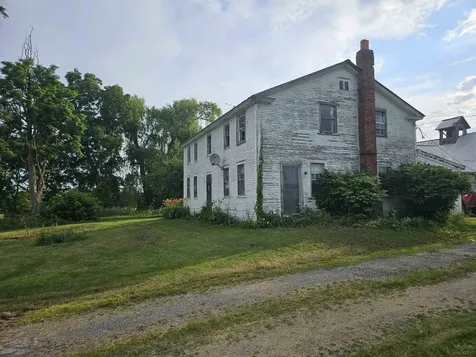
2736 Main Street Fairfax VT 05454

Fairfax, VT2736 Main Street

Sale Price$700,000

Sold

MLS Number 5015026

  • Residential Single Family
  • Full Bath 4
  • Address 2736 Main Street
  • Construction Existing
  • Bedrooms 6

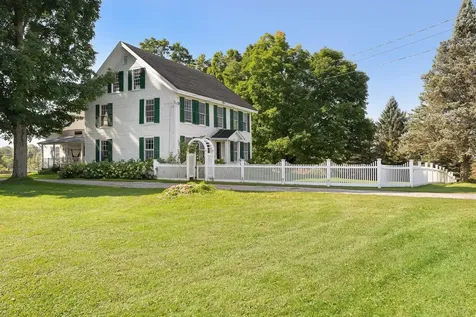
PRICE REDUCED! Charming and light-filled 1857 farmhouse with 28 acres mostly open fields in a great location for easy commute to St. Albans(10),Burlington or Smugglers' Notch Ski Area(25 min).Horse lovers will enjoy the 5 stall, center aisle,tack,feed and wash stall of the gambrel style barn (30'x48') with large loft for hay storage.Property is directly across from the Northwestern Riding facility and their new neighbor boasting stables and riding arena.The property offers a seasonal view of Lake Champlain and the back fields abut the lower part of St. Albans Reservoir and the beginning of the Mill River. The welcoming mudroom,kitchen and family room are all open to each other with the kitchen having lots of counter space.From there you can head out to the three-season room and relax and enjoy the light bouncing off the old maples outside.Bedroom 1 with Full Bath on first floor,with beautiful pine flooring throughout all the rooms.Second bedroom on first floor on the other side of the inviting stairway and central hall.Large living room with hardwood and plenty of windows looking out to the expansive back porch.The second floor has four bedrooms and two full baths along with the laundry room with washer, dryer and slop sink.Bedrooms all have pine floors.From the laundry you can go down the back stairs to the pantry next to the kitchen or go out the back door onto the back porch overlooking the yard,in-ground pool and enjoy sunsets.Basement is full height with concrete floors.

Listed by Dusty Trail Realty LLC

Sold by The Quinlan Group, Coldwell Banker Hickok and Boardman

$
$
%
$/month over payments
Federal 30-year interest rate: 6.51% last updated on May 21, 2026
* All Figures are estimates. Check with your bank or proposed mortgage company for actual interest rates.
This product uses the FRED® API but is not endorsed or certified by the Federal Reserve Bank of St. Louis.

Virtual TourAsk A QuestionMore Details

971 Cider Hill Road Warren VT 05674
Sold

MLS Number 5064524

  • Land
  • Address 971 Cider Hill Road
  • Acreage 16.9
  • Area VT-Washington
  • PricePerSqFt 32840.24

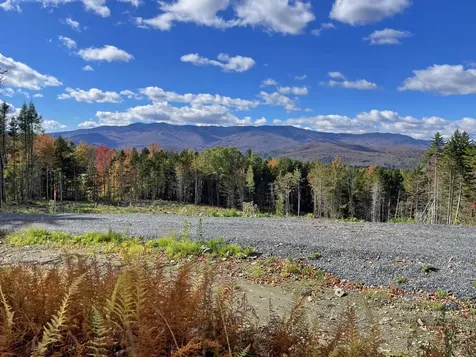
Don't miss this rare opportunity to own an estate-quality parcel in the highly sought-after East Warren Road corridor. This stunning 16.9 acre property boasts sweeping western views of all three ski areas and the Green Mountains, stretching from Appalachian Gap to Lincoln Gap and beyond. Enjoy breathtaking sunsets, complete privacy, and the quiet serenity of a dead-end, town-maintained road. The property is ready for your dream home with a cleared house site, expansive yard area, underground power and fiber optic service, plus a 5-bedroom State-approved septic design. A truly exceptional offering combining convenience, natural beauty, and Vermont charm.

Listed by Brian Shea of Sugarbush Real Estate

Sold by Barbara Mitchell, Sugarbush Real Estate

$
$
%
$/month over payments
Federal 30-year interest rate: 6.51% last updated on May 21, 2026
* All Figures are estimates. Check with your bank or proposed mortgage company for actual interest rates.
This product uses the FRED® API but is not endorsed or certified by the Federal Reserve Bank of St. Louis.

Virtual TourAsk A QuestionMore Details

57 Pearl Street Grand Isle VT 05458
Sold

MLS Number 5044978

  • Residential Single Family
  • Address 57 Pearl Street
  • Construction Existing
  • Bedrooms 4
  • Bathroom 2

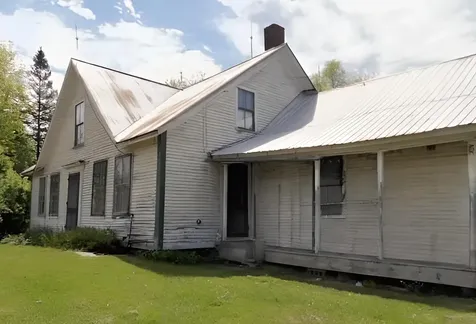
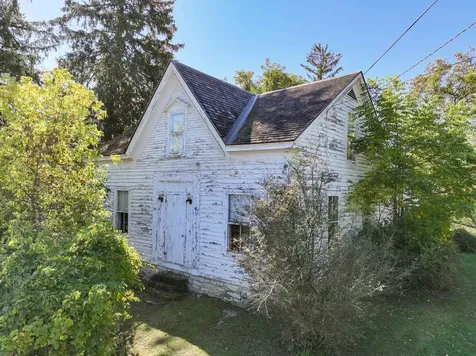
Opportunity awaits with this classic 1800 sq ft farmhouse nestled on over 7 acres in the heart of Grand Isle. With pastoral views, open land, and multiple barns and outbuildings, this property is ideal for those dreaming of a hobby farm, small-scale agricultural venture, or simply looking for abundant storage and space to spread out. The home itself offers a solid footprint with vintage charm and spacious rooms, ready for your updates and personal touch. Whether you're looking to restore its historic character or create a more modern farmhouse feel, the potential here is endless. The home has good bones and plenty of original charm, with the right improvements, it could be transformed into a beautiful country retreat or income-generating investment. Enjoy peaceful country living just minutes from Lake Champlain, local farm stands, and island amenities. This is your chance to own a slice of Vermont's countryside and make it your own.

Listed by Jason Lefebvre of RE/MAX North Professionals

Sold by Chris Kelly, Northern Vermont Realty Group

$
$
%
$/month over payments
Federal 30-year interest rate: 6.51% last updated on May 21, 2026
* All Figures are estimates. Check with your bank or proposed mortgage company for actual interest rates.
This product uses the FRED® API but is not endorsed or certified by the Federal Reserve Bank of St. Louis.

Virtual TourAsk A QuestionMore Details

11 Old Farm Road South Hero VT 05486
Sold

MLS Number 5018039

  • Residential Single Family
  • Full Bath 3
  • Address 11 Old Farm Road
  • Construction Existing
  • Bedrooms 4

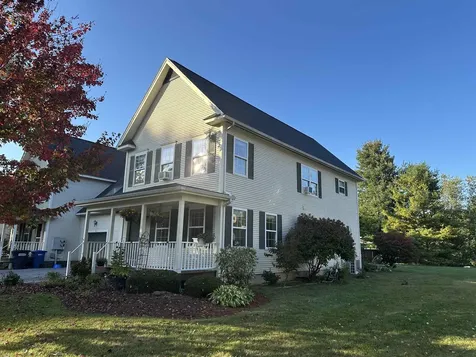
Enjoy the natural surroundings and pastoral views in this four-bedroom four bath contemporary home which sits on just over 1.5 Acres and offers a serene retreat type feeling while still being conveniently located. The first floor has a functional kitchen with plenty of cabinet space. As the colder seasons approach, you will enjoy the spacious living room with a gas fireplace for creating warm memories with loved ones on cool winter evenings. There is a third room on the first floor with many possible uses, maybe a den/family room or office/dining room, it has a wall of glass and stunning hardwood floors. The second floor features a primary ensuite bedroom with a cathedral ceiling and hardwood floors. There are three additional bedrooms. The home offers an unfinished basement ensuring ample storage for all of your needs, and with its 2 oversized windows there is plenty of light. There is an attached two car garage and a shed. Come and enjoy the great town of South Hero!

Listed by Andrea Champagne of Champagne Real Estate

Sold by Michael Preseau, CENTURY 21 North East

$
$
%
$/month over payments
Federal 30-year interest rate: 6.51% last updated on May 21, 2026
* All Figures are estimates. Check with your bank or proposed mortgage company for actual interest rates.
This product uses the FRED® API but is not endorsed or certified by the Federal Reserve Bank of St. Louis.

Virtual TourAsk A QuestionMore Details

69 Greystone Drive Cambridge VT 05464
Sold

MLS Number 5050401

  • Residential Single Family
  • Full Bath 1
  • Village Jeffersonville
  • Address 69 Greystone Drive
  • Construction Existing

LOCATION, LOCATION!! Convenient In-village location but privately situated at end of road. All appliances near-new. Updated kitchen sink/faucets. Kitchen-living open floor plan perfect for entertaining. Great spot to place your hot tub on the spacious, absolutely private rear deck with back yard fringed with mature trees. Extremely well-maintained property shows great pride of ownership. Full basement waiting for your family room, office, or gym finish!

Listed by Diane Schwarm of Diane Schwarm Realty LLC

Sold by The Quinlan Group, Coldwell Banker Hickok and Boardman

$
$
%
$/month over payments
Federal 30-year interest rate: 6.51% last updated on May 21, 2026
* All Figures are estimates. Check with your bank or proposed mortgage company for actual interest rates.
This product uses the FRED® API but is not endorsed or certified by the Federal Reserve Bank of St. Louis.

Virtual TourAsk A QuestionMore Details

160 Green Park West Road Hyde Park VT 05655
Sold

MLS Number 5020846

  • Residential Single Family
  • Construction New Construction
  • Bedrooms 2
  • Bathroom 1
  • Square Feet 1,150

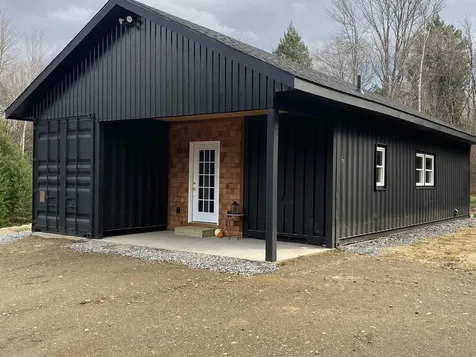
Brand new and unique! This home is constructed from shipping containers and so beautifully and efficiently designed abounding with warmth and charm! Open and bright floorplan, large center island, stainless appliances and some very creative features! Take the wrought iron spiral staircase to your rooftop deck or enjoy the outdoor shower after a day enjoying nearby trails, rivers, lakes and mountains. Heated and cooled with heat pumps and a gas stove for ambiance. Septic permit for 3 Bedrooms. Don't miss seeing this really cool home!

Listed by Susan Martin of Century 21 Martin & Associates Real Estate

Sold by The Quinlan Group, Coldwell Banker Hickok and Boardman

$
$
%
$/month over payments
Federal 30-year interest rate: 6.51% last updated on May 21, 2026
* All Figures are estimates. Check with your bank or proposed mortgage company for actual interest rates.
This product uses the FRED® API but is not endorsed or certified by the Federal Reserve Bank of St. Louis.

Virtual TourAsk A QuestionMore Details

120 Poor Farm Road Alburgh VT 05440
Sold

MLS Number 5066632

  • Residential Single Family
  • Full Bath 3
  • Address 120 Poor Farm Road
  • Construction Existing
  • Bedrooms 5

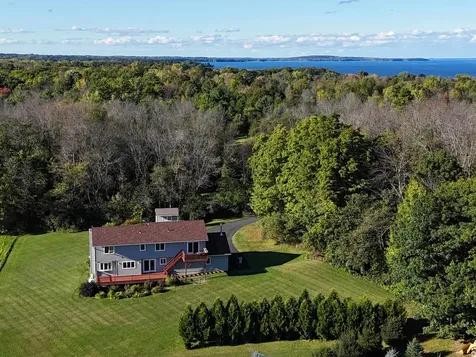
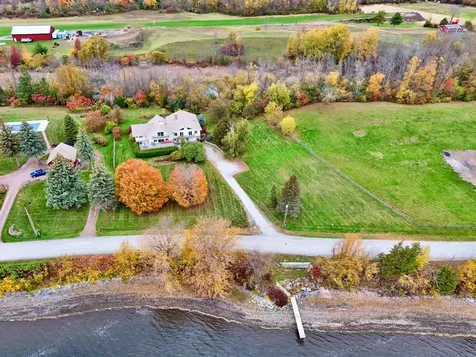
Don't miss the chance to own a private retreat on the stunning shores of Lake Champlain! This bright, expansive home offers space for living and entertaining. With 288' of lakefront, a dock and mooring, you'll have easy access to activities all year. Set on 2.45 acres with fruit trees, mature shrubs, and perennials, the property offers year-round beauty. The main floor has an updated eat-in kitchen with granite countertops, custom cherry cabinets, high-end appliances, and doors to the back deck. A butler's pantry with soapstone counters and sink provides additional prep and storage space. The dining/living room has a gas fireplace, perfect for winter nights, while offering lake views and deck access for outdoor living. French doors lead to the great room, where soaring ceilings, built-ins, and expansive views steal the show. A 2-sided wood-burning fireplace anchors this space, complemented by a sunroom with views of the landscaped back yard. This floor also offers 4 bedrooms and 2 bathrooms, including a primary bedroom with lake views and balcony. Upstairs, another large bedroom features balconies, lake views, and a full bath. The lower level includes a spacious media room, a ¾ bath, a library with built-in bookcases, and an office or craft room. There's also a large laundry room and abundant storage space. This Lake Champlain home is a rare gem, blending elegance, spaciousness, and natural beauty into one extraordinary package. Make your dream of lakefront living a reality!

Listed by Ingrid Hedbor of Coldwell Banker Islands Realty

Sold by, Coldwell Banker Hickok and Boardman

$
$
%
$/month over payments
Federal 30-year interest rate: 6.51% last updated on May 21, 2026
* All Figures are estimates. Check with your bank or proposed mortgage company for actual interest rates.
This product uses the FRED® API but is not endorsed or certified by the Federal Reserve Bank of St. Louis.

Virtual TourAsk A QuestionMore Details

5 Coolidge Street Barre City VT 05641
Sold

MLS Number 4981231

  • Residential Single Family
  • Full Bath 1
  • Address 5 Coolidge Street
  • Construction Existing
  • Bedrooms 3

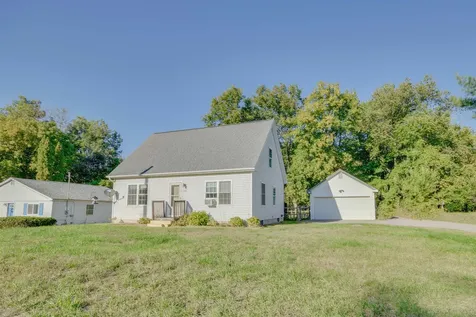
Step inside this well-maintained hillside ranch overlooking Barre City! Open first-floor living-dining layout, with two bedrooms and full bath on the main level. Peer out your kitchen window to the large backyard, bordered by a nice wooded area. The finished walk-out basement features a cozy pellet stove, with the third bedroom and 3/4 bath, and a large space perfect for a family room, play area, home office or gym. Built-in shelving make for a useful basement storage area. Two driveways allow for plenty of parking. Dual decks, great backyard space, and storage shed top off this Barre gem. Coolidge Street is a dead-end road with just a handful of houses and a sweet neighborhood feel. Just minutes to Downtown Barre, CVMC, and I-89.

Listed by Jolene Greene of RE/MAX North Professionals

Sold by Leland Ryea, Rockstar Real Estate Collective

$
$
%
$/month over payments
Federal 30-year interest rate: 6.51% last updated on May 21, 2026
* All Figures are estimates. Check with your bank or proposed mortgage company for actual interest rates.
This product uses the FRED® API but is not endorsed or certified by the Federal Reserve Bank of St. Louis.

Virtual TourAsk A QuestionMore Details

801 Vt Route 100 Duxbury VT 05660

Duxbury, VT801 Vt Route 100

Sale Price$260,000

Sold

MLS Number 5045809

  • Residential Single Family
  • Full Bath 1
  • Address 801 Vt Route 100
  • Construction Existing
  • Bedrooms 3

Looking for land with possibilities? Welcome to 801 VT Route 100-12.2 acres that invite creativity, with a mix of rolling meadows, wooded privacy, and sweeping mountain views. This property is a blank canvas-imagine cultivating sunny fields for gardens or animals, wandering wooded trails, or shaping multiple building sites. Restore the existing farmhouse and barn, reclaim the vintage beams for new design, or reimagine the barn as a business, studio, or gathering space. Whether it's a private homestead, a hobby farm, or a thoughtful subdivision, the options are as varied as your imagination. The property blends accessibility and privacy-walking distance to the high school, Middle School, and just minutes to Waterbury, Stowe, I-89, and four major ski resorts. Whether you're dreaming of building new, investing in development, or creating a unique live-and-work space, 801 VT Route 100 offers the rare combination of land, location, and flexibility to bring your ideas to life.

Listed by Valerie Guilmette of BHHS Vermont Realty Group/Waterbury

Sold by Seth Barbiero, EXP Realty

$
$
%
$/month over payments
Federal 30-year interest rate: 6.51% last updated on May 21, 2026
* All Figures are estimates. Check with your bank or proposed mortgage company for actual interest rates.
This product uses the FRED® API but is not endorsed or certified by the Federal Reserve Bank of St. Louis.

Ask A QuestionMore Details

169 Gazo Avenue Burlington VT 05401
Sold

MLS Number 5041319

  • Residential Single Family
  • Full Bath 2
  • Address 169 Gazo Avenue
  • Construction Existing
  • Bedrooms 3

Well cared for warm and welcoming home in a sought after neighborhood with a spacious fully fenced rear yard! The open kitchen/dining area is very pleasant and is highlighted by a handsome wood stairway that leads to the bedroom area featuring a 12 X 23 spacious master bedroom. The kitchen Range, refrigerator, and microwave are 3 years old and the washer and dryer are 2 years old. The heated recreational area (as listed by the City of Burlington) in lower level offers additional spaces to spread out. The large garage offers a convenient pass-through overhead door to the spacious rear yard with perennial gardens and special landscaping touches. With CP Smith elementary school and the upcoming new high school close by, you'll quickly feel right at home when you visit this special property. Come take a look, you won't be disappointed!

Listed by David Chenette of Chenette Real Estate

Sold by The Quinlan Group, Coldwell Banker Hickok and Boardman

$
$
%
$/month over payments
Federal 30-year interest rate: 6.51% last updated on May 21, 2026
* All Figures are estimates. Check with your bank or proposed mortgage company for actual interest rates.
This product uses the FRED® API but is not endorsed or certified by the Federal Reserve Bank of St. Louis.

Ask A QuestionMore Details

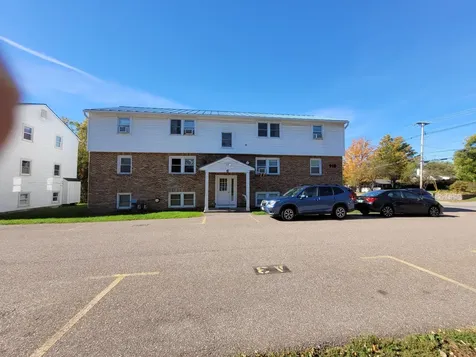
119 Main Street Essex Junction VT 05452
Sold

MLS Number 5065735

  • Condo
  • Square Feet 700
  • Bedrooms 2
  • New Contruction Existing
  • Complex Heritage Hill

Affordable and bright condo in fine condition-newer windows, interior has been repainted, real perc in that it has its own stack washer/dryer, designated parking right at front door and more visitor and extra parking available. This flat is on main level of with only short flight of stairs to it. Close to the village and downtown and shopping. Condo was and could continue to be a rental unit, so investors take note.

Listed by Warren Palm of BHHS Vermont Realty Group/S Burlington

Sold by Abbie Stanford, BHHS Vermont Realty Group/S Burlington

$
$
%
$/month over payments
Federal 30-year interest rate: 6.51% last updated on May 21, 2026
* All Figures are estimates. Check with your bank or proposed mortgage company for actual interest rates.
This product uses the FRED® API but is not endorsed or certified by the Federal Reserve Bank of St. Louis.

Ask A QuestionMore Details

342 Acorn Lane Shelburne VT 05482

Shelburne, VT342 Acorn Lane

Sale Price$465,000

Sold

MLS Number 5035450

  • Condo
  • Square Feet 2,058
  • Bedrooms 2
  • New Contruction Existing
  • Address 342 Acorn Lane

Nestled in the desirable Gardenside Condominiums, this 2-bedroom, 2.5-bathroom home offers a peaceful retreat just minutes from Shelburne Village and Shelburne Farms. The community features 60 acres of wooded common land with paths, plus an in-ground pool and tennis courts for warm-weather enjoyment. Webster Road's pedestrian path and Kwiniaska Golf Club - an 18-hole semi-private course - are also nearby. Inside, the main level offers an open layout with a kitchen overlooking the wooded backyard. The living room features a cozy gas fireplace, creating a welcoming space to relax or entertain. Upstairs, the spacious primary suite includes a dressing area with two reach-in closets and a sink, plus access to a full bath with a skylight. A second bedroom completes the upper level. The finished basement offers additional living space with a family room, second gas fireplace, playroom, and dedicated craft or workshop area. A detached 1-car garage is also included. Surrounded by nature and just 15 minutes from Burlington, colleges, UVM Medical Center, and major employers, this home blends comfort, convenience, and location. A wonderful opportunity in one of Shelburne's most sought-after communities - schedule your showing today!

Listed by Sarah Harrington of Coldwell Banker Hickok and Boardman

Sold by The Quinlan Group, Coldwell Banker Hickok and Boardman

$
$
%
$/month over payments
Federal 30-year interest rate: 6.51% last updated on May 21, 2026
* All Figures are estimates. Check with your bank or proposed mortgage company for actual interest rates.
This product uses the FRED® API but is not endorsed or certified by the Federal Reserve Bank of St. Louis.

Ask A QuestionMore Details

1726 Munger Street Middlebury VT 05753
Sold

MLS Number 5050214

  • Residential Single Family
  • Full Bath 1
  • Address 1726 Munger Street
  • Construction Existing
  • Bedrooms 4

You'll have to get your thinking cap on but once you see the views to the West from this property you'll be glad you did. A classic Vermont farmhouse in need of a total renovation/restoration OR a viable building lot with a State of VT wastewater permit in place for a new septic system. Town subdivision has been approved by the Town of Middlebury (had been part of the adjacent farm where they hay and keep some beef cows). Currently, the water line is shared with the farm, a minor permit amendment would be needed to go across the road to the main water line. Existing line from the neighboring barn is not likely viable for long term use.

Listed by Amey Ryan of IPJ Real Estate

Sold by, Champlain Valley Properties

$
$
%
$/month over payments
Federal 30-year interest rate: 6.51% last updated on May 21, 2026
* All Figures are estimates. Check with your bank or proposed mortgage company for actual interest rates.
This product uses the FRED® API but is not endorsed or certified by the Federal Reserve Bank of St. Louis.

Virtual TourAsk A QuestionMore Details

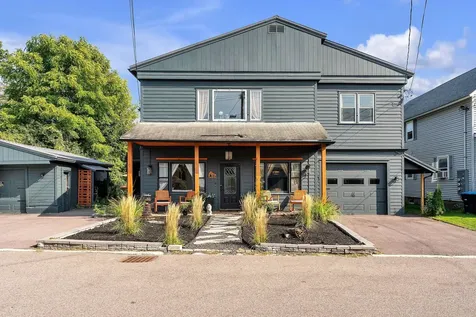
81 Hood Street Winooski VT 05404

Winooski, VT81 Hood Street

Sale Price$730,000

Sold

MLS Number 5015473

  • Multifamily
  • Address 81 Hood Street
  • Units 3
  • Bathroom 3
  • Acreage 0.22

This beautifully maintained triplex offers three spacious units in the heart of Winooski, perfect for investors or owner-occupiers alike. Each unit offers unique features, ample space, and too many recent updates to list! This property is a rare find in a prime location. You'll find Unit A which comes fully furnished located on the second floor. This two-bedroom flat boasts large walk-in closets in both bedrooms, a bright and airy living room with custom built-in shelving, and a stunning picture window. Enjoy the convenience of a three-season porch, perfect for relaxing or additional storage. In-unit washer and dryer included for added convenience. Unit B is a cozy first-floor unit featuring one bedroom. spacious kitchen, living room and an additional room that can be used as an office or dining area and stackable laundry closet in the full bathroom. This unit is perfect for anyone looking for comfort and functionality. Unit C is the largest of the three units, this recently renovated space offers two large bedrooms, an expansive living room, and a separate dining area. The private covered patio is ideal for outdoor relaxation. This unit also includes in unit laundry! The property includes a huge, fully enclosed backyard. A brand-new patio/fire pit with all furniture included. There is ample parking with three dedicated spots and a large garage for additional storage. Don't miss out on this fantastic investment in a desirable location in Winooski!

Listed by Claire Kavanagh of EXP Realty

Sold by Lipkin Audette Team, Coldwell Banker Hickok and Boardman

$
$
%
$/month over payments
Federal 30-year interest rate: 6.51% last updated on May 21, 2026
* All Figures are estimates. Check with your bank or proposed mortgage company for actual interest rates.
This product uses the FRED® API but is not endorsed or certified by the Federal Reserve Bank of St. Louis.

Virtual TourAsk A QuestionMore Details

29 Middle Seymour Street Middlebury VT 05753
Sold

MLS Number 5067837

  • Residential Single Family
  • Construction Existing
  • Bedrooms 4
  • Bathroom 2
  • Square Feet 2,257

OPEN HOUSE - Thursday, Nov 6th from 9a-11a. Attention Investors, Developers, Preservationists! This property has been in the same family for generations and it's now available for it's next chapter. The former home and office of a longtime Middlebury attorney it's been on the radar for thoughtful redevelopment for a long time. It's a bit of a treasure trove as you meander through the buildings. The property is uniquely and conveniently located in the Marble Works area and directly across the street from the AMTRAK platform. A prime spot for mixed use development. There are two houses on the 1.9 acre parcel. Both buildings are in disrepair and are unlivable. The zoning district for this property is Heritage Industrial which allows for many permitted and/or conditional uses. See listing attachments for the relevant section of the zoning regulations. The house details within this listing are for the main/larger/south house only. See Lister Card for details on the "office" or north house. Power is off to the house - showings during daylight hours only. TO BE CONSIDERED, ALL OFFERS TO BE SUBMITTED NO LATER THAN 9AM ON MONDAY, NOVEMBER 10, 2025.

Listed by Amey Ryan of IPJ Real Estate

Sold by k. Cory Foote, BHHS Vermont Realty Group/Vergennes

$
$
%
$/month over payments
Federal 30-year interest rate: 6.51% last updated on May 21, 2026
* All Figures are estimates. Check with your bank or proposed mortgage company for actual interest rates.
This product uses the FRED® API but is not endorsed or certified by the Federal Reserve Bank of St. Louis.

Virtual TourAsk A QuestionMore Details

32 Stone Drive Colchester VT 05446
Sold

MLS Number 5063433

  • Condo
  • Square Feet 2,254
  • Bedrooms 3
  • New Contruction Existing
  • Complex Bay Creek

Beautiful Bay Creek End-Unit Townhouse

Listed by Chad Dion of Chad Dion Real Estate

Sold by The Malley Group, KW Vermont

$
$
%
$/month over payments
Federal 30-year interest rate: 6.51% last updated on May 21, 2026
* All Figures are estimates. Check with your bank or proposed mortgage company for actual interest rates.
This product uses the FRED® API but is not endorsed or certified by the Federal Reserve Bank of St. Louis.

Ask A QuestionMore Details

571 Middle Road Colchester VT 05446

Colchester, VT571 Middle Road

Sale Price$1,200,000

Sold

MLS Number 5060014

  • Residential Single Family
  • Full Bath 2
  • Address 571 Middle Road
  • Construction Existing
  • Bedrooms 4

Are you looking for a country property with land and privacy, but want to be within 15 minutes of Burlington, the hospital, UVM, Lake Champlain and the Burlington International Airport? This beautifully updated home on 14.5 acres is move-in-ready. The Sellers built this home in 1981 and haven't stopped updating and improving since they moved in! The list of improvements over the years are extensive; from 2007 to 2011, the owners did major house renovations, inside and out, with the premier builder, Tom Moore. The projects included all new siding, copper gutters, arch shingle roof, Marvin windows and doors, new kitchen, updated bathrooms, new Hubbardton Forge lighting. They also added a year-round sunroom and connected the house to the garage with an oversized mudroom. A first floor bedroom suite (2 rooms) offers flexibility and works great for multigenerational living. The original pool and pool house were completely overhauled in 2012; a new bluestone patio and extensive landscaping surround the fenced pool area. A large oversized garage/barn (24 x39ft) with power rounds out this one-of-a-kind property!

Listed by Brian Boardman of Coldwell Banker Hickok and Boardman

Sold by Mike Burak, KW Vermont

$
$
%
$/month over payments
Federal 30-year interest rate: 6.51% last updated on May 21, 2026
* All Figures are estimates. Check with your bank or proposed mortgage company for actual interest rates.
This product uses the FRED® API but is not endorsed or certified by the Federal Reserve Bank of St. Louis.

Ask A QuestionMore Details

Broker Reciprocity 

Copyright 2026 PrimeMLS, Inc. All rights reserved. This information is deemed reliable, but not guaranteed. The data relating to real estate displayed on this display comes in part from the IDX Program of PrimeMLS. The information being provided is for consumers’ personal, non-commercial use and may not be used for any purpose other than to identify prospective properties consumers may be interested in purchasing. Data last updated May 28, 2026 1:10 PM EDT