31234
results
Refine Search

Your Search Results

r=1351-1375
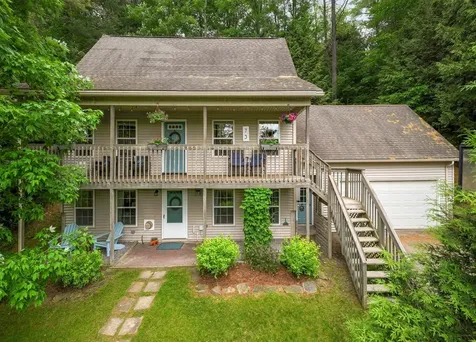
367 Sylvan Park Road Stowe VT 05672
Sold

MLS Number 5054941

  • Residential Single Family
  • Full Bath 1
  • Address 367 Sylvan Park Road
  • Construction Existing
  • Bedrooms 2

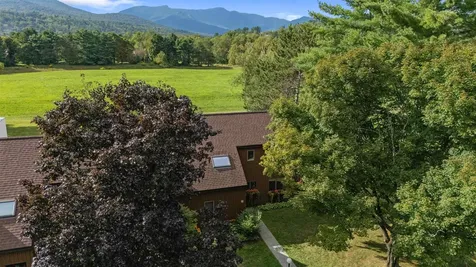
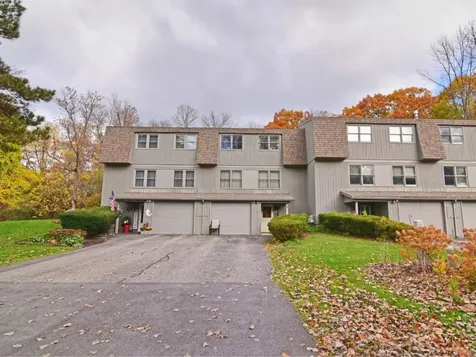
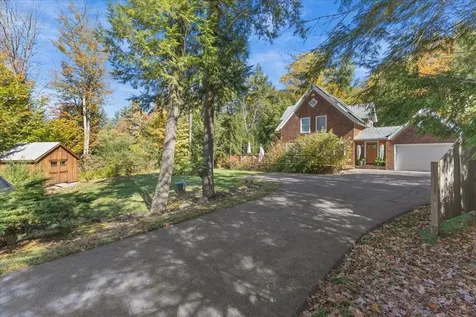
Welcome to 367 Sylvan Park, a beautifully maintained 2-bedroom, 2 bath home perfectly situated just minutes from Stowe Village, the Rec Path, and Stowe Mountain Resort. This turnkey property offers a thoughtful layout across three spacious levels, ideal for full-time living or a weekend escape. The main floor features warm wood flooring, an updated kitchen with modern finishes, and an inviting open-concept living and dining area that opens to a large deck-perfect for entertaining or relaxing in the private hot tub under the stars. Upstairs, the sun-filled primary suite includes a stylish en suite bath, a bonus living space, and a private balcony-an ideal retreat for reading, remote work, or quiet mornings with mountain views. The walkout lower level offers a second bedroom and additional living space, perfect for guests or a home office setup. The garage adds convenience and extra storage for all your outdoor gear. Light-filled and move-in ready, this property is a rare blend of comfort, location, and easy living in the heart of Stowe.

Listed by Smith Macdonald Group of Coldwell Banker Carlson Real Estate

Sold by Kate Plante, Ridgeline Real Estate
$
$
%
$/month over payments
Federal 30-year interest rate: 6.51% last updated on May 21, 2026
* All Figures are estimates. Check with your bank or proposed mortgage company for actual interest rates.
This product uses the FRED® API but is not endorsed or certified by the Federal Reserve Bank of St. Louis.

Virtual TourAsk A QuestionMore Details

30 Bayberry Lane South Burlington VT 05403
Sold

MLS Number 5065358

  • Condo
  • Square Feet 1,270
  • Bedrooms 2
  • New Contruction Existing
  • Complex Treetop

OPEN HOUSE Sunday 10/26 11-1pm. If you've been waiting for that 'just right' South Burlington condo, this is it. Quiet, spacious, updated, and minutes from everything. Step inside to 1,270sqft of airy, easy living. The open kitchen features stainless steel appliances, a center island, and just the right layout for cooking and conversation. The dining/living spaces flow naturally, opening to a private deck overlooking peaceful woods. Two generous bedrooms offer plenty of comfort, and the primary comes with its own bonus office/nook, ideal for working from home without sacrificing space. You'll get covered parking, extra storage, and a location that's seconds to Rt 89, BTV Airport, downtown Burlington, shopping and dining. Move-in ready, with room to make it your own. Condos this size and location don't last long, especially in South Burlington.

Listed by Trevor Ainsworth of EXP Realty

Sold by Rene Marceau, KW Vermont

$
$
%
$/month over payments
Federal 30-year interest rate: 6.51% last updated on May 21, 2026
* All Figures are estimates. Check with your bank or proposed mortgage company for actual interest rates.
This product uses the FRED® API but is not endorsed or certified by the Federal Reserve Bank of St. Louis.

Virtual TourAsk A QuestionMore Details

73 Jeff Heights Cambridge VT 05464
Sold

MLS Number 5037588

  • Multifamily
  • Address 73 Jeff Heights
  • Units 2
  • Bathroom 3
  • Acreage 0.54

Cute hillside cape just a short walk to the Village of Jeffersonville and short drive to Smuggler's Notch Ski Area. Cute and easy to maintain, the main home has 3 bedrooms and 1.5 bathrooms, is open and bright and has a full-length front covered porch for relaxing outside and enjoying the sunsets. The large open living room is warmed by a gas heat stove and provides access to the rear deck. Fully applianced kitchen has a separate dining area. The lower, walk-out level has a private entrance to the apartment with living room, 1 bedroom, 1 full bath and full kitchen, full sized washer and dryer and separate utilities. Infrastructure is in place to easily add interior stairs to make the apartment part of your primary living space if you are seeking a larger single family home. Separate parking areas and entrances for both units. There is an attached 2 car garage with storage above. This great home is just minutes away from Smugglers Notch. canoeing/kayaking/fishing on the Lamoille River and the VAST snowmobile trail is just down the hill.

Listed by Dave Carlson of Lake Homes Realty,LLC

Sold by Donald Foote, Blue Spruce Realty, Inc.

$
$
%
$/month over payments
Federal 30-year interest rate: 6.51% last updated on May 21, 2026
* All Figures are estimates. Check with your bank or proposed mortgage company for actual interest rates.
This product uses the FRED® API but is not endorsed or certified by the Federal Reserve Bank of St. Louis.

Virtual TourAsk A QuestionMore Details


36 Caspian Lane Shelburne VT 05482

Shelburne, VT36 Caspian Lane

Sale Price$1,050,000

Sold

MLS Number 5042390

  • Residential Single Family
  • Full Bath 1
  • Address 36 Caspian Lane
  • Construction Existing
  • Bedrooms 4

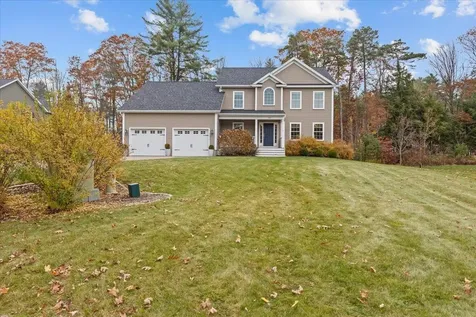
Built in 2021, this luxury Shelburne home is located in the sought-after Kwiniaska Ridge neighborhood & is presented in like-new condition. Offering 4 beds, 4 baths, over 3,500 fin. sq. ft., it sits on a private 0.31-acre corner lot with stunning eastern views of Camel's Hump & the rolling hills of Kwiniaska Golf Course. Inside, the home showcases high-end finishes & soaring 10-ft ceilings on the main level, creating an airy & open atmosphere. The gourmet kitchen features quartz counters, a counter-to-ceiling tiled backsplash, stainless appliances, island seating for 4+ & direct access to a private rear deck. Inspired Closets VT added custom touches throughout-including a wine bar enclave off the Kitchen, a dream mudroom, a beautifully designed primary walk-in closet & a thoughtfully organized laundry room. Add'l upgrades include custom blinds & window coverings throughout. Upstairs offers 9-ft ceilings, two guest bedrooms & a spacious primary suite w/a spa-like bath featuring a double vanity, tiled shower, & private water closet. The partially finished basement includes a rec room, custom wet bar with butcher block counter, sink, & mini fridge-ideal for entertaining-along with a 4th bedroom & ¾ bath. Located directly across from the Spear Street Pickleball Club/Kwiniaska Golf Club & driving range, & w/easy access to trails, bike path, Shelburne Village, downtown Burlington, UVM Med. Ctr., & BTV Airport. This home checks every box-completely move-in ready & not to be missed!

Listed by Kara Koptiuch of Vermont Real Estate Company

Sold by Carrie Paquette, BHHS Vermont Realty Group/S Burlington

$
$
%
$/month over payments
Federal 30-year interest rate: 6.51% last updated on May 21, 2026
* All Figures are estimates. Check with your bank or proposed mortgage company for actual interest rates.
This product uses the FRED® API but is not endorsed or certified by the Federal Reserve Bank of St. Louis.

Virtual TourAsk A QuestionMore Details

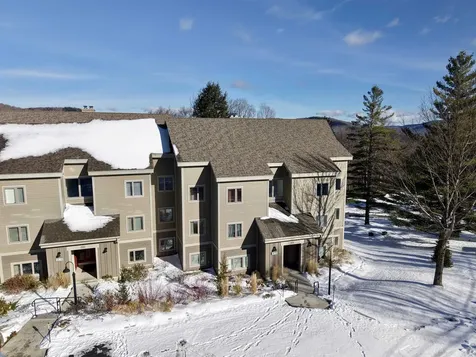
116 Snow Creek Road Warren VT 05674
Sold

MLS Number 5063362

  • Condo
  • Square Feet 1,050
  • Bedrooms 2
  • New Contruction Existing
  • Complex Snow Creek

This beautifully renovated second-floor unit at the highly sought-after complex offers both style and convenience in the heart of Sugarbush. The open-concept kitchen features striking soapstone counters, a maple dining bar, and radiant-heated slate tile floors that flow seamlessly into the mudroom. Throughout the home, you'll find hardwood floors, solid wood doors, nice carpeting in the bedrooms, high-quality fixtures, and a wood-burning fireplace insert that creates a warm, inviting atmosphere. A newer washer/condensing dryer adds to the ease of living. Enjoy a wide range of amenities just outside your door: a heated summer pool, world-class mountain bike trails, disc golf, and hiking. For golfers, the Robert Trent Jones, Sr. Golf Course is only minutes away. And, of course, legendary Sugarbush skiing is just steps from your front door-making this an ideal year-round mountain retreat. Showings begin on 10/3/2025.

Listed by Erik Reisner of Mad River Valley Real Estate

Sold by Erik Reisner, Mad River Valley Real Estate

$
$
%
$/month over payments
Federal 30-year interest rate: 6.51% last updated on May 21, 2026
* All Figures are estimates. Check with your bank or proposed mortgage company for actual interest rates.
This product uses the FRED® API but is not endorsed or certified by the Federal Reserve Bank of St. Louis.

Virtual TourAsk A QuestionMore Details

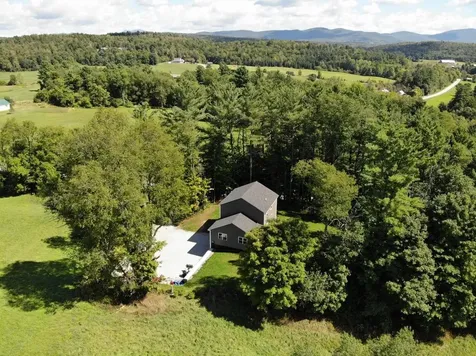
2318 West Enosburg Road Enosburg VT 05450
Sold

MLS Number 5059061

  • Residential Single Family
  • Full Bath 2
  • Construction Existing
  • Bedrooms 3
  • Bathroom 2

*MOTIVED SELLERS* Full reno in 2024, this stunning 4 ROOMS-3 BEDS-2 FULL BATHS, home offers high end finishes throughout, a spacious master suite, vaulted ceilings and ensuite bath, barn door closets, brand new appliances, and a walk-out basement with usable space. Two floors of stylish living, plus a one car garage. MOVE IN READY! Welcome to your dream home beautifully reimagined in 2024 with no detail overlooked. This *3 bedroom, 2 bath home* has been fully renovated with high-end finishes that blend modern comfort with timeless style. Step into the *expansive master suite*, a true retreat featuring dramatic vaulted ceilings, a private ensuite bathroom, and custom barn door closets for added charm and functionality. The 3 additional bedrooms are generously sized, perfect for family, guests, and a home office. The heart of the home is the open-concept main level, where brand new top of the line appliances and sleek finishes shine in the fully updated kitchen. Every inch of this home reflects quality craftsmanship and thoughtful design. Enjoy the versatility of *two full floors of living space*, plus a *walk-out basement* that offers a little more *usable square footage* ideal for yoga space, rec room, studio, or home office. The attached *one-car garage* adds convenience, and the layout provides both privacy and flow for everyday living. Turnkey and move-in ready, this home is a rare opportunity to own a like new property in an active community.

Listed by Amy Limacher of EXP Realty

Sold by Benjamin Cote, EXP Realty

$
$
%
$/month over payments
Federal 30-year interest rate: 6.51% last updated on May 21, 2026
* All Figures are estimates. Check with your bank or proposed mortgage company for actual interest rates.
This product uses the FRED® API but is not endorsed or certified by the Federal Reserve Bank of St. Louis.

Virtual TourAsk A QuestionMore Details

2 Alden Place Vergennes VT 05491
Sold

MLS Number 5066592

  • Condo
  • Square Feet 754
  • Bedrooms 2
  • New Contruction Existing
  • Address 2 Alden Place

This immaculate, move-in-ready one-level condo offers easy, low-maintenance living in the heart of Vergennes. Freshly painted throughout, the home features new flooring, newer kitchen appliances, and the convenience of an in-unit washer and dryer located in the combined laundry and bath area. The layout provides an efficient use of space with a comfortable living area and natural light that creates a welcoming feel. Set on a quiet street with open green space and ample parking right at the back door, this condo offers a peaceful setting just minutes from everything you need. Enjoy being within walking distance to downtown Vergennes with its charming shops, local eateries, Bixby Library, and the Vergennes Opera House. Nearby recreation fields, the city pool, schools, and Otter Creek Park add to the appeal for those who value convenience and community. This well-cared-for home is an excellent opportunity for first-time buyers, downsizers, or anyone seeking a simple and affordable lifestyle. Why rent when you can own for less than the cost of renting in the area?

Listed by Erin Dupuis of Vermont Real Estate Company

Sold by The Nancy Jenkins Team, Nancy Jenkins Real Estate

$
$
%
$/month over payments
Federal 30-year interest rate: 6.51% last updated on May 21, 2026
* All Figures are estimates. Check with your bank or proposed mortgage company for actual interest rates.
This product uses the FRED® API but is not endorsed or certified by the Federal Reserve Bank of St. Louis.

Virtual TourAsk A QuestionMore Details

207 Walnut Grove Colchester VT 05446
Sold

MLS Number 5045379

  • Residential Single Family
  • Full Bath 2
  • Address 207 Walnut Grove
  • Construction Existing
  • Bedrooms 3

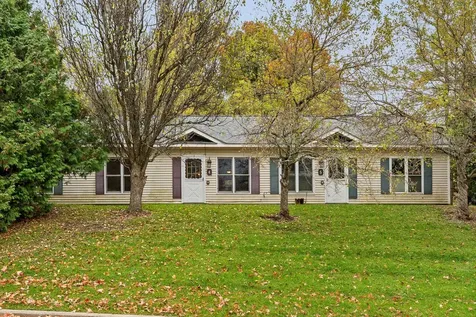
Tucked away in a quiet, wooded neighborhood with 15 acres of common land, this beautifully maintained 3 bedroom with office/den, 3.5-bath home offers the perfect balance of space, style, and location. Features hardwood and tile flooring, spacious rooms, and a versatile floor plan with both a family room and living room-ideal for everyday living and entertaining. The eat-in kitchen shines with a large center island and flows seamlessly to the composite deck overlooking the peaceful backyard. The primary suite offers a tranquil escape with a private bath. Additional amenities include central air, natural gas heat, an irrigation system, gas fireplace and an unfinished basement with large windows and 9 foot ceilings-ready for future expansion. Enjoy neighborhood perks like a community playground and access to nature just minutes away, including Lake Champlain and Niquette Bay State Park. Commuters will love the easy access to I-89 while still enjoying the feel of a private retreat. Come experience all that Walnut Grove has to offer-this is more than a home, it's a lifestyle.

Listed by Jason Lefebvre of RE/MAX North Professionals

Sold by Darcy Handy, RE/MAX North Professionals

$
$
%
$/month over payments
Federal 30-year interest rate: 6.51% last updated on May 21, 2026
* All Figures are estimates. Check with your bank or proposed mortgage company for actual interest rates.
This product uses the FRED® API but is not endorsed or certified by the Federal Reserve Bank of St. Louis.

Virtual TourAsk A QuestionMore Details

113 Sky Acres Drive Stowe VT 05672

Stowe, VT113 Sky Acres Drive

Sale Price$1,600,000

Sold

MLS Number 5068825

  • Residential Single Family
  • Full Bath 1
  • Address 113 Sky Acres Drive
  • Construction New Construction
  • Bedrooms 3

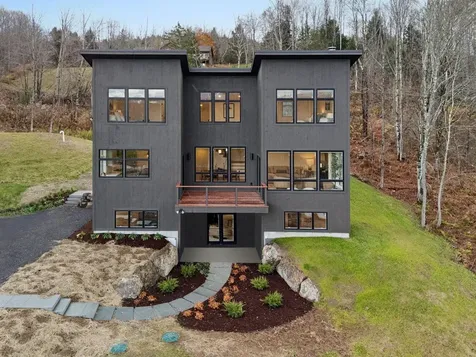
Newly constructed and designed for modern mountain living, this beautifully executed home checks all the boxes. Set in an ideal location between Stowe Mountain Resort and Stowe village, the property captures mountain views and has easy access to year-round recreation, fine dining, and vibrant community life. The contemporary design features an open main living area anchored by a striking fireplace and framed by large windows that fill the interior with natural light and bring the outdoors in. A well-appointed kitchen seamlessly integrates the living and dining spaces, creating an inviting atmosphere for gathering and entertaining. Three ensuite bedrooms, including a first-floor primary, provide private retreats, each thoughtfully designed with clean lines and warm, modern finishes. The walk-out lower level offers flexible space that can easily accommodate a family room, home office, gym, or guest suite, adapting effortlessly to a variety of lifestyles. This property holds an exceptional opportunity for those seeking a turnkey residence in Vermont's most celebrated four-season destination. Open House - Saturday, Nov 8, 11am - 1pm

Listed by Meg Kauffman of LandVest,Inc.

Sold by Meg Kauffman, LandVest,Inc.

$
$
%
$/month over payments
Federal 30-year interest rate: 6.51% last updated on May 21, 2026
* All Figures are estimates. Check with your bank or proposed mortgage company for actual interest rates.
This product uses the FRED® API but is not endorsed or certified by the Federal Reserve Bank of St. Louis.

Ask A QuestionMore Details

33 Sterling Valley Road Morristown VT 05661
Sold

MLS Number 5051983

  • Residential Single Family
  • Full Bath 4
  • Construction Existing
  • Bedrooms 9
  • Bathroom 5

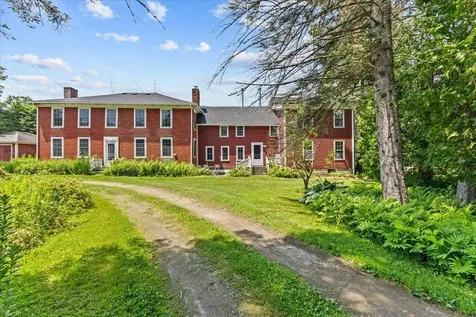
The stunning curb appeal and glorious history of Casa Bindari cannot be appreciated until you come see it for yourself. For many years this property housed people from all over the world who came to ski, sauna, break bread, and enjoy each other's company. Many weddings have graced the backyard, annual New Year's Eve and Independence Day gatherings have been celebrated and life long friendships forged. The brick section has retained its historic style, but the owners opened things up and added an addition with the help of an architect in the late sixties. The combination of styles has worked well for the Bindari family and has attracted friends back year after year. The lovely view from the living room, kitchen, and primary bedroom is of the Sterling Mountain range along with a bit of Mansfield's chin and Madonna mountain. Located on the corner of Stagecoach Road, and one of the original stops for the actual stagecoach, this house is literally a stone's throw to the town border of Stowe. Great location, endless potential, classic style, and incredible view make this property very appealing.

Listed by Shauna Larson of Coldwell Banker Carlson Real Estate

Sold by Kristen Rosfeld, KW Vermont-Stowe

$
$
%
$/month over payments
Federal 30-year interest rate: 6.51% last updated on May 21, 2026
* All Figures are estimates. Check with your bank or proposed mortgage company for actual interest rates.
This product uses the FRED® API but is not endorsed or certified by the Federal Reserve Bank of St. Louis.

Ask A QuestionMore Details

2345 Quaker Village Road Weybridge VT 05753
Sold

MLS Number 5064172

  • Residential Single Family
  • Full Bath 1
  • Construction Existing
  • Bedrooms 3
  • Bathroom 2

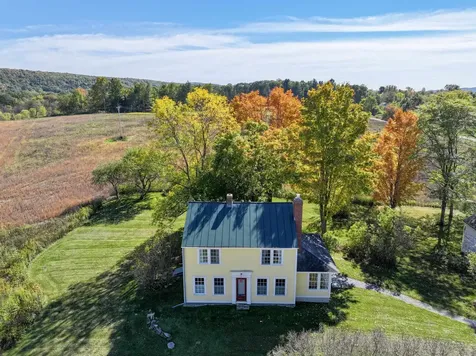
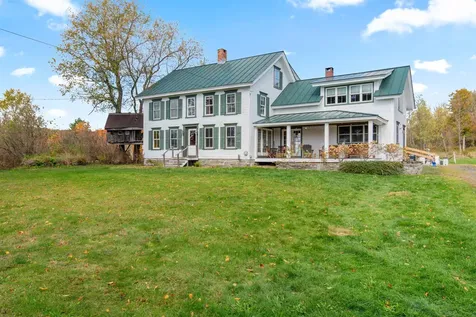
This historic home underwent a large renovation in 2011 with the current owners, along with a new roof in 2021. A great job was done to update without losing the charm and character of the home! You will find wood floors throughout, and plenty of natural light. The side porch is likely the place you will enter the home, and it is a welcoming entrance, as well as a wonderful place to enjoy a meal in the warmer months, or relax with a good book. The sweet kitchen is open to the living room with a gas stove in the hearth for cozy nights. A 3/4 bath hosts a claw foot tub- a must have in this vintage home. A first floor bedroom is next door- a great option for single floor living. The second floor has two additional bedrooms, and an office with built in bookshelves- making working from home a real option! The lot is level, so great for gardens, lawn games or just hanging out! The barn on the property was not renovated, but is usable for storage, or as a one car garage. Conveniently located just 5 miles from downtown Middlebury and 8 miles to Vergennes. Country views all around, with great biking, hiking and more at your fingertips! Many furnishings can convey, list attached to the listing.

Listed by Sarah Peluso of IPJ Real Estate

Sold by Amey Ryan, IPJ Real Estate

$
$
%
$/month over payments
Federal 30-year interest rate: 6.51% last updated on May 21, 2026
* All Figures are estimates. Check with your bank or proposed mortgage company for actual interest rates.
This product uses the FRED® API but is not endorsed or certified by the Federal Reserve Bank of St. Louis.

Virtual TourAsk A QuestionMore Details

160 Hickory Hill Road Williston VT 05495
Sold

MLS Number 5067926

  • Residential Single Family
  • Full Bath 1
  • Construction Existing
  • Bedrooms 3
  • Bathroom 3

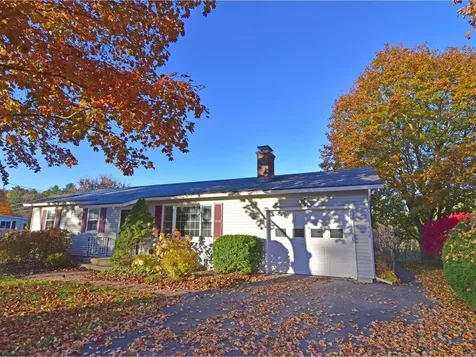
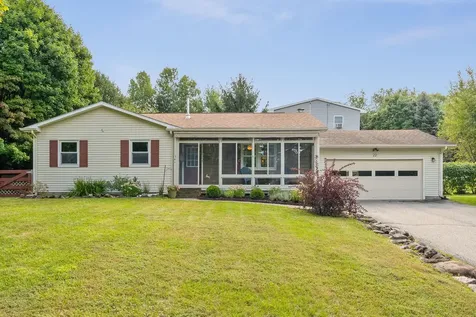
Opportunity awaits! Ranch-style home located in the Hickory Hill neighborhood. On a large lot overlooking Allen Brook, this home offers single-floor living, hardwood floors beneath the freshly cleaned carpets, a spacious sun-filled porch addition to enjoy all four seasons, a one-car garage, paved driveway, side entrances, and plenty of expansion potential in the lower-level walkout. Enjoy low-maintenance living with vinyl siding and upgraded systems, all while being conveniently situated in the heart of Williston! Well-maintained by the Seller for over 30 years, this home is ready for its next owner to make it their own.

Listed by Brian Boardman of Coldwell Banker Hickok and Boardman

Sold by Stacey Lax, Coldwell Banker Hickok and Boardman

$
$
%
$/month over payments
Federal 30-year interest rate: 6.51% last updated on May 21, 2026
* All Figures are estimates. Check with your bank or proposed mortgage company for actual interest rates.
This product uses the FRED® API but is not endorsed or certified by the Federal Reserve Bank of St. Louis.

Ask A QuestionMore Details

479 Stonybrook Road Stowe VT 05672
Sold

MLS Number 5062466

  • Condo
  • Square Feet 2,020
  • Bedrooms 3
  • New Contruction Existing
  • Address 479 Stonybrook Road

Welcome to the Stonybrook condo you've been waiting for! A very peaceful setting on the back row with sweeping views of the meadow and the majestic slopes of Mount Mansfield beyond. This beautiful three bedroom, 4 bath residence has many thoughtful updates throughout including an added mud room and fabulous three season porch. Upon entering experience a floor plan that captures the view from almost every room. Relax and watch nature pass by or view a stunning sunset from this three season porch that you will not want to leave. The main level features a primary bedroom with custom cabinetry, a spacious living room anchored by a classic fieldstone, wood-burning fireplace, and a dining area that flows naturally to the screened porch-perfect for bug-free outdoor dining. Upstairs, you'll find three additional rooms: an ensuite guest bedroom, plus two more rooms that share a full bath, one with it's own private balcony perfect for working remotely from home. Life at Stonybrook comes with endless amenities-meandering trails, tennis and pickleball courts, two swimming pools, and a fitness center. From here, you can stroll to shops and restaurants, hop on the Rec Path for a ride into town, or head straight to Stowe Mountain Resort with ease. Every season brings new beauty to this setting-you'll never tire of the view. Come see why Stonybrook is one of Stowe's most sought-after communities!

Listed by Susan ORourke of Pall Spera Company Realtors-Stowe Village

Sold by Sherry Wilson, Pall Spera Company Realtors-Stowe

$
$
%
$/month over payments
Federal 30-year interest rate: 6.51% last updated on May 21, 2026
* All Figures are estimates. Check with your bank or proposed mortgage company for actual interest rates.
This product uses the FRED® API but is not endorsed or certified by the Federal Reserve Bank of St. Louis.

Virtual TourAsk A QuestionMore Details

1776 Ethan Allen Highway Georgia VT 05454
Sold

MLS Number 4988633

  • Land
  • Acreage 17.6
  • Area VT-Franklin
  • Utilities None
  • PricePerSqFt 13522.73

Discover the epitome of convenience with this exceptional commercial building lot located right off Exit 18 in Georgia. Situated in the town's Business zoning district, this open meadow offers a canvas for numerous possibilities. Mountain views provide a picturesque backdrop for your future plans. With its strategic location and boundless potential, this property is an investment opportunity not to be missed. Seize the chance to make your mark in Georgia's thriving landscape. Inquire now and unlock the endless possibilities this land has to offer!

Listed by Flex Realty Group of Flex Realty

Sold by The Hammond Team, KW Vermont

$
$
%
$/month over payments
Federal 30-year interest rate: 6.51% last updated on May 21, 2026
* All Figures are estimates. Check with your bank or proposed mortgage company for actual interest rates.
This product uses the FRED® API but is not endorsed or certified by the Federal Reserve Bank of St. Louis.

Ask A QuestionMore Details

125 Cambrian Way Burlington VT 05401
Sold

MLS Number 5070157

  • Condo
  • Square Feet 1,001
  • Bedrooms 2
  • New Contruction New Construction
  • Complex One25 Cambrian Way

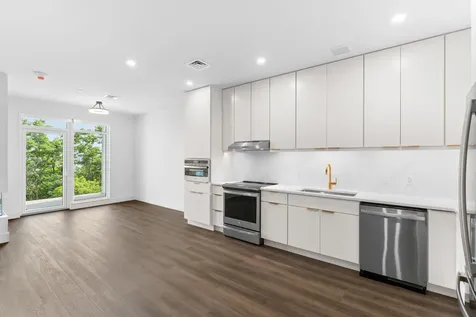
Welcome to Unit 608 at One25, a brand new, top-floor 2-bedroom, 2-bath condo that offers the ultimate in convenience, modern design, and easy living. From the moment you enter this pristine home, you'll notice the high-end finishes that define its style, including custom Cabico cabinetry, elegant quartz countertops and backsplash, and a cozy Valor electric fireplace. The primary bath features a radiant heated floor, adding an extra touch of comfort for chilly Vermont winters. A very private balcony overlooks Kieslich Park and Burlington's waterfront park, creating a serene space to relax and enjoy your surroundings. One25 has been thoughtfully designed to make everyday life as easy and enjoyable as possible. Enjoy a suite of brand-new amenities that include a fitness center, infrared sauna, outdoor spaces with a fire pit, grills, pizza oven, dog park, and seasonal garden beds. For added convenience, secure underground parking with storage, EV charging stations, and a secure mailroom make life hassle-free. With an on-site property manager, you can rest assured knowing that everything is taken care of. Located just 1.5 miles from Church Street Marketplace and ideally situated between North Avenue and Lake Champlain, One25 blends the best of Burlington's vibrant city life with a quiet, residential atmosphere. Whether you're looking for a modern, low-maintenance lifestyle or simply a beautifully designed home with everything you need right at your fingertips, this is the place.

Listed by Patrick O'Brien of S.D. Ireland Properties

Sold by Patrick O'Brien, S.D. Ireland Properties

$
$
%
$/month over payments
Federal 30-year interest rate: 6.51% last updated on May 21, 2026
* All Figures are estimates. Check with your bank or proposed mortgage company for actual interest rates.
This product uses the FRED® API but is not endorsed or certified by the Federal Reserve Bank of St. Louis.

Virtual TourAsk A QuestionMore Details

77 Wilson Lane South Burlington VT 05403
Sold

MLS Number 5068105

  • Condo
  • Square Feet 1,518
  • Bedrooms 3
  • New Contruction New Construction
  • Address 77 Wilson Lane

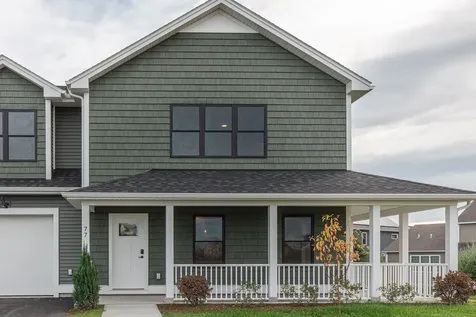
Welcome to 77 Wilson Lane - a brand-new 3-bedroom, 2-bath townhome that perfectly blends modern design, flexibility, and Vermont charm. The open-concept main floor features a convenient bedroom for easy living, while the kitchen shines with soft linen cabinetry and elegant Silestone Calacatta Marmo countertops. Radiant heated bathroom floors add warmth and comfort to chilly Vermont mornings. A full basement with egress provides room to expand, and an unfinished bonus room above the garage offers the perfect opportunity to create your own home office, studio, or guest retreat. Outside, a wraparound porch invites you to relax and enjoy views of the Adirondacks and South Village's vibrant agrihood community, complete with walking trails, open green spaces, and an organic farm. Thoughtfully crafted and newly built, this home offers modern comfort in one of Vermont's most sought-after neighborhoods.

Listed by Patrick O'Brien of S.D. Ireland Properties

Sold by Patrick O'Brien, S.D. Ireland Properties

$
$
%
$/month over payments
Federal 30-year interest rate: 6.51% last updated on May 21, 2026
* All Figures are estimates. Check with your bank or proposed mortgage company for actual interest rates.
This product uses the FRED® API but is not endorsed or certified by the Federal Reserve Bank of St. Louis.

Virtual TourAsk A QuestionMore Details

427 E Main Street Middlebury VT 05753
Sold

MLS Number 5044041

  • Residential Single Family
  • Full Bath 1
  • Address 427 E Main Street
  • Construction Existing
  • Bedrooms 5

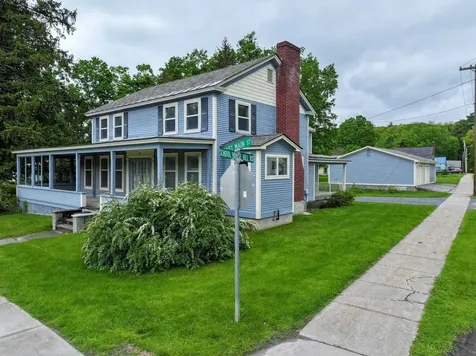
Situated in the heart of East Middlebury, this farmhouse built in 1800 offers nearly 3,000 square feet of living space and features five bedrooms on a spacious 0.53-acre corner lot. The sizeable kitchen, with woodstove and attached breakfast nook, provides ample space for entertaining or simply whipping up meals. Adjacent to the kitchen, a newly remodeled utility room and bath with a tiled walk-in steam shower add both functionality and modern convenience. The first floor also includes a formal dining room, a substantial living area, and a family room with a wood burning fireplace, perfect for hosting those milestone events. The traditional large front door leads to an expansive wrap-around covered porch that overlooks East Main Street and the vibrant happenings of town. Upstairs, you will find five carpeted bedrooms, a full bath, and easy access to the walk-up attic. Should additional space be required for an office or exercise room, one or more of these bedrooms can easily be repurposed. Across the driveway, there is a detached two-car garage and a heated workshop, offering ample storage and counter space for both tools and toys. Next door is the Recreational Park, with playgrounds, basketball and tennis courts. Also, a stones throw away is the well known Sarah Partridge Public Library and the renowned Waybury Inn. This property has been lovingly maintained by its current owners for over 45 years. As they embark on new adventures, this home is ready for its next chapter.

Listed by Levi Doria of IPJ Real Estate

Sold by, Champlain Valley Properties

$
$
%
$/month over payments
Federal 30-year interest rate: 6.51% last updated on May 21, 2026
* All Figures are estimates. Check with your bank or proposed mortgage company for actual interest rates.
This product uses the FRED® API but is not endorsed or certified by the Federal Reserve Bank of St. Louis.

Virtual TourAsk A QuestionMore Details

4234 Bolton Valley Access Road Bolton VT 05477
Sold

MLS Number 5070779

  • Condo
  • Square Feet 590
  • Bedrooms 1
  • New Contruction Existing
  • Year Built 1972

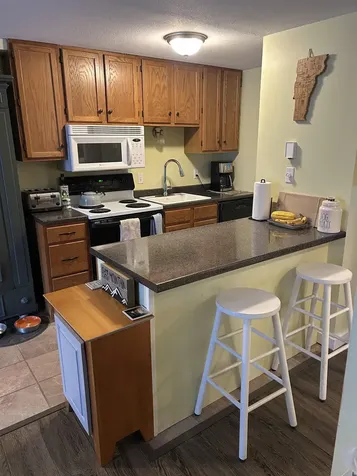
A rare opportunity to own a slopeside condo at Bolton Valley. Wentworth units are especially sought after for their unbeatable access to the mountain-walk one minute to the lift and ski right back to your porch. This well-kept 1-bedroom features recent updates including engineered hardwood floors and an updated bathroom. An efficient layout, full kitchen, and cozy living space make it an ideal home base for winter weekends, summer escapes, or full-time mountain living. Enjoy year-round recreation right outside your door: alpine, Nordic, and backcountry skiing, night skiing, mountain biking, hiking, plus a welcoming village with a rec center, frequent music nights, and more. All the amenities of the resort, nature, and world-class outdoor recreation at your doorstep. And with an easy ~30-minute drive to Burlington and Montpelier, you get to enjoy mountain living with quick access to Vermont's major hubs. With so few condos ever publicly offered at Bolton Valley, this is a special opportunity to join a growing mountain community.

Listed by Lindsay Deslauriers of Nedde Real Estate

Sold by Paul Hayes, Vermont Real Estate Company

$
$
%
$/month over payments
Federal 30-year interest rate: 6.51% last updated on May 21, 2026
* All Figures are estimates. Check with your bank or proposed mortgage company for actual interest rates.
This product uses the FRED® API but is not endorsed or certified by the Federal Reserve Bank of St. Louis.

Ask A QuestionMore Details

131 Berlin Street Barre City VT 05641
Sold

MLS Number 5067554

  • Residential Single Family
  • Full Bath 2
  • Address 131 Berlin Street
  • Construction Existing
  • Bedrooms 4

This sturdy 4-bedroom, 2-full-bathroom home at 131 Berlin Street offers an excellent opportunity for personalization and updates, yet provides a solid foundation for comfortable living. The property boasts a generously sized, fully fenced yard, perfect for outdoor activities, and includes a private, fenced-in octagonal pool. The pool had a brand new liner installed 3 years ago right before it was professionally closed. A large deck may need a little attention, but has to potential to provide ample space for entertaining and offers distant views of Barre. Inside, the first floor features classic hardwood floors in the living room with large windows showcasing abundant natural light and some pretty great views. This level also includes 2 bedrooms, each with hardwood floors, an updated full bath and eat in kitchen. On the upper level you'll find two larger bedrooms and another full bath. Essential updates include a newer Buderus boiler, ensuring efficient heating. While the basement experienced water during the 2022 flooding, all affected sheetrock was promptly removed, and the area was treated with anti-mold solutions. A versatile bonus room in the basement offers potential for a home office or additional living space. The home's prime location provides convenient access to both downtown Montpelier and downtown Barre, as well as Interstate 89, making commuting and local amenities easily accessible. Opportunity awaits at 131 Berlin St! Schedule your showing today!!!

Listed by Lauren Gould of Green Light Real Estate

Sold by Luke Just, Central Vermont Real Estate

$
$
%
$/month over payments
Federal 30-year interest rate: 6.51% last updated on May 21, 2026
* All Figures are estimates. Check with your bank or proposed mortgage company for actual interest rates.
This product uses the FRED® API but is not endorsed or certified by the Federal Reserve Bank of St. Louis.

Ask A QuestionMore Details

378 South 116 Road Bristol VT 05443
Sold

MLS Number 5068165

  • Residential Single Family
  • Full Bath 1
  • Address 378 South 116 Road
  • Construction Existing
  • Bedrooms 5

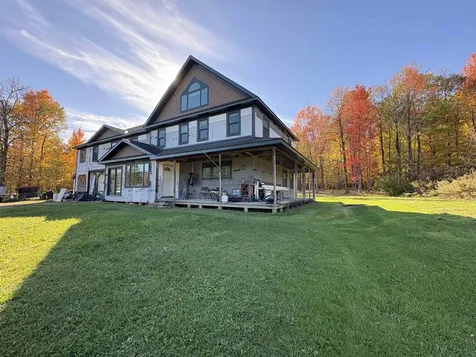
Don't miss this opportunity. This 5 bedroom 3600+ sq.ft. home is in the midst of completion and is waiting for the new owner to finish it to their taste. Wrap around porches, 3 bay garage on 12.3 partially wooded acres. Beautiful mountain views. Possibility for subdivision and turning current finished space into an ADU with proper permitting from the town. Bring your imagination. Being sold as-is.

Listed by Renee Patterson of United Country Real Estate Mike Jarvis Group Inc

Sold by Heather Morse, Coldwell Banker Hickok and Boardman

$
$
%
$/month over payments
Federal 30-year interest rate: 6.51% last updated on May 21, 2026
* All Figures are estimates. Check with your bank or proposed mortgage company for actual interest rates.
This product uses the FRED® API but is not endorsed or certified by the Federal Reserve Bank of St. Louis.

Ask A QuestionMore Details

10 Upper Hancock Brook Road Worcester VT 05682
Sold

MLS Number 5052710

  • Residential Single Family
  • Full Bath 1
  • Construction Existing
  • Bedrooms 3
  • Bathroom 1

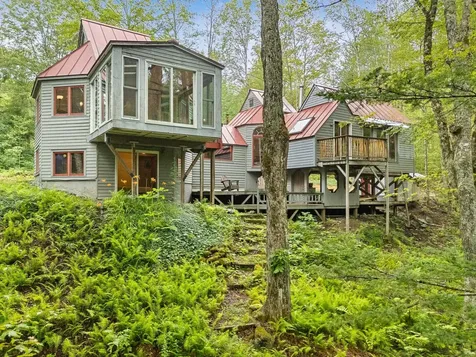
Welcome to the Brook Tree House! A one-of-a-kind architectural retreat on 10 acres along pristine Hancock Brook in Worcester. Designed & built by an architect, this octagon home blends thoughtful design w/ nature, offering 1,500+ sq ft of living space in a tranquil forest setting. Perched above a picturesque swimming hole w/ 1,000+ ft of brook frontage, this 3-bed, 1-bath home features cathedral ceilings, a sunroom w/ stunning water views, & a cozy woodstove. The red standing seam roof & wood siding add rustic VT charm, while a moisture barrier & new vinyl flooring enhance the finished walkout basement. A sleeping nook in the attic, accessed by dropdown stairs, adds whimsical charm & functional space. Also on the property: a rustic one-room cabin perfect as guest quarters, writing studio, or yoga retreat. Near the trailhead to Worcester Mtn, this property offers direct access to year-round recreation: hiking, biking, & skiing. Cyclists will love the area's compact gravel roads & scenic rides. During ski season, Sugarbush, Stowe, & Bolton Valley are all

Listed by Krista Harness of Heney Realtors - Element Real Estate (Montpelier)

Sold by The Quinlan Group, Coldwell Banker Hickok and Boardman

$
$
%
$/month over payments
Federal 30-year interest rate: 6.51% last updated on May 21, 2026
* All Figures are estimates. Check with your bank or proposed mortgage company for actual interest rates.
This product uses the FRED® API but is not endorsed or certified by the Federal Reserve Bank of St. Louis.

Ask A QuestionMore Details

22 Shirley Circle Williston VT 05495
Sold

MLS Number 5060174

  • Residential Single Family
  • Full Bath 1
  • Address 22 Shirley Circle
  • Construction Existing
  • Bedrooms 3

This inviting 3-bedroom, 1.5-bath home offers 1,176 sq. ft. on the first floor plus a partially finished basement for added living space and storage. Set on a corner lot with a natural barrier of bushes and a new privacy fence, the property features a large yard, oversized 1-car garage, and a 3-season sun porch with new awning. Inside, enjoy hardwood floors, a bright kitchen with island, new lighting, and sliders to the backyard. The primary bedroom includes a half bath with new vanity, while the full bath features a tiled shower, tile floors, new vanity top, and pocket door. Ceiling fans in every bedroom, a coat closet, linen closet, and cedar closet provide plenty of comfort and storage. Sliding doors to the back deck provides nice back yard privacy and a gas grill connected to the house so no need to worry about running out of fuel while hosting those summer BBQs! The basement offers a carpeted family room, laundry with washer/dryer, gas stove, and workshop space. Convenient updates include: natural gas furnace (2022), heat pump that provides heat and AC (2022), sump pump, and serviced gas stove. Move-in ready with thoughtful updates and plenty of space inside and out! Showings begin September 11th, 2025.

Listed by Brittany Roy of KW Vermont

Sold by Hannah Bruggemann, BHHS-VT Realty Group St Albans, VT

$
$
%
$/month over payments
Federal 30-year interest rate: 6.51% last updated on May 21, 2026
* All Figures are estimates. Check with your bank or proposed mortgage company for actual interest rates.
This product uses the FRED® API but is not endorsed or certified by the Federal Reserve Bank of St. Louis.

Virtual TourAsk A QuestionMore Details

16 Railroad Street Waterbury VT 05676
Sold

MLS Number 5064693

  • Residential Single Family
  • Full Bath 1
  • Address 16 Railroad Street
  • Construction Existing
  • Bedrooms 3

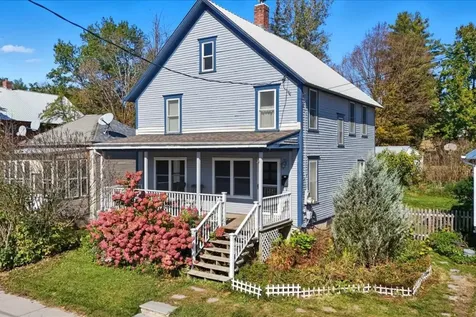
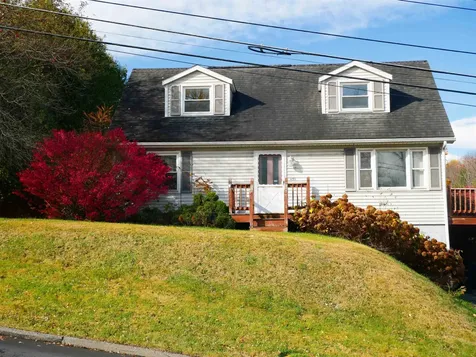
Perched above downtown Waterbury is your opportunity to weave yourself into a tight-knit community at an affordable price. This charming three-bedroom, two-bath home blends classic character with modern comfort. From the home, it’s just a short stroll to the cafs, restaurants, and shops that make Waterbury one of Vermont’s most vibrant small towns. Inside, the home retains its original charm while offering a flexible layout to suit a variety of lifestyles. The main level features inviting living spaces filled with natural light plus the convenience of first-floor laundry. Upstairs, you’ll find three bedrooms plus a versatile bonus room, perfect for a home office, craft room, or additional living space. A large, bright, and open attic provides even more possibilities for expansion. The basement is ready to be a workshop with its built-ins and ample space. Outside, the fenced yard offers peace of mind for your pets and there is plenty of room to garden, play, or relax. The property includes an owned solar array on the roof, helping to reduce energy costs while supporting sustainable living. A spacious detached two-car garage boasts extra storage in the loft above, ideal for all of your seasonal gear. With its walkable location, thoughtful updates, and timeless character, this Waterbury home offers a rare opportunity to enjoy small-town living with easy access to both outdoor recreation and vibrant community life.

Listed by David Stanley of Ridgeline Real Estate
Sold by Elise Polli, Polli Properties

$
$
%
$/month over payments
Federal 30-year interest rate: 6.51% last updated on May 21, 2026
* All Figures are estimates. Check with your bank or proposed mortgage company for actual interest rates.
This product uses the FRED® API but is not endorsed or certified by the Federal Reserve Bank of St. Louis.

Virtual TourAsk A QuestionMore Details

14 Fairfield Road Fletcher VT 05444
Sold

MLS Number 5065306

  • Residential Single Family
  • Full Bath 3
  • Address 14 Fairfield Road
  • Construction Existing
  • Bedrooms 4

Back on the market due to no fault of its own! Ready to be yours, this beautiful post-and-beam colonial farmhouse nestled on 3+ acres offers you 3500+ sqft blended with timeless craftsmanship and modern updates. Enter to find stunning exposed beams, a wood stove with a brick hearth, and a seamless mix of hard and softwood flooring. The renovated kitchen is a star, featuring custom cabinetry, soapstone countertops, stainless appliances, and ample workspace for the home chef. A large dining room offers the perfect setting for gatherings, while the living room features built-ins that add to the character. A thoughtful mudroom and 1st floor laundry (with a chute) bring functionality. Office space offers you the ability to work from home, with french doors that open to the deck and yard. Upstairs is three spacious bedrooms and a shared full bath. The primary suite, bedroom four, is an oasis filled with natural light, with hardwood floors and a large closet. The private bath with floor to ceiling tile and a soaking tub are spectacular! A finished 3rd floor space provides flexibility. Outside, enjoy peaceful country living with a classic covered porch and a large deck. The expansive, level backyard offers space for gardening or small-scale homesteading. A standing seam metal roof adds both beauty and long-lasting durability. 20 minutes from Smugglers' Notch & St. Albans and 40 to Burlington, this home offers the best of Vermont's natural beauty with an easy commute.

Listed by Taylor White of KW Vermont - Cambridge

Sold by Allison Griep, KW Vermont Woodstock

$
$
%
$/month over payments
Federal 30-year interest rate: 6.51% last updated on May 21, 2026
* All Figures are estimates. Check with your bank or proposed mortgage company for actual interest rates.
This product uses the FRED® API but is not endorsed or certified by the Federal Reserve Bank of St. Louis.

Ask A QuestionMore Details

185 Martindale Road Shelburne VT 05482
Sold

MLS Number 5067690

  • Condo
  • Square Feet 1,916
  • Bedrooms 3
  • New Contruction Existing
  • Complex Martindale West

Spacious Shelburne condo in the sought-after Martindale neighborhood! This well-maintained townhouse offers plenty of space across three levels with updates throughout. The walkout lower level includes an entry/mudroom, access to the attached garage, and a flexible bonus room. The main level features an open floor plan with a generously sized, south-facing living room, eat-in kitchen, and adjacent dining area that opens to the peaceful, private back deck overlooking green space and woods. Upstairs, you'll find a large primary en suite with great natural light, two additional bedrooms, and full bath. The HOA is well-managed with low fees. Plus, this location is unbeatable - conveniently situated just off Route 7, with easy access to Shelburne village, I-89, and Burlington. Indoor cats allowed; no dogs.

Listed by Brian Boardman of Coldwell Banker Hickok and Boardman

Sold by Mikail Stein, RE/MAX North Professionals

$
$
%
$/month over payments
Federal 30-year interest rate: 6.51% last updated on May 21, 2026
* All Figures are estimates. Check with your bank or proposed mortgage company for actual interest rates.
This product uses the FRED® API but is not endorsed or certified by the Federal Reserve Bank of St. Louis.

Ask A QuestionMore Details

Broker Reciprocity 

Copyright 2026 PrimeMLS, Inc. All rights reserved. This information is deemed reliable, but not guaranteed. The data relating to real estate displayed on this display comes in part from the IDX Program of PrimeMLS. The information being provided is for consumers’ personal, non-commercial use and may not be used for any purpose other than to identify prospective properties consumers may be interested in purchasing. Data last updated May 28, 2026 1:55 PM EDT