31241
results
Refine Search

Your Search Results

r=1326-1350
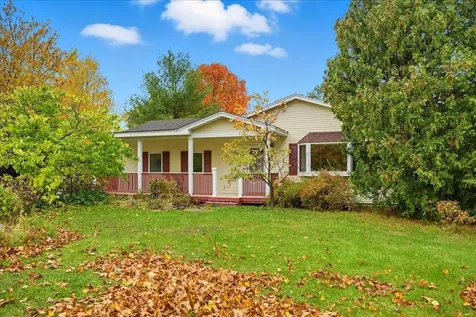
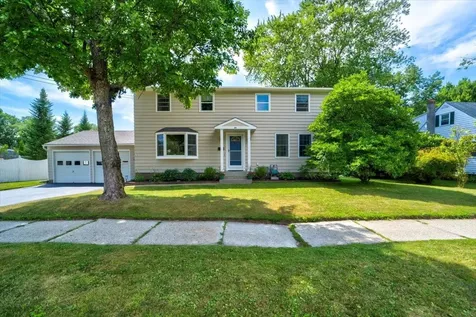
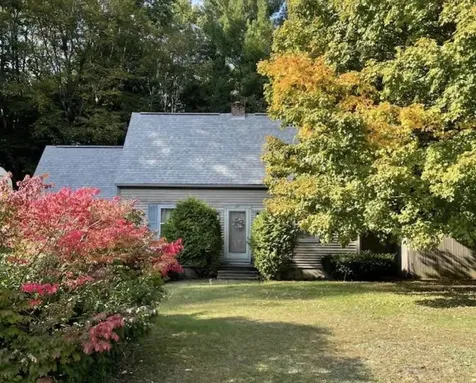
95 Lakewood Parkway Burlington VT 05408
Sold

MLS Number 5063637

  • Residential Single Family
  • Full Bath 2
  • Address 95 Lakewood Parkway
  • Construction Existing
  • Bedrooms 4

Beach access on Lake Champlain next to Leddy Park and Eathan Allen Park Walk to shopping (Hannaford's) Post Office, Hardware, Schools.

Listed by Derek Greene of Derek Greene

Sold by Jana Granzella, Four Seasons Sotheby's Int'l Realty

$
$
%
$/month over payments
Federal 30-year interest rate: 6.51% last updated on May 21, 2026
* All Figures are estimates. Check with your bank or proposed mortgage company for actual interest rates.
This product uses the FRED® API but is not endorsed or certified by the Federal Reserve Bank of St. Louis.

Ask A QuestionMore Details

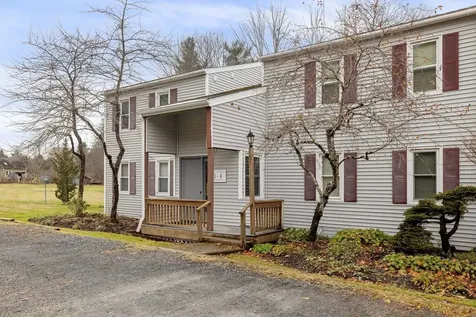
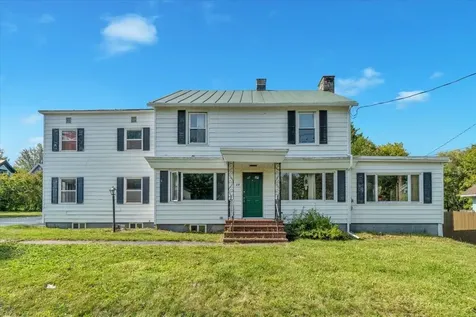

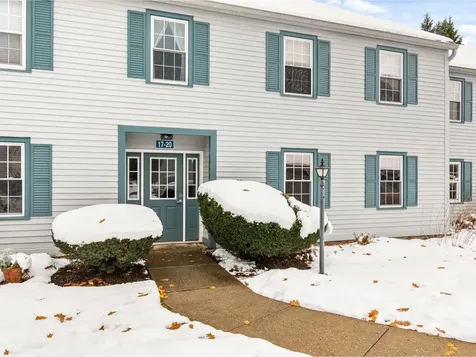
57 The Commons Moretown VT 05660
Sold

MLS Number 5069939

  • Condo
  • Square Feet 595
  • Bedrooms 1
  • New Contruction Existing
  • Complex The Commons

Escape to the Mad River Valley with this rare, furnished top floor one-bedroom condo, Unit 4 at 57 The Commons in Moretown. This turn-key oasis offers easy living with a professionally maintained exterior and grounds. The condo is freshly renovated and painted, ready for immediate occupancy. Key Features for the Active Vermont Lifestyle: This condo is furnished for instant enjoyment and offers prime ski access with an easy drive to Sugarbush Resort, Mad River Glen, Bolton Valley and Stowe Mountain Resort. For convenience, laundry facilities are located in the basement of the adjacent building. The location provides a quick commute to Montpelier or Burlington. Don't miss this opportunity for a primary residence or a perfect Vermont getaway!

Listed by Michael Brancoforte of KW Vermont-Stowe

Sold by Janel Johnson, Coldwell Banker Hickok & Boardman / E. Montpelier

$
$
%
$/month over payments
Federal 30-year interest rate: 6.51% last updated on May 21, 2026
* All Figures are estimates. Check with your bank or proposed mortgage company for actual interest rates.
This product uses the FRED® API but is not endorsed or certified by the Federal Reserve Bank of St. Louis.

Ask A QuestionMore Details

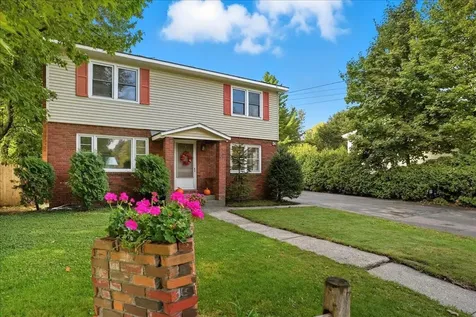
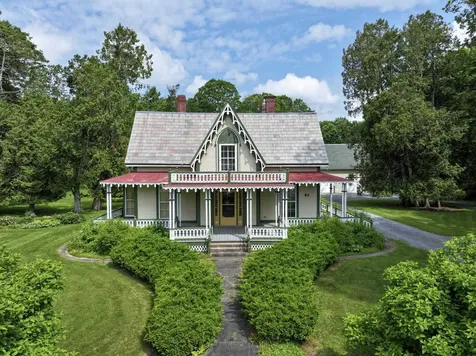
97 Bittersweet Hill Hinesburg VT 05461
Sold

MLS Number 5066596

  • Residential Single Family
  • Full Bath 1
  • Address 97 Bittersweet Hill
  • Construction Existing
  • Bedrooms 2

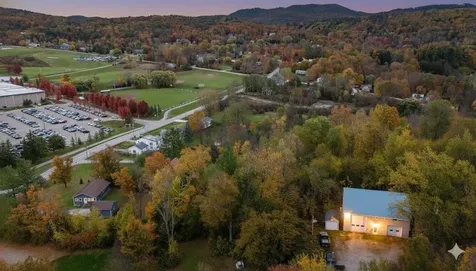
Nestled on a peaceful, private dead-end road across from CVU, this unique property features a one-bedroom (plus bonus room) main unit, a one-bedroom ADU, an extra-tall three-car garage, and an additional one-car garage. For those needing more space, a wastewater permit is already in place for a four-bedroom home. With direct access to the main unit, the oversized heated garage offers ample room for all your vehicles and even includes an air compressor. Step up into the main unit to discover an expansive kitchen and living area with soaring cathedral ceilings. The space is anchored by a fully equipped chef's kitchen with generous cabinet and counter space, open to the rest of the living area via a long breakfast bar. A bright bonus/sunroom off the living area leads to the deck, the perfect spot for a den or office. Elevated among the trees, the deck feels like a private treehouse. The washer and dryer are conveniently located in the large full bathroom, while the spacious bedroom sits just a few steps above the main living area. The ADU, completed in 2020, includes a galley kitchen, living area overlooking the backyard, bedroom, three-quarter bathroom, and direct access to its own 1 car garage. Outside, two sheds provide excellent storage, and the property offers both a large open yard and wooded privacy. An incredible location, just steps from CVU, close to the heart of Hinesburg, and an easy commute to much of Chittenden County.

Listed by Kate Plante of Ridgeline Real Estate

Sold by Jeffrey Amato, Vermont Real Estate Company

$
$
%
$/month over payments
Federal 30-year interest rate: 6.51% last updated on May 21, 2026
* All Figures are estimates. Check with your bank or proposed mortgage company for actual interest rates.
This product uses the FRED® API but is not endorsed or certified by the Federal Reserve Bank of St. Louis.

Ask A QuestionMore Details

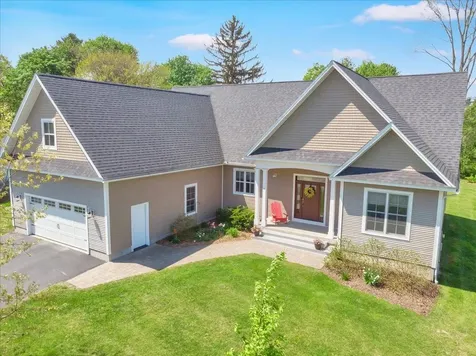

288 Main Street Burlington VT 05401
Sold

MLS Number 5072734

  • Condo
  • Square Feet 712
  • Bedrooms 2
  • New Contruction Existing
  • Address 288 Main Street

Listed by Flex Realty Group of Flex Realty

Sold by Andrew Burton, RE/MAX North Professionals - Burlington

$
$
%
$/month over payments
Federal 30-year interest rate: 6.51% last updated on May 21, 2026
* All Figures are estimates. Check with your bank or proposed mortgage company for actual interest rates.
This product uses the FRED® API but is not endorsed or certified by the Federal Reserve Bank of St. Louis.

Ask A QuestionMore Details

162 West Street Essex Junction VT 05452
Sold

MLS Number 5070447

  • Condo
  • Square Feet 1,320
  • Bedrooms 2
  • New Contruction Existing
  • Address 162 West Street

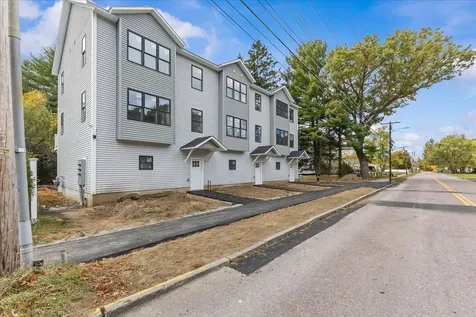
This brand-new, three-level townhome is perfectly designed for modern, low-maintenance living and is priced for an IMMEDIATE SALE! Located just moments from local shops, restaurants, and the vibrant Five Corners, this is the unbeatable location you've been waiting for. The entry level offers maximum convenience with a direct-entry garage, huge storage closets, and a practical mudroom-style foyer-perfect for all seasons. The main level is flooded with light and features a flawless open-concept layout connecting the kitchen, dining, and living areas-built for easy entertaining! A versatile flex room provides ideal space for an office or den, plus a convenient half bath. Step onto the expansive deck overlooking the property-your perfect spot for unwinding. Upstairs, the top floor features two spacious bedrooms, a full bath, and a dedicated laundry area. The Primary Suite boasts its own private balcony-a peaceful retreat! With modern finishes, low-maintenance design, and an unbeatable location near schools and commuter routes, this home will not last! Seller is highly motivated-contact us TODAY before this turn-key opportunity is gone! Listing agent is related to the seller.

Listed by Darcy Handy of RE/MAX North Professionals

Sold by Darcy Handy, RE/MAX North Professionals

$
$
%
$/month over payments
Federal 30-year interest rate: 6.51% last updated on May 21, 2026
* All Figures are estimates. Check with your bank or proposed mortgage company for actual interest rates.
This product uses the FRED® API but is not endorsed or certified by the Federal Reserve Bank of St. Louis.

Ask A QuestionMore Details

8 Dubois Drive South Burlington VT 05403
Sold

MLS Number 5066753

  • Residential Single Family
  • Full Bath 1
  • Address 8 Dubois Drive
  • Construction Existing
  • Bedrooms 2

Wonderful 2-bedroom, 2-bath, one-level home in the desirable Knoll Circle neighborhood, ready for your personal touch! The open, sunny floor plan with hardwood floors and bay window creates a warm and inviting atmosphere throughout. The spacious eat-in kitchen features Silestone countertops, a tiled backsplash, and plenty of cabinetry, opening to a dining area with a slider leading to the side deck. The primary bedroom includes an upgraded bath with a walk-in shower, while the guest bedroom offers a walk-in closet and access to a beautifully updated full bath. A laundry closet is conveniently located off the living room, with easy access to the attached 2-car garage. The lower level provides a utility room and abundant storage space. Enjoy relaxing on the front porch and taking in the beautifully landscaped yard with apple and pear trees. The tree-lined backyard offers natural privacy and garden beds. This home is handicapped accessible for easy living. Convenient South Burlington location-just minutes to schools, the bike path, shopping, and local eateries. Experience easy, comfortable living all on one level!

Listed by Geri Reilly of Geri Reilly Real Estate

Sold by Jessie Cook, Coldwell Banker Hickok and Boardman

$
$
%
$/month over payments
Federal 30-year interest rate: 6.51% last updated on May 21, 2026
* All Figures are estimates. Check with your bank or proposed mortgage company for actual interest rates.
This product uses the FRED® API but is not endorsed or certified by the Federal Reserve Bank of St. Louis.

Ask A QuestionMore Details

12 Dodge Avenue Barre Town VT 05654
Sold

MLS Number 5060632

  • Residential Single Family
  • Full Bath 2
  • Village Graniteville
  • Address 12 Dodge Avenue
  • Construction Existing

Spacious and versatile, this Barre home has room for everyone with 5 bedrooms, 3 bathrooms, and multiple living spaces. The first level has an inviting open layout that connects the kitchen, dining, and living areas, along with a sunny family room with cathedral ceilings that's perfect for entertaining large groups. A private in-law suite with its own entrance is also located on the first floor. Upstairs, you'll find the primary suite with a second floor laundry room, three additional bedrooms, and a full bath. The finished attic provides even more space, perfect for a home office, playroom, or extra lounge area. Out back, enjoy summer days grilling and hanging out with family and friends by the in-ground pool in a private backyard designed for entertaining. And the three car garage offers plenty of vehicle storage or workshop space. Tucked away on a quiet dead-end street near the historic granite quarries of Graniteville, the home is just steps from the Barre Town rec path, local post office, and general store. Shopping, dining, and access to I-89 are only minutes away.

Listed by Geri Reilly of Geri Reilly Real Estate

Sold by Gail Wheatley, Vermont Heritage Real Estate

$
$
%
$/month over payments
Federal 30-year interest rate: 6.51% last updated on May 21, 2026
* All Figures are estimates. Check with your bank or proposed mortgage company for actual interest rates.
This product uses the FRED® API but is not endorsed or certified by the Federal Reserve Bank of St. Louis.

Ask A QuestionMore Details

91 Maple Street Essex VT 05452

Essex, VT91 Maple Street

Sale Price$455,000

Sold

MLS Number 5062977

  • Residential Single Family
  • Full Bath 1
  • Address 91 Maple Street
  • Construction Existing
  • Bedrooms 4

Wonderful 4-bedroom, 1 1/2 bath Colonial nestled in EJ Village, across from AD Lawton School. New flooring throughout the first floor, a new boiler and hot water heater in 2025, plus a Rinnai in 2024. Enjoy the sunny, spacious living room with a wood-burning fireplace. The kitchen offers plenty of cabinets and counter space, a breakfast bar, and a convenient door to the driveway. The formal dining room is filled with natural light, perfect for entertaining. The family room provides access to the garage and a slider to the private yard. The second floor includes 4 bedrooms and a full guest bath, all with ample closet space. An oversized tandem 2-car garage features a workshop, office, and 1/2 bath-ideal for a home office or remote work. Discover the private backyard, backing up to city-owned land, perfect for barbecues and gatherings. Minutes to schools, the village, eateries, shopping, and Maple Street Park. A great place to call home!

Listed by Geri Reilly of Geri Reilly Real Estate

Sold by Elise Polli, Polli Properties

$
$
%
$/month over payments
Federal 30-year interest rate: 6.51% last updated on May 21, 2026
* All Figures are estimates. Check with your bank or proposed mortgage company for actual interest rates.
This product uses the FRED® API but is not endorsed or certified by the Federal Reserve Bank of St. Louis.

Ask A QuestionMore Details

259 Browns River Road Essex VT 05452
Sold

MLS Number 5061710

  • Residential Single Family
  • Full Bath 1
  • Construction Existing
  • Bedrooms 4
  • Bathroom 3

Welcome to this spacious and sun-filled Cape in Essex - move-in ready and beautifully updated! Enjoy the tranquility of country living while being just minutes from Essex Center's shops, dining, and conveniences. Mature oak trees frame the front yard, creating the perfect spot for a tire swing or shaded retreat. Inside, the home offers a practical Vermont layout with a two-car attached garage and oversized mudroom, complete with laundry for everyday ease. The kitchen is a true centerpiece, featuring custom cabinetry, an island with double sink and breakfast bar, gas range, newer refrigerator and dishwasher, and an inviting dining area. From here, step out into the beautiful sunroom with built-in fireplace, perfect for hanging out and getting cozy or using it to cook meals. This overlook s the fenced backyard - ideal for play, pets, or garden space. The living room shines with hardwood floors and large windows, the current owners took out a wall opening up the space for tons of light. The first-floor primary bedroom includes an adjoining bath. Upstairs, you'll find three generous bedrooms and a full bathroom, all accented by newer plush carpeting and west-facing windows. Additional highlights include a partially finished basement great for entertaining and fun, and owned solar panels (2018). This home blends thoughtful updates, energy efficiency, and timeless Vermont charm - the perfect mix of serenity and convenience.

Listed by Geri Reilly of Geri Reilly Real Estate

Sold by Michelle Peters, CENTURY 21 North East

$
$
%
$/month over payments
Federal 30-year interest rate: 6.51% last updated on May 21, 2026
* All Figures are estimates. Check with your bank or proposed mortgage company for actual interest rates.
This product uses the FRED® API but is not endorsed or certified by the Federal Reserve Bank of St. Louis.

Ask A QuestionMore Details

9 East Terrace South Burlington VT 05403
Sold

MLS Number 5041240

  • Residential Single Family
  • Full Bath 2
  • Address 9 East Terrace
  • Construction Existing
  • Bedrooms 3

Discover the elegance of this South Burlington home in a sought after location! Step inside this 3 bedroom 2 full bathroom contemporary and be greeted by an open-concept living area with soaring cathedral ceilings and an abundance of natural light streaming through Marvin windows. Mixture of hardwood floors and carpet flow throughout the main level, creates a warm and welcoming atmosphere. Don't miss the dining area perfect for hosting large dinner parties! The spacious living room is perfect for gatherings, complete with a cozy natural gas fireplace and built-ins. The well-appointed kitchen offers ample cabinet space, a convenient breakfast bar, and a layout designed for both everyday living and entertaining. Retreat to the generously sized primary bedroom featuring walk-in closets and an en-suite bath with a relaxing Jacuzzi tub. Two additional bedrooms provide the perfect space for family, guests, or a home office. Enjoy the convenience of first-floor laundry with direct access to the attached two-car garage. Upstairs, a versatile bonus room with skylights offers the ideal spot for a media room, playroom, or extra storage. The full basement provides additional storage or the potential for future finished living space. Just minutes from UVM, I-89, Burlington Country Club, and vibrant downtown Burlington-this home combines comfort, convenience, and location. Don't miss your chance to make it yours!

Listed by Geri Reilly of Geri Reilly Real Estate

Sold by Geri Reilly, Geri Reilly Real Estate

$
$
%
$/month over payments
Federal 30-year interest rate: 6.51% last updated on May 21, 2026
* All Figures are estimates. Check with your bank or proposed mortgage company for actual interest rates.
This product uses the FRED® API but is not endorsed or certified by the Federal Reserve Bank of St. Louis.

Ask A QuestionMore Details

64 Sandy Lane Burlington VT 05408

Burlington, VT64 Sandy Lane

Sale Price$595,000

Sold

MLS Number 5053069

  • Residential Single Family
  • Full Bath 1
  • Address 64 Sandy Lane
  • Construction Existing
  • Bedrooms 4

Welcome to this move-in ready 4-bedroom, 2-bath Colonial in Burlington's sought-after New North End! This spacious and sun-filled home offers the perfect blend of charm, comfort, and functionality. The updated kitchen features rich cherry cabinetry, stainless steel appliances, a center island, and an open layout that flows into a cozy breakfast nook. Entertain with ease in the formal dining room with gleaming hardwood floors, a bay window, and a gas fireplace framed by built-ins-creating a warm and inviting atmosphere. The generous family room offers ample space for gatherings, complete with a walk-in closet/pantry-ideal for board games, hobbies, or extra storage. A bright sunroom off the back opens to an expansive deck, perfect for outdoor entertaining or enjoying your morning coffee in the sunshine. A ¾ bath completes the first floor. Upstairs, you'll find four spacious bedrooms, each with plenty of closet space, plus a full bath. The finished lower level includes a bonus room ready to become your game room, home gym, or media lounge. Enjoy a fully fenced backyard with privacy, mature landscaping, and room to relax or play. Located just minutes from the bike path, Lake Champlain, Leddy Park, North Beach, schools,local shopping, a stone's throw away from Ethan Allen Park and easy access to the Burlington Waterfront and Church Street Marketplace, this home is a rare find in an unbeatable location.

Listed by Geri Reilly of Geri Reilly Real Estate

Sold by William Workman, Brian French Real Estate

$
$
%
$/month over payments
Federal 30-year interest rate: 6.51% last updated on May 21, 2026
* All Figures are estimates. Check with your bank or proposed mortgage company for actual interest rates.
This product uses the FRED® API but is not endorsed or certified by the Federal Reserve Bank of St. Louis.

Virtual TourAsk A QuestionMore Details

370 Farrell Street South Burlington VT 05403
Sold

MLS Number 5047499

  • Condo
  • Square Feet 1,100
  • Bedrooms 2
  • New Contruction Existing
  • Address 370 Farrell Street

Welcome to Eastwood Commons - one of South Burlington's most sought-after communities! This beautifully updated 2-bedroom, 2-bath condo offers 1,100 square feet of bright and inviting living space. Featuring an open layout, the home boasts a stylish kitchen with granite countertops, updated appliances, and plenty of storage. Soaring 9-foot ceilings and oversized windows fill the space with natural light, creating a warm and welcoming ambiance throughout. Step outside onto your private deck - perfect for morning coffee or relaxing at the end of the day. The primary bedroom includes an en suite bath, while the second bedroom is ideal for guests or a home office. Enjoy the convenience of in-unit laundry, dedicated parking, a handy storage cell in the garage, and secure building access. Ample guest parking in addition to the assigned garage parking for the unit adds even more convenience for you and your visitors. Located just steps from The Edge Fitness Center and the South Burlington Rec Path, you'll love the ease of access to outdoor activity and wellness. A short stroll brings you to grocery stores, restaurants, and coffee shops, making daily errands a breeze. Plus, this prime location is right on the bus line, offering quick connections to downtown Burlington, UVM, and the medical center. This move-in ready condo combines comfort, convenience, and a vibrant community atmosphere-don't miss your chance to call it home!

Listed by Flex Realty Group of Flex Realty

Sold by The Gardner Group, RE/MAX North Professionals

$
$
%
$/month over payments
Federal 30-year interest rate: 6.51% last updated on May 21, 2026
* All Figures are estimates. Check with your bank or proposed mortgage company for actual interest rates.
This product uses the FRED® API but is not endorsed or certified by the Federal Reserve Bank of St. Louis.

Ask A QuestionMore Details

382 Hewitt Road Bristol VT 05443

Bristol, VT382 Hewitt Road

Sale Price$950,000

Sold

MLS Number 5048852

  • Residential Single Family
  • Full Bath 1
  • Address 382 Hewitt Road
  • Construction Existing
  • Bedrooms 4

A total renovation has just been completed at this incredible property- all new kitchen, baths, paint and lighting, mini splits for A/C in the works! "The Maples" was built in 1847 by Albert Dunshee- the son of one of the founders of Bristol. It is on the historic register as the finest Gothic Revival home in Bristol.The entire residence is full of charm, elegance, & attention to detail. With 4 bedrooms & 4 1/2 baths, you and your family/guests will be quite comfortable! Large rooms-flooded w/natural light, & hardwood floors throughout. The primary suite is on the main floor, including a spacious bedroom, office/sitting room and new custom full bath. The amazing kitchen is perfect for the gourmet cook in you, with high end appliances, custom cabinetry, island with overhang for seating & fireplace w/gas insert for cozy nights! The dining room is nearby, along with two living spaces boasting amazing windows and vistas to the outside. Upstairs are three more beds/baths and office. The expansive front porch overlooks the gardens, mountain views, paths, open lawn spaces & gazebo. A large barn for storage, equipment or animals- and a workshop. The smaller barn is perfect for an ADU, set back a bit from the main residence, and prelim. soil testing proved to be favorable for an additional wastewater system/well on the property. Less than a mile to Bristol village, this property is convenient to trails, skiing, hiking, and just 10 minutes to downtown Middlebury as well!

Listed by Sarah Peluso of IPJ Real Estate

Sold by David Stanley, Ridgeline Real Estate

$
$
%
$/month over payments
Federal 30-year interest rate: 6.51% last updated on May 21, 2026
* All Figures are estimates. Check with your bank or proposed mortgage company for actual interest rates.
This product uses the FRED® API but is not endorsed or certified by the Federal Reserve Bank of St. Louis.

Virtual TourAsk A QuestionMore Details

288 Main Street Burlington VT 05401
Sold

MLS Number 5046899

  • Condo
  • Square Feet 792
  • Bedrooms 2
  • New Contruction Existing
  • Complex Town Centre

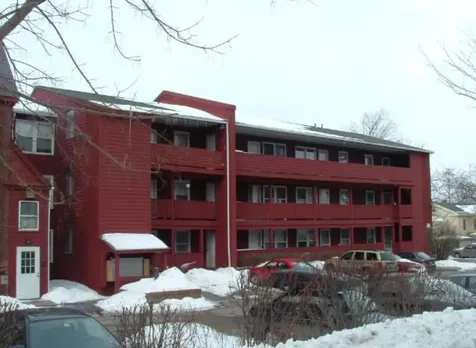
Location, location, location! Don't miss this fantastic opportunity to own a condo in the heart of Downtown Burlington-just blocks from Church Street Marketplace, UVM, Champlain College, the UVM Medical Center, City Market, the library, YMCA, and beautiful Lake Champlain. This move-in ready second-floor unit features newer carpet, a refreshed kitchen with newer countertops, and recently painted throughout. The open layout includes two spacious bedrooms with ample closet space and a full bathroom with an updated tub surround. Additional features include vinyl windows, a dishwasher, assigned parking, lower-level co-op laundry, and a private storage area. This condo can be owner-occupied or used as a rental-offering great flexibility and potential. Start enjoying summer in Burlington now! Association fee includes hot water, water, and sewer. Pets are allowed, no rental cap.

Listed by Geri Reilly of Geri Reilly Real Estate

Sold by The Quinlan Group, Coldwell Banker Hickok and Boardman

$
$
%
$/month over payments
Federal 30-year interest rate: 6.51% last updated on May 21, 2026
* All Figures are estimates. Check with your bank or proposed mortgage company for actual interest rates.
This product uses the FRED® API but is not endorsed or certified by the Federal Reserve Bank of St. Louis.

Ask A QuestionMore Details

5 Pleasant Street Bristol VT 05443
Sold

MLS Number 5070056

  • Multifamily
  • Address 5 Pleasant Street
  • Units 4
  • Bathroom 4
  • Acreage 0.35

This four-unit apartment building offers steady income and is ideal for investors. Located near downtown Bristol, Vermont and local amenities, each unit features two bedrooms and one full bathroom with a straightforward design for easy upkeep. All apartments are currently leased on a month-to-month basis, providing flexibility for new owners. Unit 4 (D) will become available in mid-November, presenting an opportunity for owner occupancy if desired. The property is priced below its recent appraisal, allowing buyers to gain instant equity while becoming part of this close-knit mountain community. Schedule your showing today! 48 Hour Notice.

Listed by Levi Doria of IPJ Real Estate

Sold by Levi Doria, IPJ Real Estate

$
$
%
$/month over payments
Federal 30-year interest rate: 6.51% last updated on May 21, 2026
* All Figures are estimates. Check with your bank or proposed mortgage company for actual interest rates.
This product uses the FRED® API but is not endorsed or certified by the Federal Reserve Bank of St. Louis.

Virtual TourAsk A QuestionMore Details

218 Pine Street Burlington VT 05408
Sold

MLS Number 5059447

  • Residential Single Family
  • Full Bath 1
  • Address 218 Pine Street
  • Construction Existing
  • Bedrooms 3

Feel the pulse of Burlington's vibrant city life in this stylish 2-bedroom, 1.5-bath home offering the perfect blend of urban energy, modern comfort, and timeless character. Centrally located near the Burlington waterfront and bike path, local breweries, coffee shops, restaurants, local stores, and the weekend farmer's market, you'll enjoy the best of city-living in one of Burlington's most connected neighborhoods. Take in the lively city atmosphere while enjoying time on the iconic front porch. Inside, the open-concept main level flows from the living and dining areas to a thoughtfully designed kitchen featuring butcher block countertops and a convenient half bath. Upstairs, two bedrooms, a bonus office/nursery, and a full bath, provide comfortable space to unwind and recharge. Thoughtful updates throughout-including 200-amp service, mini-split cooling, basement structural reinforcement, and an electric car charging station-make daily living easy and efficient. With off-street parking, a storage shed, and new sidewalks enhancing the area, every detail supports a convenient and comfortable urban lifestyle. With no lawn to mow, you'll have more time for endless Burlington attractions just beyond your doorstep. This home offers the character you'd expect in Burlington with the ease of modern updates. Take advantage of this rare opportunity to experience city living at its best.

Listed by Marla Woulf and Leah Eide of Pursuit Real Estate

Sold by Dana Valentine, Coldwell Banker Hickok and Boardman

$
$
%
$/month over payments
Federal 30-year interest rate: 6.51% last updated on May 21, 2026
* All Figures are estimates. Check with your bank or proposed mortgage company for actual interest rates.
This product uses the FRED® API but is not endorsed or certified by the Federal Reserve Bank of St. Louis.

Virtual TourAsk A QuestionMore Details

24 Hayes Avenue South Burlington VT 05403
Sold

MLS Number 5068813

  • Condo
  • Square Feet 1,100
  • Bedrooms 2
  • New Contruction Existing
  • Address 24 Hayes Avenue

Welcome home to this move-in ready, 2 bedroom, 1.5 bathroom townhome located in the desirable Cardinal Woods neighborhood of South Burlington. The home features a thoughtfully designed layout with a spacious open-concept living and dining area on the main floor-perfect for both relaxing and entertaining. Enjoy an updated kitchen with solid surface countertops and plenty of storage, along with a beautifully refreshed half bath on the first floor. Step outside to your private patio overlooking a peaceful green space-an ideal spot for morning coffee or unwinding at the end of the day. Upstairs, you'll find two comfortable bedrooms and an updated full bath. Additional highlights include updated windows, in-unit washer and dryer, efficient mini-split heating & a/c, along with two parking spaces (one covered carport) with a private lockable storage area. This lovingly maintained home offers convenience, comfort, and a great South Burlington location-ready for new owners to move in and make it their own!

Listed by Erin Dupuis of Vermont Real Estate Company

Sold by Flex Realty Group, Flex Realty

$
$
%
$/month over payments
Federal 30-year interest rate: 6.51% last updated on May 21, 2026
* All Figures are estimates. Check with your bank or proposed mortgage company for actual interest rates.
This product uses the FRED® API but is not endorsed or certified by the Federal Reserve Bank of St. Louis.

Virtual TourAsk A QuestionMore Details

165 B Dogwood Circle Milton VT 05468
Sold

MLS Number 5049242

  • Condo
  • Square Feet 1,356
  • Bedrooms 2
  • New Contruction Pre-Construction
  • Address 165 B Dogwood Circle

Build your dream home in Dogwood Circle, a charming new neighborhood by Sterling Homes in the heart of Milton, Vermont. This thoughtfully planned community features 32 new residences, a mix of single-family and duplex homes with modern layouts and quality finishes. Ideally located just off Route 7, Dogwood Circle offers quick access to shopping, dining, schools, and parks. Residents can walk to the Milton Library or Bombardier Park, and enjoy an easy commute to both Burlington and St. Albans-just 20 minutes away. The featured Kousa Plan is a 2-bedroom, 2-bath one level townhouse with nearly 1,400 sq ft of living space. Inside, enjoy an open-concept layout with 9' ceilings, large windows, and natural light throughout. The kitchen includes quartz countertops, stainless appliances, gas range, and a center island. This single level home also features a spacious living area and a mudroom off the attached two-car garage. The full basement with egress offers future finishing potential, including a possible 3rd bedroom. These energy-efficient, solar-ready homes come with customization options and a two-year Sterling Homes warranty. You'll be guided through the 180-day building process by a dedicated coordinator and receive regular updates via an online portal. Schedule your appointment today and make Dogwood Circle your next home. Photos likeness only- home to be built, other plans are available.

Listed by Kara Koptiuch and Bryce Gilmer of Vermont Real Estate Company

Sold by David Raphael, Artisan Realty of Vermont

$
$
%
$/month over payments
Federal 30-year interest rate: 6.51% last updated on May 21, 2026
* All Figures are estimates. Check with your bank or proposed mortgage company for actual interest rates.
This product uses the FRED® API but is not endorsed or certified by the Federal Reserve Bank of St. Louis.

Ask A QuestionMore Details

240 North Willard Street Burlington VT 05401
Sold

MLS Number 5066698

  • Multifamily
  • Units 2
  • Bathroom 2
  • Acreage 0.07
  • Square Feet 1,856

Welcome to 240 North Willard Street - a sweet duplex in Burlington's Old North End! Loved for years, this home is ready for its next chapter. Whether you're looking to live in one unit and rent the other, or invest in both, this property offers great potential and flexibility. Each unit features 2 bedrooms and 1 bath. Upstairs, you'll find a spacious living room with charming, exposed beams that give the place so much warmth and character. The kitchen can be set up as an eat-in, or you could use the extra space nearby as an office or cozy sitting area. Step out onto the elevated back deck - perfect for grilling, relaxing, or hanging out with friends. The lower unit has a welcoming living room with a gas stove for extra comfort, plus a kitchen with vinyl flooring and room to add an island if you want more prep space. It also offers 2 bedrooms, one of which could easily double as an office or laundry room depending on your needs. Out back, there's a one-car garage for storage or parking. With its unbeatable location and solid rental potential, this duplex is a great find in Burlington's Old North End - come see it for yourself!

Listed by Adam Carron of Coldwell Banker Hickok and Boardman

Sold by John Cole, Lake Point Properties, LLC

$
$
%
$/month over payments
Federal 30-year interest rate: 6.51% last updated on May 21, 2026
* All Figures are estimates. Check with your bank or proposed mortgage company for actual interest rates.
This product uses the FRED® API but is not endorsed or certified by the Federal Reserve Bank of St. Louis.

Ask A QuestionMore Details

4623 Battleground Road Fayston VT 05673
Sold

MLS Number 5053599

  • Condo
  • Square Feet 1,424
  • Bedrooms 2
  • New Contruction Existing
  • Complex Battleground Condos

Rarely available two bedroom, two bathroom townhouse at the Battleground. Boasting a fully renovated kitchen. This end unit offers an abundance of privacy just minutes to destination skiing. Enjoy evenings by the fire in your spacious living room with floor to ceiling windows and views of the famed Mill Brook right outside. Take the outdoors in on your large private deck. This two bedroom layout has bonus space making for a great investment opportunity or a great place to host guests! The home's entryway features ample storage, full bathroom, and laundry. Wood storage, ski storage, and basement storage! Minutes away from world class skiing at Sugarbush Resort and Mad River Glen. Enjoy the views from the pool and tennis courts! A stone's throw to restaurants, retail, and abundance of mountain amenities. Simply, turn the key and walk right into your next Vermont adventure. Make this mountain side oasis yours today!

Listed by Brian Kitchens of Vermont Real Estate Company

Sold by Jessica McClellan, Four Seasons Sotheby's Int'l Realty

$
$
%
$/month over payments
Federal 30-year interest rate: 6.51% last updated on May 21, 2026
* All Figures are estimates. Check with your bank or proposed mortgage company for actual interest rates.
This product uses the FRED® API but is not endorsed or certified by the Federal Reserve Bank of St. Louis.

Virtual TourAsk A QuestionMore Details

56 Temple Street Burlington VT 05401
Sold

MLS Number 5067585

  • Residential Single Family
  • Full Bath 1
  • Address 56 Temple Street
  • Construction Existing
  • Bedrooms 3

Tucked away in Burlington's New North End, this modern three-bedroom, three-bath home blends privacy, craftsmanship, and a deep connection to nature. High-end finishes, stone steps, and mature gardens create a welcoming approach that feels peaceful and secluded yet only minutes from downtown, the bike path, and the lake. Inside, sunlight fills an open layout with cherry floors, stylish lighting, and thoughtful updates throughout. The defining feature of the home is the sunroom featuring radiant floors, views of the tranquil water feature, and year-round comfort surrounded by lush landscaping and bluestone walkways. You can soak in the outdoors while staying cozy no matter the season. The adjoining kitchen and dining area offer stainless steel appliances, generous counter space, and a brick hearth fireplace that anchors the room with warmth. The primary suite enjoys backyard views, a J?tul gas stove, and a private bath. Two additional bedrooms are bathed with natural light and offer plenty of space for family, guests, or creative use. A finished lower level expands your living options and provides abundant storage. Outside, a new deck beneath the vine wrapped pergola creates a perfect outdoor retreat. The gardens evolve with the seasons, adding color and life throughout the year. With its attached two-car garage and a quiet setting near the Ethan Allen trails and neighborhood green spaces, this home offers a rare blend of comfort, quality, and Vermont charm.

Listed by David Stanley of Ridgeline Real Estate

Sold by Julie Danaher, Ridgeline Real Estate

$
$
%
$/month over payments
Federal 30-year interest rate: 6.51% last updated on May 21, 2026
* All Figures are estimates. Check with your bank or proposed mortgage company for actual interest rates.
This product uses the FRED® API but is not endorsed or certified by the Federal Reserve Bank of St. Louis.

Ask A QuestionMore Details

954 Butternut Hill Road Waitsfield VT 05673
Sold

MLS Number 5053931

  • Condo
  • Square Feet 860
  • Bedrooms 1
  • New Contruction Existing
  • Complex Butternut

Quiet wooded setting that's close to town, shopping, mountain activities, rivers and hiking/biking trails all around and has wonderful waterfalls and trails on the property itself. The complex has an in ground (summer) pool, sauna, tennis and clubhouse where 2 commercial w/d are located. This Condominium is being sold as is. Lovely architectural lines in the condo. Upstairs Bedroom has a false ceiling installed where there was a slanted ceiling. Possible to put a bathroom in the large closet off the upstairs bedroom. There is a propane stove in living room and ample storage closet at the entrance for your outdoor gear and house supplies. Use your imagination and design to make this your new getaway.

Listed by Kendall McCausland of KW Vermont- Mad River Valley

Sold by Doug Mosle, Doug Mosle Real Estate

$
$
%
$/month over payments
Federal 30-year interest rate: 6.51% last updated on May 21, 2026
* All Figures are estimates. Check with your bank or proposed mortgage company for actual interest rates.
This product uses the FRED® API but is not endorsed or certified by the Federal Reserve Bank of St. Louis.

Virtual TourAsk A QuestionMore Details

19 Twin Oaks Terrace South Burlington VT 05403
Sold

MLS Number 5069656

  • Condo
  • Square Feet 984
  • Bedrooms 2
  • New Contruction Existing
  • Address 19 Twin Oaks Terrace

Renovated, two-bedroom Twin Oaks Condo with a fresh and contemporary interior. The upgraded kitchen stands out with new cabinetry including a pantry cabinet, butcher-block countertops, and stainless-steel appliances. New flooring has been installed throughout the unit. A bright and open living/dining area flows to a back patio. The two bedrooms are located down a hallway, each with ample closet space. The renovated full bathroom features modern fixtures, and the convenience of in-unit laundry right outside. Conveniently location with close to shopping, the University of Vermont/Medical Center, the airport, I-189 and Downtown Burlington.

Listed by Kieran Donnelly of Coldwell Banker Hickok and Boardman

Sold by Jacqueline Marino, RE/MAX North Professionals

$
$
%
$/month over payments
Federal 30-year interest rate: 6.51% last updated on May 21, 2026
* All Figures are estimates. Check with your bank or proposed mortgage company for actual interest rates.
This product uses the FRED® API but is not endorsed or certified by the Federal Reserve Bank of St. Louis.

Ask A QuestionMore Details

669 Nottingham Drive Georgia VT 05478
Sold

MLS Number 5068773

  • Residential Single Family
  • Full Bath 1
  • Address 669 Nottingham Drive
  • Construction Existing
  • Bedrooms 3

Welcome to 669 Nottingham Drive, a beautifully crafted Cape nestled in one of Georgia's most desirable neighborhoods; “Sherwood Forrest”. Enjoy the peace and quiet of this neighborhood property just minutes from I-89 and local conveniences. Step inside to find warm, light-filled living spaces and a unique spiral staircase that adds character and architectural interest. The home's open layout is perfect for both everyday living and entertaining, with comfortable flow from the kitchen and dining areas to the cozy living room with built in office space. 2 bedrooms are located upstairs with the full bathroom, 1 bedroom is located downstairs adjacent to the half bathroom, and the basement area offers a dry semi-finished bonus space and laundry! Outside, enjoy summer days in your private backyard oasis, featuring an in-ground pool, a fully fenced in back yard, and plenty of room to relax or host gatherings on the back deck and sun room. Built in the 1980s, this home has been lived in by the same family for over 30 years! With newer updates including new flooring, roof, and hot water heater, along with a meticulously maintained pool, you can move right in with peace of mind. This property offers the perfect blend of comfort, charm, and convenience all with enough space to expand! Don't miss out on this unique opportunity to be the new owner's of this incredibly special, and adored property in a highly sought after location with easy to access to Burlington, St. Albans, and beyond!

Listed by Hughes Group Team of Casella Real Estate

Sold by Heather Call, KW Vermont

$
$
%
$/month over payments
Federal 30-year interest rate: 6.51% last updated on May 21, 2026
* All Figures are estimates. Check with your bank or proposed mortgage company for actual interest rates.
This product uses the FRED® API but is not endorsed or certified by the Federal Reserve Bank of St. Louis.

Virtual TourAsk A QuestionMore Details

498 Fuller Farm Road Warren VT 05674

Warren, VT498 Fuller Farm Road

Sale Price$2,350,000

Sold

MLS Number 5058463

  • Residential Single Family
  • Full Bath 1
  • Address 498 Fuller Farm Road
  • Construction Existing
  • Bedrooms 4

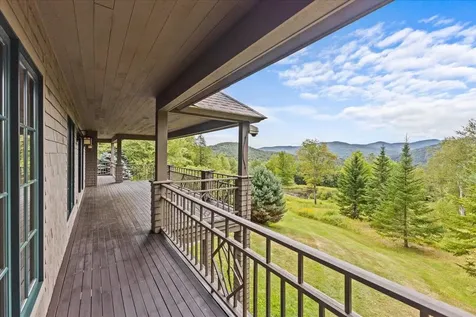
Experience the ultimate in mountain living with this exceptional Adirondack-style retreat, privately nestled with commanding mountainous views. Designed for discerning buyers seeking elegance, comfort, and proximity to world-class skiing, this custom-built home blends rustic charm with refined sophistication. At the heart of the home is a chef’s kitchen, thoughtfully appointed for entertaining, with generous workspace and seamless flow into the open-concept dining and living areas. Vaulted ceilings, warm wood tones, and expansive windows bring in natural light and frame the mountain backdrop. The main-level primary suite offers a serene escape, complete with a walk-in closet, bathroom, and private access to the wraparound deck, perfect for morning coffee or aprs-ski relaxation. Upstairs, two well-appointed guest bedrooms share a full bath, along with a flexible office or studio space. The walkout lower level adds further versatility, featuring a fitness room, additional bath, and a bonus room ideal as an extra bedroom, media room, or home office. Guests will appreciate the privacy and comfort of the guest wing located above the oversized two-plus-car garage, complete with its own kitchenette and bath. Ideal for hosting in style. Located within the exclusive Fuller Farm Road Association, this property includes access to 40 acres of pristine common land with scenic walking trails and unmatched tranquility. This is more than just a home.

Listed by Eliza Graves of KW Vermont- Mad River Valley

Sold by Karl Klein, Coldwell Banker Hickok & Boardman / E. Montpelier

$
$
%
$/month over payments
Federal 30-year interest rate: 6.51% last updated on May 21, 2026
* All Figures are estimates. Check with your bank or proposed mortgage company for actual interest rates.
This product uses the FRED® API but is not endorsed or certified by the Federal Reserve Bank of St. Louis.

Virtual TourAsk A QuestionMore Details

Broker Reciprocity 

Copyright 2026 PrimeMLS, Inc. All rights reserved. This information is deemed reliable, but not guaranteed. The data relating to real estate displayed on this display comes in part from the IDX Program of PrimeMLS. The information being provided is for consumers’ personal, non-commercial use and may not be used for any purpose other than to identify prospective properties consumers may be interested in purchasing. Data last updated May 28, 2026 3:00 PM EDT