31244
results
Refine Search

Your Search Results

r=1301-1325
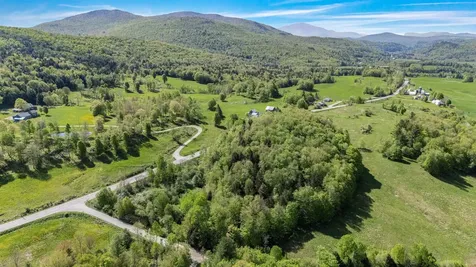
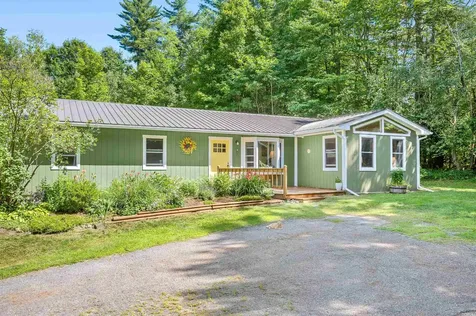
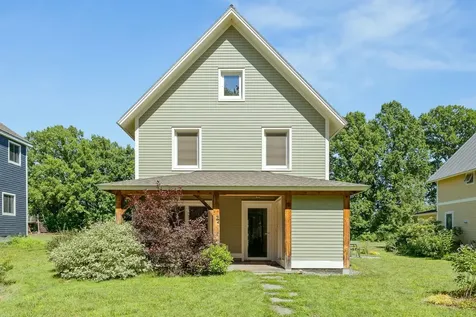
201 Gonyeau Road Plainfield VT 05667
Sold

MLS Number 5058913

  • Residential Single Family
  • Full Bath 1
  • Address 201 Gonyeau Road
  • Construction Existing
  • Bedrooms 3

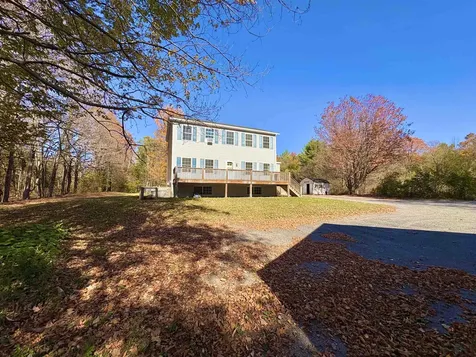
Motivated Sellers have already moved on to their next chapter, and are eager to see this home enjoyed by its new owners!!! Nestled at the end of a quiet country road in Plainfield, this light-filled 3-bedroom, 3-bathroom home is your front-row seat to every season on 10.1 acres of great yard space and peaceful woods. Built in 2017 and thoughtfully upgraded since, it blends modern ease with Vermont soul. The heart of the home is a custom kitchen with an oversized island that practically begs for Saturday pancakes, after-school projects, or good times shared with friends. Just off the kitchen, is a flexible bonus room that could be your home office, playroom, or transformed into a formal dining space with a simple tweak. The main floor also features a large mud room with laundry and half bath, because real life needs real function. Upstairs, retreat to your spacious primary suite with a dreamy walk-in glass shower and a closet that means business. Two more bedrooms and a full bath round it out. The full walk-out basement is ready for whatever your next chapter looks like, whether that's a home gym, studio, or rec room. Outside, there's a one-car garage and workshop, a back porch made for golden hour, and room to roam, grow, and breathe. Just 25 minutes to Montpelier but a world away in vibe. Welcome to a home that's not just a property. It's a place to live your Vermont story.

Listed by Kylie Klopchin and Whitney Brown of Heney Realtors - Element Real Estate (Barre)

Sold by Laurie Kirkpatrick, Four Seasons Sotheby's Int'l Realty
$
$
%
$/month over payments
Federal 30-year interest rate: 6.51% last updated on May 21, 2026
* All Figures are estimates. Check with your bank or proposed mortgage company for actual interest rates.
This product uses the FRED® API but is not endorsed or certified by the Federal Reserve Bank of St. Louis.

Ask A QuestionMore Details

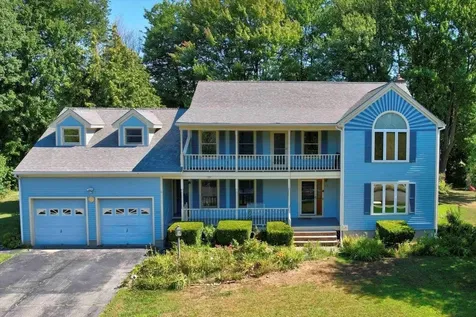
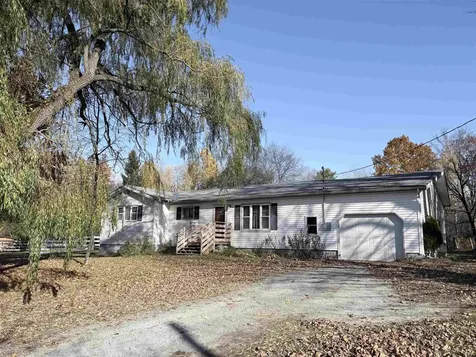
82 Oakwood Drive South Burlington VT 05403
Sold

MLS Number 5062969

  • Residential Single Family
  • Full Bath 2
  • Address 82 Oakwood Drive
  • Construction Existing
  • Bedrooms 3

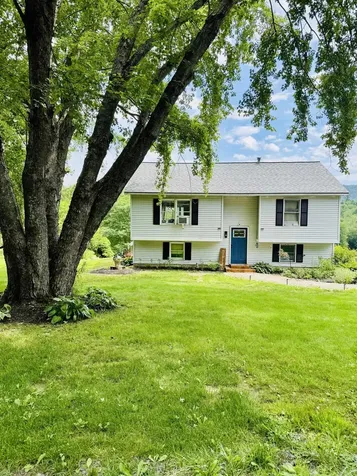
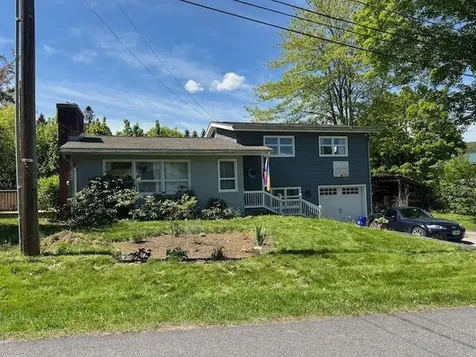
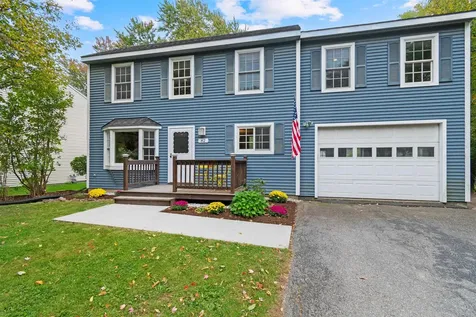
Tucked away in an ideally located South Burlington neighborhood sits this spacious 3-bed, 2-bath tri-level home. Lovely landscaping, easy-to-maintain vinyl siding, and a newly updated front deck and walkway create a warm welcome. Inside, the open-concept main level features an updated eat-in kitchen with stainless steel appliances, ample cabinet storage, and a large island. The adjoining living room boasts a big bay window that fills the space with natural light and showcases gleaming wood floors. Upstairs, hardwood floors continue into a bright 4-season sunroom with a Jotul gas stove- perfect for dining, relaxing, or a creative retreat. A spacious bedroom with a custom closet and a full bath with stylish tilework complete the second level. On the third floor, the primary suite offers hardwood floors, two walk-in closets, a cozy gas fireplace, and a full bath en suite with beautiful tile details. A third bedroom with custom closets and abundant natural light completes the top floor. The partially finished basement adds flexibility with a bonus room featuring garden windows, a Jotul stove, plus laundry and unfinished storage. Additional highlights include a newer hot water tank, stainless steel dishwasher, and plenty of storage throughout. Outside, enjoy a fully fenced backyard with perennial beds, a back deck, and shed. With an attached one-car garage and a location just minutes from Dorset Street amenities, I-89, schools, and recreation paths, this home truly has it all!

Listed by Elise Polli of Polli Properties

Sold by Cole Elwood, KW Vermont

$
$
%
$/month over payments
Federal 30-year interest rate: 6.51% last updated on May 21, 2026
* All Figures are estimates. Check with your bank or proposed mortgage company for actual interest rates.
This product uses the FRED® API but is not endorsed or certified by the Federal Reserve Bank of St. Louis.

Ask A QuestionMore Details

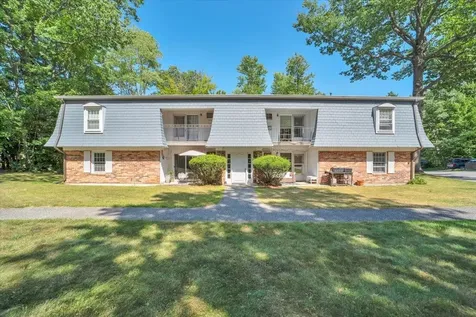
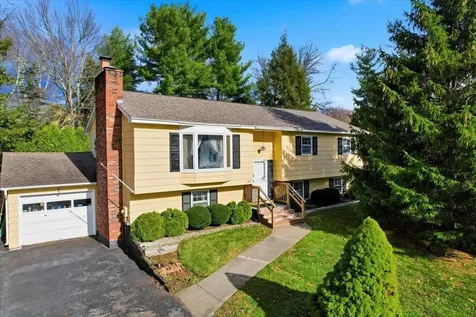
40 Bayberry Lane South Burlington VT 05403
Sold

MLS Number 5067913

  • Condo
  • Square Feet 1,270
  • Bedrooms 2
  • New Contruction Existing
  • Complex Treetop Condominium

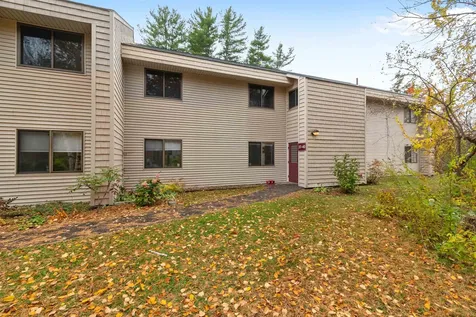
Ideal second-floor Treetop condo! Perfectly located just minutes from the many shopping, dining, entertainment, and recreation options along Williston Road and Dorset Street, this 2-bed, 1-bath home offers comfort, convenience, and community. Step inside to a spacious entryway featuring a large coat closet and in-unit side-by-side laundry. The living room welcomes you with abundant natural light from the sliding glass doors, which open to your private enclosed porch overlooking peaceful wooded views- an ideal spot to relax year-round. Off the living area, the dining space flows into an efficient kitchen complete with stainless steel appliances, including an induction stove, and generous cabinet storage. Down the hall, you'll find a full bath and two well-sized bedrooms with lovely morning light, including one with an attached bonus room- perfect for a home office, hobby room, or extra storage. Additional storage is available in a convenient hall closet just outside the unit. Enjoy covered parking in your dedicated carport, which also includes a secure storage locker, plus plenty of nearby guest parking. Residents love the Treetop community for its excellent amenities, including tennis and pickleball courts, a swimming pool, and community gardens. With easy access to the South Burlington Recreation Path and nearby city parks, outdoor activities are always within reach. Don't miss this opportunity for low-maintenance living in one of South Burlington's most desirable locations!

Listed by Elise Polli of Polli Properties

Sold by Cole Elwood, KW Vermont

$
$
%
$/month over payments
Federal 30-year interest rate: 6.51% last updated on May 21, 2026
* All Figures are estimates. Check with your bank or proposed mortgage company for actual interest rates.
This product uses the FRED® API but is not endorsed or certified by the Federal Reserve Bank of St. Louis.

Ask A QuestionMore Details

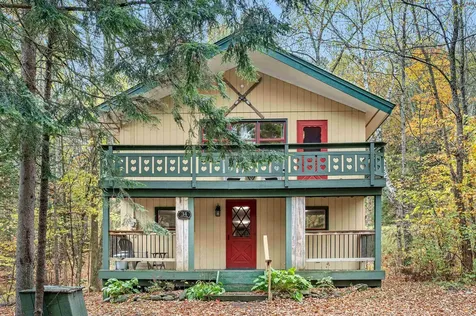
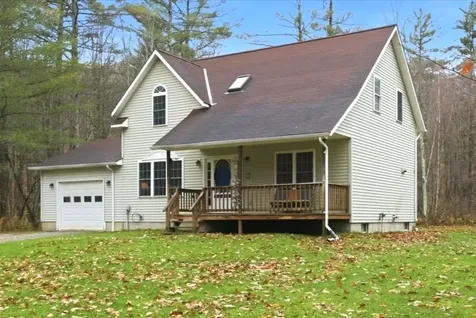
477 Messier Hill Road Northfield VT 05663
Sold

MLS Number 5055068

  • Residential Single Family
  • Full Bath 2
  • Construction Existing
  • Bedrooms 3
  • Bathroom 2

This charming single family home located at 477 Messier Hill Road in Northfield, VT was built in 1989 and offers a cozy and inviting living space. With 2 bathrooms, 3 bedrooms, and 1,541 sq.ft. of finished area, this home provides ample space for comfortable living. The lot size is 4.8 acres, providing a perfect sized yard for outdoor enjoyment without the burden of extensive maintenance. The home's design and layout make it ideal for a small family or couple looking for a peaceful retreat in a serene setting. With its convenient location, this property is a wonderful opportunity for anyone looking to settle down in Northfield.

Listed by Derek Greene of Derek Greene

Sold by A non PrimeMLS customer,

$
$
%
$/month over payments
Federal 30-year interest rate: 6.51% last updated on May 21, 2026
* All Figures are estimates. Check with your bank or proposed mortgage company for actual interest rates.
This product uses the FRED® API but is not endorsed or certified by the Federal Reserve Bank of St. Louis.

Ask A QuestionMore Details

142 Ferry Road South Hero VT 05486
Sold

MLS Number 5057616

  • Residential Single Family
  • Full Bath 1
  • Address 142 Ferry Road
  • Construction Existing
  • Bedrooms 4

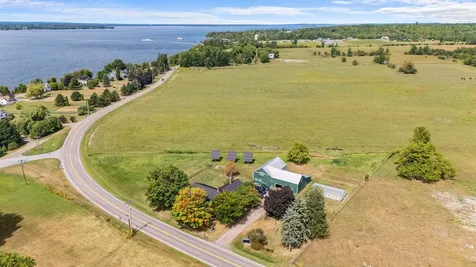
For over 30 years, Two Black Sheep Farm has been more than a home - it's been a labor of love. Once an organic-certified CSA farm, this 1829 brick Colonial sits proudly on 1.62 acres in the heart of South Hero, where the rhythm of the seasons still sets the pace. From the moment you pull into the driveway, pride of ownership shines. The current owners have poured their hearts into preserving the home's rich history while seamlessly weaving in modern comforts. New windows, exterior doors, owned solar, a metal roof, updated electrical and plumbing, a heat pump, plus a brand-new kitchen and bathrooms - every detail has been considered. Step inside and feel the warmth. The completely renovated kitchen blends timeless charm with sleek finishes, creating the perfect space for gathering. The bathrooms have been thoughtfully redesigned with style and function in mind. Sunlight pours into every room, highlighting original features and the inviting character. Outside, a classic Vermont barn with animal stalls, workshop, garage space, and loft stands ready for your vision. The included greenhouse and farmstand make it easy to revive the property's agricultural roots or start your own hobby farm. The property also offers deeded lake access as an additional perk! This is more than a property - it's a story waiting for its next chapter. A place to put down roots, grow, and create memories for generations to come. Welcome home to Two Black Sheep Farm.

Listed by Holmes & Eddy of KW Vermont

Sold by The Malley Group, KW Vermont

$
$
%
$/month over payments
Federal 30-year interest rate: 6.51% last updated on May 21, 2026
* All Figures are estimates. Check with your bank or proposed mortgage company for actual interest rates.
This product uses the FRED® API but is not endorsed or certified by the Federal Reserve Bank of St. Louis.

Virtual TourAsk A QuestionMore Details

86 Chelsea Place Williston VT 05495
Sold

MLS Number 5065465

  • Condo
  • Square Feet 2,148
  • Bedrooms 3
  • New Contruction Existing
  • Complex Chelsea Place

A very well maintained turkey townhouse in Chelsea Place within a short walking distance to a community pool and playground as well as Williston's nearby shops and restaurants. The home has an open floor plan. The entry leads to the open kitchen featuring an island, breakfast nook and lots of storage and prep space. The kitchen overlooks the living/dining area with gas fireplace and a slider leading to the home's private back deck featuring a retractable awning. Just off the living/dining area is the home's spacious den. The first floor has upraded flooring. The first floor is completed by a 1/2 bath, pantry and direct access to the home's garage. The gem of the second floor is the large primary en-suite with full bath and lots of closet space. The second floor features two guest beds as well as a full guest bath. The lower level 980 square feet providing plenty of storage and opportunity for other uses. The home has a covered front porch and mature landscaping. The HOA makes this a worry free home, covering all exterior maintenance, landscaping and trash removal. A great find and a must see.

Listed by Robert Foley of Flat Fee Real Estate

Sold by Elizabeth Hogan, Coldwell Banker Hickok and Boardman

$
$
%
$/month over payments
Federal 30-year interest rate: 6.51% last updated on May 21, 2026
* All Figures are estimates. Check with your bank or proposed mortgage company for actual interest rates.
This product uses the FRED® API but is not endorsed or certified by the Federal Reserve Bank of St. Louis.

Ask A QuestionMore Details

246 Bear Trap Road Milton VT 05468
Sold

MLS Number 5067260

  • Residential Single Family
  • Full Bath 2
  • Address 246 Bear Trap Road
  • Construction Existing
  • Bedrooms 4

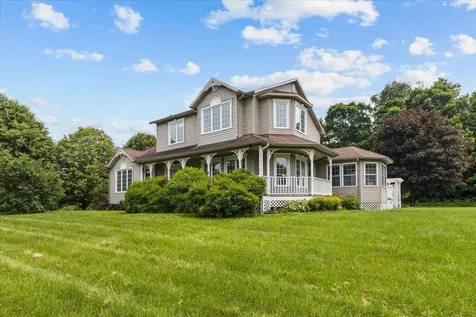
Discover the perfect blend of country charm and modern comfort with this stunning 4-bedroom, 2.5-bath home set on over 17 picturesque acres. Whether you're seeking privacy, space to roam, or room for extended family, this property delivers it all. Inside, the spacious eat-in kitchen features a breakfast bar and cozy dining nook, opening to a formal dining room that's ideal for gatherings. The large living room offers warmth and character with its stove and expansive layout, while a wood-paneled sunroom provides the perfect spot to relax and take in peaceful views year-round. The first floor is completed with a mudroom and half bath. Upstairs you will find three bedrooms and a full bath. Each bedroom is generously sized, and recent updated flooring adds a fresh, modern touch throughout. The home also includes a private in-law apartment with its own bedroom and living area, laundry and heated floor-perfect for guests or multi-generational living. Outside, enjoy your own retreat with a stone patio featuring a hot tub, a wrap-around covered porch ideal for morning coffee or sunset views, and a large detached two-car garage offering ample storage or workshop space. With over 17 acres to explore, this property provides endless opportunities for outdoor recreation, gardening, or simply enjoying the beauty of nature.

Listed by Robert Foley of Flat Fee Real Estate

Sold by Laura Zambarano, Real Estate Associates

$
$
%
$/month over payments
Federal 30-year interest rate: 6.51% last updated on May 21, 2026
* All Figures are estimates. Check with your bank or proposed mortgage company for actual interest rates.
This product uses the FRED® API but is not endorsed or certified by the Federal Reserve Bank of St. Louis.

Ask A QuestionMore Details

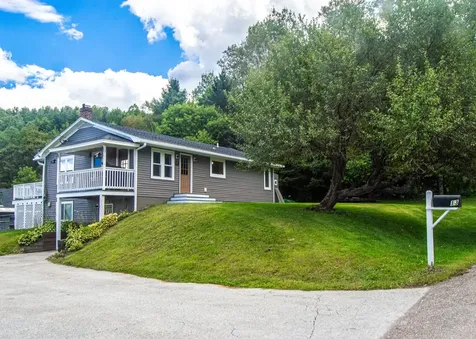
13 Morin Road Barre Town VT 05641

Barre Town, VT13 Morin Road

Sale Price$370,000

Sold

MLS Number 5059893

  • Residential Single Family
  • Full Bath 2
  • Address 13 Morin Road
  • Construction Existing
  • Bedrooms 3

Welcome to this beautifully updated 3-bedroom, 2-bath Barre Town home that perfectly blends rustic charm with modern convenience. Set on a private drive with friendly neighbors, this home offers both seclusion and accessibility, just minutes to Thunder Road, the Granite Museum, walking paths, restaurants, bowling, and great schools. Inside, you'll find thoughtful updates throughout, including a fully renovated kitchen completed in 2023 with over $35K in upgrades: modern cabinetry, sleek counters, built-in island microwave, and a premium stove with air fryer and pot-filler above. Both bathrooms were updated in 2024, complementing the home's fresh feel. Upstairs features warm laminate flooring, while the finished walk-out basement boasts tiled floors, built-in ceiling surround sound, and versatile space for gatherings or relaxation. Step outside to not one, but two decks with built-in lighting, ideal for evening enjoyment. Major system updates provide peace of mind: roof (2021), furnace (2022), HVAC (3 years old, professionally installed last year), new gutters (Sept 2025), storage tank for water, propane heat and hot water, plus low-maintenance vinyl siding and expanded front steps. With a balance of modern upgrades and timeless style, this Barre Town gem is move-in ready and waiting for its next chapter.

Listed by Paxton LaFoe of KW Vermont-Stowe

Sold by Joe Villemaire, Rockstar Real Estate Collective

$
$
%
$/month over payments
Federal 30-year interest rate: 6.51% last updated on May 21, 2026
* All Figures are estimates. Check with your bank or proposed mortgage company for actual interest rates.
This product uses the FRED® API but is not endorsed or certified by the Federal Reserve Bank of St. Louis.

Ask A QuestionMore Details

0 Whitney Road Bakersfield VT 05441
Sold

MLS Number 5054443

  • Land
  • Address 0 Whitney Road
  • Acreage 7.23
  • Area VT-Franklin
  • Utilities None

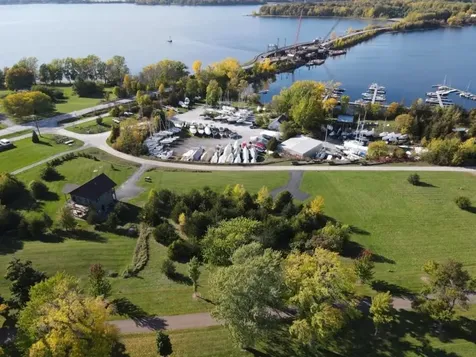
This 7.23 acre wooded lot sits at the corner of Route 108 and Whitney Road in a quiet, scenic part of Bakersfield. It's an ideal setting for a forever home or future retreat, with easy access to some of Northern Vermont's best hiking, swimming holes, and ski areas. Bordered by farmland and well-maintained homes, the property offers a sense of privacy while still feeling connected. The land is covered in mature Vermont trees that bring seasonal beauty. While no permits are currently in place, perc testing suggests it could support up to a 4-bedroom home. A peaceful piece of Vermont, ready for what's next.

Listed by Tamithy Howrigan of RE/MAX North Professionals

Sold by Rachel Smith, S. R. Smith Real Estate

$
$
%
$/month over payments
Federal 30-year interest rate: 6.51% last updated on May 21, 2026
* All Figures are estimates. Check with your bank or proposed mortgage company for actual interest rates.
This product uses the FRED® API but is not endorsed or certified by the Federal Reserve Bank of St. Louis.

Ask A QuestionMore Details

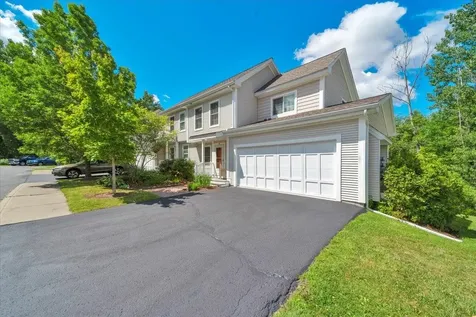
28 Mansfield Lane Berlin VT 05602

Berlin, VT28 Mansfield Lane

Sale Price$425,000

Sold

MLS Number 5053448

  • Condo
  • Square Feet 2,265
  • Bedrooms 3
  • New Contruction Existing
  • Address 28 Mansfield Lane

Welcome to 28 Mansfield Lane in Berlin-a place where comfort, style, and flexibility come together. This spacious 3-bedroom, 3-bath townhouse offers nearly 2,500 sq ft of thoughtfully designed living space across three levels. Built in 2007, it's the kind of home that just feels right the moment you walk in. The main level invites you in with an open-concept layout and beautiful hardwood floors that make the living room feel warm and welcoming. The eat-in kitchen is perfect for casual meals or catching up over coffee. A first-floor bedroom and full bath offer ideal space for guests, aging in place, or one-level living. Upstairs, two bright and sunny bedrooms and another full bath create a peaceful retreat at the end of the day. The finished walkout basement adds even more possibilities-with a cozy den, a bonus room/office space with a closet for additional storage, a third full bath, and direct access to a covered patio perfect for morning coffee or quiet evenings outdoors. Or enjoy your morning coffee from the new front porch! Tucked in a quiet location yet close to I-89, shopping, dining, CVMC, and Barre's downtown, this home offers the best of both worlds. Whether you're just starting out or simplifying your next chapter, 28 Mansfield Lane is a place to truly call home.

Listed by Flex Realty Group of Flex Realty

Sold by Flex Realty Group, Flex Realty

$
$
%
$/month over payments
Federal 30-year interest rate: 6.51% last updated on May 21, 2026
* All Figures are estimates. Check with your bank or proposed mortgage company for actual interest rates.
This product uses the FRED® API but is not endorsed or certified by the Federal Reserve Bank of St. Louis.

Ask A QuestionMore Details

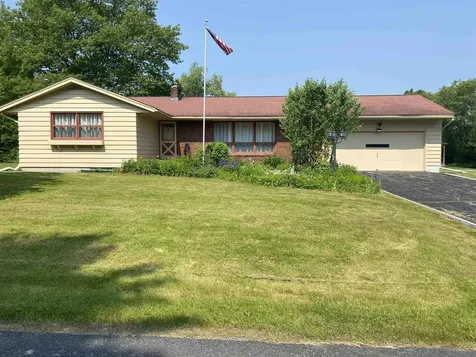
3 Wark Street Barre Town VT 05641

Barre Town, VT3 Wark Street

Sale Price$398,000

Sold

MLS Number 5045439

  • Residential Single Family
  • Full Bath 1
  • Address 3 Wark Street
  • Construction Existing
  • Bedrooms 3

This Beautiful 3 bedroom home allows for one level living on a quiet dead end street. You can enter through the main front door or the garage and into the mud room. There is a quaint side sun room or nice private back deck for your relaxing needs. Enjoy the beautifully landscaped gardens or head on down to the basement and sit by the fireplace . This home is currently set up as an Airbnb and weekends are booked for much of the summer. Closing for after August 1 so they may accommodate the rest of their bookings.

Listed by Michele Smedy of KW Vermont - Barre

Sold by Cole Elwood, KW Vermont

$
$
%
$/month over payments
Federal 30-year interest rate: 6.51% last updated on May 21, 2026
* All Figures are estimates. Check with your bank or proposed mortgage company for actual interest rates.
This product uses the FRED® API but is not endorsed or certified by the Federal Reserve Bank of St. Louis.

Ask A QuestionMore Details

80 Vt Route 100 Hyde Park VT 05655
Sold

MLS Number 5055488

  • Residential Single Family
  • Full Bath 1
  • Address 80 Vt Route 100
  • Construction Existing
  • Bedrooms 3

You will be surprised by just how much space you will find in this sweet 3-BR, 1 1/2-BA ranch! Tucked down a short private drive and nestled into a grove of solitude, this spot is hidden from passersby but accessible to everything. Enjoy the brand new eat-in kitchen with ample cabinet space and glistening countertops. A laundry room right off the kitchen adds to the favorable layout of this home. With a living room and family room, space to sprawl out is no problem. The open living room/kitchen area is the perfect place to entertain and converse, while the adjacent family room with cozy pellet stove offers a relaxing space to unwind. A large primary bedroom and 2 additional bedrooms round out this well thought-out floor plan. Outside, enjoy 2+ acres of your very own peaceful oasis, complete with chicken coop. The 1-car detached garage has a room that can be utilized in a number of ways: Rec room, art space, play room, or whatever else fits your needs. Plenty of storage leaves room for yard equipment and recreational gear. This hidden gem with close access to the village is on municipal water and near everything you could possible need in every direction. Convenient to schools, shops, restaurants, lakes, trails, and ski resorts, you'll never run out of things to do and places to explore! Easy one-level living in a charming home with the perfect blend of privacy and convenience- what are you waiting for? This property is ready to welcome you home! Showings begin 8/10.

Listed by Trombley & Day Group of BHHS Vermont Realty Group/Morrisville-Stowe

Sold by Cole Elwood, KW Vermont

$
$
%
$/month over payments
Federal 30-year interest rate: 6.51% last updated on May 21, 2026
* All Figures are estimates. Check with your bank or proposed mortgage company for actual interest rates.
This product uses the FRED® API but is not endorsed or certified by the Federal Reserve Bank of St. Louis.

Virtual TourAsk A QuestionMore Details

118 Stirling Place Burlington VT 05408
Sold

MLS Number 5058112

  • Residential Single Family
  • Full Bath 2
  • Address 118 Stirling Place
  • Construction Existing
  • Bedrooms 4

Start enjoying this wonderful open and sunny 4-bedroom, 2.5-bath Colonial in the highly sought-after New North End with access to Crescent Beach. Spacious kitchen features a center island, an abundance of cabinetry, and ample counter space. It opens to a dining area with built-ins and a sliding door leading to the back deck. A formal dining room is located just off the kitchen, great for hosting holiday dinners. Cozy up around the gas fireplace in the family room with French doors opening to the living room. The bright sunroom, with walls of windows and skylights, is perfect for enjoying all four seasons. A convenient mudroom/laundry area is located off the garage entry. The second floor boasts an oversized primary suite with three adjoining rooms, a walk-in closet, and a full bath. Three additional bedrooms and another full bath complete the upstairs, along with a charming front balcony for entertaining. Located on a cul de sac, the private backyard backs up to the Burlington Bike Path and is just minutes from Crescent Beach, Lake Champlain, schools, shopping, UVM Medical Center, and the Church Street Marketplace. Subscribed member of the Crescent Beach Association, which includes a flat sandy beach with clubhouse, bathrooms & Adirondack views. Bring your vision and make this home your own!

Listed by Geri Reilly of Geri Reilly Real Estate

Sold by Kristen Mills, Ridgeline Real Estate

$
$
%
$/month over payments
Federal 30-year interest rate: 6.51% last updated on May 21, 2026
* All Figures are estimates. Check with your bank or proposed mortgage company for actual interest rates.
This product uses the FRED® API but is not endorsed or certified by the Federal Reserve Bank of St. Louis.

Virtual TourAsk A QuestionMore Details

125 Kennedy Drive South Burlington VT 05403
Sold

MLS Number 5056291

  • Condo
  • Square Feet 810
  • Bedrooms 2
  • New Contruction Existing
  • Complex Georgetown

Move-in ready 2-bedroom, 1-bath first-floor end unit offers comfort, convenience, and easy living. The open and spacious dining/living area features a slider leading to a covered back patio overlooking private green space - perfect for relaxing or entertaining. Two sun-filled bedrooms with fresh paint and an updated full bath add to the appeal. A bonus den/office provides flexible space for working from home or additional living needs. Enjoy summer days at the association pool. Parking includes two spots, one of which is a carport. With no rental cap, this home is ideal for both owner-occupants and investors. Cats allowed, no dogs per association rules. Conveniently located minutes from the bike path, city bus line, schools, shopping, Dorset Park, dog park, UVM Medical Center, and I-89 for easy access to Burlington and beyond.

Listed by Geri Reilly of Geri Reilly Real Estate

Sold by Cole Elwood, KW Vermont

$
$
%
$/month over payments
Federal 30-year interest rate: 6.51% last updated on May 21, 2026
* All Figures are estimates. Check with your bank or proposed mortgage company for actual interest rates.
This product uses the FRED® API but is not endorsed or certified by the Federal Reserve Bank of St. Louis.

Ask A QuestionMore Details

34 Two Ponds Road Warren VT 05674

Warren, VT34 Two Ponds Road

Sale Price$582,000

Sold

MLS Number 5066069

  • Residential Single Family
  • Full Bath 1
  • Address 34 Two Ponds Road
  • Construction Existing
  • Bedrooms 3

Discover classic ski chalet charm just steps from the Sugarbush shuttle route. This three-bedroom, two-bath retreat offers easy access to Lincoln Peak, Mt. Ellen, and Mad River Glen-perfect for avid skiers and mountain lovers alike. The house is at the apex of German Flats Road where you can boot up at the house, catch a bus and be in the lift lines in less than 10 mins or ride miles of MTB trails behind the property in the summer. The open-concept kitchen, living, and dining area provides an inviting space for entertaining after a day on the slopes, complete with a cozy wood stove and updated finishes throughout. Two spacious decks extend the living area outdoors, ideal for soaking in the mountain air. Set on a quiet dead-end road, this turn-key home comes fully furnished and ready for your next adventure. Strong rental history adds investment appeal-enjoy it yourself, share it with guests, or both.

Listed by birch + pine group of birch+pine Real Estate Company

Sold by birch + pine group, birch+pine Real Estate Company

$
$
%
$/month over payments
Federal 30-year interest rate: 6.51% last updated on May 21, 2026
* All Figures are estimates. Check with your bank or proposed mortgage company for actual interest rates.
This product uses the FRED® API but is not endorsed or certified by the Federal Reserve Bank of St. Louis.

Virtual TourAsk A QuestionMore Details

6 Landing Lane Grand Isle VT 05458
Sold

MLS Number 5047436

  • Land
  • Address 6 Landing Lane
  • Acreage 1.12
  • Area VT-Grand Isle
  • Utilities None

Come build your dream home and begin living the Island lifestyle. Improved Champlain Island building lot with lake views overlooking Little Cove Marina; Ladd's Landing. This property benefits from lake access w/ a boat launch at Little Cove Marina & docking rights at Ladd's Landing Marina. The driveway is in as well as the mound leach field. Underground power and Grand Isle Consolidated Water is located at the edge of the lot near Landing Lane. Property is permitted for a 4 bedroom Single Family or Duplex. Super close to local restaurants such as The North Hero House & Pier Bar, Shore Acres, Bravo Zulu, Kraemer & Kin Brewery and several other local Island establishments. Minutes to Grand Isle State Park, Knights Point State Park, town beaches, vineyards, ferry to New York State, farmers markets, South Hero amenities and so much more. Less than 40 minutes to Burlington and about 1.5 hours to Montreal.

Listed by Nancy Willette of Coldwell Banker Islands Realty

Sold by Evan Potvin, Coldwell Banker Islands Realty

$
$
%
$/month over payments
Federal 30-year interest rate: 6.51% last updated on May 21, 2026
* All Figures are estimates. Check with your bank or proposed mortgage company for actual interest rates.
This product uses the FRED® API but is not endorsed or certified by the Federal Reserve Bank of St. Louis.

Virtual TourAsk A QuestionMore Details

1401 Cote Hill Road Morristown VT 05661
Sold

MLS Number 5039494

  • Land
  • Address 1401 Cote Hill Road
  • Acreage 9.9
  • Area VT-Lamoille
  • Utilities None

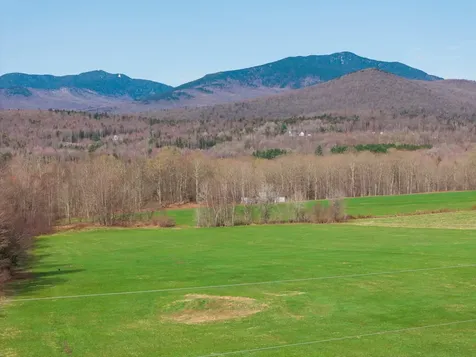
Discover the perfect setting for your dream home or luxury mountain getaway on this stunning 9.9-acre estate parcel, ideally situated along a quiet, scenic road. Surrounded by natural beauty and offering sweeping, long-range mountain views, the property delivers a rare combination of privacy and accessibility-just minutes from world-class skiing in Stowe, hiking trails, and year-round outdoor recreation. This remarkable parcel is fully permitted for a 5-bedroom residence. Whether you're envisioning a full-time residence or an upscale seasonal retreat, this exceptional offering captures the essence of Vermont tranquility while remaining close to local amenities. A true sanctuary with prestige, potential, and natural splendor, it represents a rare opportunity to create a legacy property in one of Vermont's most desirable locations.

Listed by Kristen Rosfeld and Steven Foster of KW Vermont-Stowe

Sold by Clint Carrick, Vermont Life Realtors

$
$
%
$/month over payments
Federal 30-year interest rate: 6.51% last updated on May 21, 2026
* All Figures are estimates. Check with your bank or proposed mortgage company for actual interest rates.
This product uses the FRED® API but is not endorsed or certified by the Federal Reserve Bank of St. Louis.

Ask A QuestionMore Details

96 Main Street Enosburg VT 05454

Enosburg, VT96 Main Street

Sale Price$255,000

Sold

MLS Number 5051324

  • Residential Single Family
  • Full Bath 1
  • Address 96 Main Street
  • Construction Existing
  • Bedrooms 4

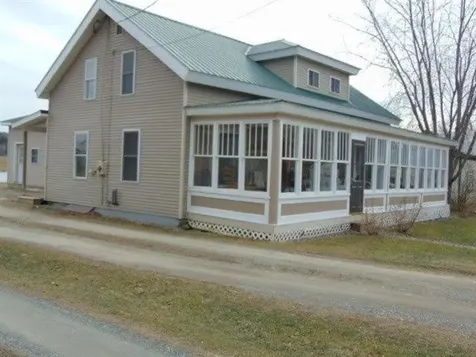
In the Town of Enosburg Falls you will locate this 1840's Antique four bedroom delight. The large .46 acre lot is spacious for a village lot. The back yard looks at the School soccer fields with the mountains and river as the backdrop. Overall the home is solid and some minor repairs will be needed. A good freshening up. There is beautiful natural woodwork throughout. Take a walk to the bridge of Heaven and Light which overlooks the Mississquoi Trophy Trout Section. Its stunning. Or cross Main Street to the market or grab an ice cream. This is a great family home near the school and everything Enosburg Falls has to offer. This home appraised for 290k in September 2025!. Look past the presentation, its a beautiful lot, location and home. I included pictures of when this home was listed previously so one can see its a beautiful home. It appraised for 290k in October 2025, passed inspection easily , has a certificare of occupancy from Enosburgh . A home flipper, a person who knows how to freshen this home priced $30k below appraisal! The back yard and garage have really nice pastoral views and privacy.

Listed by Dahan Mohamed of 802BROKER PLLC

Sold by Renee Paulman, All Star Realty

$
$
%
$/month over payments
Federal 30-year interest rate: 6.51% last updated on May 21, 2026
* All Figures are estimates. Check with your bank or proposed mortgage company for actual interest rates.
This product uses the FRED® API but is not endorsed or certified by the Federal Reserve Bank of St. Louis.

Virtual TourAsk A QuestionMore Details

74 Shaw Circle Northfield VT 05663
Sold

MLS Number 5072805

  • Residential Single Family
  • Full Bath 1
  • Address 74 Shaw Circle
  • Construction Existing
  • Bedrooms 3

Listed by Lucas deSousa of Vermont Real Estate Company

Sold by Lucas deSousa, Vermont Real Estate Company

$
$
%
$/month over payments
Federal 30-year interest rate: 6.51% last updated on May 21, 2026
* All Figures are estimates. Check with your bank or proposed mortgage company for actual interest rates.
This product uses the FRED® API but is not endorsed or certified by the Federal Reserve Bank of St. Louis.

Ask A QuestionMore Details

22 Common Way Charlotte VT 05445

Charlotte, VT22 Common Way

Sale Price$595,000

Sold

MLS Number 5054084

  • Residential Single Family
  • Full Bath 1
  • Address 22 Common Way
  • Construction Existing
  • Bedrooms 3

Custom-built, light-filled, energy-efficient, net zero home situated in a welcoming neighborhood. This three-bedroom, 2.5 bath residence was thoughtfully crafted by Fiddlehead Construction, an award-winning builder of high-performance homes. Twenty-seven owned rooftop solar panels, mini-split heat pumps, conditioning energy recovery ventilator, and heat pump water heater ensure a low environmental impact. Hardwood and tile floors throughout. The first floor features a tiled entry area with half bath, open kitchen/dining/living space, and accessible bedroom suite with three-quarter bath. The kitchen showcases locally-made maple cabinetry, induction cooktop range, and breakfast bar peninsula. The second floor includes two bright bedrooms, bonus room, laundry room, and full bath. The resilient exterior is clad in cement board siding and features triple pane tilt and turn windows and locally milled timber frame porches. The use of a conveniently located assigned carport space is included, with additional parking available in the common parking areas. Bordered by perennial gardens and a stone patio, the home faces a shared green and is nestled in 115 acres of common land. Residents enjoy a community garden, swimming pond, yurt and pergola, playground, dog park, and orchard. A network of trails through fields and forest provide easy access to outdoor recreation in natural surroundings. A rare find in a stunning location!

Listed by Jessica Bridge of Element Real Estate

Sold by Erin Dupuis, Vermont Real Estate Company

$
$
%
$/month over payments
Federal 30-year interest rate: 6.51% last updated on May 21, 2026
* All Figures are estimates. Check with your bank or proposed mortgage company for actual interest rates.
This product uses the FRED® API but is not endorsed or certified by the Federal Reserve Bank of St. Louis.

Ask A QuestionMore Details

175 Murray Avenue Milton VT 05468

Milton, VT175 Murray Avenue

Sale Price$310,000

Sold

MLS Number 5068305

  • Residential Single Family
  • Full Bath 1
  • Address 175 Murray Avenue
  • Construction Existing
  • Bedrooms 4

A diamond in the rough! This 4-bedroom ranch offers significant potential, featuring a full bathroom all situated on a level 1-acre lot. The property is equipped with a modern pellet furnace, 8-year-old hot water tank, newer front porch and screen door. With thoughtful planning and some TLC, you can achieve a truly exceptional home. Quick access to the interstate, shopping, schools and recreational parks.

Listed by Shannon Marcelino of The Marcelino Team

Sold by The Hammond Team, KW Vermont

$
$
%
$/month over payments
Federal 30-year interest rate: 6.51% last updated on May 21, 2026
* All Figures are estimates. Check with your bank or proposed mortgage company for actual interest rates.
This product uses the FRED® API but is not endorsed or certified by the Federal Reserve Bank of St. Louis.

Ask A QuestionMore Details

12 Greenwood Avenue Essex Junction VT 05452
Sold

MLS Number 5068700

  • Residential Single Family
  • Full Bath 2
  • Address 12 Greenwood Avenue
  • Construction Existing
  • Bedrooms 3

Welcome to this spacious 3-bedroom, 2-bath home in the heart of Essex Junction! This home is perfectly situated near everything the area has to offer: local parks, shopping, restaurants, and a strong sense of community, plus easy access to Vermont's beautiful lakes, mountains, and outdoor adventures. The main level features three inviting bedrooms and a bright, open living area that's perfect for gathering with family or friends. Nice eat-in kitchen with breakfast bar and stainless steel appliances, opening to dining area. Downstairs, you'll find a fully finished lower level that offers incredible flexibility, complete with multiple routes of egress, a fourth bedroom, and a separate entrance. This space could serve as a comfortable “mother-in-law” suite or even a potential rental unit for extra income. Enjoy the convenience of natural gas heat and the comfort of a large backyard with back deck, ideal for barbecues, play, or simply relaxing. Whether you're looking for a home that fits an extended family or want a property with built-in versatility, this Essex Junction gem checks all the boxes.

Listed by Aaron Rose of KW Vermont

Sold by Gurjot Singh, Vermont Life Realtors

$
$
%
$/month over payments
Federal 30-year interest rate: 6.51% last updated on May 21, 2026
* All Figures are estimates. Check with your bank or proposed mortgage company for actual interest rates.
This product uses the FRED® API but is not endorsed or certified by the Federal Reserve Bank of St. Louis.

Ask A QuestionMore Details

1368 Texas Hill Road Huntington VT 05462
Sold

MLS Number 5069301

  • Residential Single Family
  • Full Bath 1
  • Address 1368 Texas Hill Road
  • Construction Existing
  • Bedrooms 3

Set back on a rural gravel road connecting Huntington and Hinesburg, this one owner colonial style home is now available for new caretakers. Built in 2001, this home features 3 bedrooms, 3 bathrooms and a 1 car garage all centered within an acre of land with trees surrounding its perimeters. A custom kitchen renovation took place in 2021 with new cabinets, granite counter tops, an island, new stainless steel appliances and new flooring! Adjacent to the kitchen is space for a breakfast table as well as access to the rear yard and deck. Down the hall is a powder bathroom with 1st floor laundry and access to the garage. This entry level floor also includes a generous living room and formal dining room that could easily be used as a dedicated office. Upstairs you'll find a true master suite with 3 closets and an attached full bathroom. Two additional bedrooms and a 3/4 guest bathroom finish the 2nd floor. One of these bedrooms as well as the stairway feature new carpet! The lower level basement can be accessed from interior stairs or an exterior bulkhead and has the makings of a great bonus/family room with built-in shelves and drywall already present. With a covered porch, rear deck and a level yard, you'll have plenty of space to enjoy the outdoors any time of year! This home is just a 30 minute drive to Burlington and provides easy access to both Richmond and Hinesburg amenities!

Listed by Katrina Roberts of Vermont Real Estate Company

Sold by Susannah Kelley, Vermont Real Estate Company

$
$
%
$/month over payments
Federal 30-year interest rate: 6.51% last updated on May 21, 2026
* All Figures are estimates. Check with your bank or proposed mortgage company for actual interest rates.
This product uses the FRED® API but is not endorsed or certified by the Federal Reserve Bank of St. Louis.

Ask A QuestionMore Details

7 East Road Middlebury VT 05753

Middlebury, VT7 East Road

Sale Price$139,000

Sold

MLS Number 5068363

  • Condo
  • Square Feet 780
  • Bedrooms 1
  • New Contruction Existing
  • Complex Middlebury East

This condo could be great with some new flooring and new appliances. It has been professionally cleaned, appliances have been removed as well as most of the finished flooring. The bathroom could use a makeover but is working just fine! The kitchen needs a refresh - either new cabinets or just paint the ones there. BUT, the space is perfect for the person that just wants a small space to call their own. Maybe your mom/dad need a place nearby so they can help with the kids? Maybe YOUR the mom/dad and you need to get your adult kid out of your house? Perhaps you live somewhere else but would like you're very own pied--terre here in Middlebury? Or, maybe your are looking to make an investment in real estate and take advantage of some passive income? Regardless of the category of buyer you fit into, this is a chance to purchase an easy place, put some good money into it and increase the value. This is a desirable location in a quaint VT condo that is so close to town AND the trails nearby. Take it as you see it and make it yours!

Listed by Amey Ryan of IPJ Real Estate

Sold by David Davidson, Lake Point Properties, LLC

$
$
%
$/month over payments
Federal 30-year interest rate: 6.51% last updated on May 21, 2026
* All Figures are estimates. Check with your bank or proposed mortgage company for actual interest rates.
This product uses the FRED® API but is not endorsed or certified by the Federal Reserve Bank of St. Louis.

Ask A QuestionMore Details

20 Sunset Drive Essex VT 05452

Essex, VT20 Sunset Drive

Sale Price$315,000

Sold

MLS Number 5065884

  • Residential Single Family
  • Full Bath 1
  • Address 20 Sunset Drive
  • Construction Existing
  • Bedrooms 2

You'll feel right at home in this cute cape with good curb appeal in a wonderful Essex neighborhood! Spacious rooms and a nice lot with a private rear yard await you. Build a little equity with some remodeling touches and make this house your home!

Listed by David Chenette of Chenette Real Estate

Sold by Renee Paulman, All Star Realty

$
$
%
$/month over payments
Federal 30-year interest rate: 6.51% last updated on May 21, 2026
* All Figures are estimates. Check with your bank or proposed mortgage company for actual interest rates.
This product uses the FRED® API but is not endorsed or certified by the Federal Reserve Bank of St. Louis.

Ask A QuestionMore Details

Broker Reciprocity 

Copyright 2026 PrimeMLS, Inc. All rights reserved. This information is deemed reliable, but not guaranteed. The data relating to real estate displayed on this display comes in part from the IDX Program of PrimeMLS. The information being provided is for consumers’ personal, non-commercial use and may not be used for any purpose other than to identify prospective properties consumers may be interested in purchasing. Data last updated May 28, 2026 4:09 PM EDT