31244
results
Refine Search

Your Search Results

r=1276-1300
5 Evergreen Lane Middlebury VT 05753
Sold

MLS Number 5062759

  • Condo
  • Square Feet 1,190
  • Bedrooms 2
  • New Contruction Existing
  • Complex Middlebury East

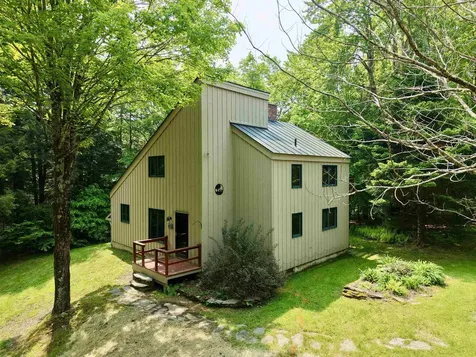
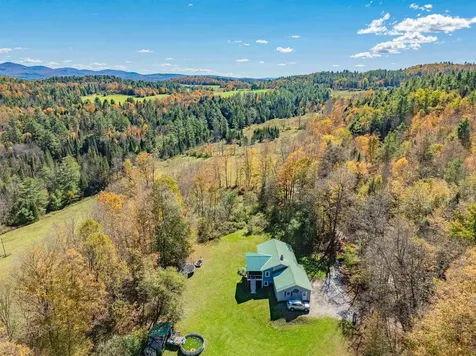
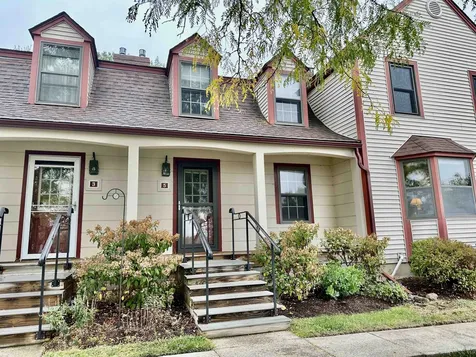
Sit on your covered front porch and enjoy westerly views of the sunsets! Walk in from this entry, and enjoy the open layout of the main level. Beautiful hardwood floors throughout the lower and upper level. The living room leads back to a dining room with built in cabinetry. The kitchen has granite countertops, and is open to a sitting area/breakfast nook next to the bay window. A door that leads to the back deck is accessed here, and looks out to the woods beyond for a peaceful setting. Sit out on your private back patio and enjoy your own oasis. A newly installed heat pump provides heat and air conditioning to the main level. A gas stove between the kitchen and living room is used as an additional heat source, and is on a thermostat. A 3/4 bath and laundry is on the first level as well. Upstairs you will find two spacious bedrooms and a full bath. The one car garage is handy, especially in the snowy months! Move right in and enjoy condo living!

Listed by Beth Stanway of IPJ Real Estate

Sold by Beth Stanway, IPJ Real Estate
$
$
%
$/month over payments
Federal 30-year interest rate: 6.51% last updated on May 21, 2026
* All Figures are estimates. Check with your bank or proposed mortgage company for actual interest rates.
This product uses the FRED® API but is not endorsed or certified by the Federal Reserve Bank of St. Louis.

Ask A QuestionMore Details

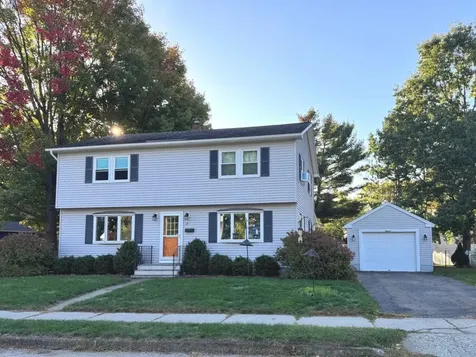
11 East Street Waterbury VT 05676

Waterbury, VT11 East Street

Sale Price$570,000

Sold

MLS Number 5046094

  • Residential Single Family
  • Full Bath 1
  • Address 11 East Street
  • Construction Existing
  • Bedrooms 3

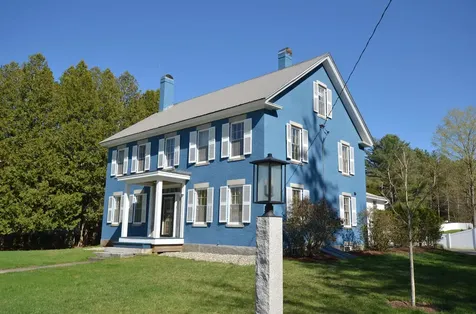
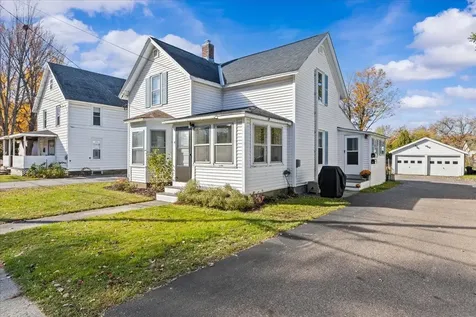
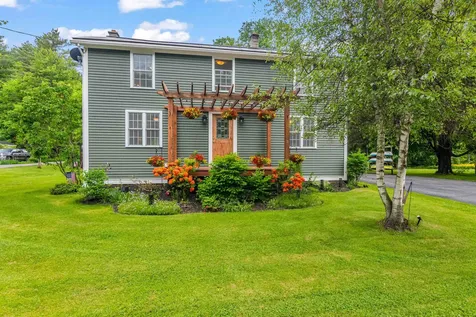
Tucked away in a quiet neighborhood, this charming and move-in-ready Waterbury home offers so much to love-both inside and out. With its pergola-covered front porch and thoughtfully landscaped yard, you're welcomed with curb appeal and warmth from the moment you arrive! Step through the back door into the beautiful kitchen with rich cherry cabinetry and stainless appliances. Just beyond, the sun-filled dining area features built-in cabinetry for extra storage. Down the hall-past the entryway and ¾ bath-you'll find a spacious living room and a versatile flex space, perfect for a playroom, formal dining, or second seating area. French doors lead to the expansive back deck, where a retractable awning offers a shaded spot to relax and take in the peaceful surroundings. Upstairs, the large wraparound landing leads to three nicely sized bedrooms, including the primary with a walk-in closet area, as well as a full bathroom with a brand-new tub and a large laundry room. The basement offers great storage and the potential to add additional finished space, with a cozy wood stove that can serve as the home's primary heat source if you choose. Outside, beautiful perennials flank both sides of the fenced-in yard space, and a storage shed provides ample room for tools and landscaping essentials-including a covered space for wood storage. All just minutes from restaurants, trails, and everything Waterbury has to offer-plus only 15 minutes to Stowe for year-round outdoor fun!

Listed by Templeton Real Estate Group of KW Vermont

Sold by The Quinlan Group, Coldwell Banker Hickok and Boardman

$
$
%
$/month over payments
Federal 30-year interest rate: 6.51% last updated on May 21, 2026
* All Figures are estimates. Check with your bank or proposed mortgage company for actual interest rates.
This product uses the FRED® API but is not endorsed or certified by the Federal Reserve Bank of St. Louis.

Virtual TourAsk A QuestionMore Details

3046 Vt Route 105 Sheldon VT 05483
Sold

MLS Number 5070344

  • Residential Single Family
  • Full Bath 2
  • Address 3046 Vt Route 105
  • Construction Existing
  • Bedrooms 3


Modern and vintage meet! This home has a great mix of modern conveniences with that charm of a vintage home. Upgrades include a kitchen with updated appliances. A 3/4 bath with tile, radiant heat and first floor laundry. No basement laundry here although it could still be an option as the hookups are still available. The upstairs bathroom was just remodeled. Windows are about 10 yrs old and much of the lighting has been updated throughout the house. A new sliding door leads to a new back deck with composite deck and classy metal railings. The home has vintage hardwood floors throughout and 3 spacious bedrooms on the 2nd floor with a full bath. The natural gas furnace with on demand hot water was installed in 2020 and has an inspection completed on 11/25. An updated electric panel and municipal water/sewer keep will give peace of mind on the utilities. The backyard offers ample open space with a mix of shade and privacy trees. The yard is partially fenced and a 12x16 shed was recently built and has power/lighting. Want to be close to the school? This one borders it and Sheldon offers a choice of Highschool. Come take a look this house is very clean and shows pride of ownership. 15 Minutes drive to St. Albans 45 Minutes to Burlington.

Listed by Shawn Cheney of EXP Realty

Sold by Kevin McWilliams, KW Vermont

$
$
%
$/month over payments
Federal 30-year interest rate: 6.51% last updated on May 21, 2026
* All Figures are estimates. Check with your bank or proposed mortgage company for actual interest rates.
This product uses the FRED® API but is not endorsed or certified by the Federal Reserve Bank of St. Louis.

Virtual TourAsk A QuestionMore Details

986 East Lakeshore Drive Colchester VT 05446
Sold

MLS Number 5073212

  • Residential Single Family
  • Construction Existing
  • Bedrooms 3
  • Bathroom 2
  • Square Feet 1,530

Wake up to breathtaking, unobstructed views of Malletts Bay from this spacious 3-bedroom, 2-bath home with OWNED lakefront. Whether you're looking for a serene year-round residence or the perfect summer escape, this property checks every box. Inside, you'll appreciate the recently installed carpets, a newer heating system, and a bright, welcoming layout perfect for year-round living. The first floor offers a large living room that's perfect for gathering, a flexible guest room or home office, 3/4 bath, and a sunny kitchen and dining area. Upstairs, you'll find three comfortable bedrooms and a ¾ bath. The primary bedroom overlooks the lake, offering stunning views to start your day. Malletts Bay is known for its community vibe, beautiful sunsets, and quick access to Burlington (just 15 minutes away!). You'll also find local favorites like Bayside Park, bike paths, marinas, and great spots to grab a bite nearby. Out back, a private yard with a fire pit sets the scene for s'mores, stargazing, and stories by the fire. Don't miss your chance to live where others vacation!

Listed by Jason Lefebvre of RE/MAX North Professionals

Sold by Jason Lefebvre, RE/MAX North Professionals

$
$
%
$/month over payments
Federal 30-year interest rate: 6.51% last updated on May 21, 2026
* All Figures are estimates. Check with your bank or proposed mortgage company for actual interest rates.
This product uses the FRED® API but is not endorsed or certified by the Federal Reserve Bank of St. Louis.

Ask A QuestionMore Details

190 Oak Circle Colchester VT 05446
Sold

MLS Number 5065967

  • Condo
  • Square Feet 1,192
  • Bedrooms 2
  • New Contruction Existing
  • Address 190 Oak Circle

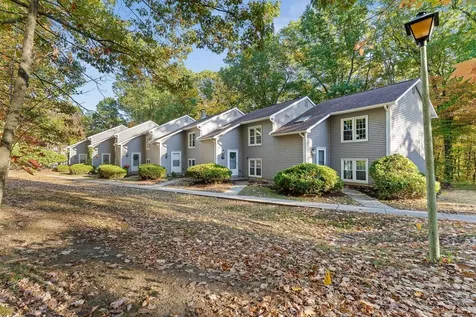
Welcome to Sunderland Woods-one of Colchester's most sought-after neighborhoods! This beautifully maintained two-bedroom, two-bathroom condo offers comfort, privacy, and convenience, just minutes from Burlington, I-89, and Lake Champlain. Set on a tranquil, wooded lot surrounded by mature trees and vibrant seasonal color, this home offers both privacy and natural beauty. The community's underground utilities preserve its scenic setting, creating a peaceful and timeless atmosphere. Inside, this unit stands out with a rare bonus space off the living and dining area-perfect for a home office, den, or cozy reading nook. The tall, welcoming entryway leads into a bright and open layout, complemented by generously sized bedrooms designed for comfort and style. Residents of Sunderland Woods enjoy access to outstanding amenities, including a swimming pool, tennis courts, playground, and five acres of shared land-enhancing the appeal of this well-established, highly sought-after neighborhood. All dimensions approximate.

Listed by Hannah Bruggemann of BHHS-VT Realty Group St Albans,VT

Sold by John Black, Coldwell Banker Hickok and Boardman

$
$
%
$/month over payments
Federal 30-year interest rate: 6.51% last updated on May 21, 2026
* All Figures are estimates. Check with your bank or proposed mortgage company for actual interest rates.
This product uses the FRED® API but is not endorsed or certified by the Federal Reserve Bank of St. Louis.

Ask A QuestionMore Details

3 Gifted Road Fairfax VT 05454

Fairfax, VT3 Gifted Road

Sale Price$535,000

Sold

MLS Number 5067878

  • Residential Single Family
  • Full Bath 1
  • Address 3 Gifted Road
  • Construction Existing
  • Bedrooms 3

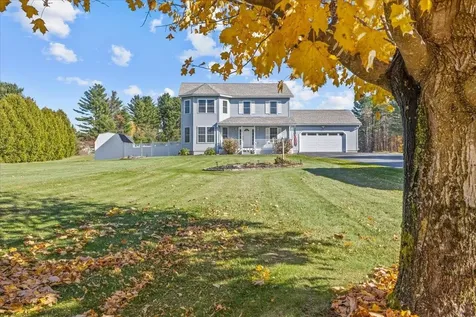
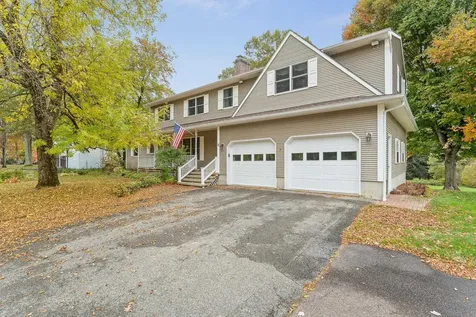
Welcome to 3 Gifted Road in beautiful Fairfax, Vermont! This stunning 3-bedroom, 2.5-bath Colonial sits proudly on a pristine 1-acre lot surrounded by open green space and mature trees, offering the perfect blend of comfort, style, and tranquility. Step inside to discover a bright, open-concept layout featuring gleaming hardwood floors, a spacious living room with oversized windows, and a modern kitchen with granite countertops, stainless steel appliances, and an inviting center island - perfect for entertaining or family gatherings. The adjoining dining area flows seamlessly to the private backyard, complete with a deck and expansive fenced lawn ideal for pets, play, or summer barbecues. Upstairs, you'll find three generously sized bedrooms, including a serene primary suite with a walk-in closet and updated en-suite bath with double vanities. A finished lower level provides additional living space - perfect for a home theater, gym, or recreation room. The dedicated home office on the main floor offers the perfect setup for remote work. Enjoy the oversized two-car garage, garden shed, and paved driveway with ample parking. Located just minutes from Fairfax schools, parks, and I-89, this home combines rural charm with convenient access to Burlington, St. Albans, and surrounding areas. Impeccably maintained and move-in ready - this is Vermont living at its best!

Listed by Robert Foley of Flat Fee Real Estate

Sold by Zachariah Sutton, Northern Vermont Realty Group

$
$
%
$/month over payments
Federal 30-year interest rate: 6.51% last updated on May 21, 2026
* All Figures are estimates. Check with your bank or proposed mortgage company for actual interest rates.
This product uses the FRED® API but is not endorsed or certified by the Federal Reserve Bank of St. Louis.

Ask A QuestionMore Details

17 Westward Drive Burlington VT 05408
Sold

MLS Number 5064716

  • Residential Single Family
  • Full Bath 1
  • Address 17 Westward Drive
  • Construction Existing
  • Bedrooms 3

Welcome home! This meticulously-cared-for Colonial is in Burlington's sought-after New North End. This lovely home welcomes all and features an abundance of light throughout. The first floor showcases a thoughtfully updated kitchen, with newer stainless appliances, quality cabinetry, ample counter space, and a functional flow into the open living and dining area. The kitchen area flows out to the large, enclosed porch overlooking the beautiful backyard with lovely gardens and a full fence. The versatile first floor bedroom or office, a charming family room, and a full bath with soaking tub offer flexibility for modern living and complete the first floor. Glistening hardwood covers most of the floor at 17 Westward Drive. The second floor features a large primary bedroom, plentiful closet space, an additional bedroom, a bright and beautiful bonus room with a walk-in closet, and lovely full bath with stunning tiled shower. Hunter Douglas insulated blinds beautify each of the second-floor bedrooms. The fully insulated basement offers a laundry area, workout space, and plenty of storage space. The garage offers storage above and an exit to the fenced-in backyard. 17 Westward Drive is close to the Burlington dog park, trails, the Burlington Bike Path, Burlington parks, Ethan Allen Shopping Center, numerous eateries and brew pubs, UVM Medical Center, all local colleges, and the Burlington International Airport. You will love living here!

Listed by Edie Brodsky of Coldwell Banker Hickok and Boardman

Sold by Jeremy Gates, Element Real Estate

$
$
%
$/month over payments
Federal 30-year interest rate: 6.51% last updated on May 21, 2026
* All Figures are estimates. Check with your bank or proposed mortgage company for actual interest rates.
This product uses the FRED® API but is not endorsed or certified by the Federal Reserve Bank of St. Louis.

Ask A QuestionMore Details

671 Ferson Road Leicester VT 05733
Sold

MLS Number 5067277

  • Residential Single Family
  • Full Bath 3
  • Address 671 Ferson Road
  • Construction Existing
  • Bedrooms 6

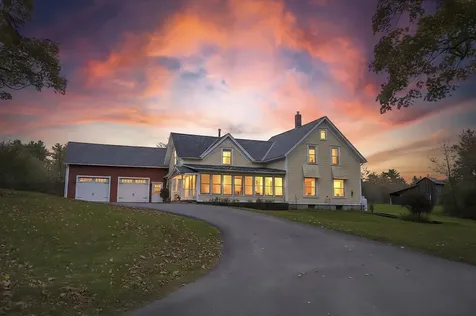
Set on a peaceful lot just a quarter mile from Route 7, this beautifully updated Vermont farmhouse blends history with modern comfort. Once serving as the original Leicester Town Hall, it retains its character while offering extensive updates throughout. Step into the welcoming sunroom entryway with a handsome slate floor. The kitchen features abundant cabinet space, refinished counters, new tile and backsplash, and a redone pantry. Nearly every detail has been refreshed, from outlets and switches to fresh paint throughout. Updates include new light and sink fixtures, custom closets, a new pellet stove and chimney, new hearths, and a fully renovated downstairs bath. Upstairs has been re-drywalled and reinsulated for comfort and efficiency, and the laundry room has been redone. Hardie board siding and updated windows provide lasting quality and low maintenance. With six bedrooms and multiple bonus rooms, there is plenty of space for a home gym, office, or hobbies. A large attached in-law suite offers first floor living, a full kitchen, and a full bathroom. The septic system was replaced in 2021. Outside, a new deck overlooks rolling meadows and a pond, currently low due to dry conditions. Several outbuildings, a spacious garage, and a large attic offer excellent storage and future expansion potential. Located just minutes to Brandon, Middlebury, Branbury State Park and Lake Dunmore, this property offers the best of Vermont living with charm, history, and modern updates.

Listed by Jacob Barnes of EXP Realty

Sold by Allison Griep, KW Vermont Woodstock

$
$
%
$/month over payments
Federal 30-year interest rate: 6.51% last updated on May 21, 2026
* All Figures are estimates. Check with your bank or proposed mortgage company for actual interest rates.
This product uses the FRED® API but is not endorsed or certified by the Federal Reserve Bank of St. Louis.

Virtual TourAsk A QuestionMore Details

0 Oberland Valley Road Montgomery VT 05471
Sold

MLS Number 5066531

  • Land
  • Acreage 0.9
  • Area VT-Franklin
  • Utilities Telephone Available
  • PricePerSqFt 44444.44

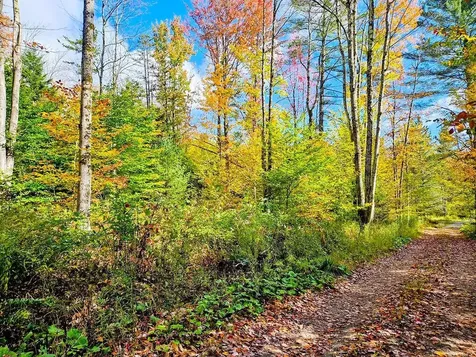
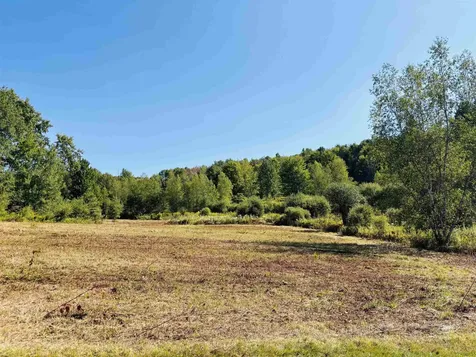
Experience Vermont's most coveted mountain lifestyle on this private, nearly one-acre lot located off VT Route 242, minutes from Jay Peak's renowned 4-season resort. Tucked away at the end of a quiet country road, this property offers unparalleled privacy and breathtaking natural surroundings. Build your dream home where luxury meets adventure: with skiing, hiking, hockey, skating, and golfing at your doorstep. Access a world-class spa, restaurants, boutique shops, salt cave, grocery store, and the resort's signature indoor water park. Surrounding forests provide tranquility and seclusion, while community water availability adds convenience for your future build. Outdoor enthusiasts will appreciate nearby fishing, biking, and ATV trails. This property invites you to create your luxurious year-round or vacation home surrounded by Mother Nature's charm.

Listed by Tami Lantz and Tyler Hull of Sherwood Real Estate

Sold by Keri Lombardi-Poquette, Poquette Realty

$
$
%
$/month over payments
Federal 30-year interest rate: 6.51% last updated on May 21, 2026
* All Figures are estimates. Check with your bank or proposed mortgage company for actual interest rates.
This product uses the FRED® API but is not endorsed or certified by the Federal Reserve Bank of St. Louis.

Virtual TourAsk A QuestionMore Details

8 Margaret Street Essex VT 05452

Essex, VT8 Margaret Street

Sale Price$680,000

Sold

MLS Number 5066517

  • Residential Single Family
  • Full Bath 1
  • Address 8 Margaret Street
  • Construction Existing
  • Bedrooms 4

Meticulously maintained & set on a beautifully landscaped half-acre lot in one of Essex's most desirable neighborhoods, this spacious 4-bedroom, 3-bath home offers over 3,300 square feet of finished living space & a flexible layout suited to a variety of lifestyles. The main level features an inviting living room with vaulted ceiling, a large dining area with wood-burning fireplace, hardwood floors, & abundant natural light. The well-appointed kitchen includes stainless steel appliances, generous cabinetry, & a butler's area with a second dishwasher and electric burner-perfect for prep work or entertaining. Two bedrooms and a full bath on this level offer excellent flexibility for guests, a home office, or main-level living. Upstairs, the private primary suite includes a walk-in closet and ensuite bath with tiled walk-in shower & radiant floor heat, along with a spacious second living room or bonus room featuring custom built-ins. The partially finished walkout lower level expands the living area with a large family or recreation room, a fourth bedroom, ¾ bath & direct access to the backyard-perfect for extended guests or multi-generational living. Outdoor spaces are equally impressive, with a newer sunny deck (approx. 3 years old), lower patio, & lush irrigated front and side lawns framed by mature trees and perennial gardens. A 2-car garage, ample storage, & thoughtful updates complete this exceptional home just minutes from Essex Jct's schools, parks, shops, & restaurants!

Listed by Kara Koptiuch and Bryce Gilmer of Vermont Real Estate Company

Sold by Anna Charlebois-Ouellett, BHHS Vermont Realty Group/S Burlington

$
$
%
$/month over payments
Federal 30-year interest rate: 6.51% last updated on May 21, 2026
* All Figures are estimates. Check with your bank or proposed mortgage company for actual interest rates.
This product uses the FRED® API but is not endorsed or certified by the Federal Reserve Bank of St. Louis.

Virtual TourAsk A QuestionMore Details

851 German Flats Road Fayston VT 05673
Sold

MLS Number 5047442

  • Residential Single Family
  • Full Bath 2
  • Construction Existing
  • Bedrooms 3
  • Bathroom 2

Here is your opportunity to be only the second steward of this charming home and property nestled along the Slide Brook in Fayston. Walking distance to the Fayston Elementary School, and less than a one-minute drive to Sugarbush Resort's Mt. Ellen. Tastefully updated over the years by the original owners, there is a lot of love in this home. The warm and open floor plan allows for wonderful gatherings with friends and family. In the summertime, relax out back on the deck and take in the view and soothing sounds of the Slide Brook that bisects this private homestead. Incredibly convenient to all three peaks, and just minutes from town. A truly wonderful place to call home or as a base camp to your year-round adventures.

Listed by Erik Reisner of Mad River Valley Real Estate

Sold by Erik Reisner, Mad River Valley Real Estate

$
$
%
$/month over payments
Federal 30-year interest rate: 6.51% last updated on May 21, 2026
* All Figures are estimates. Check with your bank or proposed mortgage company for actual interest rates.
This product uses the FRED® API but is not endorsed or certified by the Federal Reserve Bank of St. Louis.

Virtual TourAsk A QuestionMore Details

Lot 7 Apple Tree Road Fairfax VT 05454
Sold

MLS Number 5060710

  • Land
  • Acreage 1.2
  • Area VT-Franklin
  • Utilities Cable Available
  • PricePerSqFt 93333.33

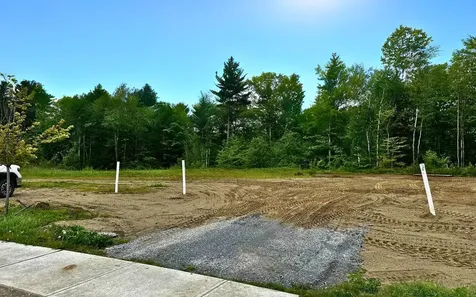
Here it is Beautiful Building Lot in Fairfax ready for you in the Apple Tree Planned Community! The property is 19 Miles from Smugglers Notch Resort for all you recreation lovers. It benefits from a wastewater disposal system easement. This Community is private maintained road that covers maintenance and plowing. It also has 13 acres of common lands with walking tails for your enjoyment to the outdoors. State of Vermont Wastewater System and Potable Water Supply Permit WW-2085 and Associated Plans in place for a drilled well. Come see the beauty of this area with the site for your home awaiting you!

Listed by Amy Gerrity-Parent of Amy Gerrity-Parent Realty

Sold by Renee Rainville, New Leaf Real Estate

$
$
%
$/month over payments
Federal 30-year interest rate: 6.51% last updated on May 21, 2026
* All Figures are estimates. Check with your bank or proposed mortgage company for actual interest rates.
This product uses the FRED® API but is not endorsed or certified by the Federal Reserve Bank of St. Louis.

Virtual TourAsk A QuestionMore Details

7 Willys Lane Milton VT 05468
Sold

MLS Number 5060236

  • Condo
  • Square Feet 1,436
  • Bedrooms 3
  • New Contruction Existing
  • Address 7 Willys Lane

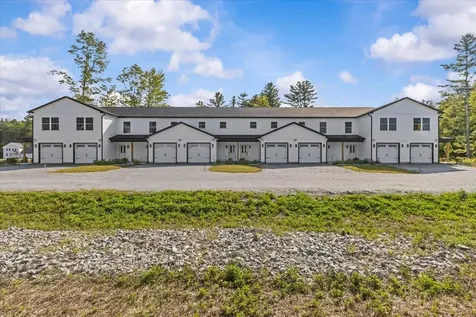
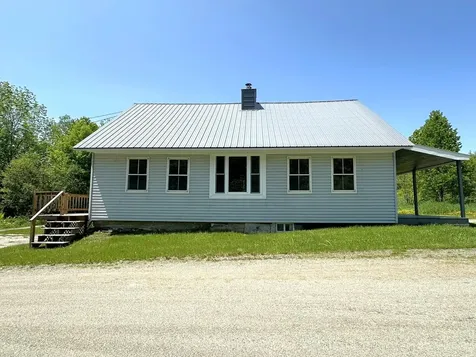
Welcome to Unit #107 Willys Lane in this boutique community of thoughtfully designed townhomes-where modern style, efficiency, and convenience come together. This spacious 2-level home offers 3 bedrooms and 2.5 baths, including a private primary suite with its own full bath. The first floor is made for everyday living and entertaining, with an airy open layout, durable vinyl plank flooring, and a designer gray kitchen featuring stainless steel appliances and sleek finishes. Upstairs, two additional bedrooms and a second full bath provide flexibility for family, guests, or work-from-home space. Every detail has been crafted for comfort and practicality: an attached garage roughed in for EV charging, a full washer and dryer included (a rare perk!), and energy-efficient construction to keep your costs low. Close to shopping, dining, and parks, this boutique community feels both intimate and welcoming-an ideal place to put down roots and truly feel at home.

Listed by The Signature Realty Group of Signature Properties of Vermont

Sold by Emily Mcleod, Flex Realty

$
$
%
$/month over payments
Federal 30-year interest rate: 6.51% last updated on May 21, 2026
* All Figures are estimates. Check with your bank or proposed mortgage company for actual interest rates.
This product uses the FRED® API but is not endorsed or certified by the Federal Reserve Bank of St. Louis.

Virtual TourAsk A QuestionMore Details

130 Upper Snow Creek Road Warren VT 05674
Sold

MLS Number 5063179

  • Condo
  • Square Feet 1,050
  • Bedrooms 2
  • New Contruction Existing
  • Complex Snow Creek

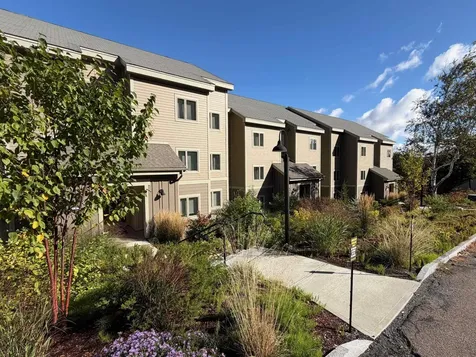
Mountain View? Check. Ski Trail Access? Check. This is about as good as Resort living can get. Meticulously renovated and maintained ground level, 2 bedroom, 2 bath slope-side condo at Sugarbush Resort's Lincoln Peak. Truly one of the only direct access, ski-on/ski-off locations at Sugarbush. Ski trail is literally a few steps from the front door. Mountain views from your living room and deck. There is a reason that these do not hit the market all that often. Park your car, drop the keys on the counter and forget about it for the rest of your holiday. No waiting on the access road on a powder day. No waiting around for the rest of your group. No skipping the aprs scene. Enjoy the perks of this exclusive location without the drive, and without the exclusive HOA fees of other nearby slope-side properties. And if you crave the summer as much as the winter? Outdoor swimming on site, hiking trails, biking, everything you need to escape for a weekend, a week, a month. Stop scrolling the real estate listings and get in the car. Come for the mountains. Stay for the Valley. Come home to the Mad River Valley. For good.

Listed by Doug Mosle of Doug Mosle Real Estate

Sold by Nancy Van Dine, Sugarbush Real Estate

$
$
%
$/month over payments
Federal 30-year interest rate: 6.51% last updated on May 21, 2026
* All Figures are estimates. Check with your bank or proposed mortgage company for actual interest rates.
This product uses the FRED® API but is not endorsed or certified by the Federal Reserve Bank of St. Louis.

Virtual TourAsk A QuestionMore Details

Lot 6 Appple Tree Road Fairfax VT 05454
Sold

MLS Number 5061005

  • Land
  • Acreage 1.58
  • Area VT-Franklin
  • Utilities Cable Available
  • PricePerSqFt 77215.19

Beautiful Fairfax Country Lot in the beautiful Apple Tree Planned Community, The lot is 18 miles from Smugglers Notch for all your recreation needs. State of Vermont Wastewater and Potable Water Supply Permit WW-6-2085.Ready for you to design your Dream Home!!!

Listed by Amy Gerrity-Parent of Amy Gerrity-Parent Realty

Sold by Julie Danaher, Ridgeline Real Estate

$
$
%
$/month over payments
Federal 30-year interest rate: 6.51% last updated on May 21, 2026
* All Figures are estimates. Check with your bank or proposed mortgage company for actual interest rates.
This product uses the FRED® API but is not endorsed or certified by the Federal Reserve Bank of St. Louis.

Virtual TourAsk A QuestionMore Details

58 Deforest Road Burlington VT 05401

Burlington, VT58 Deforest Road

Sale Price$1,800,000

Sold

MLS Number 5073105

  • Residential Single Family
  • Full Bath 1
  • Address 58 Deforest Road
  • Construction Existing
  • Bedrooms 3

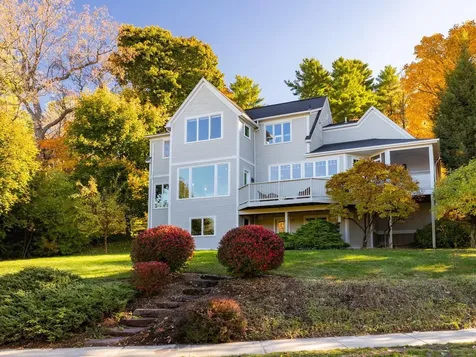
A rare opportunity to own a coveted Hill Section home with stunning Lake Champlain and Adirondack views. This meticulously maintained Contemporary Cape is architecturally designed to maximize westerly views including both southwest and northwest horizon vantage points. Built in 1994, the home is stylishly updated with a new kitchen with breakfast bar & walk-in pantry, screen porch, new bathrooms, and custom details throughout. The spectacular view from the new kitchen windows frame Juniper Island perfectly. Off the kitchen is a formal dining room for all your entertaining needs. A cozy living room boasts tall coffered ceilings, large windows filled with natural light, fireplace, and access to the expansive deck overlooking the lake and professionally landscaped yard. Off the living room is a home office/den with more breathtaking views! The upstairs primary suite maximizes elevation and frames both the southwest and the northwest horizons. The private renovated bathroom offers a soaking tub, glass shower, and double vanity. Two additional bedrooms and cozy updated bath on the upper level give you plenty of room and flexibility. In addition, an unfinished bonus area has the potential to become another bedroom or flex space with amazing southwest views. Walkout lower level boasts endless possibilities. This home has it all - prime location, unmatched views, newer construction, tasteful updates, and stunning sunsets!

Listed by Hillary Boardman of Coldwell Banker Hickok and Boardman

Sold by Brian M. Boardman, Coldwell Banker Hickok and Boardman

$
$
%
$/month over payments
Federal 30-year interest rate: 6.51% last updated on May 21, 2026
* All Figures are estimates. Check with your bank or proposed mortgage company for actual interest rates.
This product uses the FRED® API but is not endorsed or certified by the Federal Reserve Bank of St. Louis.

Ask A QuestionMore Details

257 Hendee Lane Jericho VT 05465
Sold

MLS Number 5011988

  • Residential Single Family
  • Full Bath 2
  • Address 257 Hendee Lane
  • Construction Pre-Construction
  • Bedrooms 3

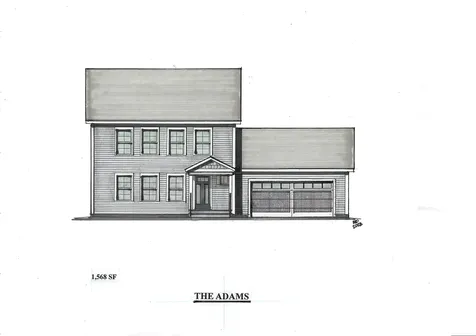
Nestled on a wooded hillside, South Hill at Jericho homes are serviced by Town water, Vt. Gas, a Community septic system and a private roadway. The Adams Colonial offer 3 bedrooms, 2.5 baths, 2 car garage and a Walkout Lower Level ready for finishing. This is the last available walkout site available.

Listed by Michael Gamache of ACM Realty,Inc.

Sold by Lipkin Audette Team, Coldwell Banker Hickok and Boardman

$
$
%
$/month over payments
Federal 30-year interest rate: 6.51% last updated on May 21, 2026
* All Figures are estimates. Check with your bank or proposed mortgage company for actual interest rates.
This product uses the FRED® API but is not endorsed or certified by the Federal Reserve Bank of St. Louis.

Virtual TourAsk A QuestionMore Details

43 E State Street Montpelier VT 05602
Sold

MLS Number 5017370

  • Multifamily
  • Address 43 E State Street
  • Units 4
  • Bathroom 4
  • Acreage 0.24

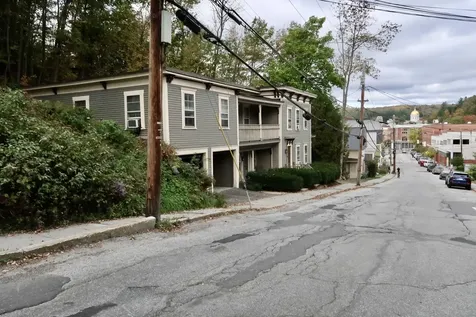
Exceptional Investment Opportunity in the Heart of Downtown Montpelier!This four-unit multifamily property offers a rare chance to own a well-maintained income producer in Vermont's vibrant capital city. Completely renovated in 1984-with a poured concrete foundation, new electrical, and modern plumbing-this property has been carefully maintained for over 40 years by the same owner. Three of the four spacious units feature beautiful hardwood flooring and each has its own designated off-street parking space. Tenants enjoy unbeatable convenience with public transportation, shopping, dining, bars, the hospital, and the I-89 corridor all just minutes away.Whether you're seeking a solid addition to your portfolio or a seamless 1031 exchange opportunity, this property is a standout. Thoughtfully cared for and ideally located, it's a perfect fit for the discerning investor.

Listed by Jeanne Felmly of Dome Real Estate Group LLC

Sold by Andrea Hossley, Ridgeline Real Estate

$
$
%
$/month over payments
Federal 30-year interest rate: 6.51% last updated on May 21, 2026
* All Figures are estimates. Check with your bank or proposed mortgage company for actual interest rates.
This product uses the FRED® API but is not endorsed or certified by the Federal Reserve Bank of St. Louis.

Ask A QuestionMore Details

845 George Road Calais VT 05667

Calais, VT845 George Road

Sale Price$380,000

Sold

MLS Number 5065311

  • Residential Single Family
  • Full Bath 1
  • Address 845 George Road
  • Construction Existing
  • Bedrooms 3

Driving down the dusty dirt roads, seeing the Adamant Co-op pass by, and the Chickering Bog Nature Preserve disappear into your rearview mirror, you finally turn into the driveway where you are home at last. Here, no neighbors can be seen. Instead, rolling hills and pastoral fields surround this charming ranch-style home enveloping you in quintessential Vermont countryside. This is 845 George Road, your new home. The traditional layout brings a familiar comfort to the open and bright upstairs. Stepping out onto the covered porch, it's easy to claim this as your favorite “room” of the house. From here you can take in the beauty of the distant views while sipping your morning coffee or lighting up the grill for your first annual backyard BBQ. Downstairs, a bonus area, a bedroom, and space plumbed out and bathroom-ready gives you more room to stretch out here whether you are in need of a home office, studio, gym or simply desire a little extra space. Don't just imagine yourself here, make it a reality by scheduling your private viewing today.

Listed by Hannah Dawson of The Real Estate Collaborative

Sold by Trombley & Day Group, BHHS Vermont Realty Group/Morrisville-Stowe

$
$
%
$/month over payments
Federal 30-year interest rate: 6.51% last updated on May 21, 2026
* All Figures are estimates. Check with your bank or proposed mortgage company for actual interest rates.
This product uses the FRED® API but is not endorsed or certified by the Federal Reserve Bank of St. Louis.

Ask A QuestionMore Details

297 Railroad Street Johnson VT 05656
Sold

MLS Number 5029504

  • Residential Single Family
  • Full Bath 2
  • Village Johnson
  • Address 297 Railroad Street
  • Construction Existing

End of season sale. Priced for quick sale. This incredible property really is the complete package.The 1800's brick colonial home features 5 bedrooms, including a primary bedroom with a large sitting area and fireplace. The primary bath has been completely remodeled with a dual shower, jack and jill sinks, freestanding tub and a connecting walk-in closet. The remodeled kitchen has an AGA induction range, large wine cooler, exposed ducting and Bosch appliances. The high ceilings and window moldings are beautiful in and of themselves, but the updated lighting accentuates the unique charm of the well-maintained home. The fenced backyard yard has a covered pergola, stone fire pit, raised garden beds and chicken coop. There are apple, pear and privacy trees planted, along with a garden area filled with herbs, peonies, daffodils, lilies and other perennials. There is over 400 feet of Lamoille River frontage (also, the house has no history of flooding). There's an attached 2 car garage and the Lamoille Rail Trail is just a jaunt away. In addition to those listed, there have been extensive improvements to the property.

Listed by Jeff Beattie of Coldwell Banker Carlson Real Estate

Sold by Nicole Broderick, Coldwell Banker Hickok and Boardman

$
$
%
$/month over payments
Federal 30-year interest rate: 6.51% last updated on May 21, 2026
* All Figures are estimates. Check with your bank or proposed mortgage company for actual interest rates.
This product uses the FRED® API but is not endorsed or certified by the Federal Reserve Bank of St. Louis.

Virtual TourAsk A QuestionMore Details

98 Logwood Street South Burlington VT 05403
Sold

MLS Number 5058444

  • Residential Single Family
  • Full Bath 1
  • Address 98 Logwood Street
  • Construction Existing
  • Bedrooms 3

Enter the living room with hardwood floors and large window allowing sunbeams to flow through while overlooking the front yard and tasteful perennials. Pass through to the kitchen with tons of cabinet space and classic 70's style or bring your Pinterest ideas to life. The three bedrooms and full bathroom are down the hall. Off the kitchen is the Great Room with a vaulted ceiling and ample space for your ultimate lounging needs. Enjoy your favorite beverage while taking in your private backyard in the three-season room. It's a perfect space to enjoy coffee in the morning and tea in the evening. Though the deck needs some upgrading its perfectly positioned for easy grilling and outdoor meals. The basement has plenty of storage and tremendous potential to expand livable space with the addition of an egress window and perhaps adding onto the half bathroom. You can create guest quarters, a family room, play space or keep the classic bar and create the adult "cave" you deserve! Your car will enjoy the garage or leave it and hop on the bus to get to all of the area amenities including the airport, hospital, colleges, independent restaurants, and shops.

Listed by Michelle Desautels of Coldwell Banker Hickok and Boardman

Sold by The Signature Realty Group, Signature Properties of Vermont

$
$
%
$/month over payments
Federal 30-year interest rate: 6.51% last updated on May 21, 2026
* All Figures are estimates. Check with your bank or proposed mortgage company for actual interest rates.
This product uses the FRED® API but is not endorsed or certified by the Federal Reserve Bank of St. Louis.

Ask A QuestionMore Details

197 South Winooski Avenue Burlington VT 05401
Sold

MLS Number 5035340

  • Condo
  • Square Feet 850
  • Bedrooms 1
  • New Contruction Existing
  • Year Built 1899

Wonderful 2 level, one bedroom + office / den condo with deeded off-street parking space just minutes to UVM & Medical Center! This beautifully maintained unit has rich cherry floors and a ceramic tiled bathroom with custom sink. The spacious & bright bedroom has an inviting gas stove for warmth, lovely display bookcases and mini-split A/C for cooling. The first floor features a mudroom and a bonus room that could be used for hosting guests, a library, den or home office. This condo is a perfect layout for remote working. The eat-in kitchen is full of character with stainless steel appliances, a bistro dining set and an antique Victorian era stained-glass window accent. Relax & enjoy a book or your coffee in your 3-season sunroom with partial lake & sunset views. Parking space in the driveway is for just this unit! Ample storage in-unit + a private secure storage room in basement. Amenities include a common shed for bike storage & shared laundry. Nestled in a charming 4-unit 1899 Victorian this condo is one block from Church Street Marketplace restaurants & shops. Just minutes to Lake Champlain waterfront, City bike path, The Flynn Theater, Champlain College, University of Vermont Medical Center & Campus and 10 minutes to BTV Airport. Open House - Sun 8/3 10am-12pm

Listed by The Nancy Jenkins Team of Nancy Jenkins Real Estate

Sold by Cole Elwood, KW Vermont

$
$
%
$/month over payments
Federal 30-year interest rate: 6.51% last updated on May 21, 2026
* All Figures are estimates. Check with your bank or proposed mortgage company for actual interest rates.
This product uses the FRED® API but is not endorsed or certified by the Federal Reserve Bank of St. Louis.

Virtual TourAsk A QuestionMore Details

107 Ainsworth Road Woodbury VT 05681
Sold

MLS Number 5035382

  • Residential Single Family
  • Full Bath 1
  • Address 107 Ainsworth Road
  • Construction Existing
  • Bedrooms 3

This charming 1850s home blends timeless character with modern comforts. A warm, welcoming feeling greets you from the moment you step onto the covered porch and enter the spacious mudroom, complete with a closet and convenient laundry area. The home's open floor plan features exposed beams that add rustic charm while creating an airy, inviting atmosphere. The eat-in kitchen, with its cozy pellet stove, offers a perfect place for gatherings, while the comfortable living room provides access to the deck, ideal for outdoor relaxation. The first floor includes a bedroom and a versatile office space, perfect for today's work-from-home needs. Upstairs, the large foyer leads to two additional bedrooms. Located on a dead-end town-maintained gravel road, this home is tucked away but still offers easy access to commuting routes. Set on 3.11 acres of open and wooded land, the property features a large lawn area, apple trees, natural boulders scattered about and the soothing sounds of a nearby babbling stream. This lovingly updated home offers the perfect blend of historic charm and modern amenities, ready for you to enjoy.

Listed by Brenda Menard of Choice Real Estate & Property Management

Sold by Tyler Buswell, Vermont Real Estate Company

$
$
%
$/month over payments
Federal 30-year interest rate: 6.51% last updated on May 21, 2026
* All Figures are estimates. Check with your bank or proposed mortgage company for actual interest rates.
This product uses the FRED® API but is not endorsed or certified by the Federal Reserve Bank of St. Louis.

Virtual TourAsk A QuestionMore Details

4 East Street Essex Junction VT 05452
Sold

MLS Number 5068330

  • Residential Single Family
  • Full Bath 2
  • Address 4 East Street
  • Construction Existing
  • Bedrooms 3

Your patience has paid off... Please make some time to look at this great 2 Unit property for an owner occupied dwelling with accessory or full 2 Unit investment property for your portfolio. This awesome location offers close proximity to Maple Street Park, ADL middle school and all of the village amenities. Unit 1 accessed from front and secondary entries with enclosed porch. This is a 2 bedroom/ 1 bath owner occupied unit with open living area, a spacious kitchen with eat in dining for the meals or gatherings. There is a large primary bedroom with vintage window feature, an updated bathroom and quaint 2nd bedroom. The upper level is accessed from a covered staircase and is currently leased for $1,600/ month. This apartment is fresh and welcoming with updates and good natural light. It provides a living area, kitchen, a sizeable bedroom with pine closets and an updated bathroom. Shared basement with interior and exterior entries, coin laundry and mixed use. The property has ample off street parking and a 2 bay detached garage. Private or assisted showings upon request. Perfect for your 1031 tax exchange.

Listed by The Signature Realty Group of Signature Properties of Vermont

Sold by Heather Armata, Cornerstone Real Estate Company

$
$
%
$/month over payments
Federal 30-year interest rate: 6.51% last updated on May 21, 2026
* All Figures are estimates. Check with your bank or proposed mortgage company for actual interest rates.
This product uses the FRED® API but is not endorsed or certified by the Federal Reserve Bank of St. Louis.

Ask A QuestionMore Details

102 Greenbrook Circle Milton VT 05468
Sold

MLS Number 5042213

  • Condo
  • Square Feet 2,235
  • Bedrooms 3
  • New Contruction Pre-Construction
  • Complex Haydenberry Estates

Your Chance to Own in the Final Phase of Haydenberry Estates! Welcome to the long-anticipated final phase of Haydenberry Estates-featuring the most coveted outer circle lots in the community. These rare townhomes offer maximum privacy with private, tree-lined backyards-a true rarity in townhome living! The Haven Plan is thoughtfully designed for easy, one-level living, with a spacious first-floor primary suite that provides comfort and convenience. Upstairs, you'll find two large additional bedrooms, each with its own full bath-perfect for guests, family, or flexible living space. Situated on over 15 acres of shared common land, this beautifully planned neighborhood offers a tranquil setting with unmatched access to Milton's parks, shopping, dining, schools, and fitness centers-all just minutes from I-89, and a quick drive to Georgia and Colchester. Inside, enjoy premium finishes such as hardwood and tile flooring, granite countertops, stainless steel appliances, and a gas fireplace. Each home includes a full basement with egress windows, providing excellent potential for future expansion. Best of all, these are PUD townhomes on footprint lots, allowing for single-family home financing-with no condo financing restrictions and significant monthly savings on your mortgage. Now is your chance to personalize your finishes and secure a home in Milton's most desirable new community-before pricing changes and the final homes are gone!

Listed by The Signature Realty Group of Signature Properties of Vermont

Sold by Diane Armstrong, Coldwell Banker Hickok and Boardman

$
$
%
$/month over payments
Federal 30-year interest rate: 6.51% last updated on May 21, 2026
* All Figures are estimates. Check with your bank or proposed mortgage company for actual interest rates.
This product uses the FRED® API but is not endorsed or certified by the Federal Reserve Bank of St. Louis.

Virtual TourAsk A QuestionMore Details

Broker Reciprocity 

Copyright 2026 PrimeMLS, Inc. All rights reserved. This information is deemed reliable, but not guaranteed. The data relating to real estate displayed on this display comes in part from the IDX Program of PrimeMLS. The information being provided is for consumers’ personal, non-commercial use and may not be used for any purpose other than to identify prospective properties consumers may be interested in purchasing. Data last updated May 28, 2026 5:11 PM EDT