31244
results
Refine Search

Your Search Results

r=1251-1275
2739 Crossett Hill Road Duxbury VT 05676
Sold

MLS Number 5061722

  • Land
  • Acreage 1.4
  • Area VT-Washington
  • Utilities None
  • PricePerSqFt 89285.71

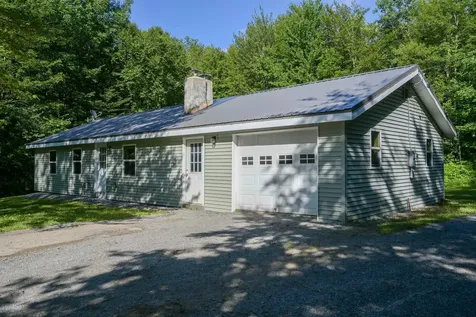
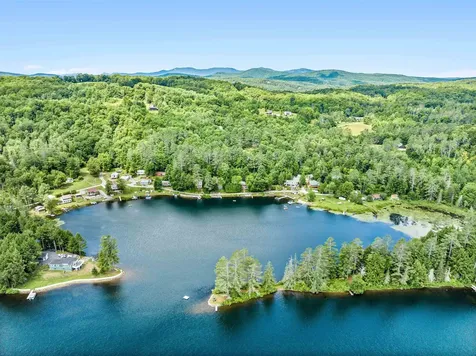
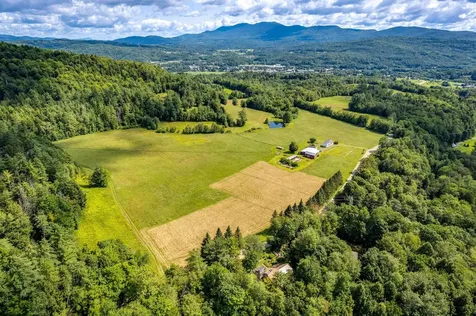
Unbeatable location just minutes from Waterbury Village! This 1.4 acre building lot is is the gem of this recent three-parcel subdivision, and is now available for your dream home! Situated closest to the forest, this beautiful lot features space for a sprawling side yard, fertile soils, easy access, a pastoral setting, and easterly views of the Worchester Mountains, which turn purple through summertime sunsets. Wastewater approval is in place for a three-bedroom single-family home. Shared conventional leach field is already in place, located on the seller's land, so the new owners only need to place their septic tanks and connect. An established row of conifers borders the direct road frontage, providing screening and privacy. Power is also available at the road. Access to this lot is provided by a short easement over the seller's land; see engineering documents for details. With an incredible location and a truly special home site, you'll need to see it to appreciate it. Seller is related to the listing agent.

Listed by Thomas Senning of Element Real Estate

Sold by Thomas Senning, Element Real Estate
$
$
%
$/month over payments
Federal 30-year interest rate: 6.51% last updated on May 21, 2026
* All Figures are estimates. Check with your bank or proposed mortgage company for actual interest rates.
This product uses the FRED® API but is not endorsed or certified by the Federal Reserve Bank of St. Louis.

Ask A QuestionMore Details

105 Brook Street Barre City VT 05641
Sold

MLS Number 5056504

  • Residential Single Family
  • Full Bath 1
  • Address 105 Brook Street
  • Construction Existing
  • Bedrooms 3

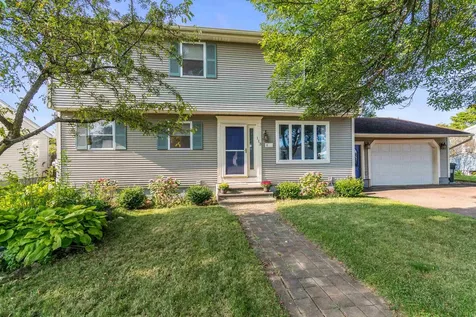
Seller is offering a contribution of $5000 toward buyer's closing costs and prepaids! Welcome home to this delightful 3-bedroom, 1-bath Cape style home nestled on a scenic corner lot. Situated on .11 acres. Step inside to discover gorgeous wood floors that flow throughout the main living spaces, providing warmth and an inviting ambiance. The heart of the home features a newly installed boiler, ensuring efficient heating for the colder months, while a backup pellet stove adds both comfort and peace of mind. The updated roof, only a few years old, delivers worry-free living for years to come. The layout maximizes every square foot, offering three cozy bedrooms and a well-appointed full bathroom. Natural light pours into the home, highlighting the beauty of the interior. Enjoy outdoor living with a spacious side lawn-perfect for gardening, play, or relaxing afternoons in the sun. While this home is in the flood zone, the sump pump keeps the main home dry as a summer's night! Priced to sell AS IS.

Listed by Leslie Drown of Leslie Drown Real Estate LLC

Sold by Carri Ferrari, EXP Realty

$
$
%
$/month over payments
Federal 30-year interest rate: 6.51% last updated on May 21, 2026
* All Figures are estimates. Check with your bank or proposed mortgage company for actual interest rates.
This product uses the FRED® API but is not endorsed or certified by the Federal Reserve Bank of St. Louis.

Virtual TourAsk A QuestionMore Details

58 Edward Street St. Albans City VT 05478
Sold

MLS Number 5057647

  • Residential Single Family
  • Full Bath 2
  • Address 58 Edward Street
  • Construction Existing
  • Bedrooms 3

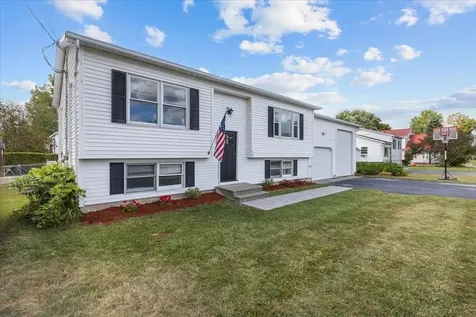
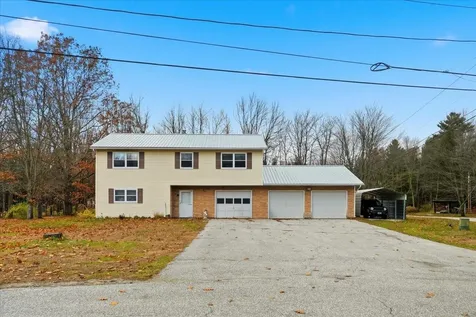
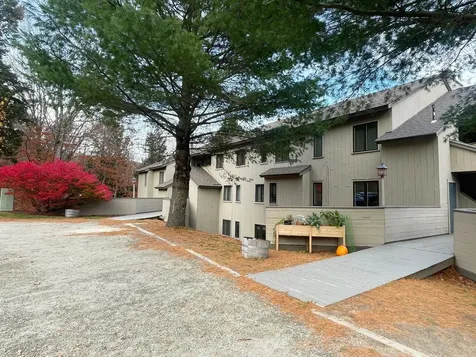
Welcome to this beautifully updated raised ranch with multiple additions, tucked away in a quiet neighborhood with no thru traffic-perfect for peace and privacy. Designed with comfort and functionality in mind, this home offers plenty of space for a large family to spread out and enjoy. Inside, you'll find modern updates throughout, including 4 efficient mini-splits for year-round comfort, as well as two additions that currently host an office space and a living room with vaulted contemporary-style ceilings. The open layout flows seamlessly between living spaces, making it easy to entertain or simply relax at home. Step outside to a fully fenced backyard, ideal for children, pets, or summer gatherings. Walk along the brand new walkway, where you're greeted with new siding and a gleaming new front door. And for those who are handy or need extra storage, the oversized garage provides ample room for tools, projects, and hobbies. This move-in ready home combines modern renovations with a family-friendly design-all in a private, peaceful setting. The basement space offers the perfect setup to start your own in-home daycare, as it was used for this in the past. The additional storage under the living room addition presents a climate-friendly place to store things! Take advantage of this rare opportunity to own a unique property in a quiet neighborhood, completely turn key.

Listed by Aaron Scowcroft of Northern Vermont Realty Group

Sold by Rachel Smith, S. R. Smith Real Estate

$
$
%
$/month over payments
Federal 30-year interest rate: 6.51% last updated on May 21, 2026
* All Figures are estimates. Check with your bank or proposed mortgage company for actual interest rates.
This product uses the FRED® API but is not endorsed or certified by the Federal Reserve Bank of St. Louis.

Ask A QuestionMore Details

63 Partridge Hill Lane Colchester VT 05446
Sold

MLS Number 5067660

  • Condo
  • Square Feet 1,024
  • Bedrooms 2
  • New Contruction Existing
  • Complex Patrridge Hill

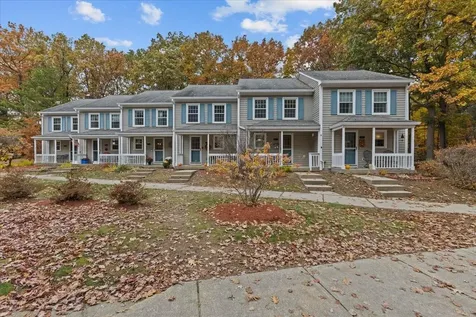
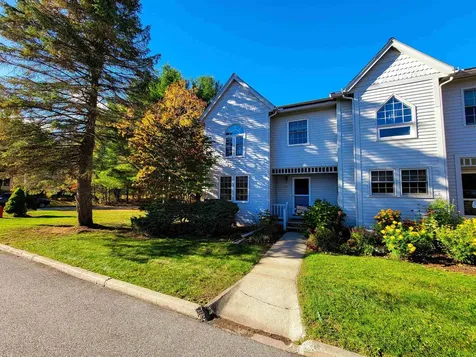
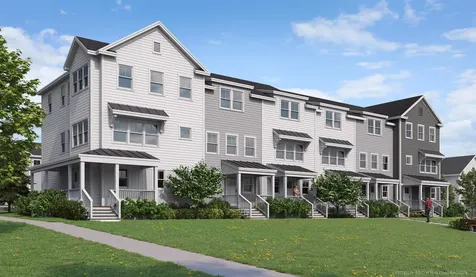
Don't miss this beautifully updated 2-Bedroom condo in a serene, wooded setting! This inviting home offers a perfect blend of comfort, style, and convenience. From the moment you arrive, the welcoming front porch sets the tone for the charm that continues throughout. Come inside to a bright and thoughtfully designed main level featuring a nicely updated kitchen with clean white cabinetry, stainless steel appliances, tile backsplash, and a peninsula with seating-ideal for casual dining or entertaining. The adjacent dining room includes built-in cabinetry with under-cabinet lighting, while the cozy living room offers rich cherry floors, a bookcase wall unit (included), and a large glass slider leading to your back patio and shared yard space. Upstairs, you'll find two large bedrooms and a full bath, providing plenty of room to relax and unwind. The dry basement includes laundry, space for a workshop and tons of storage space. Experience hassle-free living as part of this well-maintained HOA that takes care of landscaping, snow removal, trash, and more. Enjoy summer days at the newer in-ground neighborhood pool, or simply take in the peaceful, wooded surroundings. The property also includes a 1-car garage directly across the driveway plus an additional parking space right in front of the unit. All this in a prime location, just minutes to I-89, shopping, dining, recreation, and more!

Listed by The Malley Group of KW Vermont

Sold by Jessica Gardner, Gardner Real Estate Team

$
$
%
$/month over payments
Federal 30-year interest rate: 6.51% last updated on May 21, 2026
* All Figures are estimates. Check with your bank or proposed mortgage company for actual interest rates.
This product uses the FRED® API but is not endorsed or certified by the Federal Reserve Bank of St. Louis.

Ask A QuestionMore Details

530 Halpin Road Middlebury VT 05753
Sold

MLS Number 5060450

  • Residential Single Family
  • Full Bath 1
  • Address 530 Halpin Road
  • Construction Existing
  • Bedrooms 5

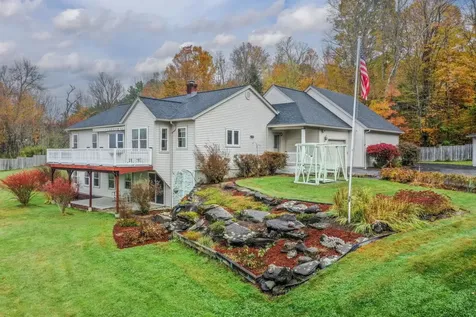
This house has a flexible floor plan, with bedroom options on all three levels. On the main level, the kitchen/dining area opens to a large living room with built in bookcases and maple floors. The new kitchen has beautiful wood cabinets, granite counter tops and stainless appliances. A gas fireplace creates a warm hearth in the main living area and glass doors lead out to the upper deck. Tons of natural light throughout the house! Primary bedroom with an updated bath and an additional bedroom and bath, with a small office as well. A sweet screened-in porch that connects to the upper back deck completes this level. The lower level could be a perfect set up for an in-law apartment! The lower walkout level has its own entrance, living room, 3/4 bath and two bedrooms, or one bedroom with an office. Sliding doors lead to a large deck that looks to the private backyard. Upstairs there are two more spacious bedrooms and a bonus living area. The back deck has two levels, and seasonal mountain views! Tons of storage, and a heated room in the basement currently used as a workshop. Two heat pumps keep you cool in the summer. Detached 2 car garage with storage above. New roof on garage with owned solar panels. Close to town on 3.6 private acres.

Listed by Beth Stanway of IPJ Real Estate

Sold by Elizabeth Marino, Champlain Valley Properties

$
$
%
$/month over payments
Federal 30-year interest rate: 6.51% last updated on May 21, 2026
* All Figures are estimates. Check with your bank or proposed mortgage company for actual interest rates.
This product uses the FRED® API but is not endorsed or certified by the Federal Reserve Bank of St. Louis.

Virtual TourAsk A QuestionMore Details

274 Us Route 7 Highgate VT 05459

Highgate, VT274 Us Route 7

Sale Price$325,500

Sold

MLS Number 5068759

  • Residential Single Family
  • Full Bath 1
  • Address 274 Us Route 7
  • Construction Existing
  • Bedrooms 3

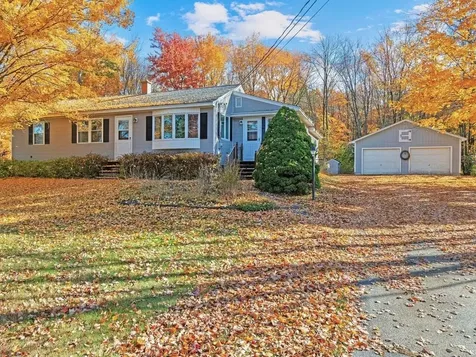
This spacious one-level ranch is set back from the road at the end of a long paved drive, perched on a large private lot shaded by mature Maples. The 3-bedroom, 1-bath home offers over 1,600 sq. ft. of living space and features hardwood floors, wainscoting, a lovely sunroom, large sunken living room with two picture windows, and screened porch with adjoining wood deck. It's the perfect place to spend a summer afternoon, looking out at the backyard and the natural woodland! At the center of the home is the inviting kitchen with plenty of wood cabinets, a center island, and breakfast nook with pass-through to the formal dining room. French doors lead from the kitchen to the comfy sunroom with parquet floors and a second front entrance with a covered porch. The sunken living room is warmed by an efficient wood-burning stove and lots of natural light streaming through the large south-facing picture windows. At the other end of the home is a full bathroom & 3 comfortable bedrooms. One bedroom is currently being used as a laundry room but hookups are also available in the full unfinished basement. There's room for your vehicles, sports equipment & storage in an oversized 2-car detached garage too. Located just over the Swanton line, this home is close to village shops & services, just a few miles from St. Albans, 40 minutes to Burlington, and easy access as well to New York and Montreal! This is a great opportunity to enjoy homeownership and make this home your own! Don't miss it!

Listed by Margolin and von Trapp Team of Coldwell Banker Hickok and Boardman

Sold by Sherry Corbeil, M Realty

$
$
%
$/month over payments
Federal 30-year interest rate: 6.51% last updated on May 21, 2026
* All Figures are estimates. Check with your bank or proposed mortgage company for actual interest rates.
This product uses the FRED® API but is not endorsed or certified by the Federal Reserve Bank of St. Louis.

Ask A QuestionMore Details

4034 Vt Route 17 Starksboro VT 05487
Sold

MLS Number 5051018

  • Residential Single Family
  • Full Bath 1
  • Address 4034 Vt Route 17
  • Construction Existing
  • Bedrooms 2

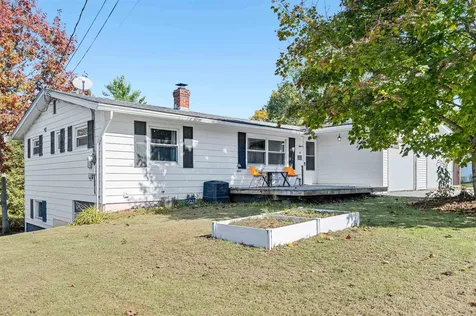
Set back from the main road on a 0.33-acre lot, this charming 1971 ranch offers privacy, updates, and everyday convenience. A long driveway keeps you tucked away from traffic, while the attached one-car garage adds functionality-perfect for storing your vehicle, tools, and lawn equipment. In 2009, the home was upgraded with new siding, roof, and added insulation (including 1" foil-faced styrofoam). A new drywell septic system was installed by Clark Wright Septic prior to the current owner buying the home. Inside, you'll find newer appliances and solid craftsmanship from an owner with a background in Vermont framing. Originally a 3-bedroom, 1-bath home, it has been thoughtfully reconfigured into a 2-bedroom with an expanded bathroom and bedroom-though it could be converted back if desired. The home sits on a combination of concrete slab and plank system. With garden space in the back and mountain views all around, you're also just a short drive from skiing at Mad River Glen and amenities in Bristol and Hinesburg. Come see the comfort and potential this peaceful mountain home has to offer.

Listed by Mark Duchaine Jr. of BHHS Vermont Realty Group/S Burlington

Sold by David Stanley, Ridgeline Real Estate

$
$
%
$/month over payments
Federal 30-year interest rate: 6.51% last updated on May 21, 2026
* All Figures are estimates. Check with your bank or proposed mortgage company for actual interest rates.
This product uses the FRED® API but is not endorsed or certified by the Federal Reserve Bank of St. Louis.

Virtual TourAsk A QuestionMore Details

112 Green Acres Road Fairfax VT 05454
Sold

MLS Number 5053480

  • Residential Single Family
  • Full Bath 2
  • Address 112 Green Acres Road
  • Construction Existing
  • Bedrooms 3

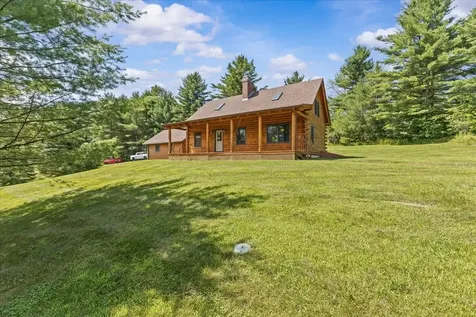
Nestled on 2.48 acres along a quiet, private road in Fairfax, this charming 3-bedroom log cabin offers the perfect blend of rustic character and modern comfort. Beautiful cathedral ceilings and a cozy gas fireplace make the living space feel warm and inviting, while large windows frame the peaceful views. The kitchen has a classic galley-style layout, and an attached dining nook opens into the living room for a connected, welcoming feel. All three bedrooms feature warm, natural lighting and unique architectural touches, adding to the home's charm. The 1st floor full bathroom includes a large soaking tub, perfect for relaxing at the end of the day. An attached, heated 2-car garage and a spacious unfinished basement offer plenty of storage and potential. Step out onto the covered front porch to enjoy your morning coffee or take in the quiet Vermont evenings. Enjoy unmatched peace and quiet with scenic views of rolling hills right outside your door. A true country retreat with the convenience of being just minutes from town, this home is a must see!

Listed by Leland Ryea of Rockstar Real Estate Collective

Sold by Leigh Horton, Your Journey Real Estate

$
$
%
$/month over payments
Federal 30-year interest rate: 6.51% last updated on May 21, 2026
* All Figures are estimates. Check with your bank or proposed mortgage company for actual interest rates.
This product uses the FRED® API but is not endorsed or certified by the Federal Reserve Bank of St. Louis.

Virtual TourAsk A QuestionMore Details

7412 Mountain Road Stowe VT 05672
Sold

MLS Number 5027083

  • Condo
  • Square Feet 2,500
  • Bedrooms 3
  • New Contruction Existing
  • Address 7412 Mountain Road


Mountain living at its best!! Breakfast each morning, wine and cheese in the owner's lounge and amazing views. Luxury three-bedroom fractional Penthouse located on mountain at Spruce Peak in Stowe. This fractional ownership offers nearly 2,500 square feet of living space. Three bedrooms and 3.5 bathrooms, expansive living room, dining room, kitchen, balconies with views and much more! Club at Spruce Peak Membership include ski passes, access to the private Alpine club, golf, spa, gym, and pool. Housekeeping, valet parking, and private concierge services …come find your home on the mountain!! Upcoming dates include: 12/15/2025 to 12/19/2025; 12/23/2025 to 12/26/2025; 02/13/2026 to 02/20/2026; 03/13/2026 to 03/20/2026; 06/26/2026 to 06/30/2026; 07/17/2026 to 07/24/2026; 09/04/2026 to 09/07/2026.

Listed by Ken Forbes of Spruce Peak Realty LLC

Sold by Ken Forbes, Spruce Peak Realty LLC

$
$
%
$/month over payments
Federal 30-year interest rate: 6.51% last updated on May 21, 2026
* All Figures are estimates. Check with your bank or proposed mortgage company for actual interest rates.
This product uses the FRED® API but is not endorsed or certified by the Federal Reserve Bank of St. Louis.

Ask A QuestionMore Details

18 Meadowcrest Lane Barre Town VT 05641
Sold

MLS Number 5067037

  • Residential Single Family
  • Address 18 Meadowcrest Lane
  • Construction Existing
  • Bedrooms 3
  • Bathroom 2

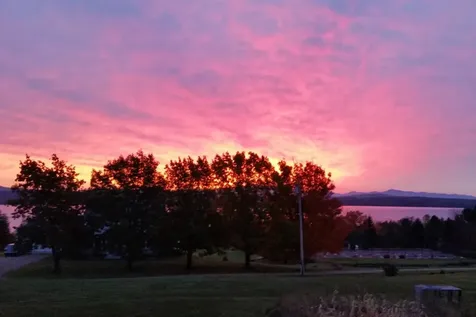
Tucked away on a quiet dead-end street, this expanded ranch isn't just a house; it's a soft landing after a long day. Think morning coffee on the deck while birds call from the trees, spontaneous walks to the local store, and evening strolls through a neighborhood where “community” still means something. The brand-new primary suite? A total retreat. The open floor plan flows like a Saturday morning, easy and unhurried, from the bright, renovated kitchen to the sun-soaked great room where French doors let the outside in. Hosting is a breeze with two additional bedrooms, a cozy den, and a living and dining space that feels made for good conversation. The oversized attached garage and large shed add the kind of storage you didn't know you needed, while the 0.68-acre yard gives you room to play, garden, or just breathe. This home is bigger than it looks with over 1800 + square feet of living space and better than you'd expect. Private, polished, and perfectly located in one of Vermont's most walkable, neighborly pockets. Come feel it for yourself.

Listed by Michelle Gosselin of Heney Realtors - Element Real Estate (Barre)
Sold by Soren Pfeffer, Central Vermont Real Estate

$
$
%
$/month over payments
Federal 30-year interest rate: 6.51% last updated on May 21, 2026
* All Figures are estimates. Check with your bank or proposed mortgage company for actual interest rates.
This product uses the FRED® API but is not endorsed or certified by the Federal Reserve Bank of St. Louis.

Ask A QuestionMore Details

431 Sharkeyville Road Bolton VT 05676
Sold

MLS Number 5048415

  • Residential Single Family
  • Construction Existing
  • Bedrooms 2
  • Bathroom 1
  • Square Feet 1,400

This charming 2-bedroom, 1-bathroom home sits on the Bolton Valley and Waterbury line in Vermont, offering an ideal blend of rustic charm and modern conveniences. Nestled on a private .5-acre lot, this home has been thoughtfully updated to ensure both comfort and practicality while maintaining its cozy, camp-like feel. Originally a seasonal camp, it has been converted into a year-round residence, perfect for those who love the outdoors and the serene beauty of the Vermont mountains. Recent upgrades include new well water lines, an automatic tankless water heater, and a state-approved well and septic system installed in 2021. Inside, you'll find new appliances, including an induction stove, as well as a new washer and dryer. The home features two floors of living space, with plenty of room for a queen bed and three twin beds. A brand-new 33' x 14' deck provide the perfect spots for outdoor relaxation, whether it's stargazing or cooking out with friends and family. The property is heated with electric baseboard heating, rinnai propane fired heater, or a wood-burning fireplace for cozy winter nights. Outside, there's a space below the house for extra storage, and the lot abuts over 90 acres of private land, granting the owner deeded rights to hunt, fish, hike, and explore the natural surroundings. Located on a private, steep road (4WD recommended), the home offers peace and seclusion while still being conveniently close to Waterbury Center. Seller financing available.

Listed by Robert Foley of Flat Fee Real Estate

Sold by Robert Foley, Flat Fee Real Estate

$
$
%
$/month over payments
Federal 30-year interest rate: 6.51% last updated on May 21, 2026
* All Figures are estimates. Check with your bank or proposed mortgage company for actual interest rates.
This product uses the FRED® API but is not endorsed or certified by the Federal Reserve Bank of St. Louis.

Ask A QuestionMore Details

104 Spring Fling Road Warren VT 05674
Sold

MLS Number 5030513

  • Condo
  • Square Feet 1,533
  • Bedrooms 3
  • New Contruction Existing
  • Complex SOUTH VILLAGE

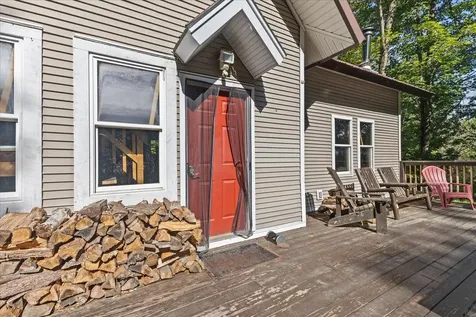
Beautifully updated South Village townhome with southwestern exposure, ski area views that look straight up at Waterfall and North Lynx trails. Hike up to a trail in the woods that allows you to ski down into the Lincoln Peak Base area or even better, hop on the last chair of the day, take Snowball to Cats Meow back to the trail in the woods and ski right up to your front door. Updates completed in 2014 include carpet, appliances, on demand hot water, an efficient new generation Rinnai heater in the living room, wood panel doors, and complete kitchen and bath upgrades. When entering the property, you walk past firewood and exterior ski storage into a generous mudroom with benches, cubbies, and plenty of room to store all your gear. On main floor you will find an updated kitchen with a separate pantry area, a half bath with stackable washer/dryer, and a large living/dining area with a cozy fireplace and cathedral ceilings with high windows on both the south and west walls that fill the room with light. In addition, there is access to an expanded deck with awesome ski area views. The 2nd floor gives you 2 nice sized bedrooms with a full bath and the 3rd floor has a primary suite with natural light and ski area views. South Village has easy access to the Lincoln Peak, Sugarbush Golf Course, local restaurants and hotspots with convenient parking and a summertime recreation area with inground pool and tennis. Click on Unbranded Tour to see how easy it is to ski back home.

Listed by Michael Brodeur of Bradley Brook Real Estate

Sold by Flex Realty Group, Flex Realty

$
$
%
$/month over payments
Federal 30-year interest rate: 6.51% last updated on May 21, 2026
* All Figures are estimates. Check with your bank or proposed mortgage company for actual interest rates.
This product uses the FRED® API but is not endorsed or certified by the Federal Reserve Bank of St. Louis.

Virtual TourAsk A QuestionMore Details

7412 Mountain Road Stowe VT 05672
Sold

MLS Number 5053022

  • Condo
  • Square Feet 773
  • Bedrooms 1
  • New Contruction Existing
  • Village Stowe Mountain Lodge

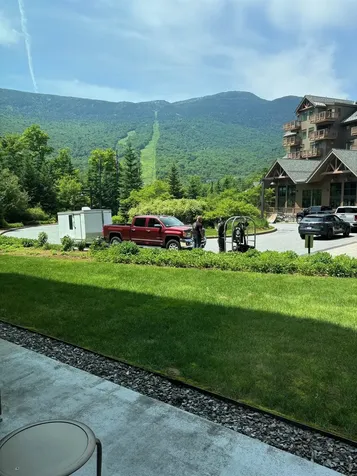
Highly sought after one bedroom in Lodge at Spruce Peak! Fully renovated, high ceilings, dining table for two. Separate primary bedroom and luxury bath. Mountain views and first floor location just steps from ski valet, pool, spa and restaurant. Super convenient location with the extra room makes this one bedroom very desirable. Come find your home on the mountain! Sale is subject to, and Purchaser shall accept assignment of, the rental agreement.

Listed by Lauren Handrahan of Spruce Peak Realty LLC

Sold by Ken Forbes, Spruce Peak Realty LLC

$
$
%
$/month over payments
Federal 30-year interest rate: 6.51% last updated on May 21, 2026
* All Figures are estimates. Check with your bank or proposed mortgage company for actual interest rates.
This product uses the FRED® API but is not endorsed or certified by the Federal Reserve Bank of St. Louis.

Ask A QuestionMore Details

61 Finch Court South Burlington VT 05403
Sold

MLS Number 5066102

  • Condo
  • Square Feet 1,775
  • Bedrooms 2
  • New Contruction Existing
  • Complex Alder Hill

Heatherfield townhome offering 2 bedrooms, 2.5 baths, and a finished walkout lower level in a desirable South Burlington location. Nestled on a private cul-de-sac, yet connected to the city's trail and bike system, this home is just minutes from shopping, dining, schools, and all amenities. The open layout features hardwood floors, a spacious kitchen with stainless appliances and breakfast bar seating, and a dining area that flows into the living room with a slider to a private back deck. Each bedroom enjoys its own private bath. The finished walkout lower level is ideal for a family room, office, or guest space and opens to a covered patio area. Plenty of storage throughout plus a convenient 1-car garage. Pet-friendly association and solid rental history make this a fantastic owner-occupied home or investment opportunity close to UVM Medical Center, parks, recreation, and the airport.

Listed by Lipkin Audette Team of Coldwell Banker Hickok and Boardman

Sold by The Malley Group, KW Vermont

$
$
%
$/month over payments
Federal 30-year interest rate: 6.51% last updated on May 21, 2026
* All Figures are estimates. Check with your bank or proposed mortgage company for actual interest rates.
This product uses the FRED® API but is not endorsed or certified by the Federal Reserve Bank of St. Louis.

Ask A QuestionMore Details

33 Harbor View Road South Burlington VT 05403
Sold

MLS Number 5068155

  • Condo
  • Square Feet 1,612
  • Bedrooms 2
  • New Contruction Existing
  • Address 33 Harbor View Road

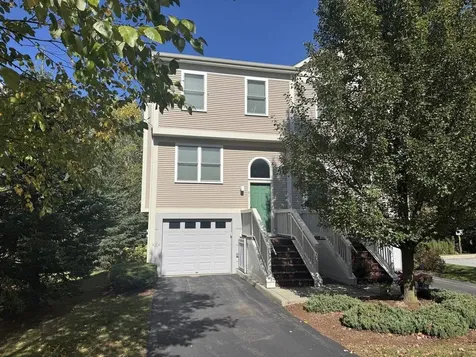
Welcome home to this beautifully maintained two-story end-unit townhouse style home featuring an open floor plan with distinct living and dining areas; perfect for both relaxing and entertaining. The main level showcases gorgeous hardwood floors, built-in bookshelves in the living room, and an updated kitchen with sleek cabinets and plenty of workspace. Upstairs, you'll find two spacious bedrooms; each featuring double closets and a full bath designed for comfort and luxury, complete with double sinks, a walk-in shower, and a large soaking tub. The finished basement adds valuable living space, a dedicated laundry room and multiple closets for exceptional storage. The semi-private back patio provides a peaceful outdoor retreat with room for personal plantings, perfect for those with a green thumb. The community allows for up to two pets (one dog and one cat, or two cats) making it an ideal home for animal lovers. Residents enjoy access to the association's inviting pool, ideal for relaxing or socializing on warm days. The property also includes a one car detached garage and assigned parking, providing both convenience and peace of mind. With efficient mini-splits for year-round comfort and a prime location close to shopping, dining, and major routes, this home truly has it all. This property can be purchased as a rental, offering an excellent investment opportunity. Don't miss this opportunity to own in a desirable community that blends easy living with great amenities.

Listed by Barbara Trousdale of Preferred Properties

Sold by Deborah Hanley, Coldwell Banker Hickok and Boardman

$
$
%
$/month over payments
Federal 30-year interest rate: 6.51% last updated on May 21, 2026
* All Figures are estimates. Check with your bank or proposed mortgage company for actual interest rates.
This product uses the FRED® API but is not endorsed or certified by the Federal Reserve Bank of St. Louis.

Virtual TourAsk A QuestionMore Details

192 Charles Circle Highgate VT 05459
Sold

MLS Number 5068728

  • Residential Single Family
  • Full Bath 1
  • Address 192 Charles Circle
  • Construction Existing
  • Bedrooms 3

Welcome home to this charming 3-bedroom, 1-bath property located in the desirable community of Sheldon! This inviting home offers a comfortable open living space perfect for family gatherings and everyday living. The bright eat-in kitchen features ample cabinetry and flows seamlessly to the large back deck, ideal for outdoor dining, entertaining, or simply relaxing. The finished lower level adds valuable living space with a tiled entry, family room, and convenient laundry area. You'll love the practical mudroom just off the garage, providing the perfect spot for boots and coats. A handmade bar, which will convey with the home, adds a touch of warmth and personality, great for entertaining or unwinding at the end of the day. A wood stove on this level provides cozy comfort during Vermont's cooler months. Set on a generous corner lot, the property includes a spacious three-car garage, offering plenty of room for vehicles, storage, or hobbies, plus an additional yard shed for all your extras. Located in a wonderful family-friendly neighborhood, this home combines comfort, functionality, and charm in a peaceful setting, ready for you to make it your own!

Listed by Jordan Lafond of KW Vermont

Sold by Josh Bara, KW Vermont

$
$
%
$/month over payments
Federal 30-year interest rate: 6.51% last updated on May 21, 2026
* All Figures are estimates. Check with your bank or proposed mortgage company for actual interest rates.
This product uses the FRED® API but is not endorsed or certified by the Federal Reserve Bank of St. Louis.

Ask A QuestionMore Details

42 Lime Kiln Road Swanton VT 05488
Sold

MLS Number 5073325

  • Residential Single Family
  • Full Bath 1
  • Address 42 Lime Kiln Road
  • Construction Existing
  • Bedrooms 2

Listed by Bennett St. Marie of KW Vermont

Sold by Bennett St. Marie, KW Vermont

$
$
%
$/month over payments
Federal 30-year interest rate: 6.51% last updated on May 21, 2026
* All Figures are estimates. Check with your bank or proposed mortgage company for actual interest rates.
This product uses the FRED® API but is not endorsed or certified by the Federal Reserve Bank of St. Louis.

Ask A QuestionMore Details

307 West Sleepy Hollow Road Essex Junction VT 05452
Sold

MLS Number 5066291

  • Residential Single Family
  • Full Bath 1
  • Construction Existing
  • Bedrooms 4
  • Bathroom 3

This award-winning Sterling Homes residence offers craftsmanship, comfort, and space to spread out. Set on 3 landscaped acres with a small pond and westerly views, the property blends convenience and accessible living with thoughtful design. The main floor features a bright, open layout centered around the kitchen, dining room, and living room, with hardwood floors and picture windows that frame the landscape. The functional kitchen has a walk-in pantry and plenty of cupboards and counter space. The primary suite is on the main level and offers privacy and the ease of one-level living, while a second bedroom or flex space, full bath are also on the main level. A large mud room with closets rounds out the main floor. Downstairs, the finished lower level includes two additional bedrooms, a family room, bathroom, and ample storage, providing ideal space for guests or multi-generational living. The home includes two attached garages, one for everyday parking, and another with a large industrial-style workshop and direct access to the lower level via interior stairs. A shed on the property offers even more room for tools or hobbies. Designed and built by Sterling Homes, known for their attention to detail and energy-efficient craftsmanship, this property combines quality construction with the quintessential Vermont setting-peaceful, private, and beautifully built.

Listed by Geri Barrows of Pursuit Real Estate

Sold by John Black, Coldwell Banker Hickok and Boardman

$
$
%
$/month over payments
Federal 30-year interest rate: 6.51% last updated on May 21, 2026
* All Figures are estimates. Check with your bank or proposed mortgage company for actual interest rates.
This product uses the FRED® API but is not endorsed or certified by the Federal Reserve Bank of St. Louis.

Virtual TourAsk A QuestionMore Details

85 Upper Herricks Cove Road Woodbury VT 05681
Sold

MLS Number 5053232

  • Residential Single Family
  • Full Bath 1
  • Construction Existing
  • Bedrooms 2
  • Bathroom 1

Discover your perfect lakeside retreat at this charming two-bedroom, one full bathroom home featuring 85 feet of swimmable frontage on Sabin Pond in Woodbury,VT. This delightful property offers the ideal blend of comfort and natural beauty, where mornings gazing over the Cove becomes a daily ritual you'll treasure.The heart of this home is anchored by a traditional woodstove that adds rustic charm and efficient warmth throughout the colder months. Home has a propane furnace also. Fully applianced kitchen and open dining living space taking in the expansive view of Herricks Cove. Upstairs, both bedrooms offer comfortable retreats with peaceful views of the surrounding landscape with ample storage closets in hallway. The finished basement provides versatile living space that adapts to your lifestyle needs, whether you envision a family room, home office, or recreational area. The convenient walk-out basement design creates seamless indoor-outdoor flow and an impressive granite fireplace welcomes you on those crisp Vermont evenings when you want to curl up with a good book. The outdoor deck serves as your private observation platform for watching wildlife, hosting summer barbecues, or simply enjoying the tranquil pond setting. With direct water access, you can easily launch a kayak, cast a fishing line, or take a refreshing swim on warm summer days. This property represents more than just a house; it's your gateway to the Vermont lifestyle where everyday feels like vacation.

Listed by Beth Harrington-McCullough of Harrington Realty

Sold by Beth Harrington-McCullough, Harrington Realty

$
$
%
$/month over payments
Federal 30-year interest rate: 6.51% last updated on May 21, 2026
* All Figures are estimates. Check with your bank or proposed mortgage company for actual interest rates.
This product uses the FRED® API but is not endorsed or certified by the Federal Reserve Bank of St. Louis.

Ask A QuestionMore Details

27 Oak Hill Lane Westford VT 05494
Sold

MLS Number 5061124

  • Residential Single Family
  • Full Bath 1
  • Address 27 Oak Hill Lane
  • Construction Existing
  • Bedrooms 4

Set on a 28.4-acre lot, this 4-bedroom, 2-bathroom is ready for your personal renovation touches and offers space, privacy, and endless possibilities. Inside, you'll find a bright sunken living room warmed by an efficient pellet stove - perfect for cozy evenings. The property includes a two-car garage with storage above, offering potential to finish into additional living space, a studio, or even explore adding additional septic for a possible short-term-rental. Behind the garage, you'll find a large pole barn, an orchard with eight apple trees, shed, and mature landscaping that enhances the landscape. Located on a private drive shared with only one other home, this setting is ideal for peace and quiet. Outdoor enthusiasts will appreciate the property's suitability for ATV riding, cross-country skiing, and hunting. Peaceful rivers run through the land, which can be more easily accessed with a little extra mowing and landscaping. Evenings are made magical around the fire pit, with clear skies perfect for stargazing. Whether you're looking to create your dream country retreat or invest in a renovation project with incredible land value, this property delivers both potential and adventure. This property is located only 24 minutes to restaurants and shopping in vibrant St. Albans City, and a 43-minute commute into Burlington.

Listed by Sarah Harrington of Coldwell Banker Hickok and Boardman

Sold by Cam Tu Thai, Ridgeline Real Estate

$
$
%
$/month over payments
Federal 30-year interest rate: 6.51% last updated on May 21, 2026
* All Figures are estimates. Check with your bank or proposed mortgage company for actual interest rates.
This product uses the FRED® API but is not endorsed or certified by the Federal Reserve Bank of St. Louis.

Ask A QuestionMore Details

4 Sandbar Heights Drive South Hero VT 05486
Sold

MLS Number 5064206

  • Residential Single Family
  • Full Bath 1
  • Construction Existing
  • Bedrooms 2
  • Bathroom 2

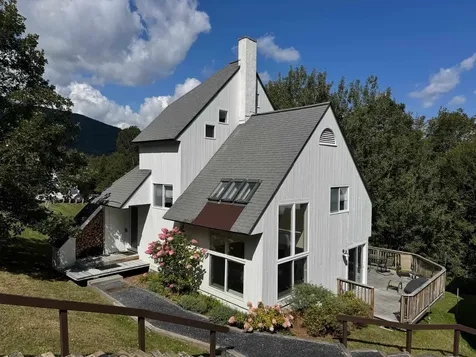
Imagine starting your day with the sun rising over Lake Champlain and the Green Mountains, sipping coffee on the private deck off your bedroom as you take in the view. This South Hero contemporary makes that dream your reality. From the moment you arrive, the vistas draw you in-only becoming more expansive once the leaves have fallen. Step inside to gleaming wood floors, soaring cathedral ceilings, and a light-filled open floor plan. Just off the tidy kitchen, French doors open to a wraparound deck where you can dine al fresco, entertain friends, or simply relax while watching songbirds and the occasional bald eagle glide by. In the cooler months, an efficient wood stove adds warmth and ambiance. Interior French doors lead to the primary bedroom, complete with its own private deck, spacious walk-in closet, and full bath accessible from both the bedroom and main living area. Upstairs, a loft with two flexible rooms offers space for bedrooms, office, or guests. The walkout basement includes laundry, a ¾ bath, a large semi-finished room with lake views ready to be finished, plus a generous workshop. Outside, the expansive yard has some established plantings and trees, but is a mostly blank canvas for gardens, recreation, or simply enjoying open space. With a ramp connected to the deck, the home also supports single-floor living. Just minutes from the causeway and mainland, it blends peace, beauty, and convenience. It's time to make your Champlain Islands dream a reality!

Listed by Ingrid Hedbor of Coldwell Banker Islands Realty

Sold by Flex Realty Group, Flex Realty

$
$
%
$/month over payments
Federal 30-year interest rate: 6.51% last updated on May 21, 2026
* All Figures are estimates. Check with your bank or proposed mortgage company for actual interest rates.
This product uses the FRED® API but is not endorsed or certified by the Federal Reserve Bank of St. Louis.

Virtual TourAsk A QuestionMore Details

113 Gazo Avenue Burlington VT 05408
Sold

MLS Number 5060753

  • Residential Single Family
  • Full Bath 2
  • Address 113 Gazo Avenue
  • Construction Existing
  • Bedrooms 5

Move-in ready 5+ bedroom Colonial in Burlington's sought-after New North End! This rare find offers abundant living space PLUS a versatile heated studio in the backyard. This home has amazing natural light, an open kitchen with plenty of cabinets, 5 bedrooms with closet space, a full unfinished basement perfect for storage, and an attached garage. The backyard retreat features open lawn and a detached studio with vaulted ceilings and endless possibilities-whether for art, music, fitness, or office. Located just minutes from Downtown Burlington and the New North End's beaches, bike path, and parks.

Listed by Flex Realty Group of Flex Realty

Sold by Kate Plante, Ridgeline Real Estate

$
$
%
$/month over payments
Federal 30-year interest rate: 6.51% last updated on May 21, 2026
* All Figures are estimates. Check with your bank or proposed mortgage company for actual interest rates.
This product uses the FRED® API but is not endorsed or certified by the Federal Reserve Bank of St. Louis.

Ask A QuestionMore Details

87 Snowside Drive Fayston VT 05673
Sold

MLS Number 5069605

  • Condo
  • Square Feet 988
  • Bedrooms 2
  • New Contruction Existing
  • Complex Snowside

Don't miss this exceptionally rare opportunity to own a ski-home condominium at Sugarbush's Mt. Ellen. This ground-floor, end unit offers outstanding privacy and captivating easterly mountain views from an abundance of light-filled windows. Thoughtfully updated and nicely maintained, this home features numerous upgrades, including new windows, a new slider, a VT Castings propane stove, newer carpeting, and updated appliances. In addition to unbeatable convenience to the trails, the property offers sought-after amenities including a common laundry facility and a spacious storage locker/shed-ideal for storing bikes and other outdoor gear. In the warmer months, enjoy the well maintained pool and tennis court. Perfectly positioned for outdoor enthusiasts, this sweet unit delivers unmatched access to world-class skiing, mountain biking, hiking, and golf. When you're ready to unwind, nearby shopping, dining, and everyday services are just minutes away. Hurry, this one won't last long.

Listed by Nancy Van Dine and Brian Shea of Sugarbush Real Estate

Sold by Nancy Van Dine, Sugarbush Real Estate

$
$
%
$/month over payments
Federal 30-year interest rate: 6.51% last updated on May 21, 2026
* All Figures are estimates. Check with your bank or proposed mortgage company for actual interest rates.
This product uses the FRED® API but is not endorsed or certified by the Federal Reserve Bank of St. Louis.

Ask A QuestionMore Details

18 Meadowlark Lane Middlebury VT 05753
Sold

MLS Number 5060118

  • Residential Single Family
  • Full Bath 1
  • Address 18 Meadowlark Lane
  • Construction Pre-Construction
  • Bedrooms 2

Welcome to Stonecrop Meadows, Middlebury's newest neighborhood! Located just 1/2 mile from downtown Middlebury, where restaurants, shopping, theater, and more will be at your fingertips. This two-bedroom, garden entrance townhome will be ready for occupancy in February 2026. To be built with energy efficiency at the forefront, each unit will be heated and cooled with mini-split technology, with a whole-house ventilation system. Step inside the open concept living area, with a generous kitchen featuring an island with seating, Energy Star appliances, and direct access to a private deck, perfect for morning coffee or evening relaxing. The kitchen transitions seamlessly into spacious dining and living areas, making entertaining a breeze. A powder room on this level is great for guests. Upstairs, you will find 2 spacious bedrooms and a full bath. The lower level provides private garage parking, a mudroom entrance, and a laundry room/ bonus space, perfect for storing all of your gear! Future community amenities will include green space, a community garden, access to trails, and more. Inquire for more details!

Listed by Sarah Peluso of IPJ Real Estate

Sold by Sarah Peluso, IPJ Real Estate

$
$
%
$/month over payments
Federal 30-year interest rate: 6.51% last updated on May 21, 2026
* All Figures are estimates. Check with your bank or proposed mortgage company for actual interest rates.
This product uses the FRED® API but is not endorsed or certified by the Federal Reserve Bank of St. Louis.

Virtual TourAsk A QuestionMore Details

67 Fox Hill Road Stowe VT 05672
Sold

MLS Number 5052906

  • Condo
  • Square Feet 1,343
  • Bedrooms 3
  • New Contruction Existing
  • Address 67 Fox Hill Road

Tucked in a prime location between the slopes and the village, this updated 3-bedroom, 2-bath Fox Hill condominium offers the perfect base for enjoying everything Stowe has to offer. Whether you're hitting the mountain, biking the Rec Path, or visiting nearby breweries and restaurants, you'll love the ease of access from this central spot. Inside, the layout is thoughtfully designed with two bedrooms upstairs and a versatile third bedroom on the finished lower level-ideal for guests. A flex space on the lower level is perfect for a home office, or media room. Recent updates include new appliances and countertops in the kitchen, a new private deck and renovated second floor bathroom. All completed in 2021 to give the unit a fresh, welcoming feel. Fox Hill also features a seasonal pool, perfect for summer days, and this unit shows a strong rental history, making it a savvy choice for both lifestyle and investment. Whether you're looking for a weekend retreat or a turnkey income property, this condo delivers on all fronts.

Listed by Smith Macdonald Group of Coldwell Banker Carlson Real Estate

Sold by Patrick O'Connell, Four Seasons Sotheby's Int'l Realty

$
$
%
$/month over payments
Federal 30-year interest rate: 6.51% last updated on May 21, 2026
* All Figures are estimates. Check with your bank or proposed mortgage company for actual interest rates.
This product uses the FRED® API but is not endorsed or certified by the Federal Reserve Bank of St. Louis.

Virtual TourAsk A QuestionMore Details

Broker Reciprocity 

Copyright 2026 PrimeMLS, Inc. All rights reserved. This information is deemed reliable, but not guaranteed. The data relating to real estate displayed on this display comes in part from the IDX Program of PrimeMLS. The information being provided is for consumers’ personal, non-commercial use and may not be used for any purpose other than to identify prospective properties consumers may be interested in purchasing. Data last updated May 28, 2026 4:39 PM EDT