31244
results
Refine Search

Your Search Results

r=1226-1250
1613 Snake Mountain Road Bridport VT 05734
Sold

MLS Number 5023670

  • Land
  • Acreage 10.12
  • Area VT-Addison
  • Utilities None
  • PricePerSqFt 21245.06

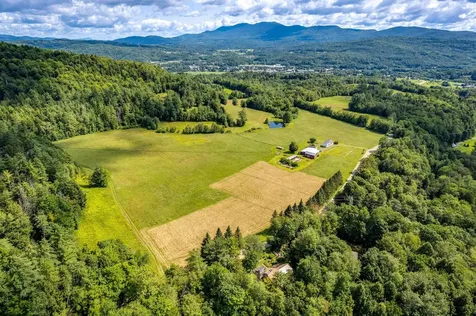
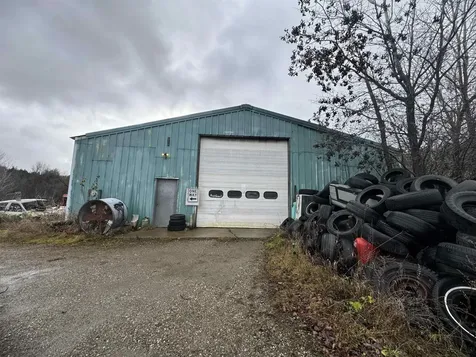
10.12 acres with 60' x 90' garage which consist of two bays, 4 lifts, work bench, storage, and air compressor. Power, wood stove and oil furnace was used for heat in the past. There is a tenant living on the property in her own mobile home. Existing water and septic.

Listed by Roxanna Emilo of Emilo Real Estate,LLC

Sold by Roxanna Emilo, Emilo Real Estate,LLC

$
$
%
$/month over payments
Federal 30-year interest rate: 6.51% last updated on May 21, 2026
* All Figures are estimates. Check with your bank or proposed mortgage company for actual interest rates.
This product uses the FRED® API but is not endorsed or certified by the Federal Reserve Bank of St. Louis.

Virtual TourAsk A QuestionMore Details

1550 Vt Route 120 Sheldon VT 05483
Sold

MLS Number 5068940

  • Residential Single Family
  • Full Bath 1
  • Address 1550 Vt Route 120
  • Construction Existing
  • Bedrooms 3

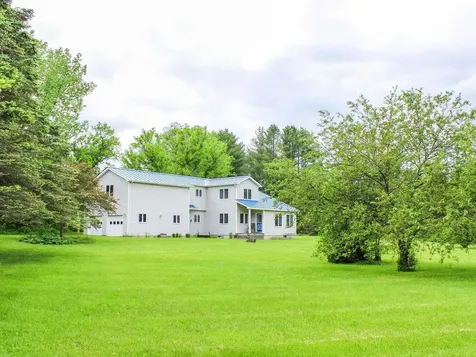
Been dreaming of owning your own homestead? Current owners designed this efficient and convenient layout complete with root cellar and wood stove. Acreage offers ample space to raise your own animals, grow your own vegetables, cut your own firewood, and operate your own maple sugaring operation. Large bay window in living room serves as greenhouse to continue to grow your own herbs and other small plants year-round. Primary bedroom offers large closet and a laundry chute that leads directly to laundry room below. Large building offers 2 car garage, 3 stall barn with corral and plenty of room for storage! Easily convert to more space for recreational vehicles, hobby space or work shop!

Listed by Dianna Benoit-Kittell of KW Vermont- Enosburg

Sold by Angel LaRose, KW Vermont- Enosburg

$
$
%
$/month over payments
Federal 30-year interest rate: 6.51% last updated on May 21, 2026
* All Figures are estimates. Check with your bank or proposed mortgage company for actual interest rates.
This product uses the FRED® API but is not endorsed or certified by the Federal Reserve Bank of St. Louis.

Virtual TourAsk A QuestionMore Details

1367 Fairfax Road St. Albans Town VT 05468
Sold

MLS Number 5059047

  • Residential Single Family
  • Full Bath 2
  • Address 1367 Fairfax Road
  • Construction Existing
  • Bedrooms 4

This 4-bedroom, 2-bath home on 1 acre offers the best of both worlds: a peaceful setting just on the outskirts of town, yet only minutes from schools, the hospital, shopping, and I-89. The location makes commuting easy while keeping daily conveniences close by. With plenty of space inside for family or guests and room outside to enjoy, this property is a great fit for first-time buyers, growing families, or commuters looking for convenience without sacrificing space. Flexible showing schedule and easy to accommodate requests.

Listed by Benjamin Cote of EXP Realty

Sold by Shannon Kane, CENTURY 21 North East

$
$
%
$/month over payments
Federal 30-year interest rate: 6.51% last updated on May 21, 2026
* All Figures are estimates. Check with your bank or proposed mortgage company for actual interest rates.
This product uses the FRED® API but is not endorsed or certified by the Federal Reserve Bank of St. Louis.

Ask A QuestionMore Details

7 Tarbox Road Jericho VT 05465

Jericho, VT7 Tarbox Road

Sale Price$305,000

Sold

MLS Number 5051206

  • Residential Single Family
  • Full Bath 1
  • Address 7 Tarbox Road
  • Construction Existing
  • Bedrooms 3

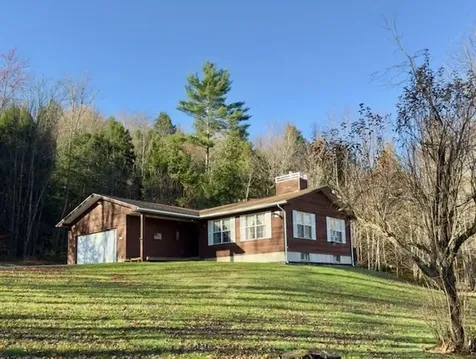
Enjoy the peace and natural beauty of this 3 bedroom, 1 bathroom ranch-style home tucked away on scenic Tarbox Road in Jericho. Surrounded by woods, trails, and nearby rivers, this private setting offers a true Vermont lifestyle. The home features a functional single-level layout with a kitchen that opens to the living area, and all bedrooms and the full bath conveniently located on the same floor. A spacious mudroom off the entry provides extra storage, and the partially finished basement adds additional flexibility. Step outside onto the deck and take in the wooded surroundings-perfect for relaxing or entertaining. This property presents an excellent opportunity for buyers looking to build equity and make their own updates. Located just minutes from I-89 and Jericho Center, it offers both seclusion and convenience.

Listed by The Gardner Group of RE/MAX North Professionals

Sold by Mona Branon Lemieux, CENTURY 21 North East

$
$
%
$/month over payments
Federal 30-year interest rate: 6.51% last updated on May 21, 2026
* All Figures are estimates. Check with your bank or proposed mortgage company for actual interest rates.
This product uses the FRED® API but is not endorsed or certified by the Federal Reserve Bank of St. Louis.

Virtual TourAsk A QuestionMore Details

36 Pearl Street Grand Isle VT 05458
Sold

MLS Number 5067782

  • Residential Single Family
  • Full Bath 2
  • Address 36 Pearl Street
  • Construction Existing
  • Bedrooms 4

Welcome to your private retreat in the Lake Champlain Islands! Nestled on 7.69 scenic acres in beautiful Grand Isle, Vermont, this colonial-style home offers the perfect blend of classic charm and modern comfort. The property features a serene pond, open field, and wooded areas, creating endless opportunities for recreation and relaxation amid nature and wildlife. Built in 2017, the home offers 4 bedrooms and 2.5 baths in a warm and inviting country setting. The open-concept first floor seamlessly connects the living room, dining area, and kitchen-ideal for entertaining or cozy family living. Enjoy the comfort of radiant heat beneath maple floors and porcelain tile. The kitchen features maple cabinetry, granite countertops, a gas range, double wall oven, and a walk-in pantry with an additional storage and laundry area. Upstairs, the primary suite offers a peaceful escape with a luxurious en-suite bathroom that includes a jacuzzi tub, perfect for unwinding after a long day. Three additional bedrooms provide ample space, natural light, and generous closets. The attached 2-car garage includes storage above, ideal for tools, vehicles, or outdoor gear. Outside, enjoy abundant wildlife-an outdoor lover's paradise. Experience the peace and beauty of island living in Grand Isle. Schedule your private showing today and discover all this exceptional property has to offer.

Listed by Chad Dion of Chad Dion Real Estate

Sold by Mark Montross, Catamount Realty Group

$
$
%
$/month over payments
Federal 30-year interest rate: 6.51% last updated on May 21, 2026
* All Figures are estimates. Check with your bank or proposed mortgage company for actual interest rates.
This product uses the FRED® API but is not endorsed or certified by the Federal Reserve Bank of St. Louis.

Ask A QuestionMore Details

135 Cross Street Northfield VT 05663
Sold

MLS Number 5062396

  • Residential Single Family
  • Full Bath 1
  • Address 135 Cross Street
  • Construction Existing
  • Bedrooms 3

With the long, hot days of summer behind us we start to turn inwards to hot soups cooking on the stove and nights of playing board games or rewatching our favorite movies. Here at 135 Cross Street, there's a large kitchen featuring modern appliances and granite countertops with a peninsula perfect for those who are avid cooks or simply want company in the kitchen. The kitchen gives way to a dining area and large, light-filled living room. The perfect setting for relaxing or entertaining no matter the season. Beautiful hardwood floors make the space feel clean and full of character. A carpeted first floor bedroom and sizable bathroom complete the first floor making this a great home for anyone desiring an accessible living space. You'll find the other two bedrooms and bathroom upstairs. In the warmer months, you'll love the ability to spend countless hours on the covered front porch or hanging out in the backyard. This neighborhood home is also just a short walk, bike, or drive to Depot Square and all that the charming village of Northfield has to offer. With time to get moved in before the snow flies, don't wait to schedule your private viewing today.

Listed by Hannah Dawson of The Real Estate Collaborative

Sold by Casey Winnie, Vermont Heritage Real Estate

$
$
%
$/month over payments
Federal 30-year interest rate: 6.51% last updated on May 21, 2026
* All Figures are estimates. Check with your bank or proposed mortgage company for actual interest rates.
This product uses the FRED® API but is not endorsed or certified by the Federal Reserve Bank of St. Louis.

Ask A QuestionMore Details

17 Barrett Street South Burlington VT 05403
Sold

MLS Number 5068438

  • Residential Single Family
  • Full Bath 1
  • Address 17 Barrett Street
  • Construction Existing
  • Bedrooms 3

Asking price below October 2025 appraisal value! Stylish and functional 3-bedroom, 2-bathroom home located in an exceptionally convenient South Burlington neighborhood. This home has been thoughtfully updated to reflect its true colors. It has wonderful space for gatherings, family fun, an inground pool (new liner, filter, fully reconditioned), and great finished basement space with two flex rooms for recreation, home gym, office space, or playrooms. New front Trex steps lead you to the front door and entryway, which has a large mudroom to store your everyday needs. To the right of the mudroom is a large primary bedroom with walk in closet and updated 3/4 bathroom. To the left of the mudroom is the living room, delightful dining area with large windows overlooking your backyard and the updated galley kitchen with new appliances. This home boasts all new flooring, paint, trim work, appliances, and more. Down the hallway are two more good-sized bedrooms and an updated full bathroom. The basement has a laundry area, utility room, and two fantastic bonus rooms. The Rinnai and furnace inspected 11/4. There is an architectural shingle roof, vinyl siding, and double pane windows for low maintenance and efficiency. The pool has been redone and really sparkles! Open house November 8 12pm-2pm.

Listed by Sara Vizvarie of KW Vermont

Sold by The Hammond Team, KW Vermont

$
$
%
$/month over payments
Federal 30-year interest rate: 6.51% last updated on May 21, 2026
* All Figures are estimates. Check with your bank or proposed mortgage company for actual interest rates.
This product uses the FRED® API but is not endorsed or certified by the Federal Reserve Bank of St. Louis.

Ask A QuestionMore Details

165-A Dogwood Circle Milton VT 05468
Sold

MLS Number 5038618

  • Condo
  • Square Feet 1,356
  • Bedrooms 2
  • New Contruction Pre-Construction
  • Address 165-A Dogwood Circle

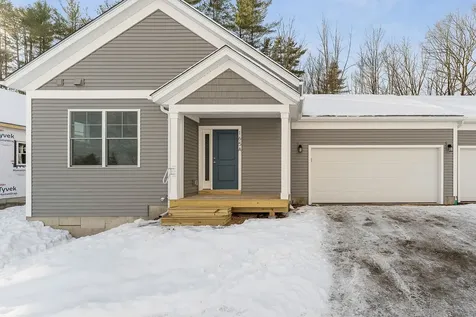
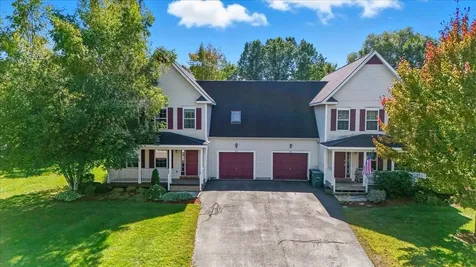
Build your dream home in Dogwood Circle, a charming new neighborhood by Sterling Homes in the heart of Milton, Vermont. This thoughtfully planned community features 32 new residences, a mix of single-family and duplex homes with modern layouts and quality finishes. Ideally located just off Route 7,Dogwood Circle offers quick access to shopping, dining, schools, and parks. Residents can walk to the Milton Library or Bombardier Park, and enjoy an easy commute to both Burlington and St. Albans-just 20 minutes away. The featured Kousa Plan is a 2-bedroom, 2-bath one level townhouse with nearly 1,400 sq ft of living space. Inside, enjoy an open-concept layout with 9' ceilings, large windows, and natural light throughout. The kitchen includes quartz countertops, stainless appliances, gas range, and a center island. This single level home also features a spacious living area and a mudroom off the attached two-car garage. The full basement with egress offers future finishing potential, including a possible 3rd bedroom. These energy-efficient, solar-ready homes come with customization options and a two-year Sterling Homes warranty.You'll be guided through the 180-day building process by a dedicated coordinator and receive regular updates via an online portal. Schedule your appointment today andmake Dogwood Circle your next home. Photos likeness only- home to be built, other plans are available.

Listed by Kara Koptiuch and Bryce Gilmer of Vermont Real Estate Company

Sold by Scott Gates, CENTURY 21 North East

$
$
%
$/month over payments
Federal 30-year interest rate: 6.51% last updated on May 21, 2026
* All Figures are estimates. Check with your bank or proposed mortgage company for actual interest rates.
This product uses the FRED® API but is not endorsed or certified by the Federal Reserve Bank of St. Louis.

Ask A QuestionMore Details

11 Wheeler Lane Richmond VT 05477

Richmond, VT11 Wheeler Lane

Sale Price$558,000

Sold

MLS Number 5045105

  • Residential Single Family
  • Full Bath 3
  • Address 11 Wheeler Lane
  • Construction Existing
  • Bedrooms 3

It's ski season, why not be close to the best resorts in VT? 5 minutes to Cochran's, 17 to Bolton Valley, less than 45 to Stowe, Mad River Glen, Sugarbush, & Smuggler's Notch, as well as Catamount, Camel's Hump, & Sleepy Hollow Nordic ski centers. It's barely over an hour to Jay Peak, Killington, & Pico. A fabulous location with so much available. Quick access to I-89 to Burlington for the airport, great restaurants, UVM, music venues, & hospital. There's so much potential with this home as is or already established expansion for an ADU or home businesses. The level 1.76-acres is ideal for recreation or gardens with an abundance of sun exposure & close to hiking & river trails. The primary bedroom has a private bath, & there are 2 more full baths. The 1st-floor office has beautiful views of the lawn & can be counted as a 4th bedroom. The stunning cathedral ceiling in the living room gives the home a grand, open feel. The oversized garage has a 2nd floor that is fully insulated & ready to be finished as an accessory dwelling, studio, or office. The roof was structured to add a dormer. This area has direct access to the 2nd floor. The basement is fully studded & insulated with 2 exits - walk-up to either the inside of the home with direct access to the side yard or to the garage. There are efficient propane appliances, a newer standing seam roof, & additional storage space in the 2-story barn & garden shed. A wonderful place to call home with potential for expansion if needed.

Listed by Cindy Feloney of Coldwell Banker Hickok and Boardman

Sold by The Nancy Jenkins Team, Nancy Jenkins Real Estate

$
$
%
$/month over payments
Federal 30-year interest rate: 6.51% last updated on May 21, 2026
* All Figures are estimates. Check with your bank or proposed mortgage company for actual interest rates.
This product uses the FRED® API but is not endorsed or certified by the Federal Reserve Bank of St. Louis.

Ask A QuestionMore Details

0 Upper Plains Road Salisbury VT 05769
Sold

MLS Number 5039940

  • Land
  • Address 0 Upper Plains Road
  • Acreage 19.77
  • Area VT-Addison
  • Utilities None

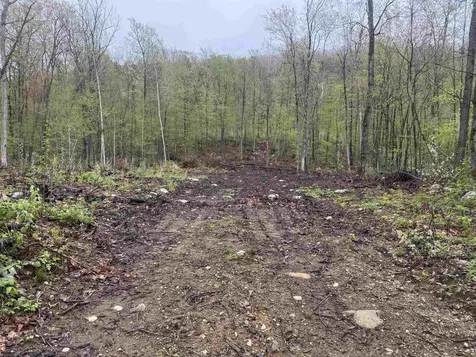
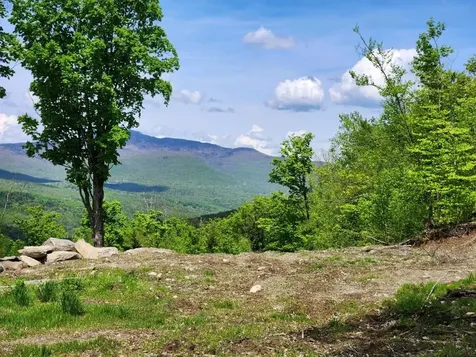
A lovely piece of land which has been partially cleared ready to build your new home. Wooded in a country setting with mountain views. Conveniently located close to Lake Dunmore, Middlebury, East Middlebury, Ripton and Brandon. For asking price the seller will pay for Perk/ Septic Design system through licensed engineer/ also will install electricity for first 150 ft.

Listed by Roxanna Emilo of Emilo Real Estate,LLC

Sold by Roxanna Emilo, Emilo Real Estate,LLC

$
$
%
$/month over payments
Federal 30-year interest rate: 6.51% last updated on May 21, 2026
* All Figures are estimates. Check with your bank or proposed mortgage company for actual interest rates.
This product uses the FRED® API but is not endorsed or certified by the Federal Reserve Bank of St. Louis.

Virtual TourAsk A QuestionMore Details

284 Cook Road Sheldon VT 05483

Sheldon, VT284 Cook Road

Sale Price$267,000

Sold

MLS Number 5071277

  • Residential Single Family
  • Address 284 Cook Road
  • Construction Existing
  • Bedrooms 3
  • Bathroom 1

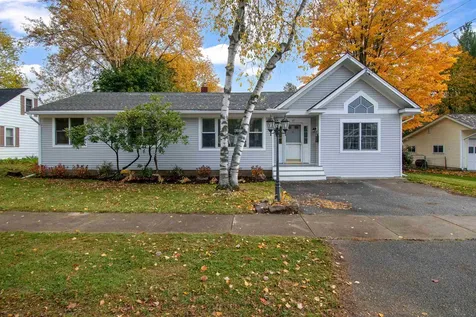
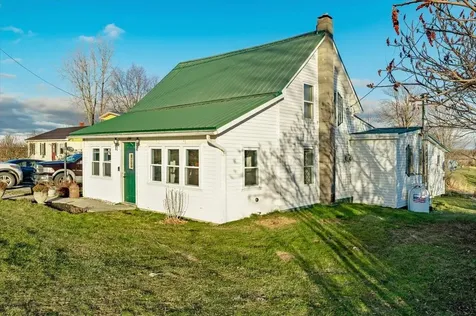
Located a short drive from the interstate and St. Albans shopping options, location is the name of the game for this ready-to-move-in home! Affordably priced and with first level living options, it's perfect for anyone trying to downsize or first-time buyers looking for multiple bedrooms. The home boasts a large kitchen/dining area adjacent to a comfortably sized living room. Laundry room is located in the back addition on the first floor and there is a first-floor bedroom attached to the den. Two additional bedrooms can be found on the second floor. Sporting a back deck perfect for grilling and summer-time relaxation, the back yard is the place for your family to enjoy the outdoors. The half acre lot is perfect for play and outdoor recreation. The lot also includes a nicely-sized shed for yard storage. Within minutes of Downtown St. Albans Town and Interstate 89 Exit 20, this property is close to convenience while feeling completely within a country setting. Schedule your tour today!

Listed by The Paul Martin Team of M Realty

Sold by Amy Gerrity-Parent, Amy Gerrity-Parent Realty

$
$
%
$/month over payments
Federal 30-year interest rate: 6.51% last updated on May 21, 2026
* All Figures are estimates. Check with your bank or proposed mortgage company for actual interest rates.
This product uses the FRED® API but is not endorsed or certified by the Federal Reserve Bank of St. Louis.

Ask A QuestionMore Details

417 Crossett Hill Road Duxbury VT 05676
Sold

MLS Number 5063085

  • Residential Single Family
  • Full Bath 1
  • Construction Existing
  • Bedrooms 4
  • Bathroom 3

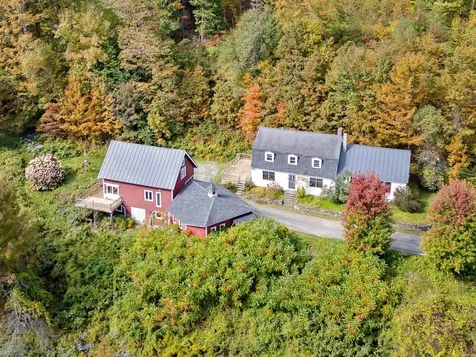
The possibilities are plenty with this Duxbury home. Two homes for the price of one! The main house is a gambrel style home that was added on to a modest 1840's home. The antique section is now the great room with a hearth, wide plank wood floors, barn board walls and all the charm in the world. Together, there are 4 bedrooms, dining area, kitchen with peninsula, built in cherry furniture and tiled kitchen counters. A wood stove and hearth in the kitchen makes the space inviting. The main floor has two smaller rooms that can be used for an office or cozy den. The primary en suite bedroom and full bathroom with walk in closet is upstairs along with 3 other bedrooms, and a 3/4 bath. There is a laundry room on the second floor. The guest house is right next door with easy step entrance, cozy kitchen, high ceiling and beams. A bedroom and full bathroom are on the first floor along with a washer and dryer. The second floor has another bedroom and 3/4 bath. The wide beams add to the ambience of this country guest house allowing loads of light and access to french doors that lead to a deck with beautiful views of the backyard and the forest. Minutes to Sugarbush Valley and Ski Resort, Waterbury restaurants, breweries, shops and recreation. Subject to final zoning approval, the 5.1 acre lot is not too far up Crossett Hill and provides a combination of open, sunny areas with landscaped vignettes and lush, wooded glens with wildflowers and shady trees.

Listed by Filomena Siner of BHHS Vermont Realty Group/Waterbury

Sold by Angie Coyne, New England Landmark Realty LTD

$
$
%
$/month over payments
Federal 30-year interest rate: 6.51% last updated on May 21, 2026
* All Figures are estimates. Check with your bank or proposed mortgage company for actual interest rates.
This product uses the FRED® API but is not endorsed or certified by the Federal Reserve Bank of St. Louis.

Virtual TourAsk A QuestionMore Details

3 Moonlight Terrace Montpelier VT 05602
Sold

MLS Number 5070604

  • Residential Single Family
  • Full Bath 1
  • Address 3 Moonlight Terrace
  • Construction Existing
  • Bedrooms 2

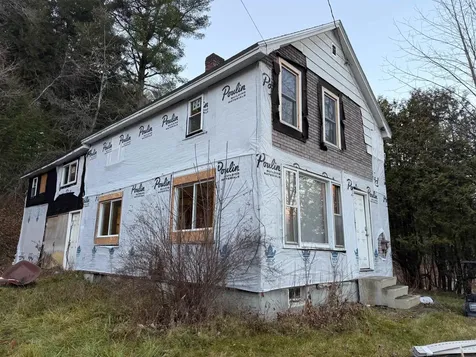
Calling all Contractors, Investors and Renovation enthusiasts ! This property presents an exceptional opportunity to create your vision in a desirable Montpelier location. The home requires much needed rehabilitation and is being sold AS-IS, with some renovation work already begun. Flooring installation has been started , Many windows have been updated and siding material is on location to complete the outside.


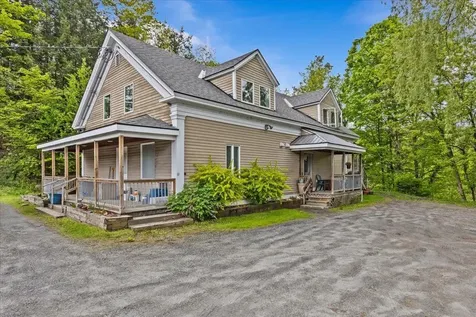
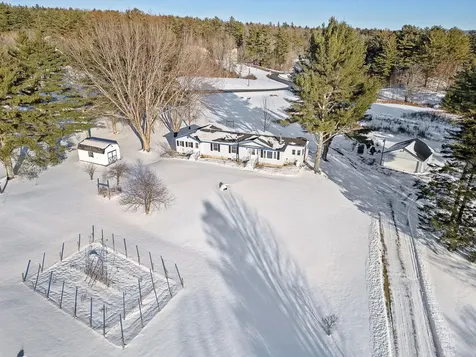
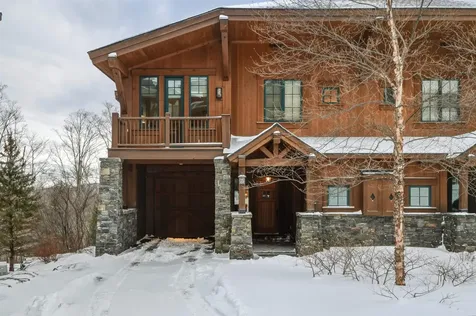
Listed by Michele Smedy of KW Vermont - Barre

Sold by Blue Slate Realty- Kevin Holmes, Blue Slate Realty

$
$
%
$/month over payments
Federal 30-year interest rate: 6.51% last updated on May 21, 2026
* All Figures are estimates. Check with your bank or proposed mortgage company for actual interest rates.
This product uses the FRED® API but is not endorsed or certified by the Federal Reserve Bank of St. Louis.

Ask A QuestionMore Details

886 Jay Road Richford VT 05476

Richford, VT886 Jay Road

Sale Price$150,000

Sold

MLS Number 5012969

  • Land
  • Address 886 Jay Road
  • Acreage 29.02
  • Area VT-Franklin
  • PricePerSqFt 5168.85

Check out the Million Dollar View from this 29-acre Lot! That's right, 29 private acres setting on a hill with direct access from a paved road. This is an excellent spot for your dream home! Or, park a camper and relax, take your time and see what life brings! Owner is currently working on the driveway with a moderate slope, park at the bottom and take the short walk up to the building site. Seller is currently working on the road access, a good logging road/trail that runs around the lot and a site engineered plan.

Listed by Armand Chevrier of VT Turnkey Realty LLC

Sold by Armand Chevrier, VT Turnkey Realty LLC

$
$
%
$/month over payments
Federal 30-year interest rate: 6.51% last updated on May 21, 2026
* All Figures are estimates. Check with your bank or proposed mortgage company for actual interest rates.
This product uses the FRED® API but is not endorsed or certified by the Federal Reserve Bank of St. Louis.

Virtual TourAsk A QuestionMore Details

85 Smith Street Barre City VT 05641
Sold

MLS Number 5055593

  • Residential Single Family
  • Full Bath 1
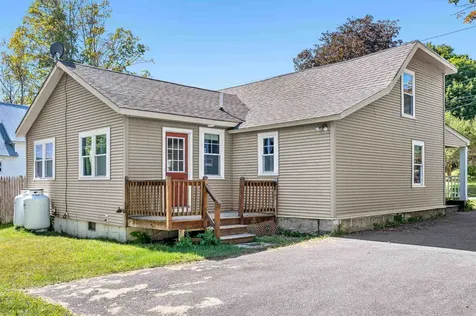
  • Address 85 Smith Street
  • Construction Existing
  • Bedrooms 3

Equity Opportunity With paint, a few minor repairs and some motivation, this property can be a gem! Fenced in backyard on a quiet street in the City of Barre. This cape home offers a formal livingroom, den, large kitchen and half bath/laundry on the first floor. Two good sized bedrooms, a large master bedroom seperated by a full bathroom on the second floor. Structurally, exterior and systems appear to be in good condition with a bonus security system. With a little care, this can be an amazing home at an affordable price. Or transform this property into a passive income generator by converting this property into a money making duplex. Barre City offers a healthy market rate rent of $1,106- one bedroom $1,453- two bedroom With some adjustments to the lay out, this could be a great cap rate opportunity with low level entry.

Listed by Amy Limacher of EXP Realty

Sold by Amy Limacher, EXP Realty

$
$
%
$/month over payments
Federal 30-year interest rate: 6.51% last updated on May 21, 2026
* All Figures are estimates. Check with your bank or proposed mortgage company for actual interest rates.
This product uses the FRED® API but is not endorsed or certified by the Federal Reserve Bank of St. Louis.

Virtual TourAsk A QuestionMore Details

925 Falls Road Shelburne VT 05482
Sold

MLS Number 5047974

  • Condo
  • Square Feet 1,970
  • Bedrooms 3
  • New Contruction New Construction
  • Address 925 Falls Road

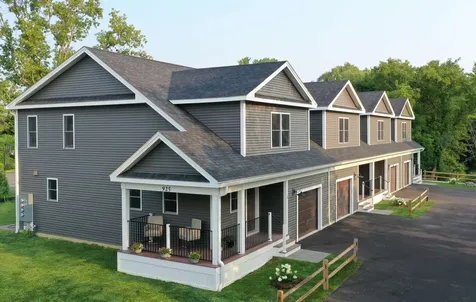
IMMEDIATE OCCUPANCY! Nestled in a quiet, 4-unit complex that backs directly onto the scenic LaPlatte Nature Park, Village Walk offers a unique opportunity to experience convenience, and connection to the outdoors-all just minutes from the vibrant heart of Shelburne Village. Two finished levels of bright, open living space with an additional 930 sq ft in the lower level-complete with garden windows-ready to be finished to suit your needs (builder willing to finish at additional cost). The main level features wide-open flow, luxury vinyl flooring for easy upkeep, spacious great room that flows to dining area, and chef-inspired kitchen with a quartz island, ample cabinetry, including center island and pantry space. Upstairs, the sunny primary suite includes a walk-in closet and an upgraded en-suite bath. Two additional bedrooms, a full bath, and convenient laundry hookups round out the second floor. Sip your morning coffee on the inviting front porch or host guests on the private back patio. Additional perks include an oversized 1-car garage with storage, energy-efficient systems, and a pet-friendly HOA with no rental cap-a rare find! Easy access to Shelburne Village shops, restaurants, farmer's markets, Shelburne Farms, nature trails, and more. Whether you're commuting to Burlington or Middlebury, this is a location that fits every lifestyle. Don't miss your chance to make Village Walk your new home.

Listed by Geri Reilly of Geri Reilly Real Estate

Sold by C. Robin Hall, EXP Realty

$
$
%
$/month over payments
Federal 30-year interest rate: 6.51% last updated on May 21, 2026
* All Figures are estimates. Check with your bank or proposed mortgage company for actual interest rates.
This product uses the FRED® API but is not endorsed or certified by the Federal Reserve Bank of St. Louis.

Ask A QuestionMore Details

71 Hummingbird Lane South Burlington VT 05403
Sold

MLS Number 5065839

  • Condo
  • Square Feet 2,196
  • Bedrooms 3
  • New Contruction Existing
  • Complex Heatherfield

Experience refined comfort and convenience in this beautifully appointed South Burlington condo. Elegant archways and high ceilings create a sense of openness and sophistication throughout the main living spaces, while oversized windows fill the home with natural light. Relax as you step in from the two car garage and unwind in the essential mudroom. The chef's kitchen is a dream for cooks and entertainers alike, featuring a walk-in pantry, and modern finishes. A gas fireplace and custom built-ins add warmth and character to the living area, while a first-floor office provides an ideal space for work or study. Step outside to a large, private, extended patio with overhead awning for shade-perfect for relaxing or entertaining in peaceful surroundings. Upstairs, the generous primary suite offers a serene retreat with an updated bathroom with frameless shower, roomy bathtub and ample closet space. Laundry and extra storage on the second floor makes for easy living. With central A/C for year-round comfort and tastefully updated bathrooms, this home is truly move-in ready. Set in a quiet location just minutes from UVM, Burlington, shopping, the airport, and local schools, this property combines elegance, practicality, and the perfect location for modern living.

Listed by birch + pine group of birch+pine Real Estate Company

Sold by Kathleen OBrien, Four Seasons Sotheby's Int'l Realty

$
$
%
$/month over payments
Federal 30-year interest rate: 6.51% last updated on May 21, 2026
* All Figures are estimates. Check with your bank or proposed mortgage company for actual interest rates.
This product uses the FRED® API but is not endorsed or certified by the Federal Reserve Bank of St. Louis.

Virtual TourAsk A QuestionMore Details

43 Stonefence Road Richmond VT 05477
Sold

MLS Number 5067374

  • Residential Single Family
  • Full Bath 1
  • Address 43 Stonefence Road
  • Construction Existing
  • Bedrooms 3

If you're looking for privacy, some acreage, & a convenient Richmond location, welcome to Stonefence! The sellers had his beautiful home built & they lovingly cared for it for 35 years! Built to be their forever home, they didn't skip on quality & made it a wonderful one level home. The home features beautiful maple trim throughout, gleaming oak and maple flooring in the main living areas, & a more recently updated kitchen with large center island, maple cabinetry, updated appliances, & granite countertops to make the kitchen shine. The large kitchen is open to a sitting/family room space with a gas fireplace & patio doors to access the large deck: From the kitchen, French doors can open to a large living/dining room making a more open feel. The living room shares the Gas Fireplace so this 'see through fireplace' transforms both living/family rooms with warmth & ambiance at the same time. The main bdrm features its own 3/4 bath with walk-in closet, & patio doors open to enjoy mornings on the large deck. There's 2 more bdrms, laundry, lots of closets, & an office all on the main floor. Lots of storage area available in the large full basement, & the Garage is 23' x 21' so can possibly fit 2 small cars. Enjoy your own woods w/ 5+ acres & the benefit of 23 acres of Common Land. Stonefence & Wes White Hill Roads are great for long walks and bike riding. The Long Trail, River fishing, Conservation Land/ Parks, Fish & Game Club, & Bolton Valley skiing are all nearby!

Listed by Linda St. Amour of RE/MAX North Professionals

Sold by Susannah Kelley, Vermont Real Estate Company

$
$
%
$/month over payments
Federal 30-year interest rate: 6.51% last updated on May 21, 2026
* All Figures are estimates. Check with your bank or proposed mortgage company for actual interest rates.
This product uses the FRED® API but is not endorsed or certified by the Federal Reserve Bank of St. Louis.

Virtual TourAsk A QuestionMore Details

47 Saybrook Road Essex VT 05452

Essex, VT47 Saybrook Road

Sale Price$379,000

Sold

MLS Number 5063772

  • Condo
  • Square Feet 1,344
  • Bedrooms 2
  • New Contruction Existing
  • Address 47 Saybrook Road

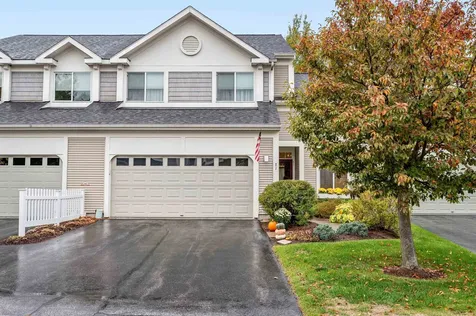
Experience the best of Essex living in this beautifully renovated end-unit townhome, set in one of the area's sought-after neighborhoods. Thoughtfully updated, this residence offers modern comfort with timeless style-featuring new boiler/hot water, new deck, stainless appliances, newer windows, and a versatile primary bedroom complete with a private office. Surrounded by lush greenery and backing onto peaceful woods, the home provides direct access to walking trails, abundant greenspace, and year-round recreation. Whether biking, hiking, skiing, or enjoying nearby parks, the lifestyle here is second to none. Residents also benefit from exclusive community amenities including a swimming pool and tennis courts, creating a true retreat just outside your door. Perfectly located, close to Essex's many community parks and recreational options. This prime location also offers a short commute to Downtown Burlington, UVM, Burlington International Airport and Lake Champlain, while being just minutes from top-rated schools, shopping, and dining. This rare offering combines convenience, privacy, and lifestyle, making it an ideal choice for buyers seeking both comfort and connection in Vermont's thriving Essex community.

Listed by Karen Bresnahan of Four Seasons Sotheby's Int'l Realty

Sold by The Malley Group, KW Vermont

$
$
%
$/month over payments
Federal 30-year interest rate: 6.51% last updated on May 21, 2026
* All Figures are estimates. Check with your bank or proposed mortgage company for actual interest rates.
This product uses the FRED® API but is not endorsed or certified by the Federal Reserve Bank of St. Louis.

Virtual TourAsk A QuestionMore Details

908 South Main Street Stowe VT 05672
Sold

MLS Number 5044558

  • Multifamily
  • Units 4
  • Acreage 1
  • Square Feet 2,800
  • Area VT-Lamoille

Exceptional Investment Opportunity in the Heart of Stowe Presenting a meticulously renovated four-unit multi-family property, ideally situated on South Main Street in Stowe. Each of the four one-bedroom units has been thoughtfully updated to provide modern comfort while maintaining classic Vermont charm. In 2018, the property underwent a comprehensive gut renovation, ensuring all units feature contemporary finishes and updated systems. A new shingle roof was installed in 2020, enhancing the building's durability and aesthetic appeal. The exterior showcases wood siding and shingle accents, reflecting the region's architectural heritage. Spanning 2,800 square feet on a generous one-acre lot, this property offers ample parking and well-maintained common areas. Its prime location provides easy access to Stowe Village, local amenities, and recreational opportunities. With a strong rental history and consistent full occupancy, this property represents a turnkey investment in one of Vermont's most sought-after communities. Whether you're expanding your portfolio or seeking a reliable income-generating asset, this offering combines quality, location, and performance. Don't miss the chance to own a piece of Stowe's vibrant real estate market.

Listed by Smith Macdonald Group of Coldwell Banker Carlson Real Estate

Sold by Flex Realty Group, Flex Realty

$
$
%
$/month over payments
Federal 30-year interest rate: 6.51% last updated on May 21, 2026
* All Figures are estimates. Check with your bank or proposed mortgage company for actual interest rates.
This product uses the FRED® API but is not endorsed or certified by the Federal Reserve Bank of St. Louis.

Virtual TourAsk A QuestionMore Details

542 Clay Hill Road Johnson VT 05656
Sold

MLS Number 5072028

  • Residential Single Family
  • Full Bath 2
  • Address 542 Clay Hill Road
  • Construction Existing
  • Bedrooms 3

Nestled high on a scenic hill with sweeping mountain views, this fully updated Johnson property offers the best of one-level living just minutes from the village. Recently remodeled with cosmetic upgrades and repairs, it feels fresh, inviting, and move-in ready. Backing up to Northern Vermont University land, enjoy peaceful walking and snowshoeing trails right from your backyard. The living room features a new Hearthstone wood stove that heats the home quickly and efficiently plus roughly 1/4 cord of firewood included. The kitchen offers stainless appliances, while the full bath with jetted tub serves the main living area. The spacious primary bedroom includes a half bath and abundant closet space, including a fun “secret passage” between rooms. A second entrance leads to a flexible area ideal for guests, multigenerational living, or a potential rental, offering an additional bedroom, a finished basement room, a full bath, and private exterior staircase access. The basement also includes a workshop with shelving and a utility sink. Outdoor features include established apples, blueberries, blackberries, raspberries, grapes, mature rhubarb, wine arbors, and a fully fenced garden bed. Storage is plentiful with a two-car garage with built-ins, a tool shed, and an XL wired shed perfect for a studio or workshop. Located on a well-maintained road just off Main Street, with driveway plowing paid through the season, this property blends country living with nearby amenities!

Listed by Christiana Pepin of Prime Real Estate

Sold by Kristen Mills, Ridgeline Real Estate
$
$
%
$/month over payments
Federal 30-year interest rate: 6.51% last updated on May 21, 2026
* All Figures are estimates. Check with your bank or proposed mortgage company for actual interest rates.
This product uses the FRED® API but is not endorsed or certified by the Federal Reserve Bank of St. Louis.

Ask A QuestionMore Details

43 Nosedive Drive Stowe VT 05672
Sold

MLS Number 5072124

  • Condo
  • Square Feet 2,996
  • Bedrooms 4
  • New Contruction Existing
  • Complex Spruce Peak Mt Cabin

Ski in Ski out, fully furnished Mountain Cabin! Perfect family home; warm, welcoming, and well-maintained. Steps away from the Club at Spruce Peak featuring world class golf, Alpine club for private dining, Spa, and fitness center, two pools, Performing Arts Center, restaurants, Adventure Center, climbing wall and skating rink, just to name a few! Enjoy this beautifully furnished 4 bedroom plus home featuring high end finishes. Four full baths and two half baths. large living room with big stone fireplace and amazing views towards Mt Mansfield. Great kitchen and dining area to gather with friends and family. Location, Location, Location! Privacy, Views, Cozy! At the end the day, ski to your back door and relax in front of the stone fireplace while taking in the sunset views over Mt Mansfield.

Listed by Kevin D'Arcy of Spruce Peak Realty LLC

Sold by Lauren Handrahan, Spruce Peak Realty LLC

$
$
%
$/month over payments
Federal 30-year interest rate: 6.51% last updated on May 21, 2026
* All Figures are estimates. Check with your bank or proposed mortgage company for actual interest rates.
This product uses the FRED® API but is not endorsed or certified by the Federal Reserve Bank of St. Louis.

Ask A QuestionMore Details

23 Stone Drive Colchester VT 05446
Sold

MLS Number 5061545

  • Condo
  • Square Feet 2,254
  • Bedrooms 3
  • New Contruction Existing
  • Address 23 Stone Drive

Beautifully situated townhome affording comfort and convenience on a landscaped corner lot boasting the uniqueness of owned land allowing for freedom and creativity in Colchester's sought-after Bay Creek neighborhood! This 2 unit hoa also benefits from substantial reserves ensuring no surprises... Just minutes from Malletts Bay with direct access to the Colchester Bike Path, the location is ideal, close to schools, area amenities, and easy commutes. Enjoy outdoor living on the shaded front porch, back deck, or patio surrounded by lush perennial gardens and raised beds. Inside, the first floor features maple hardwood & tile flooring throughout. The kitchen, just off the formal dining room, boasts brand-new solid surface counters, ample cabinetry, newer appliances, and flows seamlessly into the living area. A half bath and dedicated laundry room complete the main level while walls of windows with custom blinds adding a touch of privacy, allow natural light to fill the home. Upstairs, you'll find three generously sized bedrooms, including a primary suite with double closets and en suite bath. A second primary offers a walk-in closet as well as shared bath access, and a finished bonus room with Velux skylights & built-in auto blinds affords space for a home office or den. The studded & insulated basement is perfect for future expansion, the attached garage enhances convenience, and energy rated construction ensures efficiency and peace of mind for years to come! A true must see!

Listed by Flex Realty Group of Flex Realty

Sold by Angela MacDonald, Brian French Real Estate

$
$
%
$/month over payments
Federal 30-year interest rate: 6.51% last updated on May 21, 2026
* All Figures are estimates. Check with your bank or proposed mortgage company for actual interest rates.
This product uses the FRED® API but is not endorsed or certified by the Federal Reserve Bank of St. Louis.

Ask A QuestionMore Details

51 Logwood Circle Essex VT 05452

Essex, VT51 Logwood Circle

Sale Price$525,000

Sold

MLS Number 5061490

  • Residential Single Family
  • Full Bath 2
  • Address 51 Logwood Circle
  • Construction Existing
  • Bedrooms 4

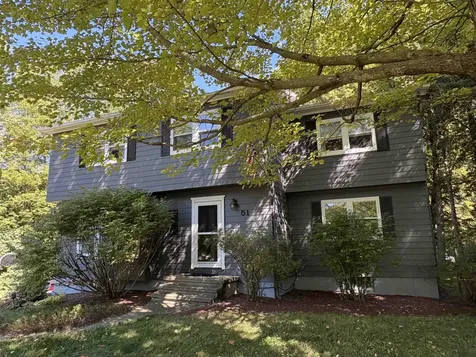
Discover this spacious 4-bedroom, 3-bath home set on a private hilltop lot. The open kitchen and living room create a welcoming space for everyday living, while the dining room offers beautiful views of the backyard. A Jotul gas stove adds warmth and charm to the formal living room. Step into the enclosed porch or out onto the deck to relax and take in the serenity of the wooded yard. The lower level features a large mudroom, a versatile rec room which could easily be converted back to a 1-car garage, laundry room, and workshop, providing plenty of space for hobbies and storage. Outside, enjoy a landscaped yard complete with a pool, firepit, and peaceful natural surroundings. Nestled in a quiet neighborhood yet close to many amenities, this home offers both comfort and convenience.

Listed by Matt Lumsden of Matt Lumsden Real Estate

Sold by The Signature Realty Group, Signature Properties of Vermont

$
$
%
$/month over payments
Federal 30-year interest rate: 6.51% last updated on May 21, 2026
* All Figures are estimates. Check with your bank or proposed mortgage company for actual interest rates.
This product uses the FRED® API but is not endorsed or certified by the Federal Reserve Bank of St. Louis.

Virtual TourAsk A QuestionMore Details

2739 Crossett Hill Road Duxbury VT 05676
Sold

MLS Number 5061722

  • Land
  • Acreage 1.4
  • Area VT-Washington
  • Utilities None
  • PricePerSqFt 89285.71

Unbeatable location just minutes from Waterbury Village! This 1.4 acre building lot is is the gem of this recent three-parcel subdivision, and is now available for your dream home! Situated closest to the forest, this beautiful lot features space for a sprawling side yard, fertile soils, easy access, a pastoral setting, and easterly views of the Worchester Mountains, which turn purple through summertime sunsets. Wastewater approval is in place for a three-bedroom single-family home. Shared conventional leach field is already in place, located on the seller's land, so the new owners only need to place their septic tanks and connect. An established row of conifers borders the direct road frontage, providing screening and privacy. Power is also available at the road. Access to this lot is provided by a short easement over the seller's land; see engineering documents for details. With an incredible location and a truly special home site, you'll need to see it to appreciate it. Seller is related to the listing agent.

Listed by Thomas Senning of Element Real Estate

Sold by Thomas Senning, Element Real Estate

$
$
%
$/month over payments
Federal 30-year interest rate: 6.51% last updated on May 21, 2026
* All Figures are estimates. Check with your bank or proposed mortgage company for actual interest rates.
This product uses the FRED® API but is not endorsed or certified by the Federal Reserve Bank of St. Louis.

Ask A QuestionMore Details

Broker Reciprocity 

Copyright 2026 PrimeMLS, Inc. All rights reserved. This information is deemed reliable, but not guaranteed. The data relating to real estate displayed on this display comes in part from the IDX Program of PrimeMLS. The information being provided is for consumers’ personal, non-commercial use and may not be used for any purpose other than to identify prospective properties consumers may be interested in purchasing. Data last updated May 28, 2026 3:40 PM EDT