31238
results
Refine Search

Your Search Results

r=1201-1225
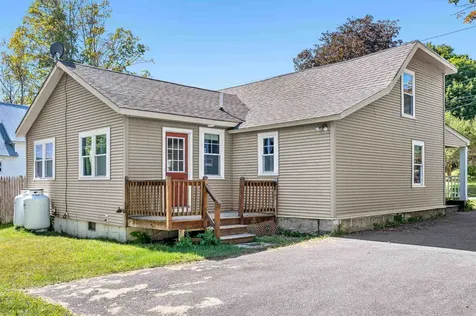
220 Way Lane Bridport VT 05734

Bridport, VT220 Way Lane

Sale Price$240,000

Sold

MLS Number 5051779

  • Residential Single Family
  • Full Bath 1
  • Address 220 Way Lane
  • Construction Existing
  • Bedrooms 2

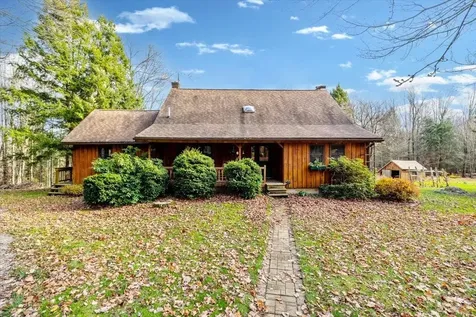

Dreaming of lake life? This charming lakefront camp nestled in a quiet bay on beautiful Lake Champlain could be your perfect getaway or next smart investment!Bring your family and friends to relax, swim, boat, paddle board, fish and make memories on the water's edge. Tucked away in a peaceful cove, you'll enjoy calm waters, stunning sunsets, and the soothing sounds of nature. The camp's layout offers comfortable living space and lake charm with plenty of room for your personal touches. Step outside to your own private waterfront for morning coffee or evening fires on the shore. Whether you keep it as a seasonal escape or convert it to a year-round haven, this property offers endless potential.This home comes fully furnished. This is an ideal spot to unplug, unwind, and build lasting family traditions - or to share the magic with vacation renters!

Listed by Flex Realty Group of Flex Realty

Sold by Flex Realty Group, Flex Realty
$
$
%
$/month over payments
Federal 30-year interest rate: 6.51% last updated on May 21, 2026
* All Figures are estimates. Check with your bank or proposed mortgage company for actual interest rates.
This product uses the FRED® API but is not endorsed or certified by the Federal Reserve Bank of St. Louis.

Ask A QuestionMore Details

612 Nortontown Road Addison VT 05491
Sold

MLS Number 5046948

  • Residential Single Family
  • Full Bath 3
  • Address 612 Nortontown Road
  • Construction Existing
  • Bedrooms 4

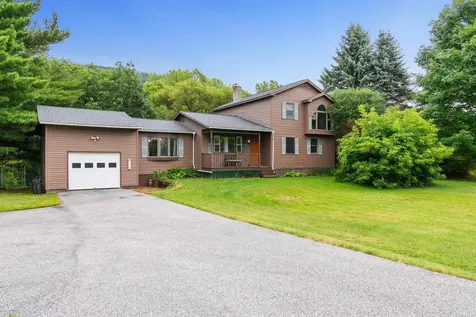

Renovated Country Estate on 12 Acres - With Pool, Barn, ADU & More. This stunning, move-in-ready home sits on 12 beautiful acres and has been completely renovated for modern comfort and timeless style. Featuring a spacious main residence and a fully equipped accessory dwelling unit (ADU), this property is ideal for multigenerational living, guests, or rental income. Property Highlights: Main House 4 bedrooms 3 Bathroom o Radiant in-floor heating on the main level o Maple Select hardwood flooring and Armstrong 12x24 alternate tile o 12 brand-new ceiling fans o 27 new Andersen Integrity windows o New exterior fiberglass doors throughout o New Buderus boiler furnace and hot water heater o New roof system for long-term protection o Heated coat and boot rack - perfect for winter convenience o Updated kitchen with new refrigerator, stove, microwave, and dishwasher Accessory Dwelling Unit (ADU) o Fully renovated and separate living space o Private hot tub - perfect for relaxing or offering as a luxury rental feature Outdoor Features o 12x24 saltwater pool o Large barn - perfect for storage, animals, or workshop use o Some wooded acreage - ideal for privacy, walking trails, or firewood o Open land for gardening, recreation, or small-scale farming Whether you're looking for a peaceful rural retreat, space for a growing family, or a unique income-generating property, this beautifully upgraded home offers versatility and value in a private, natural setting.

Listed by Robbi Handy Holmes of BHHS Vermont Realty Group/S Burlington

Sold by Taylor White, KW Vermont - Cambridge

$
$
%
$/month over payments
Federal 30-year interest rate: 6.51% last updated on May 21, 2026
* All Figures are estimates. Check with your bank or proposed mortgage company for actual interest rates.
This product uses the FRED® API but is not endorsed or certified by the Federal Reserve Bank of St. Louis.

Virtual TourAsk A QuestionMore Details

9 Highland Avenue Milton VT 05468

Milton, VT9 Highland Avenue

Sale Price$505,000

Sold

MLS Number 5064744

  • Residential Single Family
  • Full Bath 1
  • Address 9 Highland Avenue
  • Construction Existing
  • Bedrooms 3

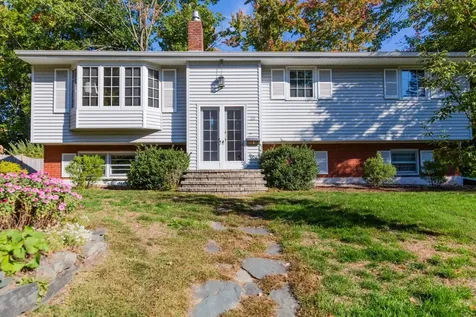
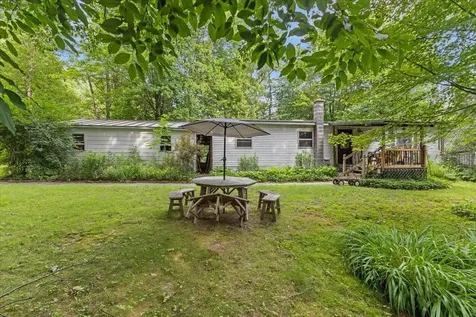
Welcome home to this beautiful 3-bedroom, 2.5-bath Colonial nestled in a nice little neighborhood. Step inside to find an inviting floor plan that blends comfort and functionality, featuring an updated kitchen perfect for cooking and entertaining. The spacious living and dining areas offer plenty of natural light, making it easy to gather with family and friends. The main level also includes a flexible bonus room - ideal for a home office, playroom, or creative space - offering the versatility every household needs. Upstairs, you'll find a lovely primary suite complete with a walk-in closet and recently updated private bath, along with two additional bedrooms and a full bath. The basement expands your living options with a partially finished basement - more than half is finished, offering space for a family room, game room, or home gym, while the remaining portion provides ample storage and utility space. New boiler. Outside, enjoy the large back deck overlooking a great yard - ideal for summer barbecues, playtime, or relaxing by the above-ground pool. Conveniently located close to schools, shops, and local amenities, this home combines small-town charm with easy access to nearby commuting routes. A wonderful opportunity to make Milton your home! Showings begin on Friday 10/10/2025.

Listed by The Hammond Team of KW Vermont

Sold by The Malley Group, KW Vermont

$
$
%
$/month over payments
Federal 30-year interest rate: 6.51% last updated on May 21, 2026
* All Figures are estimates. Check with your bank or proposed mortgage company for actual interest rates.
This product uses the FRED® API but is not endorsed or certified by the Federal Reserve Bank of St. Louis.

Virtual TourAsk A QuestionMore Details

229B Ledgewood Lane Georgia VT 05468
Sold

MLS Number 5068559

  • Condo
  • Square Feet 2,131
  • Bedrooms 3
  • New Contruction Existing
  • Complex Hidden Woods


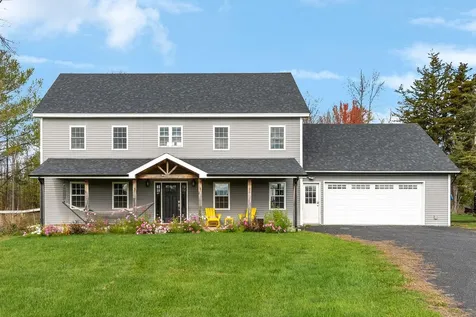
Welcome to this meticulously cared for townhome with a model home feel. This residence is filled with features difficult to find at this price. You'll lose track that you are among neighbors as your main living space is strategically placed at the back of the home. The living room is inviting and warm and features hardwood floors, crown molding, a gas burning fireplace and gorgeous built-in shelving. The kitchen features quartz counters highlighted by stainless appliances and sleek tile backsplash. Step out through your dining room to your enlarged deck featuring newer Trex decking and railings overlooking a serene setting of perennial beds, lush lawns and woods. The second story offers 3 bedrooms including a primary suite that is equipped with walk-in closet and ¾ bath. The guest bedrooms share a full bath and both feature double closets. The second-floor laundry is a luxury you will surely agree with. Some other popular features include an attached 2 gar garage, EV charger, Central AC, and a finished basement with walk-out. The lower level also offers an abundance of storage space. You'll appreciate a real sense of privacy tucked away in the desirable Forest Glen neighborhood. Hidden Woods is an upscale 23- unit planned community developed by Shepard Custom Homes. The HOA is owner operated and deeply invested in maintaining the quality and charm of the neighborhood. Enjoy efficient lifestyle and easy access to I-89. 1.5 miles to exit 18. Just 20 minutes to Burlington.

Listed by William Kell of Kell and Company

Sold by Kelly S. Farr, Brian French Real Estate

$
$
%
$/month over payments
Federal 30-year interest rate: 6.51% last updated on May 21, 2026
* All Figures are estimates. Check with your bank or proposed mortgage company for actual interest rates.
This product uses the FRED® API but is not endorsed or certified by the Federal Reserve Bank of St. Louis.

Virtual TourAsk A QuestionMore Details

100 Kennedy Drive South Burlington VT 05403
Sold

MLS Number 5060645

  • Condo
  • Square Feet 1,245
  • Bedrooms 3
  • New Contruction Existing
  • Complex Manor Woods

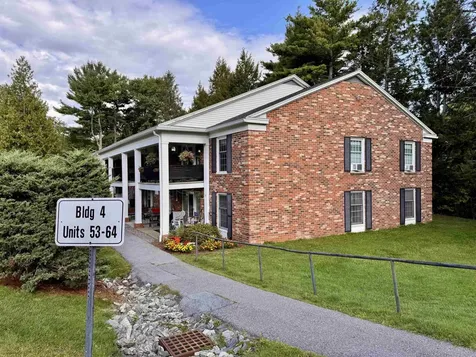
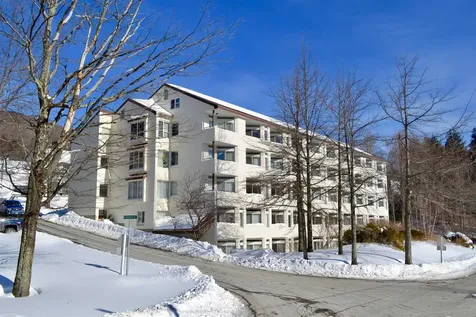
Move right into this completely renovated second-floor condominium featuring 3 spacious bedrooms and 2 full bathrooms, including a private en suite in the primary bedroom. Thoughtful updates throughout-including new windows-make this home truly turnkey. The open dining and living area flows seamlessly to a large south-facing balcony, perfect for relaxing or entertaining. New roof on building in the last year. A coin-operated laundry is located in each common area. Other amenities include a large heated pool, and carport, with storage unit. Additionally, this condo has an assigned parking space by the carport. This condo in Manor Woods is tucked away in a quiet setting adjacent to the woods, yet only minutes from South Burlington schools, the University of Vermont, Champlain College, UVM Medical Center, the airport, and shopping. The location offers both tranquility and convenience.

Listed by Dorothy Waller of Four Seasons Sotheby's Int'l Realty

Sold by Jordan Lafond, KW Vermont

$
$
%
$/month over payments
Federal 30-year interest rate: 6.51% last updated on May 21, 2026
* All Figures are estimates. Check with your bank or proposed mortgage company for actual interest rates.
This product uses the FRED® API but is not endorsed or certified by the Federal Reserve Bank of St. Louis.

Ask A QuestionMore Details

344 Hemlock Lane Ripton VT 05766

Ripton, VT344 Hemlock Lane

Sale Price$173,000

Sold

MLS Number 5055835

  • Residential Single Family
  • Full Bath 1
  • Address 344 Hemlock Lane
  • Construction Existing
  • Bedrooms 2

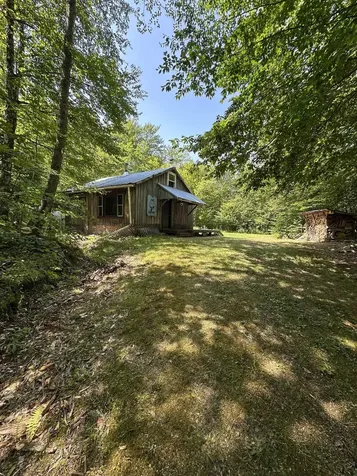
Tranquil Off-Grid Cottage in Ripton, VT Escape the noise and find your serenity in this sweet off-grid cottage nestled in the woods of Ripton. Great place to hunt, fish, hike, skiing, snowshoeing, snowmobiling trails! Two miles to the village with country store, not far from the Middlebury Snowbowl and Robert Frost Cottage and Trails. A peaceful hideaway offers the perfect balance of seclusion and accessibility. Features Include, Cozy covered porch-perfect for morning coffee or evening stargazing, Woodshed stocked and ready for crisp Vermont nights Gas cook stove and gas lighting for rustic convenience Privy latrine for simple, eco-friendly living, small loft space-ideal for sleeping or storage. Easy access to hiking trails, snowmobiling routes, and year-round outdoor adventures. Whether you're seeking a weekend escape or a seasonal sanctuary, this cottage is your chance to unplug and unwind in nature's embrace. Make it your personal getaway oasis.

Listed by Roxanna Emilo of Emilo Real Estate,LLC

Sold by Roxanna Emilo, Emilo Real Estate,LLC

$
$
%
$/month over payments
Federal 30-year interest rate: 6.51% last updated on May 21, 2026
* All Figures are estimates. Check with your bank or proposed mortgage company for actual interest rates.
This product uses the FRED® API but is not endorsed or certified by the Federal Reserve Bank of St. Louis.

Virtual TourAsk A QuestionMore Details

4455 Lower Newton Road St. Albans Town VT 05488
Sold

MLS Number 5048197

  • Residential Single Family
  • Full Bath 2
  • Construction Existing
  • Bedrooms 4
  • Bathroom 3

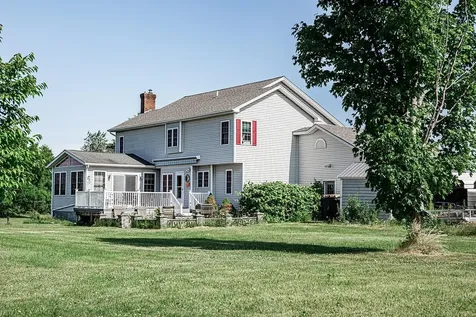
OPEN HOUSE 8/10 10AM-NOON! NEW PHOTOS ADDED TO LISTING. Nestled on a picturesque 10.70-acre lot located minutes from Lake Champlain, this charming 4 bedroom, 3 bath Colonial offers the perfect blend of natural beauty and modern comfort. The level, open grounds are dotted with apple, pear, and plum trees, along with bountiful raspberries and grapes. A fenced garden area with a garden shed, as well as a chicken coop and run, add a homesteading touch. Mature perennial gardens bloom throughout the property, and outdoor living is elevated by a spacious back deck, a large stone patio, and a cozy fire pit, ideal for quiet evenings or lively gatherings. Enjoy the covered wrap around porch overlooking the perennial gardens that are a bird lovers paradise. A new mound system ensures peace of mind, and the setting is serene yet convenient. Step inside to find stunning cabinetry, granite countertops, and stainless-steel appliances, including a double oven that anchors the well-appointed kitchen. A sunny breakfast nook and a formal dining room make entertaining easy, while a pellet stove warms the airy sunroom with charm. Upstairs, generously sized bedrooms provide restful retreats, featuring cedar closets and abundant natural light. The primary suite feels like a private escape, with its luxurious bath and a custom walk-in closet designed for both form and function.

Listed by Renee Rainville and Jaxon Schaarschmidt of New Leaf Real Estate

Sold by The Hammond Team, KW Vermont

$
$
%
$/month over payments
Federal 30-year interest rate: 6.51% last updated on May 21, 2026
* All Figures are estimates. Check with your bank or proposed mortgage company for actual interest rates.
This product uses the FRED® API but is not endorsed or certified by the Federal Reserve Bank of St. Louis.

Virtual TourAsk A QuestionMore Details

357 Old Quarry Road Fayston VT 05673

Fayston, VT357 Old Quarry Road

Sale Price$2,525,000

Sold

MLS Number 5071545

  • Residential Single Family
  • Full Bath 2
  • Address 357 Old Quarry Road
  • Construction Existing
  • Bedrooms 4

Incredible location, stunning views, designer curated, and brand new! Perched high above the Mad River Valley with glorious western views from Sugarbush to Camel's Hump and beyond. Over 37 very private acres adjoining Camel's Hump State Forest with hiking and biking trails, yet only minutes from downtown Waitsfield. Vaulted ceilings with light oak features, floor-to-ceiling walls of glass showcasing the views, and warm quarter-sawn oak floors grace the main living area. Exquisite attention to detail throughout this home is evident in the cabinetry and the millwork, custom designed and crafted locally by Pomerantz Woodworking, a highly respected and sought-out artisan.

Listed by Karl Klein of Coldwell Banker Hickok & Boardman / E. Montpelier

Sold by Lisa Jenison, Coldwell Banker Hickok & Boardman / E. Montpelier

$
$
%
$/month over payments
Federal 30-year interest rate: 6.51% last updated on May 21, 2026
* All Figures are estimates. Check with your bank or proposed mortgage company for actual interest rates.
This product uses the FRED® API but is not endorsed or certified by the Federal Reserve Bank of St. Louis.

Virtual TourAsk A QuestionMore Details

30 Mountainside Drive Warren VT 05674
Sold

MLS Number 5053454

  • Condo
  • Square Feet 560
  • Bedrooms 1
  • New Contruction Existing
  • Complex Village Gate

Here is a great opportunity, in a super-convenient location, and at an affordable price! This nicely updated unit is walking distance to Sugarbush Village and everything Lincoln Peak has to offer! A rare end-unit that has an extra window for added natural light is a huge bonus. Newer engineered flooring, tiled bath (with radiant heat!) and shower, and an updated & efficient kitchen round out this on-mountain crib. There is coin-op laundry in the building and a private ski/board locker for additional storage. On-mountain convenience, yet so close to everything the Mad River Valley has to offer!

Listed by Erik Reisner of Mad River Valley Real Estate

Sold by Karl Klein, Coldwell Banker Hickok & Boardman / E. Montpelier

$
$
%
$/month over payments
Federal 30-year interest rate: 6.51% last updated on May 21, 2026
* All Figures are estimates. Check with your bank or proposed mortgage company for actual interest rates.
This product uses the FRED® API but is not endorsed or certified by the Federal Reserve Bank of St. Louis.

Virtual TourAsk A QuestionMore Details

7B Raceway Road Jericho VT 05465

Jericho, VT7B Raceway Road

Sale Price$290,000

Sold

MLS Number 5070145

  • Condo
  • Square Feet 1,080
  • Bedrooms 2
  • New Contruction Existing
  • Address 7B Raceway Road

Move-in ready 2-bedroom, 1.5-bath townhouse in a convenient Jericho location. The modern eat-in kitchen features floating shelves, updated cabinetry, and a slider to the balcony. Enjoy a bright living room with hardwood floors, ample closet space and access to the covered front porch. Upstairs offers two sunny bedrooms and a full bath. The lower level includes generous storage, washer and dryer, and direct access to the garage. This convienient location is close to Jericho Village amenities with an easy commute to Smugglers' Notch, Cochran's Ski Area, and Burlington. Comfortable, low-maintenance living at its best. Includes owned solar panels with an monthly payment of $116.69 for solar loan. This condo makes a great owner occupied or investment unit, pets allowed for owners.

Listed by Geri Reilly of Geri Reilly Real Estate

Sold by The Paul Martin Team, M Realty

$
$
%
$/month over payments
Federal 30-year interest rate: 6.51% last updated on May 21, 2026
* All Figures are estimates. Check with your bank or proposed mortgage company for actual interest rates.
This product uses the FRED® API but is not endorsed or certified by the Federal Reserve Bank of St. Louis.

Ask A QuestionMore Details

20 Andrews Avenue South Burlington VT 05403
Sold

MLS Number 5070551

  • Residential Single Family
  • Full Bath 1
  • Address 20 Andrews Avenue
  • Construction Existing
  • Bedrooms 4

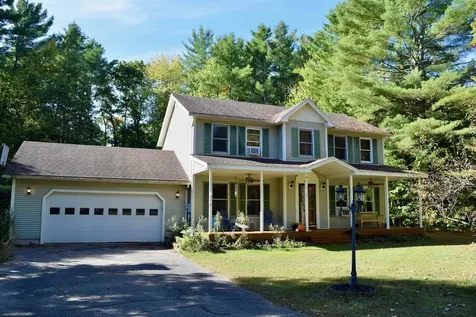
This home is ideally situated on a sunny corner lot in one of South Burlington's most sought-after neighborhoods. The level, partially fenced yard is ideal for outdoor enjoyment, featuring beautiful perennial flower beds and plenty of room for play, gardening or relaxing. A short stroll brings you to Orchard Elementary and nearby Szymanski Park, where you can enjoy a playground, pickleball and tennis courts, and convenient access to the recreation path. You'll also love the central location - just minutes to Downtown Burlington, I-89, the University of Vermont, the UVM Medical Center and a variety of shopping and dining options. Inside, the home offers a flexible floor plan with four bedrooms, a full bath, and two 3/4 baths, providing comfort and convenience for households of all sizes. Multiple living spaces give you room to spread out, whether you're hosting, working or relaxing at home. The eat-in kitchen is perfect for casual meals and daily gatherings. An excellent opportunity to settle into a vibrant and friendly community, with the best of Burlington and South Burlington at your doorstep.

Listed by Linda Murphy and James D. Ross of Brian French Real Estate

Sold by Flex Realty Group, Flex Realty
$
$
%
$/month over payments
Federal 30-year interest rate: 6.51% last updated on May 21, 2026
* All Figures are estimates. Check with your bank or proposed mortgage company for actual interest rates.
This product uses the FRED® API but is not endorsed or certified by the Federal Reserve Bank of St. Louis.

Ask A QuestionMore Details

1077 Falls Road Shelburne VT 05482
Sold

MLS Number 5069191

  • Residential Single Family
  • Address 1077 Falls Road
  • Construction Existing
  • Bedrooms 3
  • Bathroom 1

Nestled in the heart of Shelburne Village, this charming 3-bedroom home offers the perfect blend of comfort, convenience, and natural beauty. Situated on a private, flat .52-acre lot abutting the Laplatte River Nature Park, this home provides a serene setting while keeping you just minutes from local shops, dining, and beloved attractions such as the Shelburne Museum, Shelburne Farms, and the Shelburne Country Store. Come inside to discover easy one-level living with durable laminate flooring throughout, creating a warm and inviting atmosphere. The sun-filled living room features a large south-facing picture window that bathes the space in natural light, with space for a large sectional. The dining area comfortably accommodates a table for eight, making it ideal for gatherings. The spacious kitchen offers plenty of room for meal prep and even space to add an island if desired. A french door from the dining room opens to the back deck, where you can enjoy morning coffee, alfresco dining, or simply unwind while taking in the peaceful surroundings. Outside, you'll find raised garden beds, a garden shed, and a cozy fire pit - all set on a beautiful, private lot that invites outdoor living. With its welcoming front porch, single-level design, and unbeatable location near everything Shelburne has to offer, this home combines small-town charm with everyday convenience!

Listed by The Malley Group of KW Vermont

Sold by Shannon Kane, CENTURY 21 North East

$
$
%
$/month over payments
Federal 30-year interest rate: 6.51% last updated on May 21, 2026
* All Figures are estimates. Check with your bank or proposed mortgage company for actual interest rates.
This product uses the FRED® API but is not endorsed or certified by the Federal Reserve Bank of St. Louis.

Ask A QuestionMore Details

57 Hayes Avenue South Burlington VT 05403
Sold

MLS Number 5059590

  • Condo
  • Square Feet 1,100
  • Bedrooms 2
  • New Contruction Existing
  • Address 57 Hayes Avenue

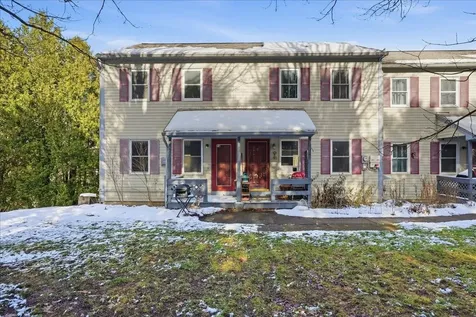
End-unit townhouse in Cardinal Woods with two bedrooms. The first floor includes a living room, dining area, half bath, and kitchen with cherry cabinets, granite countertops, stainless steel appliances, tile flooring, hardwood floors, and storage/pantry. The second floor offers two bedrooms, laundry, and an updated bathroom with tile flooring, tiled shower, bathtub, and granite vanity. Features include a front porch, back deck, Harvey windows, large egress windows in bedrooms, carport with storage, and additional common storage. Appliances and window treatments included. Located in South Burlington near Hayes Avenue and Route 116 with access to shopping, parks, and commuter routes.

Listed by Kris Lippi of Get Listed Realty

Sold by, Coldwell Banker Hickok and Boardman

$
$
%
$/month over payments
Federal 30-year interest rate: 6.51% last updated on May 21, 2026
* All Figures are estimates. Check with your bank or proposed mortgage company for actual interest rates.
This product uses the FRED® API but is not endorsed or certified by the Federal Reserve Bank of St. Louis.

Ask A QuestionMore Details

3 Curtis Avenue Essex Junction VT 05452
Sold

MLS Number 5070759

  • Residential Single Family
  • Full Bath 1
  • Address 3 Curtis Avenue
  • Construction Existing
  • Bedrooms 2

Charming and meticulously maintained one level ranch in the heart of Essex Junction. This 2-bedroom, 2-bathroom home offers the ease and convenience of one-level living. The spacious, open-concept kitchen and dining area is perfect for entertaining the gang or enjoying a quiet night in. If you prefer the outdoors, enter the private fenced in patio through the french doors off of the kitchen, ideal for relaxing or enjoying a meal outside. Enjoy the coziness of the living room complete with gas fireplace and large windows letting in ample light. The full unfinished basement affords tons of storage space. Located in a prime location, you're just moments from shopping, dining, public transportation, UVM Medical, Burlington International Airport and countless recreational opportunities. This well-cared-for home is a true gem and won't last long!

Listed by Louise Johnson of KW Vermont

Sold by Erica Hale, Ridgeline Real Estate

$
$
%
$/month over payments
Federal 30-year interest rate: 6.51% last updated on May 21, 2026
* All Figures are estimates. Check with your bank or proposed mortgage company for actual interest rates.
This product uses the FRED® API but is not endorsed or certified by the Federal Reserve Bank of St. Louis.

Virtual TourAsk A QuestionMore Details

26 Perkins Drive Essex Junction VT 05452
Sold

MLS Number 5064430

  • Condo
  • Square Feet 1,554
  • Bedrooms 2
  • New Contruction Existing
  • Complex 26 Perkins

Beautifully maintained Perkins Bend end unit townhouse located on a quiet and friendly street. This unit offers a spacious main living and dining area, which opens to a deck with a large outdoor space that lines a wooded area. The kitchen has updated countertops and cabinetry with stainless steel appliances. The first floor includes a half bath and a sunny office / den with built-ins. The 2nd floor has 2 large bedrooms, each with their own full bath. The main bedroom has two closets and a large jetted soaking tub. The basement has ample room for storage. There is an attached one-car garage and the driveway is large enough for two vehicles. Very conveniently located, close to VT 289, Five Corners, the Essex Experience, parks and bike paths. Showings start Sunday, 10/12.

Listed by Jason Saphire of www.HomeZu.com

Sold by Arianna Freeman, Ridgeline Real Estate

$
$
%
$/month over payments
Federal 30-year interest rate: 6.51% last updated on May 21, 2026
* All Figures are estimates. Check with your bank or proposed mortgage company for actual interest rates.
This product uses the FRED® API but is not endorsed or certified by the Federal Reserve Bank of St. Louis.

Ask A QuestionMore Details

250 Colchester Road Essex Junction VT 05452
Sold

MLS Number 5007625

  • Multifamily
  • Address 250 Colchester Road
  • Units 2
  • Bathroom 2
  • Acreage 0.38

Fully rented duplex offers one-level living with 2 bedrooms and 1 bath per unit, plus bonus living space and plentiful storage. Recent upgrades include newer flooring, roof, exterior siding, paint, plumbing, and natural gas hot water tanks. The property boasts new appliances, electrical upgrades, drilled well with new expansion tank, and a recent septic pumping with Terralift rejuvenation. The large lot is adorned with crab apple trees, berry bushes, and lilacs. Each unit has bonus rooms (two in one unit, one in the other), which are great as guest rooms or craft nooks. Tenants pay their own utilities - including heat, electric, lawn care, trash, and snow removal. The property is heated efficiently with natural gas. Two large driveways provide 4+ parking spaces per unit. Property is located conveniently on Rt-2 between Essex and Colchester, with easy access to Mallets Bay, Burlington City, restaurants, shopping, and outdoor recreation. Ideal for investors or as an owner-occupied income property. Industrial zoning provides opportunity for a business to operate in this central location. Sizeable lot, bordered in the backyard by a large gulch, has plentiful privacy from neighbors.

Listed by Tami Lantz and Shayna Sherwood of Sherwood Real Estate

Sold by The Hammond Team, KW Vermont

$
$
%
$/month over payments
Federal 30-year interest rate: 6.51% last updated on May 21, 2026
* All Figures are estimates. Check with your bank or proposed mortgage company for actual interest rates.
This product uses the FRED® API but is not endorsed or certified by the Federal Reserve Bank of St. Louis.

Virtual TourAsk A QuestionMore Details

181 Hilltop Lane Morristown VT 05661
Sold

MLS Number 5022566

  • Residential Single Family
  • Full Bath 1
  • Address 181 Hilltop Lane
  • Construction Pre-Construction
  • Bedrooms 4

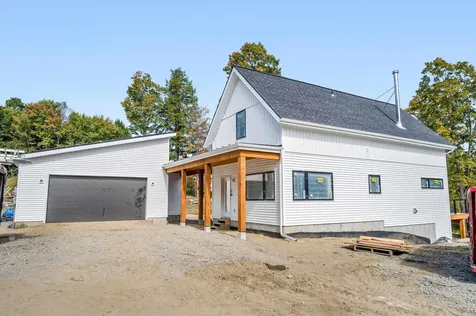
See supporting documents for the final floor Plan

Listed by Nancy Pritchard of Pall Spera Company Realtors-Morrisville

Sold by Sharon Faust, Big Bear Real Estate

$
$
%
$/month over payments
Federal 30-year interest rate: 6.51% last updated on May 21, 2026
* All Figures are estimates. Check with your bank or proposed mortgage company for actual interest rates.
This product uses the FRED® API but is not endorsed or certified by the Federal Reserve Bank of St. Louis.

Ask A QuestionMore Details

51 Hilltop Lane Morristown VT 05661
Sold

MLS Number 4990296

  • Residential Single Family
  • Full Bath 1
  • Village Morrisville
  • Address 51 Hilltop Lane
  • Construction Pre-Construction

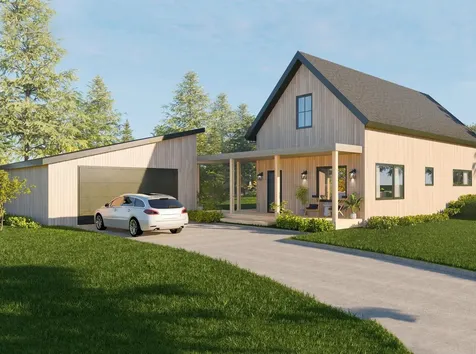
TO BE BUILT Kyrrland is a thoughtfully designed neighborhood of eight homes on an estate like property, ideally situated between Morrisville and Stowe. Built for carefree living with modern style, each home is complemented by a private yard and on-site walking trails, meadows and forests conserved for community recreational use. Open floor plans, with a central kitchen, are built around main floor living in bright, airy spaces that flow seamlessly into outdoor decks and courtyards. Exterior architecture and materials promote a low-maintenance lifestyle in an energy-efficient home. Optional secondary or rental suite. Construction is under way for homes under contract. 50% of the lots have been spoken for.

Listed by Nancy Pritchard of Pall Spera Company Realtors-Morrisville

Sold by Nancy Pritchard, Pall Spera Company Realtors-Morrisville

$
$
%
$/month over payments
Federal 30-year interest rate: 6.51% last updated on May 21, 2026
* All Figures are estimates. Check with your bank or proposed mortgage company for actual interest rates.
This product uses the FRED® API but is not endorsed or certified by the Federal Reserve Bank of St. Louis.

Virtual TourAsk A QuestionMore Details

64 Moore Drive Burlington VT 05408
Sold

MLS Number 5069907

  • Residential Single Family
  • Full Bath 1
  • Address 64 Moore Drive
  • Construction Existing
  • Bedrooms 3


Charming cape in a fantastic New North End neighborhood! Warm, inviting, and filled with natural light, this home offers thoughtful updates, classic details, and an unbeatable location. Step into a bright and cozy living room that sets the tone for the rest of the home. An elegant dining room offers a lovely spot for gatherings, while the kitchen features built-in pantry cabinets and plenty of room to work and move. A crisp, clean full bath and a first-floor bedroom with a murphy bed provide convenient flexibility for guests or single-level living. Beautiful wood floors flow throughout the entire 1st floor, adding warmth and character. Upstairs, the primary bedroom includes a built-in wardrobe, and the 3rd bedroom features wainscoting, both with peaceful views of the back yard. A well-appointed ¾ bath completes this level. The unfinished basement offers a washer and dryer, abundant storage space, and endless potential. Outside, enjoy a fully fenced yard with shade trees, mature perennials, and a welcoming patio, perfect for relaxing or entertaining. An attached 1-car garage adds year-round convenience. Located steps from the extensive trail network in Ethan Allen Park, close to two neighborhood schools, and just moments from the recreation fields at Schifilliti Park, this home also offers easy access to all of the New North End's parks, beaches, and amenities. Completely dialed in and ready for its next chapter-don't miss the chance to make this delightful cape your own.

Listed by Jeremy Gates of Element Real Estate

Sold by Bianca Perta, Coldwell Banker Hickok and Boardman

$
$
%
$/month over payments
Federal 30-year interest rate: 6.51% last updated on May 21, 2026
* All Figures are estimates. Check with your bank or proposed mortgage company for actual interest rates.
This product uses the FRED® API but is not endorsed or certified by the Federal Reserve Bank of St. Louis.

Ask A QuestionMore Details

1613 Snake Mountain Road Bridport VT 05734
Sold

MLS Number 5023670

  • Land
  • Acreage 10.12
  • Area VT-Addison
  • Utilities None
  • PricePerSqFt 21245.06

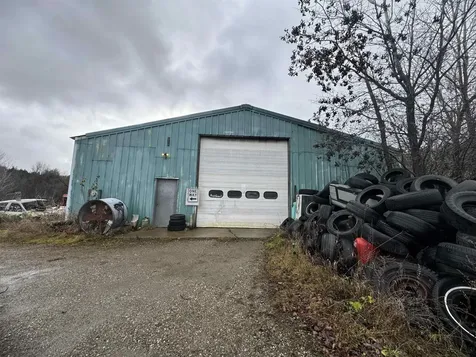
10.12 acres with 60' x 90' garage which consist of two bays, 4 lifts, work bench, storage, and air compressor. Power, wood stove and oil furnace was used for heat in the past. There is a tenant living on the property in her own mobile home. Existing water and septic.

Listed by Roxanna Emilo of Emilo Real Estate,LLC

Sold by Roxanna Emilo, Emilo Real Estate,LLC

$
$
%
$/month over payments
Federal 30-year interest rate: 6.51% last updated on May 21, 2026
* All Figures are estimates. Check with your bank or proposed mortgage company for actual interest rates.
This product uses the FRED® API but is not endorsed or certified by the Federal Reserve Bank of St. Louis.

Virtual TourAsk A QuestionMore Details

1550 Vt Route 120 Sheldon VT 05483
Sold

MLS Number 5068940

  • Residential Single Family
  • Full Bath 1
  • Address 1550 Vt Route 120
  • Construction Existing
  • Bedrooms 3

Been dreaming of owning your own homestead? Current owners designed this efficient and convenient layout complete with root cellar and wood stove. Acreage offers ample space to raise your own animals, grow your own vegetables, cut your own firewood, and operate your own maple sugaring operation. Large bay window in living room serves as greenhouse to continue to grow your own herbs and other small plants year-round. Primary bedroom offers large closet and a laundry chute that leads directly to laundry room below. Large building offers 2 car garage, 3 stall barn with corral and plenty of room for storage! Easily convert to more space for recreational vehicles, hobby space or work shop!

Listed by Dianna Benoit-Kittell of KW Vermont- Enosburg

Sold by Angel LaRose, KW Vermont- Enosburg

$
$
%
$/month over payments
Federal 30-year interest rate: 6.51% last updated on May 21, 2026
* All Figures are estimates. Check with your bank or proposed mortgage company for actual interest rates.
This product uses the FRED® API but is not endorsed or certified by the Federal Reserve Bank of St. Louis.

Virtual TourAsk A QuestionMore Details

1367 Fairfax Road St. Albans Town VT 05468
Sold

MLS Number 5059047

  • Residential Single Family
  • Full Bath 2
  • Address 1367 Fairfax Road
  • Construction Existing
  • Bedrooms 4

This 4-bedroom, 2-bath home on 1 acre offers the best of both worlds: a peaceful setting just on the outskirts of town, yet only minutes from schools, the hospital, shopping, and I-89. The location makes commuting easy while keeping daily conveniences close by. With plenty of space inside for family or guests and room outside to enjoy, this property is a great fit for first-time buyers, growing families, or commuters looking for convenience without sacrificing space. Flexible showing schedule and easy to accommodate requests.

Listed by Benjamin Cote of EXP Realty

Sold by Shannon Kane, CENTURY 21 North East

$
$
%
$/month over payments
Federal 30-year interest rate: 6.51% last updated on May 21, 2026
* All Figures are estimates. Check with your bank or proposed mortgage company for actual interest rates.
This product uses the FRED® API but is not endorsed or certified by the Federal Reserve Bank of St. Louis.

Ask A QuestionMore Details

7 Tarbox Road Jericho VT 05465

Jericho, VT7 Tarbox Road

Sale Price$305,000

Sold

MLS Number 5051206

  • Residential Single Family
  • Full Bath 1
  • Address 7 Tarbox Road
  • Construction Existing
  • Bedrooms 3


Enjoy the peace and natural beauty of this 3 bedroom, 1 bathroom ranch-style home tucked away on scenic Tarbox Road in Jericho. Surrounded by woods, trails, and nearby rivers, this private setting offers a true Vermont lifestyle. The home features a functional single-level layout with a kitchen that opens to the living area, and all bedrooms and the full bath conveniently located on the same floor. A spacious mudroom off the entry provides extra storage, and the partially finished basement adds additional flexibility. Step outside onto the deck and take in the wooded surroundings-perfect for relaxing or entertaining. This property presents an excellent opportunity for buyers looking to build equity and make their own updates. Located just minutes from I-89 and Jericho Center, it offers both seclusion and convenience.

Listed by The Gardner Group of RE/MAX North Professionals

Sold by Mona Branon Lemieux, CENTURY 21 North East

$
$
%
$/month over payments
Federal 30-year interest rate: 6.51% last updated on May 21, 2026
* All Figures are estimates. Check with your bank or proposed mortgage company for actual interest rates.
This product uses the FRED® API but is not endorsed or certified by the Federal Reserve Bank of St. Louis.

Virtual TourAsk A QuestionMore Details

36 Pearl Street Grand Isle VT 05458
Sold

MLS Number 5067782

  • Residential Single Family
  • Full Bath 2
  • Address 36 Pearl Street
  • Construction Existing
  • Bedrooms 4

Welcome to your private retreat in the Lake Champlain Islands! Nestled on 7.69 scenic acres in beautiful Grand Isle, Vermont, this colonial-style home offers the perfect blend of classic charm and modern comfort. The property features a serene pond, open field, and wooded areas, creating endless opportunities for recreation and relaxation amid nature and wildlife. Built in 2017, the home offers 4 bedrooms and 2.5 baths in a warm and inviting country setting. The open-concept first floor seamlessly connects the living room, dining area, and kitchen-ideal for entertaining or cozy family living. Enjoy the comfort of radiant heat beneath maple floors and porcelain tile. The kitchen features maple cabinetry, granite countertops, a gas range, double wall oven, and a walk-in pantry with an additional storage and laundry area. Upstairs, the primary suite offers a peaceful escape with a luxurious en-suite bathroom that includes a jacuzzi tub, perfect for unwinding after a long day. Three additional bedrooms provide ample space, natural light, and generous closets. The attached 2-car garage includes storage above, ideal for tools, vehicles, or outdoor gear. Outside, enjoy abundant wildlife-an outdoor lover's paradise. Experience the peace and beauty of island living in Grand Isle. Schedule your private showing today and discover all this exceptional property has to offer.

Listed by Chad Dion of Chad Dion Real Estate

Sold by Mark Montross, Catamount Realty Group

$
$
%
$/month over payments
Federal 30-year interest rate: 6.51% last updated on May 21, 2026
* All Figures are estimates. Check with your bank or proposed mortgage company for actual interest rates.
This product uses the FRED® API but is not endorsed or certified by the Federal Reserve Bank of St. Louis.

Ask A QuestionMore Details

135 Cross Street Northfield VT 05663
Sold

MLS Number 5062396

  • Residential Single Family
  • Full Bath 1
  • Address 135 Cross Street
  • Construction Existing
  • Bedrooms 3

With the long, hot days of summer behind us we start to turn inwards to hot soups cooking on the stove and nights of playing board games or rewatching our favorite movies. Here at 135 Cross Street, there's a large kitchen featuring modern appliances and granite countertops with a peninsula perfect for those who are avid cooks or simply want company in the kitchen. The kitchen gives way to a dining area and large, light-filled living room. The perfect setting for relaxing or entertaining no matter the season. Beautiful hardwood floors make the space feel clean and full of character. A carpeted first floor bedroom and sizable bathroom complete the first floor making this a great home for anyone desiring an accessible living space. You'll find the other two bedrooms and bathroom upstairs. In the warmer months, you'll love the ability to spend countless hours on the covered front porch or hanging out in the backyard. This neighborhood home is also just a short walk, bike, or drive to Depot Square and all that the charming village of Northfield has to offer. With time to get moved in before the snow flies, don't wait to schedule your private viewing today.

Listed by Hannah Dawson of The Real Estate Collaborative

Sold by Casey Winnie, Vermont Heritage Real Estate

$
$
%
$/month over payments
Federal 30-year interest rate: 6.51% last updated on May 21, 2026
* All Figures are estimates. Check with your bank or proposed mortgage company for actual interest rates.
This product uses the FRED® API but is not endorsed or certified by the Federal Reserve Bank of St. Louis.

Ask A QuestionMore Details

Broker Reciprocity 

Copyright 2026 PrimeMLS, Inc. All rights reserved. This information is deemed reliable, but not guaranteed. The data relating to real estate displayed on this display comes in part from the IDX Program of PrimeMLS. The information being provided is for consumers’ personal, non-commercial use and may not be used for any purpose other than to identify prospective properties consumers may be interested in purchasing. Data last updated May 28, 2026 2:40 PM EDT