31233
results
Refine Search

Your Search Results

r=1176-1200
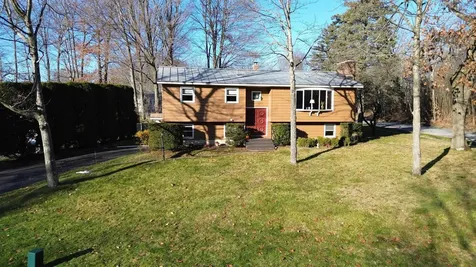
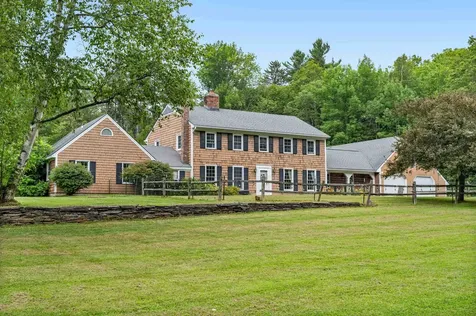
22 Hubbard Park Drive Montpelier VT 05602
Sold

MLS Number 5071695

  • Residential Single Family
  • Full Bath 1
  • Construction Existing
  • Bedrooms 3
  • Bathroom 2

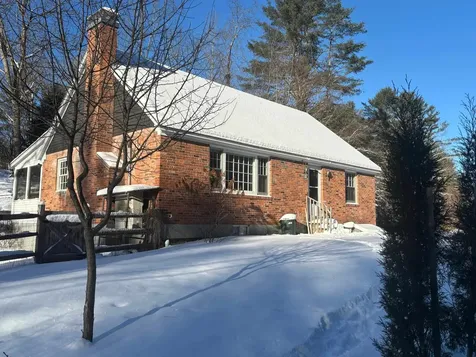
Welcome to 22 Hubbard Park Drive-an inviting brick Cape perfectly situated just minutes from the trails and tranquility of Hubbard Park. Set on a large lot of .81 +/- acres at the edge of Montpelier, this three-bedroom, two-bath home offers both convenience and the opportunity to create something truly your own. Outside the tastefully landscaped and fenced from yard wraps around the house. In the back the screened porch opens up to the fenced yard and beyond that to the extended back yard and woods. Thoughtful updates have already been completed, including a new granite entry slab, fireplace insert with a lined chimney, Marvin windows on the ground level, heat pump hot water heater, 200-amp electrical service, and more. The property requires some finishing work following smoke damage in the home from a furnace fire, which led to the removal of ductwork, insulation, and some sheetrock-but the potential here is exceptional. Whether you're a contractor seeking your next project or a homeowner eager to customize a space with great bones, this special property is ready for its next chapter. Don't miss this incredible opportunity-this is the one!

Listed by Lucy Ferrada of Heney Realtors - Element Real Estate (Montpelier)

Sold by Daniel Bruce, BHHS Vermont Realty Group/Montpelier
$
$
%
$/month over payments
Federal 30-year interest rate: 6.51% last updated on May 21, 2026
* All Figures are estimates. Check with your bank or proposed mortgage company for actual interest rates.
This product uses the FRED® API but is not endorsed or certified by the Federal Reserve Bank of St. Louis.

Ask A QuestionMore Details

1134 Crosstown Road Berlin VT 05602
Sold

MLS Number 5056409

  • Residential Single Family
  • Full Bath 4
  • Address 1134 Crosstown Road
  • Construction Existing
  • Bedrooms 5

Picture yourself sitting by the pool, surrounded by gardens and peaceful views, living as you could only imagine. This stately home offers privacy, beauty, and flexibility all in one stunning package. Step into a sun-filled great room, with views of the inviting pool and backyard oasis. The beautifully renovated kitchen is a chef's dream, featuring Corian counters and state-of-the-art Wolf appliances. From there, the home flows seamlessly into the dining room and a cozy living room complete with a fireplace. On the main level, a spacious primary/in-law suite offers comfort and privacy, with a luxurious bath featuring a tiled shower and jet tub. Upstairs, another primary bedroom with ensuite bath and walk-in closet, 2 additional large bedrooms, and a perfectly placed office. This unique property also includes two income-producing one-bedroom rental units. See documents for approval as 3 unit rental. Additional spaces include a workshop garage, utility garage, and a large bonus/workshop/maker space-ideal for a studio, home business, or creative transformation. The solar panels offer efficiency and are fully owned. The outdoor space is exceptional: a sparkling pool area surrounded by gardens, a wooded backdrop for added privacy, and a large open shed/barn. A rare opportunity to own a truly special property that offers it all: excellent location, the perfect home and setting, income potential, and more!

Listed by Lucy Ferrada of Heney Realtors - Element Real Estate (Montpelier)

Sold by Bethany Pombar, KW Vermont - Montpelier

$
$
%
$/month over payments
Federal 30-year interest rate: 6.51% last updated on May 21, 2026
* All Figures are estimates. Check with your bank or proposed mortgage company for actual interest rates.
This product uses the FRED® API but is not endorsed or certified by the Federal Reserve Bank of St. Louis.

Ask A QuestionMore Details

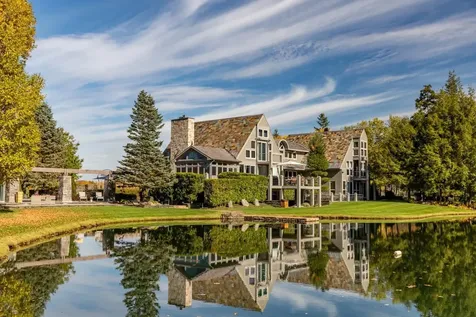
230 Belle View Stowe VT 05672

Stowe, VT230 Belle View

Sale Price$7,100,000

Sold

MLS Number 5068985

  • Residential Single Family
  • Full Bath 6
  • Address 230 Belle View
  • Construction Existing
  • Bedrooms 8

AUCTION BIDDING OPEN: Bidding ends December 18th. Current High Bid $6.65M. Showings by Appointment. A world apart yet close to it all, this extraordinary 68-acre estate captures the essence of refined Vermont living where architectural sophistication meets natural beauty and absolute privacy. Set along a quiet country road just minutes from the heart of Stowe, the property reveals itself gradually, unfolding across rolling meadows, tranquil woodlands, and manicured lawns. At its heart lies a gracious six-bedroom main residence, complemented by a two-bedroom guest house and gallery with elevator, a six-bay garage, barn, equipment building, and tennis pavilion. Twin deep-water ponds mirror the sky while forest trails invite exploration, and the gentle sound of streams enhances tranquil character. Beyond everyday luxuries, amenities elevate this estate to a rarefied level: a thrilling zip line, architect-designed championship demi golf course, tennis court, glass cube warming hut, and sunken hot tub. The helicopter landing site offers effortless travel and direct access to Montreal, New York, or Boston.

Listed by Pall Spera of Pall Spera Company Realtors-Stowe

Sold by Kelley King, Pall Spera Company Realtors-Stowe

$
$
%
$/month over payments
Federal 30-year interest rate: 6.51% last updated on May 21, 2026
* All Figures are estimates. Check with your bank or proposed mortgage company for actual interest rates.
This product uses the FRED® API but is not endorsed or certified by the Federal Reserve Bank of St. Louis.

Ask A QuestionMore Details

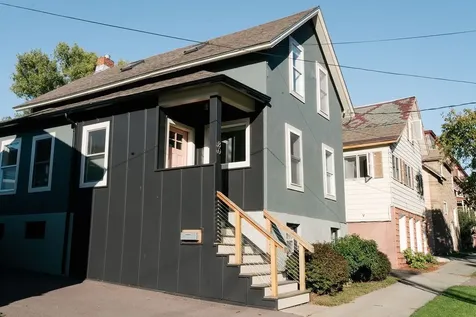
57-59 Lakeside Avenue Burlington VT 05401
Sold

MLS Number 5035812

  • Multifamily
  • Units 3
  • Bathroom 4
  • Acreage 0.16
  • Square Feet 2,352

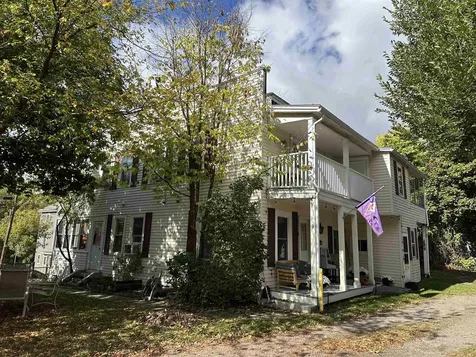
Stock market got you down? Here is your golden opportunity to have a turn-key investment property in close proximity to Lake Champlain, the bike path, farmers market, and delightful dining opportunities in the South End. This spacious triplex offers two furnished units ready for occupancy and long term tenants in the townhouse. Great for owner occupiers looking for that lake life you have always wanted, or an investors dream come true. Fully renovated and lovingly maintained, these units are easy to rent and tenants always want to renew! Private back porches, grassy lawn for games and entertainment, and a garage for storage.

Listed by Julie Lamoreaux of Coldwell Banker Hickok and Boardman

Sold by The Malley Group, KW Vermont

$
$
%
$/month over payments
Federal 30-year interest rate: 6.51% last updated on May 21, 2026
* All Figures are estimates. Check with your bank or proposed mortgage company for actual interest rates.
This product uses the FRED® API but is not endorsed or certified by the Federal Reserve Bank of St. Louis.

Ask A QuestionMore Details

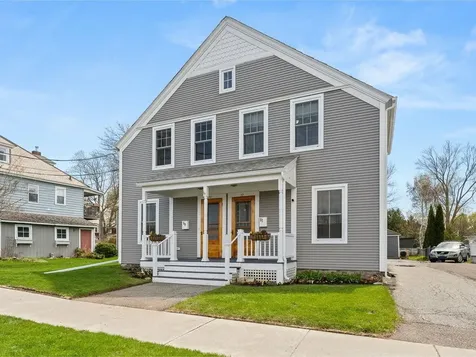
80 Maple Street Burlington VT 05401
Sold

MLS Number 5069177

  • Residential Single Family
  • Full Bath 1
  • Address 80 Maple Street
  • Construction Existing
  • Bedrooms 2

Freshly renovated and full of natural light, this stunning 2-bedroom, 1.5-bath home perfectly blends modern design with the timeless character of historic Burlington. Just one block from the waterfront and bike path, and moments from the South End Arts District, downtown shops, and favorite local spots like August First, Kestrel Coffee, and The Soda Plant, this location captures all that Burlington has to offer. Completely reimagined in 2017, the home was taken down to the studs and rebuilt with thoughtful attention to comfort, efficiency, and craftsmanship. Updates include new insulation, all-new electrical and plumbing systems, new windows and doors, and energy-efficient mini splits for heating and cooling. The kitchen and bathrooms were fully redesigned, complemented by new Vermont maple hardwood floors and modernized structural framing engineered for lasting strength. Step out onto your Ipe deck with sleek cable railings overlooking a private backyard oasis-ideal for entertaining or unwinding. Enjoy off-street parking for two (2) cars on a newly paved driveway, two (2) residential parking permits, a new city water and sewer connection, a new standing seam roof on the shed and entryway, and elegant mahogany front steps. With its seamless blend of historic charm, modern updates, and unbeatable proximity to Burlington's vibrant downtown and lakeside, 80 Maple Street is downtown living at its finest.

Listed by Peter Cahill of Vermont Real Estate Company

Sold by David Parsons, RE/MAX North Professionals - Burlington

$
$
%
$/month over payments
Federal 30-year interest rate: 6.51% last updated on May 21, 2026
* All Figures are estimates. Check with your bank or proposed mortgage company for actual interest rates.
This product uses the FRED® API but is not endorsed or certified by the Federal Reserve Bank of St. Louis.

Virtual TourAsk A QuestionMore Details

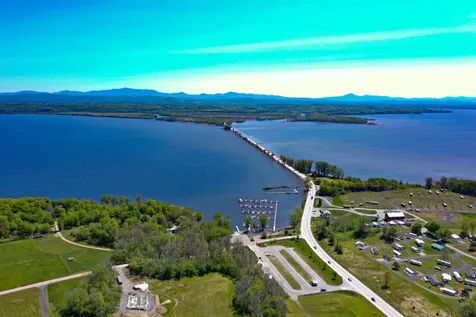
1 Route 2 South Hero VT 05486

South Hero, VT1 Route 2

Sale Price$390,000

Sold

MLS Number 4962977

  • Land
  • Address 1 Route 2
  • Acreage 17.75
  • Area VT-Grand Isle
  • Utilities None

Rare opportunity in South Hero! This 17.75 acre parcel is the third property on the right after crossing the Sandbar causeway. It offers views of Lake Champlain and Mt. Mansfield and is a very short 20-minute commute to Burlington. There is a wastewater permit for 1298 gallons per day with an additional 720 gallons available for purchase. This offers several options for much-needed housing. EC-6-1574 is the State of Vermont wastewater/water permit and references line 17 which addresses this parcel. The buyer is responsible for submitting a site plan with details to the state.

Listed by Andrea Champagne of Champagne Real Estate

Sold by The Gardner Group, RE/MAX North Professionals

$
$
%
$/month over payments
Federal 30-year interest rate: 6.51% last updated on May 21, 2026
* All Figures are estimates. Check with your bank or proposed mortgage company for actual interest rates.
This product uses the FRED® API but is not endorsed or certified by the Federal Reserve Bank of St. Louis.

Virtual TourAsk A QuestionMore Details

85 Duck Road Stowe VT 05672
Sold

MLS Number 5067039

  • Condo
  • Square Feet 3,407
  • Bedrooms 3
  • New Contruction Existing
  • Complex Stonybrook

Elegantly furnished, this 3,407± sq. ft. Stonybrook condominium captures the essence of refined Stowe living -spacious, stylish, and ideally situated just moments from the village. The open main level showcases a vaulted primary suite with cathedral ceilings and a spa-inspired bath with Jacuzzi tub, a warm and inviting living room with a wood-burning fireplace, and a chef's kitchen featuring granite countertops and stainless appliances. Multiple decks and a cozy game room provide space to relax and take in the mountain views. Upstairs, two guest bedrooms share a Jack-and-Jill bath, while the walk-out lower level offers a private home office, full gym with sauna, and a generous recreation room with a pool table. Enjoy a private one-car garage and full access to Stonybrook's 160-acre grounds, complete with two pools, six tennis courts, five ponds, and a Club House. With exterior maintenance, firewood delivery, and landscaping all included, ownership is effortless. The Stowe Recreation Path runs just beyond the property, offering a scenic route to the Village, and Stowe Mountain Resort is only 5.6 miles away. Impeccably maintained this turnkey residence is ready for its next discerning owner.

Listed by Pall Spera of Pall Spera Company Realtors-Stowe, Ryan Aughey of Pall Spera Company Realtors-Stowe Village

Sold by Susan ORourke, Pall Spera Company Realtors-Stowe Village

$
$
%
$/month over payments
Federal 30-year interest rate: 6.51% last updated on May 21, 2026
* All Figures are estimates. Check with your bank or proposed mortgage company for actual interest rates.
This product uses the FRED® API but is not endorsed or certified by the Federal Reserve Bank of St. Louis.

Virtual TourAsk A QuestionMore Details

88 Ponderosa Drive Franklin VT 05457
Sold

MLS Number 5058615

  • Residential Single Family
  • Address 88 Ponderosa Drive
  • Construction Existing
  • Bedrooms 1
  • Bathroom 2

Cozy, Charming, Efficient, and Fully Furnished-Your Perfect Country Getaway! Looking for a unique and cozy vacation retreat with all the comforts of a year-round home? This gambrel-style tiny house offers just that-packed with modern amenities and designed for efficiency, charm, and low-maintenance living. Thoughtfully designed, the home features radiant floor heating, on-demand hot water, a full bedroom, and a separate guest sleeping loft complete with its own bathroom. The smart layout maximizes space without sacrificing comfort-you truly have to see it to appreciate it! Set on nearly 12 acres of a beautiful mix of open and wooded land, the property includes three versatile outbuildings, one of which is insulated with a wood stove for heating - perfect for workshop space, hobbies, or just hanging out. The property also offers an RV septic connection along with plenty of room to park all of your off and on road vehicles. The yard offers vibrant gardens and paths adding to the peaceful and picturesque setting. Located just one mile from public access to Lake Carmi and a little over 30 minutes from Jay Peak, this home offers incredible recreational opportunities year-round-from lakeside summers to winter skiing and everything in between. Whether you're looking for a distinctive vacation home or a full-time residence that feels like a getaway, this gem delivers comfort, efficiency, and country charm in equal measure.

Listed by Amanda Kennedy of RE/MAX North Professionals

Sold by Brendan Deso, Home Run Realty, LLC

$
$
%
$/month over payments
Federal 30-year interest rate: 6.51% last updated on May 21, 2026
* All Figures are estimates. Check with your bank or proposed mortgage company for actual interest rates.
This product uses the FRED® API but is not endorsed or certified by the Federal Reserve Bank of St. Louis.

Ask A QuestionMore Details

124 Three Mile Bridge Road Middlesex VT 05602-8611
Sold

MLS Number 5034012

  • Residential Single Family
  • Full Bath 1
  • Village East Barre
  • Construction Existing
  • Bedrooms 3

The owner is willing to work with buyers on any FHA, VA, and USDA loans after the appraisal is completed for the following Safety and Sanitation concerns from appraisal.

Listed by Harvey Roettinger of RE/MAX North Professionals

Sold by Flex Realty Group, Flex Realty

$
$
%
$/month over payments
Federal 30-year interest rate: 6.51% last updated on May 21, 2026
* All Figures are estimates. Check with your bank or proposed mortgage company for actual interest rates.
This product uses the FRED® API but is not endorsed or certified by the Federal Reserve Bank of St. Louis.

Ask A QuestionMore Details

9 West Street Winooski VT 05404
Sold

MLS Number 5064862

  • Condo
  • Square Feet 848
  • Bedrooms 2
  • New Contruction Existing
  • Complex None

Discover easy living in this smart and stylish two-bedroom, one-bath condo located in the vibrant heart of Winooski. Move-in ready, this home combines classic charm with modern updates. Enjoy gleaming hardwood floors, a new heating system, and an updated kitchen and bath featuring contemporary finishes. Don't miss the cool custom bathroom floor made entirely of pennies!! The bright sunporch offers a cozy spot to relax year-round, while the garden area adds a touch of outdoor charm. Additional conveniences include in-unit laundry with new washer and dryer, ample storage, and off-street parking. Situated just steps from downtown Winooski’s restaurants, cafs, and riverwalk, this pet-friendly condo is the perfect blend of urban convenience and homey comfort. Why rent when you can own your own space for less?

Listed by David Parsons of RE/MAX North Professionals - Burlington

Sold by Matt Brouillard, Signature Properties of Vermont

$
$
%
$/month over payments
Federal 30-year interest rate: 6.51% last updated on May 21, 2026
* All Figures are estimates. Check with your bank or proposed mortgage company for actual interest rates.
This product uses the FRED® API but is not endorsed or certified by the Federal Reserve Bank of St. Louis.

Ask A QuestionMore Details

44 Belvidere Road Eden VT 05652

Eden, VT44 Belvidere Road

Sale Price$315,000

Sold

MLS Number 5062634

  • Residential Single Family
  • Full Bath 1
  • Address 44 Belvidere Road
  • Construction Existing
  • Bedrooms 3

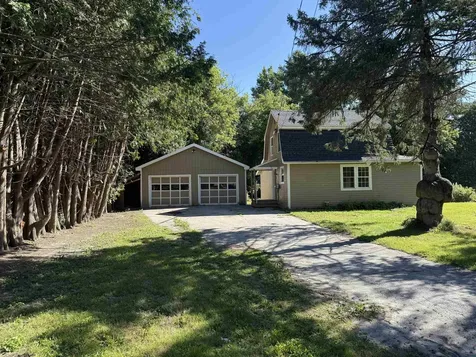
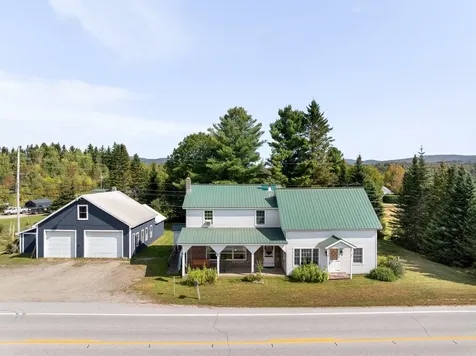
This classic 3-bedroom farmhouse sits on 3 beautifully level acres, making it an excellent choice for horses, gardening or recreation. The spacious property provides both privacy and potential, with room to expand or simply enjoy the open land. With it's timeless charm and spacious rooms, it's a perfect blend of country living amd modern charm.

Listed by Laurel Houle of Pall Spera Company Realtors-Morrisville

Sold by Julie Danaher, Ridgeline Real Estate

$
$
%
$/month over payments
Federal 30-year interest rate: 6.51% last updated on May 21, 2026
* All Figures are estimates. Check with your bank or proposed mortgage company for actual interest rates.
This product uses the FRED® API but is not endorsed or certified by the Federal Reserve Bank of St. Louis.

Virtual TourAsk A QuestionMore Details

20 Keelers Bay Road South Hero VT 05486
Sold

MLS Number 5069077

  • Residential Single Family
  • Full Bath 1
  • Address 20 Keelers Bay Road
  • Construction Existing
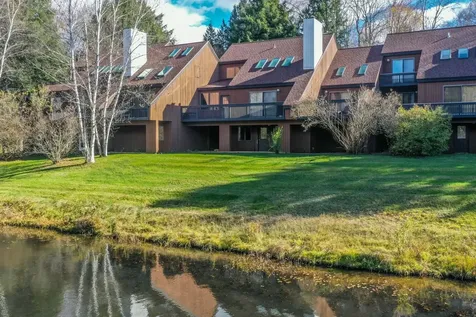
  • Bedrooms 2

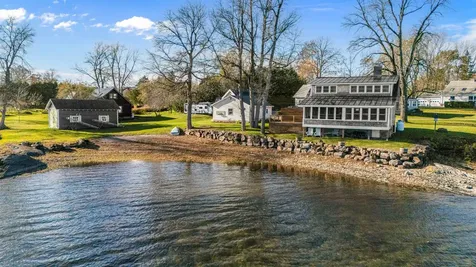
Panoramic views of Lake Champlain and the Green Mountains! Enjoy quintessential Vermont lakefront living from this beautifully rebuilt home featuring 240 feet of pristine lake frontage. Reconstructed in 2019 with energy efficiency in mind, this cedar shake residence blends timeless charm with modern comfort. The open-concept main level showcases stunning lake views, maple hardwood flooring, and a chef's kitchen complete with gas range, hood, custom soft-close cabinetry and a center island-perfect for entertaining. The first-floor primary bedroom offers convenience and comfort with a full bath nearby. Upstairs features a spacious guest bedroom, full bath, and bonus living area overlooking the lake, ideal for a home office or media room. A cozy sunporch off the living room invites you to unwind with breathtaking views of the water. Outside, enjoy .46 acres of natural beauty with mature landscaping and plenty of room for recreation. The detached two-car garage provides ample storage, while a standalone garage has been transformed into a versatile entertainment space. Thoughtfully designed and perfectly positioned, this home offers the best of Vermont's lakefront lifestyle, serenity, comfort, and unmatched views. A home like this is a rare find!

Listed by Robbi Handy Holmes of BHHS Vermont Realty Group/S Burlington

Sold by Igor Polenov, Igor Real Estate LLC

$
$
%
$/month over payments
Federal 30-year interest rate: 6.51% last updated on May 21, 2026
* All Figures are estimates. Check with your bank or proposed mortgage company for actual interest rates.
This product uses the FRED® API but is not endorsed or certified by the Federal Reserve Bank of St. Louis.

Virtual TourAsk A QuestionMore Details

1165 West County Road Calais VT 05648
Sold

MLS Number 5070408

  • Residential Single Family
  • Full Bath 1
  • Construction Existing
  • Bedrooms 2
  • Bathroom 2


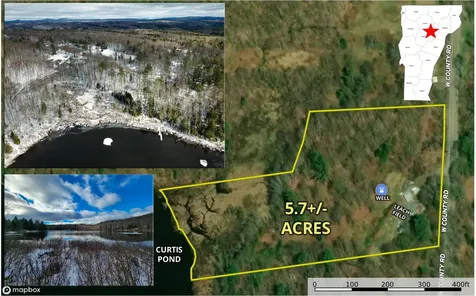
Looking for a summer retreat or small starter home, well this 5.7+/- acre waterfront lot with existing home may be perfect. Located in the quiet country town of Calais, VT. Approx 250' of frontage on Curtis Pond, a public 72-acre, non-motorized recreational pond, great for swimming, fishing, ice fishing and kayaking. This property is much more about the lot than the home, flat 5+ acres lot on any lake or pond in Vermont is a rarity! Officially a 920 SF, 2-bedroom, 2 bath home, that was occupied up to 3 years ago as a residence. The home, garage, and barns have fallen into disrepair and need a good fixer uppers touch. We understand from the Estate that they believe it has a spring well, concrete septic tank and leach field, we are researching any documentation now. Regular grid power and Xfinity cable internet/TV on site. The home sits well away from the pond, so flooding is not a worry! The property slopes ever so gently down to the pond through a mature hardwood forest. Great spot for a deer stand. There is a two-car garage and an older barn. The yard is level and large, although now overgrown, we understand it was a large and beautiful garden. W Country Road is a year-round, gravel, town maintained and plowed road. Calais has 1660 residents located 10 miles Northwest of Montpelier for all of your entertainment, shopping, and medical needs. Being sold “As Is” with all existing personal property.

Listed by Curtis Trousdale of Preferred Properties

Sold by Lucy Ferrada, Heney Realtors - Element Real Estate (Montpelier)

$
$
%
$/month over payments
Federal 30-year interest rate: 6.51% last updated on May 21, 2026
* All Figures are estimates. Check with your bank or proposed mortgage company for actual interest rates.
This product uses the FRED® API but is not endorsed or certified by the Federal Reserve Bank of St. Louis.

Virtual TourAsk A QuestionMore Details

417 West Shore Road South Hero VT 05486
Sold

MLS Number 5068169

  • Residential Single Family
  • Address 417 West Shore Road
  • Construction Existing
  • Bedrooms 3
  • Bathroom 1

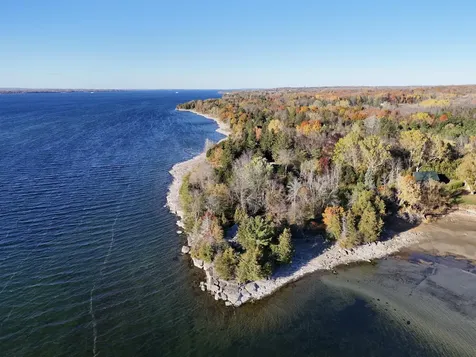
Experience one of South Hero's most remarkable lakefront settings on this rare 1.2-acre point with 570 feet of direct shoreline. The property captures sweeping southwest views over the Broad Lake toward Sawyer's Island and the dramatic Adirondack Mountains beyond. Mature cedars and oaks frame the parcel, offering privacy and natural beauty, while the shoreline transitions from a sandy south-facing cove to impressive west-facing ledge rock perched on a bluff 12-14 ft feet above the lake-perfect for enjoying spectacular sunsets over crystal-clear water. The property currently includes a rustic 1930s cottage, an accessory cabin, and two outbuildings, all set within a tranquil landscape of mature trees. The main cottage systems and associated structures are all failing at this time and are likely beyond the point of being renovated. The property is state-permitted for a new three-bedroom, year-round residence and features an existing in-ground wastewater system, with a design in place for a future mound system. A drilled well on site provides water service. A South Hero Building Permit and VT Shoreland Protection Permit will be required for the construction of a new residence. Set among fine homes and cottages on South Hero's coveted West Shore, this property offers the ideal opportunity to create a stunning lakefront retreat with unmatched panoramic views and a truly exceptional location.

Listed by Franz Rosenberger of Coldwell Banker Islands Realty

Sold by Franz Rosenberger, Coldwell Banker Islands Realty

$
$
%
$/month over payments
Federal 30-year interest rate: 6.51% last updated on May 21, 2026
* All Figures are estimates. Check with your bank or proposed mortgage company for actual interest rates.
This product uses the FRED® API but is not endorsed or certified by the Federal Reserve Bank of St. Louis.

Virtual TourAsk A QuestionMore Details

21 Briar Lane Essex VT 05452

Essex, VT21 Briar Lane

Sale Price$470,000

Sold

MLS Number 5070306

  • Residential Single Family
  • Full Bath 1
  • Address 21 Briar Lane
  • Construction Existing
  • Bedrooms 3

Impeccably maintained single-owner home in the heart of Essex Junction, just across from Maple Street Park. With cedar siding, a standing seam roof, and pre-paid snow removal for the upcoming winter, this property offers true low-maintenance living in one of the most desirable city locations. This sought-after neighborhood provides both privacy and convenience. Inside, the spacious, open kitchen and dining area are perfect for entertaining, featuring custom cabinetry, newer appliances, and a great breakfast bar. Step out to the deck for dining al fresco or simply enjoying the peaceful surroundings. The bright and sunny living room features gleaming hardwood floors, a cozy fireplace, and serene views of the trees from its elevated setting. Two bedrooms are located on the main level. The walkout basement includes a side entrance with mudroom and laundry, a bedroom, a family room, office space, and another bath. A one-car garage provides easy parking, and efficient heat pumps with both heating and cooling plus backup central heating ensure year-round comfort. Outside, enjoy your established asparagus bed and raspberry patch that produce abundant summer harvests. With nearby trails, recreation, and quick commutes to UVM Medical Center, GlobalFoundries, and world-class skiing, this is an exceptional place to call home.

Listed by The Nancy Jenkins Team of Nancy Jenkins Real Estate

Sold by Julie Danaher, Ridgeline Real Estate

$
$
%
$/month over payments
Federal 30-year interest rate: 6.51% last updated on May 21, 2026
* All Figures are estimates. Check with your bank or proposed mortgage company for actual interest rates.
This product uses the FRED® API but is not endorsed or certified by the Federal Reserve Bank of St. Louis.

Virtual TourAsk A QuestionMore Details

68 Nason Street St. Albans City VT 05478
Sold

MLS Number 5052992

  • Residential Single Family
  • Full Bath 1
  • Address 68 Nason Street
  • Construction Existing
  • Bedrooms 3

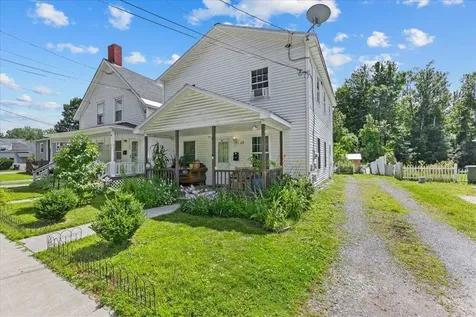
Welcome to 68 Nason Street - a well-maintained home located just minutes from downtown Saint Albans! This property is in great condition and offers the perfect blend of comfort and convenience. Whether you're commuting or enjoying all the local shops, restaurants, and parks nearby, this location can't be beat. With two driveways, parking and access are a breeze, and the large shed out back offers plenty of storage for tools, toys, or outdoor gear. Commuters will love the quick access to the interstate, making your daily drive smooth and simple. Next door, 64-66 Nason is also available for sale, a Multi-Family opportunity to supplement your income or offset your mortgage. Both properties available as a bundle for $569k, or can be sold separately. See MLS #: 5052991 for 64-66 Nason.

Listed by Aaron Scowcroft of Northern Vermont Realty Group

Sold by Jolene Greene, RE/MAX North Professionals

$
$
%
$/month over payments
Federal 30-year interest rate: 6.51% last updated on May 21, 2026
* All Figures are estimates. Check with your bank or proposed mortgage company for actual interest rates.
This product uses the FRED® API but is not endorsed or certified by the Federal Reserve Bank of St. Louis.

Ask A QuestionMore Details

64-66 Nason Street St. Albans City VT 05478
Sold

MLS Number 5052991

  • Multifamily
  • Address 64-66 Nason Street
  • Units 2
  • Bathroom 2
  • Acreage 0.32

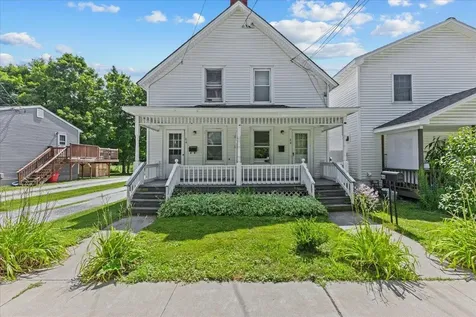
Welcome to 64-66 Nason Street - a well-maintained multi-family property with stable, long-term tenants already in place. This turnkey investment offers immediate income potential. Located just minutes from downtown St. Albans, local parks, restaurants, schools, and I-89, the location is ideal for tenants and owners alike. 64 Nason features a brand new boiler, and many plumbing updates. Both units feature new stairs in back, and new water meter readers. Bonus Opportunity: The neighboring single-family home at 68 Nason Street is also available for purchase, offering an excellent package deal for investors looking to expand their portfolio or for someone seeking a live-in-one, rent-the-other setup. List price for package is $569k. See MLS#: 5052992 for 68 Nason. Don't miss your chance to own a solid investment in one of northern Vermont's most vibrant small cities! Photos shown are from when each unit was vacant at one time. Both are currently occupied.

Listed by Aaron Scowcroft of Northern Vermont Realty Group

Sold by Shannon Kane, CENTURY 21 North East

$
$
%
$/month over payments
Federal 30-year interest rate: 6.51% last updated on May 21, 2026
* All Figures are estimates. Check with your bank or proposed mortgage company for actual interest rates.
This product uses the FRED® API but is not endorsed or certified by the Federal Reserve Bank of St. Louis.

Ask A QuestionMore Details

193 St. Paul Street Burlington VT 05401
Sold

MLS Number 5039746

  • Condo
  • Square Feet 1,088
  • Bedrooms 2
  • New Contruction Existing
  • Complex Stratos

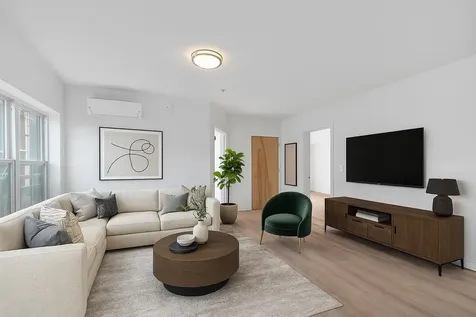
Seller willing to contribute toward BUYERS CLOSING COSTS. This bright and spacious two-bedroom, two-bath condo offers secure parking, storage, in-unit laundry, and loads of natural light. Freshly painted throughout with new luxury vinyl plank flooring in the living room and bedrooms, it's truly move-in ready. The galley kitchen is perfect for culinary creativity but with Burlington's award-winning restaurants just steps away, you might be tempted to dine out instead! Enjoy generous closet space, convenience, and comfort in one of downtown's most desirable buildings. Whether you're looking for a great investment or a place to call home, you'll love being moments from shopping, dining, parks, and entertainment.

Listed by Robbi Handy Holmes of BHHS Vermont Realty Group/S Burlington

Sold by Cole Elwood, KW Vermont

$
$
%
$/month over payments
Federal 30-year interest rate: 6.51% last updated on May 21, 2026
* All Figures are estimates. Check with your bank or proposed mortgage company for actual interest rates.
This product uses the FRED® API but is not endorsed or certified by the Federal Reserve Bank of St. Louis.

Virtual TourAsk A QuestionMore Details

7412 Mountain Road Stowe VT 05672
Sold

MLS Number 5015037

  • Condo
  • Square Feet 3,000
  • Bedrooms 4
  • New Contruction Existing
  • Village Stowe Mountain Lodge

Experience ultimate luxury and year-round recreation with this 4-bedroom Front Four Fractional Ownership at Stowe Mountain Resort's exclusive Penthouses at The Lodge at Spruce Peak. Fully furnished with high-end amenities, including a chef's kitchen, 5-star hotel-quality baths, flat-screen TVs, and private balconies with stunning views, this unit comfortably sleeps 12+ guests. Wake up to the breathtaking Front Four ski trails and enjoy sunsets over Vermont's highest peak. Ownership comes with ski passes, access to the private Alpine Club, golf, spa, gym, and pool. Summer offers membership, while in residence, to the Stowe Mountain Club and Stowe Country Club golf courses, making it an ideal year-round getaway. With seamless services like valet parking, housekeeping, and a private concierge, you can relax from the moment you arrive. Available dates are 12/9 to 12/12 (3 nights), 2/20 to 2/27(7 nights), 2/27 to 3/6 (7 nights), 3/30 to 4/3 (4 nights).

Listed by Smith Macdonald Group of Coldwell Banker Carlson Real Estate

Sold by Smith Macdonald Group, Coldwell Banker Carlson Real Estate

$
$
%
$/month over payments
Federal 30-year interest rate: 6.51% last updated on May 21, 2026
* All Figures are estimates. Check with your bank or proposed mortgage company for actual interest rates.
This product uses the FRED® API but is not endorsed or certified by the Federal Reserve Bank of St. Louis.

Ask A QuestionMore Details

26 Lincoln Street Essex Junction VT 05452
Sold

MLS Number 5063546

  • Residential Single Family
  • Full Bath 1
  • Address 26 Lincoln Street
  • Construction Existing
  • Bedrooms 3

This beautiful colonial has rich history, originally built by Samuel Brownell for his daughter, Mary Tracy Brownell. In 1914 they met with an Architect to design the home, highlighting a sleeping porch, now home office/study and thoughtful French doors. Over the years, this three-bedroom home has been tastefully updated. The large windows drench the home with natural light, hardwood floors throughout leading into large dining room with pass through to spacious kitchen with stainless steel appliances and gas range. The large living room features original fireplace now with gas insert for cozy evenings. The stairs boast beautiful banisters leads us to secondary sunporch now a craft room. Large primary suite with walk in closet and access to full bathroom. Additional guest bedrooms are spacious and bright. Looking to add more space or storage? The third-floor attic just how you imagined! But there is more, the basement is perfect space for workshop, laundry and more storage! Outside the well-manicured yard features wide driveway, fenced yard and garden shed. This home location is close proximity to Brownell Library, Coffeeshops, parks, eateries, and all the best that Essex Junction has to offer. Don't miss this opportunity to embrace City living in comfort and style! OPEN HOUSE Sat 11/15 11-1pm

Listed by Robbi Handy Holmes of BHHS Vermont Realty Group/S Burlington

Sold by Flex Realty Group, Flex Realty

$
$
%
$/month over payments
Federal 30-year interest rate: 6.51% last updated on May 21, 2026
* All Figures are estimates. Check with your bank or proposed mortgage company for actual interest rates.
This product uses the FRED® API but is not endorsed or certified by the Federal Reserve Bank of St. Louis.

Virtual TourAsk A QuestionMore Details

220 Way Lane Bridport VT 05734

Bridport, VT220 Way Lane

Sale Price$240,000

Sold

MLS Number 5051779

  • Residential Single Family
  • Full Bath 1
  • Address 220 Way Lane
  • Construction Existing
  • Bedrooms 2

Dreaming of lake life? This charming lakefront camp nestled in a quiet bay on beautiful Lake Champlain could be your perfect getaway or next smart investment!Bring your family and friends to relax, swim, boat, paddle board, fish and make memories on the water's edge. Tucked away in a peaceful cove, you'll enjoy calm waters, stunning sunsets, and the soothing sounds of nature. The camp's layout offers comfortable living space and lake charm with plenty of room for your personal touches. Step outside to your own private waterfront for morning coffee or evening fires on the shore. Whether you keep it as a seasonal escape or convert it to a year-round haven, this property offers endless potential.This home comes fully furnished. This is an ideal spot to unplug, unwind, and build lasting family traditions - or to share the magic with vacation renters!

Listed by Flex Realty Group of Flex Realty

Sold by Flex Realty Group, Flex Realty

$
$
%
$/month over payments
Federal 30-year interest rate: 6.51% last updated on May 21, 2026
* All Figures are estimates. Check with your bank or proposed mortgage company for actual interest rates.
This product uses the FRED® API but is not endorsed or certified by the Federal Reserve Bank of St. Louis.

Ask A QuestionMore Details

612 Nortontown Road Addison VT 05491
Sold

MLS Number 5046948

  • Residential Single Family
  • Full Bath 3
  • Address 612 Nortontown Road
  • Construction Existing
  • Bedrooms 4

Renovated Country Estate on 12 Acres - With Pool, Barn, ADU & More. This stunning, move-in-ready home sits on 12 beautiful acres and has been completely renovated for modern comfort and timeless style. Featuring a spacious main residence and a fully equipped accessory dwelling unit (ADU), this property is ideal for multigenerational living, guests, or rental income. Property Highlights: Main House 4 bedrooms 3 Bathroom o Radiant in-floor heating on the main level o Maple Select hardwood flooring and Armstrong 12x24 alternate tile o 12 brand-new ceiling fans o 27 new Andersen Integrity windows o New exterior fiberglass doors throughout o New Buderus boiler furnace and hot water heater o New roof system for long-term protection o Heated coat and boot rack - perfect for winter convenience o Updated kitchen with new refrigerator, stove, microwave, and dishwasher Accessory Dwelling Unit (ADU) o Fully renovated and separate living space o Private hot tub - perfect for relaxing or offering as a luxury rental feature Outdoor Features o 12x24 saltwater pool o Large barn - perfect for storage, animals, or workshop use o Some wooded acreage - ideal for privacy, walking trails, or firewood o Open land for gardening, recreation, or small-scale farming Whether you're looking for a peaceful rural retreat, space for a growing family, or a unique income-generating property, this beautifully upgraded home offers versatility and value in a private, natural setting.

Listed by Robbi Handy Holmes of BHHS Vermont Realty Group/S Burlington

Sold by Taylor White, KW Vermont - Cambridge

$
$
%
$/month over payments
Federal 30-year interest rate: 6.51% last updated on May 21, 2026
* All Figures are estimates. Check with your bank or proposed mortgage company for actual interest rates.
This product uses the FRED® API but is not endorsed or certified by the Federal Reserve Bank of St. Louis.

Virtual TourAsk A QuestionMore Details

9 Highland Avenue Milton VT 05468

Milton, VT9 Highland Avenue

Sale Price$505,000

Sold

MLS Number 5064744

  • Residential Single Family
  • Full Bath 1
  • Address 9 Highland Avenue
  • Construction Existing
  • Bedrooms 3

Welcome home to this beautiful 3-bedroom, 2.5-bath Colonial nestled in a nice little neighborhood. Step inside to find an inviting floor plan that blends comfort and functionality, featuring an updated kitchen perfect for cooking and entertaining. The spacious living and dining areas offer plenty of natural light, making it easy to gather with family and friends. The main level also includes a flexible bonus room - ideal for a home office, playroom, or creative space - offering the versatility every household needs. Upstairs, you'll find a lovely primary suite complete with a walk-in closet and recently updated private bath, along with two additional bedrooms and a full bath. The basement expands your living options with a partially finished basement - more than half is finished, offering space for a family room, game room, or home gym, while the remaining portion provides ample storage and utility space. New boiler. Outside, enjoy the large back deck overlooking a great yard - ideal for summer barbecues, playtime, or relaxing by the above-ground pool. Conveniently located close to schools, shops, and local amenities, this home combines small-town charm with easy access to nearby commuting routes. A wonderful opportunity to make Milton your home! Showings begin on Friday 10/10/2025.

Listed by The Hammond Team of KW Vermont

Sold by The Malley Group, KW Vermont

$
$
%
$/month over payments
Federal 30-year interest rate: 6.51% last updated on May 21, 2026
* All Figures are estimates. Check with your bank or proposed mortgage company for actual interest rates.
This product uses the FRED® API but is not endorsed or certified by the Federal Reserve Bank of St. Louis.

Virtual TourAsk A QuestionMore Details

229B Ledgewood Lane Georgia VT 05468
Sold

MLS Number 5068559

  • Condo
  • Square Feet 2,131
  • Bedrooms 3
  • New Contruction Existing
  • Complex Hidden Woods

Welcome to this meticulously cared for townhome with a model home feel. This residence is filled with features difficult to find at this price. You'll lose track that you are among neighbors as your main living space is strategically placed at the back of the home. The living room is inviting and warm and features hardwood floors, crown molding, a gas burning fireplace and gorgeous built-in shelving. The kitchen features quartz counters highlighted by stainless appliances and sleek tile backsplash. Step out through your dining room to your enlarged deck featuring newer Trex decking and railings overlooking a serene setting of perennial beds, lush lawns and woods. The second story offers 3 bedrooms including a primary suite that is equipped with walk-in closet and ¾ bath. The guest bedrooms share a full bath and both feature double closets. The second-floor laundry is a luxury you will surely agree with. Some other popular features include an attached 2 gar garage, EV charger, Central AC, and a finished basement with walk-out. The lower level also offers an abundance of storage space. You'll appreciate a real sense of privacy tucked away in the desirable Forest Glen neighborhood. Hidden Woods is an upscale 23- unit planned community developed by Shepard Custom Homes. The HOA is owner operated and deeply invested in maintaining the quality and charm of the neighborhood. Enjoy efficient lifestyle and easy access to I-89. 1.5 miles to exit 18. Just 20 minutes to Burlington.

Listed by William Kell of Kell and Company

Sold by Kelly S. Farr, Brian French Real Estate

$
$
%
$/month over payments
Federal 30-year interest rate: 6.51% last updated on May 21, 2026
* All Figures are estimates. Check with your bank or proposed mortgage company for actual interest rates.
This product uses the FRED® API but is not endorsed or certified by the Federal Reserve Bank of St. Louis.

Virtual TourAsk A QuestionMore Details

100 Kennedy Drive South Burlington VT 05403
Sold

MLS Number 5060645

  • Condo
  • Square Feet 1,245
  • Bedrooms 3
  • New Contruction Existing
  • Complex Manor Woods

Move right into this completely renovated second-floor condominium featuring 3 spacious bedrooms and 2 full bathrooms, including a private en suite in the primary bedroom. Thoughtful updates throughout-including new windows-make this home truly turnkey. The open dining and living area flows seamlessly to a large south-facing balcony, perfect for relaxing or entertaining. New roof on building in the last year. A coin-operated laundry is located in each common area. Other amenities include a large heated pool, and carport, with storage unit. Additionally, this condo has an assigned parking space by the carport. This condo in Manor Woods is tucked away in a quiet setting adjacent to the woods, yet only minutes from South Burlington schools, the University of Vermont, Champlain College, UVM Medical Center, the airport, and shopping. The location offers both tranquility and convenience.

Listed by Dorothy Waller of Four Seasons Sotheby's Int'l Realty

Sold by Jordan Lafond, KW Vermont

$
$
%
$/month over payments
Federal 30-year interest rate: 6.51% last updated on May 21, 2026
* All Figures are estimates. Check with your bank or proposed mortgage company for actual interest rates.
This product uses the FRED® API but is not endorsed or certified by the Federal Reserve Bank of St. Louis.

Ask A QuestionMore Details

Broker Reciprocity 

Copyright 2026 PrimeMLS, Inc. All rights reserved. This information is deemed reliable, but not guaranteed. The data relating to real estate displayed on this display comes in part from the IDX Program of PrimeMLS. The information being provided is for consumers’ personal, non-commercial use and may not be used for any purpose other than to identify prospective properties consumers may be interested in purchasing. Data last updated May 28, 2026 1:23 PM EDT