31232
results
Refine Search

Your Search Results

r=1151-1175
945 Cox Brook Road Northfield VT 05663
Sold

MLS Number 5063822

  • Residential Single Family
  • Full Bath 1
  • Address 945 Cox Brook Road
  • Construction Existing
  • Bedrooms 3

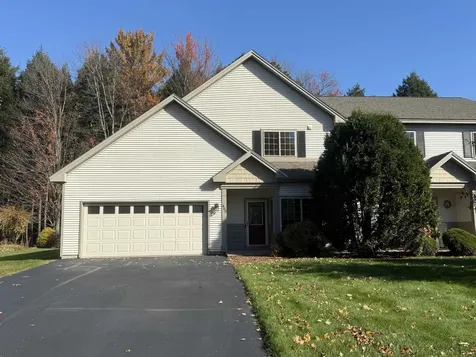
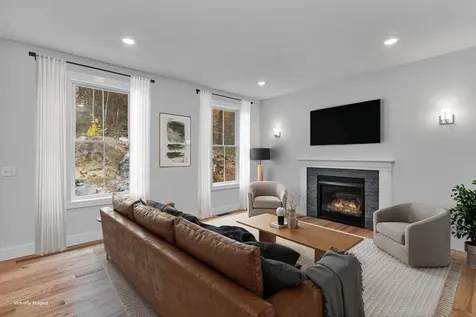
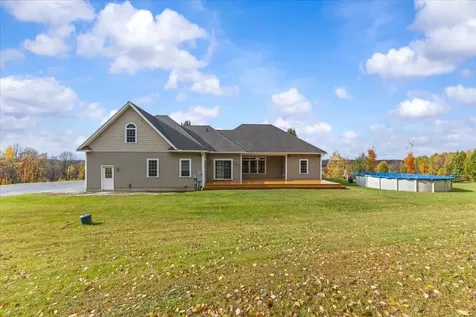
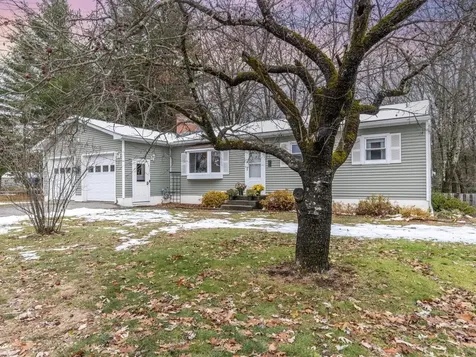
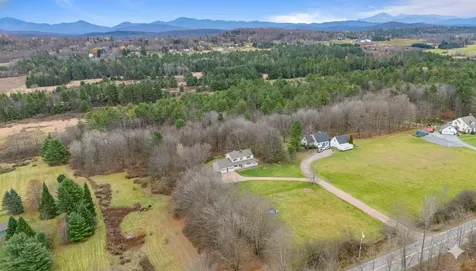
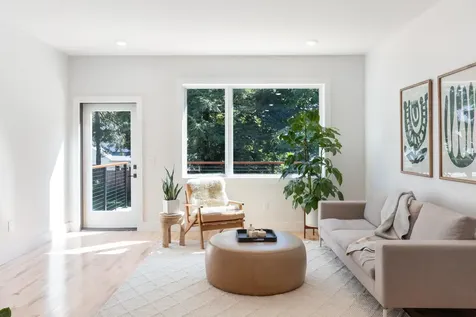
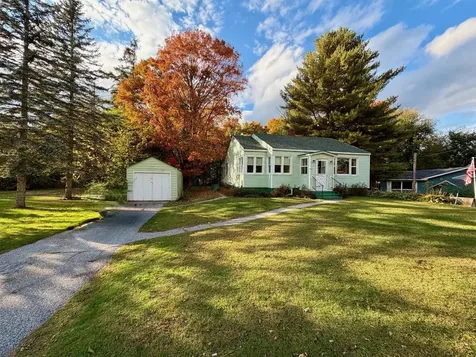
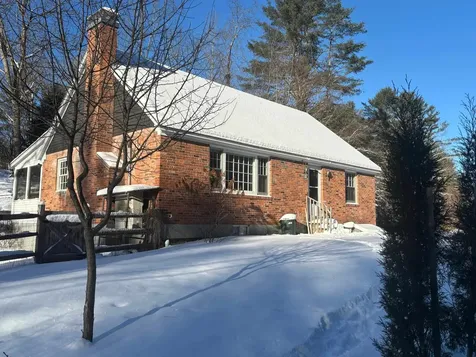
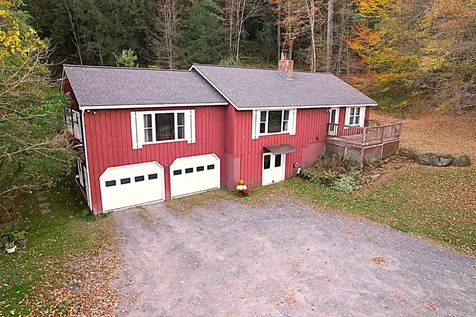
Discover your dream home nestled on a generous 12-acre lot, offering a perfect blend of privacy, comfort, and versatility. This spacious residence is thoughtfully designed to cater to a variety of lifestyles & provides abundant indoor and outdoor spaces for relaxation, entertainment, and everyday living. Enjoy the tranquility of country living with plenty of space for recreation, gardening, or simply soaking in the natural surroundings. Garage offers ample covered parking and storage for vehicles, equipment, and more. The unique topography adds character and offers potential for creative landscaping. Outdoor Shower & Hot Tub unwind under the open sky or enjoy a soothing soak year-round. Enclosed Deck Area: Perfect for entertaining guests or enjoying your morning coffee while being sheltered from the elements. Take in the scenic vistas from multiple vantage points throughout the home. Spacious Living Room featuring a cozy pellet stove to keep you warm and comfortable during the colder months. Large Dining Room with Hearth ideal for hosting family gatherings and special occasions. Generous Kitchen with plenty of counter and storage space for the home chef. Primary Bedroom Suite located on the main floor, complete with a private half bath for convenience. Second Bedroom & Full Bath alsoon the main floor add comfort and flexibility for family or guests. Family/Game room in the lower adds versatile space that can be used for many things! Some furniture optional!

Listed by Leslie Drown of Leslie Drown Real Estate LLC

Sold by Ruby Klarich, Central Vermont Real Estate
$
$
%
$/month over payments
Federal 30-year interest rate: 6.51% last updated on May 21, 2026
* All Figures are estimates. Check with your bank or proposed mortgage company for actual interest rates.
This product uses the FRED® API but is not endorsed or certified by the Federal Reserve Bank of St. Louis.

Virtual TourAsk A QuestionMore Details

90 Belwood Avenue Colchester VT 05446
Sold

MLS Number 5069440

  • Residential Single Family
  • Full Bath 1
  • Address 90 Belwood Avenue
  • Construction Existing
  • Bedrooms 3

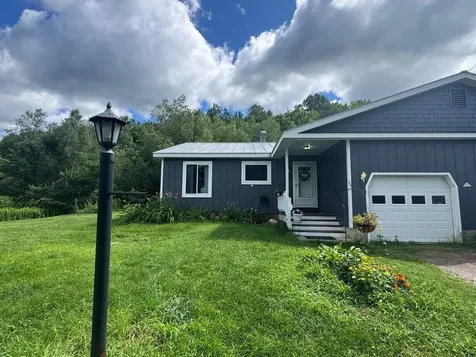
Welcome to 90 Belwood ave, Colchester! Set on a quiet street in one of Colchester's desirable neighborhoods, this 3-bedroom, 1.5-bath raised ranch offers multiple living spaces, updated kitchen, 2 fireplaces and a media room as an additional bonus! Offering 1,776 square feet of finished living space, this well-maintained home is ready for its next chapter. Enter in the main door, take off your shoes and head up to the main level, where a light-filled living area with a focal point fireplace opens to a functional kitchen and dining space, ideal for everyday living. The dining space has a sliding door to a outdoor upper deck, perfect for morning coffee or evening star gazing. Down the hall, you'll find a full bath and three well-proportioned bedrooms, including a primary bedroom with a convenient half bath ensuite. Downstairs, the finished lower level expands your living space with a welcoming family room centered around a cozy fireplace perfect for relaxing evenings or game days! A dedicated media room offers the ideal setup for movie nights, just bring the popcorn! Outdoor living shines with a spacious backyard and elevated deck that invites BBQs, quiet mornings, or stargazing evenings. The attached 2-car garage adds excellent storage and functionality. Tucked in a peaceful neighborhood yet close to local amenities including several parks, the bike path, several beaches, restaurants, gas, entertainment and more. Less than 10 min to Burlington.

Listed by Julie Danaher of Ridgeline Real Estate

Sold by Nicole Broderick, Coldwell Banker Hickok and Boardman

$
$
%
$/month over payments
Federal 30-year interest rate: 6.51% last updated on May 21, 2026
* All Figures are estimates. Check with your bank or proposed mortgage company for actual interest rates.
This product uses the FRED® API but is not endorsed or certified by the Federal Reserve Bank of St. Louis.

Virtual TourAsk A QuestionMore Details

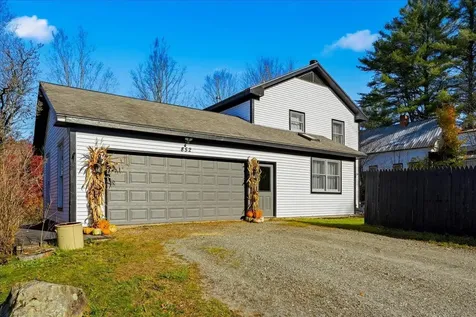
852 Vt Route 109 Waterville VT 05492
Sold

MLS Number 5067859

  • Residential Single Family
  • Full Bath 2
  • Address 852 Vt Route 109
  • Construction Existing
  • Bedrooms 5

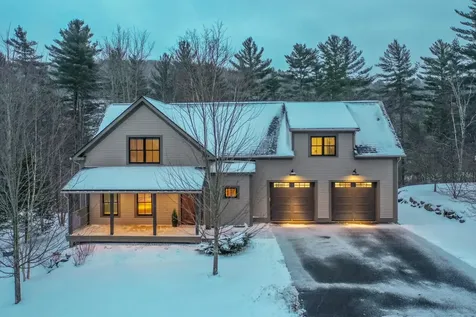
Spacious colonial in the quaint village of Waterville, perfectly positioned across from popular swimming holes along the North Branch of the Lamoille River and just 15 minutes to Smuggler Notch Resort and endless area outdoor recreation! With nearly 3,000 finished sqft, this 5-bedroom, 4-bath wonderfully updated home offers room for everyone. The great room boasts vaulted ceilings and skylights allowing natural light to fill the space & a cozy hearthstone wood stove adds warmth while a family room on the opposite end of the home boasts a wood burning fireplace. The kitchen abuts the formal dining room and features a peninsula bar ideal for morning prep with direct access to the spacious back deck and partially fenced yard perfect for entertaining or relaxing. The upper level features a primary suite with a walk-in closet and double en suite baths, while a second primary suite on the opposite end of the home provides a shared bath ideal for guests or multi-generational living. The lower level offers additional finished space great for a home office or exercise room plus a workshop area for hobbies or storage. Recent updates include updated flooring and paint throughout, and a brand-new on-demand boiler, ensuring peace of mind for years to come. Enjoy grilling with friends on the back deck or taking a dip in the river in this peaceful setting with reasonable commute times to amenities and surrounding areas. Come see all this wonderful property has to offer today!

Listed by Flex Realty Group of Flex Realty

Sold by Tanya Bailey, M Realty

$
$
%
$/month over payments
Federal 30-year interest rate: 6.51% last updated on May 21, 2026
* All Figures are estimates. Check with your bank or proposed mortgage company for actual interest rates.
This product uses the FRED® API but is not endorsed or certified by the Federal Reserve Bank of St. Louis.

Ask A QuestionMore Details

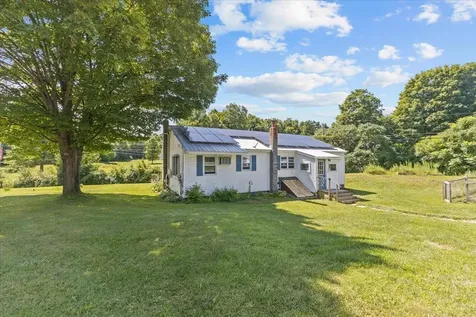
239 Everest Road Milton VT 05468

Milton, VT239 Everest Road

Sale Price$352,475

Sold

MLS Number 5054180

  • Residential Single Family
  • Full Bath 1
  • Address 239 Everest Road
  • Construction Existing
  • Bedrooms 2

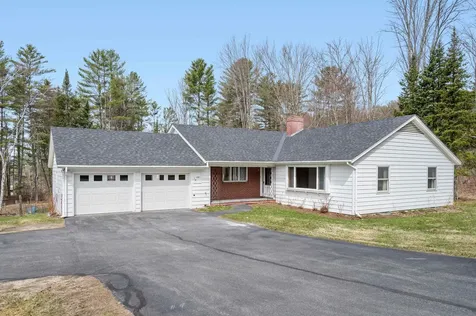
This charming ranch-style home in Milton offers easy one-level living on a lovely .97-acre lot. Inside, you'll find two comfortable bedrooms, a full bath, and over 1,200 square feet of living space. A bright year-round sunroom adds even more living space and is the perfect spot to relax or entertain. The updated kitchen features newer concrete countertops, a wine fridge, and a modern tile backsplash. Stay comfortable year-round with a heat pump and mini-split AC, and enjoy the energy savings of a leased solar system already in place. Outside, two detached one-car garages provide extra storage or workspace. Tucked away but conveniently located near Lake Champlain and local amenities, this home is the perfect mix of peaceful retreat and practical living.

Listed by Leland Ryea of Rockstar Real Estate Collective

Sold by Julie Danaher, Ridgeline Real Estate

$
$
%
$/month over payments
Federal 30-year interest rate: 6.51% last updated on May 21, 2026
* All Figures are estimates. Check with your bank or proposed mortgage company for actual interest rates.
This product uses the FRED® API but is not endorsed or certified by the Federal Reserve Bank of St. Louis.

Ask A QuestionMore Details

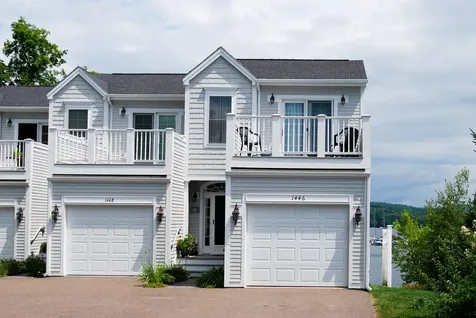
1446 Marble Island Road Colchester VT 05446
Sold

MLS Number 5068414

  • Condo
  • Square Feet 2,424
  • Bedrooms 2
  • New Contruction Existing
  • Year Built 2001

Welcome to Outer Bay at Marble Island! Enjoy stunning lake and mountain views, along with access to three beaches, walking trails, a heated pool, and tennis/pickleball courts. The open-concept main level is filled with natural light and features hardwood flooring, a natural gas fireplace, and a spacious deck overlooking the lake, beach, and marina-ideal for entertaining or relaxing. The second floor offers the primary suite. Enjoy lake views, bathroom with custom walk-in shower, and a walk-in closet. The guest suite features French doors leading to a private deck above the garage. The walk-out lower level includes a family or recreation room, full bath, and sunroom. Additional features includes central air conditioning, laundry on 2nd floor and lower level. A marina (separate fee) located on the property. Bike path, parks and downtown Burlington is just minutes away.

Listed by Geri Barrows of Real Estate Associates

Sold by Amy Deavitt, The Marcelino Team

$
$
%
$/month over payments
Federal 30-year interest rate: 6.51% last updated on May 21, 2026
* All Figures are estimates. Check with your bank or proposed mortgage company for actual interest rates.
This product uses the FRED® API but is not endorsed or certified by the Federal Reserve Bank of St. Louis.

Virtual TourAsk A QuestionMore Details

44 Marble Avenue Burlington VT 05401
Sold

MLS Number 5069846

  • Condo
  • Square Feet 1,197
  • Bedrooms 3
  • New Contruction Existing
  • Address 44 Marble Avenue

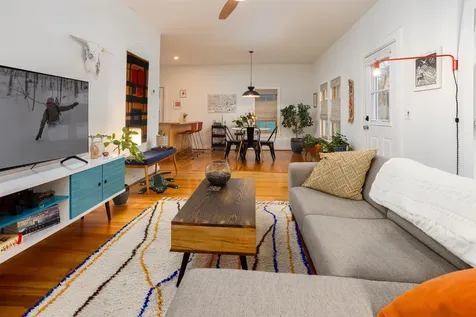
Step into South End living at its finest! This stunning fully renovated three-bedroom condo has all the charm of a small, boutique complex paired with the feel of a brand-new home. Inside, you'll be wowed by the gleaming hardwood floors, fresh modern lighting, and an open, inviting layout filled with natural light. The kitchen is a showstopper-featuring gorgeous butcher-block countertops, a crisp subway-tile backsplash, updated cabinetry, and a new stove and microwave. It's the perfect space for cooking, hosting, and enjoying everyday life. The bathroom shines with a complete renovation of its own, offering clean, contemporary style from top to bottom. With a new boiler and freshly painted exterior, this home delivers peace of mind as well as great style. Step outside and enjoy the updates that continue beyond the front door: a new front stoop, beautiful new patio stones, and a welcoming green backyard space ideal for lounging, gardening, or gathering with friends. And the location? Unbeatable. Nestled in the vibrant South End, you're just a short stroll from the five sisters neighborhood, farmers market, artisan coffee shops, and inspiring art galleries. Everything you love is right at your doorstep. A rare find with top-to-bottom upgrades, character, and convenience-this condo truly has it all. Don't miss your chance to call it home!

Listed by David Parsons of RE/MAX North Professionals - Burlington

Sold by Brian M. Boardman, Coldwell Banker Hickok and Boardman

$
$
%
$/month over payments
Federal 30-year interest rate: 6.51% last updated on May 21, 2026
* All Figures are estimates. Check with your bank or proposed mortgage company for actual interest rates.
This product uses the FRED® API but is not endorsed or certified by the Federal Reserve Bank of St. Louis.

Ask A QuestionMore Details

405 Meadowrun Road Williston VT 05495
Sold

MLS Number 5066854

  • Condo
  • Square Feet 2,422
  • Bedrooms 2
  • New Contruction Existing
  • Address 405 Meadowrun Road

Completely Renovated and Refreshed in Meadow Run! This stunning 2-bedroom, 3-bath Williston townhome shines with style and comfort. Ideally located in the sought-after lower section near common land and scenic trails, it offers the perfect mix of convenience and privacy. The open and airy first level features spacious living and dining areas, ample storage, and a cozy family room that could easily be converted into a first-floor primary suite with bath-offering flexible living options for the future. The brand-new kitchen boasts top-of-the-line white shaker cabinetry, solid stone countertops, a modern workstation sink, and a large picture window overlooking the trees-perfect for entertaining or quiet mornings. Upstairs, enjoy a bright and private primary suite with an ensuite bath, a second bedroom with shared bath, and flexible overflow space. Tall ceilings, all-new flooring, and remodeled baths make this home sparkle-clean as a whistle and move-in ready. Relax on the easy, breezy back deck or in your two-car garage. Surrounded by nature yet just minutes to shops, restaurants, and recreation-including the Catamount Outdoor Family Center-and a short drive to the mountains or into the city.

Listed by The Nancy Jenkins Team of Nancy Jenkins Real Estate

Sold by Geri Barrows, Real Estate Associates

$
$
%
$/month over payments
Federal 30-year interest rate: 6.51% last updated on May 21, 2026
* All Figures are estimates. Check with your bank or proposed mortgage company for actual interest rates.
This product uses the FRED® API but is not endorsed or certified by the Federal Reserve Bank of St. Louis.

Virtual TourAsk A QuestionMore Details

88 Rosewood Lane Milton VT 05468

Milton, VT88 Rosewood Lane

Sale Price$598,000

Sold

MLS Number 5068925

  • Residential Single Family
  • Full Bath 1
  • Address 88 Rosewood Lane
  • Construction Existing
  • Bedrooms 3

Be the first to call this brand-new home yours! Located in the desirable Rosewood Lane neighborhood in Milton, this beautifully finished single-family home combines modern design, quality craftsmanship, and a peaceful setting-all just minutes from local amenities, schools, and I-89. With over 1,875 square feet of living space, you'll love the bright, open layout featuring 9-foot ceilings on the main level and gorgeous oak flooring throughout the home. The spacious living room includes a cozy gas fireplace, while the kitchen offers a 6-foot island, walk-in pantry, and stainless steel appliances. The dining area features a glass door leading to the back deck and yard space, and off the entry, the office and half bathroom complete the first floor. Upstairs, you'll find the laundry area, two nicely sized bedrooms, and a full bath, plus a stunning primary suite with cathedral ceilings, a walk-in closet, and a beautiful ¾ bath with double vanity. Additional highlights include forced hot air with central A/C, a whole-house air exchanger (HRV), and on-demand hot water. Set on a .66-acre lot within a small community featuring over 26 acres of shared conservation land and walking trails, this brand-new home is ready for its first owners to move in and enjoy!

Listed by Templeton Real Estate Group of KW Vermont

Sold by Julie Danaher, Ridgeline Real Estate

$
$
%
$/month over payments
Federal 30-year interest rate: 6.51% last updated on May 21, 2026
* All Figures are estimates. Check with your bank or proposed mortgage company for actual interest rates.
This product uses the FRED® API but is not endorsed or certified by the Federal Reserve Bank of St. Louis.

Virtual TourAsk A QuestionMore Details

18 Martell Road Milton VT 05468

Milton, VT18 Martell Road

Sale Price$942,500

Sold

MLS Number 5067290

  • Residential Single Family
  • Full Bath 2
  • Address 18 Martell Road
  • Construction Existing
  • Bedrooms 3

This extraordinary 3,100+ sq ft sanctuary sits on 10+ picturesque acres with stunning lake and mountain views, just minutes from Milton! Built for space and growth, this property is a rare find. Inside, soaring vaulted ceilings and an open layout welcome you. The immense main-level Primary Suite is a true retreat with a sitting nook and jacuzzi tub. The upper level offers two gigantic bonus rooms and a full bath, perfect for large offices or a guest suite. EQUESTRIAN & HOBBY PARADISE: The acreage is ready! Features include a two-stall barn, tack room, fenced pastures, and a run-in shelter. Plus, the oversized detached shop offers year-round workspace and storage. FUTURE-PROOF INVESTMENT: The septic system is approved for a remarkable SIX bedrooms, allowing significant expansion! Motivated sellers are offering partial seller-financing options for qualified buyers and are open to trades (camp or land). This blend of massive size, established equestrian facilities, and expansion potential will not last! Schedule your private showing TODAY!

Listed by Darcy Handy of RE/MAX North Professionals

Sold by The Hammond Team, KW Vermont

$
$
%
$/month over payments
Federal 30-year interest rate: 6.51% last updated on May 21, 2026
* All Figures are estimates. Check with your bank or proposed mortgage company for actual interest rates.
This product uses the FRED® API but is not endorsed or certified by the Federal Reserve Bank of St. Louis.

Virtual TourAsk A QuestionMore Details

55 Foster Road Essex VT 05452

Essex, VT55 Foster Road

Sale Price$465,000

Sold

MLS Number 5069801

  • Residential Single Family
  • Full Bath 1
  • Address 55 Foster Road
  • Construction Existing
  • Bedrooms 3

Updated, 3-bedroom, 2-bath ranch home at the end of a cul-de-sac surrounded by Foster Road Fields, with an oversized 2-car garage and finished basement. First floor includes 3 bedrooms and remodeled full bath. Recent family room addition with French doors to private rear deck overlooking open space. Sunny living opens to tastefully updated kitchen with newer cabinets, stainless appliances, and tile backsplash. Lower level has 3/4 bath and two more rooms with flexible use - one is a cozy office/guest space and the other opens to the backyard. Partially fenced yard with raised bed gardens in fabulous location surrounded by open space and school fields. 20 minutes to UVM and close to stores and restaurants at the Essex Experience.

Listed by Dana Valentine of Coldwell Banker Hickok and Boardman

Sold by Geri Reilly, Geri Reilly Real Estate

$
$
%
$/month over payments
Federal 30-year interest rate: 6.51% last updated on May 21, 2026
* All Figures are estimates. Check with your bank or proposed mortgage company for actual interest rates.
This product uses the FRED® API but is not endorsed or certified by the Federal Reserve Bank of St. Louis.

Ask A QuestionMore Details

291 Old Stage Road Essex VT 05452

Essex, VT291 Old Stage Road

Sale Price$680,000

Sold

MLS Number 5068679

  • Residential Single Family
  • Full Bath 2
  • Address 291 Old Stage Road
  • Construction Existing
  • Bedrooms 3

Nestled on nearly 7 acres of rolling Vermont landscape, this spacious and versatile 3-bedroom, 3.5-bath home offers comfort, & flexibility. With multiple living areas, indoor-outdoor flow, and bonus spaces throughout, it's ideal for both everyday living and entertaining. Step inside to a bright, welcoming layout featuring two main living spaces on the first floor, a formal dining room, and an eat-in breakfast nook adjoining the open kitchen. Natural light fills the home, and the rear-facing living area connects directly to a large deck overlooking the private yard and distant mountain peaks-perfect for warm-weather gatherings or peaceful morning coffee. Upstairs, the primary suite provides a true escape with dual walk-in closets, a generous ensuite bath boasting a large jacuzzi tub, double vanity, and ample cabinetry. Two additional bedrooms and a full bath complete the second level. The walkout basement offers even more to enjoy, with a finished bonus room ideal for a home office, guest space, or recreation area, plus a ¾ bath and an expansive unfinished section perfect for a workshop or extra storage. Outside, the land offers privacy and beauty year-round, with mature trees and panoramic views from the back of the home, including from the jacuzzi tub. The deck creates a natural gathering spot, made for entertaining or relaxing in all seasons. Located in desirable Essex, this property blends rural charm with proximity to amenities.

Listed by Julie Danaher of Ridgeline Real Estate

Sold by Dana Valentine, Coldwell Banker Hickok and Boardman

$
$
%
$/month over payments
Federal 30-year interest rate: 6.51% last updated on May 21, 2026
* All Figures are estimates. Check with your bank or proposed mortgage company for actual interest rates.
This product uses the FRED® API but is not endorsed or certified by the Federal Reserve Bank of St. Louis.

Virtual TourAsk A QuestionMore Details

41 Winding Brook Drive South Burlington VT 05403
Sold

MLS Number 5070434

  • Condo
  • Square Feet 1,296
  • Bedrooms 2
  • New Contruction Existing
  • Complex Winding Brook

PRICED AT 2024 APPRAISAL VALUE! Spacious, sunny, 2-bedroom, 2-bath townhouse condominium. This fresh, clean, move-in-ready condo offers a large open floor plan & soothing, neutral paint palette throughout. Luxury vinyl plank flooring spans the entire main level creating a cohesive & modern feel. The bright & airy living room is filled with natural light with an expansive sliding door that opens to a recently reconditioned, oversized deck - perfect for relaxing or entertaining. The open kitchen features newer granite countertops, ample prep space, counter seating, natural gas range, updated undermount stainless steel sink, refreshed cabinetry, and charming window ledges ideal for a small herb garden. The open dining area includes a newer overhead light fixture & fresh color scheme. A charming, private powder room completes the main level. The front entry has been tastefully updated with a wallpaper feature wall & an Ikea wall-mounted storage unit. Upstairs, you'll find two generously sized bedrooms, including a spacious primary suite large enough for a king-sized bed & complete with double closets. The sunny full bathroom offers a convenient storage nook & the hallway includes a laundry/utility closet for added convenience. Includes a 1-car detached garage, with additional on-street guest parking. Located in a super convenient location with easy access to a bike/walking path, airport, I-89, UVMMC, shopping, restaurants, & downtown Burlington. VTDFS Compliance complete!

Listed by Stacey Lax of Coldwell Banker Hickok and Boardman

Sold by David Raphael, Artisan Realty of Vermont

$
$
%
$/month over payments
Federal 30-year interest rate: 6.51% last updated on May 21, 2026
* All Figures are estimates. Check with your bank or proposed mortgage company for actual interest rates.
This product uses the FRED® API but is not endorsed or certified by the Federal Reserve Bank of St. Louis.

Ask A QuestionMore Details

49 Morgan Road Jericho VT 05465

Jericho, VT49 Morgan Road

Sale Price$350,000

Sold

MLS Number 5052974

  • Condo
  • Square Feet 2,152
  • Bedrooms 2
  • New Contruction Existing
  • Address 49 Morgan Road

Discover this unique condo, part of a duplex where each side enjoys a full acre of land. This sun-filled home features a spacious, open floor plan with 2 bedrooms, 1.5 updated baths, and a finished basement with an egress window, storage, laundry, and flexible living space. Outside, relax in the peaceful country setting on the back deck, unwind in the hot tub, or gather on the patio around a firepit. There's ample room for gardening and entertaining, plus a shed and 1-car garage for added storage. The low-maintenance standing seam roof offers peace of mind. Ideally located in Jericho, you're just minutes from schools, the village, local grocery, restaurants, swimming holes, and the beloved Palmer's creemee stand. Enjoy quick access to Smugglers' Notch Resort and an easy commute to Burlington.

Listed by Lipkin Audette Team of Coldwell Banker Hickok and Boardman

Sold by Michelle Peters, CENTURY 21 North East

$
$
%
$/month over payments
Federal 30-year interest rate: 6.51% last updated on May 21, 2026
* All Figures are estimates. Check with your bank or proposed mortgage company for actual interest rates.
This product uses the FRED® API but is not endorsed or certified by the Federal Reserve Bank of St. Louis.

Ask A QuestionMore Details

456 Thomas Lane Stowe VT 05672

Stowe, VT456 Thomas Lane

Sale Price$1,385,000

Sold

MLS Number 5070662

  • Residential Single Family
  • Full Bath 1
  • Address 456 Thomas Lane
  • Construction Existing
  • Bedrooms 3

Just minutes from the heart of Stowe, this handcrafted home welcomes you into a lifestyle that feels both easy and inviting, a perfect blend of Vermont charm and modern comfort. Imagine starting your morning on the spacious covered front porch, wrapped in a sweater, coffee in hand, listening to the quiet rustle of trees that frame the property. The world feels a little slower here, yet the vibrant village of Stowe is only moments away when you're ready for it. As you step inside the home, the wide plank pine floors guide you through a warm, sunlit space that instantly feels like home. Mornings flow easily in the open-concept main level. When it's time to focus, French doors off the main living area lead to a dedicated workspace, perfect for remote work, crafting, or an afternoon of reading. Upstairs, the day winds down in a serene primary suite, where evening light filters in softly. Two additional spacious bedrooms and a full bathroom, offer comfort for family or guests, while a den or study provides a quiet nook for a second home office. On the walk-out lower level, possibilities unfold...maybe it becomes the family's movie room, your personal gym, a play space, or a workshop-complete with a convenient ¾ bath. Every corner of this 2016-built home reflects thoughtful craftsmanship, energy-efficient systems, and a setting that offers both privacy and connection to all that Stowe has to offer. This isn't just a place to live-it's a place to live well. Open House 11/29-12pm-2pm

Listed by Caroline Marhefka of Four Seasons Sotheby's Int'l Realty

Sold by Craig Santenello, Vermont Life Realtors

$
$
%
$/month over payments
Federal 30-year interest rate: 6.51% last updated on May 21, 2026
* All Figures are estimates. Check with your bank or proposed mortgage company for actual interest rates.
This product uses the FRED® API but is not endorsed or certified by the Federal Reserve Bank of St. Louis.

Virtual TourAsk A QuestionMore Details

132 Westwood Drive Montpelier VT 05602
Sold

MLS Number 5053049

  • Residential Single Family
  • Full Bath 1
  • Address 132 Westwood Drive
  • Construction Existing
  • Bedrooms 3

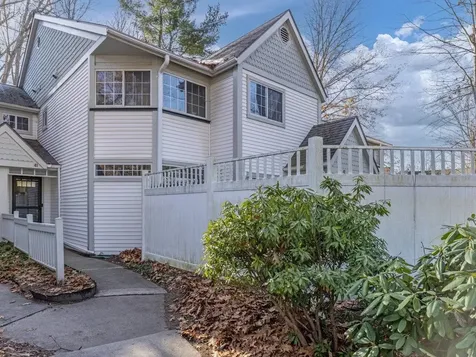
Nestled in a beloved Capital City neighborhood, this well-built L-shaped ranch is being offered for the first time by the family of the original owner. Constructed by renowned builder Harold Howes, the home offers the ease of one-level living in a serene and spacious setting. The main living areas include a sunny front living room, a formal dining room, and a cozy den with a charming brick fireplace - perfect for gatherings or quiet evenings at home. The kitchen features a pantry and easy access to the oversized two-car garage through a practical mudroom. Down the hall, the bedroom wing offers a primary suite with double closets and an en-suite ¾ bath, along with two additional bedrooms and a full bathroom. The lower level is full of potential, with large windows across the rear elevation, ideal for creating a recreation room, gym, hobby space, or additional storage. This level also includes a large walk-in cedar closet and a dedicated laundry room. An efficient propane-fired hot water heating system with nine zones keeps the home comfortable year-round. Water is provided by a drilled well, and the home is connected to city sewer. While the home has been lovingly maintained, it's ready for your personal touch and updates. This is a rare opportunity to make your mark on a quality home in a sought-after location.

Listed by Timothy Heney of Heney Realtors - Element Real Estate (Montpelier)

Sold by Soren Pfeffer, Central Vermont Real Estate
$
$
%
$/month over payments
Federal 30-year interest rate: 6.51% last updated on May 21, 2026
* All Figures are estimates. Check with your bank or proposed mortgage company for actual interest rates.
This product uses the FRED® API but is not endorsed or certified by the Federal Reserve Bank of St. Louis.

Ask A QuestionMore Details

93 Senor Road Warren VT 05674

Warren, VT93 Senor Road

Sale Price$645,000

Sold

MLS Number 5046671

  • Residential Single Family
  • Full Bath 2
  • Address 93 Senor Road
  • Construction Existing
  • Bedrooms 3

This gorgeous little gem on Senor Road is sitting on 3 +/- acres with great western views over the Valley and tremendous southwestern exposure. There are 3 bedrooms (one on the main floor and 2 upstairs), 2 full bathrooms (1 on each floor), with an open floor plan, cathedral ceiling, and a patio on the south side of home. Many upgrades and improvements have been made to this home over time; you can see the list of improvements in the documents section so this home is in great shape. 93 Senor Road is very easy to get too, never a problem during mud season, and the perfect place to launch any excursion including that favorite ride up through Blueberry Lake, that short drive down to the Farmers Market on Saturday morning, a short walk down the hill for locally grown flowers and the best local honey, or that 10 minute drive to the first tee or for first tracks in the morning. If you are looking for that back to the country lifestyle in a private setting in one of the most sought after locations in Warren, come take a look at this property and imagine the possibilities.

Listed by Michael Brodeur of Bradley Brook Real Estate

Sold by Kirstin Behn, Castlerock Real Estate

$
$
%
$/month over payments
Federal 30-year interest rate: 6.51% last updated on May 21, 2026
* All Figures are estimates. Check with your bank or proposed mortgage company for actual interest rates.
This product uses the FRED® API but is not endorsed or certified by the Federal Reserve Bank of St. Louis.

Ask A QuestionMore Details

50 Farrar Street Richford VT 05476
Sold

MLS Number 5006026

  • Residential Single Family
  • Full Bath 1
  • Address 50 Farrar Street
  • Construction Existing
  • Bedrooms 4

Affordable investment opportunity in the Village of Richford! This historic 1880 home features 4 bedrooms, 1 full bath, and 1,932 sq ft of finished space, offering plenty of potential for those with a vision. The property includes an attached shed/garage with storage above, perfect for additional workspace or storage needs. Situated on a corner lot, there's ample room for outdoor improvements and landscaping. Ideal for investors or DIY enthusiasts, this home is ready for a complete renovation to bring it back to life. Don't miss this chance to transform a historic property into a beautiful residence or rental. Seize this unique opportunity today!

Listed by Tamithy Howrigan of RE/MAX North Professionals

Sold by Tamithy Howrigan, RE/MAX North Professionals

$
$
%
$/month over payments
Federal 30-year interest rate: 6.51% last updated on May 21, 2026
* All Figures are estimates. Check with your bank or proposed mortgage company for actual interest rates.
This product uses the FRED® API but is not endorsed or certified by the Federal Reserve Bank of St. Louis.

Ask A QuestionMore Details

63 Cherrierville Road Fairfax VT 05454
Sold

MLS Number 5057393

  • Residential Single Family
  • Full Bath 1
  • Construction Existing
  • Bedrooms 3
  • Bathroom 3

Set on just over 10 acres in a terrific Fairfax location, this 3-bedroom, 3-bath home offers privacy, usable land, and practical living space. The main level features an open floor plan with hardwood floors in the kitchen and living room, with direct access to your attached two car garage from the mudroom and easy one level living with all three bedrooms located on the main level. All three bathrooms have been updated, providing everyday comfort with a touch of modern style. The master suite includes a private bath, sitting area, and sliding glass door to the deck, along with its own stove for cozy evenings. A partially finished basement extends the living space and offers plenty of storage, while the attached garage adds convenience for vehicles and equipment. Outdoors, the property features not one, but two ponds, a usable barn, and a mix of wooded and open land, creating opportunities for gardening, recreation, or hobby farming. With multiple heating options, including a brand new propane furnace as well as a wood furnace capable of heating the entire home, the ability to keep heating costs down is a nice bonus. Additional workshop and storage areas make it well-suited for projects or extra space needs. This home has been thoughtfully maintained and provides a comfortable foundation for new owners to personalize. Offering room to spread out and a peaceful setting not far from town, this property is ideal for those seeking a balance of country living and convenience.

Listed by Connor Johnson of KW Vermont

Sold by Kathleen James, RSC Realty

$
$
%
$/month over payments
Federal 30-year interest rate: 6.51% last updated on May 21, 2026
* All Figures are estimates. Check with your bank or proposed mortgage company for actual interest rates.
This product uses the FRED® API but is not endorsed or certified by the Federal Reserve Bank of St. Louis.

Ask A QuestionMore Details

79 Butler Drive South Burlington VT 05403
Sold

MLS Number 5035623

  • Residential Single Family
  • Full Bath 3
  • Address 79 Butler Drive
  • Construction Existing
  • Bedrooms 4

This exceptional property has been listed for the first time since its construction. The elegant 4-bed, 4-bath home (completely upgraded in 2016 with a new roof in 2019) with two primary suites, offers over 4,200 square feet of luxurious living on a coveted 0.61-acre corner lot with Adirondack + Green Mountain views in the desirable Butler Farms development-walking distance to Vermont National Country Club. OUTDOOR features a spacious deck, a fenced patio with a spa/hot tub, and a handy storage shed-ideal for entertaining and relaxation. INSIDE, quality finishes and meticulous upkeep are evident, along with hardwood floors throughout the first and second levels, 9-foot ceilings, a central vacuum, split AC units, and an abundance of natural light. The MAIN LEVEL centers on a chef's kitchen with high-end stainless-steel appliances. It flows into the dining area and multiple living spaces, with a stone wood fireplace and a striking four-season sunroom with high ceilings. The level also features a dedicated office and a half-bath with stone accents. UPSTAIRS, the primary suite offers dual walk-in closets and a luxury ensuite featuring a soaking tub and tiled shower. This floor also hosts a large secondary bedroom suite, two additional bedrooms, a full bath, and a laundry room. The FINISHED BASEMENT elevates luxury living further with a built-in bar, fireplace, multiple storage rooms, a large living area, walk-in closet, dedicated wine cellar, and direct garage access!

Listed by Connor Johnson of KW Vermont

Sold by Darcy Handy, RE/MAX North Professionals

$
$
%
$/month over payments
Federal 30-year interest rate: 6.51% last updated on May 21, 2026
* All Figures are estimates. Check with your bank or proposed mortgage company for actual interest rates.
This product uses the FRED® API but is not endorsed or certified by the Federal Reserve Bank of St. Louis.

Ask A QuestionMore Details

43 Adams Street Burlington VT 05401
Sold

MLS Number 5061764

  • Condo
  • Square Feet 1,499
  • Bedrooms 3
  • New Contruction New Construction
  • Address 43 Adams Street

Welcome to 43 Adams Street, a rare new construction townhome perfectly positioned in the sweet spot between Church Street and the creative vibe of the South End. Inside, it's all clean lines and natural light. Throughout, warm wood floors and tiled baths bring texture and tone, and nine foot ceilings make a dramatic impact. The main floor flows easily from a sunlit living area to a streamlined kitchen, perfect for dining in, entertaining, or prepping food from your farmers market haul. A bedroom/office space on this level adds flexibility to accommodate your lifestyle. Upstairs, two additional bedrooms and baths offer private space to unwind, including a generous and serene primary suite. You'll also have a deep two-car garage for gear, bikes, or extra storage, and two outdoor spaces to make your own: a private upper deck through a glass door, and a lower-level patio that opens onto a shared backyard. Built for the way people live now. Designed for today's aesthetic. A tucked-away feel in a pocket of the city where everything's walkable. Modern townhome living, done right.

Listed by Jessica Bridge and Jessica Laffal of Element Real Estate

Sold by David Parsons, RE/MAX North Professionals - Burlington

$
$
%
$/month over payments
Federal 30-year interest rate: 6.51% last updated on May 21, 2026
* All Figures are estimates. Check with your bank or proposed mortgage company for actual interest rates.
This product uses the FRED® API but is not endorsed or certified by the Federal Reserve Bank of St. Louis.

Ask A QuestionMore Details

9 Furman Place Swanton VT 05488

Swanton, VT9 Furman Place

Sale Price$264,500

Sold

MLS Number 5065724

  • Residential Single Family
  • Full Bath 1
  • Address 9 Furman Place
  • Construction Existing
  • Bedrooms 3

Set in the Village at the end of a small street with private back yard great for play, pets, entertaining or quiet rest, and within walking distance to amenities, you will appreciate the 3-bedroom, single-level home offering large kitchen with plenty of work areas and space for dining, spacious living room with hardwood flooring and great windows for abundant natural light, den with wood stove and partially finished basement with bath. Fully encloed porch off the den overlooking the spacious back yard. The detached garage has extra space for mower or toys. See it before it is gone!

Listed by Pj Poquette of Poquette Realty

Sold by Darcy Handy, RE/MAX North Professionals

$
$
%
$/month over payments
Federal 30-year interest rate: 6.51% last updated on May 21, 2026
* All Figures are estimates. Check with your bank or proposed mortgage company for actual interest rates.
This product uses the FRED® API but is not endorsed or certified by the Federal Reserve Bank of St. Louis.

Ask A QuestionMore Details

00 Paine Turnpike South Berlin VT 05602
Sold

MLS Number 5072151

  • Land
  • Acreage 0.31
  • Area VT-Washington
  • Utilities None
  • PricePerSqFt 82258.06

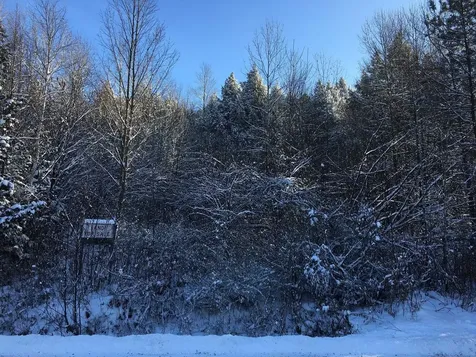
Enjoy a peaceful .31 country setting with conservation land close by. With a private deeded right-of-way to Berlin Pond just across the street you are sure to enjoy the water views and setting. Build your dream home, a tiny-home or park your RV and enjoy summer by the lake. All this, yet minutes to I-89, CVMC, shopping and downtown Montpelier. Let your imagination go wild here.

Listed by Brian Wright of New England Real Estate

Sold by Cole Elwood, KW Vermont

$
$
%
$/month over payments
Federal 30-year interest rate: 6.51% last updated on May 21, 2026
* All Figures are estimates. Check with your bank or proposed mortgage company for actual interest rates.
This product uses the FRED® API but is not endorsed or certified by the Federal Reserve Bank of St. Louis.

Virtual TourAsk A QuestionMore Details

153 South Main Street Waterbury VT 05676
Sold

MLS Number 5046394

  • Multifamily
  • Units 2
  • Bathroom 2
  • Acreage 0.44
  • Square Feet 1,820

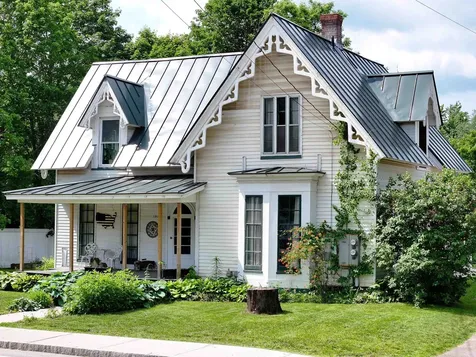
Welcome to this charming Waterbury Village Victorian, a unique and versatile property offering incredible potential! Currently operating as two fully equipped short-term rental units, this home is zoned for both commercial and residential use, providing flexible options for living, business, or investment. Each unit boasts its own kitchen, bathroom, and two spacious bedrooms, perfect for rentals or multi-family living. Inside, you'll find beautiful hardwood floors throughout, a vintage kitchen sink that adds timeless character, and a unique winding staircase. Enjoy peaceful moments in either of the two inviting sitting areas overlooking the river or unwind on the lovely three-season porch overlooking the back yard. Additional features include ample off-street parking, a quaint covered front porch, and a distinctive front entry door that truly sets this home apart. Ideally located near local restaurants and shopping, with easy access to skiing at nearby resorts, as well as Burlington and Montpelier, this Victorian gem offers endless possibilities in a picturesque setting. Whether you're looking for a comfortable single-family residence or a mixed-use property with strong rental income potential, this is an opportunity not to be missed!

Listed by Andrea Champagne of Champagne Real Estate

Sold by Lauren Gould, Green Light Real Estate

$
$
%
$/month over payments
Federal 30-year interest rate: 6.51% last updated on May 21, 2026
* All Figures are estimates. Check with your bank or proposed mortgage company for actual interest rates.
This product uses the FRED® API but is not endorsed or certified by the Federal Reserve Bank of St. Louis.

Virtual TourAsk A QuestionMore Details

151 South Main Street Waterbury VT 05676
Sold

MLS Number 5046392

  • Residential Single Family
  • Full Bath 1
  • Construction Existing
  • Bedrooms 2
  • Bathroom 2

Nestled in a convenient village location, this charming home offers the perfect blend of comfort and tranquility. Enjoy your own private backyard oasis complete with serene river frontage and ample garden space, ideal for outdoor relaxation and entertaining. Within walking distance to local restaurants and stores, everything you need is just steps away. The spacious interior features a welcoming family room, a large living room, and a separate dining room adorned with built-in corner cabinets. The kitchen boasts hand-crafted custom cabinetry with artistic handles, and plenty of counterspace. There is a full bath on the first floor. Enjoy the hardwood, softwood, and tile flooring throughout the home. Upstairs, the primary bedroom offers a generous walk-in closet, a second bedroom, and an area for an office or craft space, along with an updated bathroom with an oversized tiled shower. Additional highlights include a two-car garage, low-maintenance exterior with durable vinyl shake siding, and newer energy-efficient vinyl windows-making this home as practical as it is picturesque.

Listed by Andrea Champagne of Champagne Real Estate

Sold by The Hammond Team, KW Vermont

$
$
%
$/month over payments
Federal 30-year interest rate: 6.51% last updated on May 21, 2026
* All Figures are estimates. Check with your bank or proposed mortgage company for actual interest rates.
This product uses the FRED® API but is not endorsed or certified by the Federal Reserve Bank of St. Louis.

Virtual TourAsk A QuestionMore Details

22 Hubbard Park Drive Montpelier VT 05602
Sold

MLS Number 5071695

  • Residential Single Family
  • Full Bath 1
  • Construction Existing
  • Bedrooms 3
  • Bathroom 2

Welcome to 22 Hubbard Park Drive-an inviting brick Cape perfectly situated just minutes from the trails and tranquility of Hubbard Park. Set on a large lot of .81 +/- acres at the edge of Montpelier, this three-bedroom, two-bath home offers both convenience and the opportunity to create something truly your own. Outside the tastefully landscaped and fenced from yard wraps around the house. In the back the screened porch opens up to the fenced yard and beyond that to the extended back yard and woods. Thoughtful updates have already been completed, including a new granite entry slab, fireplace insert with a lined chimney, Marvin windows on the ground level, heat pump hot water heater, 200-amp electrical service, and more. The property requires some finishing work following smoke damage in the home from a furnace fire, which led to the removal of ductwork, insulation, and some sheetrock-but the potential here is exceptional. Whether you're a contractor seeking your next project or a homeowner eager to customize a space with great bones, this special property is ready for its next chapter. Don't miss this incredible opportunity-this is the one!

Listed by Lucy Ferrada of Heney Realtors - Element Real Estate (Montpelier)

Sold by Daniel Bruce, BHHS Vermont Realty Group/Montpelier

$
$
%
$/month over payments
Federal 30-year interest rate: 6.51% last updated on May 21, 2026
* All Figures are estimates. Check with your bank or proposed mortgage company for actual interest rates.
This product uses the FRED® API but is not endorsed or certified by the Federal Reserve Bank of St. Louis.

Ask A QuestionMore Details

Broker Reciprocity 

Copyright 2026 PrimeMLS, Inc. All rights reserved. This information is deemed reliable, but not guaranteed. The data relating to real estate displayed on this display comes in part from the IDX Program of PrimeMLS. The information being provided is for consumers’ personal, non-commercial use and may not be used for any purpose other than to identify prospective properties consumers may be interested in purchasing. Data last updated May 28, 2026 12:54 PM EDT