31230
results
Refine Search

Your Search Results

r=1126-1150
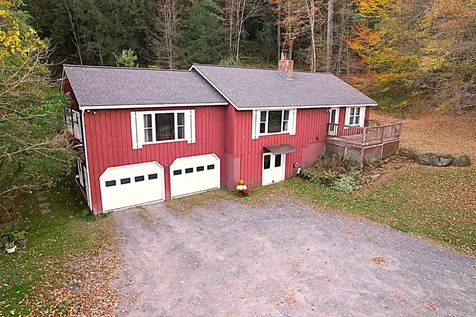
133 Timberlake Drive Colchester VT 05446
Sold

MLS Number 5065518

  • Residential Single Family
  • Full Bath 1
  • Address 133 Timberlake Drive
  • Construction Existing
  • Bedrooms 4

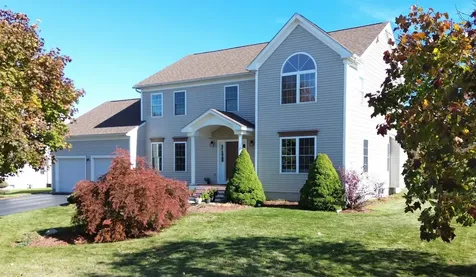
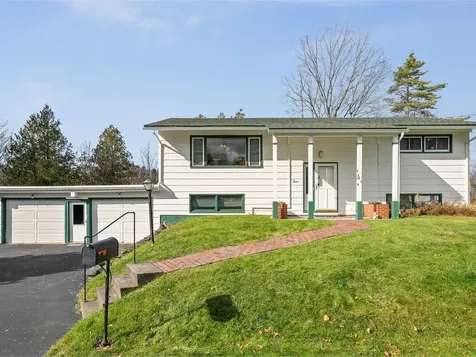
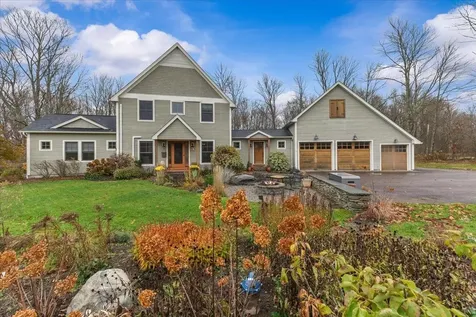

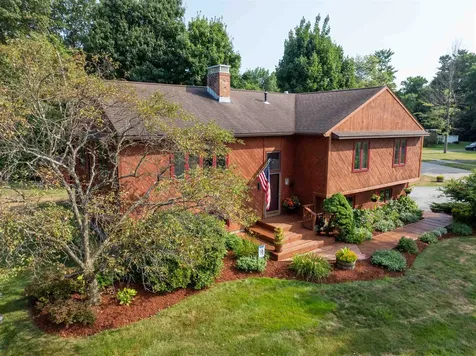
Welcome to 133 Timberlake Drive in Colchester. This inviting 4-bedroom, 2.5-bath home offering 2,400 square feet of living space, thoughtfully designed for both relaxation and everyday living. Step inside and feel right at home in the spacious living room, perfect for cozy evenings or gatherings with friends and family. The bright kitchen offers plenty of counter space and cabinetry, flowing easily into the dining area where meals and memories are made. Tile floors in the kitchen and entryway provide a practical, polished touch. Stay comfortable year-round with a mini-split heating and cooling system and enjoy energy efficiency thanks to the on-demand hot water boiler.Head outside to enjoy the peaceful surroundings from your front or back decks, perfect for morning coffee, quiet evenings, or summer barbecues. Upstairs, you'll find a spacious primary suite with a private bath and generous closet space, along with three additional bedrooms ready for family, guests, or a home office.The lower-level family room offers a great spot for movie nights, playtime, or a home gym, while the two-car attached garage provides convenience and extra storage. Nestled in a friendly neighborhood near Rossetti Natural Area Thayer Beach, Bayside Park, and Airport Park, this home offers easy access to nature trails, the lake, drive in theater with a short drive to downtown Burlington. Showings start 10/17/2025.

Listed by Mark Montross of Catamount Realty Group

Sold by Flex Realty Group, Flex Realty
$
$
%
$/month over payments
Federal 30-year interest rate: 6.51% last updated on May 21, 2026
* All Figures are estimates. Check with your bank or proposed mortgage company for actual interest rates.
This product uses the FRED® API but is not endorsed or certified by the Federal Reserve Bank of St. Louis.

Virtual TourAsk A QuestionMore Details

413 Locust Hill Shelburne VT 05482
Sold

MLS Number 5068112

  • Condo
  • Square Feet 1,424
  • Bedrooms 2
  • New Contruction Existing
  • Complex Locust Hill

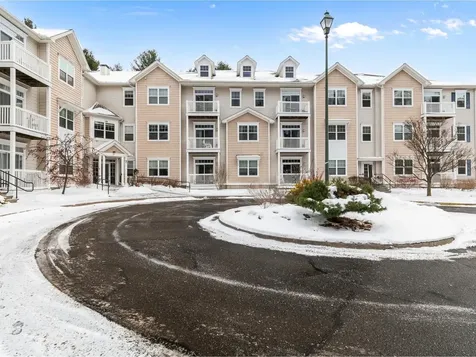
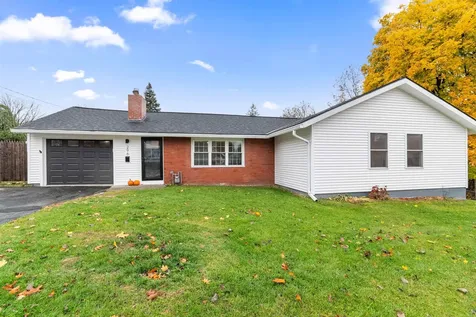
End of the year special: New price point for an end of year or early January closing. This unit has an inviting recessed entry welcomes you to this wonderful and well maintained townhome. With over 1,400 sf the unit offers a foyer/ hallway with closet and half bath and staircase to above. The kitchen has ample cabinetry and is fully applianced including a French door refrigerator/freezer. The open floorplan with dining and living areas, a gas fireplace and built in display feature with a gas monitor heating unit. Another mixed use den/office provides additional amenity to this level . A sliding door opens to a peaceful patio with established gardens to enjoy the morning sun or a BBQ with open views to the common land, a majestic Weeping Willow and natural woodlands. Moving to the 2nd level you will find a generous mixed use living area, the laundry and 2 large bedrooms including the primary with direct access to the full bathroom with handicap features. Association amenities include a short distance to the inground pool and tennis courts. School aged children may attend Shelburne Community School for elementary/ middle school and Champlain Valley Union for High School. Located just of Route 7 with easy access to Shelburne Village with shopping, the Shelburne Museum, Shelburne Farms and to Lake Champlain or to Downtown Burlington to the north. Public transportation is available from this development.

Listed by The Signature Realty Group of Signature Properties of Vermont

Sold by The Signature Realty Group, Signature Properties of Vermont

$
$
%
$/month over payments
Federal 30-year interest rate: 6.51% last updated on May 21, 2026
* All Figures are estimates. Check with your bank or proposed mortgage company for actual interest rates.
This product uses the FRED® API but is not endorsed or certified by the Federal Reserve Bank of St. Louis.

Ask A QuestionMore Details

101 Hardscrabble Road Monkton VT 05443
Sold

MLS Number 5053632

  • Residential Single Family
  • Full Bath 1
  • Construction Existing
  • Bedrooms 3
  • Bathroom 2

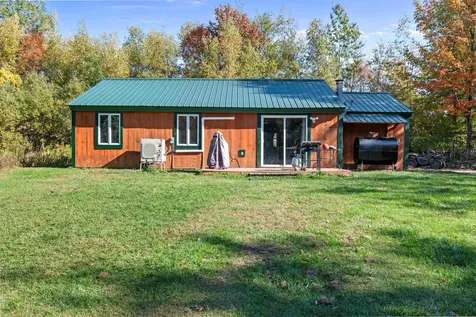
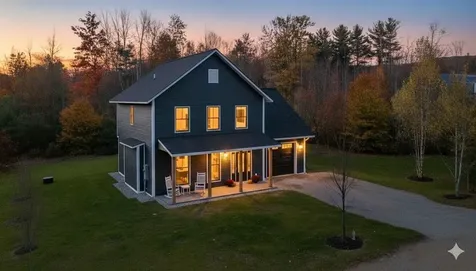
Discover this charming 3-bedroom, 1.5-bathroom home featuring 1,704 square feet of comfortable living space. The welcoming enclosed front porch invites you to relax and watch the world go by, while beautiful wood floors add warmth and character throughout the interior. Step outside to the spacious back deck, perfect for morning coffee or evening barbecues with friends and family. Located in peaceful Monkton, this property offers the ideal balance of rural tranquility and convenient access. You'll appreciate the easy connection to the main road, making daily commutes a breeze. Bristol sits just 8 miles away for local shopping and dining, while Burlington's vibrant downtown scene awaits only 22 miles down the road. The generous lot size provides plenty of room for outdoor activities, gardening, or simply enjoying Vermont's natural beauty. This quiet neighborhood setting offers privacy without isolation, creating the perfect backdrop for your Vermont lifestyle dreams.

Listed by Kelly Laliberte of Wallace Realty

Sold by Mike Trombley, Coldwell Banker Hickok and Boardman

$
$
%
$/month over payments
Federal 30-year interest rate: 6.51% last updated on May 21, 2026
* All Figures are estimates. Check with your bank or proposed mortgage company for actual interest rates.
This product uses the FRED® API but is not endorsed or certified by the Federal Reserve Bank of St. Louis.

Virtual TourAsk A QuestionMore Details

85 Butler Drive South Burlington VT 05403
Sold

MLS Number 5067949

  • Residential Single Family
  • Full Bath 2
  • Address 85 Butler Drive
  • Construction Existing
  • Bedrooms 4

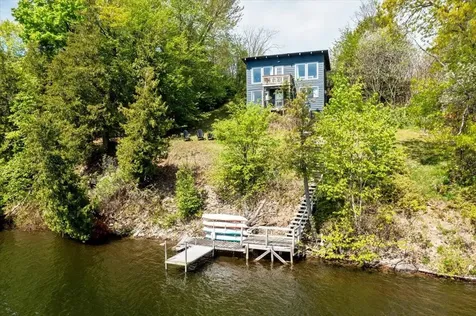
Beautiful Contemporary Colonial in Butler Farms! Welcome to this stunning 4-bedroom home in South Burlington's sought-after Butler Farms neighborhood. Known for its tree-lined streets, nearby parks, recreation path, and access to the city's extensive trail system, this location offers a perfect blend of community and convenience-just minutes to schools, shopping, and local amenities. Inside, you'll find an amazing chef's kitchen with a large center island, dining area, and open layout to the living room-complete with a cozy gas fireplace and abundant natural light. A slider leads to the back deck, ideal for relaxing or entertaining. The main level also features a formal dining and sitting room, a grand staircase, and beautiful custom finishes throughout. Upstairs, the spacious primary suite impresses with vaulted ceilings and a private bath, while three additional bedrooms and a full bath complete the second floor. The lower level includes a wet bar and a large flexible space perfect for recreation, fitness, or media use. With a new roof, excellent privacy, and a prime location close to trails and town amenities, this home offers the perfect combination of comfort, elegance, and functionality in one of South Burlington's most desirable neighborhoods.

Listed by The Nancy Jenkins Team of Nancy Jenkins Real Estate

Sold by Prabin Pokhrel, KW Vermont

$
$
%
$/month over payments
Federal 30-year interest rate: 6.51% last updated on May 21, 2026
* All Figures are estimates. Check with your bank or proposed mortgage company for actual interest rates.
This product uses the FRED® API but is not endorsed or certified by the Federal Reserve Bank of St. Louis.

Virtual TourAsk A QuestionMore Details

99 Eldredge Street South Burlington VT 05403
Sold

MLS Number 5072114

  • Condo
  • Square Feet 1,224
  • Bedrooms 2
  • New Contruction Existing
  • Complex Lancaster

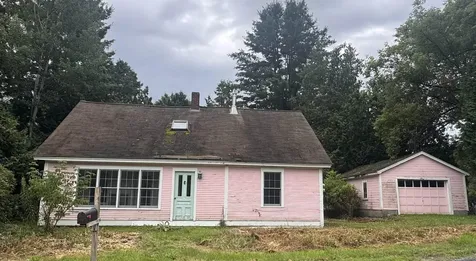
Welcome to this inviting first-floor corner unit at Lancaster Condos in South Burlington. With only one shared wall, this home offers a sense of privacy rarely found in condominium living. The spacious and well-designed floor plan features two bedrooms, including a primary suite complete with its own private bath and a generous walk-in closet. Wood flooring flows throughout the unit, creating a warm and cohesive feel from room to room. The open living and dining area provide comfortable everyday living and easy furniture placement. In the past two years, the owners have added several thoughtful upgrades, including a new washer and dryer, refrigerator, dishwasher, and updated lighting, making this home truly move-in ready. This unit also includes a secure underground parking space, adding convenience and peace of mind during every season. Residents of Lancaster Condos enjoy access to an on-site fitness room and a well-maintained building set in a convenient South Burlington location close to shopping, dining, recreation paths, and the many amenities of the surrounding area. Built around 2004, Lancaster offers a blend of comfort, modern features, and a welcoming community setting. With immediate occupancy available, this unit is an excellent opportunity for those seeking a well-cared-for home in a desirable location.

Listed by Nancy Warren of Coldwell Banker Hickok and Boardman

Sold by Flex Realty Group, Flex Realty
$
$
%
$/month over payments
Federal 30-year interest rate: 6.51% last updated on May 21, 2026
* All Figures are estimates. Check with your bank or proposed mortgage company for actual interest rates.
This product uses the FRED® API but is not endorsed or certified by the Federal Reserve Bank of St. Louis.

Ask A QuestionMore Details

104 Laporte Drive Enosburg VT 05450
Sold

MLS Number 5064444

  • Residential Single Family
  • Full Bath 1
  • Address 104 Laporte Drive
  • Construction Existing
  • Bedrooms 3

Discover your dream home in this stunning, newer one-level ranch, nestled on a sprawling 10-acre estate just minutes from Jay Peak 4-Season Resort, Lake Carmi, and the Canadian border. Perfectly blending modern comforts with serene seclusion, this 3-bedroom, 1-bathroom gem offers thoughtfully designed living space, ideal for hunters, nature lovers, or anyone seeking a private retreat. Step inside to an open-concept layout which will have new flooring in the kitchen and living room prior to closing, creating a warm and inviting ambiance. Stay comfortable year-round with a heat pump for efficient heating and cooling, complementing the home's energy-efficient design. Outside, the property is a nature lover's paradise, offering a perfect mix of open yard for gardening or play and wooded acreage for exploring or hunting. Accessible via a quiet dirt road, this home ensures ultimate privacy while remaining close to outdoor adventures at Jay Peak 4-Season Resort and Lake Carmi. With recent upgrades and vast land, this retreat is move-in ready for your Vermont lifestyle. Don't miss this rare opportunity - schedule a showing today!

Listed by Kelly Badeau of M Realty

Sold by Taylor White, KW Vermont - Cambridge

$
$
%
$/month over payments
Federal 30-year interest rate: 6.51% last updated on May 21, 2026
* All Figures are estimates. Check with your bank or proposed mortgage company for actual interest rates.
This product uses the FRED® API but is not endorsed or certified by the Federal Reserve Bank of St. Louis.

Ask A QuestionMore Details

235 Pleasant View Drive North Hero VT 05474
Sold

MLS Number 5069378

  • Residential Single Family
  • Construction Existing
  • Bedrooms 2
  • Bathroom 2
  • Square Feet 960

Quaint Country Cottage on Lake Champlain. Enjoy being lakeside in this charming 2-bedroom, 1.5-bath cottage with 128 feet of direct frontage on the protected waters of Pelots Bay. This 0.60-acre lot sits at the end of a cul-de-sac, offering privacy, beautiful lake views, and close proximity to hiking trails, local restaurants, and the North Hero Marina. The cottage has been meticulously maintained with numerous updates, including remodeled kitchen and bathrooms, updated appliances and flooring, town water, newer windows, a mini-split heat pump, and electric baseboards. Enjoy stunning Lake Champlain views from nearly every room. Excellent rental history-check it out on VRBO! CHARMING LAKEFRONT COTTAGE WITH BIRD'S EYE VIEW! Furnishings are negotiable. Schedule your showing today and experience the charm of being lakeside in Vermont's beautiful Champlain Islands

Listed by Carla Langlois of Coldwell Banker Islands Realty

Sold by Ingrid Hedbor, Coldwell Banker Islands Realty

$
$
%
$/month over payments
Federal 30-year interest rate: 6.51% last updated on May 21, 2026
* All Figures are estimates. Check with your bank or proposed mortgage company for actual interest rates.
This product uses the FRED® API but is not endorsed or certified by the Federal Reserve Bank of St. Louis.

Virtual TourAsk A QuestionMore Details

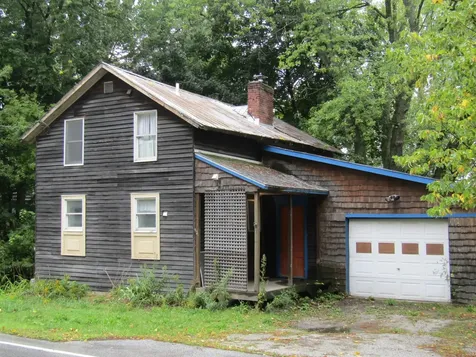
6704 Route 78 Highgate VT 05459

Highgate, VT6704 Route 78

Sale Price$85,000

Sold

MLS Number 5060338

  • Residential Single Family
  • Full Bath 1
  • Address 6704 Route 78
  • Construction Existing
  • Bedrooms 2

This riverfront home is ready for a new owner. This property has direct frontage on the Missisquoi River and is located 15 Minutes from St. Albans. This home has a 1 car garage and a full basement. The house has an open living dining area with a wood stove. This home could be a great fixer upper project for someone with a vision. This home does not qualify for VA FHA or USDA lending.

Listed by Shawn Cheney of EXP Realty

Sold by Amy Gerrity-Parent, Amy Gerrity-Parent Realty

$
$
%
$/month over payments
Federal 30-year interest rate: 6.51% last updated on May 21, 2026
* All Figures are estimates. Check with your bank or proposed mortgage company for actual interest rates.
This product uses the FRED® API but is not endorsed or certified by the Federal Reserve Bank of St. Louis.

Virtual TourAsk A QuestionMore Details

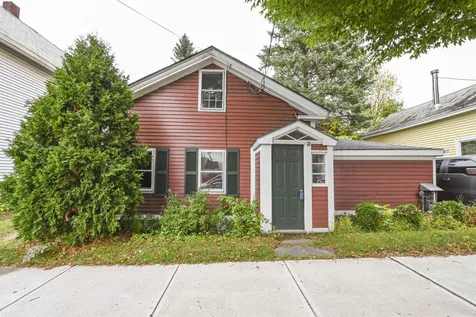
12 East Avenue Burlington VT 05401
Sold

MLS Number 5065787

  • Residential Single Family
  • Full Bath 1
  • Address 12 East Avenue
  • Construction Existing
  • Bedrooms 2

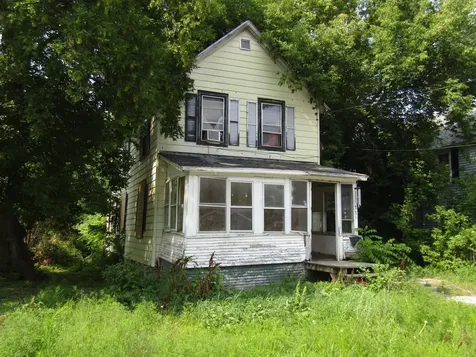
Charming Burlington Home in Prime Location - Endless Potential! Don't miss this rare opportunity! Ideally located within walking distance to UVM, the Medical Center, downtown Burlington, and vibrant Winooski, this property offers unbeatable convenience for work, school, or play. Enjoy an evening catching a Lake Monsters baseball game just around the corner, or unwind with a short stroll to nearby Schmanska Park, featuring tennis courts, pickleball, basketball, and picnic areas. Whether you're looking for a primary residence or a great investment opportunity, this property has tremendous potential. With its affordable price and unbeatable location, it won't last long. Schedule your showing today!

Listed by Flex Realty Group of Flex Realty

Sold by The Hammond Team, KW Vermont

$
$
%
$/month over payments
Federal 30-year interest rate: 6.51% last updated on May 21, 2026
* All Figures are estimates. Check with your bank or proposed mortgage company for actual interest rates.
This product uses the FRED® API but is not endorsed or certified by the Federal Reserve Bank of St. Louis.

Ask A QuestionMore Details

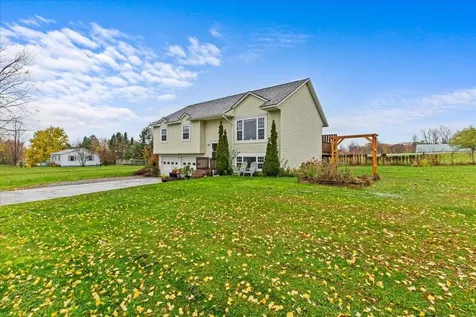
34 Tanglewood Drive St. Albans Town VT 05478
Sold

MLS Number 5068320

  • Residential Single Family
  • Full Bath 1
  • Address 34 Tanglewood Drive
  • Construction Existing
  • Bedrooms 3

Move right into this inviting neighborhood in Tanglewood Estates. Constructed in 1994, this split-level ranch offers three bedrooms and three baths including a primary en-suite. Many features make this home stand out including hardwood floors, an updated kitchen with cherry cabinets, granite counters, and tile backsplash with stainless appliances. Brand new roof in August 2025 and a re-finished basement family room in 2024. Natural gas, municipal sewer, and water. An attached, heated two car garage offers shelter, convenience, and utility, especially on those chilly winter mornings. 34 Tanglewood Drive is ideally located for an active family offering unmatched walkability and accessibility to I-89, the Saint Albans Town Educational Center and the Collins Perley Sports Complex.

Listed by William Kell of Kell and Company

Sold by Scott Gates, CENTURY 21 North East

$
$
%
$/month over payments
Federal 30-year interest rate: 6.51% last updated on May 21, 2026
* All Figures are estimates. Check with your bank or proposed mortgage company for actual interest rates.
This product uses the FRED® API but is not endorsed or certified by the Federal Reserve Bank of St. Louis.

Virtual TourAsk A QuestionMore Details

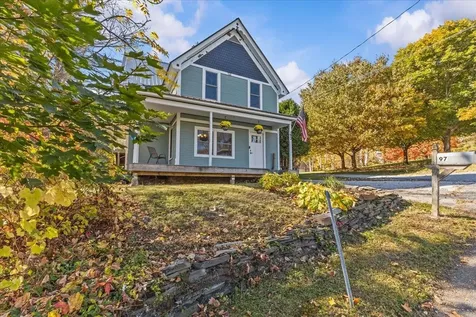
97 Perrin Street Barre City VT 05641
Sold

MLS Number 5064807

  • Residential Single Family
  • Full Bath 1
  • Address 97 Perrin Street
  • Construction Existing
  • Bedrooms 3

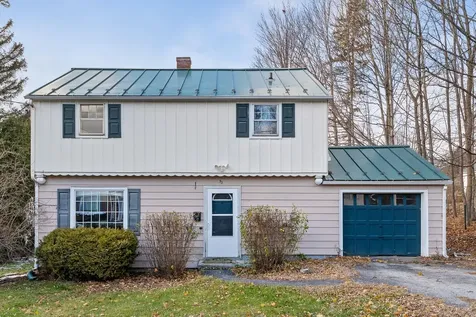
If you've been waiting for the perfect blend of 1900s character and absolutely move-in-ready modern updates, your wait is over. This classic home at 97 Perrin Street has been thoughtfully refreshed over the last two years, and the new pricing makes it an irresistible value! Get Ready to Fall in Love: Step into bright, open spaces immediately featuring new flooring and fresh paint throughout. The layout is inviting and perfect for easy living and entertaining. The kitchen is a true standout, boasting gorgeous granite countertops, all-new appliances, and sleek contemporary lighting-a high-end refresh built for everyday functionality! Upstairs Luxury: The comfort continues with three spacious bedrooms and two beautifully renovated bathrooms. Showcasing new tile and modern finishes, these rooms are pristine and promise a clean, move-in-ready presentation that feels like a brand-new home! Seamless Indoor/Outdoor Living: Expand your enjoyment onto the oversized Trex deck-the perfect private spot for morning coffee or hosting weekend gatherings. MAJOR UPDATES ARE COMPLETE! This is an ideal fit for first-time buyers or anyone seeking a well-kept property with character that requires no immediate work. Seller motivation is clear with a $4,000 concession being offered towards the removal or repair of the existing garage. Exceptional value meets high demand! This home will not be on the market long at this price. Don't miss your chance-schedule your showing today!

Listed by Darcy Handy of RE/MAX North Professionals

Sold by Silas Pierpont Hale, Ridgeline Real Estate

$
$
%
$/month over payments
Federal 30-year interest rate: 6.51% last updated on May 21, 2026
* All Figures are estimates. Check with your bank or proposed mortgage company for actual interest rates.
This product uses the FRED® API but is not endorsed or certified by the Federal Reserve Bank of St. Louis.

Virtual TourAsk A QuestionMore Details

7 Sunrise Avenue Barre City VT 05641
Sold

MLS Number 5069315

  • Residential Single Family
  • Address 7 Sunrise Avenue
  • Construction Existing
  • Bedrooms 3
  • Bathroom 2

Well-maintained and cared for, this Barre City home offers a comfortable layout and desirable features throughout. Set on a spacious .47-acre lot in a small residential neighborhood, the property provides both convenience and privacy. The main level includes a bright living area, an updated bathroom with modern finishes, and a bedroom located on the first floor for added accessibility. An additional 3/4 bath provides flexibility for guests or multi-generational living. Efficient heat pumps and a high-end furnace ensure year-round comfort, while the finished basement offers a great entertaining space complete with a built-in bar. Outdoors, enjoy summer relaxation with the in-ground pool, which has been professionally maintained and winterized each year. The detached two-car garage provides ample storage, parking space ,and potential to add a spacious deck above. Conveniently located just minutes from downtown Barre's shopping, dining, and amenities, this property combines modern updates, functional design, and outdoor enjoyment in one appealing package.

Listed by Elizabeth Hogan of Coldwell Banker Hickok and Boardman

Sold by Jake Davignon, Green Light Real Estate

$
$
%
$/month over payments
Federal 30-year interest rate: 6.51% last updated on May 21, 2026
* All Figures are estimates. Check with your bank or proposed mortgage company for actual interest rates.
This product uses the FRED® API but is not endorsed or certified by the Federal Reserve Bank of St. Louis.

Ask A QuestionMore Details

33 Fourth Street Swanton VT 05488
Sold

MLS Number 5056908

  • Residential Single Family
  • Full Bath 1
  • Address 33 Fourth Street
  • Construction Existing
  • Bedrooms 2

Bring your vision for this home in Swanton Village located just 100 yards from the school entrance and the Missisquoi Valley Recreation Rail Trail. This home will need extensive rehab to be habitable. The private back yard area has a garage. The home is just 3/4 of a mile from I-89 exit 21 Swanton and within walking distance to a grocery store, gas stations and the school. Located just 15 Minutes from St. Albans. Roll up your sleeves and start building equity. This home does not qualify for govt financing. 203 Rehab loan, line of credit or cash. Sold as is where is with all furnishings and contents. Seller's representative has not occupied the property buyers to do all due diligence.

Listed by Shawn Cheney of EXP Realty

Sold by Shawn Cheney, EXP Realty

$
$
%
$/month over payments
Federal 30-year interest rate: 6.51% last updated on May 21, 2026
* All Figures are estimates. Check with your bank or proposed mortgage company for actual interest rates.
This product uses the FRED® API but is not endorsed or certified by the Federal Reserve Bank of St. Louis.

Virtual TourAsk A QuestionMore Details

52 Biggs Street Barre City VT 05641
Sold

MLS Number 5070991

  • Residential Single Family
  • Full Bath 1
  • Address 52 Biggs Street
  • Construction Existing
  • Bedrooms 3

Welcome to this beautiful home in a quiet Barre City neighborhood. Featuring hardwood floors throughout the entire house, a beautiful living room with lots of natural light, and a wood burning stove for supplemental heat & extra cozy winter days. Lots of space in the kitchen for cooking, a nice back deck for warm weather BBQs, and a nice sized backyard for entertaining. Attached 1 car garage and plenty of additional parking in the driveway. Partially finished basement provides an opportunity to renovate & add value, in addition to ample storage space. This home places you just moments away from the best of Barre and the region's top attractions. Enjoy world-class performances at the historic Barre Opera House, great restaurants downtown, and close by shopping. Montpelier, is also a short drive away, offering more great options for dining, shopping, and cultural experiences. For winter enthusiasts, many of Vermont's major ski resorts are within easy reach, making weekend getaways effortlessly accessible. Easy access to Interstate 89 and Central Vermont Hospital as well. OPEN HOUSE Saturday December 6th, 10:00-Noon.

Listed by Jake Davignon of Green Light Real Estate

Sold by Maranda Bessette, Ridgeline Real Estate

$
$
%
$/month over payments
Federal 30-year interest rate: 6.51% last updated on May 21, 2026
* All Figures are estimates. Check with your bank or proposed mortgage company for actual interest rates.
This product uses the FRED® API but is not endorsed or certified by the Federal Reserve Bank of St. Louis.

Ask A QuestionMore Details

46 Bonning Way Shelburne VT 05482

Shelburne, VT46 Bonning Way

Sale Price$690,000

Sold

MLS Number 5070679

  • Condo
  • Square Feet 2,035
  • Bedrooms 3
  • New Contruction Existing
  • Address 46 Bonning Way

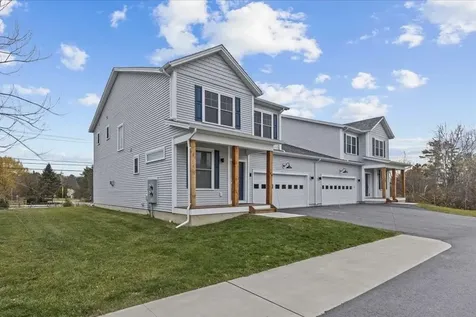
This beautiful, like-new townhome is in a dream location, perfectly situated for you to enjoy the very best of Shelburne. Walk or bike to the quaint downtown village area for great dining, shopping, and more! This small community of eight townhomes was completed less than two years ago by a local award-winning builder. Each townhome features an open-style floor plan designed for today's lifestyle. Highlights include a welcoming great room with a cozy gas fireplace and a dedicated dining area that flows into the kitchen, which offers floor-to-ceiling cabinetry, quartz countertops, a large center island, a walk-in pantry, and a custom bar and beverage center-perfect for entertaining. Love to cook? You'll appreciate the wall oven and additional convection oven/microwave combination, along with a large induction cooktop and plenty of prep space. Additional first-floor amenities include a private office, a mudroom with a built-in bench, a 12' x 12' deck, and an oversized two-car garage. Upstairs, the primary suite offers a large walk-in closet and a spacious bath with a beautiful tiled shower. A unique design element of these townhomes eliminates any shared living-space walls-each unit is separated by a private wall and a 9-10' buffer, ensuring enhanced privacy and mitigating common noise concerns. Just minutes to Lake Champlain, local wineries, the Shelburne Museum, and downtown Burlington, this is truly an exceptional opportunity in a premier Shelburne location!

Listed by Amanda Kennedy of RE/MAX North Professionals

Sold by Amanda Kennedy, RE/MAX North Professionals

$
$
%
$/month over payments
Federal 30-year interest rate: 6.51% last updated on May 21, 2026
* All Figures are estimates. Check with your bank or proposed mortgage company for actual interest rates.
This product uses the FRED® API but is not endorsed or certified by the Federal Reserve Bank of St. Louis.

Ask A QuestionMore Details

100 Indian Circle Colchester VT 05446
Sold

MLS Number 5066634

  • Condo
  • Square Feet 1,863
  • Bedrooms 3
  • New Contruction Existing
  • Complex Creekside

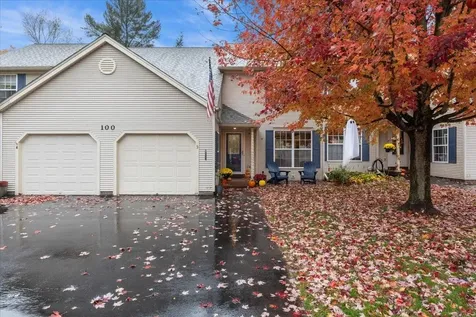
Welcome to this move-in ready Creekside condo, perfectly nestled in a quiet, private, dead-end neighborhood-yet just minutes from schools, restaurants, I-89, and the beautiful shores of Lake Champlain. This spacious, well-maintained home offers three levels of comfortable living space with plenty of room for everyone. Upstairs, you'll find three generously sized bedrooms with ample closet space. There is also a large full bathroom with a double vanity and convenient second-floor laundry. The main level features a bright, open layout that flows effortlessly from room to room, enhanced by an abundance of natural light pouring in through a wall of windows and a brand-new sliding glass door. The lower level offers a versatile bonus room perfect for a home office, gym, or additional living area, with direct access to a spacious deck-ideal for relaxing or entertaining. Don't miss the opportunity to own this charming, conveniently located condo in one of Colchester's most desirable communities. Walk in with instant equity and owner occupy or add to your rental portfolio. Schedule your showing today!

Listed by Breanna Dupuis of RE/MAX North Professionals

Sold by Conner Hayes, Element Real Estate

$
$
%
$/month over payments
Federal 30-year interest rate: 6.51% last updated on May 21, 2026
* All Figures are estimates. Check with your bank or proposed mortgage company for actual interest rates.
This product uses the FRED® API but is not endorsed or certified by the Federal Reserve Bank of St. Louis.

Ask A QuestionMore Details

43 Marion Avenue Essex VT 05452

Essex, VT43 Marion Avenue

Sale Price$426,250

Sold

MLS Number 5068044

  • Condo
  • Square Feet 1,864
  • Bedrooms 3
  • New Contruction Existing
  • Complex Autumn Knoll

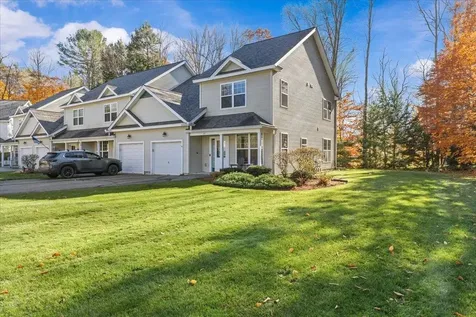
Welcome home to this spacious 3-bedroom, 3-bathroom end-unit townhome in the heart of Essex! This inviting home offers an abundance of natural light, privacy, and functionality throughout. The main floor features a bright dine-in kitchen with ample storage and newer appliances, a comfortable living area ideal for gatherings with a deck out back, a first-floor bedroom or office, and a full bathroom. Enjoy the convenience of an attached one-car garage with direct interior access. Upstairs, you'll find a generous primary suite complete with a private bathroom and plenty of closet space, along with two additional bedroom spaces, another full bath, and a convenient second-floor laundry area. Located in a well-established community near local trails, parks, schools, and everyday amenities, this townhome offers comfort, convenience, and flexibility to fit a variety of lifestyles. Bring your personal touch (and paint brush!) and make this wonderful property your own!

Listed by Erin McCormick of KW Vermont

Sold by Julie Lamoreaux, Coldwell Banker Hickok and Boardman

$
$
%
$/month over payments
Federal 30-year interest rate: 6.51% last updated on May 21, 2026
* All Figures are estimates. Check with your bank or proposed mortgage company for actual interest rates.
This product uses the FRED® API but is not endorsed or certified by the Federal Reserve Bank of St. Louis.

Ask A QuestionMore Details

52 Cliff Street Burlington VT 05401
Sold

MLS Number 5074700

  • Residential Single Family
  • Full Bath 2
  • Address 52 Cliff Street
  • Construction Existing
  • Bedrooms 5

Listed by Cindy Feloney of Coldwell Banker Hickok and Boardman

Sold by Karen Bresnahan, Four Seasons Sotheby's Int'l Realty

$
$
%
$/month over payments
Federal 30-year interest rate: 6.51% last updated on May 21, 2026
* All Figures are estimates. Check with your bank or proposed mortgage company for actual interest rates.
This product uses the FRED® API but is not endorsed or certified by the Federal Reserve Bank of St. Louis.

Ask A QuestionMore Details

30 Mountain View Lane Middlebury VT 05753
Sold

MLS Number 5056709

  • Residential Single Family
  • Full Bath 3
  • Construction Existing
  • Bedrooms 4
  • Bathroom 3

Great house on a corner lot in a Middlebury neighborhood that's close to town! The first floor has well equipped kitchen with a large copper topped island and a spacious dining area that's perfect for entertaining. The living room opens to a bonus area that could be a den, office, playroom, etc... There is a first floor bedroom and a full bath with laundry. Upstairs you will find a primary suite with a full bath and walk in closet, two more bedrooms, another full bath and all with beautiful maple floors. There is an oversized two car garage that opens to the mudroom so no getting rained/snowed on getting inside. Nice flat yard is perfect for gardens and play.

Listed by Beth Stanway of IPJ Real Estate

Sold by Heather Foster-Provencher, Champlain Valley Properties

$
$
%
$/month over payments
Federal 30-year interest rate: 6.51% last updated on May 21, 2026
* All Figures are estimates. Check with your bank or proposed mortgage company for actual interest rates.
This product uses the FRED® API but is not endorsed or certified by the Federal Reserve Bank of St. Louis.

Virtual TourAsk A QuestionMore Details

205 Old Stage Road Essex VT 05452

Essex, VT205 Old Stage Road

Sale Price$1,120,000

Sold

MLS Number 5068204

  • Residential Single Family
  • Full Bath 1
  • Address 205 Old Stage Road
  • Construction Existing
  • Bedrooms 4

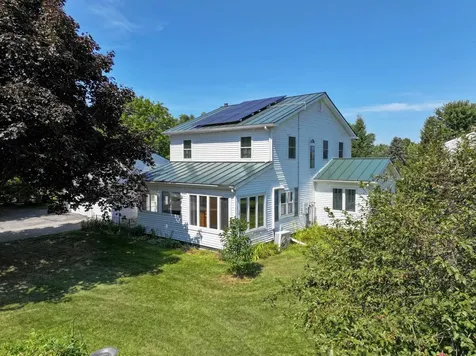
A truly unique, custom-built 4 bedroom home located on the sought after Old Stage Rd in Essex Town. The first floor has 9 foot ceilings and crown molding. The primary suite features a tray ceiling and sliding door to a spacious primary bathroom. The primary bath offers an oversized walk-in shower, custom tile, riverstone floor, and a large soaking tub. In 2025 a 4 season room was added with large french doors, three walls of windows, tile floor, a mini-split and a wood stove. The mudroom suite provides double-sided locker-style cubbies, shelves, benches, a coat closet, extra pantry storage, and a separate laundry room. The kitchen boasts custom natural cherry cabinetry, a butcher block island, quartz countertops, and stainless steel appliances, including a gas range, range hood, refrigerator, dishwasher, and microwave, and the butlers pantry leads to a formal dining room. The 2nd floor has 3 bedrooms, a large bathroom with a walk-in shower and a double vanity. Other interior features include, gas fireplace, 3 mini-splits, hardwood & tile floors and arched doorways. The finished basement has a 24x25 family room and a newly built 19x20 workout room. The 3-car attached garage with a 4th utility bay and an EV charger. The property is professionally landscaped, featuring 2 patios, fire pit, large deck, raised vegetable beds, mini orchard with various fruit trees, grape arbor and a shed/wood storage building new in 2025. Solar panels and 2 tesla power walls.

Listed by Jacqueline Marino of RE/MAX North Professionals

Sold by Rene Marceau, KW Vermont

$
$
%
$/month over payments
Federal 30-year interest rate: 6.51% last updated on May 21, 2026
* All Figures are estimates. Check with your bank or proposed mortgage company for actual interest rates.
This product uses the FRED® API but is not endorsed or certified by the Federal Reserve Bank of St. Louis.

Virtual TourAsk A QuestionMore Details

296 Lafountain Street Winooski VT 05404
Sold

MLS Number 5069292

  • Residential Single Family
  • Full Bath 1
  • Construction Existing
  • Bedrooms 4
  • Bathroom 1

Tired of costly surprises? Say goodbye to fixer-uppers and hello to turnkey perfection in vibrant Winooski! This 4-bed, 1-bath home on a sunny 0.24-acre parcel has undergone a COMPLETE, top-to-bottom renovation-we handled the heavy lifting so you don't have to! The Renovation Rundown: Exterior Excellence: Brand new roof, siding, windows, gutters, and exterior doors! Sealed and ready for VT weather. Includes an updated 1-car garage with a new door/opener. Mechanical & Structural Marvels: Peace of mind is standard! New furnace and new dehumidifier ensure efficiency. Updated Electrical including hardwired Smoke/Co Detectors. The foundation is rock solid: the basement has been made structurally sound with steel force braces and columns-serious structural integrity! - Interior Sparkle: Step inside to fresh interior paint, beautifully refinished original hardwood floors, and all new lighting fixtures, trim/baseboard, and interior doors throughout the 1,428 finished sq ft. The single bathroom is fully gutted and renovated with modern fixtures. Ready to move in! Only two items remain for you to customize: the kitchen and the rear deck-a perfect, high-value opportunity to add instant equity and your personal style! Location is everything! You're minutes from downtown Winooski's incredible restaurants, shops, and riverfront parks. Don't miss this opportunity and lock in your showing today see 296 Lafountain Street!

Listed by The Conroy Group and Isaiah Donaldson of KW Vermont

Sold by The Malley Group, KW Vermont

$
$
%
$/month over payments
Federal 30-year interest rate: 6.51% last updated on May 21, 2026
* All Figures are estimates. Check with your bank or proposed mortgage company for actual interest rates.
This product uses the FRED® API but is not endorsed or certified by the Federal Reserve Bank of St. Louis.

Virtual TourAsk A QuestionMore Details

38 Inspiration Lane Stowe VT 05672

Stowe, VT38 Inspiration Lane

Sale Price$4,425,000

Sold

MLS Number 5071397

  • Condo
  • Square Feet 3,000
  • Bedrooms 4
  • New Contruction Existing
  • Address 38 Inspiration Lane

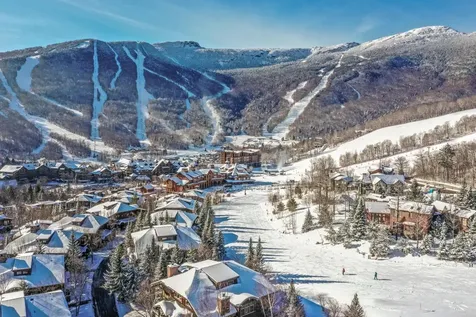
Luxury Slopeside Living at Stowe Mountain Resort. This beautifully renovated 4-bedroom, 5-bath TRUE ski-in/ski-out Mountain Cabin offers the pinnacle of slopeside living at Stowe. Highlights of this stunning cabin include a mountain-view primary ensuite with propane fireplace, private guest ensuite, two additional bedrooms with a shared bath, and a flexible bonus room ideal for an office, gym, or kids hideout space. The open floor plan on the main level features high-end appliances, refined finishes, a fireplace in the great room and one in the living room, and a finished lower walk out level with a spacious recreation room for additional living and entertaining. Step out the back door to your private hot tub and watch skiers glide by, or enjoy the view fireside from indoors. With effortless access to skiing, village dining, the spa, golf, pool, pickle ball, ice skating, concerts, and more, this home is a year-round basecamp for mountain adventure and alpine luxury.

Listed by Pall Spera of Pall Spera Company Realtors-Stowe, Susan ORourke of Pall Spera Company Realtors-Stowe Village

Sold by Lauren Handrahan, Spruce Peak Realty LLC

$
$
%
$/month over payments
Federal 30-year interest rate: 6.51% last updated on May 21, 2026
* All Figures are estimates. Check with your bank or proposed mortgage company for actual interest rates.
This product uses the FRED® API but is not endorsed or certified by the Federal Reserve Bank of St. Louis.

Virtual TourAsk A QuestionMore Details

4 Village Hill Lane Huntington VT 05462
Sold

MLS Number 5066280

  • Residential Single Family
  • Full Bath 1
  • Address 4 Village Hill Lane
  • Construction New Construction
  • Bedrooms 3

Luxury 3-Bedroom Home in Private Huntington Setting Discover refined living in this stunning 3-bedroom, 2.5-bathroom home offering nearly 1,900 sq. ft. of thoughtfully designed space on a beautifully landscaped .3-acre lot in a secluded neighborhood of Huntington, VT. Inside, you'll find cherry and red oak hardwood flooring, with plush carpeting in the bedrooms and bonus room for comfort. The spacious open-concept layout is filled with natural light from large windows, and features elegant details such as concrete countertops, hardwood maple cabinetry, built-in shelving, a solid maple accent wall, and a marble kitchen backsplash. The luxurious primary suite includes a walk-in closet and a spa-like tiled shower with built-in seating. Both full baths are finished with tile floors and marble vanities, offering timeless style and functionality. Energy-efficient radiant floor heating and a heat pump for cooling ensure year-round comfort. The home also includes a large single-car garage, perfect for storage and convenience. Step outside to enjoy a front porch and stone-paver patio surrounded by mature trees and professionally completed landscaping, creating a peaceful retreat. Located just minutes from Huntington village center and only a 30-minute drive to Burlington, this home offers the perfect balance of privacy and accessibility. LA related to seller.

Listed by Blair Knowles of Ridgeline Real Estate

Sold by Rebecca Couture, Ridgeline Real Estate

$
$
%
$/month over payments
Federal 30-year interest rate: 6.51% last updated on May 21, 2026
* All Figures are estimates. Check with your bank or proposed mortgage company for actual interest rates.
This product uses the FRED® API but is not endorsed or certified by the Federal Reserve Bank of St. Louis.

Ask A QuestionMore Details

945 Cox Brook Road Northfield VT 05663
Sold

MLS Number 5063822

  • Residential Single Family
  • Full Bath 1
  • Address 945 Cox Brook Road
  • Construction Existing
  • Bedrooms 3

Discover your dream home nestled on a generous 12-acre lot, offering a perfect blend of privacy, comfort, and versatility. This spacious residence is thoughtfully designed to cater to a variety of lifestyles & provides abundant indoor and outdoor spaces for relaxation, entertainment, and everyday living. Enjoy the tranquility of country living with plenty of space for recreation, gardening, or simply soaking in the natural surroundings. Garage offers ample covered parking and storage for vehicles, equipment, and more. The unique topography adds character and offers potential for creative landscaping. Outdoor Shower & Hot Tub unwind under the open sky or enjoy a soothing soak year-round. Enclosed Deck Area: Perfect for entertaining guests or enjoying your morning coffee while being sheltered from the elements. Take in the scenic vistas from multiple vantage points throughout the home. Spacious Living Room featuring a cozy pellet stove to keep you warm and comfortable during the colder months. Large Dining Room with Hearth ideal for hosting family gatherings and special occasions. Generous Kitchen with plenty of counter and storage space for the home chef. Primary Bedroom Suite located on the main floor, complete with a private half bath for convenience. Second Bedroom & Full Bath alsoon the main floor add comfort and flexibility for family or guests. Family/Game room in the lower adds versatile space that can be used for many things! Some furniture optional!

Listed by Leslie Drown of Leslie Drown Real Estate LLC

Sold by Ruby Klarich, Central Vermont Real Estate

$
$
%
$/month over payments
Federal 30-year interest rate: 6.51% last updated on May 21, 2026
* All Figures are estimates. Check with your bank or proposed mortgage company for actual interest rates.
This product uses the FRED® API but is not endorsed or certified by the Federal Reserve Bank of St. Louis.

Virtual TourAsk A QuestionMore Details

90 Belwood Avenue Colchester VT 05446
Sold

MLS Number 5069440

  • Residential Single Family
  • Full Bath 1
  • Address 90 Belwood Avenue
  • Construction Existing
  • Bedrooms 3

Welcome to 90 Belwood ave, Colchester! Set on a quiet street in one of Colchester's desirable neighborhoods, this 3-bedroom, 1.5-bath raised ranch offers multiple living spaces, updated kitchen, 2 fireplaces and a media room as an additional bonus! Offering 1,776 square feet of finished living space, this well-maintained home is ready for its next chapter. Enter in the main door, take off your shoes and head up to the main level, where a light-filled living area with a focal point fireplace opens to a functional kitchen and dining space, ideal for everyday living. The dining space has a sliding door to a outdoor upper deck, perfect for morning coffee or evening star gazing. Down the hall, you'll find a full bath and three well-proportioned bedrooms, including a primary bedroom with a convenient half bath ensuite. Downstairs, the finished lower level expands your living space with a welcoming family room centered around a cozy fireplace perfect for relaxing evenings or game days! A dedicated media room offers the ideal setup for movie nights, just bring the popcorn! Outdoor living shines with a spacious backyard and elevated deck that invites BBQs, quiet mornings, or stargazing evenings. The attached 2-car garage adds excellent storage and functionality. Tucked in a peaceful neighborhood yet close to local amenities including several parks, the bike path, several beaches, restaurants, gas, entertainment and more. Less than 10 min to Burlington.

Listed by Julie Danaher of Ridgeline Real Estate

Sold by Nicole Broderick, Coldwell Banker Hickok and Boardman

$
$
%
$/month over payments
Federal 30-year interest rate: 6.51% last updated on May 21, 2026
* All Figures are estimates. Check with your bank or proposed mortgage company for actual interest rates.
This product uses the FRED® API but is not endorsed or certified by the Federal Reserve Bank of St. Louis.

Virtual TourAsk A QuestionMore Details

Broker Reciprocity 

Copyright 2026 PrimeMLS, Inc. All rights reserved. This information is deemed reliable, but not guaranteed. The data relating to real estate displayed on this display comes in part from the IDX Program of PrimeMLS. The information being provided is for consumers’ personal, non-commercial use and may not be used for any purpose other than to identify prospective properties consumers may be interested in purchasing. Data last updated May 28, 2026 12:24 PM EDT