31230
results
Refine Search

Your Search Results

r=1101-1125
3052 Rice Hill Road Highgate VT 05459
Sold

MLS Number 5070386

  • Residential Single Family
  • Full Bath 1
  • Address 3052 Rice Hill Road
  • Construction Existing
  • Bedrooms 2

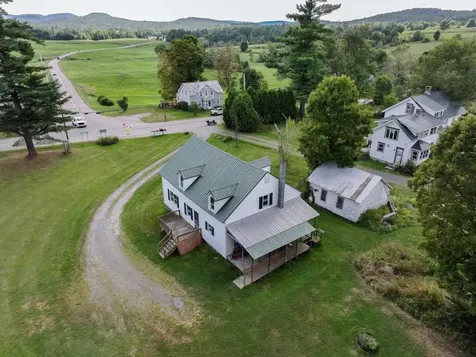
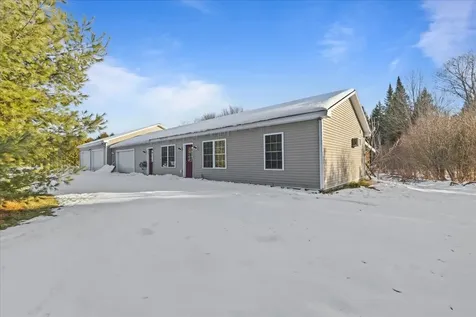
Welcome to easy, single-level living on a peaceful country road! This 2-bedroom ranch sits on just over an acre surrounded by Vermont countryside. Built in 2007, it features a bright, open floor plan with radiant heat and a kitchen/dining area that's perfect for gatherings. The spacious attached 4-car garage includes radiant heat in the first bay plus a built-in suction system for sawdust-an ideal setup for woodworking, hobbies, or home projects. Both bedrooms offer generous closet space, and the large deck gives you a peaceful spot to enjoy your morning coffee or wind down under the stars. Conveniently located near St. Albans, Lake Champlain, and a quick drive to the Canadian border, this home offers comfort, functionality, and a true taste of Vermont's peaceful living.

Listed by Kimberly Hart of Real Broker LLC

Sold by Taylor White, KW Vermont - Cambridge
$
$
%
$/month over payments
Federal 30-year interest rate: 6.51% last updated on May 21, 2026
* All Figures are estimates. Check with your bank or proposed mortgage company for actual interest rates.
This product uses the FRED® API but is not endorsed or certified by the Federal Reserve Bank of St. Louis.

Virtual TourAsk A QuestionMore Details

102 Forest Drive Warren VT 05674
Sold

MLS Number 5065582

  • Condo
  • Square Feet 1,161
  • Bedrooms 2
  • New Contruction Existing
  • Address 102 Forest Drive

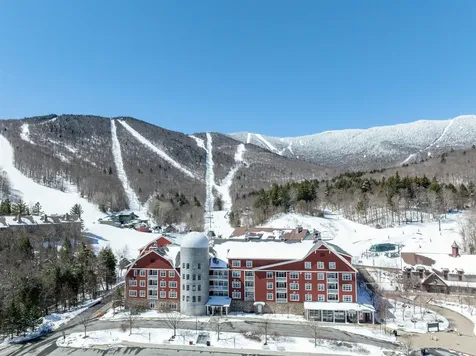
DOG-FRIENDLY 2 Bedroom / 2 Bath 1/4 Share offering true turn-key ownership with prime access to Rumble's Kitchen and the main base area at Sugarbush Resort's Lincoln Peak. Enjoy the south-facing, brookside location and indulge in Clay Brook's premier amenities: underground parking with valet service, owners' lounge, private storage, heated boot room and ski valet, year-round outdoor pool and hot tubs, plus Health & Recreation Club membership. Experience the best of slopeside vacationing!

Listed by Jen Fortier of Sugarbush Real Estate

Sold by Becca Johnson, KW Vermont

$
$
%
$/month over payments
Federal 30-year interest rate: 6.51% last updated on May 21, 2026
* All Figures are estimates. Check with your bank or proposed mortgage company for actual interest rates.
This product uses the FRED® API but is not endorsed or certified by the Federal Reserve Bank of St. Louis.

Virtual TourAsk A QuestionMore Details

55 Hobbit Hill Warren VT 05674
Sold

MLS Number 5063500

  • Condo
  • Square Feet 768
  • Bedrooms 2
  • New Contruction Existing
  • Complex North Lynx Condos

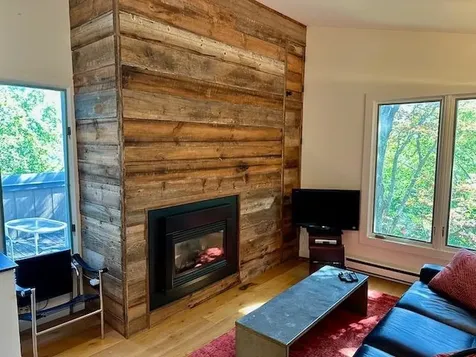
Just a 6 minute walk to the slopes, and a 2 minute walk back from Village Run, this beautiful 2 bedroom, 1 bath North Lynx Condo is ready for new ownership. Fully renovated in 2022, this turnkey unit stands alone, elevated above the other units in the building and is at the end of Hobbit Hill, providing peace and quiet. The first floor features a full size kitchen equipped with soapstone countertops, tiled backsplash, and stainless steel appliances, including a wine fridge. A dining area suitable for 4-6 people. Access to a private deck with northern views of the Green Mountains. Cozy up in the living room around the gas fireplace surrounded in restored barn board. The full bathroom includes a large walk-in tiled shower with custom sliding glass. The first floor bedroom includes a full size washer and dryer. A private second bedroom can be found on the second floor. Multiple storage options in every room, including a ski closet. Low monthly HOA fees of $617 per month. The unit was used both as a vacation property and as an Airbnb, with great rental history. Bring your skis and boards, and leave your worries at work. It's almost ski season and this North Lynx condo is your ticket to ride. Showings start Sunday, October 5th.

Listed by Peter Cahill of Vermont Real Estate Company

Sold by Donna Cusson,

$
$
%
$/month over payments
Federal 30-year interest rate: 6.51% last updated on May 21, 2026
* All Figures are estimates. Check with your bank or proposed mortgage company for actual interest rates.
This product uses the FRED® API but is not endorsed or certified by the Federal Reserve Bank of St. Louis.

Virtual TourAsk A QuestionMore Details

398 North Road Milton VT 05468

Milton, VT398 North Road

Sale Price$350,000

Sold

MLS Number 5056634

  • Residential Single Family
  • Full Bath 1
  • Address 398 North Road
  • Construction Existing
  • Bedrooms 4

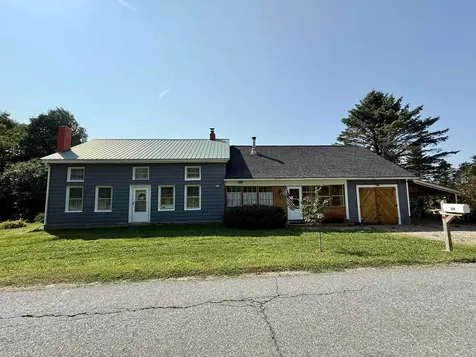
Cherished yesterdays, but gracious tomorrows await you in this post and beam farmhouse filled with charm, dignity and character. Step inside the house via the enchanted and cozy enclosed front porch, where you'll be greeted by a spacious and bright open floor plan. On the first floor, you will find a roomy eat-in kitchen with beautiful oak cabinets and plenty of room for gatherings, a walkthrough pantry/storage room, laundry & the full bathroom. The kitchen opens directly into a dining and living room area with exposed beams, creating a welcoming atmosphere. Additionally, there is a bedroom located on the first floor. On the second floor, you'll find an open landing with built-in storage cabinets and drawers, three bedrooms, and access to a spacious unfinished attic featuring a gas fireplace, ready for completion. The exterior includes multiple flower beds, a plum tree, a cherry blossom tree, cedars, and additional plantings. The tri-level back deck provides views of the surrounding landscape, including Arrowhead Mountain and sunsets. There is a shed with electricity and water, as well as a cottage-style outbuilding with electricity, offering options for storage or hobbies. A garage, carport and multiple driveways are also present on the property. This very well-maintained home has had several updates that includes fully painted exterior and interior, furnace, oil tank, some lighting, some appliances, floor stabilization and so much more. Come see all this home has to offer.

Listed by Shannon Marcelino of The Marcelino Team

Sold by The Signature Realty Group, Signature Properties of Vermont

$
$
%
$/month over payments
Federal 30-year interest rate: 6.51% last updated on May 21, 2026
* All Figures are estimates. Check with your bank or proposed mortgage company for actual interest rates.
This product uses the FRED® API but is not endorsed or certified by the Federal Reserve Bank of St. Louis.

Ask A QuestionMore Details

6 East Road Fairfax VT 05454
Sold

MLS Number 5016294

  • Condo
  • Square Feet 2,178
  • Bedrooms 2
  • New Contruction Existing
  • Address 6 East Road

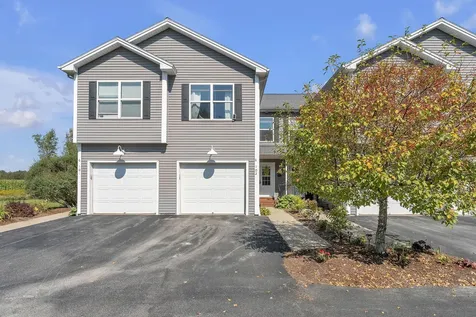
Step inside and feel instantly at home in this 3-level townhome, where every detail is designed to inspire, from the open layout and abundance of flexible space to the beautiful landscape surrounding you. As you step through the door, natural light fills every corner, welcoming you into a home that's as versatile as it is inviting. The second floor offers two bright and airy bedrooms plus a bonus room, currently set up as a third bedroom but easily transformed into a quiet office, a hobby studio, or a playroom for little ones. Downstairs, the finished basement is the ultimate hangout-perfect for movie marathons, a home gym, or a creative space to make your own. The real magic happens outside, where a private deck steps down to your own sunny patio-just right for al fresco dinners, morning coffee with a view, or watching your kids giggle and play on the community playground. Beyond your backdoor, the neighborhood is designed for connection and relaxation: tend to your plot in the shared garden, let your dog stretch its legs in the dedicated dog run, and gather around the fire pit for evening stories under the stars. When you're ready for adventure, Essex and St. Albans are just minutes away for shopping, dining, and entertainment, while Smugglers' Notch is an easy drive for skiing, hiking, and year-round fun. This isn't just a place to live-it's a place where every day feels like a celebration of everything you love about Vermont living. Showings begin 10/1/24.

Listed by Kevin Holmes of Blue Slate Realty

Sold by Blue Slate Realty- Kevin Holmes, Blue Slate Realty

$
$
%
$/month over payments
Federal 30-year interest rate: 6.51% last updated on May 21, 2026
* All Figures are estimates. Check with your bank or proposed mortgage company for actual interest rates.
This product uses the FRED® API but is not endorsed or certified by the Federal Reserve Bank of St. Louis.

Ask A QuestionMore Details

8 Chelsea Place Williston VT 05495
Sold

MLS Number 5066946

  • Condo
  • Square Feet 1,998
  • Bedrooms 3
  • New Contruction Existing
  • Address 8 Chelsea Place

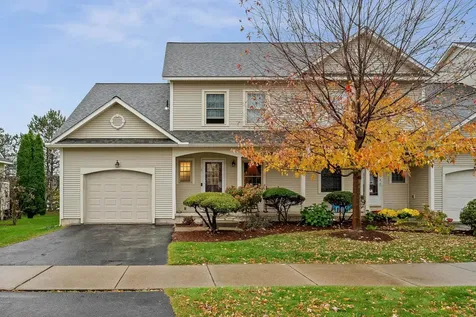
Welcome home to this beautifully maintained 3-bedroom, 2.5-bath townhouse perfectly situated in a convenient Williston location. The first floor features birch hardwood floors, a large glass slider floods the open living/dining area with natural light and leads to a private back deck. The fully equipped kitchen includes stainless steel appliances, a pantry, and a pass-through to the dining area, perfect for entertaining. The oversized family room offers flexible space for a den, playroom, or home office. Upstairs, you'll find two spacious guest bedrooms, a full tiled bath, and a large, bright primary suite complete with a walk-in closet and private tiled bath with double vanity. The full basement provides ample storage, and the attached one-car garage includes a new insulated door. Additional updates include all new windows and slider. Energy-efficient, multi-zoned natural gas baseboard heat with programmable thermostats. Enjoy all the amenities of Chelsea Commons, including an inground pool and tot lot/play area! Conveniently located near I-89, Taft Corners, shopping, dining, Essex, the airport, and UVM Medical Center. Sidewalks connect to the bike path, bus stop, and nearby Maple Tree Place for the best of easy living in Williston!

Listed by Alicia Fleming of Prime Real Estate

Sold by Alicia Fleming, Prime Real Estate

$
$
%
$/month over payments
Federal 30-year interest rate: 6.51% last updated on May 21, 2026
* All Figures are estimates. Check with your bank or proposed mortgage company for actual interest rates.
This product uses the FRED® API but is not endorsed or certified by the Federal Reserve Bank of St. Louis.

Ask A QuestionMore Details

2930 Cote Hill Road Morristown VT 05661
Sold

MLS Number 5074622

  • Residential Single Family
  • Full Bath 9
  • Address 2930 Cote Hill Road
  • Construction Existing
  • Bedrooms 15

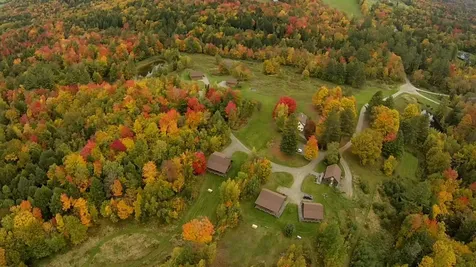
Rare Investment & Lifestyle Opportunity in Lamoille County, bring your business plan. Looking for a private family compound or a nature-based business venture? This one-of-a-kind property offers an extraordinary opportunity to own one of the most spectacular and versatile estates in Lamoille County. Nestled off the beaten path, this 168-acre retreat features seven recently built, fully furnished log cabins, each with radiant-heated floors, full kitchens, in-unit washer/dryers, gas fireplaces, and covered porches. Cabins range from 1 to 3 bedrooms-ideal for hosting guests, family, or clients in comfort and style. Also included is the original three-bedroom home, perfect for a main residence or caretaker's quarters, and a spacious recreation barn with a heated garage, providing ample storage and event space. The town permit allows up to 10 cabins, meaning three additional units can be built, offering room for expansion or increased revenue. Notably, Morristown is not issuing new Airbnb permits, making this property a rare find for short-term rental investors. The land is a nature lover's dream: mountain views, abundant wildlife, and over 5 miles of private trails leading to a deep ravine, multiple waterfalls, and a natural swimming hole on the Lamoille River. This is more than a property-it's a lifestyle and business opportunity rolled into one. Whether you're dreaming of a wellness retreat, eco-lodge, or a private family escape, this unique compound is ready 4 U to mak it real

Listed by Susi Benoit of Tamarack Real Estate LLC

Sold by Susi Benoit, Tamarack Real Estate LLC

$
$
%
$/month over payments
Federal 30-year interest rate: 6.51% last updated on May 21, 2026
* All Figures are estimates. Check with your bank or proposed mortgage company for actual interest rates.
This product uses the FRED® API but is not endorsed or certified by the Federal Reserve Bank of St. Louis.

Ask A QuestionMore Details

00 Missisquoi Street Swanton VT 05488
Sold

MLS Number 5019196

  • Land
  • Address 00 Missisquoi Street
  • Acreage 47.04
  • Area VT-Franklin
  • PricePerSqFt 8503.4

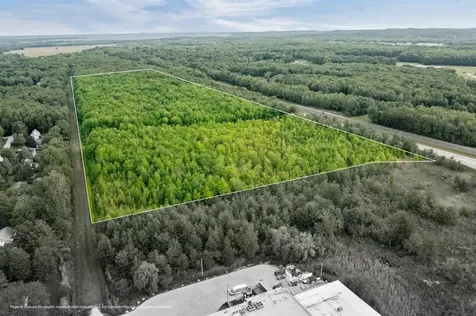
A large 47+/- acre parcel located in a prime location with access off from First Street at the light behind Hannaford/McDonalds. Zoned Residential by the town of Swanton with access to public water, sewer, and swanton electric this lot boasts a ton of potential.

Listed by The Paul Martin Team of M Realty

Sold by Nicole Broderick, Coldwell Banker Hickok and Boardman

$
$
%
$/month over payments
Federal 30-year interest rate: 6.51% last updated on May 21, 2026
* All Figures are estimates. Check with your bank or proposed mortgage company for actual interest rates.
This product uses the FRED® API but is not endorsed or certified by the Federal Reserve Bank of St. Louis.

Virtual TourAsk A QuestionMore Details

187 Dogwood Circle Milton VT 05468
Sold

MLS Number 5038564

  • Residential Single Family
  • Full Bath 2
  • Address 187 Dogwood Circle
  • Construction Pre-Construction
  • Bedrooms 3

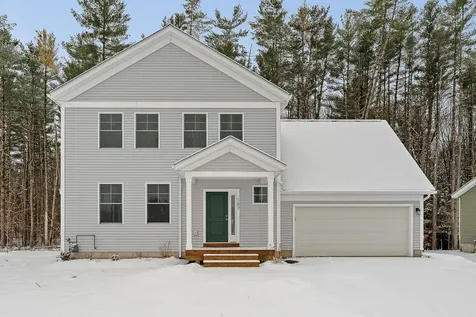
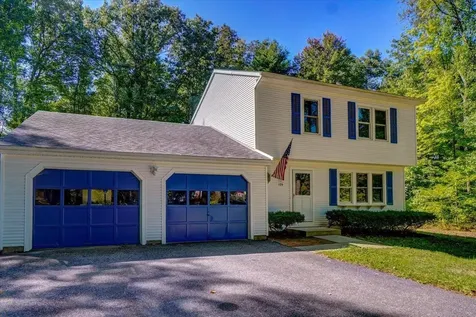
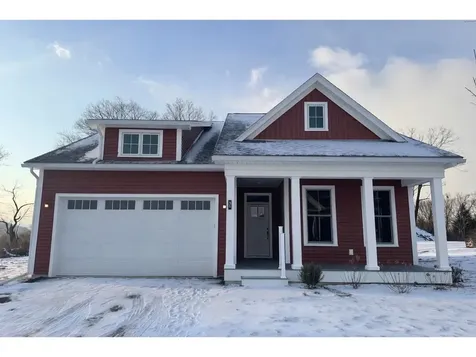
Build your dream home in Dogwood Circle, a charming new neighborhood by Sterling Homes in the heart of Milton, Vermont. This thoughtfully planned community features 32 new residences, a mix of single-family & duplex homes with modern layouts and quality finishes. Ideally located just off Route 7, Dogwood Circle offers quick access to shopping, dining, schools, & parks. Residents can walk to the Milton Library or Bombardier Park, & enjoy an easy commute to both Burlington and St. Albans-just 20 minutes away. As pictured, the Barton plan is a 3 bedroom 2.5 bathroom home. Inside enjoy an open-concept layout with 9' ceilings, large windows, & natural light throughout. The kitchen includes quartz countertops, stainless appliances, gas range, and a center island. The main level also features a spacious living area, half bath, & a mudroom off the attached two-car garage. Upstairs, find three bedrooms including a primary suite with walk-in closet and private bath. There is also the potential to add a finished room above the garage for an additional 320 sf. The full basement w/egress offers future finishing potential, including a possible 4th bedroom. These energy-efficient, solar-ready homes come with customization options and a two-year Sterling Homes warranty. You'll be guided through the 180-day building process by a dedicated coordinator and receive regular updates via an online portal. Schedule an appointment today. Photos likeness only- home to be built, other plans available.

Listed by Kara Koptiuch and Bryce Gilmer of Vermont Real Estate Company

Sold by Conner Hayes, Element Real Estate

$
$
%
$/month over payments
Federal 30-year interest rate: 6.51% last updated on May 21, 2026
* All Figures are estimates. Check with your bank or proposed mortgage company for actual interest rates.
This product uses the FRED® API but is not endorsed or certified by the Federal Reserve Bank of St. Louis.

Ask A QuestionMore Details

100 Kennedy Drive South Burlington VT 05403
Sold

MLS Number 5074236

  • Condo
  • Square Feet 970
  • Bedrooms 2
  • New Contruction Existing
  • Address 100 Kennedy Drive

Listed by Jordan Lafond of KW Vermont

Sold by Jordan Lafond, KW Vermont

$
$
%
$/month over payments
Federal 30-year interest rate: 6.51% last updated on May 21, 2026
* All Figures are estimates. Check with your bank or proposed mortgage company for actual interest rates.
This product uses the FRED® API but is not endorsed or certified by the Federal Reserve Bank of St. Louis.

Ask A QuestionMore Details

126 Jason Drive Colchester VT 05446
Sold

MLS Number 5061714

  • Residential Single Family
  • Full Bath 2
  • Address 126 Jason Drive
  • Construction Existing
  • Bedrooms 3

Beautifully updated Colchester home packed with features and upgrades on a spacious 1+ acre lot with direct access to the Colchester bike path and walking distance to Mallets Bay! The brand-new kitchen open to the dining room and main living areas showcases stainless steel appliances, solid-surface counters, a center island, and fresh cabinetry, while new LVP flooring extends throughout the home. A soundproofed media room with direct deck access affords flexible use as a first-floor bedroom with en suite bath access while a sunroom with walls of windows adds year-round living space surrounded by views of the shaded backyard. Upstairs, the primary suite includes a walk-in closet and shared en suite bath access, complemented by two additional bedrooms on this level. Meanwhile the finished basement provides extra living space with a cozy gas stove, perfect for the winter months, while the multi-tiered backyard decks offer plenty of outdoor living options in a private, shaded setting. Additional highlights include updated vinly windows throughout the home, efficient natural gas heat and a 2 car garage with an attached carport for additional storage needs. Modern finishes, privacy, and a convenient location close to Colchester amenities, area recreation, and commuting routes, come see today!

Listed by Flex Realty Group of Flex Realty

Sold by Tanya Bailey, M Realty

$
$
%
$/month over payments
Federal 30-year interest rate: 6.51% last updated on May 21, 2026
* All Figures are estimates. Check with your bank or proposed mortgage company for actual interest rates.
This product uses the FRED® API but is not endorsed or certified by the Federal Reserve Bank of St. Louis.

Ask A QuestionMore Details

00 Thomas Drive Montgomery VT 05471
Sold

MLS Number 5032999

  • Land
  • Address 00 Thomas Drive
  • Acreage 5.43
  • Area VT-Franklin
  • Utilities Other

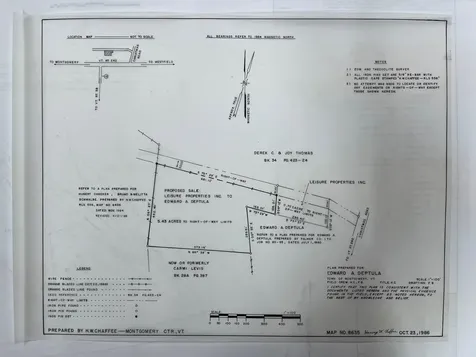
This 5.43-acre (236,530 sq. ft.) lot was sub-divided in 1986 from what was once a 19th. century Vermont farmstead. This surveyed and fully legal sub-division was confirmed as-such in 2024 by the Montgomery, VT Zoning Administrator, and the Vermont Agency of Natural Resources. This acreage is set back 300 feet from Vermont Rte. 242 (Jay Peak Mountain Road), thus the land is privately located and lies upon a southerly-facing, gentle sloping hill-side. It is mostly wooded (soft and hard-wood) and has a small brook running diagonally through the property. Great opportunity to build a swimming and-or fishing pond. There are open areas that can accommodate building sites, or to use immediately for a travel trailer or tent camping. Removing some trees will open-up more views of some of Vermont's colorful mountains. Firewood is plentiful on this property, and there may be some dollar-value in having the trees logged off and Do-It-Yourselfers may find enough logs to build a home. Note: 1) Owner is a licensed reale state professional.. 2) Access for the adjoining farmstead owner to maintain a 19th. century spring located near the stream on this lot. The spring supplies water for farm animals, and the farmstead has a deep driven well. Spring is not presently used and is not in a location that would compromise the building of a house.

Listed by Dave White of OwnerEntry.com

Sold by Dave White, OwnerEntry.com

$
$
%
$/month over payments
Federal 30-year interest rate: 6.51% last updated on May 21, 2026
* All Figures are estimates. Check with your bank or proposed mortgage company for actual interest rates.
This product uses the FRED® API but is not endorsed or certified by the Federal Reserve Bank of St. Louis.

Ask A QuestionMore Details

16 Shurtleff Place Barre City VT 05641
Sold

MLS Number 5064348

  • Residential Single Family
  • Full Bath 1
  • Address 16 Shurtleff Place
  • Construction Existing
  • Bedrooms 3

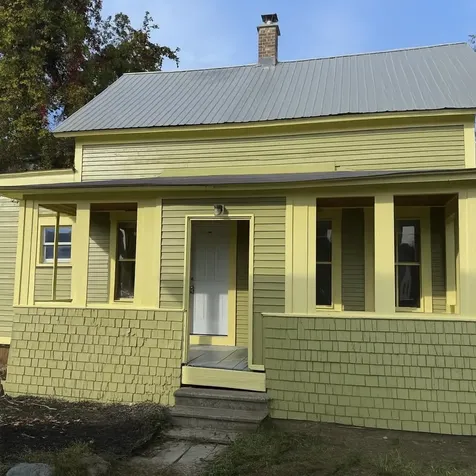
Freshly painted outside and inside and MOVE IN READY. This refurbished cute and affordable 3 bedroom, 1 bathroom home has a NEW furnace, NEW Refrigerator, NEW Oven, newly renovated bathroom, whole house painted inside and out, and the HW heater is 1 year old. The house is in Downtown Barre (and NOT in a flood zone). There is an eat in kitchen, family room, living room, three bedrooms upstairs, and concrete floor in the basement. Located on a dead-end street and within walking distance to shopping and restaurants.

Listed by Derek Greene of Derek Greene

Sold by Hannah Dawson, The Real Estate Collaborative

$
$
%
$/month over payments
Federal 30-year interest rate: 6.51% last updated on May 21, 2026
* All Figures are estimates. Check with your bank or proposed mortgage company for actual interest rates.
This product uses the FRED® API but is not endorsed or certified by the Federal Reserve Bank of St. Louis.

Ask A QuestionMore Details

290 Spring Hill Road Morristown VT 05661
Sold

MLS Number 5064734

  • Residential Single Family
  • Full Bath 1
  • Address 290 Spring Hill Road
  • Construction Existing
  • Bedrooms 2

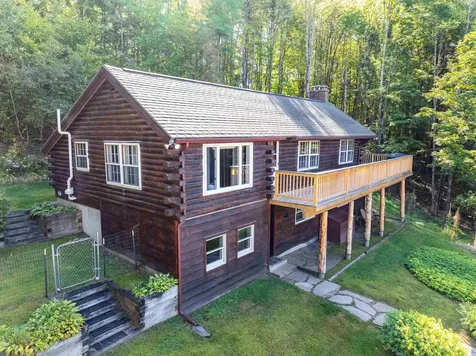
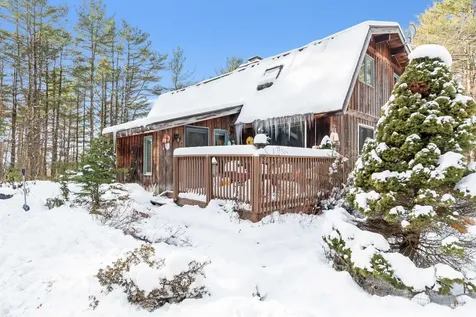
It is true..Location, Location, Location! This cozy log home is bright, cheery, comfortable and minutes to Stowe and Morristown amenities. Stunning mountain views and situated near the end of a town road, it just doesn't get any better for country living! Private yard, walking trails and gardening opportunities. Inside you can relax in the sauna or the spacious deck overlooking the views. Charm though out with hardwood floors, tiled baths, lots of windows, spacious family room and natural woodwork. The two car garage offers studio or storage space overhead. Don't miss out, come take a look!

Listed by Susan Martin of Century 21 Martin & Associates Real Estate

Sold by Laurel Houle, Pall Spera Company Realtors-Morrisville

$
$
%
$/month over payments
Federal 30-year interest rate: 6.51% last updated on May 21, 2026
* All Figures are estimates. Check with your bank or proposed mortgage company for actual interest rates.
This product uses the FRED® API but is not endorsed or certified by the Federal Reserve Bank of St. Louis.

Virtual TourAsk A QuestionMore Details

34 Birch Ridge Road Westford VT 05494
Sold

MLS Number 5071578

  • Residential Single Family
  • Full Bath 2
  • Address 34 Birch Ridge Road
  • Construction Existing
  • Bedrooms 3

What a retreat! Live the good life in the heart of Vermont with this amazing country home! Step into a dream as you walk inside to be greeted by massive new windows that immerse the living room with natural light. This beautiful home comes with a brand new kitchen renovation including new appliances, butcher block countertops, new sink, plumbing, and new tile backsplash. Featuring new flooring throughout that compliments the massive stone hearth with a gas stove. Relax with the view from an expansive wrap around deck to enjoy the serenity of the woods around you. The primary bedroom with private bath are conveniently located on the first floor. Walk up the open stairs to the bonus room loft which is perfect for a home office. Two additional separate bedrooms and bathroom complete the second level. The basement features a large roaring fire place for those winter nights with plenty of natural light from the walk out sliding glass doors. There is a large amount of storage as well for all of your family needs. The yard has been meticulously landscaped with perennial gardens, a blue stone patio, fire pit, an outdoor above ground pool, a fenced in dog area, chicken coop, and a large shed. The common land contains an amazing walking trail system. A quick drive to the Essex outlets featuring a variety of shops and restaurants. Enjoy the privacy of the woods while close to everything.

Listed by Mike Burak of KW Vermont

Sold by Elise Polli, Polli Properties

$
$
%
$/month over payments
Federal 30-year interest rate: 6.51% last updated on May 21, 2026
* All Figures are estimates. Check with your bank or proposed mortgage company for actual interest rates.
This product uses the FRED® API but is not endorsed or certified by the Federal Reserve Bank of St. Louis.

Ask A QuestionMore Details

1815 West Shore Road Isle La Motte VT 05463
Sold

MLS Number 5024208

  • Multifamily
  • Address 1815 West Shore Road
  • Units 3
  • Bathroom 2
  • Acreage 0.43

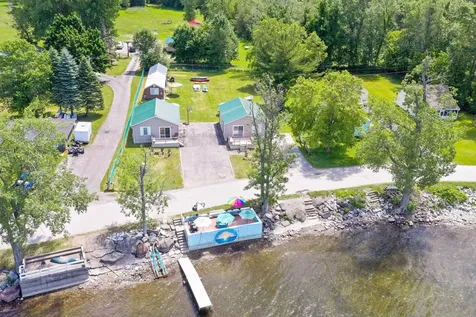
Calling all short term rental investors and or people looking for a wonderful family compound on Lake Champlain. This unique property consists ofthree cottages on a large, level lot. There is a two bedroom cottage, a one bedroom cottage and an efficiency. This property features 115' of west facingclean broad lake frontage with an amazing lakeside patio where friends, family and seasonal tenants can gather. Imagine your evenings sitting on the patio with yourglass of wine watching the blazing sunset over New York. This property boasts an impressive rental history with many repeat customers, but has the potential to producemuch greater numbers. These cottages have been in the same family for over 50 years. Pride in ownership and love for the property is evident throughout. A must see!

Listed by Michael Savage of RE/MAX North Professionals

Sold by David Laven, EXP Realty

$
$
%
$/month over payments
Federal 30-year interest rate: 6.51% last updated on May 21, 2026
* All Figures are estimates. Check with your bank or proposed mortgage company for actual interest rates.
This product uses the FRED® API but is not endorsed or certified by the Federal Reserve Bank of St. Louis.

Ask A QuestionMore Details

531 Beacon Hill Road Morristown VT 05661
Sold

MLS Number 5071158

  • Residential Single Family
  • Full Bath 2
  • Address 531 Beacon Hill Road
  • Construction Existing
  • Bedrooms 3

Tucked away in the wilderness above Morrisville lies a little gem-a private retreat set within a woodland paradise. Situated on 2.6 acres, gaze through mature hardwoods as Elmore Mountain frames the backdrop. This country-inspired home is a dream escape, easily reached without the effort of traveling deep into the country. Once inside, the living, dining, and kitchen areas are surrounded by glass, seamlessly blending the magnificent Vermont landscape with the interior. Sleep, read a book, or simply dream on the expansive deck while enjoying views of abundant wildlife and integrating with nature-all with perfect privacy and convenience. Embracing comfort, this home is the ideal choice for creating a relaxing haven away from the stress of everyday life. Although a feeling of country permeates the property, the quaint town of Morrisville, with its restaurants, coffee shops, and mountain biking trails, are just 3 minutes away. This is a true combination of seclusion and enjoyment.

Listed by Craig Santenello of Vermont Life Realtors

Sold by Scott Gates, CENTURY 21 North East

$
$
%
$/month over payments
Federal 30-year interest rate: 6.51% last updated on May 21, 2026
* All Figures are estimates. Check with your bank or proposed mortgage company for actual interest rates.
This product uses the FRED® API but is not endorsed or certified by the Federal Reserve Bank of St. Louis.

Virtual TourAsk A QuestionMore Details

36 Daniel Drive South Burlington VT 05403
Sold

MLS Number 5074902

  • Residential Single Family
  • Full Bath 1
  • Address 36 Daniel Drive
  • Construction New Construction
  • Bedrooms 2

Discover Hillside East, one of the nation's first fully fossil fuel and carbon-free neighborhoods, proudly developed by O'Brien Brothers. These high-quality, energy-efficient homes are built to pursue both ENERGY STAR and U.S. Department of Energy Zero Energy Ready Home (ZERH) certifications, offering cutting-edge sustainability without compromising comfort or style. Each residence includes a comprehensive resiliency package featuring solar panels, Powerwalls for renewable energy storage, an EV charger, and carbon-free heating and cooling through advanced ducted electric heat pumps powered by Green Mountain Power's clean grid. The Trillium model offers smart, single-level living with 2 bedrooms, 2 baths, and the option to finish the lower level for added space - perfect for a third bedroom, bath, and bonus room. Enjoy an inviting open-concept layout connecting the family room, kitchen, and dining area, with a private deck just beyond. The chef-inspired kitchen features a large center island, granite or quartz countertops, stainless steel appliances, and hardwood flooring throughout. Retreat to the spacious primary suite with a walk-in closet and elegant ensuite bath. With a two-car garage and abundant storage, the Trillium Farmhouse combines thoughtful design with next-generation efficiency - all in a prime South Burlington location at Hillside at O'Brien Farm. Pricing subject to change.

Listed by Lipkin Audette Team of Coldwell Banker Hickok and Boardman

Sold by Lipkin Audette Team, Coldwell Banker Hickok and Boardman

$
$
%
$/month over payments
Federal 30-year interest rate: 6.51% last updated on May 21, 2026
* All Figures are estimates. Check with your bank or proposed mortgage company for actual interest rates.
This product uses the FRED® API but is not endorsed or certified by the Federal Reserve Bank of St. Louis.

Ask A QuestionMore Details

133 White Street South Burlington VT 05403
Sold

MLS Number 5059682

  • Residential Single Family
  • Full Bath 1
  • Address 133 White Street
  • Construction Existing
  • Bedrooms 3

Welcome to this beautifully updated 3-bedroom, 1-bath home set on a large lot in the heart of South Burlington. This inviting property blends thoughtful updates with a flexible layout and plenty of outdoor space, all while being close to schools, shops, restaurants, and the interstate. Enter through the front door into a bright living room filled with natural light. Stairs anchor the center of the home, creating a functional flow between spaces. To the left, the eat-in kitchen offers stainless steel appliances, a breakfast counter, and direct access to a full bathroom. Off the kitchen, a sunny 3-season porch provides extra living space, while at the back of the first floor, a versatile bedroom opens directly to the newer deck-perfect for enjoying the expansive backyard. Upstairs, an open flex space at the top of the stairs works well as a reading nook, office, or playroom, with two additional bedrooms nearby. The full basement includes laundry hook-ups and abundant storage potential. Outside, the oversized detached garage features a workshop area, and there's plenty of additional parking. The backyard provides room for gardening, play, or relaxing in a private setting. With its move-in ready updates, oversized lot, and highly convenient location, this property is a fantastic opportunity to enjoy both comfort and space in South Burlington.

Listed by Jordan Lafond of KW Vermont

Sold by Gurjot Singh, Vermont Life Realtors

$
$
%
$/month over payments
Federal 30-year interest rate: 6.51% last updated on May 21, 2026
* All Figures are estimates. Check with your bank or proposed mortgage company for actual interest rates.
This product uses the FRED® API but is not endorsed or certified by the Federal Reserve Bank of St. Louis.

Ask A QuestionMore Details

Crown Point Road Bridport VT 05734
Sold

MLS Number 4951872

  • Land
  • Address Crown Point Road
  • Acreage 121
  • Area VT-Addison
  • PricePerSqFt 3181.82

Looking for a private setting with the potential for residential site(s)? This parcel includes a 4-bedroom waste water permit with over 120 acres of rolling farm land with generous westerly views of the Adirondack Mountains. The property is surrounded mostly by Vermont Land Trust Conserved Lands, including the opposite side of Crown Point Rd. Enjoy a combination of open and wooded lands consisting of an estimated 32 acres wooded, 47 acres tillable, 36 acres of pasture, and 6 acres of wetland, including the Braisted Brook. The property is currently enrolled in the State Current Use Program, and Forrest Management Program to help ease the property tax burden.

Listed by k. Cory Foote of BHHS Vermont Realty Group/Vergennes

Sold by Sean Dye, BHHS Vermont Realty Group/Vergennes

$
$
%
$/month over payments
Federal 30-year interest rate: 6.51% last updated on May 21, 2026
* All Figures are estimates. Check with your bank or proposed mortgage company for actual interest rates.
This product uses the FRED® API but is not endorsed or certified by the Federal Reserve Bank of St. Louis.

Virtual TourAsk A QuestionMore Details

91 Robert Lane Plainfield VT 05667
Sold

MLS Number 5047770

  • Residential Single Family
  • Full Bath 1
  • Address 91 Robert Lane
  • Construction Existing
  • Bedrooms 3

Motivated Sellers want to hear your offer. Welcome to a rare blend of charm, character, and convenience. This three-bedroom, one-and-a-half-bathroom home offers 1,714 square feet of living space set in a peaceful and private village location. If you've ever dreamed of owning a historic home with a story to tell, this might be your next opportunity.Set on a level lot surrounded by mature trees, the property combines a serene atmosphere with easy access to Plainfield's highlights. Stretch out on the spacious lawn, enjoy a quiet morning listening to the birds on the covered porch, or climb up to the tree house for some elevated relaxation-yes, a real tree house. Step inside to find original touches and modern updates coexisting in harmony. The primary bedroom offers a generous retreat, while two additional bedrooms work perfectly as guest rooms or creative workspaces. A full bathroom upstairs and a half bath on the main floor keep things running smoothly, even on busy mornings. Outdoorsy types will appreciate being just a short jaunt from Plainfield Recfield, and the local bus stop. The Health Center is located nearby for convenient access to services. And for those with an itch for fresh local produce, downtown Plainfield offers the farmer's market within easy reach. This home perfectly blends quiet village life with everyday amenities-and a little whimsy thrown in for good measure.

Listed by Beth Harrington-McCullough of Harrington Realty

Sold by Linda Willett, BCK Real Estate

$
$
%
$/month over payments
Federal 30-year interest rate: 6.51% last updated on May 21, 2026
* All Figures are estimates. Check with your bank or proposed mortgage company for actual interest rates.
This product uses the FRED® API but is not endorsed or certified by the Federal Reserve Bank of St. Louis.

Ask A QuestionMore Details

850 Tallman Road Elmore VT 05680

Elmore, VT850 Tallman Road

Sale Price$312,000

Sold

MLS Number 5060176

  • Residential Single Family
  • Full Bath 1
  • Address 850 Tallman Road
  • Construction Existing
  • Bedrooms 3

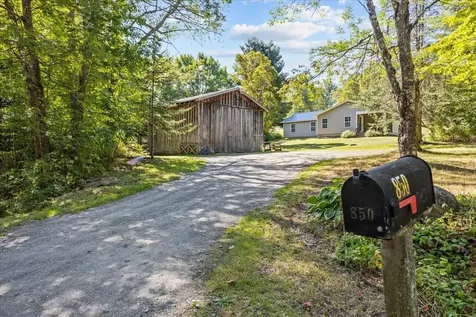
Whether you are looking for your first home, or dreaming of downsizing to the Vermont countryside, this sweet yet solid ranch offers just what you need, with flexibility for three bedrooms or bedroom/home office combination. Nestled on a quiet country road just minutes from Lake Elmore, this move-in ready home features convenient single-level living, fully renovated in 2017 with energy efficient appliances and systems. Enter via the covered front porch into a spacious mudroom area. The floor plan is open, with flexible space for living and dining, and an updated kitchen featuring stainless appliances, granite counters, and kitchen island. Outside, the property is enhanced by mature maple and apple trees, a deck perfect for summer gatherings, and a charming barn, providing both character and storage for all your Vermont lifestyle gear. Enjoy the peaceful country setting while remaining close to Elmore's newly renovated village store and the lake. With Morrisville's shops and restaurants only 15 minutes away, and Stowe and Montpelier about 30 minutes, this home is an ideal choice for year-round living or a weekend retreat.

Listed by Karen Cleary and Smith Macdonald Group of Coldwell Banker Carlson Real Estate

Sold by Nancy Pritchard, Pall Spera Company Realtors-Morrisville

$
$
%
$/month over payments
Federal 30-year interest rate: 6.51% last updated on May 21, 2026
* All Figures are estimates. Check with your bank or proposed mortgage company for actual interest rates.
This product uses the FRED® API but is not endorsed or certified by the Federal Reserve Bank of St. Louis.

Virtual TourAsk A QuestionMore Details

6 Mayfair Street South Burlington VT 05403
Sold

MLS Number 5071374

  • Residential Single Family
  • Full Bath 1
  • Address 6 Mayfair Street
  • Construction Existing
  • Bedrooms 3

Welcome to this charming 3-bed, 2.5-bath Colonial in South Burlington's sought-after Mayfair Parkway neighborhood. This inviting multi-level home is full of character, thoughtful details, and warm touches throughout. From the adorable front stoop, step into the living room featuring hardwood floors, built-ins, and a cozy gas insert. Just off this space, a versatile bonus room offers an ideal setup for a home office or reading nook. The hardwood floors continue into the bright dining room, where a large bay window overlooks the front yard and lovely built-ins add charm and storage. A separate wet bar area provides additional functionality. The kitchen showcases beautiful wood beams, stainless steel appliances, and clear views into the sunroom and backyard. Step down into the sunroom to enjoy an immersive indoor/outdoor feel, with multiple sliding glass doors that open to a fully fenced backyard complete with a peaceful pond, deck, and shed. Up a small set of stairs from the kitchen, a second bonus room with its own half bath adds even more flexibility. A 3/4 bath with a tiled step-in shower and access to the unfinished basement with laundry are located on the main level. Upstairs, you will find three comfortable bedrooms and a full bathroom with a tiled surround. Additional features include a paved driveway, an attached 1-car garage, and a new on-demand heating system installed in 2021. Prime location near I-89, shopping, dining, and entertainment! Home is being sold as-is.

Listed by Elise Polli of Polli Properties

Sold by David Parsons, RE/MAX North Professionals - Burlington

$
$
%
$/month over payments
Federal 30-year interest rate: 6.51% last updated on May 21, 2026
* All Figures are estimates. Check with your bank or proposed mortgage company for actual interest rates.
This product uses the FRED® API but is not endorsed or certified by the Federal Reserve Bank of St. Louis.

Ask A QuestionMore Details

12 Fairfield Road Fletcher VT 05444
Sold

MLS Number 5060955

  • Residential Single Family
  • Full Bath 1
  • Address 12 Fairfield Road
  • Construction Existing
  • Bedrooms 3

Bring your vision to life with this country farmhouse set on a large lot with a spacious yard and a mix of open land and woods. The home is solid and brimming with potential, offering a clean slate for a full renovation - perfect for contractors, investors, or anyone ready to design their dream home. Inside, you'll find large rooms with flexible options, including a first-floor bedroom, office, or playroom. Outdoor living is easy with a welcoming front deck and a covered side porch, ideal for relaxing and taking in the serene setting. Nestled in a beautiful country location, this property provides peace and privacy while still being less than 30 minutes from Essex Center and St. Albans City.

Listed by Lipkin Audette Team of Coldwell Banker Hickok and Boardman

Sold by Taylor Meilleur, M Realty

$
$
%
$/month over payments
Federal 30-year interest rate: 6.51% last updated on May 21, 2026
* All Figures are estimates. Check with your bank or proposed mortgage company for actual interest rates.
This product uses the FRED® API but is not endorsed or certified by the Federal Reserve Bank of St. Louis.

Ask A QuestionMore Details

102 Forest Drive Warren VT 05674
Sold

MLS Number 5064352

  • Condo
  • Square Feet 1,520
  • Bedrooms 2
  • New Contruction Existing
  • Address 102 Forest Drive

With 1520 SF, this is the largest 2-Bedroom at Clay Brook at Sugarbush Resort! Enjoy the feel of a private home with separate living and bedroom levels, all framed by stunning Mad River Valley and mountain views. This spacious slopeside quarter share property is fully furnished and elegantly finished with granite countertops, custom cabinets, stainless steel appliances, a jetted soaking tub, gas fireplace, central heating/AC, and Fiber Optic Wi-Fi. Clay Brook offers unmatched convenience and amenities: heated boot room with ski valet, outdoor year-round heated pool and hot tubs, underground parking with valet service, grocery delivery, personal storage, plus Health and Recreation Club membership. A true turn-key mountain retreat! For the opportunity to purchase an additional consecutive interval of this unit see MLS 5066424.

Listed by Jen Fortier of Sugarbush Real Estate

Sold by Jen Fortier, Sugarbush Real Estate

$
$
%
$/month over payments
Federal 30-year interest rate: 6.51% last updated on May 21, 2026
* All Figures are estimates. Check with your bank or proposed mortgage company for actual interest rates.
This product uses the FRED® API but is not endorsed or certified by the Federal Reserve Bank of St. Louis.

Virtual TourAsk A QuestionMore Details

Broker Reciprocity 

Copyright 2026 PrimeMLS, Inc. All rights reserved. This information is deemed reliable, but not guaranteed. The data relating to real estate displayed on this display comes in part from the IDX Program of PrimeMLS. The information being provided is for consumers’ personal, non-commercial use and may not be used for any purpose other than to identify prospective properties consumers may be interested in purchasing. Data last updated May 28, 2026 11:40 AM EDT