31228
results
Refine Search

Your Search Results

r=1076-1100
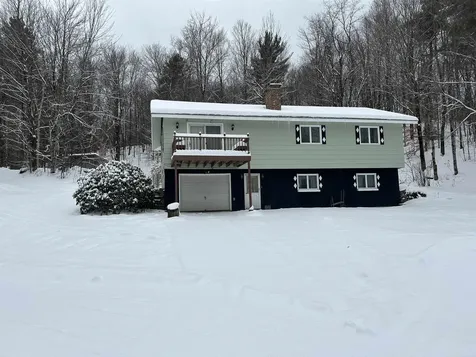
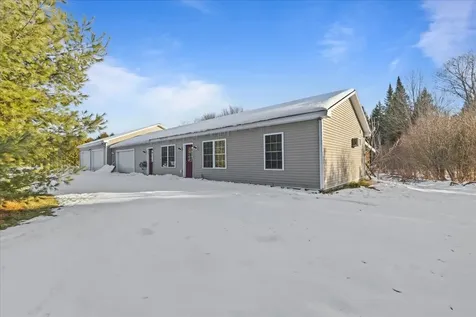
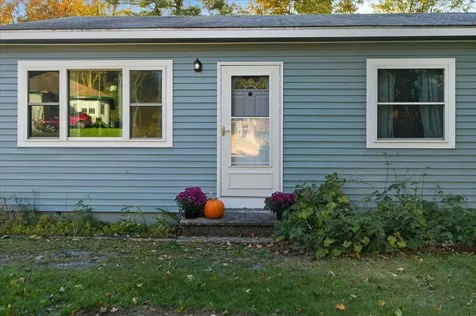
39 Booth Woods Vergennes VT 05491

Vergennes, VT39 Booth Woods

Sale Price$300,000

Sold

MLS Number 5061891

  • Residential Single Family
  • Full Bath 1
  • Address 39 Booth Woods
  • Construction Existing
  • Bedrooms 3

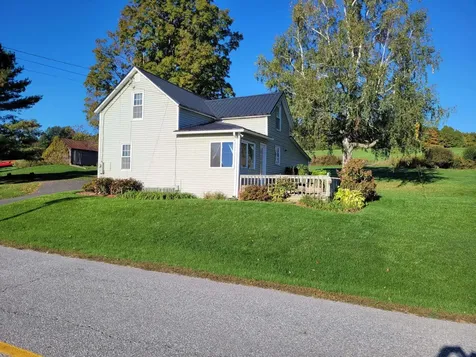
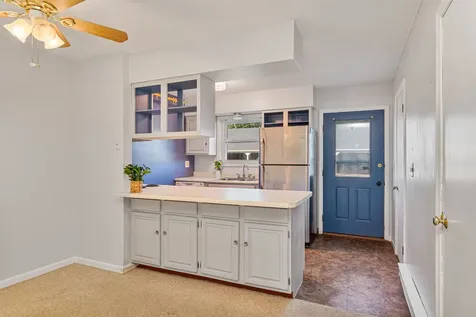
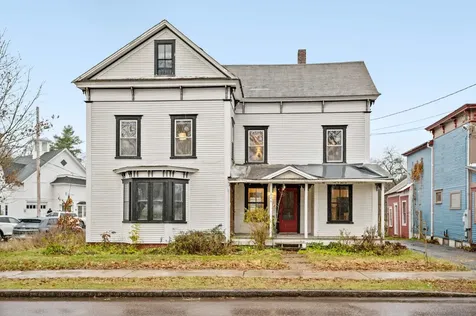
Welcome to this perfectly situated move-in ready 3 bedroom, 1 bathroom home in Vergennes. The location balances accessibility to all that downtown Vergennes has to offer with a peaceful, natural setting surrounded by mature trees. This comfortable and cozy home is full of natural light. The home was extensively renovated in 2021 and now features a new kitchen, new bathroom, all new first floor windows, new side entry porch, new exterior doors, all new vinyl plank flooring throughout the first floor, new kitchen pantry, and new closets throughout. In addition, the home had new siding installed in 2024. The basement could be finished if more living space was desired; it currently has power, baseboard heat, and framed walls. Outside, the community has all underground utilities (no overhead lines!) and a new electrical line was run to the home in 2018. The front yard provides space to play, garden, and relax. While the backyard is steep, there is additional space at the bottom of the slope for an additional garden or play set. 20 minutes from Middlebury and 40 minutes from Burlington. Schedule a showing today and see for yourself all that this welcoming Vergennes home has to offer.

Listed by Genevieve Smyth of BHHS Vermont Realty Group/Vergennes

Sold by Heather Morse, Coldwell Banker Hickok and Boardman
$
$
%
$/month over payments
Federal 30-year interest rate: 6.51% last updated on May 21, 2026
* All Figures are estimates. Check with your bank or proposed mortgage company for actual interest rates.
This product uses the FRED® API but is not endorsed or certified by the Federal Reserve Bank of St. Louis.

Virtual TourAsk A QuestionMore Details

3774 Mountain Road Montgomery VT 05471
Sold

MLS Number 5060103

  • Multifamily
  • Address 3774 Mountain Road
  • Units 2
  • Acreage 4.76
  • Square Feet 1,771

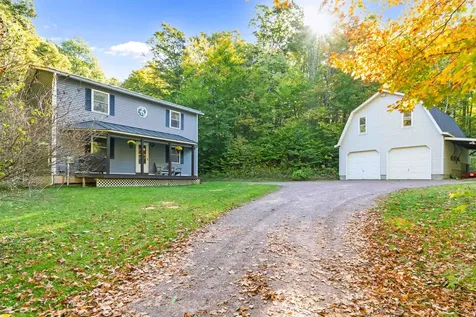
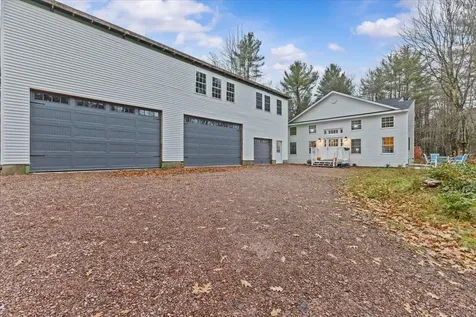
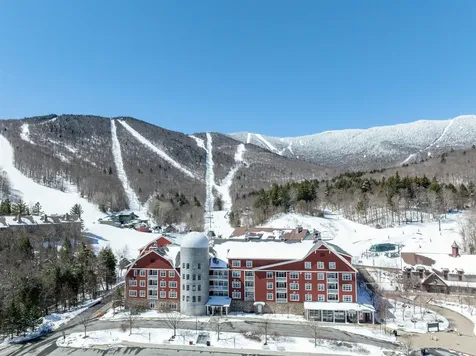
Mountain Road - Two-Unit Log Cabin on 4.76 Acres Just 3 miles from the entrance to Jay Peak Ski & Golf Resort, this charming log cabin offers outstanding meadow and mountain views and a prime location on a year-round paved state road. Currently a successful Airbnb, the property is fully furnished and completely turn-key. Unit 1: Spacious open floor plan with cathedral ceiling, 2 bedrooms, 2 baths, plus a loft with bunkbeds. Unit 2: Separate entrance, open-concept living/dining/kitchen, 2 bedrooms, and 1 bath. Conveniently located across the road from the highly rated Omakase restaurant, known for its Asian Fusion menu. Seller has had log restoration done on the front of cabin this past month. Whether you're seeking a profitable rental, a ski getaway, or a full-time residence with guest accommodations, this versatile property checks all the boxes.

Listed by Karen Frascella of Montgomery Properties

Sold by Blue Slate Realty- Kevin Holmes, Blue Slate Realty

$
$
%
$/month over payments
Federal 30-year interest rate: 6.51% last updated on May 21, 2026
* All Figures are estimates. Check with your bank or proposed mortgage company for actual interest rates.
This product uses the FRED® API but is not endorsed or certified by the Federal Reserve Bank of St. Louis.

Virtual TourAsk A QuestionMore Details

102 Fairway Drive South Burlington VT 05403
Sold

MLS Number 5071885

  • Condo
  • Square Feet 2,576
  • Bedrooms 3
  • New Contruction Existing
  • Complex Ironwood

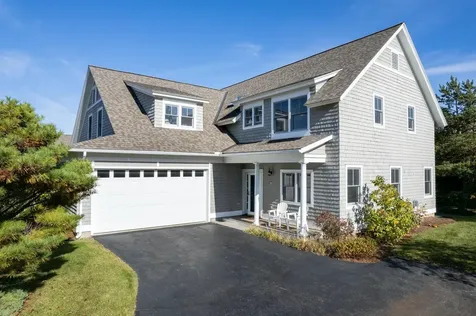
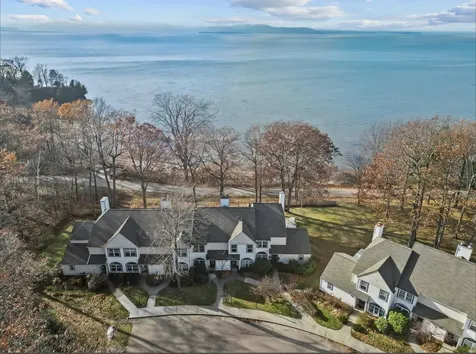
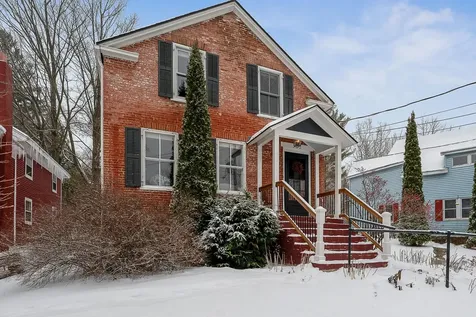
Welcome to Fairway Drive-quiet, beautiful, and well-established, with tree-lined streets and scenery framed by the 16th and 18th fairways of Vermont National Golf Course. This townhouse is one of the few to feature its own private driveway. Thoughtfully and tastefully renovated with a nod to New England coastal design, the home feels light, fresh, and open. Fully renovated townhomes are rarely available, and the craftsmanship throughout sets this one apart. Custom millwork, top-of-the-line appliances-including a Sub-Zero refrigerator, 36" Viking gas range, and Viking dishwasher-Quartz countertops, a chef's island with sink, floating shelves, and a shiplap backsplash create an exceptional kitchen. The reimagined butler's pantry adds new cabinetry and valuable counter space. A first-floor home office-or cozy Netflix/game-day nook-sits just off the main living area. A gas fireplace with a custom mantel anchors the space, creating a warm focal point. Directly off the kitchen and living room, a private bluestone patio is enhanced by beautiful flower and garden upgrades, offering a vibrant setting for relaxing, grilling, and light gardening. Upstairs, the sun-filled primary suite enjoys morning light and views over the golf course. Several new windows have been added during this ownership, brightening the home and elevating energy efficiency. This golden in-town location is just minutes to UVM, Burlington International Airport, UVM Medical Center, and South Burlington's bike path.

Listed by Jana Granzella of Four Seasons Sotheby's Int'l Realty

Sold by Vincent Dolan, RE/MAX Town & Country

$
$
%
$/month over payments
Federal 30-year interest rate: 6.51% last updated on May 21, 2026
* All Figures are estimates. Check with your bank or proposed mortgage company for actual interest rates.
This product uses the FRED® API but is not endorsed or certified by the Federal Reserve Bank of St. Louis.

Ask A QuestionMore Details

91 O'hear Court Waterbury VT 05676
Sold

MLS Number 5062973

  • Residential Single Family
  • Full Bath 1
  • Address 91 O'hear Court
  • Construction Existing
  • Bedrooms 2

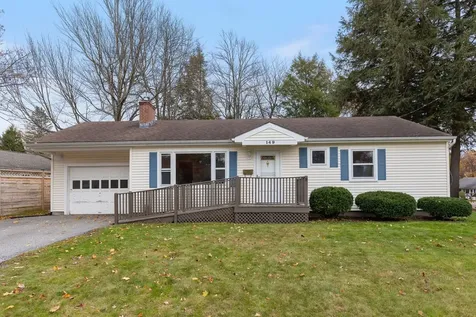
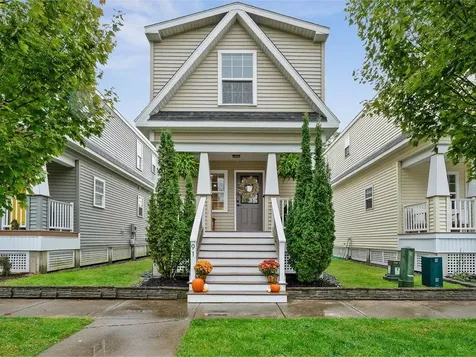
Come see this sweet Waterbury home that's been lovingly updated over the past two years! From the welcoming front porch to the cozy, character-filled interior, this place is move-in ready. The kitchen shines with a big island, brand-new oven, fresh light fixtures, and flows right into the heart of the home - the living room. Here you'll find a new custom shiplap wall, mantle, and a cozy electric fireplace perfect for Vermont winter vibes. A stylishly renovated half bath is just steps away, while new vinyl flooring throughout and new mini-splits keep things comfortable and efficient. Upstairs, you'll find two spacious bedrooms and an updated full bath with fresh laminate tile. One bedroom has an added custom barn door that brings charm and functionality. Fresh paint throughout makes everything feel crisp and inviting, and the laundry is conveniently tucked in the hall. Outside, enjoy easy living thanks to the HOA ($150/mo covers landscaping, plowing, and trash). The detached garage offers extra storage and is actually larger than most of the others in the development. The shared picnic area in this welcoming community is a nice bonus. The location is convenient - just blocks to Brookside Elementary, downtown shops, and restaurants, and nearby parks and trails. Plus, you're 25 minutes to Stowe Mountain, 30 to Sugarbush, and 35 to Burlington. This is one of those homes where you'll feel the care as soon as you walk in - come check it out!

Listed by Adam Carron of Coldwell Banker Hickok and Boardman

Sold by Julie Lamoreaux, Coldwell Banker Hickok and Boardman
$
$
%
$/month over payments
Federal 30-year interest rate: 6.51% last updated on May 21, 2026
* All Figures are estimates. Check with your bank or proposed mortgage company for actual interest rates.
This product uses the FRED® API but is not endorsed or certified by the Federal Reserve Bank of St. Louis.

Virtual TourAsk A QuestionMore Details

335 W Shore Road South Hero VT 05486

South Hero, VT335 W Shore Road

Sale Price$1,100,000

Sold

MLS Number 5054602

  • Residential Single Family
  • Full Bath 1
  • Address 335 W Shore Road
  • Construction Existing
  • Bedrooms 3

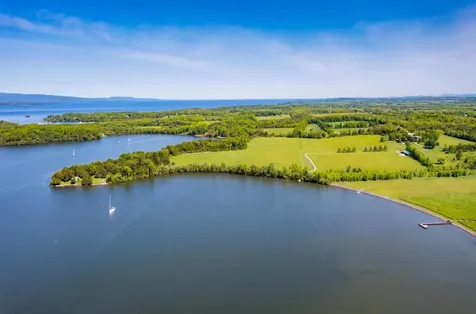
West Shore Lakefront Home with Adirondack Views & Sunset Porch Located on the sought-after West Shore, this seasonal 3-bedroom lakefront home offers 250 feet of private shoreline, sweeping Adirondack views, and unforgettable sunsets. Set on 4.9 acres with a natural limestone shoreline and easy, gradual lake access, its ideal for classic Vermont summer living. Info for year-round conversion available soon. The wraparound porch sets the scene for laid-back lake daysperfect for morning coffee, alfresco dinners, or an afternoon in a rocking chair. Inside, the open floor plan includes a renovated kitchen, a cozy stone fireplace, and a spacious living/dining area. In addition to three bedrooms, the home features two flexible rooms upstairs for guests or office use, plus a screened sleeping porch. A full bath, half bath, and outdoor shower round out the relaxed lakeside lifestyle. It's the perfect blend of updated amenities and nostalgic summer-cottage charm wrapped up in a porch view you'll never forget.

Listed by Dave White of OwnerEntry.com

Sold by Franz Rosenberger, Coldwell Banker Islands Realty

$
$
%
$/month over payments
Federal 30-year interest rate: 6.51% last updated on May 21, 2026
* All Figures are estimates. Check with your bank or proposed mortgage company for actual interest rates.
This product uses the FRED® API but is not endorsed or certified by the Federal Reserve Bank of St. Louis.

Ask A QuestionMore Details

Brookview Lane Wolcott VT 05680

Wolcott, VTBrookview Lane

Sale Price$68,000

Sold

MLS Number 4987373

  • Land
  • Address Brookview Lane
  • Acreage 2.1
  • Area VT-Lamoille
  • Utilities None

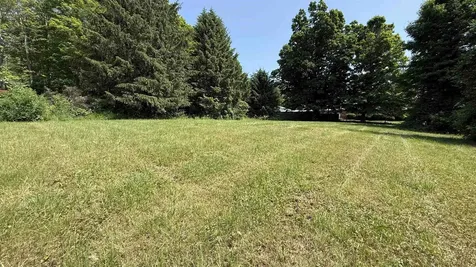
Peaceful Vermont living on a dead-end country road. One of six lots in a Wolcott subdivision, this 2.10+/- acres is just waiting for your home design. With a wastewater permit for a 3-bedroom single family residence in place, the first steps to turn this lot into a home are completed. There is the potential for lovely views with some clearing. Close to Lake Elmore, approximately 7 miles to Morrisville, and with easy access to Route 12, you will have a tranquil slice of Vermont all your own, but convenient to recreation and amenities. You will have the feeling of being off the beaten path without actually having to be there!

Listed by Trombley & Day Group of BHHS Vermont Realty Group/Morrisville-Stowe

Sold by Trombley & Day Group, BHHS Vermont Realty Group/Morrisville-Stowe

$
$
%
$/month over payments
Federal 30-year interest rate: 6.51% last updated on May 21, 2026
* All Figures are estimates. Check with your bank or proposed mortgage company for actual interest rates.
This product uses the FRED® API but is not endorsed or certified by the Federal Reserve Bank of St. Louis.

Virtual TourAsk A QuestionMore Details

764 Lake Road Milton VT 05468

Milton, VT764 Lake Road

Sale Price$320,000

Sold

MLS Number 5063445

  • Residential Single Family
  • Full Bath 1
  • Address 764 Lake Road
  • Construction Existing
  • Bedrooms 2

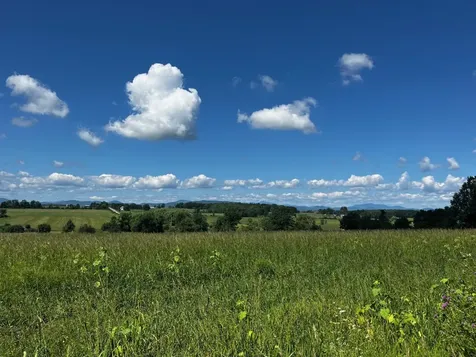
A lovely country lot with open fields all around and pastoral views. Rural but only 10 minutes to town and shopping, schools, etc.. Plenty of room for gardens. The exterior landscaping is nicely done and there are patios off the dining/sun room and in the rear of the house. Lot is gently sloping with paved driveway; there is a 15x28 post and bean outbuilding with barn doors and regular doorway entrance and power and cement floor. Great for workshop, tractors, and plenty of storage. House has been updated in electric, plumbing, and entire interior over the years. Very clean and ready to move into. There is a bedroom on first floor and full bath with attractive tiled walk in shower, very large living room, sunroom which serves as a dinning room which gets the direct morning sun, and also enters onto a gravel patio area, and laundry room off the mudroom on the first level. The septic tank and leach field are used only for the toilet. All grey water goes to a deeded dry well across the road. Ask for info on the minimal maintenance recommended for it. A very pretty spot for your first home.

Listed by Warren Palm of BHHS Vermont Realty Group/S Burlington

Sold by Brian Steinmetz, Steinmetz Realty

$
$
%
$/month over payments
Federal 30-year interest rate: 6.51% last updated on May 21, 2026
* All Figures are estimates. Check with your bank or proposed mortgage company for actual interest rates.
This product uses the FRED® API but is not endorsed or certified by the Federal Reserve Bank of St. Louis.

Ask A QuestionMore Details

1650 Crown Point Road Bridport VT 05734
Sold

MLS Number 5053743

  • Land
  • Acreage 58
  • Area VT-Addison
  • PricePerSqFt 4344.83

Golden opportunity to own a large open parcel of land with country setting. Offering 58 open acres with westerly views of the Adirondack Mountains. Opportunities include residential as well as agricultural uses. This property is currently enrolled in the Vermont Current Use Program to help ease the property tax burden. Seller is working on obtaining a state waste water permit for a 4 bedroom residence. Close proximity to Rte. 22A for easy travel to Chittenden County. Only 15 minutes to Middlebury College. Sale is contingent upon seller being able to obtain a local subdivision permit.

Listed by k. Cory Foote of BHHS Vermont Realty Group/Vergennes

Sold by Sean Dye, BHHS Vermont Realty Group/Vergennes

$
$
%
$/month over payments
Federal 30-year interest rate: 6.51% last updated on May 21, 2026
* All Figures are estimates. Check with your bank or proposed mortgage company for actual interest rates.
This product uses the FRED® API but is not endorsed or certified by the Federal Reserve Bank of St. Louis.

Ask A QuestionMore Details

43 Liberty Lane South Burlington VT 05403
Sold

MLS Number 5030619

  • Residential Single Family
  • Full Bath 2
  • Address 43 Liberty Lane
  • Construction New Construction
  • Bedrooms 3

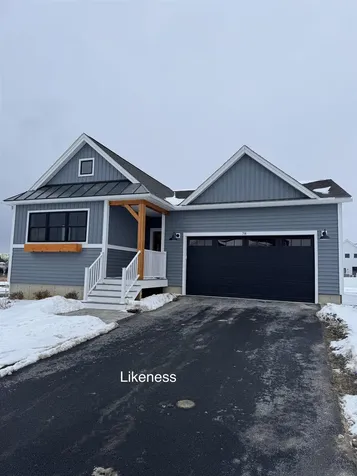
Our Shire floorplan is true single level living and offers a beautifully appointed 3 Bedroom home with included full home AC, quartz countertops, fireplace, and luxury upgrades throughout. Extensive energy efficiency upgrades included; R-33 Walls, R-60 ceiling, insulated basements, state of the art hybrid furnace system, and solar ready. Need additional living space? Finish the 9' ceiling height basement! Owned lot, not a carriage home...put up a fence, have a shed, plant extensive gardens, you name it, the flexibility is yours! Welcome to Edgewood Estates first phase of our exclusive single family homes and experience true craftsmanship by award winning builder. Located on true single family lots, these homes are conveniently located between Dorset St and Hinesburg Road, Edgewood offers the ultimate in convenience coupled with privacy and extensive access to city services and 1-89. Broker owned. Some upgrades shown. Recently completed and sold home. This home is to be constructed.

Listed by Brad Dousevicz of Dousevicz Real Estate,Inc.

Sold by The Gardner Group, RE/MAX North Professionals

$
$
%
$/month over payments
Federal 30-year interest rate: 6.51% last updated on May 21, 2026
* All Figures are estimates. Check with your bank or proposed mortgage company for actual interest rates.
This product uses the FRED® API but is not endorsed or certified by the Federal Reserve Bank of St. Louis.

Ask A QuestionMore Details

50 Densmore Drive Essex Junction VT 05452
Sold

MLS Number 5060981

  • Condo
  • Square Feet 1,024
  • Bedrooms 2
  • New Contruction Existing
  • Complex Village Glen

Quiet Setting, Prime Location, and Investment Potential! This 2-bedroom, 1.5-bath Village Glen townhome offers 1,024 sq ft of opportunity in a peaceful Essex Junction setting that backs up to a wooded area. Pet-friendly and rental-approved, this property is ideal for both homeowners and investors alike. Enjoy the best of both worlds-tucked away on a quiet street, yet just minutes from the shops, restaurants, and amenities of Five Corners and the Essex Experience. Hop on the nearby bike path for a quick ride to Maple Street Park and Pool, or take advantage of the many local conveniences right outside your door. Inside, you'll find a bright and functional layout with spacious bedrooms and the ease of an in-unit washer and dryer. The kitchen, baths, and flooring are ready for your personal updates-offering great potential to build equity and make it your own. The living area opens to a private patio overlooking trees, creating a peaceful retreat for morning coffee or evening gatherings. With solid bones, a desirable location, and the flexibility to rent, this townhome is a smart investment opportunity in one of Essex Junction's most convenient communities.

Listed by Andrea Hossley of Ridgeline Real Estate

Sold by Blue Slate Realty- Kevin Holmes, Blue Slate Realty

$
$
%
$/month over payments
Federal 30-year interest rate: 6.51% last updated on May 21, 2026
* All Figures are estimates. Check with your bank or proposed mortgage company for actual interest rates.
This product uses the FRED® API but is not endorsed or certified by the Federal Reserve Bank of St. Louis.

Virtual TourAsk A QuestionMore Details

2 Hamlen's Garden Lane Swanton VT 05488
Sold

MLS Number 5046520

  • Land
  • Acreage 2.53
  • Area VT-Franklin
  • Utilities None
  • PricePerSqFt 43478.26

Start building your 4 bedroom dream! Updated 4 bedroom wastewater permit! Better plan, easier install! Survey, too! This lovely wooded, 2.53+/- acre parcel has both a level lawn and nicely mixed hard and soft woods up back. Farmland views from front lawn. Tiny seasonal stream on shared Northern property line. Nice ledge on back parcel line. Easy commute too, it's right off paved St. Albans Rd/Rte 7 between Swanton and St. Albans' I-89 exits. Two deeded easements on shared gravel driveway to access lot. Minutes to Rail Trail, Missisquoi River Access, Lake Champlain state boat launch, St. Albans' big box stores... Motivated seller; make an offer!

Listed by Amber Foote of Blue Spruce Realty,Inc.

Sold by Blue Slate Realty- Kevin Holmes, Blue Slate Realty

$
$
%
$/month over payments
Federal 30-year interest rate: 6.51% last updated on May 21, 2026
* All Figures are estimates. Check with your bank or proposed mortgage company for actual interest rates.
This product uses the FRED® API but is not endorsed or certified by the Federal Reserve Bank of St. Louis.

Ask A QuestionMore Details

4 Barnum Street Milton VT 05468

Milton, VT4 Barnum Street

Sale Price$315,000

Sold

MLS Number 5070333

  • Residential Single Family
  • Full Bath 1
  • Address 4 Barnum Street
  • Construction Existing
  • Bedrooms 3

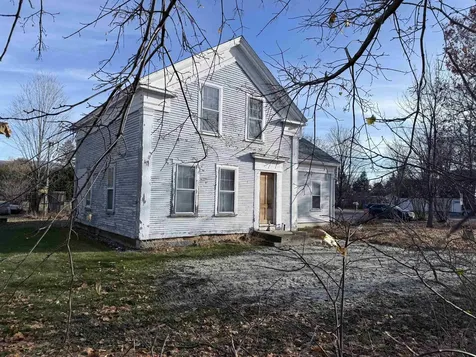
Discover the historic charm this lovely Milton home has to offer. This property highlights an oversized 2 car garage with attic space, large corner lot and is conveniently located in the center of town. Walk onto the covered porch and enter into a large mudroom and laundry area that leads to the open concept kitchen and dining room. The first floor features hardwood flooring in the dining room, first floor bedroom and bathroom with walk in shower. Upstairs you will find 2 large bedrooms with wide plank pine flooring, full bathroom, spacious hallway closet and insulated storage room. This second floor space could serve as storage, office, family room or bonus room. Enjoy the sunny, warm feel of this historic Milton home located in the heart of town.

Listed by Marie Parry of M Realty

Sold by Tamithy Howrigan, RE/MAX North Professionals

$
$
%
$/month over payments
Federal 30-year interest rate: 6.51% last updated on May 21, 2026
* All Figures are estimates. Check with your bank or proposed mortgage company for actual interest rates.
This product uses the FRED® API but is not endorsed or certified by the Federal Reserve Bank of St. Louis.

Ask A QuestionMore Details

53 Lakeview Drive Leicester VT 05733
Sold

MLS Number 5063104

  • Residential Single Family
  • Full Bath 1
  • Address 53 Lakeview Drive
  • Construction Existing
  • Bedrooms 4

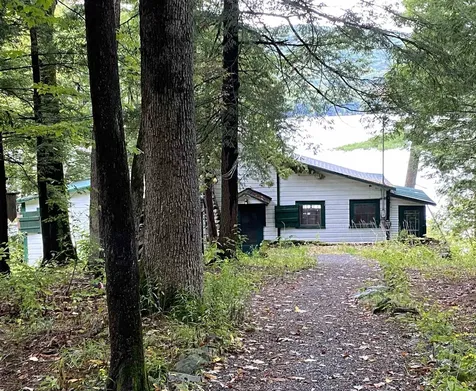
ORIGINAL COTTAGE PERCHED ABOVE THE SHORE OF LAKE DUNMORE, ONE OF VERMONT'S MOST BEAUTIFUL LAKES! With direct lake frontage, this throw back in time will captivate you with its wrap-around enclosed porch overlooking a southerly view of sparkling waters and majestic Green Mountains. Everyday living winds through the cottage kitchen onto the dining end of the enclosed porch and around through the cluster of folksy porch chairs into the original great room with exposed rafters, wood walls, and fireplace. An adjacent small bedroom also functions as a cozy den. The far end of the porch doubles as a sleeping porch where the sound of lapping waves will lull you to sleep after a day full of swimming, boating, fishing, and laughter. Tiptoe down to the on-grade lower level and discover three bedrooms all with views and soothing sounds from the lake. A full bath and storage/utility room with exterior doors add convenience here. Follow the path to the lake and you'll be delighted with lakeside lounging on the newer double dock system with space for several boats and lots of cannon ball jumping! Soak in the view, dip your toes, relax with a good book, and listen for the loons. Tuck boats and fishing tackle into the old-styled garage or even your bikes and golf clubs. Lake living is enhanced by this recreational mecca offering first-rate hiking, biking, golf, dining, culture, and a local hospital. Accessed by year-round road. Selling as is. Cottage needs updating - a treasure in the rough!

Listed by Susan Mackey of BHHS Vermont Realty Group/Middlebury

Sold by Sarah Peluso, IPJ Real Estate

$
$
%
$/month over payments
Federal 30-year interest rate: 6.51% last updated on May 21, 2026
* All Figures are estimates. Check with your bank or proposed mortgage company for actual interest rates.
This product uses the FRED® API but is not endorsed or certified by the Federal Reserve Bank of St. Louis.

Virtual TourAsk A QuestionMore Details

364 Nashville Road Jericho VT 05465
Sold

MLS Number 5071632

  • Residential Single Family
  • Full Bath 1
  • Address 364 Nashville Road
  • Construction Existing
  • Bedrooms 3

Charming and private three-bedroom, two-bath home set on .75 acres in a beautiful Jericho country setting. This lovingly cared-for property is surrounded by mature trees, offering exceptional privacy and a peaceful lifestyle. The open-concept kitchen features ample cabinetry and flows into a dedicated dining area with easy access to the backyard-perfect for al fresco dining. A light-filled, airy living room completes the main level along with the bedrooms and full bath. The lower level offers great additional space with a cozy rec room and woodstove. Laundry hook-ups in lower level. The land is wonderful, with excellent gardening soils, mature trees, and room to explore. The property includes two outbuildings-a barn and lean-to-ideal for storage or hobbies, plus an attached one-car garage. Set in a private location next to the 18-hole golf course, this home is perfect for nature enthusiasts seeking peaceful country living.

Listed by The Nancy Jenkins Team of Nancy Jenkins Real Estate

Sold by Maranda Bessette, Ridgeline Real Estate

$
$
%
$/month over payments
Federal 30-year interest rate: 6.51% last updated on May 21, 2026
* All Figures are estimates. Check with your bank or proposed mortgage company for actual interest rates.
This product uses the FRED® API but is not endorsed or certified by the Federal Reserve Bank of St. Louis.

Ask A QuestionMore Details

446 Sanderson Road Milton VT 05468
Sold

MLS Number 5064790

  • Residential Single Family
  • Full Bath 2
  • Address 446 Sanderson Road
  • Construction Existing
  • Bedrooms 3

Discover a property that perfectly balances space, comfort, and Vermont charm. Set on a scenic 10.1-acre lot, this colonial-style home offers privacy, versatility, and ample space to live, work, and unwind. With three generous bedrooms, two full baths, and multiple adaptable living areas, it is designed for both comfort and everyday functionality. The main level features a bright dining room, inviting living room, functional kitchen, full bath, and a flexible bonus room ideal for a home office, guest space, or playroom. Upstairs, all three bedrooms, a second full bath, and a cozy family area provide space for relaxation or media enjoyment. The lower level offers a large recreation room perfect for hobbies, exercise, or casual entertaining. Outside, a detached two-car garage includes a dedicated workshop area suited for creative projects, gear storage, or potential studio use. Surrounded by mature woods, the property provides plenty of outdoor opportunities, from gardening and exploring to enjoying the natural setting. Located in Milton, this home blends charm and tranquility with convenient access to schools, amenities, recreation, and commuter routes. Sellers to contribute $3000 to buyer(s) at closing.

Listed by Samara Mercy of Ridgeline Real Estate

Sold by Karen Rowell-Branon, EXP Realty

$
$
%
$/month over payments
Federal 30-year interest rate: 6.51% last updated on May 21, 2026
* All Figures are estimates. Check with your bank or proposed mortgage company for actual interest rates.
This product uses the FRED® API but is not endorsed or certified by the Federal Reserve Bank of St. Louis.

Ask A QuestionMore Details

133 Northshore Drive Burlington VT 05408
Sold

MLS Number 5070368

  • Condo
  • Square Feet 1,544
  • Bedrooms 2
  • New Contruction Existing
  • Address 133 Northshore Drive

Find your next home with exceptional western-facing Lake Champlain and Whiteface Mountain views! This modernized, uniquely designed townhome offers direct, close access to the Burlington Bike Path and is thoughtfully oriented to capture lake and mountain vistas from the living room with a double slider and the spacious top-floor bedroom. Adventure right outside your back door! The main level offers a recently renovated kitchen with stone countertops, ceramic tile flooring, new cabinetry, and modern appliances. The living room includes tile flooring, a gas fireplace, built-ins, and a slider that frames the sweeping lake views. A half bath, mudroom entry, and generous storage round out the first level. Upstairs, the large bedroom showcases vaulted ceilings, beautiful wood flooring, and an updated en-suite bathroom with a jetted tub (a rarity to find in these condos!), tiled shower, double vanity, and abundant cabinetry. A second bedroom with wooden bookcases and a convenient laundry closet complete this level. The home features a rare three-level loft ideal for an office, studio, or flexible bonus space, along with upgraded finishes throughout, including updated doors, trim, and flooring. Don't miss this efficient, contemporary townhome. with its own garage, offering effortless access to outdoor recreation and stunning Lake Champlain sunset views just off North Avenue. Motivated seller!

Listed by Erin McCormick of KW Vermont

Sold by Mariah Kelley, KW Vermont-Stowe

$
$
%
$/month over payments
Federal 30-year interest rate: 6.51% last updated on May 21, 2026
* All Figures are estimates. Check with your bank or proposed mortgage company for actual interest rates.
This product uses the FRED® API but is not endorsed or certified by the Federal Reserve Bank of St. Louis.

Ask A QuestionMore Details

1028 Converse Bay Road Charlotte VT 05445-0000
Sold

MLS Number 5048419

  • Residential Single Family
  • Full Bath 5
  • Construction Existing
  • Bedrooms 11
  • Bathroom 9

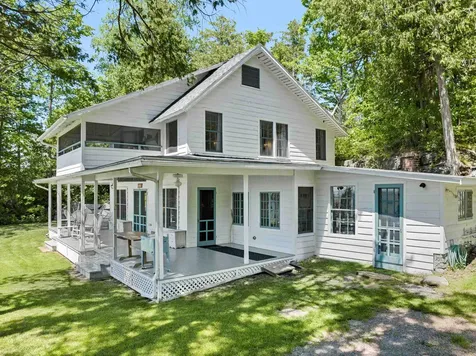
Set across 96.71± acres of open pasture, mature woodland, and 4,282± feet of Lake Champlain shoreline, this extraordinary Charlotte estate offers a rare blend of natural beauty and enduring privacy. The traditional-style 5-bedroom main residence features old growth pine floors, hand-hewn beams, multiple fireplaces, a sunroom, and a kitchen outfitted with Viking appliances and a vintage Elmira woodstove. A separate 2-bedroom guesthouse provides lake views and flexible accommodations for guests or staff. Purpose-built for both daily living and large-scale recreation, the property includes a 21-stall horse barn with two tack rooms, a regulation indoor riding arena, and a red barn with hay storage, workshop, and finished office. A private grass airstrip and 48-foot hangar offer rare aerial access. Landscaped grounds feature a spring-fed pond, curated gardens, stone paths, and rolling pastures that lead to a lakeside boathouse and cabin-just 30 minutes from downtown Burlington.

Listed by Averill Cook and Wade Weathers of LandVest,Inc-Burlington

Sold by Hillary Boardman, Coldwell Banker Hickok and Boardman
$
$
%
$/month over payments
Federal 30-year interest rate: 6.51% last updated on May 21, 2026
* All Figures are estimates. Check with your bank or proposed mortgage company for actual interest rates.
This product uses the FRED® API but is not endorsed or certified by the Federal Reserve Bank of St. Louis.

Ask A QuestionMore Details

124 Congress Street Morristown VT 05661
Sold

MLS Number 5069150

  • Residential Single Family
  • Address 124 Congress Street
  • Construction Existing
  • Bedrooms 3
  • Bathroom 2

Charming 3-BR, 2 car attached garage and 2 BA home with all the amenities of village living right out your front door! This home features spacious rooms and a cozy woodstove, perfect for enjoying the ambiance on those cold winter nights. The seasonal porch offers a perfect retreat for relaxation and reading. The large living/dining room is a terrific gathering spot for entertaining or simply unwinding. This classic home features three bedrooms along with a family room/den located on the second floor. This spacious area offers versatility to adapt to your lifestyle-whether you need a dedicated office space, a playroom or an additional space for relaxation. Situated on a corner lot, everything that Morrisville has to offer is close at hand, and many places within walking distance: Shopping, dining, golf, schools, hospital, and more. An easy drive to Stowe, Lake Elmore, several ski resorts, and near walking trails, recreation is easily accessible from this fantastic location. Take a look today and discover the convenience of village living! A wonderful place to call home!

Listed by Trombley & Day Group of BHHS Vermont Realty Group/Morrisville-Stowe

Sold by Silas Pierpont Hale, Ridgeline Real Estate

$
$
%
$/month over payments
Federal 30-year interest rate: 6.51% last updated on May 21, 2026
* All Figures are estimates. Check with your bank or proposed mortgage company for actual interest rates.
This product uses the FRED® API but is not endorsed or certified by the Federal Reserve Bank of St. Louis.

Virtual TourAsk A QuestionMore Details

274 Old Stage Road Essex Junction VT 05452
Sold

MLS Number 5069313

  • Residential Single Family
  • Full Bath 2
  • Address 274 Old Stage Road
  • Construction Existing
  • Bedrooms 3

Nestled in complete privacy and overlooking your own peaceful pond, this contemporary home has undergone many recent renovations. Sunlight floods through two stories of windows, showcasing the stunning wood-vaulted ceiling and creating a warm, inviting atmosphere. The open-concept living room flows seamlessly into the updated kitchen, perfect for modern living and entertaining. Upstairs, you’ll find two bright bedroomsone featuring its own private bathoffering comfort and tranquility. Recent upgrades include new heating and electrical systems, a new roof, windows, and a spacious three-bay garage with potential bonus room space above. Some finishing work remains, giving you the exciting opportunity to complete the renovations to your own taste and style. Customize the details, finishes, and dcor to make this already beautiful home truly your own. Whether you envision a sleek modern retreat or a cozy rustic hideaway, this property offers the ideal canvas to bring your vision to life. Having the best of both worlds of a serene and private setting, the home is conveniently located close to grocery stores, shops, restaurants, and entertainment optionsoffering the perfect balance of seclusion and accessibility. A truly remarkable property with endless potential in a fantastic location!

Listed by The Signature Realty Group of Signature Properties of Vermont

Sold by Trevor Ainsworth, EXP Realty

$
$
%
$/month over payments
Federal 30-year interest rate: 6.51% last updated on May 21, 2026
* All Figures are estimates. Check with your bank or proposed mortgage company for actual interest rates.
This product uses the FRED® API but is not endorsed or certified by the Federal Reserve Bank of St. Louis.

Virtual TourAsk A QuestionMore Details

362 Saint Paul Street Burlington VT 05401
Sold

MLS Number 5072145

  • Residential Single Family
  • Full Bath 1
  • Construction Existing
  • Bedrooms 3
  • Bathroom 2

There's a kind of magic that happens when history and modern life actually get along-and this home pulls it off with ease. From the street, it charms. Inside, it unfolds with warmth, texture, and the quiet confidence of a space that knows exactly what it is. Exposed brick and original wood beams run through the heart of the home, grounding it with a timeless, lived-in feel. But this isn't a museum piece-it's built for real life. The layout is open but intentional, flowing from a character-rich kitchen with an Imperial gas range and butler's pantry into a sun-drenched rear addition. There, a wall of glass slides open to a private backyard oasis, blurring the line between indoors and out. It's a house that slows you down in all the right ways. Mornings on the stone patio. Long dinners that spill outside. Even the laundry's upstairs because it just makes sense. The three upstairs bedrooms all have their own personalities, and the sleek three-quarter bath keeps things simple and sharp. The neighborhood is walkable, but calm. The backyard is generous, not just in size but in possibility: gardens, gatherings, room to breathe. This isn't just another restored historic home. It's a place that feels good the second you step inside-and better every day you wake up in it.

Listed by Jessica Bridge of Element Real Estate

Sold by Jessica Laffal, Element Real Estate

$
$
%
$/month over payments
Federal 30-year interest rate: 6.51% last updated on May 21, 2026
* All Figures are estimates. Check with your bank or proposed mortgage company for actual interest rates.
This product uses the FRED® API but is not endorsed or certified by the Federal Reserve Bank of St. Louis.

Virtual TourAsk A QuestionMore Details

67 Sandy Bay Road Franklin VT 05457
Sold

MLS Number 4997410

  • Land
  • Address 67 Sandy Bay Road
  • Acreage 1.03
  • Area VT-Franklin
  • Utilities Other

This is a rare opportunity to purchase a building lot with deeded access to Lake Carmi in beautiful Franklin Vermont. The 1.03 acres consists mostly of hardwood trees and is only a short walk to the two beautiful association beaches. The lot is relatively flat with a gentle slope to the west. Curb cut and culvert are already in place as well as a solid tent platform and fire pit so you can start your summer adventures immediately! Launch your boat from the community beach and even keep it there moored to the dock. The two common area beach fronts are available to all owners. Lake Carmi is one of the few lakes in Vermont where wake sports are still legal. Property is located across Lake Carmi from the Lake Carmi State Park.

Listed by Alex Pintair of Four Seasons Sotheby's Int'l Realty

Sold by Blue Slate Realty- Kevin Holmes, Blue Slate Realty

$
$
%
$/month over payments
Federal 30-year interest rate: 6.51% last updated on May 21, 2026
* All Figures are estimates. Check with your bank or proposed mortgage company for actual interest rates.
This product uses the FRED® API but is not endorsed or certified by the Federal Reserve Bank of St. Louis.

Ask A QuestionMore Details

146 Jeff Heights Cambridge VT 05464
Sold

MLS Number 5050532

  • Residential Single Family
  • Full Bath 1
  • Village Jeffersonville
  • Address 146 Jeff Heights
  • Construction Existing

New construction nearly finished. Traditional center hall colonial with spacious kitchen offering quartz countertop. Beautiful hickory hardwood flooring throughout first floor. Kitchen-living open floor plan you'll love when entertaining. SGD to Deck from living room, offering local view. The walk-out basement is fully insulated and waiting for your finish. Primary bedroom with bath and walk-in closet. Second floor laundry for your convenience. Huge deck with one solid railing for your privacy . Located within Jeffersonville Village limits. Neighborhood living at its finest!

Listed by Diane Schwarm of Diane Schwarm Realty LLC

Sold by Diane Schwarm, Diane Schwarm Realty LLC

$
$
%
$/month over payments
Federal 30-year interest rate: 6.51% last updated on May 21, 2026
* All Figures are estimates. Check with your bank or proposed mortgage company for actual interest rates.
This product uses the FRED® API but is not endorsed or certified by the Federal Reserve Bank of St. Louis.

Virtual TourAsk A QuestionMore Details

149 Shore Road Burlington VT 05408
Sold

MLS Number 5069114

  • Residential Single Family
  • Full Bath 2
  • Address 149 Shore Road
  • Construction Existing
  • Bedrooms 2

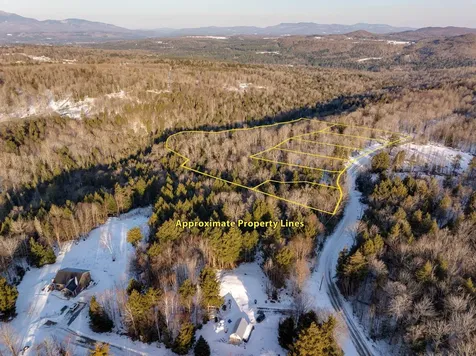
This two bedroom home truly functions as a spacious three bedroom residence, featuring three comfortable beds and a full bath upstairs. This meticulously maintained house is in pristine, move-in condition and offers exceptional functional space, including another full bath and finished living space in the basement. Year-round comfort is ensured with central AC and heat. Step outside to relax in the beautiful three season sun room or enjoy the seclusion of the large, private backyard. The location is highly desirable for its proximity to recreation; it's a short walk to the scenic Burlington Bike Path and is part of the Crescent Beach Association. Joining this association grants you access to a private, sandy beach on Lake Champlain with amazing views of the Adirondack Mountains, plus a dedicated clubhouse for easy storage of all your beach chairs and toys. This isn't just a house; it's your year-round ticket to an elevated Lake Champlain lifestyle. Opportunities for move-in ready homes with private beach access like this are rare. Don't let this Burlington gem slip away!

Listed by David Laven of EXP Realty

Sold by Sara Puretz, Coldwell Banker Hickok and Boardman
$
$
%
$/month over payments
Federal 30-year interest rate: 6.51% last updated on May 21, 2026
* All Figures are estimates. Check with your bank or proposed mortgage company for actual interest rates.
This product uses the FRED® API but is not endorsed or certified by the Federal Reserve Bank of St. Louis.

Ask A QuestionMore Details

3052 Rice Hill Road Highgate VT 05459
Sold

MLS Number 5070386

  • Residential Single Family
  • Full Bath 1
  • Address 3052 Rice Hill Road
  • Construction Existing
  • Bedrooms 2

Welcome to easy, single-level living on a peaceful country road! This 2-bedroom ranch sits on just over an acre surrounded by Vermont countryside. Built in 2007, it features a bright, open floor plan with radiant heat and a kitchen/dining area that's perfect for gatherings. The spacious attached 4-car garage includes radiant heat in the first bay plus a built-in suction system for sawdust-an ideal setup for woodworking, hobbies, or home projects. Both bedrooms offer generous closet space, and the large deck gives you a peaceful spot to enjoy your morning coffee or wind down under the stars. Conveniently located near St. Albans, Lake Champlain, and a quick drive to the Canadian border, this home offers comfort, functionality, and a true taste of Vermont's peaceful living.

Listed by Kimberly Hart of Real Broker LLC

Sold by Taylor White, KW Vermont - Cambridge

$
$
%
$/month over payments
Federal 30-year interest rate: 6.51% last updated on May 21, 2026
* All Figures are estimates. Check with your bank or proposed mortgage company for actual interest rates.
This product uses the FRED® API but is not endorsed or certified by the Federal Reserve Bank of St. Louis.

Virtual TourAsk A QuestionMore Details

102 Forest Drive Warren VT 05674
Sold

MLS Number 5065582

  • Condo
  • Square Feet 1,161
  • Bedrooms 2
  • New Contruction Existing
  • Address 102 Forest Drive

DOG-FRIENDLY 2 Bedroom / 2 Bath 1/4 Share offering true turn-key ownership with prime access to Rumble's Kitchen and the main base area at Sugarbush Resort's Lincoln Peak. Enjoy the south-facing, brookside location and indulge in Clay Brook's premier amenities: underground parking with valet service, owners' lounge, private storage, heated boot room and ski valet, year-round outdoor pool and hot tubs, plus Health & Recreation Club membership. Experience the best of slopeside vacationing!

Listed by Jen Fortier of Sugarbush Real Estate

Sold by Becca Johnson, KW Vermont

$
$
%
$/month over payments
Federal 30-year interest rate: 6.51% last updated on May 21, 2026
* All Figures are estimates. Check with your bank or proposed mortgage company for actual interest rates.
This product uses the FRED® API but is not endorsed or certified by the Federal Reserve Bank of St. Louis.

Virtual TourAsk A QuestionMore Details

Broker Reciprocity 

Copyright 2026 PrimeMLS, Inc. All rights reserved. This information is deemed reliable, but not guaranteed. The data relating to real estate displayed on this display comes in part from the IDX Program of PrimeMLS. The information being provided is for consumers’ personal, non-commercial use and may not be used for any purpose other than to identify prospective properties consumers may be interested in purchasing. Data last updated May 28, 2026 10:41 AM EDT