31227
results
Refine Search

Your Search Results

r=1051-1075
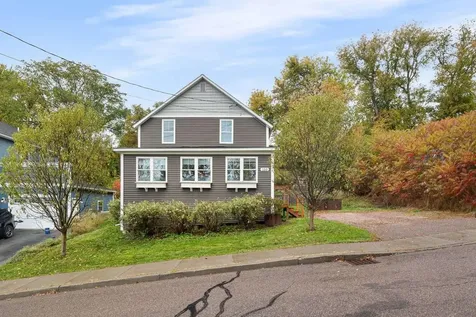
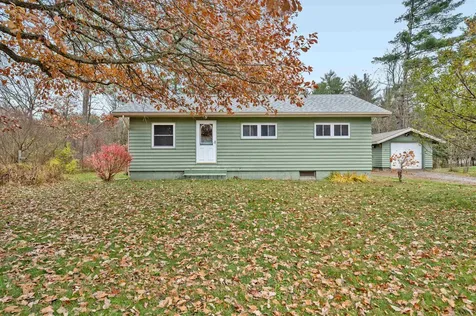
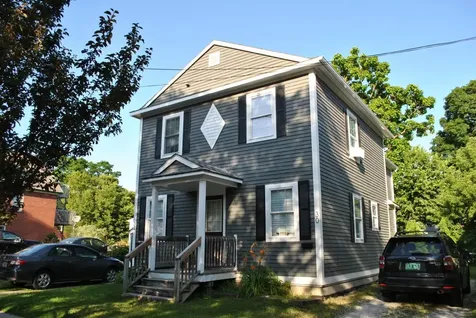
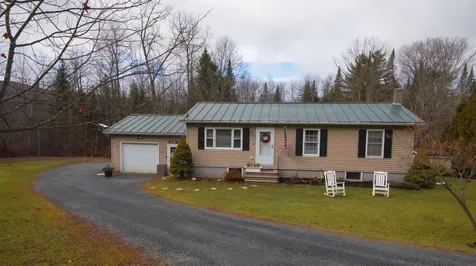
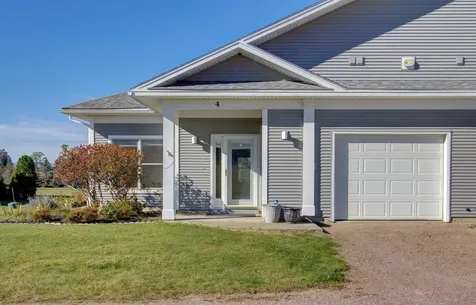
4 Westside Village Grand Isle VT 05458
Sold

MLS Number 5067965

  • Condo
  • Square Feet 1,457
  • Bedrooms 2
  • New Contruction Existing
  • Complex Westside Village

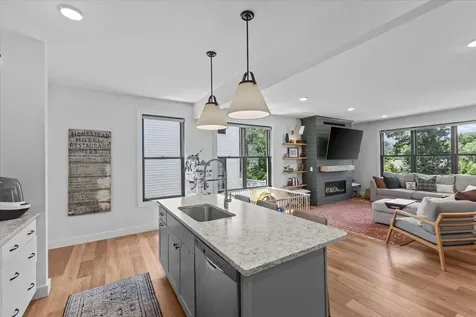
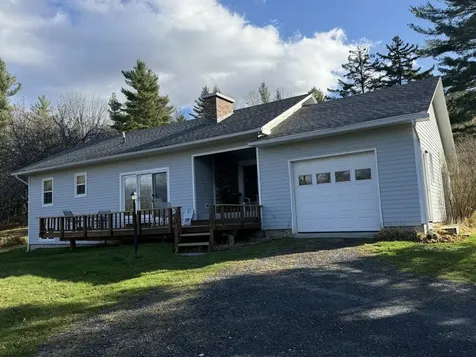
Constructed in 2003 this well appointed one level corner condominium with views of Lake Champlain and the Adirondacks is conveniently located between Plattsburgh and Burlington. This well designed home has radiant heat flooring, air conditioning, 9 foot ceilings and views from almost every room. The heart of this home is the open kitchen, dining, and living area. Featuring ceramic tile floors, the upscale modern kitchen has soft closing drawers, black and stainless steel appliances, walk-in pantry, and island making meal prep and entertaining a pleasure.The living room features engineered hardwood floors and is framed by large lakeside windows and an attractive LP gas fireplace The SW side of the living room has sliders leading to a screened in porch and deck overlooking the West Shore of Grand Isle with Lake Champlain in the distance, a lovely backdrop for al fresco dining. French doors lead from the Great Room to the the primary bedroom suite with a well appointed ensuite full bath. There is plenty of storage in the insulated/heated oversized one car attached garage with separate utility room (newer boiler) as well as an additional 24 x14 detached one car garage. Enjoy farm to table meals, sunrise paddles, evening bike rides along the shoreline and all that the Champlain Islands lifestyle offers One Occupant must be 55 or older.

Listed by Franz Rosenberger of Coldwell Banker Islands Realty

Sold by Mona Branon Lemieux, CENTURY 21 North East
$
$
%
$/month over payments
Federal 30-year interest rate: 6.51% last updated on May 21, 2026
* All Figures are estimates. Check with your bank or proposed mortgage company for actual interest rates.
This product uses the FRED® API but is not endorsed or certified by the Federal Reserve Bank of St. Louis.

Virtual TourAsk A QuestionMore Details

82 Winding Brook Drive South Burlington VT 05403
Sold

MLS Number 5071266

  • Condo
  • Square Feet 1,248
  • Bedrooms 2
  • New Contruction Existing
  • Complex Winding Brook

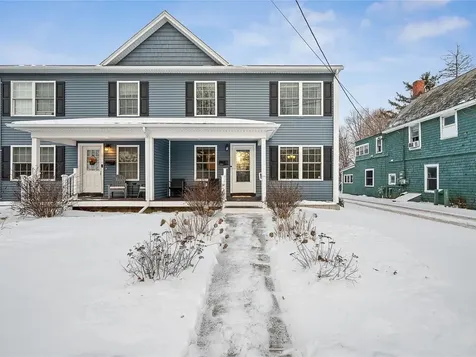
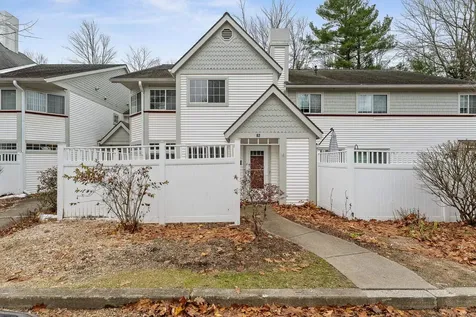
Welcome to 82 Winding Brook Drive. A charming, comfortable home nestled in the well-established Winding Brook Condominiums community in South Burlington. Featuring two bedrooms and one and a half bathrooms this home has plenty of space to spread out. This well maintained Townhome has had recent upgrades including a new boiler in November 2025. Winding Brook offers easy access to the best of Vermont living: peaceful suburbia, scenic nature, and all the amenities you could want just minutes away. Enjoy recreational opportunities right outside the front door including a vast network of nature trails at Potash Brook and the South Burlington bike path. Whether you want a quiet retreat after a busy day, a base for exploring Vermont's natural beauty, or a home with easy access to shopping, dining, and amenities this property checks all the boxes. South Burlington's ever growing Market Street with the City Library, Folino's, The Scale Poke Bar and Bliss Bee are just a short distance away.. It's an ideal fit for someone who values suburban calm without sacrificing access to everything South Burlington and Burlington have to offer. Located close to Burlington International Airport, UVM and downtown Burlington.

Listed by Bryce Gilmer of Vermont Real Estate Company

Sold by Mikail Stein, RE/MAX North Professionals

$
$
%
$/month over payments
Federal 30-year interest rate: 6.51% last updated on May 21, 2026
* All Figures are estimates. Check with your bank or proposed mortgage company for actual interest rates.
This product uses the FRED® API but is not endorsed or certified by the Federal Reserve Bank of St. Louis.

Ask A QuestionMore Details

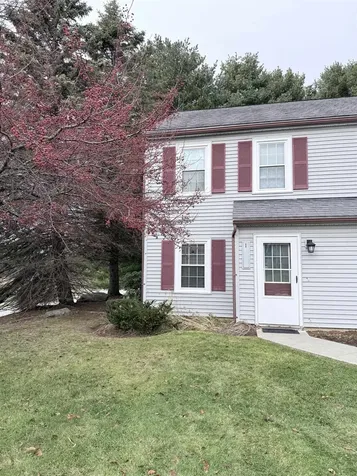
150 Franklin Street Winooski VT 05404
Sold

MLS Number 5066436

  • Residential Single Family
  • Full Bath 1
  • Address 150 Franklin Street
  • Construction Existing
  • Bedrooms 3

Absolutely charming home conveniently located near everything that Winooski has to offer. This property was fully renovated in 2018. The renovation included new electrical, mechanical, plumbing system, framing beams, roof and siding! The interior boasts high end finishes. You enter through a four season heated porch streaming with sunlight. You will then enter an open floor plan living area. The kitchen is finished with solid surface countertops, gleaming stainless appliances, plenty of counter space including an island. Nice sized dining area and a relaxing lounge complete the first floor. On the second floor there are 3 bedrooms each with ample closet space, a full bath and hall laundry. The yard is terraced with gardens and brand new deck so you can enjoy this quiet outdoor space! Enjoy a view of Camel's Hump from the backyard. Truly a must see! Seller is willing to give concessions to Buyer at closing.

Listed by Jason Saphire of www.HomeZu.com

Sold by Lipkin Audette Team, Coldwell Banker Hickok and Boardman

$
$
%
$/month over payments
Federal 30-year interest rate: 6.51% last updated on May 21, 2026
* All Figures are estimates. Check with your bank or proposed mortgage company for actual interest rates.
This product uses the FRED® API but is not endorsed or certified by the Federal Reserve Bank of St. Louis.

Ask A QuestionMore Details

73 Pauls Square East Montpelier VT 05651
Sold

MLS Number 5070390

  • Residential Single Family
  • Full Bath 1
  • Address 73 Pauls Square
  • Construction Existing
  • Bedrooms 3

Tucked into the curve of a quiet corner lot in East Montpelier's Pauls Square, this 1963 gem feels like a secret you're lucky enough to find. Conveniently located to Dudley's Store, the Post Office, with quick connections to both Barre and Montpelier, and it also sits in the sought-after U-32 school district. Inside, all three bedrooms and a full bath sit on the main level, with original hardwood floors that have the kind of charm only decades of stories can give. The kitchen opens to a private back deck, the perfect perch for morning coffee or a quiet dinner outdoors. Downstairs, you'll find room to play, tinker, or dream up your next passion project with space for a workshop or rec room. Efficient hot water baseboard heat keeps things cozy, and the layout invites simple updates that will make it feel like home. Lovingly maintained by one family for over 60 years, this home has never hit the market… until now. This is a great starter house or perfect spot to downsize.

Listed by Monique Payne and Timothy Heney of Heney Realtors - Element Real Estate (Montpelier)

Sold by Kate Root, Green Light Real Estate - Barre

$
$
%
$/month over payments
Federal 30-year interest rate: 6.51% last updated on May 21, 2026
* All Figures are estimates. Check with your bank or proposed mortgage company for actual interest rates.
This product uses the FRED® API but is not endorsed or certified by the Federal Reserve Bank of St. Louis.

Ask A QuestionMore Details

30 Hyde Street Burlington VT 05401
Sold

MLS Number 5070004

  • Condo
  • Square Feet 1,012
  • Bedrooms 2
  • New Contruction Existing
  • Address 30 Hyde Street

Sunny and inviting 2-bedroom townhome nestled in the heart of Burlington’s Old North End. Set at the back of a two-unit building, this home offers a sense of privacy with open living and dining areas and both bedrooms overlooking a beautifully landscaped backyard. Inside, you’ll find wood floors, large windows that fill the space with natural light, two spacious bedrooms. A private basement with laundry and abundant storage makes it easy to maximize the living space above. Enjoy a prime location just blocks from local restaurants, cafs, and a short walk from Church Street, Waterfront Park, UVM, and the UVM Medical.

Listed by Dave White of OwnerEntry.com

Sold by Dave White, OwnerEntry.com

$
$
%
$/month over payments
Federal 30-year interest rate: 6.51% last updated on May 21, 2026
* All Figures are estimates. Check with your bank or proposed mortgage company for actual interest rates.
This product uses the FRED® API but is not endorsed or certified by the Federal Reserve Bank of St. Louis.

Ask A QuestionMore Details

2757 Paine Turnpike Berlin VT 05602
Sold

MLS Number 5070180

  • Residential Single Family
  • Full Bath 1
  • Address 2757 Paine Turnpike
  • Construction Existing
  • Bedrooms 3

Imagine stepping out your front door and into nature's playground. Tucked along scenic Berlin Pond Road, this charming home places you just moments from the pristine waters of Berlin Pond-offering easy access to kayaking, canoeing, biking, birdwatching, and quiet evening strolls. Whether you're an avid outdoor enthusiast or someone who simply enjoys the peaceful presence of nature, this location is truly special. Set on a serene one-acre lot, the home has been tastefully refreshed with new paint throughout, from ceilings to closets, and updated with modern lighting fixtures, electrical outlets, and switches for a fresh, move-in-ready feel. With three bedrooms and a full bath, it offers the ease and comfort of one-level living, while a partially finished basement provides space for a home office, rec room, or studio-ready for your personal touch. The attached one-car garage adds convenience, and the lot offers space for gardens, play, or simply soaking in the surrounding beauty. Despite its peaceful setting, you're only minutes from Central Vermont Hospital, shopping, dining, and I-89-making daily errands and commutes effortless. This is more than a home-it's a lifestyle. Come experience the unique blend of tranquility, recreation, and accessibility that makes this Berlin location so coveted. Move in and start living the Vermont life you've dreamed of. All appliances and furnishings are included. Title company of seller preferred.

Listed by Derek Greene of Derek Greene

Sold by Jake Davignon, Green Light Real Estate

$
$
%
$/month over payments
Federal 30-year interest rate: 6.51% last updated on May 21, 2026
* All Figures are estimates. Check with your bank or proposed mortgage company for actual interest rates.
This product uses the FRED® API but is not endorsed or certified by the Federal Reserve Bank of St. Louis.

Ask A QuestionMore Details

12 Huntington Street St. Albans City VT 05478
Sold

MLS Number 5067935

  • Residential Single Family
  • Full Bath 1
  • Address 12 Huntington Street
  • Construction Existing
  • Bedrooms 2

Welcome to 12 Huntington Street in the heart of St. Albans! This charming two-bedroom home blends classic character with modern comfort on a peaceful dead-end street with all of the convenience you could want. Step inside to find a bright and airy kitchen filled with natural light and plenty of space for casual dining. The cozy living room flows into a beautiful sunroom surrounded by windows, perfect for morning coffee, reading, or simply relaxing. A first-floor bedroom and recently updated full bath provide convenient single-level living, while the entire upper level serves as a spacious flex area ideal for a primary bedroom, guest bedroom, office, or creative studio! Outside, enjoy the large open yard with room for gardens, gatherings, or even your own chicken coop alongside your spacious shed, perfect for added storage. A covered porch adds to the charm, offering a welcoming spot to unwind and in today's market, the rare affordable single-family home to call home. With a newer heating system, natural gas service, and updates to key utilities, this home is move-in ready while offering opportunity for future personalization. Located within walking distance to Taylor Park, Main Street shops, restaurants, and easy access to I-89, this home offers the perfect mix of convenience and quiet small-town living at a terrific price! Schedule your tour today!

Listed by Connor Johnson of KW Vermont

Sold by Connor Johnson, KW Vermont

$
$
%
$/month over payments
Federal 30-year interest rate: 6.51% last updated on May 21, 2026
* All Figures are estimates. Check with your bank or proposed mortgage company for actual interest rates.
This product uses the FRED® API but is not endorsed or certified by the Federal Reserve Bank of St. Louis.

Ask A QuestionMore Details

99 Oak Hill Road Williston VT 05495
Sold

MLS Number 5064302

  • Residential Single Family
  • Full Bath 2
  • Address 99 Oak Hill Road
  • Construction Existing
  • Bedrooms 6

Incredible development opportunity in the heart of Williston! Situated on 12.40 acres, this property offers endless potential for residential or commercial use under current zoning. At present, the site features a spacious 6-bedroom, 2-bath home, making it ideal as a primary residence, multi-generational living arrangement, or rental while you plan your future vision. The expansive acreage opens the door for subdivision, new construction, or even a commercial venture, offering a rare chance to create something truly unique in one of Chittenden County's most desirable communities. With frontage, road access, municipal water and sewer and even wetland delineations prepared, the land provides excellent visibility and convenience for a wide range of possibilities, from housing to business development. Just minutes from shopping, dining, I-89, schools, and Burlington, this location combines convenience with scale rarely available in today's market. Whether you're an investor, developer, or visionary buyer, this property is ready to deliver outstanding potential. Bring your imagination and explore the opportunities this versatile parcel provides!

Listed by Kassian Prior of KW Vermont

Sold by The Malley Group, KW Vermont

$
$
%
$/month over payments
Federal 30-year interest rate: 6.51% last updated on May 21, 2026
* All Figures are estimates. Check with your bank or proposed mortgage company for actual interest rates.
This product uses the FRED® API but is not endorsed or certified by the Federal Reserve Bank of St. Louis.

Ask A QuestionMore Details

8 Timber Lane South Burlington VT 05403
Sold

MLS Number 5068460

  • Condo
  • Square Feet 1,130
  • Bedrooms 2
  • New Contruction Existing
  • Address 8 Timber Lane

Welcome home to this beautifully maintained 2-bedroom, 1.5-bath condo in the heart of South Burlington! This bright and inviting home features gleaming hardwood floors throughout the main living areas and a stylish, updated kitchen complete with stainless steel appliances. Enjoy an open-concept layout that's perfect for relaxing or entertaining, with plenty of natural light and comfortable living spaces. Upstairs, you'll find two spacious bedrooms and a full bath, while the main level includes a convenient half bath for guests. Step outside and take advantage of the well-kept association grounds, featuring a sparkling in-ground pool-ideal for summer fun and relaxation. Located close to shopping, dining, schools, and I-89, this home offers both comfort and convenience. Book your showing today!

Listed by Flex Realty Group of Flex Realty

Sold by Genevieve Smyth, BHHS Vermont Realty Group/Vergennes

$
$
%
$/month over payments
Federal 30-year interest rate: 6.51% last updated on May 21, 2026
* All Figures are estimates. Check with your bank or proposed mortgage company for actual interest rates.
This product uses the FRED® API but is not endorsed or certified by the Federal Reserve Bank of St. Louis.

Ask A QuestionMore Details

33 Walnut Street St. Albans City VT 05478
Sold

MLS Number 5068742

  • Residential Single Family
  • Address 33 Walnut Street
  • Construction Existing
  • Bedrooms 3
  • Bathroom 1

Welcome home to this adorable, well-maintained Cape-style residence, perfectly situated on a large city lot in the heart of St. Albans. With plenty of space for gardening, play, or outdoor entertaining, this property offers the ideal blend of comfort and convenience. Inside, you'll find a bright and inviting layout filled with natural light and an abundance of windows. The spacious kitchen features updated appliances and plenty of room for cooking and gathering, while the separate dining area provides the perfect spot for family meals or hosting guests. A first-floor bedroom offers flexibility and easy living, with two additional bedrooms upstairs. The heated sunroom at the back of the home creates a cozy retreat for year-round enjoyment. Outside, the oversized two-car garage includes extra workshop and storage space-perfect for hobbies, tools, and gear. Located just minutes from downtown St. Albans and I-89, this charming home combines small-city convenience with classic Vermont warmth and character.

Listed by Breanna Dupuis of RE/MAX North Professionals

Sold by Christiana Pepin, Prime Real Estate

$
$
%
$/month over payments
Federal 30-year interest rate: 6.51% last updated on May 21, 2026
* All Figures are estimates. Check with your bank or proposed mortgage company for actual interest rates.
This product uses the FRED® API but is not endorsed or certified by the Federal Reserve Bank of St. Louis.

Ask A QuestionMore Details

192 Nichols Road Barre Town VT 05641
Sold

MLS Number 5069223

  • Residential Single Family
  • Full Bath 1
  • Address 192 Nichols Road
  • Construction Existing
  • Bedrooms 3

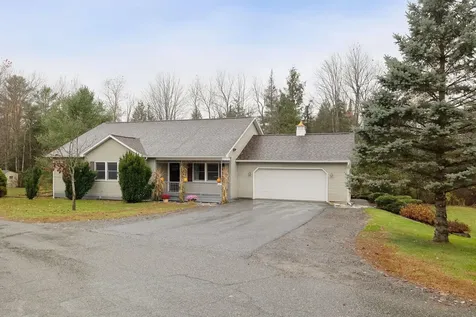
Nestled in a wonderfully private Barre Town location, this spacious one-level ranch offers comfort, accessibility, convenience, and plenty of room to grow. Featuring 3 bedrooms, 2 bathrooms, this home blends open-concept living with a thoughtful design. The primary suite is a true retreat. The bright and airy kitchen boasts abundant cabinetry, a large pantry, with a high-top breakfast bar, seamlessly flowing into the dining and living areas, perfect for family gatherings and entertaining. A gas fireplace adds a cozy touch to the living room, while the covered porch, gazebo, and back deck invite for outdoor activities. The sprawling yard is ideal for gardening or enjoy the serenity for pure relaxation. The partially finished basement offers incredible potential-already featuring a large office, family/playroom, and amble storage, with space ready for your finishing touches. Whether your seeking a family-friendly layout or the ease of one-floor living, this property delivers comfort, privacy, and versatility in a beautiful Barre Town setting.

Listed by Linda Willett of BCK Real Estate

Sold by John Biondolillo, BCK Real Estate

$
$
%
$/month over payments
Federal 30-year interest rate: 6.51% last updated on May 21, 2026
* All Figures are estimates. Check with your bank or proposed mortgage company for actual interest rates.
This product uses the FRED® API but is not endorsed or certified by the Federal Reserve Bank of St. Louis.

Ask A QuestionMore Details

18 Clark Avenue Johnson VT 05656

Johnson, VT18 Clark Avenue

Sale Price$224,700

Sold

MLS Number 5056883

  • Residential Single Family
  • Full Bath 1
  • Address 18 Clark Avenue
  • Construction Existing
  • Bedrooms 6


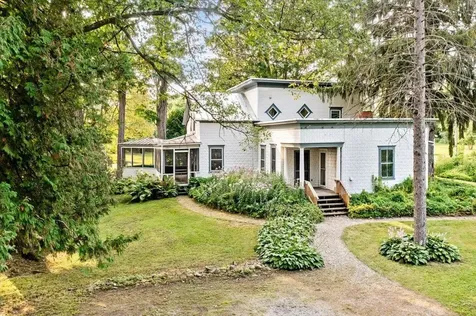
Prepare to be captivated by this remarkable historic residence, boasting an impressive 3,628 sqft of living space spread across 3 stories. Nestled in-town on a generous sun-kissed .38-acre lot, this home offers the perfect blend of charm and convenience. Featuring original wood floors, pocket doors throughout, and Victorian-era detailed architecture in incredible condition. With 6 bedrooms, 5 bathrooms, and 2 full kitchens - there's ample room for family and guests; or to produce additional income from rentals! The property features a 2-car garage with a workshop, perfect for hobbyists and DIY enthusiasts. Gardeners will rejoice in the open yard, a blank canvas for creating your own botanical paradise. And for those seeking adventure, its prime location puts you near Northern Vermont University (NVU), Stowe, and Smugglers' Notch! Discover the timeless elegance and unparalleled potential of this exceptional property - a true Vermont gem. Plus enjoy that much needed extra storage space that helps keep a house in order! This property is an estate; seller has no knowledge of systems or conditions - property is being offered as-is.

Listed by Sierra Langdell of KW Vermont-Stowe

Sold by Jaxon Schaarschmidt, New Leaf Real Estate

$
$
%
$/month over payments
Federal 30-year interest rate: 6.51% last updated on May 21, 2026
* All Figures are estimates. Check with your bank or proposed mortgage company for actual interest rates.
This product uses the FRED® API but is not endorsed or certified by the Federal Reserve Bank of St. Louis.

Virtual TourAsk A QuestionMore Details

341 O'brien Farm Road South Burlington VT 05403
Sold

MLS Number 5066613

  • Condo
  • Square Feet 2,579
  • Bedrooms 4
  • New Contruction Existing
  • Year Built 2021

Welcome Home! This is the largest townhome available at Hillside, offering an expansive 2,579 sq. ft. of beautifully finished living space, thoughtfully designed with elevated finishes & upgrades throughout. From the moment you step inside, you'll notice the attention to detail - hardwood floors, quartz countertops, kitchen cabinetry extended to the ceiling, and a gas fireplace with custom shiplap surround. The dining room features elegant wainscoting, while custom molding & trim flow seamlessly through every room. Designed with both beauty & function in mind, this home includes custom closet systems, a functional mudroom, and a stylish loft area on the second floor. Enjoy the convenience of motorized blinds, an electric car charger, and smart thermostats. Unique pops of designer wallpaper and curated finishes bring an interior designer's flair to every corner. The light-filled walkout lower level offers even more living space with luxury vinyl plank (LVL) flooring, an additional bedroom, full bathroom, and a spacious bonus family room-perfect for guests, hobbies, or entertaining. Step outside to your private deck or explore the community's natural beauty with wooded walking trails, gardens, and a community park-all just steps from your front door. Energy-efficient and built by an award-winning construction team, this home offers both style and sustainability. With close proximity to shopping, schools, and major employers, you truly can have it all at Hillside.

Listed by Amanda Kennedy of RE/MAX North Professionals

Sold by Conner Hayes, Element Real Estate

$
$
%
$/month over payments
Federal 30-year interest rate: 6.51% last updated on May 21, 2026
* All Figures are estimates. Check with your bank or proposed mortgage company for actual interest rates.
This product uses the FRED® API but is not endorsed or certified by the Federal Reserve Bank of St. Louis.

Ask A QuestionMore Details

5491 Vt Route 100 Hyde Park VT 05655
Sold

MLS Number 5070705

  • Residential Single Family
  • Full Bath 1
  • Address 5491 Vt Route 100
  • Construction Existing
  • Bedrooms 3

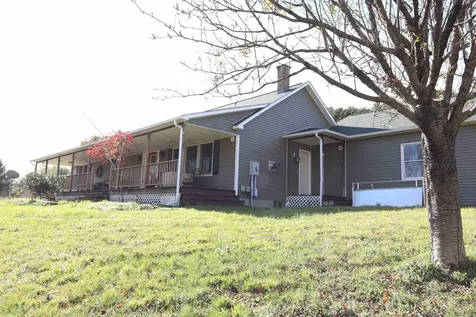
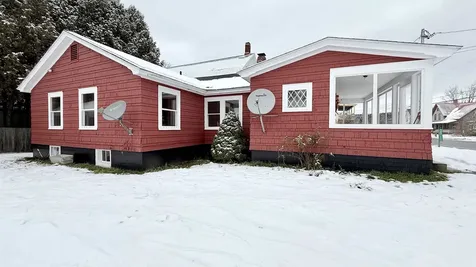
This red-shingle sided cottage is a charm! Updated everywhere! But first; original, rich grained wood trim surrounds doorways, walls and closets, a vintage built-in hall cabinet anchors the wide center hall. Glass-handled doorknobs, vintage lights and wood floors all nod to a warm history. An efficient kitchen with original cabinets and dedicated dining room invite your special traditions. A large living room hugs the front. Three bedrooms and a full modern bath complete the main floor in 1,100 sq. ft upstairs. This has many hallmarks of a 1930's era Sears 'Honor Bilt' mail order kit home including factory stencils under basement stairs. Below, a modern height, concrete basement has big, useful spaces and laundry. First, it has nicely modern appliances and a sink around the corner. Between the large, heated bonus room with walk-up entrance and the huge utility room, this property is ready to store hobbies and off-season gear of every kind. Solid garage and small yard, partially fenced ideal for those who dislike mowing. Updated everywhere! It has a 2023 oil-fired boiler, 2022 roof, fresh 2025 exterior and interior paint, new kitchen/bath LVP flooring. Call for a showing!

Listed by Amber Foote of Blue Spruce Realty,Inc.

Sold by The Signature Realty Group, Signature Properties of Vermont

$
$
%
$/month over payments
Federal 30-year interest rate: 6.51% last updated on May 21, 2026
* All Figures are estimates. Check with your bank or proposed mortgage company for actual interest rates.
This product uses the FRED® API but is not endorsed or certified by the Federal Reserve Bank of St. Louis.

Virtual TourAsk A QuestionMore Details

239 Ski Valley Road Waitsfield VT 05673
Sold

MLS Number 5069342

  • Residential Single Family
  • Full Bath 1
  • Address 239 Ski Valley Road
  • Construction Existing
  • Bedrooms 3

Set on four private acres with broad mountain views, this three-bedroom, one-and-a-half-bath home offers a rare balance of comfort, location, and land in the heart of the Mad River Valley. The property's setting combines open lawn, wooded edges, and wide southern exposure - ideal for gardens, outdoor gatherings, or mornings overlooking the ridgeline. Inside, the layout is efficient and inviting, with light-filled living spaces and a sense of connection to the outdoors. A cozy den with a wood stove adds warmth and character, perfect for winter evenings. The kitchen and dining area flow easily toward the main living room, while three bedrooms provide just the right amount of space for full-time living or weekend retreats. A three-stall horse barn with power and water expands the property's versatility, offering room for animals, storage, or creative use. The common road beyond the property is well-suited for meandering or easy rides through the countryside. Located minutes from Waitsfield Village and within easy reach of Sugarbush and Mad River Glen, this property fits both primary and secondary homebuyers seeking an authentic Vermont retreat - close to the slopes and town amenities, yet surrounded by the calm of open countryside.

Listed by Karl Klein and Lisa Jenison of Coldwell Banker Hickok & Boardman / Waitsfield

Sold by Kelly Laliberte, Wallace Realty

$
$
%
$/month over payments
Federal 30-year interest rate: 6.51% last updated on May 21, 2026
* All Figures are estimates. Check with your bank or proposed mortgage company for actual interest rates.
This product uses the FRED® API but is not endorsed or certified by the Federal Reserve Bank of St. Louis.

Ask A QuestionMore Details

000 East Warren Road Warren VT 05674
Sold

MLS Number 5042830

  • Land
  • Address 000 East Warren Road
  • Acreage 2.3
  • Area VT-Washington
  • Utilities None

This gorgeous piece of property is situated on the East Side of the East Warren Road with coveted views of the westerly ridges. Centrally located between historic Warren Village and Waitsfield Center with close proximity to Sugarbush, Mad River Glen, Stowe and Bolton Valley Ski Areas. It is rare to find such a beautiful piece of property that is already primed for building. Build the house of your dreams on this picturesque partially prepared 2.3 Acres. This property is comprised of two lots but approved for only one house. The northern section of the property will remain in its natural state. Conditional Use Approval is in place from the town of Warren accompanied by a site plan and State of Vermont Wastewater permit. The only step left is obtaining your building permit. Crushed stone driveway is in place and the curb cut is directly off of East Warren Road.

Listed by Ginny Hanson of KW Vermont- Mad River Valley

Sold by Steven Robbins, Mad River Valley Real Estate

$
$
%
$/month over payments
Federal 30-year interest rate: 6.51% last updated on May 21, 2026
* All Figures are estimates. Check with your bank or proposed mortgage company for actual interest rates.
This product uses the FRED® API but is not endorsed or certified by the Federal Reserve Bank of St. Louis.

Virtual TourAsk A QuestionMore Details

1294 North Avenue Burlington VT 05408
Sold

MLS Number 5071818

  • Condo
  • Square Feet 1,852
  • Bedrooms 3
  • New Contruction Existing
  • Address 1294 North Avenue

Welcome to easy living in Burlington's New North End! This 2019 end-unit townhome feels like a single-family home but with the low-maintenance perks of a tiny, two-unit, self-managed HOA - a rare find. You're just minutes from restaurants, shopping, schools, Leddy Park, the Burlington Bike Path, Church Street Marketplace and more. Inside, the home is completely turnkey, with central A/C added in 2023. Pull into the spacious backside of the property with ample parking and a true 2-car garage, then head into a tiled mudroom with a convenient half bath - perfect for all of Vermont's seasons. The main level is bright and open with hardwood floors throughout. The kitchen centers around a large granite island for cooking and entertaining, plus a custom barn door for the pantry. The kitchen then flows easily into the living and dining spaces, and a covered front porch with composite decking sits just off the living room. Upstairs are 3 generous bedrooms, including a standout Primary Suite with a tray ceiling, two walk-in closets, a full bath with double vanity, and a separate office space. A tiled laundry room and 2nd full bath complete the level. The basement is unfinished with plenty of storage, and thanks to the egress window, it's ready to be finished if you want more living space. Move-in-ready homes like this - end unit, small HOA, modern build, and in a prime Burlington location - don't come around often!

Listed by Adam Carron of Coldwell Banker Hickok and Boardman

Sold by Will Hurd, Coldwell Banker Hickok and Boardman

$
$
%
$/month over payments
Federal 30-year interest rate: 6.51% last updated on May 21, 2026
* All Figures are estimates. Check with your bank or proposed mortgage company for actual interest rates.
This product uses the FRED® API but is not endorsed or certified by the Federal Reserve Bank of St. Louis.

Virtual TourAsk A QuestionMore Details

437 Old Farm Road South Burlington VT 05403
Sold

MLS Number 5043503

  • Condo
  • Square Feet 2,247
  • Bedrooms 3
  • New Contruction New Construction
  • Address 437 Old Farm Road

The Willow Townhome with a first-floor owner's suite, is waiting for you to call it home! The main level offers soaring vaulted ceilings, 1 ½ bathrooms, chef's kitchen with quartz countertops, upgraded appliances and a walk-in pantry. Upstairs offers 2 additional bedrooms, a full bath and a 2nd floor common living space, so there is plenty of room for everyone! Expertly designed with 2,247 sq. ft. of comfortable living space, plus the option to finish the lower level for even more living space! As always at Hillside East air conditioning and Trex decking is standard. Located in South Burlington @ Hillside East, one of the first 100% fossil fuel & carbon free neighborhoods in the country! O'Brien Brothers ensures quality, energy efficient new construction built to pursue both Energy Star and the U.S. Department of Energy's Zero Energy Ready Home (ZERH) certification. The resiliency package includes solar, renewable energy storage back up batteries, an EV car charger, plus carbon free heating and cooling via eco-friendly ducted electric heat pumps powered by Green Mountain Power's renewable-powered grid. Located in the convenient Hillside East O'Brien Farm community in South Burlington.

Listed by Lipkin Audette Team of Coldwell Banker Hickok and Boardman

Sold by Lipkin Audette Team, Coldwell Banker Hickok and Boardman

$
$
%
$/month over payments
Federal 30-year interest rate: 6.51% last updated on May 21, 2026
* All Figures are estimates. Check with your bank or proposed mortgage company for actual interest rates.
This product uses the FRED® API but is not endorsed or certified by the Federal Reserve Bank of St. Louis.

Ask A QuestionMore Details

657 Maple Street Waltham VT 05491

Waltham, VT657 Maple Street

Sale Price$549,000

Sold

MLS Number 5071320

  • Residential Single Family
  • Full Bath 2
  • Address 657 Maple Street
  • Construction Existing
  • Bedrooms 3

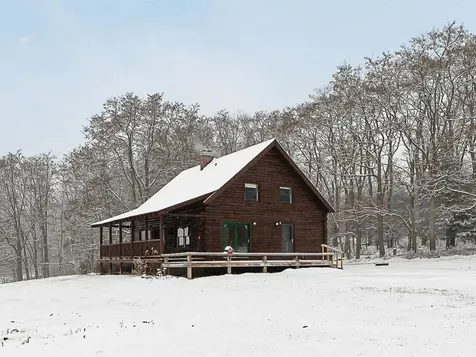
Country living with convenient location! Minutes from all Vergennes has to offer, you will find country living at its best! The light-filled, 3-bed, 3-bath log home sits on 12 acres overlooking views of Adirondack Mountains and spectacular sunsets. A dairy barn awaiting new purpose and a large machinery shed provide the space to execute your dreams. Look for the large chicken coop and storage spaces in these buildings. The acreage includes approximately six open acres currently being mowed and six wooded acres with an access trail. Make pastures, cut your own firewood, or enjoy the large lawn and landscape. The abundance of fruits, vegetables, and berries throughout the property will entice you from spring to fall. You will find asparagus, rhubarb, elderberries, strawberries, cranberries, currants, apples, and pears all established and ready for you to enjoy. Raised beds are in place for planting and locust trees are great for the honeybees. Inside, the home boasts a vaulted ceiling in the living room with a wood stove, radiant heat, central vac, walkout basement, bathrooms on all three stories, covered porch, and a deck! Two bedrooms upstairs as well as an open loft space, great for an office or hobby room, and full bath. Plenty of versatile cabinets, breakfast bar, exposed beams, and French doors highlight the kitchen and dining area. First floor bedroom has great closet space. Soaking tub and walk-in shower grace the first-floor bath. Schedule your showing today!

Listed by Melinda Morse of Coldwell Banker Hickok and Boardman

Sold by Heather Morse, Coldwell Banker Hickok and Boardman

$
$
%
$/month over payments
Federal 30-year interest rate: 6.51% last updated on May 21, 2026
* All Figures are estimates. Check with your bank or proposed mortgage company for actual interest rates.
This product uses the FRED® API but is not endorsed or certified by the Federal Reserve Bank of St. Louis.

Ask A QuestionMore Details

62 Woods Edge Road Morristown VT 05661
Sold

MLS Number 5067515

  • Residential Single Family
  • Full Bath 1
  • Address 62 Woods Edge Road
  • Construction Existing
  • Bedrooms 3

This home is so beautifully cared and with recent updates, all you have to do is decide where to place your furniture then you can relax!! Wheelchair accessible with exterior ramps. Beautiful hardwood and tile floors! Spacious rooms lend to entertaining and family life. Large deck off the living room and kitchen overlooking the spacious backyard. Primary suite with walk in closet and spacious bathroom with two separate showers! Lots of natural light make this a home you'll never want to leave!

Listed by Susan Martin of Century 21 Martin & Associates Real Estate

Sold by Smith Macdonald Group, Coldwell Banker Carlson Real Estate

$
$
%
$/month over payments
Federal 30-year interest rate: 6.51% last updated on May 21, 2026
* All Figures are estimates. Check with your bank or proposed mortgage company for actual interest rates.
This product uses the FRED® API but is not endorsed or certified by the Federal Reserve Bank of St. Louis.

Virtual TourAsk A QuestionMore Details

144 Fields Road Middlebury VT 05753
Sold

MLS Number 5070346

  • Residential Single Family
  • Full Bath 2
  • Address 144 Fields Road
  • Construction Existing
  • Bedrooms 4

This 4-bed, 3 bath ranch style home offers the option of comfortable single level living, with a nicely finished lower level that provides additional space. Located on the outer ring of Fields Road, this home is nicely situated to enjoy western exposure, privacy and wetland views in the back, while still part of a development and close to community. Entering through the formal foyer with access from both the front stoop and the attached two car garage (with ramp) there is ample room to welcome guests and kick off your shoes. The foyer flows seamlessly into both the spacious, eat-in kitchen; featuring maple cabinetry and granite counter tops, as well as into the great room with cathedral ceilings, a gas fireplace and open living/dining areas. Anchored by a gas fireplace hearth, the living room also features French doors which provide access to the light filled sunporch with glass/screened windows, tumbled marble flooring, wetland views and access to the small, easy to maintain back yard. Down a short hall from the great room, you'll find a ¾ bath, laundry closet and two bedrooms, including the homes large primary bedroom suite with a 4-piece bath and walk-in closet. The mostly finished lower level consists of a large family room, another full bath, two additional bedrooms, and an unfinished portion for storage and mechanicals. Outdoors, many will appreciate access to the MALT trails right around the corner, and the in-town location with easy access to groceries and shopping.

Listed by Jill Fraga of The Real Estate Company of Vermont,LLC

Sold by Sarah Peluso, IPJ Real Estate

$
$
%
$/month over payments
Federal 30-year interest rate: 6.51% last updated on May 21, 2026
* All Figures are estimates. Check with your bank or proposed mortgage company for actual interest rates.
This product uses the FRED® API but is not endorsed or certified by the Federal Reserve Bank of St. Louis.

Virtual TourAsk A QuestionMore Details

6507 Vt Route 78 Highgate VT 05459
Sold

MLS Number 5055699

  • Residential Single Family
  • Full Bath 2
  • Address 6507 Vt Route 78
  • Construction Existing
  • Bedrooms 4

Be the first to discover this beautiful historic vintage home situated on a private 1+ acre lot surrounded by mature landscape. Tasteful curb appeal - outside you will find sprawling perennial gardens, custom built fire pit, and gravel patio. The large barn functions as great storage space, garage, or perhaps hobby farm. Inside you will find an expansive floor plan with beautiful detail throughout to include arched doorways, pressed tin ceilings, and hardwood flooring. Enjoy cool summer nights on the screened-in wrap around front porch listening to the peaceful sounds of the babbling Missisquoi River. Walking distance to the rail trail makes this a lovely location for the recreational loving folks. New septic system in 2019. 15 minutes from I89.

Listed by The Paul Martin Team of M Realty

Sold by Blue Slate Realty- Kevin Holmes, Blue Slate Realty

$
$
%
$/month over payments
Federal 30-year interest rate: 6.51% last updated on May 21, 2026
* All Figures are estimates. Check with your bank or proposed mortgage company for actual interest rates.
This product uses the FRED® API but is not endorsed or certified by the Federal Reserve Bank of St. Louis.

Virtual TourAsk A QuestionMore Details

36 Brickyard Road Essex Junction VT 05452
Sold

MLS Number 5070638

  • Condo
  • Square Feet 1,064
  • Bedrooms 2
  • New Contruction Existing
  • Address 36 Brickyard Road

Carefree living awaits in this inviting East Creek townhouse! This light and bright end unit features numerous improvements, including new kitchen cabinets and countertops, updated bathroom vanities, a natural gas heater, and a new sliding glass door. The first floor offers a welcoming kitchen that opens to the dining and living area with built ins, along with a convenient half bath. Upstairs, you'll find two bedrooms and a full bath with an in-unit laundry area. Outside, enjoy the ease of a carport with storage plus an additional designated parking space. Spend your summers relaxing by the association's in-ground pool or playing on the tennis courts. Located close to schools, shopping, restaurants, and more-this home offers both comfort and convenience!

Listed by Shannon Marcelino of The Marcelino Team

Sold by Lipkin Audette Team, Coldwell Banker Hickok and Boardman

$
$
%
$/month over payments
Federal 30-year interest rate: 6.51% last updated on May 21, 2026
* All Figures are estimates. Check with your bank or proposed mortgage company for actual interest rates.
This product uses the FRED® API but is not endorsed or certified by the Federal Reserve Bank of St. Louis.

Ask A QuestionMore Details

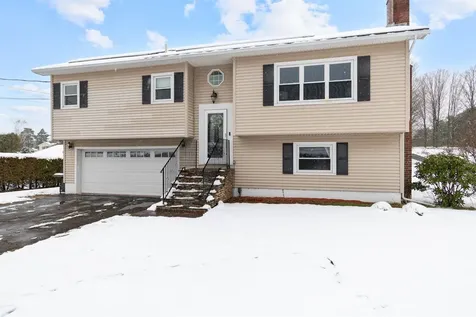
11 Packard Road Jericho VT 05465

Jericho, VT11 Packard Road

Sale Price$482,000

Sold

MLS Number 5069587

  • Residential Single Family
  • Full Bath 2
  • Address 11 Packard Road
  • Construction Existing
  • Bedrooms 3

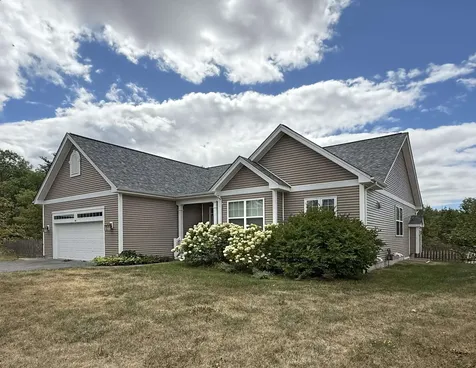
Introducing this beautifully updated four-bedroom raised ranch located in the highly sought-after Jericho area. This home is conveniently situated near schools, shopping centers, and scenic hiking parks, perfect for enjoying nature. The open-concept living space seamlessly integrates the kitchen, dining, and living room, fostering a connected atmosphere. The primary bedroom features an en-suite bathroom and a laundry area, providing direct access to a partially fenced outdoor space that boasts a fully fenced stunning in-ground pool with new liner, pump and filter ideal for entertaining. The yard is spacious and level, surrounded by mature hedges that ensure complete privacy. This property is equipped with owned solar panels that generate sufficient energy year-round to meet most of the home's electrical needs. Additionally, the sellers have installed a Tesla battery wall and two electric car chargers, ensuring you stay powered throughout the year. Ample storage is available in the shed, adding to the home's appeal. The current seller is using the property as a four bedroom. The Lister's card has it as a three bedroom.

Listed by Tracie Carlos of Ridgeline Real Estate

Sold by Bianca Perta, Coldwell Banker Hickok and Boardman

$
$
%
$/month over payments
Federal 30-year interest rate: 6.51% last updated on May 21, 2026
* All Figures are estimates. Check with your bank or proposed mortgage company for actual interest rates.
This product uses the FRED® API but is not endorsed or certified by the Federal Reserve Bank of St. Louis.

Virtual TourAsk A QuestionMore Details

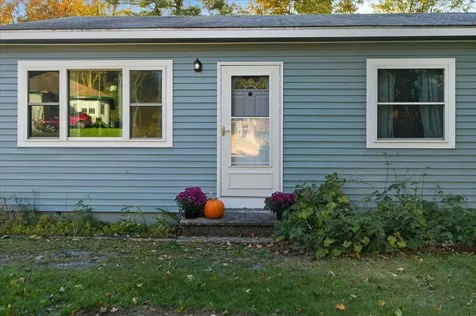
39 Booth Woods Vergennes VT 05491

Vergennes, VT39 Booth Woods

Sale Price$300,000

Sold

MLS Number 5061891

  • Residential Single Family
  • Full Bath 1
  • Address 39 Booth Woods
  • Construction Existing
  • Bedrooms 3

Welcome to this perfectly situated move-in ready 3 bedroom, 1 bathroom home in Vergennes. The location balances accessibility to all that downtown Vergennes has to offer with a peaceful, natural setting surrounded by mature trees. This comfortable and cozy home is full of natural light. The home was extensively renovated in 2021 and now features a new kitchen, new bathroom, all new first floor windows, new side entry porch, new exterior doors, all new vinyl plank flooring throughout the first floor, new kitchen pantry, and new closets throughout. In addition, the home had new siding installed in 2024. The basement could be finished if more living space was desired; it currently has power, baseboard heat, and framed walls. Outside, the community has all underground utilities (no overhead lines!) and a new electrical line was run to the home in 2018. The front yard provides space to play, garden, and relax. While the backyard is steep, there is additional space at the bottom of the slope for an additional garden or play set. 20 minutes from Middlebury and 40 minutes from Burlington. Schedule a showing today and see for yourself all that this welcoming Vergennes home has to offer.

Listed by Genevieve Smyth of BHHS Vermont Realty Group/Vergennes

Sold by Heather Morse, Coldwell Banker Hickok and Boardman

$
$
%
$/month over payments
Federal 30-year interest rate: 6.51% last updated on May 21, 2026
* All Figures are estimates. Check with your bank or proposed mortgage company for actual interest rates.
This product uses the FRED® API but is not endorsed or certified by the Federal Reserve Bank of St. Louis.

Virtual TourAsk A QuestionMore Details

Broker Reciprocity 

Copyright 2026 PrimeMLS, Inc. All rights reserved. This information is deemed reliable, but not guaranteed. The data relating to real estate displayed on this display comes in part from the IDX Program of PrimeMLS. The information being provided is for consumers’ personal, non-commercial use and may not be used for any purpose other than to identify prospective properties consumers may be interested in purchasing. Data last updated May 28, 2026 9:40 AM EDT