31227
results
Refine Search

Your Search Results

r=1026-1050
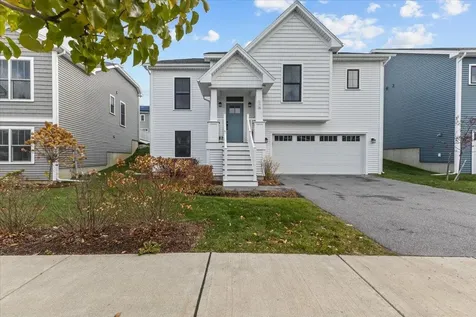
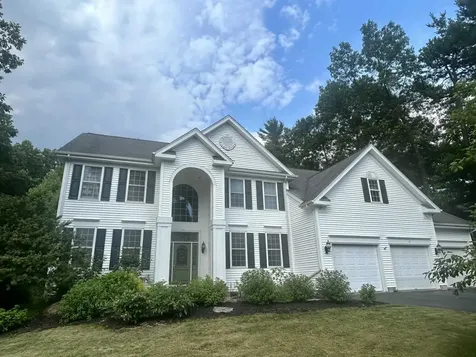
262 Hendee Lane Jericho VT 05465
Sold

MLS Number 5054067

  • Residential Single Family
  • Full Bath 3
  • Address 262 Hendee Lane
  • Construction New Construction
  • Bedrooms 3

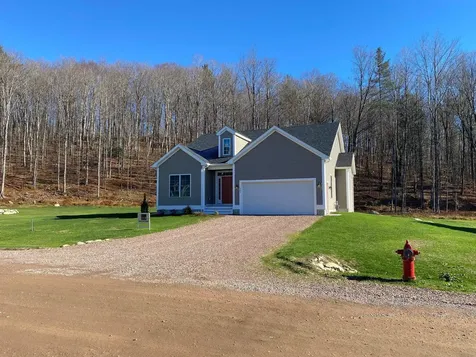
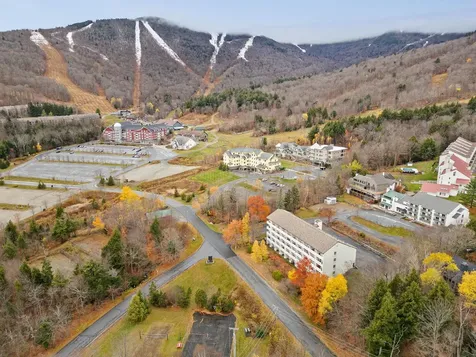
Nestled on a wooded hillside in the South Hill at Jericho development, this one level home includes a master bedroom and bath suite on the main floor, great room with breakfast nook, large eat-in kitchen with island, stainless steel gas range, microwave, dishwasher and refrigerator. A second bedroom and bathroom complete the main floor. The Daylighted Lower Level includes a Great room, Bedroom and full bath and plenty of storage. A Two car garage completes the home. Available for immediate delivery. This is the last home available at South Hill at Jericho.

Listed by Michael Gamache of ACM Realty,Inc.

Sold by Mikail Stein, RE/MAX North Professionals
$
$
%
$/month over payments
Federal 30-year interest rate: 6.51% last updated on May 21, 2026
* All Figures are estimates. Check with your bank or proposed mortgage company for actual interest rates.
This product uses the FRED® API but is not endorsed or certified by the Federal Reserve Bank of St. Louis.

Virtual TourAsk A QuestionMore Details

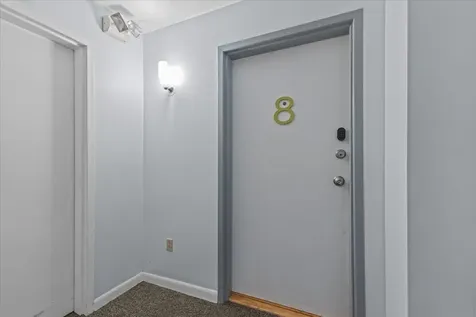
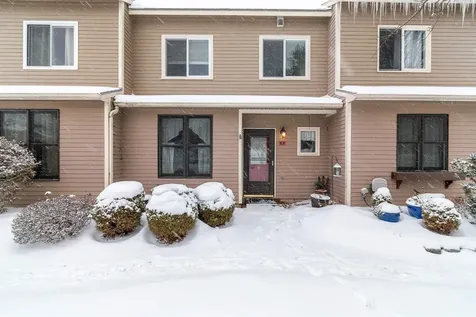
30 Mountainside Drive Warren VT 05674
Sold

MLS Number 5068919

  • Condo
  • Square Feet 560
  • Bedrooms 1
  • New Contruction Existing
  • Complex Village Gate

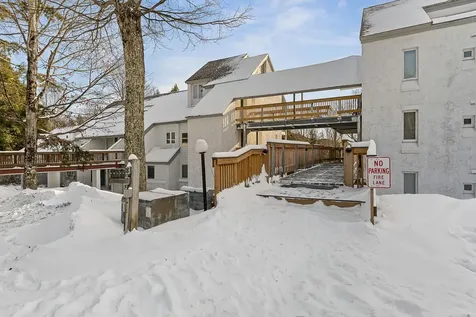
Walk or hop on the free winter shuttle to Lincoln Peak at Sugarbush Resort from this comfortable, fully furnished one-bedroom condo. The bedroom is set up for extra guests with a full size bed and twin bunk, perfect for family or friends. Enjoy easy living with an elevator, coin laundry, ski locker, and direct outdoor access right from your patio. Heat, hot water, and electricity are all included in the HOA fee - just settle in and enjoy your mountain escape!

Listed by Jen Fortier of Sugarbush Real Estate

Sold by Jen Fortier, Sugarbush Real Estate

$
$
%
$/month over payments
Federal 30-year interest rate: 6.51% last updated on May 21, 2026
* All Figures are estimates. Check with your bank or proposed mortgage company for actual interest rates.
This product uses the FRED® API but is not endorsed or certified by the Federal Reserve Bank of St. Louis.

Virtual TourAsk A QuestionMore Details

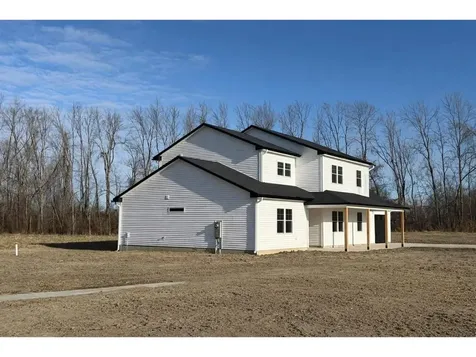
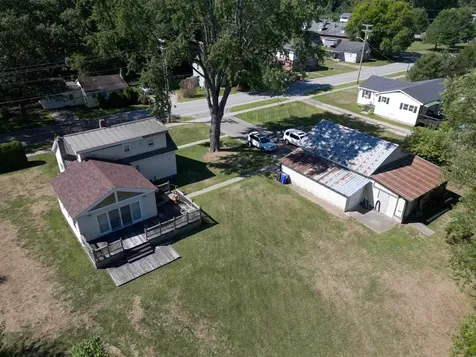
3266 Jersey Street Panton VT 05491
Sold

MLS Number 5055987

  • Residential Single Family
  • Full Bath 1
  • Address 3266 Jersey Street
  • Construction Existing
  • Bedrooms 3

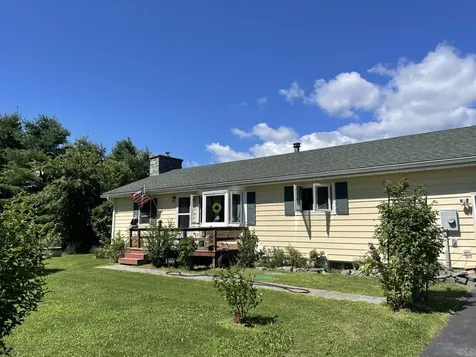
Charming Updated Ranch-Style Home Near Lake Champlain This beautifully updated ranch-style home sits on a peaceful 1-acre lot just minutes from Lake Champlain. Featuring brand-new appliances, fresh flooring, and a fully finished basement, this home offers both comfort and a cozy style. With a spacious, open floor plan, it's perfect for hosting or simply enjoying the quiet beauty of the area. Key Features: New Appliances: Enjoy modern, energy-efficient appliances in the updated kitchen. Fresh Flooring: Tastefully updated flooring throughout the home for a fresh, modern feel. Finished Basement: A versatile, finished basement ideal for extra living space, a home theater, office, or more. 1 Acre of Land: Plenty of room for outdoor activities, gardening, or possible expansion. Lake Access: Just a 5-minute drive to Lake Champlain, perfect for boating, fishing, or enjoying the water. Outdoor Recreation: A short 15-minute drive to Button Bay State Park and Basin Harbor Club, offering hiking, nature trails, golf, and year-round events Close to Vergennes: Only a short drive to the charming town of Vergennes for local shops, restaurants, and community events. This home combines modern updates with unbeatable location-whether you're seeking a relaxing retreat or a base for outdoor adventures, it's the perfect place to call home.

Listed by Nancy Larrow of BHHS Vermont Realty Group/Vergennes

Sold by Tammy Petersen, The Real Estate Company of Vermont, LLC

$
$
%
$/month over payments
Federal 30-year interest rate: 6.51% last updated on May 21, 2026
* All Figures are estimates. Check with your bank or proposed mortgage company for actual interest rates.
This product uses the FRED® API but is not endorsed or certified by the Federal Reserve Bank of St. Louis.

Virtual TourAsk A QuestionMore Details

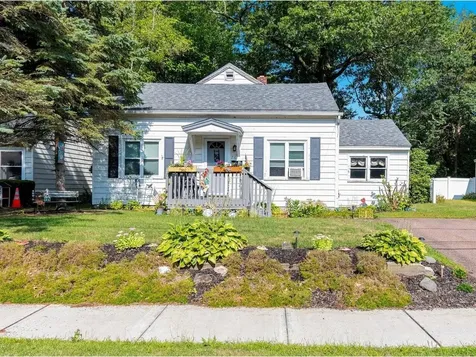
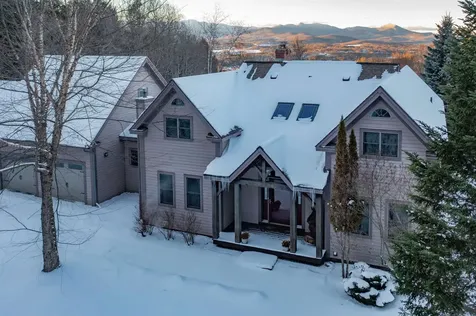
108 Greenbrook Circle Milton VT 05468
Sold

MLS Number 5042207

  • Condo
  • Square Feet 2,235
  • Bedrooms 3
  • New Contruction Pre-Construction
  • Complex Haydenberry Estates

Your Chance to Own in the Final Phase of Haydenberry Estates! Welcome to the long-anticipated final phase of Haydenberry Estates-featuring the most coveted outer circle lots in the community. These rare townhomes offer maximum privacy with private, tree-lined backyards-a true rarity in townhome living! The Haven Plan is thoughtfully designed for easy, one-level living, with a spacious first-floor primary suite that provides comfort and convenience. Upstairs, you'll find two large additional bedrooms, each with its own full bath-perfect for guests, family, or flexible living space. Situated on over 15 acres of shared common land, this beautifully planned neighborhood offers a tranquil setting with unmatched access to Milton's parks, shopping, dining, schools, and fitness centers-all just minutes from I-89, and a quick drive to Georgia and Colchester. Inside, enjoy premium finishes such as hardwood and tile flooring, granite countertops, stainless steel appliances, and a gas fireplace. Each home includes a full basement with egress windows, providing excellent potential for future expansion. Best of all, these are PUD townhomes on footprint lots, allowing for single-family home financing-with no condo financing restrictions and significant monthly savings on your mortgage. Now is your chance to personalize your finishes and secure a home in Milton's most desirable new community-before pricing changes and the final homes are gone!

Listed by The Signature Realty Group of Signature Properties of Vermont

Sold by David Chenette, Chenette Real Estate

$
$
%
$/month over payments
Federal 30-year interest rate: 6.51% last updated on May 21, 2026
* All Figures are estimates. Check with your bank or proposed mortgage company for actual interest rates.
This product uses the FRED® API but is not endorsed or certified by the Federal Reserve Bank of St. Louis.

Virtual TourAsk A QuestionMore Details

3400 Bog Road Belvidere VT 05442

Belvidere, VT3400 Bog Road

Sale Price$292,000

Sold

MLS Number 5068665

  • Residential Single Family
  • Full Bath 1
  • Address 3400 Bog Road
  • Construction Existing
  • Bedrooms 3

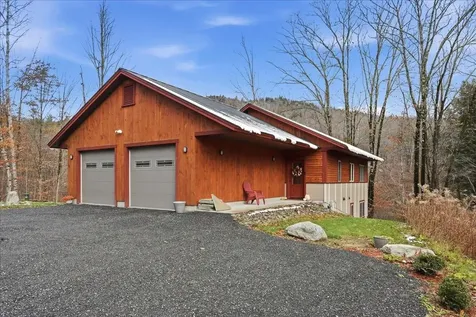
This custom-built home combines craftsmanship, privacy, and self-sufficiency in the wilderness of Vermont. Backed up to and surrounded by more than 400 acres of state land, it offers unmatched peace and seclusion while remaining easily accessible, only 0.7 miles off the paved road. The three-bedroom, one-bath year round home features warm wood finishes throughout, a practical open floor plan, and large windows that draw in the surrounding forest views. A brand-new, top-tier solar power system, new drilled well and septic system provides full year round off-grid living on a publicly maintained and plowed road with broadband internet. Options for connecting to the grid are available. Owner financing available as well as recommendations for lenders. Propane heat and hot water, and the home's efficient insulation helps maintain comfortable temperatures year-round. The full walkout basement includes an egress window, all systems, and space that could be finished or used as a workshop or studio. Outside, wildlife is abundant, moose, deer, and fox often pass through, and you can launch a kayak from your backyard to explore miles of conserved wetlands along the headwaters of the North Branch in the Belvidere Bog. Located within easy reach of Jay Peak, Stowe, and Smugglers' Notch, this property offers a rare mix of adventure, independence, and comfort in one of Vermont's most serene settings. Reach out for financing recommendations and/or to schedule a showing!

Listed by Mary Tryhorne of Ridgeline Real Estate

Sold by Natasha Walters, Northern Vermont Realty Group

$
$
%
$/month over payments
Federal 30-year interest rate: 6.51% last updated on May 21, 2026
* All Figures are estimates. Check with your bank or proposed mortgage company for actual interest rates.
This product uses the FRED® API but is not endorsed or certified by the Federal Reserve Bank of St. Louis.

Ask A QuestionMore Details

Tbd Washington Street Middlebury VT 05753
Sold

MLS Number 5043753

  • Land
  • Acreage 3
  • Area VT-Addison
  • PricePerSqFt 63333.33
  • Zoning R-20

Three acres, close to town, ready for you to build your new home! The Sellers have a State wastewater permit showing this lot is permitted for a four bedroom dwelling. Currently that permit is to connect to town water and sewer. Located just a mile from downtown Middlebury, this could be the perfect spot for you to make your dream a reality! A mixture of open land and some woods, the current cleared area would provide a nice spot for the house, with trees nearby that provide privacy. Close to the Trail around Middlebury for hiking and mountain biking, as well as everything town has to offer. Restaurants, events, Town Hall Theater, and shopping, just to name a few things! Lots this close to town rarely come on the market, so come check this one out!

Listed by Sarah Peluso of IPJ Real Estate

Sold by Sarah Peluso, IPJ Real Estate

$
$
%
$/month over payments
Federal 30-year interest rate: 6.51% last updated on May 21, 2026
* All Figures are estimates. Check with your bank or proposed mortgage company for actual interest rates.
This product uses the FRED® API but is not endorsed or certified by the Federal Reserve Bank of St. Louis.

Virtual TourAsk A QuestionMore Details

136 Two Brothers Drive South Burlington VT 05403
Sold

MLS Number 5069000

  • Residential Single Family
  • Full Bath 2
  • Construction Existing
  • Bedrooms 2
  • Bathroom 2

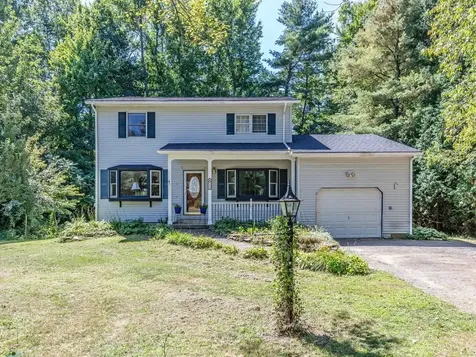
Welcome to this beautifully maintained 2-bedroom, 2-bath home in the sought-after Hillside at O'Brien Farm community. Built with modern design and thoughtful details, this residence offers a perfect blend of comfort, efficiency, and style. The inviting exterior features clean lines, a welcoming front porch, and a two-car garage. Step inside to an open-concept layout filled with natural light, showcasing gleaming hardwood floors and crisp white finishes throughout. The gourmet kitchen is a true centerpiece with quartz countertops, stainless steel appliances, custom cabinetry, a large island with farmhouse sink, and a stylish tile backsplash. The kitchen flows seamlessly into the dining and living areas, creating an ideal space for entertaining or relaxing. A sliding door opens to a private back deck, perfect for summer grilling or morning coffee. The spacious primary suite includes a walk-in closet with custom shelving and an elegant ensuite bathroom with a soaking tub, glass-enclosed shower and double vanity. A second bedroom, full guest bath, and convenient laundry area and private office/den complete the main level. The partially finished lower level offers a bright flex space-ideal for a family room, home office, or gym-with potential for expansion. Located just minutes from shopping, dining, I-89, and downtown Burlington, this low-maintenance home combines convenience and luxury in one of Vermont's most desirable neighborhoods.

Listed by Robert Foley of Flat Fee Real Estate

Sold by Elise Polli, Polli Properties

$
$
%
$/month over payments
Federal 30-year interest rate: 6.51% last updated on May 21, 2026
* All Figures are estimates. Check with your bank or proposed mortgage company for actual interest rates.
This product uses the FRED® API but is not endorsed or certified by the Federal Reserve Bank of St. Louis.

Ask A QuestionMore Details

230 College Street Burlington VT 05401
Sold

MLS Number 5071800

  • Condo
  • Square Feet 996
  • Bedrooms 2
  • New Contruction Existing
  • Complex Gallery House

Stylish downtown Burlington condo at 230 College Street offers effortless living in a prime Hill Section location, complete with an assigned garage parking space for in-town ease. This bright 2-bedroom, 2-bath residence features an open-concept layout with hardwood floors, smooth ceilings, and oversized windows that pour in natural light and frame charming city and neighborhood views. The kitchen anchors the space with a generous peninsula for dining and prep, bar seating for three, crisp white cabinetry, pendant lighting, and stainless-steel appliancesideal for entertaining or everyday meals. Flowing into the dining area and living room, the plan easily accommodates a full table and cozy lounging zone. Two well-proportioned bedrooms provide comfortable retreats, including a spacious primary with ceiling fan, ample closet storage, and easy access to a full bath. The second bedroom works beautifully as guest space or a quiet home office. A second full bath with tub/shower adds flexibility for guests or roommates. Neutral tones throughout make the home move-in ready and a perfect canvas for your style. Enjoy elevator access and secure condominium living just steps to UVM, the medical center, Church Street Marketplace, boutiques, restaurants, coffee shops, and the waterfront. Whether you’re seeking a low-maintenance home base, a city pied--terre, or a savvy investment, this College Street condo delivers location, light, and livability in the heart of Burlington.

Listed by Robert Foley of Flat Fee Real Estate

Sold by Tony Shaw, KW Vermont

$
$
%
$/month over payments
Federal 30-year interest rate: 6.51% last updated on May 21, 2026
* All Figures are estimates. Check with your bank or proposed mortgage company for actual interest rates.
This product uses the FRED® API but is not endorsed or certified by the Federal Reserve Bank of St. Louis.

Ask A QuestionMore Details

52 Cody Drive St. Albans Town VT 05478
Sold

MLS Number 5015101

  • Residential Single Family
  • Full Bath 2
  • Address 52 Cody Drive
  • Construction Pre-Construction
  • Bedrooms 4

Now available: the last, sprawling building lot in this beautiful Saint Albans Town neighborhood, and it's yours for the taking! Tucked away off of Cody Drive, and minutes to all local amenities, including Saint Albans Bay, Hard'ack Recreational Facility, Collins Perley Sports Center, and an array of local restaurants, the location can't be beat. This new construction opportunity presents a stunning Colonial-style build, offering 4 bedrooms, 2.5 bathrooms, and the luxury of first floor living. Enjoy a spacious breakfast nook, large sun-lit kitchen, airy family room, and first floor laundry, paired with the convenience of first floor primary bedroom space. Upstairs offers three additional bedrooms, and a full bathroom, with plenty of square footage to meet your needs. Nestled on 1.72 acres with unparalleled sunset views, the included composite deck is the perfect place to take them in. Offered as a turn-key package or via construction loan, the build completion is estimated for December of 2025. All photos and plans are Likeness Only, final details to be solidified in a Construction Agreement with the builder. Make an appointment today to explore your options, bring your ideas, and secure this beautiful new-construction opportunity before it's gone!

Listed by Nicole Broderick of Coldwell Banker Hickok and Boardman

Sold by Claire Kavanagh, EXP Realty

$
$
%
$/month over payments
Federal 30-year interest rate: 6.51% last updated on May 21, 2026
* All Figures are estimates. Check with your bank or proposed mortgage company for actual interest rates.
This product uses the FRED® API but is not endorsed or certified by the Federal Reserve Bank of St. Louis.

Ask A QuestionMore Details

76 Woodbury Road Burlington VT 05408
Sold

MLS Number 5063051

  • Residential Single Family
  • Address 76 Woodbury Road
  • Construction Existing
  • Bedrooms 4
  • Bathroom 2

This sweet 1950's cape-style home is in a great neighborhood in Burlington's NNE, near city parks, schools, and Lake Champlain. This 1-level home offers 4 bedrooms, 1 1/2 baths, and a huge unfinished attic space that would make a great primary suite or bonus room! A large, fenced private backyard shaded by mature trees is great for summer barbecues or just reading a book on a lazy afternoon. There's even room to add a new pool and patio! At the heart of the home is a wonderful eat-in country kitchen featuring tons of built-in wood cabinetry and newer stainless appliances. The ample dining area features a big corner window that brings in lots of sunlight and patio doors open to a quaint covered porch that overlooks the expansive back lawn. At the front of the home is a nice wood deck and covered entrance that invites you into the cozy living room with painted paneled walls and carpeted floors. This home has 4 comfortable bedrooms and a beautifully renovated full bath plus a half bath in the attic space. You'll find charming details throughout the home, like arched doorways and original wood doors. And the front perennial gardens add to the home's cottagey curb appeal. There's plenty of storage in the clean, dry basement too. This well-established neighborhood, lined with sidewalks and mature trees, is close to the bike path, Leddy Park, the beach, and is minutes to Downtown. There are endless possibilities to expand and update this home to make it your own!

Listed by Margolin and von Trapp Team of Coldwell Banker Hickok and Boardman

Sold by Connor Johnson, KW Vermont

$
$
%
$/month over payments
Federal 30-year interest rate: 6.51% last updated on May 21, 2026
* All Figures are estimates. Check with your bank or proposed mortgage company for actual interest rates.
This product uses the FRED® API but is not endorsed or certified by the Federal Reserve Bank of St. Louis.

Ask A QuestionMore Details

55 Greenbriar Drive Essex VT 05452
Sold

MLS Number 5058145

  • Residential Single Family
  • Full Bath 1
  • Address 55 Greenbriar Drive
  • Construction Existing
  • Bedrooms 4

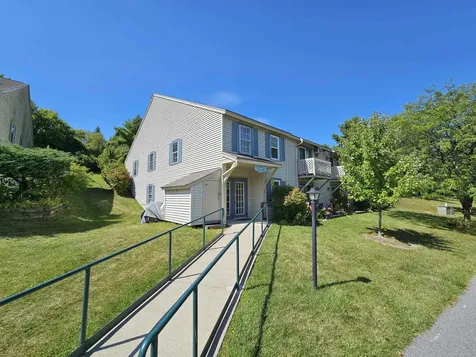
OPEN HOUSE, Saturday 12/13, 10-12:00! MOTIVATED SELLER! This 4-bedroom, 2.5-bath home in Essex's desirable Forestdale Heights neighborhood is loaded with potential! The house is set back nicely from the road and situated on a large .69-acre lot with mature trees providing for a private backyard. The first floor has a comfortable floor plan with large bay windows in both the living and dining rooms, hardwood floors, a large eat-in kitchen with Corian counters, and a huge sunroom off the back off the house that opens to a large back deck. Upstairs, the primary bedroom has a 3/4 en suite bath, while the remaining 3 bedrooms share a full bath with a new tub insert. Recent updates include a new roof in 2023, new floorboards on the deck (2023), a new heating system (July 2025), fresh paint & light fixtures, and new bath insert in the full bath (2025) - making this property ideal for those looking to personalize a home with their own finishing touches! The full, unfinished basement walks up to the garage for easy storage access. There is abundant outdoor rec right outside the door with the Forestdale Natural Area (accessed from Alderbrook Road) and Saxon Hill trails just a stone's throw away. Conveniently located close to schools, shopping, dining, and parks, and less than 30 minutes to downtown Burlington! Motivated Seller; present all offers!

Listed by Jamie Wright of Coldwell Banker Hickok and Boardman

Sold by The Gardner Group, RE/MAX North Professionals
$
$
%
$/month over payments
Federal 30-year interest rate: 6.51% last updated on May 21, 2026
* All Figures are estimates. Check with your bank or proposed mortgage company for actual interest rates.
This product uses the FRED® API but is not endorsed or certified by the Federal Reserve Bank of St. Louis.

Ask A QuestionMore Details

647 Covered Bridge Road Monkton VT 05473
Sold

MLS Number 5073025

  • Residential Single Family
  • Construction Existing
  • Bedrooms 3
  • Bathroom 3
  • Square Feet 2,024

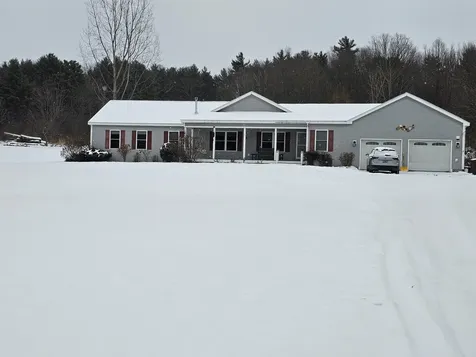
Situated on 6 1/2 acres, this spacious Ranch home offers the best of living from first time home ownership to retirement. 13 years young, this three bedroom, two bath home sits far off the road and offers well thought out living spaces and ease of maintenance. Cherry floors are throughout the open concept living space, with an exceptionally large living room with a gas fireplace, a dining room with a slider to the back deck and a kitchen even a chef would envy. The kitchen is a masterpiece with endless counter space and cabinetry along and top of the line appliances. Down the hall is the primary en-suite on one side and 2 guest bedrooms and another large bath on the other. There is a separate spacious laundry room with bathroom off the back entry of the house, for easy entry after a long soak in the hot tub or a day of gardening. An oversized storage closet is perfect for your cleaning items, mops, brooms and vacuums. A covered front porch, perfect for rocking, a large back deck, an oversized 2 car garage with ample storage, and large basement help to round out the entire package that this property offers. Single level living at its best!

Listed by Bill Martin and Phyllis Martin of Greentree Real Estate

Sold by Sarah MacLeod, Four Seasons Sotheby's Int'l Realty

$
$
%
$/month over payments
Federal 30-year interest rate: 6.51% last updated on May 21, 2026
* All Figures are estimates. Check with your bank or proposed mortgage company for actual interest rates.
This product uses the FRED® API but is not endorsed or certified by the Federal Reserve Bank of St. Louis.

Virtual TourAsk A QuestionMore Details

1204 The Terraces Drive Shelburne VT 05482-6668
Sold

MLS Number 5059317

  • Condo
  • Square Feet 576
  • Bedrooms 1
  • New Contruction Existing
  • Complex The Terraces


Welcome to a life of ease and elegance at The Terraces, Shelburne Vermont! Discover the perfect blend of picturesque New England living in this highly sought-after 55+ community. This charming 1BD, 1BA Condo offers a unique opportunity to downsize without sacrificing your lifestyle, providing peaceful retreat just moments from everything you love. The Terraces is more than just a place to live; it's a vibrant, active community. Enjoy the benefits of the Community Clubhouse, Optional Meal Plan, Planned Activities, On-Site Management, Local Transportation and Small pets are negotiable!

Listed by Ann Hennard-Ruth of Century 21 Martin & Associates Real Estate

Sold by David Parsons, RE/MAX North Professionals - Burlington
$
$
%
$/month over payments
Federal 30-year interest rate: 6.51% last updated on May 21, 2026
* All Figures are estimates. Check with your bank or proposed mortgage company for actual interest rates.
This product uses the FRED® API but is not endorsed or certified by the Federal Reserve Bank of St. Louis.

Virtual TourAsk A QuestionMore Details

0 Salvas Lane Stowe VT 05672
Sold

MLS Number 5040392

  • Residential Single Family
  • Full Bath 3
  • Address 0 Salvas Lane
  • Construction Pre-Construction
  • Bedrooms 3

This thoughtfully designed two-story contemporary home is nestled in Stowe's new Moscow Meadows neighborhood, offering sweeping views of Stowe Mountain Resort. Built by Gristmill Builders, it showcases their signature craftsmanship, eco-conscious construction, and luxury finishes. Positioned at the gateway to Stowe, Moscow Meadows is surrounded by preserved meadows, mountain views, and offers a rare combination of peaceful setting and modern convenience. The home features a welcoming front deck and a private ground-level terrace perfect for enjoying the surrounding landscape. Inside, the open-concept main floor is bathed in natural light from expansive windows and features wide-plank white oak flooring throughout. The living room centers around a gas-burning stove, and the kitchen's generous island creates a natural gathering space. A hidden pantry and discreet home office nook add functionality and style. The primary suite offers direct porch access-ideal for sunny afternoons and quiet mornings. The walk-out lower level provides ample guest space, including an en-suite bedroom, additional guest room, entertainment area, and shared bath. Polished concrete floors complete the modern aesthetic. Blending clean lines with Vermont charm, this home delivers a rare opportunity to own new construction in a coveted location. See finish specifications for details; construction may vary. Photos and 3D tour are of finished Lot 5. Lot 6 is slightly larger.

Listed by Smith Macdonald Group of Coldwell Banker Carlson Real Estate

Sold by Kc Chambers, KW Vermont-Stowe

$
$
%
$/month over payments
Federal 30-year interest rate: 6.51% last updated on May 21, 2026
* All Figures are estimates. Check with your bank or proposed mortgage company for actual interest rates.
This product uses the FRED® API but is not endorsed or certified by the Federal Reserve Bank of St. Louis.

Virtual TourAsk A QuestionMore Details

72 North Elm Street St. Albans City VT 05478
Sold

MLS Number 5050837

  • Multifamily
  • Address 72 North Elm Street
  • Units 2
  • Bathroom 2
  • Acreage 0.55

Sold AS-IS. Several updates are needed to become complaint with rental regulations. The equity and returns are high with a little elbow grease. Don't miss this rare duplex opportunity in St. Albans-72 N Elm St sits on a generous 0.55-acre parcel and offers dual rental streams. The front unit houses 2 bedrooms and provides steady income. Walking in you will discover a freshly updated with new paint, and a new roof. The rear unit is a 3 bedroom unit that has been completely remodeled: brand-new bathroom, fresh paint, flooring, kitchen backsplash, lighting, and modern appliances-move-in ready! Both units have new water heaters and Harman pellet stoves for the cold Vermont nights. With projected combined rents of nearly $4,800?/month, this property is ideal for investors, house hackers, or those seeking extra income. Minutes from local schools, parks, and downtown. Book your showing today!

Listed by Chris Kelly of Northern Vermont Realty Group

Sold by Ziressa Turpin, Your Journey Real Estate

$
$
%
$/month over payments
Federal 30-year interest rate: 6.51% last updated on May 21, 2026
* All Figures are estimates. Check with your bank or proposed mortgage company for actual interest rates.
This product uses the FRED® API but is not endorsed or certified by the Federal Reserve Bank of St. Louis.

Ask A QuestionMore Details

1227 Roxbury Mountain Road Warren VT 05674
Sold

MLS Number 5070931

  • Residential Single Family
  • Full Bath 2
  • Construction Existing
  • Bedrooms 4
  • Bathroom 2

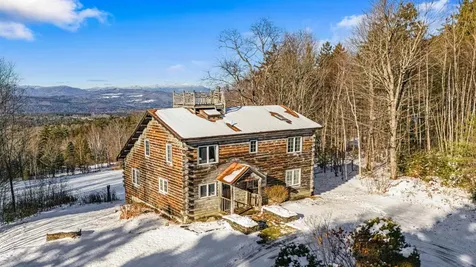
Just 12 minutes from Sugarbush Ski Resort with easy access off the Warren Gap Road, this stunning log-style hillside home on 3.5 acres offers a true Vermont escape. Thoughtfully sited to frame sweeping valley and mountain views, the living room becomes a front-row seat to nature's drama-sunlight pouring in, sunrise reflections on the Peaks of Sugarbush and Camel's Hump, mesmerizing sunsets, and weather rolling across the valley. A view so captivating you forget your phone and simply watch. A large stone fireplace anchors the warm living space, complemented by reclaimed maple, elm, oak, and chestnut flooring from a Nantucket home. The first-floor primary bedroom captures the same panoramic vistas. The kitchen is designed for cooking with a gas stovetop, convection ovens, and wine & beverage refrigerators, connecting with family and guests while preparing meals. Three upstairs bedrooms offer space for family, guests, or a home office, with fiber-optic internet already installed. A finished game room with foosball, pool tables, and walkout basement adds flexible recreation space. The widow's watch provides an expanded view of the valley, a peaceful retreat to gather your thoughts. Step onto the expansive deck for alfresco meals and moments reminiscent of Tuscany or the South of France. Whether skiing, hiking, or savoring the seasons, this home blends rustic charm with modern comfort-a rare private Vermont retreat with unforgettable views.

Listed by Kelly Byers and Mary Palmer of Four Seasons Sotheby's Int'l Realty

Sold by Erik Reisner, Mad River Valley Real Estate

$
$
%
$/month over payments
Federal 30-year interest rate: 6.51% last updated on May 21, 2026
* All Figures are estimates. Check with your bank or proposed mortgage company for actual interest rates.
This product uses the FRED® API but is not endorsed or certified by the Federal Reserve Bank of St. Louis.

Ask A QuestionMore Details

580 Villa Drive Stowe VT 05672
Sold

MLS Number 5071228

  • Condo
  • Square Feet 2,543
  • Bedrooms 3
  • New Contruction Existing
  • Address 580 Villa Drive

Unique chance to own Christmas week as part of a 12th share ownership! Ownership includes Gold 51 (Christmas) & a Bronze reservation based week. Great mountain views from Villa 6. Easy access to XC ski & mountain bike trails. Access to additional owner Space Available stays at exceptional rates! Enjoy the benefit of ownership throughout the year! Use includes access to Trapp Family Lodge amenities, including indoor/outdoor pools, tennis courts, trails, etc. Fully maintained and managed by TFL. Owners have access to an elite network to exchange for other resorts. Great price on a worry free luxury Villa. Call for more details!

Listed by Treg Boerger of Trapp Family Lodge,Inc

Sold by Treg Boerger, Trapp Family Lodge,Inc

$
$
%
$/month over payments
Federal 30-year interest rate: 6.51% last updated on May 21, 2026
* All Figures are estimates. Check with your bank or proposed mortgage company for actual interest rates.
This product uses the FRED® API but is not endorsed or certified by the Federal Reserve Bank of St. Louis.

Virtual TourAsk A QuestionMore Details

10 Debra Drive Essex VT 05452

Essex, VT10 Debra Drive

Sale Price$935,000

Sold

MLS Number 5051402

  • Residential Single Family
  • Full Bath 2
  • Address 10 Debra Drive
  • Construction Existing
  • Bedrooms 5

Elegance and warmth welcome you into this beautiful home in the sought-after Lang Farm Woodlands Glen neighborhood! Sunlight streams into the grand two-story foyer and invites you into this spacious 5-bedroom, 4-bath home with an attached 3-car garage. As you tour this stylish home, boasting 9' ceilings on the main floor, you'll experience the perfect combination of cozy and formal rooms for day-to-day living and special occasions. The heart of the home is the very large gourmet kitchen and living room with gas fireplace and an open, modern floor plan - you can easily see why this area of the house is so special. The finished basement boasts 1,200 sq. ft. of living space, gas fireplace, a giant storage room/workshop, and 3/4 bath. Daylight windows bring plenty of sunlight into the basement! Situated on a generously-sized lot, this magnificent home has mature landscaping and a fully fenced-in backyard with a brand new huge Trex deck and patio offering a private outdoor oasis! Don't miss this opportunity to own a home with an abundance of space both inside and out. Located in a great neighborhood close to the Essex Experience, recreation paths, schools, and a short commute to Burlington and the airport. List of recent upgrades: - Brand New (Just finished 7/9) 28'x16' Trex Deck - New HRV Filtration Unit. It circulates fresh air into the central air conditioning system and filters the air! - New paint throughout! - New Shed - New refrigerator, dishwasher, washer and dryer

Listed by Kris Lippi of Get Listed Realty

Sold by Brian French, Brian French Real Estate

$
$
%
$/month over payments
Federal 30-year interest rate: 6.51% last updated on May 21, 2026
* All Figures are estimates. Check with your bank or proposed mortgage company for actual interest rates.
This product uses the FRED® API but is not endorsed or certified by the Federal Reserve Bank of St. Louis.

Ask A QuestionMore Details

K3 Stonehedge Drive South Burlington VT 05403
Sold

MLS Number 5071894

  • Condo
  • Square Feet 1,302
  • Bedrooms 3
  • New Contruction Existing
  • Complex Stonehedge South

Ideally located in South Burlington's sought-after Stonehedge neighborhood, this 3-bed, 1.5-bath townhome is filled with possibility, whether you are a homebuyer or an investor! The spacious, open-concept living area features a charming brick-surround gas fireplace that not only adds cozy ambiance but also provides excellent heat, supplementing the electric baseboard. Just beyond, a delightful 3-season porch invites you to enjoy warmer VT days. The kitchen features stainless steel appliances and generous cabinet storage, along with a built-in desk area for added flexibility. A convenient 1/2 bath completes the main level. Upstairs, you'll find three well-sized bedrooms and a ¾ bath with a glass-enclosed step-in shower. Tucked just off Spear Street, this location offers fantastic access to shopping, dining, I-89, and recreation paths that connect to Szymanski Park and nearby neighborhoods- perfect for outdoor enthusiasts. Within a short 5-minute drive, you will also reach Vermont National Country Club, Wheeler Nature Park, Veterans Memorial Park, UVMMC, and local schools. A truly convenient location! Stonehedge's HOA offers true ease of living with plowing, trash/recycling, landscaping, and more included. Residents also benefit from desirable amenities including a community pool and a welcoming pet policy (1 pet per unit). Whether you're seeking a comfortable place to call home or a smart rental investment, this townhome delivers exceptional potential in a prime location.

Listed by Elise Polli of Polli Properties

Sold by Flex Realty Group, Flex Realty

$
$
%
$/month over payments
Federal 30-year interest rate: 6.51% last updated on May 21, 2026
* All Figures are estimates. Check with your bank or proposed mortgage company for actual interest rates.
This product uses the FRED® API but is not endorsed or certified by the Federal Reserve Bank of St. Louis.

Ask A QuestionMore Details

972 Fitzgerald Road Morristown VT 05661
Sold

MLS Number 5049036

  • Land
  • Address 972 Fitzgerald Road
  • Acreage 11.1
  • Area VT-Lamoille
  • PricePerSqFt 23873.87

This 11.1 acre lot was subdivided from the adjacent L&L Dairy Farm in 2006 and offers huge views of the Green Mountains in multiple directions, including the ski trails at Stowe Mountain Resort to the west. A perfect view of Mount Elmore and the paved section of Lower Elmore Mountain Road is just steps to the east of this incredible property. Most of this lot is currently being tilled as a corn field, which will make building a new home here a breeze. In fact, the power drop is already on-site, a 4-bedroom septic design has State approval, and the driveway has been permitted with the Town. The lot also has great development potential if desired, with Town's zoning mathematically allowing 6 total lots on this property (via its conservation subdivision process). Whoever said that all the good land has already been developed has not see this lot! This might be the best lot to come onto the market in Morrisville / Morristown in a generation. With this land located ideally about 10 minutes from downtown Stowe and just another 10 minutes from the Stowe Mountain Resort, it could also be developed into a dream 2nd home or income property. For the cherry on top, the surrounding farm land is all conserved with the VT Land Trust, offering this property perpetual privacy, and just 2 other well appointed homes exist on this section of Town Road. Come see the amazing views from the property now, because it will not be on the market long at this price. Owner financing is also available!

Listed by Todd Thomas of Tamarack Real Estate LLC

Sold by Stephanie Lussier, RE/MAX All Seasons Realty - Lyndonville

$
$
%
$/month over payments
Federal 30-year interest rate: 6.51% last updated on May 21, 2026
* All Figures are estimates. Check with your bank or proposed mortgage company for actual interest rates.
This product uses the FRED® API but is not endorsed or certified by the Federal Reserve Bank of St. Louis.

Ask A QuestionMore Details

101 Macrae Road Colchester VT 05446
Sold

MLS Number 5060719

  • Multifamily
  • Address 101 Macrae Road
  • Units 2
  • Bathroom 2
  • Acreage 1.32

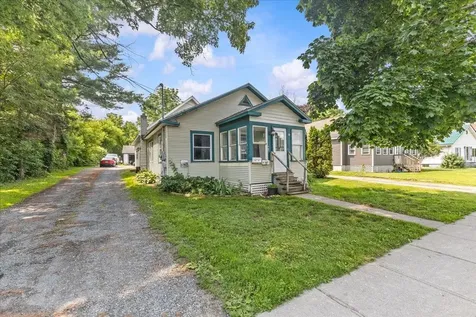
Great income opportunity for new owner of this duplex with additional large outbuilding on 1.32 acres. Updated units with solid finishes. Back unit has one level living with one bedroom, full bath and a large deck. Front unit has two rooms upstairs and 3/4 bath. Versatile outbuilding includes 2 car garage with shop or work area. Potential for storing toys or cars or running home occupation/wood shop, studio. Options abound: live in one unit rent out the other. Create or work from adjoining business building. Features include porch, shed and huge yard with space for play or gardens. Back unit has oak floors, gas fireplace, slider to large deck, newer furnace and hot water heater. Newer shingled roof, ceiling fans, blinds and drapes included. Front unit with updated kitchen, attractive vinyl plank floors, and stainless appliances next to inviting living area with bay window. Washer and dryer in basement for back unit and upstairs for front unit. Front unit currently rented until May 31 but may have some flexibility and back unit available now. A must-see property central to Colchester amenities and full of possibilities.

Listed by C. Robin Hall of EXP Realty

Sold by Matt Hurlburt, RE/MAX North Professionals - Burlington
$
$
%
$/month over payments
Federal 30-year interest rate: 6.51% last updated on May 21, 2026
* All Figures are estimates. Check with your bank or proposed mortgage company for actual interest rates.
This product uses the FRED® API but is not endorsed or certified by the Federal Reserve Bank of St. Louis.

Virtual TourAsk A QuestionMore Details

705 Taber Ridge Road Stowe VT 05672

Stowe, VT705 Taber Ridge Road

Sale Price$2,100,000

Sold

MLS Number 5063065

  • Residential Single Family
  • Full Bath 3
  • Address 705 Taber Ridge Road
  • Construction Existing
  • Bedrooms 4

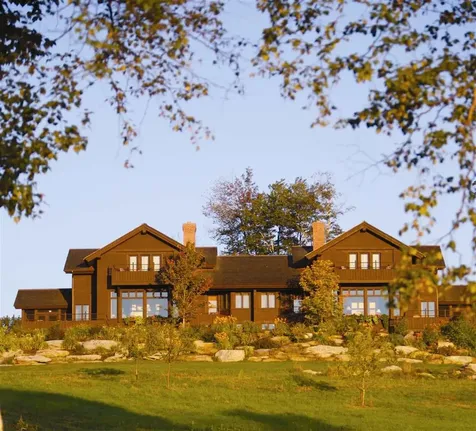
Located in one of our favorite enclaves, with end-of-road privacy yet mere minutes from Stowe village, you'll find this perfect vacation or year-round home. 705 Taber Ridge is a four-bedroom, four-bath timber frame design with gorgeous views. A stone, wood-burning fireplace anchors the main living space, and beautiful, wide, pine plank flooring adds warmth. The cathedral ceiling and exposed post-and-beam accents create an open and cozy ambience. Abundant windows frame the yard and mountains in the distance. An expansive wrap-around deck makes it easy to enjoy the views throughout the seasons, while lounging or dining during the warmer months. Also on the first floor is the private, primary ensuite. Upstairs is an airy loft which might serve as an office or quiet reading room. Additionally, there are three bedrooms with vaulted ceilings and a full bath. A fully finished, lower-level walkout expands the living space with a sunken family room featuring a brick hearth, wood stove, full bath, laundry, and ample storage. An attached two-car garage plus a detached third bay provide abundant housing for your vehicles, implements, ski gear, bikes, etc. 705 Taber Ridge checks all the boxes: privacy, convenience, views, turn-key, Vermont!

Listed by Meg Kauffman of LandVest,Inc.

Sold by Smith Macdonald Group, Coldwell Banker Carlson Real Estate

$
$
%
$/month over payments
Federal 30-year interest rate: 6.51% last updated on May 21, 2026
* All Figures are estimates. Check with your bank or proposed mortgage company for actual interest rates.
This product uses the FRED® API but is not endorsed or certified by the Federal Reserve Bank of St. Louis.

Ask A QuestionMore Details

42 Lower Phase Road Warren VT 05672
Sold

MLS Number 5072696

  • Condo
  • Square Feet 867
  • Bedrooms 1
  • New Contruction Existing
  • Address 42 Lower Phase Road

A beautiful light filled, turnkey one bedroom condo at The Bridges, ideally located just a short shuttle ride from the Sugarbush lifts, bringing Vermont's premier skiing and outdoor adventure right to your doorstep. Thoughtfully renovated with modern comfort and design in mind, this unit features an updated kitchen with stainless steel appliances, stylish new flooring, and fresh paint throughout, creating a bright and welcoming space. The convenient mudroom offers ample, well organized storage for skis, bikes, boots, and seasonal gear, making every transition from mountain to home effortless. Upstairs, the peaceful bedroom invites cozy retreats, while multiple reading nooks and versatile living areas add charm and flexible use, perfect for relaxation, work from home days, or hosting guests. Relax by the fireplace with serene wooded views or step out onto your private deck to enjoy morning sunlight or evening starlight. Designed to capture abundant natural light and the tranquility of its wooded setting, this condo has also been used as a successful short term rental, offering excellent income potential. Whether you are seeking a full time residence, weekend getaway, or investment opportunity, this property offers exceptional flexibility for both long term and short term use. The Bridges offers an outstanding array of year round amenities including indoor/outdoor pools, hot tubs, tennis courts, fitness facilities, and more, delivering a true four season lifestyle.

Listed by Tim Meyer and Lindsay Haley of Vermont Real Estate Company

Sold by Jen Fortier, Sugarbush Real Estate

$
$
%
$/month over payments
Federal 30-year interest rate: 6.51% last updated on May 21, 2026
* All Figures are estimates. Check with your bank or proposed mortgage company for actual interest rates.
This product uses the FRED® API but is not endorsed or certified by the Federal Reserve Bank of St. Louis.

Ask A QuestionMore Details

51 Loaldo Drive Burlington VT 05408
Sold

MLS Number 5064896

  • Residential Single Family
  • Address 51 Loaldo Drive
  • Construction Existing
  • Bedrooms 2
  • Bathroom 1

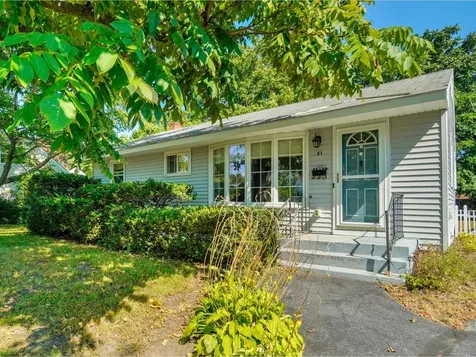
Nestled in the sought-after New North End, this charming 2-bedroom, 1-bathroom ranch offers a unique opportunity for those looking to create their perfect living space. The home features a flexible dining room space adjacent to the updated kitchen, along with two additional bedrooms. Beneath the carpeting throughout much of the first floor, hardwood floors await discovery. The beautifully updated 3/4 bathroom includes a modern tile backsplash for a stylish touch. The expansive unfinished basement is a blank canvas and provides excellent potential for all your ideas. All windows in the home have been updated, enhancing both comfort and appearance. Outside the 3-season porch is the large, partially fenced backyard dotted with mature trees and offering plenty of room for outdoor relaxation or recreation. A spacious 1-car garage completes the property, providing storage and convenience. This home is ideally located just minutes from popular public beaches, North Shore Natural Area, Starr Farm Park, and Starr Farm Dog Park - offering endless outdoor activities! The scenic Burlington Bike Path, with its stunning Lake Champlain views, is only 3 minutes away, and easy access to the nearby bus line makes commuting a breeze.

Listed by Sarah Harrington of Coldwell Banker Hickok and Boardman

Sold by Jake Miller, Vermont Real Estate Company

$
$
%
$/month over payments
Federal 30-year interest rate: 6.51% last updated on May 21, 2026
* All Figures are estimates. Check with your bank or proposed mortgage company for actual interest rates.
This product uses the FRED® API but is not endorsed or certified by the Federal Reserve Bank of St. Louis.

Ask A QuestionMore Details

104 Sharkyville Road Waterbury VT 05676
Sold

MLS Number 5070168

  • Residential Single Family
  • Full Bath 1
  • Address 104 Sharkyville Road
  • Construction Existing
  • Bedrooms 3

Welcome to this high-performance home offering exceptional energy efficiency, custom craftsmanship, and peaceful Vermont living just minutes from Waterbury Village. With an impressive HERS Index of 40, RESNET certification, and Vermont Base Level 2.0 Energy Standards, this home delivers superior comfort and lower utility costs. Built with quality in mind, the home features Insulated Concrete Forms foundation walls, triple-glazed windows, R-90 attic insulation, an air exchanger, and a high-efficiency IBC boiler with on-demand hot water. Inside, custom features shine-rounded corners, oversized window sills, solid-core doors, and warm finishes. The open main level features hardwood floors, a bright living/dining area, and a modern kitchen with granite counters, soft-close cabinetry, stainless vent hood, and an oversized island. The primary bedroom is located on the main-level, with its own private covered porch. The walkout lower level adds flexibility with two bedrooms, a second bath, dedicated laundry room, and a cozy bonus space-ideal for guests, multi-gen living, office use, or recreation. Large windows fill the home with natural light. Enjoy the luxury of living on a private road shared by only a few residences, while remaining close to I-89, downtown Waterbury, ski areas & trails. A rare opportunity to own a quality designed, energy-efficient modern home!

Listed by Valerie Guilmette of BHHS Vermont Realty Group/Waterbury

Sold by Flex Realty Group, Flex Realty

$
$
%
$/month over payments
Federal 30-year interest rate: 6.51% last updated on May 21, 2026
* All Figures are estimates. Check with your bank or proposed mortgage company for actual interest rates.
This product uses the FRED® API but is not endorsed or certified by the Federal Reserve Bank of St. Louis.

Ask A QuestionMore Details

Broker Reciprocity 

Copyright 2026 PrimeMLS, Inc. All rights reserved. This information is deemed reliable, but not guaranteed. The data relating to real estate displayed on this display comes in part from the IDX Program of PrimeMLS. The information being provided is for consumers’ personal, non-commercial use and may not be used for any purpose other than to identify prospective properties consumers may be interested in purchasing. Data last updated May 28, 2026 8:23 AM EDT