31227
results
Refine Search

Your Search Results

r=1001-1025
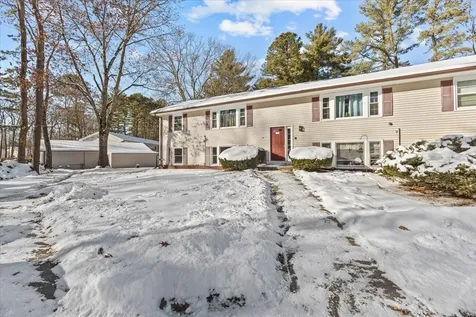
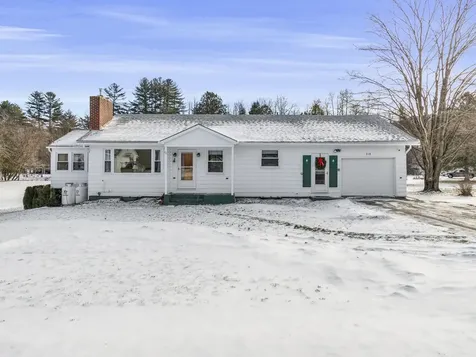
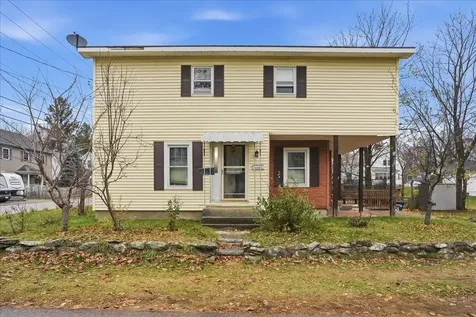
2 Wrisley Street Essex Junction VT 05452
Sold

MLS Number 5070590

  • Residential Single Family
  • Full Bath 1
  • Address 2 Wrisley Street
  • Construction Existing
  • Bedrooms 4

Situated on a spacious corner lot in the desirable Essex Junction community, this inviting 4-bedroom, 1.5-bath home offers a bright, cheerful atmosphere throughout. Sunlight streams through the windows, enhancing the appealing mix of hardwood, laminate, and carpet flooring. The main floor provides an easy and comfortable flow with a generously sized living room. A dedicated formal dining area is perfect for everyday living or hosting special occasions. All four bedrooms are located on the second level, each offering great closet space and comfortable proportions, along with a full bathroom conveniently situated nearby. The layout accommodates a variety of lifestyles, whether you need extra space for work, guests, hobbies, or a growing household. Outdoor living is a highlight, with a large deck overlooking a brick patio, an ideal setup for barbecues, gatherings, or simply unwinding. The spacious yard offers plenty of room for play and/or gardening. Plenty of off-street parking too! The location is a true bonus, just a short walk to Maple Street Park, along with being close to all of Essex Junction's best amenities, restaurants and community offerings. This Essex Junction home is one you won't want to miss.

Listed by Kassian Prior and Prem Bhattarai of KW Vermont

Sold by Michelle Desautels, Coldwell Banker Hickok and Boardman
$
$
%
$/month over payments
Federal 30-year interest rate: 6.51% last updated on May 21, 2026
* All Figures are estimates. Check with your bank or proposed mortgage company for actual interest rates.
This product uses the FRED® API but is not endorsed or certified by the Federal Reserve Bank of St. Louis.

Ask A QuestionMore Details

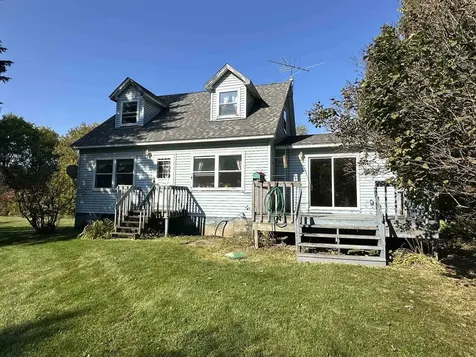
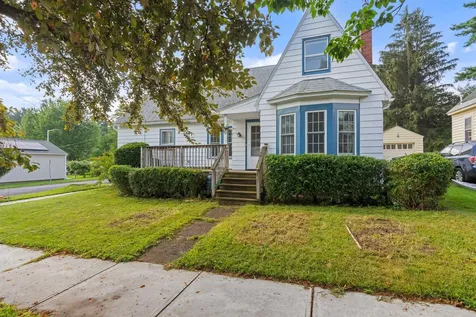
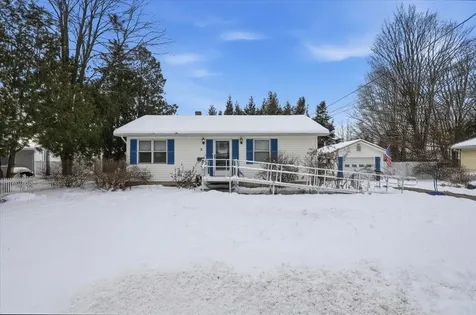
2 Seneca Avenue Essex Junction VT 05452
Sold

MLS Number 5071809

  • Residential Single Family
  • Full Bath 1
  • Address 2 Seneca Avenue
  • Construction Existing
  • Bedrooms 2

Welcome home to this charming ranch-style property set on a spacious lot in the heart of Essex Junction. This inviting 2-bedroom, 1-bath home offers comfortable one-level living with an easy, open layout and thoughtful features throughout. The bright living room is filled with natural light and highlighted by a built-in entertainment center and warm hardwood flooring that carries through the main living areas. The open eat-in kitchen features sleek appliances and plenty of room for everyday dining, while the adjoining dining area offers flexibility as a cozy den or home office if desired. Two well-sized bedrooms and a full bath complete the main level. The full basement adds valuable additional space with a partially finished area ideal for a family room, playroom, office, or workout zone, along with laundry hookups and great storage options. Outside, the large fenced-in yard is perfect for gardening, pets, and play. The detached garage doubles as an excellent workshop space. Ideally located close to shopping, restaurants, grocery stores, the popular Five Corners, and more, this home offers comfort, convenience, and the chance to enjoy the best of Essex Junction living. Easy commute to Winooski, Colchester & Willston!

Listed by Jordan Lafond of KW Vermont

Sold by The Malley Group, KW Vermont

$
$
%
$/month over payments
Federal 30-year interest rate: 6.51% last updated on May 21, 2026
* All Figures are estimates. Check with your bank or proposed mortgage company for actual interest rates.
This product uses the FRED® API but is not endorsed or certified by the Federal Reserve Bank of St. Louis.

Ask A QuestionMore Details

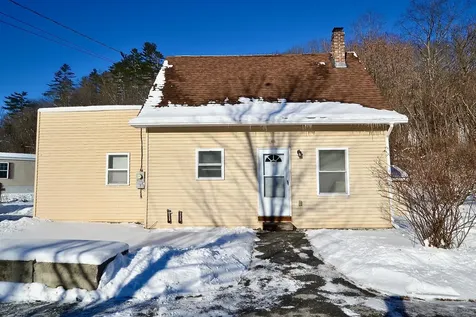
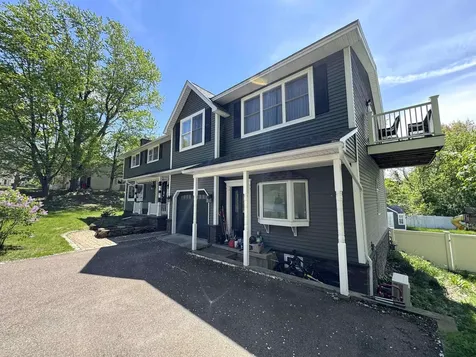
78 Sandhill Road Essex VT 05452
Sold

MLS Number 5071717

  • Condo
  • Square Feet 732
  • Bedrooms 2
  • New Contruction Existing
  • Address 78 Sandhill Road

Affordable living awaits in this desirable 2-bedroom, 1-full-bath condo located in Essex Town. This unit has seen extensive updates within the past few years, making it truly move-in ready. The kitchen boasts new cabinets and countertops, complemented by a large Samsung French door, bottom-freezer refrigerator. The full bathroom has also been beautifully renovated with a tub, toilet, vanity, and stylish vinyl plank flooring. Efficiency is key with a Rinnai natural gas heater in the living room and recently replaced electric baseboard heaters in the bedrooms. Enjoy the benefits and warmth of recently replaced energy efficient windows. As a first-floor unit, you have the convenience of stepping right out your back door to a small patio-perfect for outdoor grilling-overlooking a large, open back lawn and dedicated garden space. Additional storage is available in a private locker in the common association building. The location is unbeatable, just minutes from parks, schools, mountain bike trails and shopping.

Listed by Craig Santenello of Vermont Life Realtors

Sold by Jenna Pugliese, Coldwell Banker Hickok and Boardman
$
$
%
$/month over payments
Federal 30-year interest rate: 6.51% last updated on May 21, 2026
* All Figures are estimates. Check with your bank or proposed mortgage company for actual interest rates.
This product uses the FRED® API but is not endorsed or certified by the Federal Reserve Bank of St. Louis.

Virtual TourAsk A QuestionMore Details

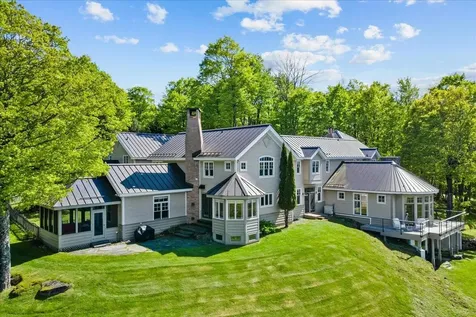
1097 Taber Ridge Road Stowe VT 05672

Stowe, VT1097 Taber Ridge Road

Sale Price$3,300,000

Sold

MLS Number 5044286

  • Residential Single Family
  • Full Bath 4
  • Construction Existing
  • Bedrooms 4
  • Bathroom 7

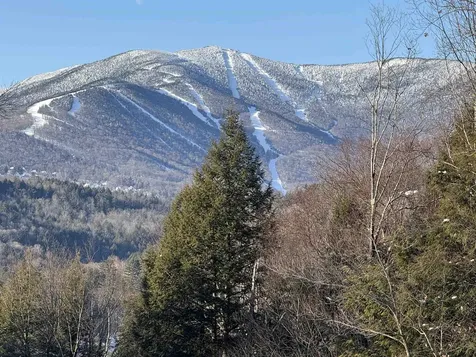
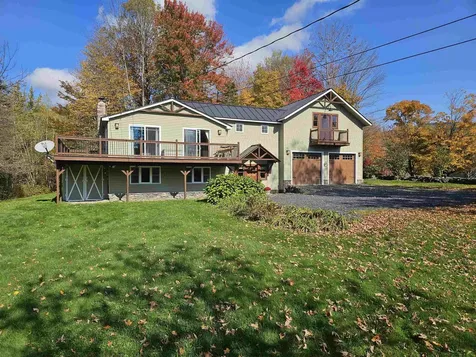
Welcome to your luxury mountain estate in Stowe, Vermont, offering more than 8,900 sq. ft. of finely crafted living space on nearly 6 private acres with breathtaking views of Mount Mansfield and the Worcester Range. The chef's kitchen features professional-grade appliances, dual refrigerators, butler's pantry, large island, and fireplace-perfect for gatherings. Dine in the panoramic breakfast nook, formal dining room, or screened porch surrounded by nature. With 4 en-suite bedrooms, 7 baths, and 5 fireplaces, this custom home balances grand entertaining with intimate comfort. Enjoy a home theater with 110-inch screen, 3,800-bottle wine cellar, fitness center, and billiards room. The primary suite offers a fireplace, spa bath, steam shower, and walk-in closet with stunning mountain views. Additional highlights: radiant-heat floors, central audio, heated 2-car garage, and guest/in-law suite. Located minutes from Stowe Mountain Resort and Stowe Village, this property is ideal as a primary residence, vacation home, or investment in Vermont's premier ski town.

Listed by Zeph Bryant of Coldwell Banker Carlson Real Estate

Sold by Zeph Bryant, Coldwell Banker Carlson Real Estate

$
$
%
$/month over payments
Federal 30-year interest rate: 6.51% last updated on May 21, 2026
* All Figures are estimates. Check with your bank or proposed mortgage company for actual interest rates.
This product uses the FRED® API but is not endorsed or certified by the Federal Reserve Bank of St. Louis.

Ask A QuestionMore Details


5 Begnoche Drive Swanton VT 05488
Sold

MLS Number 5018911

  • Residential Single Family
  • Full Bath 2
  • Address 5 Begnoche Drive
  • Construction New Construction
  • Bedrooms 3

New Construction without the wait or need for a construction loan, buy with a low down payment. This home was built as a turnkey and is done. Photos are the actual house. (NOT likeness only) The home has vaulted ceilings in the living and master bedroom. The master bedroom has a master bath with a shower and a soaking tub twin vanities and walk-in closet. The master has a mini split heat pump/AC. The great room has an open floor plan with kitchen dining living and a 2nd mini split. The 2 additional bedrooms share a full bath. The main living level also has a laundry room giving this home one level living capability. Want more finished space? The home has a full basement that is studded and could be finished off for more living space. The home will have stone accent on the front of the building as per the actual exterior photos and the covered back deck offers great privacy for an afternoon BBQ. With 1.3 acres you'll have room to roam and with Swanton Electric and Natural Gas the utilities will stay affordable. Private well and shared septic offsite. You will have your full lot with no mound taking up the yard. Buyer is responsible for all appliances but the seller will install prior to closing. The house has quartz counters and LVP flooring throughout. This is not your average spec house, you will see a cut above in finish work. Just 6 minutes drive to St. Albans and 40 Minutes to Burlington. This development will have an HOA with shared road maintenance costs only.

Listed by Shawn Cheney of EXP Realty

Sold by Shawn Cheney, EXP Realty

$
$
%
$/month over payments
Federal 30-year interest rate: 6.51% last updated on May 21, 2026
* All Figures are estimates. Check with your bank or proposed mortgage company for actual interest rates.
This product uses the FRED® API but is not endorsed or certified by the Federal Reserve Bank of St. Louis.

Virtual TourAsk A QuestionMore Details

20 Greenfield Road Essex Junction VT 05452
Sold

MLS Number 5060802

  • Condo
  • Square Feet 1,248
  • Bedrooms 2
  • New Contruction Existing
  • Complex Essex Green

Welcome to unit F2 at Essex Green. Tucked away in a quiet spot at the end of the lot! This move-in ready unit has 2 bedrooms, 2 bathrooms and offers 1246SF of finished space with an additional 640SF in the basement that could easily be turned into an entertainment room, office, or general bonus space. The front entrance has brand new stairs. Enter the mudroom area with ample storage, one step down to the kitchen, half bath, and open living/dining area where the sliding door opens up to the newly rebuilt back deck and storage shed. Upstairs has two generous bedrooms connected by a full bathroom. Association amenities include; inground pool, playground, basketball courts, and covered parking. Short commute to I89 and the greater Burlington area.

Listed by Brandon Fowler of RE/MAX North Professionals

Sold by Sandy Palmer, Vermont Real Estate Company

$
$
%
$/month over payments
Federal 30-year interest rate: 6.51% last updated on May 21, 2026
* All Figures are estimates. Check with your bank or proposed mortgage company for actual interest rates.
This product uses the FRED® API but is not endorsed or certified by the Federal Reserve Bank of St. Louis.

Ask A QuestionMore Details

1233 Route 125 Ripton VT 05766

Ripton, VT1233 Route 125

Sale Price$850,000

Sold

MLS Number 5032042

  • Residential Single Family
  • Full Bath 10
  • Address 1233 Route 125
  • Construction Existing
  • Bedrooms 11

This historic Federalist-style home was built in 1828 as a private residence for the family of Daniel Chipman, a Charter Trustee of Middlebury College, lawyer, and U.S. Representative from Vermont. It was not until the 1970's that the home was converted to an inn, and its current owners have operated the house as a bed-and-breakfast. The house could easily be used either as a private residence or B&B. With 5,258 square feet this home includes 11 bedrooms and bathrooms, two expansive living rooms, modern kitchen, wet bar, and dining room (seats 28) complete with a historic Rumford fireplace and beehive stove. It is ideally suited for either a large family or enterprising entrepreneurs wanting a historic B&B in a fabulous location. Only minutes from the Middlebury College Breadloaf campus, hiking trails in the Breadloaf Wilderness, and skiing at Rikert Ski Touring Center and the Snowbowl - opportunities for outdoor activities are abundant. Having both historic and modern features, this home offers its future owners the best of both worlds. Presently, the owners occupy five of the eleven bedrooms, and six are used as short-term rentals. With amenities such as a separate private suite with its own entrance, zoning allowing for both residential and commercial use, a modern timber frame barn with loft, and 5.9 acres of land with many mature maple trees, all in a superb location, this one-of-a-kind gem provides its next stewards with endless opportunities.

Listed by Irene Poole of Coldwell Banker Hickok and Boardman
Sold by Sarah Peluso, IPJ Real Estate

$
$
%
$/month over payments
Federal 30-year interest rate: 6.51% last updated on May 21, 2026
* All Figures are estimates. Check with your bank or proposed mortgage company for actual interest rates.
This product uses the FRED® API but is not endorsed or certified by the Federal Reserve Bank of St. Louis.

Virtual TourAsk A QuestionMore Details

210 Street Albans Road Swanton VT 05488
Sold

MLS Number 5070685

  • Residential Single Family
  • Full Bath 1
  • Construction Existing
  • Bedrooms 2
  • Bathroom 1

Discover easy one-level living in this charming, beautifully updated home set on a level, inviting lot just minutes from the North End of St. Albans. Shopping, dining, and quick access to I-89 are all within a few miles, offering exceptional convenience while still enjoying a quiet residential setting. Step inside to find a warm and welcoming layout with thoughtful improvements throughout. Recent updates include a newer roof, windows, heating system, and the comfort of central air conditioning. A paved driveway leads to the attached garage, providing year-round ease and extra storage. The bright kitchen and living spaces flow naturally, including a covered back porch perfect for entertaining, relaxing with morning coffee, or enjoying Vermont's changing seasons. The level backyard offers room for gardening, play, or simply unwinding outdoors. Move-in ready and perfectly maintained, this charming home blends comfort, convenience, and modern updates-all in a sought-after location just outside St. Albans.

Listed by The Paul Martin Team of M Realty

Sold by The Paul Martin Team, M Realty

$
$
%
$/month over payments
Federal 30-year interest rate: 6.51% last updated on May 21, 2026
* All Figures are estimates. Check with your bank or proposed mortgage company for actual interest rates.
This product uses the FRED® API but is not endorsed or certified by the Federal Reserve Bank of St. Louis.

Virtual TourAsk A QuestionMore Details

4 Lasalle Street St. Albans City VT 05478
Sold

MLS Number 5071711

  • Residential Single Family
  • Full Bath 1
  • Address 4 Lasalle Street
  • Construction Existing
  • Bedrooms 2

Affordability, function, and convenience come together in this inviting raised ranch on Lasalle Street. Featuring natural gas, a high-quality standing seam roof, and reliable late-70s construction, the home offers long-term durability with thoughtful updates already in place. The kitchen has been recently refreshed, and newer flooring adds a clean, modern feel throughout the main living spaces. Outdoor living shines here with an expansive deck overlooking an above-ground pool-perfect for summer relaxation, gatherings, or quiet evenings at home. The fully fenced backyard creates a safe and comfortable area for children, pets, and play. The lower level offers excellent potential for expansion, with additional square footage ready to be finished to suit your needs. After more than 30 years of ownership, the seller is ready to pass along this lovingly maintained property to someone who will appreciate its comfort, practicality, and value.

Listed by The Paul Martin Team of M Realty

Sold by Cole Elwood, KW Vermont

$
$
%
$/month over payments
Federal 30-year interest rate: 6.51% last updated on May 21, 2026
* All Figures are estimates. Check with your bank or proposed mortgage company for actual interest rates.
This product uses the FRED® API but is not endorsed or certified by the Federal Reserve Bank of St. Louis.

Virtual TourAsk A QuestionMore Details

109 Cassie Street Barre Town VT 05641
Sold

MLS Number 5066564

  • Residential Single Family
  • Address 109 Cassie Street
  • Construction Existing
  • Bedrooms 4
  • Bathroom 3

This beautiful, well maintained 4-bedroom, 3-bathroom home is ready for you. It features a gorgeous kitchen with handmade cabinets, pullouts, stainless appliances, and a granite countertop island. The circular floor plan has a nice flow from the kitchen or dining area into the bright living room where you can head out through the glass patio door and enjoy the back deck, covered patio, and spacious yard. There is also an updated large family room in the basement, along with a bonus space that could be a home office, workout area, or playroom. A large utility shed also has a power supply for your tools and toys. Enjoy a great location in Barre Town where you get the best of both worlds; privacy and space while remaining close to downtown amenities and quick access to I-89.

Listed by David Lawrence of Vermont Real Estate Company

Sold by David Lawrence, Vermont Real Estate Company

$
$
%
$/month over payments
Federal 30-year interest rate: 6.51% last updated on May 21, 2026
* All Figures are estimates. Check with your bank or proposed mortgage company for actual interest rates.
This product uses the FRED® API but is not endorsed or certified by the Federal Reserve Bank of St. Louis.

Ask A QuestionMore Details

3 Mountain View Grand Isle VT 05458
Sold

MLS Number 5061949

  • Residential Single Family
  • Full Bath 2
  • Address 3 Mountain View
  • Construction Existing
  • Bedrooms 3

Here is a fantastic opportunity to own a quality home in the Champlain Estates neighborhood. This 3 bedroom, 2 bath home sits on a very private, level, 1+ acre lot, surrounded by mature hardwood and softwood trees as well as a small orchard and plenty of garden space. You even get a little view of the lake. A $100 annual membership will give you lake access at the community clubhouse which is offers a lakeside deck and boat access. The well laid out home has a spacious first floor kitchen/dining area that's great for entertaining. The large built in shelving accents the sunny living area and there is a large bedroom for those looking for 1 level living. Upstairs there are 2 more large bedrooms and a full bath with laundry space. There is a full size basement for storage, a shed, town water and high speed internet. Don't miss out on this affordable country home just 30 minutes from Burlington. Showings begin 09/20/2025.

Listed by Michael Ryan of Apple Island Real Estate

Sold by Evan Potvin, Coldwell Banker Islands Realty

$
$
%
$/month over payments
Federal 30-year interest rate: 6.51% last updated on May 21, 2026
* All Figures are estimates. Check with your bank or proposed mortgage company for actual interest rates.
This product uses the FRED® API but is not endorsed or certified by the Federal Reserve Bank of St. Louis.

Virtual TourAsk A QuestionMore Details

896 Route 2 Middlesex VT 05602

Middlesex, VT896 Route 2

Sale Price$250,000

Sold

MLS Number 5071638

  • Residential Single Family
  • Full Bath 2
  • Address 896 Route 2
  • Construction Existing
  • Bedrooms 3

896 US Route 2, Middlesex - Versatile Two-Unit With Immediate Upside This established two-unit property offers a central Vermont location and clear potential for increased rental income. Both units are fully self-contained with private kitchens and baths, making the home simple to manage and immediately usable for a range of living setups. The main residence is a comfortable 2-bedroom unit with an open kitchen and living area that makes great use of the space. The second unit has its own entrance and includes a full kitchen, bath, bedroom, and combined living/dining area-an efficient, well-designed layout. Positioned between Montpelier and Waterbury with quick access to I-89, the property provides reliable year-round accessibility. While Route 2 brings some activity, the private back porch and yard offer a quiet outdoor area set back from the road. Current rents sit well below typical market levels, giving new ownership immediate room for income growth. With a steady rental history, practical floor plans, and consistently strong demand in the area, this is a straightforward opportunity to own an income-producing property in a convenient location.

Listed by Tony Walton of New England Landmark Realty LTD

Sold by birch + pine group, birch+pine Real Estate Company

$
$
%
$/month over payments
Federal 30-year interest rate: 6.51% last updated on May 21, 2026
* All Figures are estimates. Check with your bank or proposed mortgage company for actual interest rates.
This product uses the FRED® API but is not endorsed or certified by the Federal Reserve Bank of St. Louis.

Virtual TourAsk A QuestionMore Details

109 Highland Drive Warren VT 05674
Sold

MLS Number 5073917

  • Land
  • Address 109 Highland Drive
  • Acreage 3.49
  • Area VT-Washington
  • PricePerSqFt 105730.66

Exceptional building lot in the mountains Come visit lot #4 on Highland Drive in Warren, Vermont. At first glance, you will see that this beautiful piece of land has amazing southwest exposure, a huge, level front yard area and outstanding western views of the trails at Sugarbush's Lincoln Peak. Next, you will see that the building envelope of the lot has been cleared, leveled, and designed to accommodate the construction of a beautiful 4 bedroom home. The plan includes a totally day lit walkout basement design with the driveway continuing past the home to a detached 2 car garage/carriage house (design sketches can be shared upon request). This lot comes with a state of Vermont wastewater system permit and a potable water supply permit to build a 4 bedroom home and a 1 bedroom accessory dwelling. The driveway is in and power is to the lot. There is a large pile of stacked logs on site that can be converted into firewood and there are several large piles of boulders on site that can be used in the landscaping plan. Lot #5, of this subdivision, is owned in common with all property owners on Highland Drive. It has a private pond and is used for recreation. So schedule a showing appointment to stop on by, take a look and imagine the possibilities.

Listed by Michael Brodeur of Bradley Brook Real Estate

Sold by Pamela Ott, KW Vermont-Stowe

$
$
%
$/month over payments
Federal 30-year interest rate: 6.51% last updated on May 21, 2026
* All Figures are estimates. Check with your bank or proposed mortgage company for actual interest rates.
This product uses the FRED® API but is not endorsed or certified by the Federal Reserve Bank of St. Louis.

Ask A QuestionMore Details

318 Main Street Duxbury VT 05676

Duxbury, VT318 Main Street

Sale Price$410,000

Sold

MLS Number 5072579

  • Residential Single Family
  • Address 318 Main Street
  • Construction Existing
  • Bedrooms 3
  • Bathroom 1

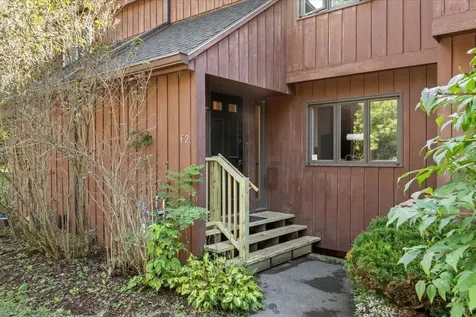
Set in a fantastic location, this charming 3-bedroom ranch offers comfort, one-level living, and easy access to Vermont's outdoor lifestyle. The home is just 18 minutes from Camel's Hump State Park, 4 minutes from Upper Crossett Brook Falls, 2 minutes to Waterbury Dog Park, and only 4 minutes to the amenities, restaurants, and shopping of downtown Waterbury. Ski and snowboard enthusiasts will appreciate being just 26 minutes from Sugarbush Resort. Inside, the home features an inviting entertainer's flow. The spacious kitchen offers abundant storage and distant views of Camel's Hump and Crossett Hill, opening seamlessly to the dining area and living room with a cozy gas fireplace. The den, adjacent to the living room, provides a peaceful spot to enjoy a cup of coffee or a good book beside the electric fireplace. A 3/4 bathroom with a roll-in shower completes the first floor. The full unfinished basement offers excellent flexibility for a workshop, ski-tuning space, or additional storage. Outside, enjoy an attached one-car garage, a beautiful covered porch for warmer months, backyard vegetable garden space, and room to recreate outdoors. Notable property updates include a new roof (2025), full exterior paint (2025), new gutter system (2024), a whole-house on-demand propane water heater (2022), & a 200-amp electrical panel upgrade. This is a special home in a wonderful location! The seller is offering 3% of the purchase price towards buyer's closing costs. Showings begin 12/27.

Listed by Sarah Harrington of Coldwell Banker Hickok and Boardman
Sold by birch + pine group, birch+pine Real Estate Company

$
$
%
$/month over payments
Federal 30-year interest rate: 6.51% last updated on May 21, 2026
* All Figures are estimates. Check with your bank or proposed mortgage company for actual interest rates.
This product uses the FRED® API but is not endorsed or certified by the Federal Reserve Bank of St. Louis.

Ask A QuestionMore Details

37 Bilodeau Court Burlington VT 05401
Sold

MLS Number 5054797

  • Residential Single Family
  • Full Bath 2
  • Address 37 Bilodeau Court
  • Construction Existing
  • Bedrooms 4

Welcome to this spacious and versatile Burlington home, tucked on a corner lot near Centennial Woods, UVM, and the Medical Center. Built in 1948, this well-loved home offers 1,977 finished square feet on a manageable .12-acre lot. With 4+ bedrooms, 2 full bathrooms, and multiple flexible living spaces, there's room to grow, work, and relax. The eat-in kitchen features ample cabinetry, a gas stove, and a dishwasher, flowing into a formal dining room and a cozy living area with a gas insert fireplace (recently serviced). Hardwood floors grace much of the first level, and heating is provided by radiators with a newer Weil McLain furnace. Upstairs offers additional bedrooms, a large full bath, storage under the eaves, and baseboard hot water. While some areas show their age, the home offers great potential for thoughtful updates and personal touches. Additional highlights include a full basement with laundry, workshop, and canning room-plus space that could be reimagined as a bar or rec area. Newer gutters, city water/sewer, natural gas, and sidewalks plowed by the city round out this opportunity in a sought-after location.

Listed by Brittany Roy of KW Vermont

Sold by Elizabeth Quarles, EXP Realty

$
$
%
$/month over payments
Federal 30-year interest rate: 6.51% last updated on May 21, 2026
* All Figures are estimates. Check with your bank or proposed mortgage company for actual interest rates.
This product uses the FRED® API but is not endorsed or certified by the Federal Reserve Bank of St. Louis.

Virtual TourAsk A QuestionMore Details

130 Young Street Colchester VT 05446-3849
Sold

MLS Number 5040919

  • Residential Single Family
  • Full Bath 2
  • Address 130 Young Street
  • Construction Existing
  • Bedrooms 5

Welcome to your dream home in Colchester, VT! This 5-bedroom, 2.5-bath single-family gem offers over 3,300 sq ft of beautifully finished living space, with maple and bamboo hardwood floors in almost every room. Enjoy scenic mountain views from the private balcony off the primary suite. The home features an inviting Adirondack room with a vaulted ceiling and cozy gas fireplace-perfect for relaxing year-round. Step outside to your private oasis with an in-ground heated pool (40x20 with 8 foot deep end and diving board) and a lighted hockey/soccer rink area, ideal for active living and entertaining. Pool area is fully privacy-fenced and has multiple spacious concrete decking areas: one at the pool and and a second elevated dining area closer to the house. All patio/pool furniture and equipment included. The finished basement has a theater room, a bonus storage room as well as ample unfinished storage space and a second laundry room, also equipped with washer/dryer. The home is efficiently heated with a new boiler installed in 2025 and has mini-split air conditioning in the primary suite and the large bonus room. Don't miss this rare blend of comfort, recreation, and natural beauty in one of Colchester's most desirable locations! Approx. 8 min drive to UVM Medical Center, 10 min to Church Street/Downtown, 8 min to Costco and I-89, 7 minutes to Blakely Road 3-12 grade school district area, Bayside Park and the new Colchester Rec Center. Listing agent is seller and owner of home.

Listed by Michael Laven of EXP Realty

Sold by Elise Polli, Polli Properties

$
$
%
$/month over payments
Federal 30-year interest rate: 6.51% last updated on May 21, 2026
* All Figures are estimates. Check with your bank or proposed mortgage company for actual interest rates.
This product uses the FRED® API but is not endorsed or certified by the Federal Reserve Bank of St. Louis.

Ask A QuestionMore Details

417 Spruce Haven Road Waterbury VT 05677
Sold

MLS Number 5006564

  • Residential Single Family
  • Full Bath 2
  • Construction Existing
  • Bedrooms 4
  • Bathroom 3

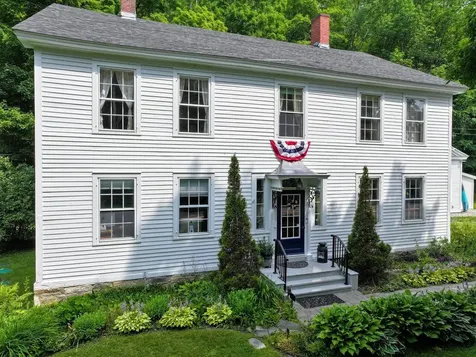
Welcome to your dream home in the heart of Waterbury Center Vermont! This highly desired location offers the perfect blend of outdoor adventure and culinary delights. Just minutes from world-class skiing in Stowe and a short drive to Burlington, this property is truly a hidden gem. This stunning 4 bedroom 2 1/2 bath home boasts modern amenities and luxurious finishes throughout. The family room is perfect for relaxing by the fire after a long day on the slopes. Step outside to enjoy the beautiful views of Camel's Hump from the large deck off the main kitchen. This 1.25 acre property is surrounded by fruit trees, berry bushes, and wildlife. Making it a nature lovers paradise. The master suite is a full retreat! Complete with a fireplace, balcony, kitchen, laundry room, and spa like bathroom. This home offers many flexible floor plan options. Easily used with an in-law apartment or possible short term rental.

Listed by Ann Hennard-Ruth and Susan Martin of Century 21 Martin & Associates Real Estate

Sold by Nicole Broderick, Coldwell Banker Hickok and Boardman
$
$
%
$/month over payments
Federal 30-year interest rate: 6.51% last updated on May 21, 2026
* All Figures are estimates. Check with your bank or proposed mortgage company for actual interest rates.
This product uses the FRED® API but is not endorsed or certified by the Federal Reserve Bank of St. Louis.

Virtual TourAsk A QuestionMore Details

83 First Street Swanton VT 05488

Swanton, VT83 First Street

Sale Price$310,000

Sold

MLS Number 5064701

  • Multifamily
  • Address 83 First Street
  • Units 4
  • Bathroom 4
  • Acreage 0.15

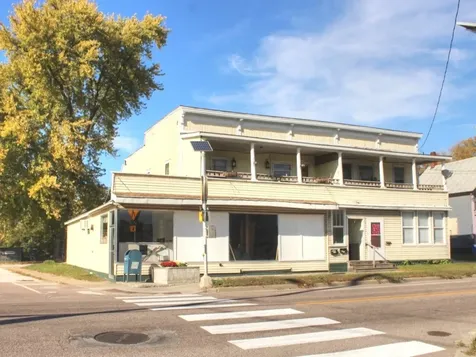
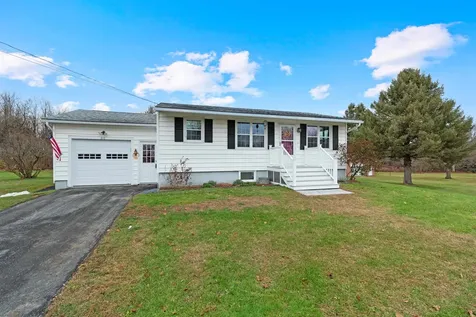
Excellent Income Opportunity in the Heart of Swanton! This distinctive property offers one 3-bedroom apartment (#1) and two 2-bedroom apartments (#2 & #3) plus a flexible first-floor space ideal for business, office, storage use, or transformed into another apartment, possibly two with permitting. The first floor and basement have had recent structural support upgrades, old electrical service has been replaced with new service, giving peace of mind for the next owner. Off the side street, you'll find two one-car garages with extra tool space - perfect for storage or hobbies. The building's unique style features a second-level covered porch with classic columns and decorative bracket trim, adding charm and curb appeal. Each apartment has both front and back entries for convenience and privacy. The location couldn't be better: situated on a main route in the Village of Swanton, near local amenities with high visibility for business opportunities, there is a good possibility for extra income from storefront. Whether you're looking for an investment with strong rental income, a live-and-work setup, or a chance to create something new, this versatile property delivers. Sold as is.

Listed by Sandi Kenyon of Coldwell Banker Hickok and Boardman
Sold by Mariah Rowell, CENTURY 21 North East

$
$
%
$/month over payments
Federal 30-year interest rate: 6.51% last updated on May 21, 2026
* All Figures are estimates. Check with your bank or proposed mortgage company for actual interest rates.
This product uses the FRED® API but is not endorsed or certified by the Federal Reserve Bank of St. Louis.

Ask A QuestionMore Details

403 Upper Depot Road Marshfield VT 05658
Sold

MLS Number 5059319

  • Residential Single Family
  • Full Bath 2
  • Address 403 Upper Depot Road
  • Construction Existing
  • Bedrooms 4


Experience a life where nature and custom craftsmanship seamlessly harmonize. This special property is only a mile from Marshfield Village and situated on 7 picturesque acres with level and gently sloping pastures, stone walls, and a barn. Gardeners will delight in the apple orchard, perennial gardens, blueberry bushes and garden shed. The interior shines with gorgeous cathedral ceilings, custom windows and trim, exposed posts and beams, wrought iron railings and gleaming hardwood flooring. Light-filled kitchen with pantry offers an abundance of cabinets and counter space and opens to the spacious dining area. Plenty of room to gather or soak up the sun in the living room which boasts a lovely array of windows and French doors. First floor laundry. Primary bedroom suite on second floor. Radiant heat in the garage, basement, and first level. Extra kitchen and 3/4 bath in walk-out basement provides potential in-law apartment or Airbnb rental. Carport solar panels deliver low electricity costs. The wood boiler and propane boiler offer economical heat options and there is a Tesla power wall for peace of mind. The physical elements of the land are stunning and include mountain views, easy access to Marshfield Falls and paths that connect to an amazing network of trails including the rail trail, VAST trails, and Groton State Forest.

Listed by Janel Johnson of Coldwell Banker Hickok & Boardman / E. Montpelier

Sold by Alison Cummings, Cummings & Co

$
$
%
$/month over payments
Federal 30-year interest rate: 6.51% last updated on May 21, 2026
* All Figures are estimates. Check with your bank or proposed mortgage company for actual interest rates.
This product uses the FRED® API but is not endorsed or certified by the Federal Reserve Bank of St. Louis.

Ask A QuestionMore Details

25 E Country Club Drive Bolton VT 05465
Sold

MLS Number 5071390

  • Condo
  • Square Feet 1,250
  • Bedrooms 2
  • New Contruction Existing
  • Year Built 1990

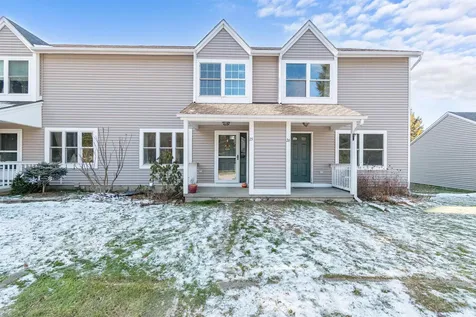
Discover this lovely West Bolton townhome, perfectly positioned nearby the West Bolton Golf Course and surrounded by scenic mountain views and serene Vermont landscape. Step inside to a welcoming entry with slate floors that lead into a spacious living room, featuring a cozy raised brick hearth, large windows that bathe the space in natural light, and glass doors opening to a back deck and patio. Here, you can unwind while taking in peaceful views of the fairway and rolling hills. The kitchen boasts tiled floors, generous counter and cabinet space, and an open flow to the dining and living areas, creating an ideal layout for both everyday living and entertaining. The bright dining room at the front of the home offers a warm gathering spot. A convenient half bathroom and access to the basement with laundry, utilities, and storage, complete the first floor. Upstairs, you will find two spacious bedrooms with oversized windows that frame the tranquil surroundings. One bedroom features a large walk-in closet. Ample storage throughout the home for all of your belongings. Ideally located with I-89 just 15 minutes away, a quick 30-minute commute to Burlington, and close proximity to local skiing, trails, golf, and year-round recreation, this townhome offers the perfect blend of comfort, convenience, and outdoor enjoyment. Not to mention, an HOA that takes care of plowing, trash/recycling, and offers a friendly pet-policy (see remarks) as well as a tennis court for summer fun!

Listed by Elise Polli of Polli Properties

Sold by Susi Benoit, Tamarack Real Estate LLC

$
$
%
$/month over payments
Federal 30-year interest rate: 6.51% last updated on May 21, 2026
* All Figures are estimates. Check with your bank or proposed mortgage company for actual interest rates.
This product uses the FRED® API but is not endorsed or certified by the Federal Reserve Bank of St. Louis.

Ask A QuestionMore Details

68 Spring Hollow Lane Montpelier VT 05602
Sold

MLS Number 5062175

  • Residential Single Family
  • Full Bath 2
  • Construction Existing
  • Bedrooms 3
  • Bathroom 2

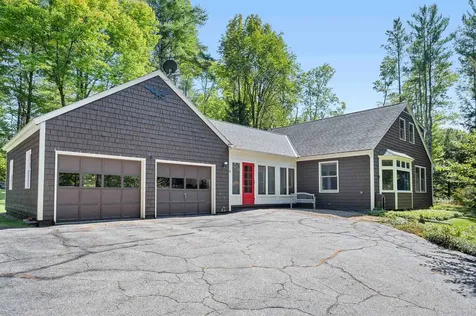
Tucked away on quiet Spring Hollow Lane in Montpelier, this 2.4+/- acre retreat offers that rare blend of privacy and proximity. Minutes from downtown but wrapped in woods, lawn, and old stone walls, it's the kind of place where you can sip coffee to birdsong and still make it to Hunger Mountain Co-op before lunch. The home welcomes you through a three-season porch, a relaxed landing zone for Vermont seasons, into a bright, easy-flow layout anchored by a brick fireplace with a cozy gas insert. There's real flexibility here: a main-level bedroom and full bath for guests or aging in place, plus two more bedrooms and a bonus den upstairs. The upstairs primary bedroom even has its own private deck, ideal for stargazing or sneaking in that first cup of coffee in your robe. Downstairs, find a large rec room, laundry, storage, and utility space. Outside, a covered porch begs for summer dinners, and the attached 2-car garage means no more snow-scraping marathons. You're in Montpelier, one of the most welcoming small cities in New England. Where the farmers market, bookstores, river trails, and a vibrant arts scene are just down the road. This isn't just a house. It's a place to live your best version of Vermont life.

Listed by Timothy Heney of Heney Realtors - Element Real Estate (Montpelier)

Sold by Janel Johnson, Coldwell Banker Hickok & Boardman / E. Montpelier

$
$
%
$/month over payments
Federal 30-year interest rate: 6.51% last updated on May 21, 2026
* All Figures are estimates. Check with your bank or proposed mortgage company for actual interest rates.
This product uses the FRED® API but is not endorsed or certified by the Federal Reserve Bank of St. Louis.

Ask A QuestionMore Details

337 Dallinger Road New Haven VT 05472
Sold

MLS Number 5069445

  • Residential Single Family
  • Full Bath 1
  • Address 337 Dallinger Road
  • Construction Existing
  • Bedrooms 3

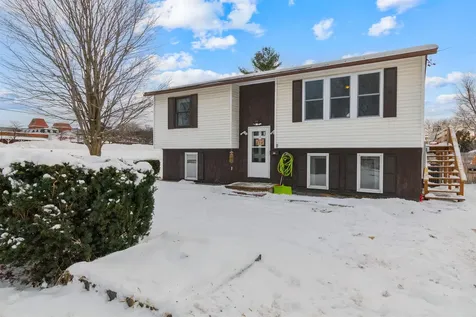
Located second to last on a private gravel road is this country gem complete with a 46' x 30' 3-stall horse barn and 23.8 acres! This property is abundant with wildlife, beautiful perennials, berry bushes, and an apple tree. Enjoying the acreage is easy with the paths that wind through the woods to the back meadow. Inside does not disappoint as the post and beam home is charming and bright! The large foyer creates an entrance space with plenty of room to keep your outside gear organized. The open floor plan makes for easy entertaining with the large kitchen, dining, and family room to your left and a formal living room to your right. These spaces are separated by a brick chimney with a wood stove in the living room to keep you warm on chilly nights. The large deck is accessed through French doors in the living room and overlooks the backyard. Rounding out the first floor is a bedroom with huge walk-in closet and a separate 1/2 bath. Upstairs you will find two more bedrooms, a 3/4 bath, and a large hall space. Come see for yourself all the uniqueness and beauty of these rooms, including pine floors, walk-in closet, and a custom sink. Down in the basement you will find the laundry area, a bonus room, full bath, door to backyard with large mudroom, and a large area perfect for a gym, hobby room, or game room. The immaculate barn has 3 horse stalls and room for tack. It could be used for any animals or converted to a shop easily. The 45' x 15' lean-to adds additional storage.

Listed by Melinda Morse of Coldwell Banker Hickok and Boardman
Sold by Jordan Lafond, KW Vermont

$
$
%
$/month over payments
Federal 30-year interest rate: 6.51% last updated on May 21, 2026
* All Figures are estimates. Check with your bank or proposed mortgage company for actual interest rates.
This product uses the FRED® API but is not endorsed or certified by the Federal Reserve Bank of St. Louis.

Virtual TourAsk A QuestionMore Details

179 Arbor Lane Colchester VT 05446
Sold

MLS Number 5071044

  • Residential Single Family
  • Full Bath 1
  • Address 179 Arbor Lane
  • Construction Existing
  • Bedrooms 4

Welcome to this spacious and updated 4-bedroom, 2.5-bath home in a sought-after Colchester neighborhood-offering comfort, style, and convenience just minutes from Colchester Pond, local Colchester amenities, and the highway. The main level features an inviting layout with a cozy living room centered around a classic brick fireplace, a formal dining room, and an eat-in kitchen perfect for casual meals or entertaining. A convenient half bath rounds out the first floor. Upstairs, you'll find four comfortable bedrooms. The primary suite features its own private ¾ en-suite bath, while a second full bathroom serves the remaining bedrooms. The finished basement adds flexible space for a rec room, home office, or gym. Thoughtful cosmetic updates throughout the home add a fresh, modern feel, while maintaining its warm, traditional character. Outside, enjoy a peaceful yard in a quiet, established neighborhood. This move-in-ready home combines everyday functionality with timeless charm in a location that can't be beat. Seller is a licensed real estate agent.

Listed by Ali Sater of Element Real Estate

Sold by Jennifer Milot, Milot Real Estate

$
$
%
$/month over payments
Federal 30-year interest rate: 6.51% last updated on May 21, 2026
* All Figures are estimates. Check with your bank or proposed mortgage company for actual interest rates.
This product uses the FRED® API but is not endorsed or certified by the Federal Reserve Bank of St. Louis.

Ask A QuestionMore Details

99 Tractor Road Hinesburg VT 05461
Sold

MLS Number 5054414

  • Residential Single Family
  • Full Bath 1
  • Address 99 Tractor Road
  • Construction New Construction
  • Bedrooms 3

New construction in Hinesburg now available and ready for occupancy! Built by Huntington Homes this home is an all electric, net zero energy ready home. Meet your green energy goals with this no fossil fuel energy efficient home. 3 bedrooms with 3 bathrooms, den on first floor. Great entertaining space with the large kitchen island, 9 foot ceilings and open floor plan. Notable features include triple pane Anderson Windows, heating and cooling provided through mini split heat pumps and a HRV system. There is plenty of room to add an garage or possible ADU. The Flying Tractor development is located on a gently sloping hillside affording views to the south and west. Enjoy the easy proximity to Hinesburg Village, schools, shops and restaurants This home won't last long, make your appointment to take look today!

Listed by Bryce Gilmer of Vermont Real Estate Company

Sold by Elise Polli, Polli Properties

$
$
%
$/month over payments
Federal 30-year interest rate: 6.51% last updated on May 21, 2026
* All Figures are estimates. Check with your bank or proposed mortgage company for actual interest rates.
This product uses the FRED® API but is not endorsed or certified by the Federal Reserve Bank of St. Louis.

Ask A QuestionMore Details

Lot 4 Piney Grove Lane Underhill VT 05489
Sold

MLS Number 5004819

  • Land
  • Acreage 6.01
  • Area VT-Chittenden
  • Utilities None
  • PricePerSqFt 33277.87

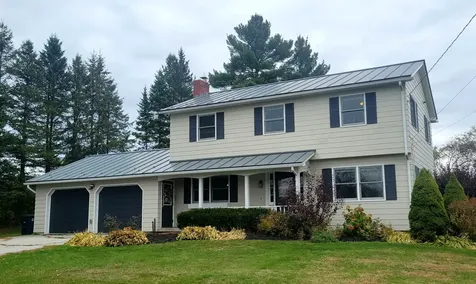
Are you looking for a premium lot to build your dream house on? This 6.01-acre lot offers privacy and space in one of the most sought-after locations in Chittenden County. Piney Grove Lane is a small, thoughtfully designed, five-home subdivision that has the most critical building elements in place, including power on the street, the wastewater permit, a septic design for a 4-bedroom home, and the building envelope staked out for your convenience. Come see this wonderful property full of potential!

Listed by Elizabeth Hogan of Coldwell Banker Hickok and Boardman
Sold by The Gardner Group, RE/MAX North Professionals

$
$
%
$/month over payments
Federal 30-year interest rate: 6.51% last updated on May 21, 2026
* All Figures are estimates. Check with your bank or proposed mortgage company for actual interest rates.
This product uses the FRED® API but is not endorsed or certified by the Federal Reserve Bank of St. Louis.

Ask A QuestionMore Details

Broker Reciprocity 

Copyright 2026 PrimeMLS, Inc. All rights reserved. This information is deemed reliable, but not guaranteed. The data relating to real estate displayed on this display comes in part from the IDX Program of PrimeMLS. The information being provided is for consumers’ personal, non-commercial use and may not be used for any purpose other than to identify prospective properties consumers may be interested in purchasing. Data last updated May 28, 2026 7:38 AM EDT