31227
results
Refine Search

Your Search Results

r=976-1000
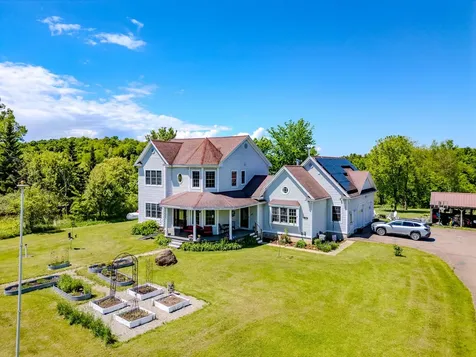
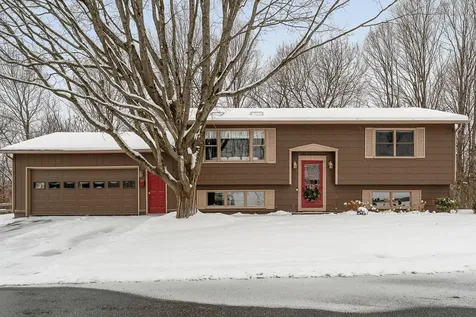
21 Woods Hill Road Swanton VT 05488
Sold

MLS Number 5068552

  • Residential Single Family
  • Full Bath 1
  • Address 21 Woods Hill Road
  • Construction Existing
  • Bedrooms 4

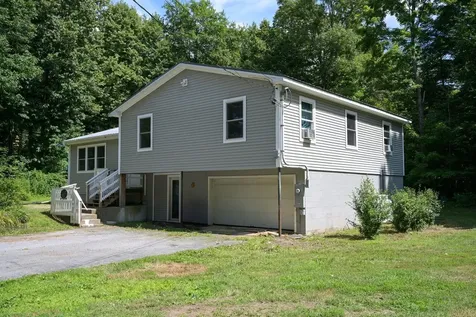
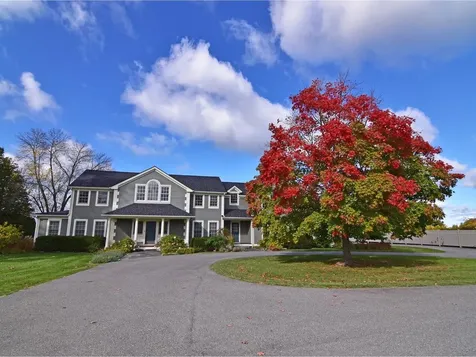
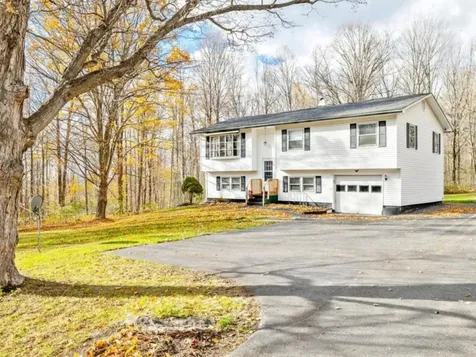
Solid four-bedroom home nestled on two peaceful acres, offering a mix of open lawn and maple taps for sugaring. Ideally located between St. Albans and Swanton, just up Woods Hill Road, this property provides country charm with convenience to nearby towns and interstate access. The upper level features a bright, open living space with a bay window, combining the living room, dining, and kitchen areas - perfect for gatherings. Step directly onto the back deck for grilling and outdoor relaxation. Flooring includes a blend of hardwood, carpet, and vinyl planks upstairs, with brand-new vinyl plank flooring in the lower level. The lower level adds extra living space, complete with a bedroom, rec room, laundry and a half bath for added convenience. A one-car garage and a handy storage shed sit off the paved driveway, offering room for tools, toys, or hobbies. Roomy, well-maintained, and full of potential - this property is an excellent opportunity for those seeking space, privacy, and a practical layout in a desirable location.

Listed by Sandi Kenyon of Coldwell Banker Hickok and Boardman

Sold by Dianna Benoit-Kittell, KW Vermont- Enosburg
$
$
%
$/month over payments
Federal 30-year interest rate: 6.51% last updated on May 21, 2026
* All Figures are estimates. Check with your bank or proposed mortgage company for actual interest rates.
This product uses the FRED® API but is not endorsed or certified by the Federal Reserve Bank of St. Louis.

Ask A QuestionMore Details

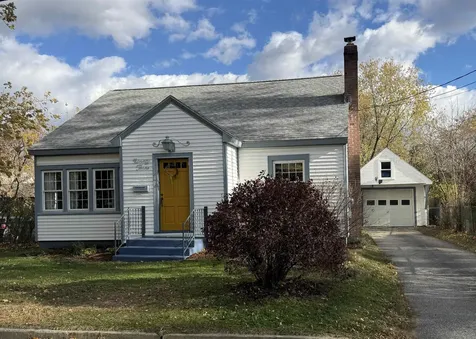
3 Charles Street Swanton VT 05488

Swanton, VT3 Charles Street

Sale Price$327,000

Sold

MLS Number 5069875

  • Residential Single Family
  • Full Bath 1
  • Address 3 Charles Street
  • Construction Existing
  • Bedrooms 3

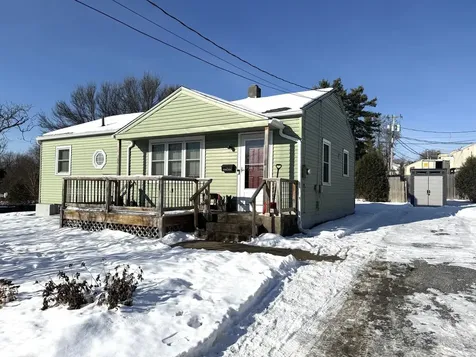
Stunning one-level home located on a peaceful dead-end street, just a stone's throw from local amenities and convenient access to I-89 for an easy commute. This property features brand new flooring throughout, with stylish vinyl plank in the kitchen, bathroom, and hallway, while cozy carpeting graces the bedrooms. Enjoy outdoor living with a newly added patio door and deck that opens to a fully fenced backyard, accessible right from the inviting dining room. Perfect for entertaining or relaxing! Two car, direct entry garage offers access to your vehicle out of the harsh elements! Showings begin 11/20!

Listed by Dianna Benoit-Kittell of KW Vermont- Enosburg
Sold by Flex Realty Group, Flex Realty

$
$
%
$/month over payments
Federal 30-year interest rate: 6.51% last updated on May 21, 2026
* All Figures are estimates. Check with your bank or proposed mortgage company for actual interest rates.
This product uses the FRED® API but is not endorsed or certified by the Federal Reserve Bank of St. Louis.

Virtual TourAsk A QuestionMore Details

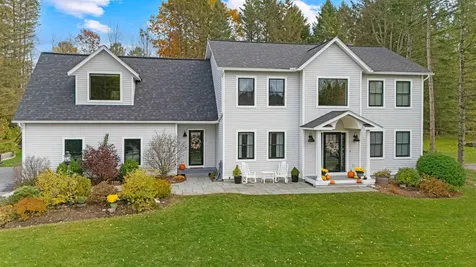
190 Decker Road Georgia VT 05468

Georgia, VT190 Decker Road

Sale Price$664,900

Sold

MLS Number 5061621

  • Residential Single Family
  • Full Bath 2
  • Address 190 Decker Road
  • Construction Existing
  • Bedrooms 4

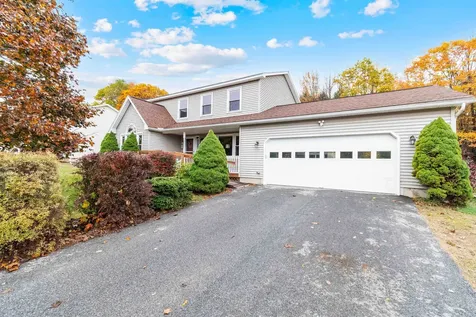
Relax in your 4-bedroom home located in a country setting in Georgia. This home offers plenty of room for the growing family with its large family room with an abundance of windows giving plenty of light and a pellet stove for comfort. Kitchen with granite countertops, island with sink, Pantry, coffee bar, opening to a cathedral ceiling sitting room with the added ambiance of a wood fireplace. Dining room that will afford many guests for entertaining and first floor primary ensuite bedroom, double closets, with a full bathroom to include a jetted tub. The second floor offers an open landing to the 3 bedrooms, full and 3/4 baths and a den/study. Accessed through the 2-car garage is the mudroom with a sliding barn door and access to the finished space above the garage offering a great guest or office space with 2 rooms and 3/4 bath. In the basement is a large open room that can be a rec room and/or gym and another room that could be a workshop. The exterior offers plenty of space for outdoor fun with the aboveground pool, 3.40 acres, walking trails and access to the 6 acres of common area. Plenty of outdoor storage with the carport style outbuilding. No worries with whole house backup generator! Come see this one of a kind house that has so much to offer your family!

Listed by Rachel Smith of S. R. Smith Real Estate

Sold by Flex Realty Group, Flex Realty

$
$
%
$/month over payments
Federal 30-year interest rate: 6.51% last updated on May 21, 2026
* All Figures are estimates. Check with your bank or proposed mortgage company for actual interest rates.
This product uses the FRED® API but is not endorsed or certified by the Federal Reserve Bank of St. Louis.

Ask A QuestionMore Details

93 Russell Street Winooski VT 05404
Sold

MLS Number 5073183

  • Residential Single Family
  • Full Bath 1
  • Address 93 Russell Street
  • Construction Existing
  • Bedrooms 4

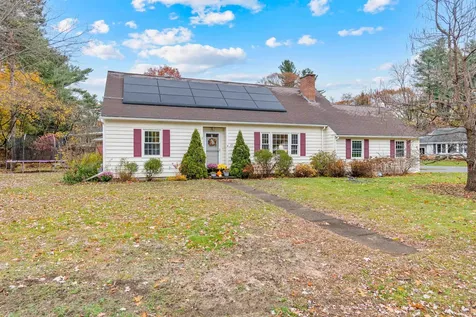
A bit of 1940s charm, a whole lot of everyday comfort. This four-bedroom Cape-style home is filled with warmth and classic character, ideally located in the heart of Winooski. Hardwood floors, beautiful woodwork and built-ins, and a spacious living room with a cozy wood stove create an inviting place to gather, while the three-season porch is perfect for relaxing from spring through fall. The second floor features two generous bedrooms with custom built-ins and a walk-in linen storage closet. A full basement with laundry and workbench, along with a one-car garage with a storage loft, provide everyday convenience, and the level, fully fenced yard with an established garden is ideal for play, pets, or quiet afternoons. Close to St. Michael's College, neighborhood parks, the farmers' market, the bus line, I-89 for easy commuting, and just minutes from downtown Winooski's shops, restaurants, and riverfront. Discover a home where comfort, character, and community come together.

Listed by The Nancy Jenkins Team of Nancy Jenkins Real Estate

Sold by Leah Eide, Real Estate Associates

$
$
%
$/month over payments
Federal 30-year interest rate: 6.51% last updated on May 21, 2026
* All Figures are estimates. Check with your bank or proposed mortgage company for actual interest rates.
This product uses the FRED® API but is not endorsed or certified by the Federal Reserve Bank of St. Louis.

Virtual TourAsk A QuestionMore Details

144 Hillcrest Lane Williston VT 05495
Sold

MLS Number 5067756

  • Residential Single Family
  • Full Bath 2
  • Address 144 Hillcrest Lane
  • Construction Existing
  • Bedrooms 4

Stop scrolling! Get ready for 144 Hillcrest Lane in Williston, VT. This isn't just a home; it's a massive, fun-filled compound that's been totally transformed from the roof down, offering the best of Vermont luxury living. With a whopping 4,616 finished sq/ft, you get a rare 4 Bedrooms and 4 Bathrooms. The owners left no stone unturned! Enjoy peace of mind with endless new features including the roof, windows, doors, A/C & heating systems, lighting, hardware and more. The chef-ready renovated kitchen, sleek mudroom, and renovated second-level laundry room are all magazine-worthy. Ready to host? Gather formally in the formal dining room, or casually in the breakfast nook adjacent to the kitchen. Cozy up next to one of two gas fireplaces. Space is no issue with a first-floor office/bonus room and a finished game room in the basement for flexibility! The heart of the home is the large, expansive family room which seamlessly opens to the large back stone patio for easy entertaining on your 0.53-acre lot. The huge 2-car garage is future-ready with a Level 2 EV Charger installed! You are literally abutting the Williston Golf Club as part of the exclusive Golf Links HOA. Enjoy the convenience of Williston, VT (shops, dining, I-89) and jaw dropping Green Mountain views. This is the ultimate, fully-loaded Vermont dream home! Don't settle for ordinary-sprint to 144 Hillcrest Lane! Contact us to schedule a private showing! Be sure to check out the fly-through video and 3D walkthrough!

Listed by The Conroy Group and Isaiah Donaldson of KW Vermont

Sold by Kara Koptiuch, Vermont Real Estate Company

$
$
%
$/month over payments
Federal 30-year interest rate: 6.51% last updated on May 21, 2026
* All Figures are estimates. Check with your bank or proposed mortgage company for actual interest rates.
This product uses the FRED® API but is not endorsed or certified by the Federal Reserve Bank of St. Louis.

Virtual TourAsk A QuestionMore Details

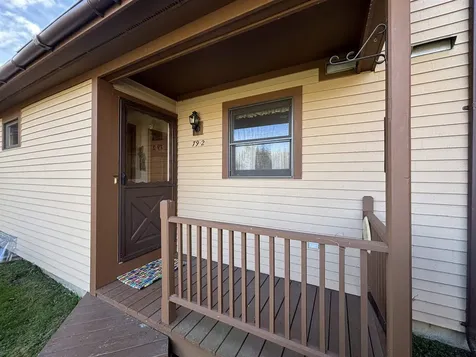
79-2 Brooklyn Heights Morristown VT 05661
Sold

MLS Number 5066499

  • Condo
  • Square Feet 920
  • Bedrooms 2
  • New Contruction Existing
  • Year Built 1989

a rare opportunity within the Brooklyn Heights condominium community. A two-bedroom, one-and-a-half-bathroom ranch condo with a garage is now available. This unit has had a single family owner, has been barely lived in, and is impeccably well-maintained. It is located off the beaten path in the village of Morristown, yet offers close proximity to conveniences. This well-maintained community consists of 30 units across 6 common acres, situated on a private road just minutes from schools, the hospital, shopping, medical services, and dining. It truly has so much to offer. Please let me know if you are interested in learning more about this property.

Listed by Nancy Pritchard of Pall Spera Company Realtors-Morrisville

Sold by Jeff Beattie, Coldwell Banker Carlson Real Estate

$
$
%
$/month over payments
Federal 30-year interest rate: 6.51% last updated on May 21, 2026
* All Figures are estimates. Check with your bank or proposed mortgage company for actual interest rates.
This product uses the FRED® API but is not endorsed or certified by the Federal Reserve Bank of St. Louis.

Virtual TourAsk A QuestionMore Details

42 Andrea Lane Milton VT 05468

Milton, VT42 Andrea Lane

Sale Price$470,000

Sold

MLS Number 5067133

  • Residential Single Family
  • Full Bath 1
  • Address 42 Andrea Lane
  • Construction Existing
  • Bedrooms 3

Don't miss this beautifully maintained 3-bedroom Colonial, set on a spacious 0.55-acre lot with mature landscaping and a large backyard that's perfect for gardening, entertaining, or play. Come inside to find gleaming hardwood floors throughout the kitchen, dining room, and hallway. The kitchen features warm oak cabinetry, a convenient appliance garage, and peninsula seating for three-ideal for casual meals or morning coffee. Just off the kitchen, the main floor half bathroom includes a washer and dryer for added convenience. At the front of the home, a formal living room welcomes guests with a large picture window offering great natural light. Toward the back, the cozy family room features built-in bookcases and a gas stove, opening into a stunning sunroom with cathedral ceilings, a ceiling fan, and a sliding door leading to the back deck-your new favorite spot to relax or entertain. Upstairs, the spacious primary suite offers a large walk-in closet that connects to a private ¾ bath. Two additional bedrooms and a full bathroom complete the second floor. The basement level includes egress access to the attached two-car garage and offers a workshop, finished bonus room, and plenty of storage space. Located just off Route 7 with quick access to I-89, shopping, and local amenities, this property offers the perfect blend of comfort, space, and convenience.

Listed by The Malley Group of KW Vermont

Sold by Lipkin Audette Team, Coldwell Banker Hickok and Boardman

$
$
%
$/month over payments
Federal 30-year interest rate: 6.51% last updated on May 21, 2026
* All Figures are estimates. Check with your bank or proposed mortgage company for actual interest rates.
This product uses the FRED® API but is not endorsed or certified by the Federal Reserve Bank of St. Louis.

Ask A QuestionMore Details

200 Butternut Ridge Drive Middlebury VT 05753
Sold

MLS Number 5053422

  • Residential Single Family
  • Full Bath 1
  • Construction Existing
  • Bedrooms 3
  • Bathroom 3

This lovely home is really only about 4 years old. The current owner purchased the property after a major fire and ripped down much of the old structure. The electrical, plumbing, heating, bathrooms, kitchen, floors, windows, sheetrock, roof, siding, etc. were all replaced. The oversized one car garage is insulated and heated. There is also a very nice storage shed in back that has a new 1-car garage door and is perfect for additional storage. This beautiful home is located in a very nice older neighborhood with established trees giving the back yard and porch a sense of privacy that is rare to find in a neighborhood.

Listed by Nancy Foster of Champlain Valley Properties

Sold by, Champlain Valley Properties

$
$
%
$/month over payments
Federal 30-year interest rate: 6.51% last updated on May 21, 2026
* All Figures are estimates. Check with your bank or proposed mortgage company for actual interest rates.
This product uses the FRED® API but is not endorsed or certified by the Federal Reserve Bank of St. Louis.

Virtual TourAsk A QuestionMore Details

5 Duane Court Middlebury VT 05753

Middlebury, VT5 Duane Court

Sale Price$320,000

Sold

MLS Number 5072253

  • Residential Single Family
  • Full Bath 1
  • Address 5 Duane Court
  • Construction Existing
  • Bedrooms 3

Prime location and beautifully maintained! Nestled on a manicured .2-acre lot on a dead-end road, this charming three-bedroom, one-bathroom ranch offers a perfect blend of style and functional living. All Middlebury has to offer is moments from your doorstep. The home welcomes you into a sun-drenched main living area, highlighted by hardwood floors that extend throughout the home. Updated eat-in kitchen with stainless steel appliances and propane range lookout to the backyard. Conveniently located just off the kitchen, the expansive basement provides an abundance of storage space along with a dedicated laundry area. The sellers have invested in a water proofing system and this space has so much potential. The home has three generously sized bedrooms and a fully updated bathroom, all situated off a central hallway for maximum privacy. Beyond the front door, you are perfectly positioned close to local schools and the amenities of downtown. This is a wonderful opportunity to experience the comfort and community of Middlebury living.

Listed by Heather Morse of Coldwell Banker Hickok and Boardman

Sold by, Champlain Valley Properties

$
$
%
$/month over payments
Federal 30-year interest rate: 6.51% last updated on May 21, 2026
* All Figures are estimates. Check with your bank or proposed mortgage company for actual interest rates.
This product uses the FRED® API but is not endorsed or certified by the Federal Reserve Bank of St. Louis.

Ask A QuestionMore Details

65 Brewer Parkway South Burlington VT 05403
Sold

MLS Number 5069318

  • Residential Single Family
  • Full Bath 2
  • Address 65 Brewer Parkway
  • Construction Existing
  • Bedrooms 4

Welcome home to this inviting 4-bedroom Cape, perfectly situated in a convenient South Burlington location! Bright and welcoming, this home offers both comfort and convenience, with easy access to Route 7, I-89, schools, shopping, dining and more. Come inside to find a spacious living room featuring a large gas fireplace with a brick surround, flanked by custom built-in bookcases and a picture window that fills the space with natural light. The living room opens to a cozy dining area, perfect for family meals or entertaining guests. From the dining room, head out to a screened-in porch-a peaceful retreat ideal for relaxing or dining al fresco while enjoying morning and afternoon sun. The nice-sized eat-in kitchen offers plenty of space for cooking and casual dining. Two main-level bedrooms and a full bath provide flexible living options-perfect for a home office, guest space, or one-level living. Upstairs, you'll find two additional bedrooms and another full bath, offering room for everyone. The basement provides abundant storage space and washer/dryer hookups, adding convenience and functionality. Set on a wonderful lot with sunlight throughout the day, this home blends charm and functionality in a wonderful location!

Listed by The Malley Group of KW Vermont

Sold by Lipkin Audette Team, Coldwell Banker Hickok and Boardman

$
$
%
$/month over payments
Federal 30-year interest rate: 6.51% last updated on May 21, 2026
* All Figures are estimates. Check with your bank or proposed mortgage company for actual interest rates.
This product uses the FRED® API but is not endorsed or certified by the Federal Reserve Bank of St. Louis.

Ask A QuestionMore Details

228 Commons Road Williston VT 05495
Sold

MLS Number 5066546

  • Condo
  • Square Feet 2,058
  • Bedrooms 3
  • New Contruction Existing
  • Address 228 Commons Road

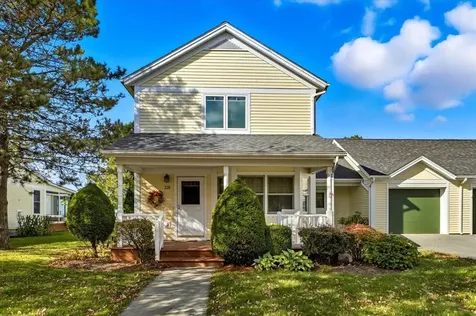
Welcome to this bright and spacious 3-bedroom, 2.5-bathroom end-unit townhome featuring a first floor primary suite! The Commons is perfectly located in the heart of Willistons historic village affording direct access to neighborhood & nearby paths and recreation, schools, shopping and more. Enjoy the charm of a covered front porch and the convenience of an attached garage, offering both curb appeal and functionality. Inside, you'll find a thoughtful layout with plenty of natural light throughout, including a sunny 4-season sunroom with westerly valley views overlooking Williston, perfect for relaxing or entertaining while enjoying spectacular sunsets. The first floor primary bedroom features a private ensuite bathroom, for ease and convenience, while a half bath on the main floor adds convenience for guests. Two additional bedrooms with ample walk in closet space and a full bath complete the upper level. This end-unit home offers added privacy, extra windows, and a greater sense of space, ideal for comfortable living. Just minutes from shopping, dining, and local parks, this condo blends low-maintenance living with unbeatable location. Don't miss your opportunity to make this home yours!

Listed by Emily Mcleod of Flex Realty

Sold by The Malley Group, KW Vermont

$
$
%
$/month over payments
Federal 30-year interest rate: 6.51% last updated on May 21, 2026
* All Figures are estimates. Check with your bank or proposed mortgage company for actual interest rates.
This product uses the FRED® API but is not endorsed or certified by the Federal Reserve Bank of St. Louis.

Ask A QuestionMore Details

23 Brookside Drive Middlebury VT 05753
Sold

MLS Number 5064650

  • Residential Single Family
  • Address 23 Brookside Drive
  • Construction Existing
  • Bedrooms 2
  • Bathroom 2

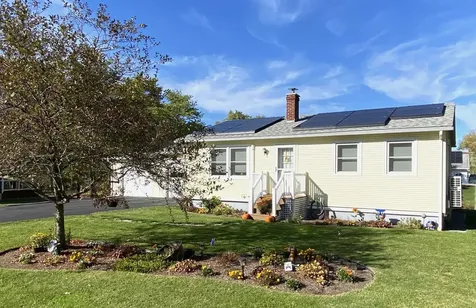
PRICE REDUCED FOR A GREAT VALUE IN MIDDLEBURY! ENERGY CONSCIOUS, NICELY MAINTAINED, IN-TOWN CONVENIENCE & LOW MAINTENANCE make living a breeze in this two bedroom home with a sweet sunroom overlooking the back yard and a fully finished lower level. You will love the glowing wood floors, attached two car garage with a separate work shop, a deck off the sunroom, mini splits, roof-mounted solar panels, and a garden with shed and small greenhouse. The finished lower level includes a pellet stove which can heat the entire home. Open space here includes a family room with a spacious office while a separate laundry/utility room and huge storage room provide convenience. The finished storage room could easily be used for a variety of functions. A stacked washer/dryer hookup is located in the three-quarter bath if a first floor laundry is desired. Everything Middlebury is at your fingertips - shopping, schools, library, dining, sports, Town Hall Theater, rec park, local hospital. Not ready for condo living? This home is an enjoyable alternative with your own yard, garden, greenhouse, sunroom, solar, garage, paved driveway, and easy maintenance. Move right in!

Listed by Susan Mackey of BHHS Vermont Realty Group/Middlebury

Sold by Sarah Peluso, IPJ Real Estate

$
$
%
$/month over payments
Federal 30-year interest rate: 6.51% last updated on May 21, 2026
* All Figures are estimates. Check with your bank or proposed mortgage company for actual interest rates.
This product uses the FRED® API but is not endorsed or certified by the Federal Reserve Bank of St. Louis.

Virtual TourAsk A QuestionMore Details

86 Ossie Road Middlebury VT 05753

Middlebury, VT86 Ossie Road

Sale Price$410,000

Sold

MLS Number 5068258

  • Residential Single Family
  • Full Bath 1
  • Address 86 Ossie Road
  • Construction Existing
  • Bedrooms 3

Quaint, village home-many recent improvements: rain gutters, Northern Bsmt system, new appliances, lilac trees on the back line, a surveyed lot and a few new doors! This home is an easy one to call home. Beautiful landscaping giving wonderful curb appeal. Raised garden bed of wildflowers makes a beautiful pollinator highway for the bees. A mature lilac tree in the backyard spreads a lovely fragrance around the garden bed of annuals and perennials in spring. Enter the side door into the mudroom & drop your shoes/bags (maybe throw in a load of laundry), then into the kitchen & unload your groceries into the walk-in pantry and fridge and get dinner started! The large living rm gives plenty of options for furniture and the dining area hosts all kinds of dinner parties or a simple start to the day as the sun rises. A first floor rm could serve as a BR or office - it has good cross ventilation and a closet. A bathroom with a lovely clawfoot tub , a brand new upgraded toilet and medicine chest rounds out the main flr. Upstairs you'll find 3 more rooms (all with good closet space), a full bathroom and a huge linen/walk~in closet. The detached elongated building (garage) with both front and side access, can house a vehicle and is great storage space for your garden tools, mower, bikes and toys! Relax on the wonderful front porch while enjoying fresh strawberries from the backyard garden. A lovely E. Middlebury spot close to stores, playgrounds/courts, a hardware store & restaurant!

Listed by Amey Ryan of IPJ Real Estate

Sold by Bianca Perta, Coldwell Banker Hickok and Boardman

$
$
%
$/month over payments
Federal 30-year interest rate: 6.51% last updated on May 21, 2026
* All Figures are estimates. Check with your bank or proposed mortgage company for actual interest rates.
This product uses the FRED® API but is not endorsed or certified by the Federal Reserve Bank of St. Louis.

Virtual TourAsk A QuestionMore Details

161 Harbor Road Shelburne VT 05482
Sold

MLS Number 5073146

  • Residential Single Family
  • Full Bath 2
  • Address 161 Harbor Road
  • Construction Existing
  • Bedrooms 4

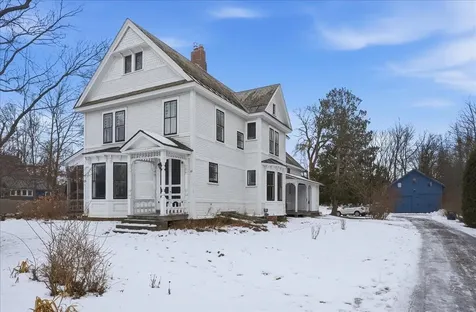
Set on an exceptional lot a stone's throw from the heart of Shelburne Village, this beautifully preserved 1890s Victorian-style home offers a rare combination of historic charm, thoughtful updates, and generous space-both inside and out. Inside, original architectural details immediately set the tone, including historic woodworking, rare stained-glass windows, and built-in bookshelves in the den/study. The first floor is thoughtfully laid out, centered around a fully renovated kitchen with a welcoming breakfast/coffee bar, complemented by an upgraded mudroom and a newly added first-floor laundry room. Beyond the kitchen, a large dining room offers ample space for gatherings and is enhanced by a new electric fireplace, flowing naturally into a spacious living room with a gas fireplace-ideal for everyday living and entertaining alike. Stained glass windows lead you upstairs where the home offers four spacious bedrooms, and a fully renovated full bathroom. Additional updates include restored walls, thoughtful new paint, updated plumbing and electrical, restored windows, and new carpeting on the second floor. Completing the property is a detached garage/barn with a completely renovated one-bedroom, one-bath accessory apartment above (approximately 890 square feet in addition to the home's listed square footage), updated with new plumbing, electrical, drywall, and fresh paint-ideal for guests, in-laws, or rental income.

Listed by Geri Reilly of Geri Reilly Real Estate

Sold by Sarah Harrington, Coldwell Banker Hickok and Boardman

$
$
%
$/month over payments
Federal 30-year interest rate: 6.51% last updated on May 21, 2026
* All Figures are estimates. Check with your bank or proposed mortgage company for actual interest rates.
This product uses the FRED® API but is not endorsed or certified by the Federal Reserve Bank of St. Louis.

Ask A QuestionMore Details

229 Juniper Drive South Burlington VT 05403
Sold

MLS Number 5073103

  • Condo
  • Square Feet 1,850
  • Bedrooms 2
  • New Contruction Existing
  • Complex Quarry Ridge

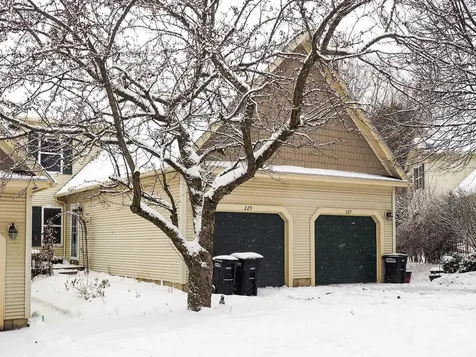
This centrally located Quarry Ridge condo offers a bright, open layout with large windows that fill the space with natural light. Featuring two large bedrooms and three bathrooms, the home includes a fully-finished walkout lower level with private deck access. Enjoy hardwood floors throughout and an updated kitchen with stainless steel appliances. Recently added heat pump mini-splits provide efficient climate control. Situated backing up to a wooded landscape, the condo provides lovely views and a peaceful setting. The Quarry Ridge neighborhood offers convenient access to shopping, the hospital, airport, parks, and recreational areas.

Listed by Meg Handler of Coldwell Banker Hickok and Boardman

Sold by Carrie Paquette, BHHS Vermont Realty Group/S Burlington

$
$
%
$/month over payments
Federal 30-year interest rate: 6.51% last updated on May 21, 2026
* All Figures are estimates. Check with your bank or proposed mortgage company for actual interest rates.
This product uses the FRED® API but is not endorsed or certified by the Federal Reserve Bank of St. Louis.

Ask A QuestionMore Details

1411 Spear Street South Burlington VT 05403
Sold

MLS Number 5047530

  • Residential Single Family
  • Full Bath 3
  • Address 1411 Spear Street
  • Construction Existing
  • Bedrooms 4

This is one of those rare properties in South Burlington. Located on 2.89 acres with city water and sewer, this custom-built home offers over 5,000 square feet of living space and spectacular views from almost every room. The first floor offers informal living with walls of windows facing west to take advantage of the views of Lake Champlain and the Adirondacks. A large two-story entry offers access to a large kitchen/family room, a living room, and dining area. An office tucked away from the informal living space, is perfect for those working from home. Upstairs is the primary suite with balcony, three additional bedrooms, and a large laundry room. A walkout lower level with natural light has a family room, a guest/au pair room, and a full bath. Along the entire back of the house, a covered porch overlooks the private backyard with the Adirondack Mountains as the backdrop. A screened porch off the kitchen is one of the owner's favorite features. An oversized four-bay garage has space for 7 cars. All of this is less than 15 minutes from the airport, the hospital, UVM and downtown Burlington. If you want country privacy but all the benefits of city living including municipal services, schools close by, and easy access to everything - this one is for you!

Listed by Brian Boardman of Coldwell Banker Hickok and Boardman

Sold by Susannah Kelley, Vermont Real Estate Company

$
$
%
$/month over payments
Federal 30-year interest rate: 6.51% last updated on May 21, 2026
* All Figures are estimates. Check with your bank or proposed mortgage company for actual interest rates.
This product uses the FRED® API but is not endorsed or certified by the Federal Reserve Bank of St. Louis.

Ask A QuestionMore Details

111 Deso Drive Alburgh VT 05440

Alburgh, VT111 Deso Drive

Sale Price$91,000

Sold

MLS Number 5053943

  • Residential Single Family
  • Full Bath 2
  • Address 111 Deso Drive
  • Construction Existing
  • Bedrooms 3

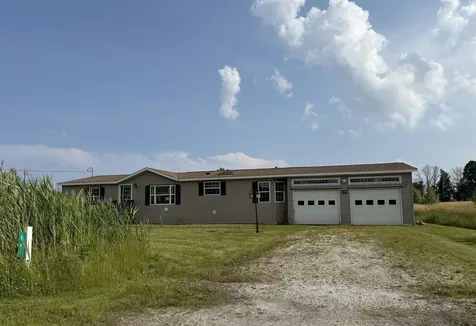
Nestled on a spacious lot in Alburgh Village, this 2008-built 3-bedroom, 2.5-bath doublewide offers 1,456 square feet of living space with plenty of potential. The home features a large kitchen with ample cabinet space and an open dining area, perfect for gathering. The expansive living room includes large windows for natural light, while the bedrooms are generously sized. One room experienced fire damage and will require restoration, while the rest of the interior is in various stages of renovation, offering a blank canvas for your custom finishes. The partially stripped living area gives a glimpse into the home's strong bones and renovation potential. Outside, enjoy a peaceful country setting with a spacious yard, and shed. The home includes an attached two-car garage and sits in a quiet neighborhood with deeded lake access-a rare and valuable feature for those who love water recreation. This is a great opportunity for investors or DIY homeowners looking to build equity and create their dream lake-access home in beautiful northern Vermont. Seller and agency have no knowledge of systems, buyer responsible to verify all data. Property to be sold AS-IS.

Listed by Mark Duchaine Jr. and Maren Vasatka of BHHS Vermont Realty Group/S Burlington

Sold by Pj Poquette, Poquette Realty

$
$
%
$/month over payments
Federal 30-year interest rate: 6.51% last updated on May 21, 2026
* All Figures are estimates. Check with your bank or proposed mortgage company for actual interest rates.
This product uses the FRED® API but is not endorsed or certified by the Federal Reserve Bank of St. Louis.

Ask A QuestionMore Details

267 South Cove Road Burlington VT 05401
Sold

MLS Number 5060244

  • Residential Single Family
  • Full Bath 3
  • Address 267 South Cove Road
  • Construction Existing
  • Bedrooms 4

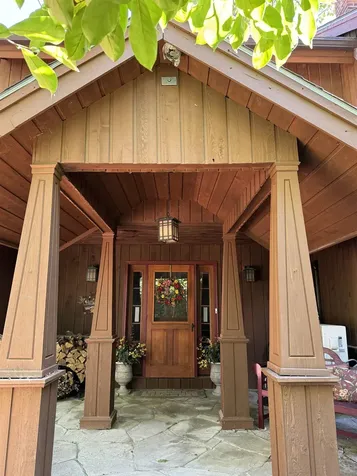
In the coveted enclave of South Cove, discover a spectacular contemporary home crafted with beauty and intention, filled with memories of world travels and adventures, and ready for its next chapter. The property offers a private oasis: a cascading waterfall, sunlit stone patio, birch groves, gardens of berries and vegetables invite a seasonal harvest, blending the peace of nature with the comfort of home. The kitchen, dining and living rooms flow with grace and the warmth of a wood burning stove on chilly winter nights, a guest room with full bath, office, utility and mud room entrance all lead to a great room with vaulted ceilings and a sleeping loft on the main level. Upstairs there are two additional bedrooms with two full baths, a laundry room and sun lit primary bedroom with walk in closet to an elegant bath, double sinks, a jetted soaking tub and bidet. South Cove residents enjoy exclusive membership to a private Lake Champlain beach just one block away where golden sunsets meet sparkling waters. The neighborhood is framed by Oakledge Park to the north, Redrocks Park to the south, and the Green Mountains just a short drive away. The start of the beautiful Greenway Bike path which follows the lake's edge for 7 miles to the Winooski River is just at the end of the street. Burlington's vibrant restaurants, farmers markets, breweries, and wine bars are all close at hand, making this a truly unique and special place. Welcome home. Showings begin 9/13.

Listed by Tony Shaw and Stephanie Douglas of KW Vermont

Sold by Tony Shaw, KW Vermont

$
$
%
$/month over payments
Federal 30-year interest rate: 6.51% last updated on May 21, 2026
* All Figures are estimates. Check with your bank or proposed mortgage company for actual interest rates.
This product uses the FRED® API but is not endorsed or certified by the Federal Reserve Bank of St. Louis.

Virtual TourAsk A QuestionMore Details

8 Chelsea Circle South Burlington VT 05403
Sold

MLS Number 5027971

  • Condo
  • Square Feet 1,296
  • Bedrooms 2
  • New Contruction Existing
  • Complex Briarwood Estates

Discover this well-maintained, 2-bedroom, 1.5-bath townhouse in a prime South Burlington location, offering a spacious layout and modern features. Perfect as owner-occupied or investment opportunity, this gem offers bamboo and vinyl plank flooring, an oversized kitchen with granite counters and stainless appliances, and large bedrooms with abundant closet space. Enjoy the sunny bonus space on the second floor with skylight, ideal for an office or cozy reading nook. Additional highlights include a convenient mudroom, first-floor laundry, a newer private deck with pergola and garden area, and a pet-friendly association. Complete with a garage, an additional assigned parking spot, and plenty of visitor parking, this home is just minutes from the bike path, schools, shopping, restaurants, the airport, and I-89. Don't miss out on this fantastic opportunity! MOTIVATED SELLER

Listed by Lipkin Audette Team of Coldwell Banker Hickok and Boardman

Sold by Erin Dupuis, Vermont Real Estate Company

$
$
%
$/month over payments
Federal 30-year interest rate: 6.51% last updated on May 21, 2026
* All Figures are estimates. Check with your bank or proposed mortgage company for actual interest rates.
This product uses the FRED® API but is not endorsed or certified by the Federal Reserve Bank of St. Louis.

Ask A QuestionMore Details

40 Sheridan Street Barre City VT 05641
Sold

MLS Number 5071416

  • Residential Single Family
  • Full Bath 1
  • Address 40 Sheridan Street
  • Construction Existing
  • Bedrooms 3

Experience the allure of this beautifully maintained split-level ranch home, featuring an oversized attached garage with heat, which currently serves as a personal gym. Nestled on a tranquil dead-end street, this residence perfectly balances serenity and convenience, just moments from downtown amenities and steps away from city-maintained hiking trails. Step inside to discover an inviting open floor plan that showcases a stunning custom kitchen with gorgeous granite countertops, stainless steel appliances, and gleaming hardwood floors, seamlessly flowing into the dining area. Sliding glass doors lead to a spacious private deck, ideal for entertaining or unwinding in your own peaceful retreat. Enjoy winter views of Camel's Hump and splendid sunsets from this vantage point. The light-filled living room boasts a wall of windows, enhancing the bright and airy feel of the space. The first floor features a luxurious primary bedroom. On this level there is also a full bath and a second bedroom, currently used as a home office. Venture downstairs to find a generous family room, an additional well-appointed bedroom, a newly renovated 3/4 bath, and a convenient laundry room, providing a harmonious layout that balances relaxation and functionality. This home truly embodies the perfect blend of style and comfort! Furnishings are negotiable!

Listed by Joanie Keating of BHHS Vermont Realty Group/Waterbury

Sold by Brandon Fowler, RE/MAX North Professionals

$
$
%
$/month over payments
Federal 30-year interest rate: 6.51% last updated on May 21, 2026
* All Figures are estimates. Check with your bank or proposed mortgage company for actual interest rates.
This product uses the FRED® API but is not endorsed or certified by the Federal Reserve Bank of St. Louis.

Virtual TourAsk A QuestionMore Details

1097 Taber Ridge Road Stowe VT 05672

Stowe, VT1097 Taber Ridge Road

Sale Price$1,495,000

Sold

MLS Number 4676183

  • Residential Single Family
  • Full Bath 4
  • Construction Existing
  • Bedrooms 4
  • Bathroom 6

This legendary and iconic property was designed and custom crafted for the most discerning. Distinguished by its exceptional features, and breathtaking views of Mt. Mansfield and Stowe, this home serves as either the perfect and exciting weekend getaway, or otherwise, lovely year-round country home. Significant structural upgrades, including a new roof, were part of a major renovation in 2010. Every room provides limitless opportunities for relaxation, comfort, and endless views. Choose from any one of 5 fireplaces to either curl up by, or make the centerpiece of fun social gatherings. The spacious kitchen offers the perfect setting for either quiet or festive gatherings. With a large center island, 8-burner range, a fireplace to warm the room, and butler's pantry, this could easily be your favorite room of all. The distinctive living room with vaulted ceiling, and views of the mountains and surrounding verdant landscape, is one that will impress. The master bedroom may serve as a special retreat, complete with fireplace, and radiantly gorgeous bathroom. Each beautifully designed bedroom has its own bathroom, and custom window treatments. When amenities matter, the wine cellar will hold even the finest collections; and the professional theater with 110” screen will provide the best in media entertainment, including a pool table.

Listed by Meg Kauffman of Coldwell Banker Carlson Real Estate

Sold by Pall Spera, Pall Spera Company Realtors-Stowe

$
$
%
$/month over payments
Federal 30-year interest rate: 6.51% last updated on May 21, 2026
* All Figures are estimates. Check with your bank or proposed mortgage company for actual interest rates.
This product uses the FRED® API but is not endorsed or certified by the Federal Reserve Bank of St. Louis.

Virtual TourAsk A QuestionMore Details

L4 Stonehedge Drive South Burlington VT 05403
Sold

MLS Number 5065656

  • Condo
  • Square Feet 1,280
  • Bedrooms 3
  • New Contruction Existing
  • Address L4 Stonehedge Drive

Welcome to this well-maintained, one-owner end-unit condo offering exceptional privacy in the heart of South Burlington. This 3-bedroom, 2-bath home is filled with natural light thanks to added side windows in both the living room and primary bedroom. The inviting living room features a beautiful gas fireplace, creating a cozy and welcoming atmosphere. The kitchen and bathrooms feature ceramic tile flooring, while the rest of the home is finished with carpet throughout. Convenience abounds with a washer and dryer located on the second floor. Enjoy the benefits of a carport with storage, an additional assigned parking space, and even extra parking for RVs or boats. Residents can take advantage of the community pool and tennis court, as well as nearby bike paths and walking trails just steps from the door. Don't miss this opportunity to own a bright and comfortable condo in a desirable South Burlington location-perfect for those seeking comfort, convenience, and an active lifestyle. Owner is a Licensed Real Estate Broker in the State of Vermont.

Listed by Erica Lumsden of Matt Lumsden Real Estate

Sold by Ben Durant, The Durant Agency

$
$
%
$/month over payments
Federal 30-year interest rate: 6.51% last updated on May 21, 2026
* All Figures are estimates. Check with your bank or proposed mortgage company for actual interest rates.
This product uses the FRED® API but is not endorsed or certified by the Federal Reserve Bank of St. Louis.

Virtual TourAsk A QuestionMore Details

Lot B2 Gould Hill Road Montpelier VT 05602
Sold

MLS Number 5070642

  • Land
  • Acreage 2.53
  • Area VT-Washington
  • Utilities None
  • PricePerSqFt 47035.57

Tucked into a quiet, rural neighborhood on the edge of Montpelier, this 2.5+/- acre parcel offers a rare chance to build in a setting that feels both connected and completely serene. Bordering peaceful public parkland, the land has been thoughtfully planned to honor its natural topography and features. Think dappled light, a gentle stream out back, and birdsong as your everyday soundtrack. Here, you're not just buying a building site. You're stepping into a lifestyle with direct access to the beloved North Branch Trail system and East Montpelier's scenic paths via the Sparrow Farm trail. Run, wander, ski, or simply sit and soak it all in-this land invites it all. A septic system design is already in hand, and the Seller is in the process of securing the Vermont Wastewater and Potable Water Supply Permit. Bring your dream home plans and get ready to settle into something special. This lot can be purchased with the adjacent lot (B1), approx 9.01 acres, for $355,000.

Listed by Timothy Heney and Krista Harness of Heney Realtors - Element Real Estate (Montpelier)

Sold by Shauna Larson, Coldwell Banker Carlson Real Estate

$
$
%
$/month over payments
Federal 30-year interest rate: 6.51% last updated on May 21, 2026
* All Figures are estimates. Check with your bank or proposed mortgage company for actual interest rates.
This product uses the FRED® API but is not endorsed or certified by the Federal Reserve Bank of St. Louis.

Ask A QuestionMore Details

Lot B1 Gould Hill Road Montpelier VT 05602
Sold

MLS Number 5070641

  • Land
  • Acreage 9.01
  • Area VT-Washington
  • Utilities None
  • PricePerSqFt 23973.36

Imagine waking up to birdsong and the soft rustle of leaves, yet being just minutes from downtown Montpelier. This rare land offering sits right on the line between East Montpelier and the capital city, blending quiet country calm with easy access to everything. Tucked into a gently rolling, wooded setting, with a babbling stream tracing the rear of the property and long road frontage, this parcel isn't just a place to build, it's a place to live. But here's the real magic: your own private entry to public park land and Montpelier's beloved North Branch Trail network. Whether you're into sunrise trail runs, slow afternoon walks with a thermos of tea, or winter cross-country skiing straight from your doorstep, this land supports it all. You'll also have seamless access to East Montpelier's trail system via the Sparrow Farm connector. If you've been looking for land that offers more than just square footage, if you want beauty, adventure, and a deep breath kind of peace, with a Wastewater Permit already in place, this is the one. Bring your vision, your boots, and your dreams. This lot can be purchased with the adjacent lot (B2), approx 2.53 acres, for $355,000.

Listed by Timothy Heney and Krista Harness of Heney Realtors - Element Real Estate (Montpelier)

Sold by Shauna Larson, Coldwell Banker Carlson Real Estate

$
$
%
$/month over payments
Federal 30-year interest rate: 6.51% last updated on May 21, 2026
* All Figures are estimates. Check with your bank or proposed mortgage company for actual interest rates.
This product uses the FRED® API but is not endorsed or certified by the Federal Reserve Bank of St. Louis.

Ask A QuestionMore Details

780 Durkee Road Highgate VT 05459

Highgate, VT780 Durkee Road

Sale Price$212,000

Sold

MLS Number 5064471

  • Residential Single Family
  • Full Bath 1
  • Address 780 Durkee Road
  • Construction Existing
  • Bedrooms 3

Welcome to this 1880 Farmhouse, a charming country home full of character and potential ! This inviting three-bedroom farmhouse sits on a large, level lot framed by beautiful maple and fruit trees and offers sweeping views and natural shade. Imagine morning coffee in the garden: there's plenty of space for raised beds, an orchard, and plenty of room for chickens. The property is conveniently close to town, shopping, and restaurants, offers easy access to Jay Peak and the Rail Trail for year-round recreation. Low taxes and a peaceful, quaint setting make this an ideal project for someone looking to restore character while enjoying practical country living. Bring your vision - this home is ready for its next chapter.

Listed by Michelle Peters of CENTURY 21 North East

Sold by The Paul Martin Team, M Realty

$
$
%
$/month over payments
Federal 30-year interest rate: 6.51% last updated on May 21, 2026
* All Figures are estimates. Check with your bank or proposed mortgage company for actual interest rates.
This product uses the FRED® API but is not endorsed or certified by the Federal Reserve Bank of St. Louis.

Ask A QuestionMore Details

Broker Reciprocity 

Copyright 2026 PrimeMLS, Inc. All rights reserved. This information is deemed reliable, but not guaranteed. The data relating to real estate displayed on this display comes in part from the IDX Program of PrimeMLS. The information being provided is for consumers’ personal, non-commercial use and may not be used for any purpose other than to identify prospective properties consumers may be interested in purchasing. Data last updated May 28, 2026 6:23 AM EDT