31229
results
Refine Search

Your Search Results

r=951-975
1241 Taber Ridge Road Stowe VT 05672

Stowe, VT1241 Taber Ridge Road

Sale Price$3,400,000

Sold

MLS Number 5062535

  • Residential Single Family
  • Full Bath 2
  • Construction Existing
  • Bedrooms 4
  • Bathroom 5

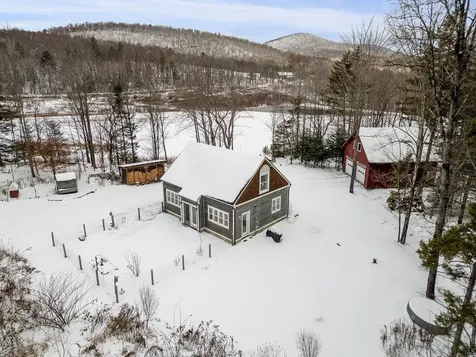
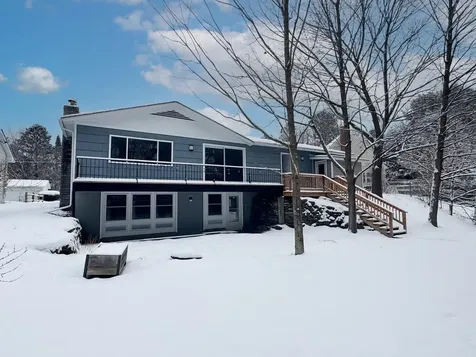
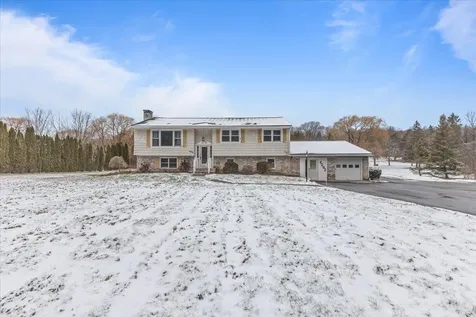
Perched at the very crest of one of Stowe’s most prestigious private roads, this classic New England retreat claims the last word in privacy and panoramic majesty. From its elevated vantage, the home gazes across sweeping views of Vermont’s Green Mountainswhere mornings often unfold above the clouds, valleys draped in rising mist, and evenings dissolve into sunsets that paint the ridgelines in gold. Wrapped in timeless white cedar shingles with wide verandas that invite one to live slowly, the residence is as much a lifestyle as it is a home. Inside, wide-plank pine floors anchor airy rooms dressed in alpine-chic dcor, a blend of warmth and refinement. Every season is a spectacle here: gardens lush and abundant in spring and summer, a symphony of crimson and gold in autumn, and a dreamscape of glittering snow come winter. Life at the summit feels like a private world of its own, yet the vibrant village of Stowecelebrated as one of the best places on earth to liveis just minutes away. Whether envisioned as an extraordinary weekend escape or a full-time family haven, this property offers a front-row seat to the slow poetry of the seasons and the enduring charm of New England’s mountain life.

Listed by Pall Spera of Pall Spera Company Realtors-Stowe

Sold by Kerry Douglas Pearce, Pall Spera Company Realtors-Stowe
$
$
%
$/month over payments
Federal 30-year interest rate: 6.51% last updated on May 21, 2026
* All Figures are estimates. Check with your bank or proposed mortgage company for actual interest rates.
This product uses the FRED® API but is not endorsed or certified by the Federal Reserve Bank of St. Louis.

Virtual TourAsk A QuestionMore Details

56 Barlow Street St. Albans City VT 05478
Sold

MLS Number 5067343

  • Residential Single Family
  • Full Bath 1
  • Address 56 Barlow Street
  • Construction Existing
  • Bedrooms 3

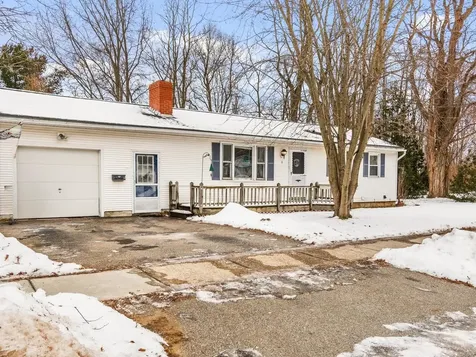
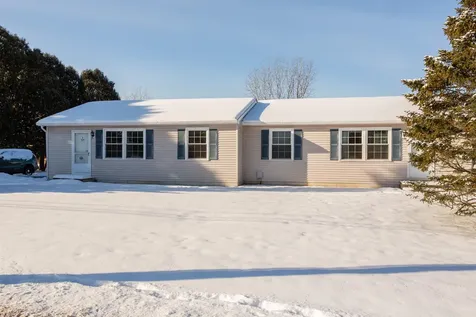
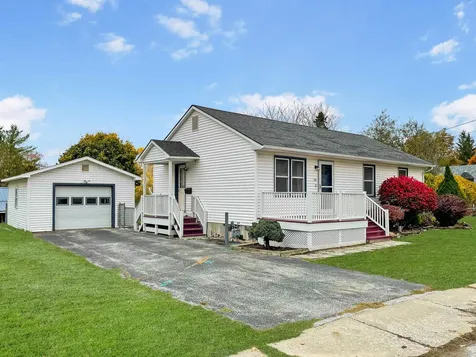
VALUE ALERT! Price reduction - opportunity just got better! Step into this inviting single-level ranch where city living meets neighborhood charm. Simply take the sidewalk to the city park, shopping, and local restaurants - everything you need is close by, yet the home is peacefully tucked away in a quiet, welcoming neighborhood. Inside this well-maintained home, you'll find a bright kitchen and dining area that opens to a spacious living room, along with three comfortable bedrooms down the hall. The dry basement offers a blank canvas - perfect for storage, a workshop, or future finished space to suit your needs. Step outside to enjoy your morning coffee on the sunny front deck or enter your fully fenced backyard to tend your garden, complete with a tidy shed for your outdoor tools and toys. Just off the house sits a detached one-car garage that provides added storage and keeps your vehicle snow-free through Vermont's winters. This home also boasts all the desired utilities - natural gas, public water, and public sewer. Conveniently located less than a mile from the I-89 exit and just a short drive to Burlington. Come see why this St. Albans treasure feels just right - schedule your visit today! Open house Sat 11/8 10am-1pm

Listed by Clayton Forgan of CENTURY 21 North East

Sold by Clayton Forgan, CENTURY 21 North East

$
$
%
$/month over payments
Federal 30-year interest rate: 6.51% last updated on May 21, 2026
* All Figures are estimates. Check with your bank or proposed mortgage company for actual interest rates.
This product uses the FRED® API but is not endorsed or certified by the Federal Reserve Bank of St. Louis.

Ask A QuestionMore Details

49 Hill Street Barre City VT 05641-4228
Sold

MLS Number 5065089

  • Residential Single Family
  • Full Bath 1
  • Address 49 Hill Street
  • Construction Existing
  • Bedrooms 2

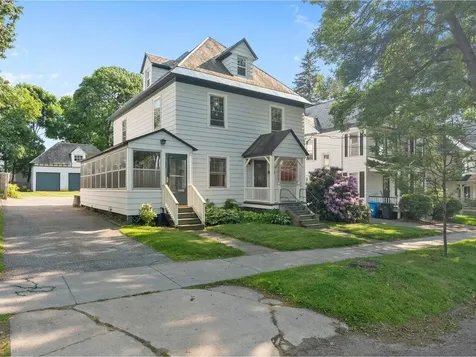
Step inside this character-rich 2-bedroom, 1-bath home in Barre City and experience timeless craftsmanship throughout. From the moment you enter, original woodwork, gleaming hardwood floors, and custom radiator covers speak to the home's well-preserved heritage. A non-working fireplace adds charm to the living area, while built-ins on every level including the basement, offer both function and flair. The vintage kitchen is full of personality, featuring a hidden passthrough to the formal dining room, perfect for unique entertaining touches. Upstairs, the spacious primary bedroom includes a rare walk-in closet. The full attic, accessible by a proper staircase, presents exciting potential to expand your living space, imagine a home office, studio, or additional bedroom suite. Set on a generous double city lot, the yard offers ample space for gardening, outdoor activities, or future landscaping dreams. This lovingly maintained home is a true blend of historic detail and future possibility, conveniently located close to downtown shops, dining, and amenities.

Listed by Julie Danaher of Ridgeline Real Estate

Sold by Flex Realty Group, Flex Realty

$
$
%
$/month over payments
Federal 30-year interest rate: 6.51% last updated on May 21, 2026
* All Figures are estimates. Check with your bank or proposed mortgage company for actual interest rates.
This product uses the FRED® API but is not endorsed or certified by the Federal Reserve Bank of St. Louis.

Virtual TourAsk A QuestionMore Details

15 Sunset Avenue Milton VT 05468

Milton, VT15 Sunset Avenue

Sale Price$165,000

Sold

MLS Number 5073618

  • Residential Single Family
  • Full Bath 1
  • Address 15 Sunset Avenue
  • Construction Existing
  • Bedrooms 3

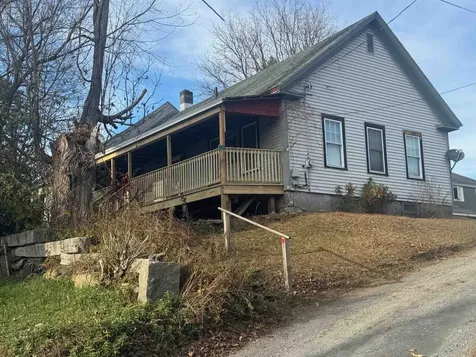
This classic home is full of potential for buyers ready to roll up their sleeves and put in some sweat equity. Ideal for investors or handy homeowners, the property is primed for a complete renovation and offers an excellent opportunity to add value. Located in the highly sought-after town of Milton and situated on a large lot, this home provides both location and opportunity. With the right vision and investment, it can be transformed into a beautiful residence once again. Property is being sold strictly as-is; seller will make no repairs and no warranties are expressed or implied.

Listed by Blue Slate Realty and Heather Kelly of Blue Slate Realty

Sold by Blair Knowles, Ridgeline Real Estate

$
$
%
$/month over payments
Federal 30-year interest rate: 6.51% last updated on May 21, 2026
* All Figures are estimates. Check with your bank or proposed mortgage company for actual interest rates.
This product uses the FRED® API but is not endorsed or certified by the Federal Reserve Bank of St. Louis.

Ask A QuestionMore Details

236-241 Loftfield Drive Cambridge VT 05444
Sold

MLS Number 5066978

  • Residential Single Family
  • Full Bath 2
  • Construction Existing
  • Bedrooms 5
  • Bathroom 4

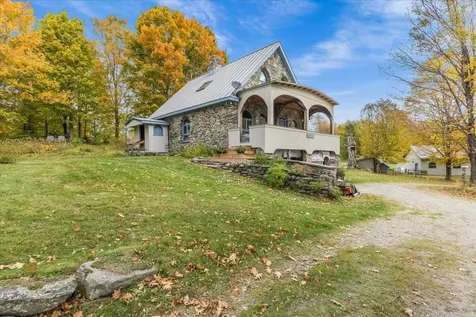
Located in Pleasant Valley, Cambridge with 2 houses this property features ponds, a 4-acre apple orchard, 30 acres of fenced-in meadow suitable for livestock, wooded trails, and expansive Green Mountain views at every turn. 236 Loftfield Drive - Stone home with character - This is a charming 2-bedroom, 1.5-bath stone residence with a 30' x 20' insulated post & beam workshop. 241 Loftfield Drive - the 3-bedroom, 1.5-bath home blends rustic charm with modern updates. Recent improvements include refreshed bathrooms, new windows & roof, paint, and more. Featuring original hardwood floors, wood-paneled vaulted ceilings with exposed beams, and another stone fireplace with woodstove, this home radiates classic Vermont style. The open kitchen and living area extend onto a three-season porch and additional deck, offering multiple spaces to take in the peaceful surroundings. Upstairs are three bedrooms and a full bath. Both homes include unfinished basements, presenting an opportunity for future expansion or custom workshop space. Just minutes from Smugglers' Notch Resort, this property is a playground for outdoor enthusiasts. Enjoy cross-country skiing, hiking, or simply exploring your own trails and fields. PLEASE READ DRAFT PROTECTIVE COVENANTS BEFORE SCHEDULING A SHOWING.

Listed by The Gardner Group of RE/MAX North Professionals

Sold by Mike Timbers, Timbers Real Estate

$
$
%
$/month over payments
Federal 30-year interest rate: 6.51% last updated on May 21, 2026
* All Figures are estimates. Check with your bank or proposed mortgage company for actual interest rates.
This product uses the FRED® API but is not endorsed or certified by the Federal Reserve Bank of St. Louis.

Virtual TourAsk A QuestionMore Details

100 West Canal Street Winooski VT 05404
Sold

MLS Number 5074407

  • Condo
  • Square Feet 1,359
  • Bedrooms 2
  • New Contruction Existing
  • Year Built 1983

Welcome to The Millyard, a park-like community where nature and city living meet. Set along the Winooski River with 2.5 common acres, residents enjoy direct canoe access, river trails, and expansive green space just outside the door. The entry level offers a true Vermont mudroom with generous storage and a first-floor bedroomideal for guests, flexible living, or home office use. Upstairs, southwesterly light fills the main living spaces, creating a warm and inviting atmosphere. This level also features a spacious primary suite with ample closets, in-unit laundry, and a second full bath. Community amenities include shared lawn areas, flower and vegetable gardens, and convenient bike, paddleboard, and kayak storage. Just a short walk to downtown Winooski’s restaurants and cafs, and minutes to Burlington and UVM Medical Center, this home offers the rare balance of convenience, comfort, and natural beautyan urban oasis.

Listed by Erin Dupuis of Vermont Real Estate Company

Sold by Katharine Wade, Coldwell Banker Hickok and Boardman

$
$
%
$/month over payments
Federal 30-year interest rate: 6.51% last updated on May 21, 2026
* All Figures are estimates. Check with your bank or proposed mortgage company for actual interest rates.
This product uses the FRED® API but is not endorsed or certified by the Federal Reserve Bank of St. Louis.

Virtual TourAsk A QuestionMore Details

124 Martindale Road Shelburne VT 05482
Sold

MLS Number 5071263

  • Condo
  • Square Feet 1,916
  • Bedrooms 3
  • New Contruction Existing
  • Address 124 Martindale Road

Conveniently located Shelburne townhome with a finished basement and an extremely private setting backing up to woods and open green space. Enjoy peek-a-boo views of the Adirondack Mountains from your new deck. This lovely cared-for three-bedroom home includes a primary suite with a walk-in closet and plenty of natural light. The large open kitchen features newer flooring and excellent workspace for cooking and entertaining. The finished basement offers bonus space for a rec room, office, or additional living area. A great opportunity for both owner occupancy or investment, with a desirable layout and quiet tucked-away location just minutes to schools, shopping, trails, and all that Shelburne and Burlington have to offer.

Listed by The Nancy Jenkins Team of Nancy Jenkins Real Estate

Sold by John Black, Coldwell Banker Hickok and Boardman

$
$
%
$/month over payments
Federal 30-year interest rate: 6.51% last updated on May 21, 2026
* All Figures are estimates. Check with your bank or proposed mortgage company for actual interest rates.
This product uses the FRED® API but is not endorsed or certified by the Federal Reserve Bank of St. Louis.

Virtual TourAsk A QuestionMore Details

1638 West County Road Calais VT 05648
Sold

MLS Number 5070372

  • Residential Single Family
  • Full Bath 2
  • Construction Existing
  • Bedrooms 3
  • Bathroom 2

Just down the road from Maple Corner, discover this charming home surrounded by an abundance of natural beauty in all seasons. Built in 2016 and set well back from the road, this thoughtfully designed Cape blends modern efficiency with warmth and character. Step inside to polished concrete floors with radiant heat, sun-filled living spaces, and an inviting open layout anchored by a cozy wood stove. Extremely energy-efficient. Sunny southern exposure. First-floor living is easy with a bedroom, full bath, and laundry on the main level. The second floor features hardwood floors, two bright bedrooms, and another full bath. CV Fiber for your high-speed internet needs. A detached two-car garage offers 220-amp service, workshop space, and generous storage with a full loft above. Enjoy a beautifully landscaped yard, fenced garden beds, berry bushes, a goat barn, and chicken coop. Easy access to the VAST trail network, offering endless outdoor exploration. Time to break out your skis and snowshoes! Ideally located just 1.5 miles from idyllic Maple Corner and right in the middle of hiking, biking, swimming & skating ponds, mountains, and outdoor adventures. Just a 15-minute drive to Montpelier. This is the lifestyle you've been waiting for.

Listed by Janel Johnson of Coldwell Banker Hickok & Boardman / E. Montpelier

Sold by Hannah Dawson, The Real Estate Collaborative

$
$
%
$/month over payments
Federal 30-year interest rate: 6.51% last updated on May 21, 2026
* All Figures are estimates. Check with your bank or proposed mortgage company for actual interest rates.
This product uses the FRED® API but is not endorsed or certified by the Federal Reserve Bank of St. Louis.

Virtual TourAsk A QuestionMore Details

145 Bradley Hill Road Georgia VT 05468
Sold

MLS Number 5054353

  • Residential Single Family
  • Full Bath 2
  • Construction Existing
  • Bedrooms 3
  • Bathroom 2

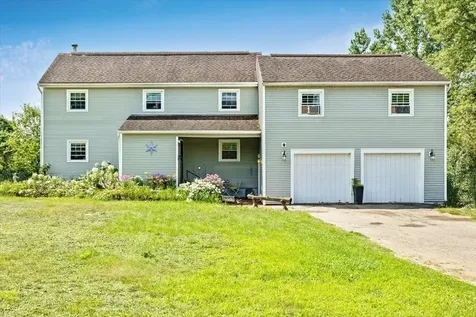
Enjoy the convenience of this Bradley Hill Road location. This colonial style home on over 2 acres of land sets back from the road. Natural wood floors in the kitchen living room area. Attached 2 car garage.

Listed by The Paul Martin Team of M Realty

Sold by Jessica Gardner, Gardner Real Estate Team

$
$
%
$/month over payments
Federal 30-year interest rate: 6.51% last updated on May 21, 2026
* All Figures are estimates. Check with your bank or proposed mortgage company for actual interest rates.
This product uses the FRED® API but is not endorsed or certified by the Federal Reserve Bank of St. Louis.

Virtual TourAsk A QuestionMore Details

6 Gazo Avenue Burlington VT 05408

Burlington, VT6 Gazo Avenue

Sale Price$344,400

Sold

MLS Number 5073842

  • Residential Single Family
  • Full Bath 1
  • Address 6 Gazo Avenue
  • Construction Existing
  • Bedrooms 3

A fantastic opportunity to own a 3-bedroom, 2-bath Ranch that lives larger than it looks, with spaces that feel intuitive, comfortable, and quietly thoughtful. The entry opens to a generous mudroom-perfect for boots, bags, and daily life-which leads into a dining area and kitchen that naturally becomes the home's gathering spot. The galley kitchen keeps everything within reach, offering ample storage and a layout that works just as well for weeknight dinners as weekend entertaining. Just off the dining area, a sunroom invites slower moments-an ideal place to read, unwind, or soak in the changing light throughout the day. A spacious living room connects to three comfortable bedrooms and a full bathroom, creating a practical and functional home. The basement adds additional storage and a laundry room. Outside, the partially fenced yard offers room to garden and gather, with a storage shed for seasonal essentials. An in-ground pool awaits a revival for those dreaming of summer afternoons at home. A roomy attached one-car garage adds everyday ease. Burlington's New North End offers an exceptional collection of sought-after amenities, including local restaurants and shops, Snap Fitness, Ethan Allen Park, the Burlington Wildways/Route 127 trail connecting to the Intervale, Leddy Park/Beach, North Beach, and the Burlington Bike Path. City schools are conveniently close, with C.P. Smith School just one block away. This desirable neighborhood perfectly balances a residential setting with easy access to some of Burlington's best offerings!

Listed by Sarah Harrington of Coldwell Banker Hickok and Boardman

Sold by Flex Realty Group, Flex Realty

$
$
%
$/month over payments
Federal 30-year interest rate: 6.51% last updated on May 21, 2026
* All Figures are estimates. Check with your bank or proposed mortgage company for actual interest rates.
This product uses the FRED® API but is not endorsed or certified by the Federal Reserve Bank of St. Louis.

Ask A QuestionMore Details

35 Hummingbird Lane South Burlington VT 05403
Sold

MLS Number 5072904

  • Condo
  • Square Feet 2,380
  • Bedrooms 3
  • New Contruction Existing
  • Address 35 Hummingbird Lane

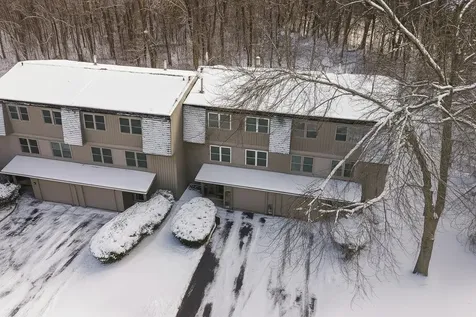
Tucked inside South Burlington's beautiful Heatherfield neighborhood, this original model end-unit townhome offers the best of both worlds: privacy, low maintenance, convenience, and a lovely living space to call home. You'll love the sunroom with gas stove, 9-foot ceilings, open, airy floor plan, transom windows, graceful archways, and central air conditioning. The functional kitchen includes abundant cabinet space, a butler's pantry, granite countertops, and stainless-steel appliances. Cherry hardwood floors grace the kitchen, dining room, and living room, which includes a cozy gas fireplace. A first-floor office/flex space is perfect for working remotely, an exercise room, or extra den. Upstairs you'll find three spacious bedrooms, including the primary suite with a large bathroom, loads of cabinet space, and a walk-in closet with custom built-ins. Another full bathroom, laundry room, and oversized storage space complete the second floor. This unit includes a large mudroom and two-car garage with epoxied floor. All this in an ideal location between Spear and Dorset Streets, just minutes from UVM and the UVM Medical Center, numerous restaurants, shopping, and other amenities, including recreational opportunities and the iconic Burlington waterfront.

Listed by Brian Boardman of Coldwell Banker Hickok and Boardman

Sold by Patrick O'Connell, Four Seasons Sotheby's Int'l Realty

$
$
%
$/month over payments
Federal 30-year interest rate: 6.51% last updated on May 21, 2026
* All Figures are estimates. Check with your bank or proposed mortgage company for actual interest rates.
This product uses the FRED® API but is not endorsed or certified by the Federal Reserve Bank of St. Louis.

Ask A QuestionMore Details

774 Sand Road Colchester VT 05446

Colchester, VT774 Sand Road

Sale Price$915,000

Sold

MLS Number 5052047

  • Residential Single Family
  • Full Bath 2
  • Address 774 Sand Road
  • Construction Existing
  • Bedrooms 4

A rare blend of space, privacy, and function, this nearly 4,000 sq ft colonial offers 4 bedrooms, 2.5 baths, and a finished basement complete with a home theater and ample storage. Enjoy relaxing on the charming covered front porch or entertaining on the oversized back deck. The showstopper is the heated in-ground pool with a unique covered sitting area, perfect for shade or to keep your belongings out of the elements. Set on 2 private acres lined with mature pines, this property also includes a 1,248 sq ft two-story carriage barn with power and water. Whole-house generator included for added peace of mind. The current zoning regulations may permit the addition of an Accessory Dwelling Unit (ADU), subject to local code requirements and approvals. Buyers are encouraged to verify specific use allowances with the municipal zoning office OPEN HOUSE 12/6/2025 10AM - 12PM

Listed by Scott Tetreault of Century 21 The One

Sold by A non PrimeMLS customer,

$
$
%
$/month over payments
Federal 30-year interest rate: 6.51% last updated on May 21, 2026
* All Figures are estimates. Check with your bank or proposed mortgage company for actual interest rates.
This product uses the FRED® API but is not endorsed or certified by the Federal Reserve Bank of St. Louis.

Virtual TourAsk A QuestionMore Details

568 Hampshire Hill Road Worcester VT 05682
Sold

MLS Number 5069437

  • Residential Single Family
  • Full Bath 2
  • Construction Existing
  • Bedrooms 2
  • Bathroom 2

Welcome to your peaceful retreat! This beautifully maintained 2-bedroom, 2-bathroom Colonial sits on 10 picturesque acres, offering both privacy and comfort. Step inside to find gleaming hardwood floors throughout and a spacious first-floor bonus room-perfect for an office, guest space, or hobby area. The heart of the home features an open-concept living and dining room, complete with a cozy woodstove that adds warmth and character. Enjoy year-round views and fresh air in the large three-season room, perfect for relaxing or entertaining. Upstairs, the expansive primary suite includes a private en suite bathroom, while the second bedroom is generously sized and full of natural light. Enjoy the best of outdoor living with a refreshing outdoor shower-perfect for the summer months-and peace of mind with generator-ready setup for all seasons. This property combines classic Colonial charm with modern convenience and plenty of room to roam. Whether you're seeking a year-round home or a country getaway, this one has it all!

Listed by Sherrol Potvin of Green Light Real Estate - Barre

Sold by Trish Sawyer, New England Landmark Realty LTD

$
$
%
$/month over payments
Federal 30-year interest rate: 6.51% last updated on May 21, 2026
* All Figures are estimates. Check with your bank or proposed mortgage company for actual interest rates.
This product uses the FRED® API but is not endorsed or certified by the Federal Reserve Bank of St. Louis.

Virtual TourAsk A QuestionMore Details

2 Maynard Court Grand Isle VT 05458
Sold

MLS Number 5065119

  • Residential Single Family
  • Full Bath 2
  • Address 2 Maynard Court
  • Construction Existing
  • Bedrooms 3

Experience peaceful country living in the beautiful Lake Champlain Islands at 2 Maynard Court. Set on 13.8 acres with pastoral, mountain, and lake views, this well-cared-for Cape-style home offers 2,136 square feet of comfortable living space in a scenic setting. Inside, the home has been thoughtfully updated with new flooring, fresh paint, and a timeless kitchen featuring shaker-style cabinetry. The open dining area leads to a back deck overlooking the yard and above-ground pool-perfect for warm summer days. The inviting living room includes a gas fireplace and built-ins, creating a cozy gathering space with views of fields and the Adirondack Mountains. A convenient mudroom connects to the attached two-car garage. Upstairs, the spacious primary suite includes a walk-through closet and a bright bathroom with vaulted ceilings and an updated vanity. Two additional bedrooms and another full bath complete the second floor. Outside, enjoy landscaped grounds, mature trees, and wooded acreage with private nature trails to explore. This Grand Isle property offers space, tranquility, and a true sense of Vermont living, all just 30 minutes from Burlington. Schedule your showing today to experience this peaceful country retreat.

Listed by Evan Potvin of Coldwell Banker Islands Realty

Sold by Ferrara Libby Team, Coldwell Banker Hickok and Boardman

$
$
%
$/month over payments
Federal 30-year interest rate: 6.51% last updated on May 21, 2026
* All Figures are estimates. Check with your bank or proposed mortgage company for actual interest rates.
This product uses the FRED® API but is not endorsed or certified by the Federal Reserve Bank of St. Louis.

Virtual TourAsk A QuestionMore Details

112 Jericho Road Essex VT 05452

Essex, VT112 Jericho Road

Sale Price$427,000

Sold

MLS Number 5045387

  • Residential Single Family
  • Full Bath 1
  • Address 112 Jericho Road
  • Construction Existing
  • Bedrooms 3

Spacious 3 bed, 2 bath Essex home with loads of potential in a prime location! Step into the open dining and kitchen area, offering generous cabinet and counter space, plus charming Dutch doors leading to a sunny front deck. Beyond the kitchen, a massive living room boasts floor-to-ceiling windows, a brick fireplace, and access to the private backyard and patio through another Dutch door. Beautiful hardwood floors lead to the primary suite with a ¾ bath and views of Mt. Mansfield. Two additional bedrooms with hardwood floors and a full bathroom complete the main level. Upstairs, discover two bonus rooms and an unfinished space already plumbed for a bathroom, offering endless potential for another bedroom, future ADU, or another vision you may have (pending town approval). The basement features a large finished rec room, another finished bonus room, and two large storage areas with shelving and laundry. Outside, a detached oversized two-car garage provides plenty of space extra for vehicles and equipment, while the private backyard is perfect for relaxing with a flat lawn and natural shade. Enjoy the convenience of being just minutes from Essex amenities and close to Jericho, Underhill, and area ski resorts. Recent improvements include brand new stainless steel appliances, fresh paint and new vinyl flooring in the dining and living rooms. Not to mention solar panels help reduce utility costs!

Listed by Elise Polli of Polli Properties

Sold by Brian French, Brian French Real Estate

$
$
%
$/month over payments
Federal 30-year interest rate: 6.51% last updated on May 21, 2026
* All Figures are estimates. Check with your bank or proposed mortgage company for actual interest rates.
This product uses the FRED® API but is not endorsed or certified by the Federal Reserve Bank of St. Louis.

Ask A QuestionMore Details

4648 Fairfield Road Fletcher VT 05448
Sold

MLS Number 5057940

  • Residential Single Family
  • Full Bath 1
  • Address 4648 Fairfield Road
  • Construction Existing
  • Bedrooms 3

*LISTED BELOW APPRAISED VALUE!* Embrace the allure of Vermont's countryside with this charming farmhouse offering 3 bedrooms, 2 bathrooms, and an adaptable bonus room. Enter a timeless gem, which boasts captivating custom wood floors that lend character and warmth to every corner. Built in 1880, the home retains its historic character, offering a taste of traditional New England living. With over 2.5 acres, find yourself surrounded by the serene beauty of Fletcher's countryside, ideal for gardens, play, and expansion possibilities. This property is your gateway to quintessential Vermont living, where history and modernity coexist seamlessly.

Listed by Brandi LaBounty of Four Seasons Sotheby's Int'l Realty

Sold by Brandi LaBounty, Four Seasons Sotheby's Int'l Realty

$
$
%
$/month over payments
Federal 30-year interest rate: 6.51% last updated on May 21, 2026
* All Figures are estimates. Check with your bank or proposed mortgage company for actual interest rates.
This product uses the FRED® API but is not endorsed or certified by the Federal Reserve Bank of St. Louis.

Virtual TourAsk A QuestionMore Details

3534 Us Route 2 Marshfield VT 05658
Sold

MLS Number 5047712

  • Residential Single Family
  • Full Bath 1
  • Address 3534 Us Route 2
  • Construction Existing
  • Bedrooms 3

Perched on the hill in an open meadow and enjoying distant mountain views sits this beautifully renovated 3 bedroom home. Walk into the new custom kitchen with wood cabinets and a large island perfect for gathering, cooking and entertaining. The kitchen is open to the dining area and living room and windows surround the space to bring in loads of light and the feeling of the outdoors inside. New wood floors and beautiful lighting bring a fresh feel and look to the open space. Down the hall you'll find 3 generously sized bedrooms and a full bath with laundry. One level living made easy. The lower level has potential for additional living space with a 1/2 bathroom in place. The new boiler just installed. The land is open with mature trees and landscape including apple trees and plenty of sunny space to garden. Garden shed included. Only 6 minutes to Plainfield center and 20 minutes to Montpelier, don't miss this special property!

Listed by Lucy Ferrada of Heney Realtors - Element Real Estate (Montpelier)

Sold by Geri Reilly, Geri Reilly Real Estate

$
$
%
$/month over payments
Federal 30-year interest rate: 6.51% last updated on May 21, 2026
* All Figures are estimates. Check with your bank or proposed mortgage company for actual interest rates.
This product uses the FRED® API but is not endorsed or certified by the Federal Reserve Bank of St. Louis.

Ask A QuestionMore Details

307 Lower Leriche Road Stowe VT 05672
Sold

MLS Number 5053656

  • Residential Single Family
  • Full Bath 4
  • Construction Existing
  • Bedrooms 5
  • Bathroom 5

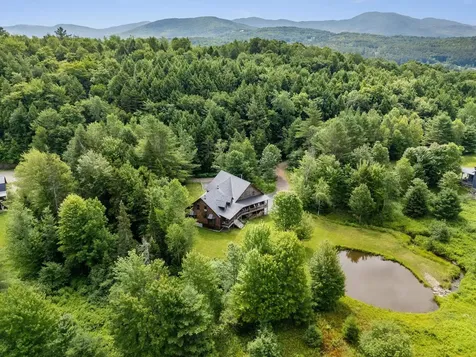
Your Vermont dream home! This 5-bedroom traditional log home is beautifully integrated into the natural setting of a 4.22 acre property and features soaring vaulted ceilings with exposed timber beams, capped by a standing-seam metal roof. Mature woods open to a scenic meadow, with mountain vistas framing an ideal Vermont setting, just minutes to Stowe village and the slopes. Enjoy long summer evenings from the covered porch, looking over the pond to colorful sunsets. Two woodstoves keep things cozy during crisp fall days and snowy winter nights. A versatile multi-family design includes a 3-bedroom primary wing plus a 2-bedroom apartment, which can be combined into a large 5-bedroom residence. Additional finished space upstairs in the loft can be used for hobbies, guests, or a home office, while the unfinished basement can be adapted to many uses. A three-bay attached garage. A great value home with over 5000 square feet plus a three-bay attached garage is priced to sell!

Listed by Alison Beckwith of Vermont Real Estate Company

Sold by Amy Thompson, BHHS Vermont Realty Group/Morrisville-Stowe

$
$
%
$/month over payments
Federal 30-year interest rate: 6.51% last updated on May 21, 2026
* All Figures are estimates. Check with your bank or proposed mortgage company for actual interest rates.
This product uses the FRED® API but is not endorsed or certified by the Federal Reserve Bank of St. Louis.

Virtual TourAsk A QuestionMore Details

161 School Street Plainfield VT 05667
Sold

MLS Number 5067812

  • Residential Single Family
  • Full Bath 1
  • Address 161 School Street
  • Construction Existing
  • Bedrooms 3

This spacious single-level home offers the perfect combination of comfort, functionality, and Vermont charm. The large kitchen features an island (or eat-in option), abundant cabinetry, and generous counter space-ideal for everyday living or entertaining. The primary suite includes a full bath with a beautiful stone-surround jacuzzi tub, granite-top vanity, and a walk-in closet/dressing room the size of a small bedroom. Enjoy the recently rebuilt west-facing porch for sunset views, or unwind around the stone fire pit in the private backyard bordered by woods. The oversized carport provides room for two vehicles plus additional storage for tools or lawn equipment. The unfinished second floor offers excellent potential for future expansion - perfect for a bonus room, in-law suite, or rental unit. Conveniently located within walking distance to Positive Pie and the local recreation field, and just minutes from the Plainfield Hardware & Co-op, downtown Montpelier, Barre, and I-89. This move-in-ready property offers incredible value and opportunity for those looking to personalize their space and build equity in sought-after Central Vermont. Don't miss your chance!

Listed by Soren Pfeffer of Central Vermont Real Estate

Sold by Soren Pfeffer, Central Vermont Real Estate

$
$
%
$/month over payments
Federal 30-year interest rate: 6.51% last updated on May 21, 2026
* All Figures are estimates. Check with your bank or proposed mortgage company for actual interest rates.
This product uses the FRED® API but is not endorsed or certified by the Federal Reserve Bank of St. Louis.

Ask A QuestionMore Details

159 Loomis Street Burlington VT 05401
Sold

MLS Number 5046955

  • Residential Single Family
  • Full Bath 1
  • Address 159 Loomis Street
  • Construction Existing
  • Bedrooms 5

A true Burlington classic, this historic, centrally located home unfolds across three generous floors, brimming with character, warmth, and the thoughtful touch of generations past and present. Five well-appointed bedrooms and intentional updates create an exceptional opportunity - whether you're settling in or expanding your portfolio. The owners have enhanced the home with central AC, a gas stove, and more. The kitchen is an entertainer's dream, featuring a large storage island and an open flow to the family room. Adjacent, a spacious living room invites gatherings after meals in the formal dining room. Just off the main living areas, a bright 3-season porch offers a peaceful retreat for morning coffee or reading. Upstairs, the serene primary suite boasts a pass-through closet leading to a bathroom centered around a soaking tub - an invitation to slow down. Two additional bedrooms and a ¾ bath complete this level. The third floor offers two more bedrooms, perfect for privacy or flexible use. Set on a .2-acre lot, the property includes a three-bay storage building with additional storage. The backyard feels like a private oasis with raised garden beds, a gravel pad ideal for a future hot tub, and plenty of space to play. Just moments from the University of Vermont, Champlain College, the waterfront, and public transportation! Homes like this don't come along often - where every space invites you to stay a little longer. One of the owners is a licensed Vermont Realtor.

Listed by Sarah Harrington of Coldwell Banker Hickok and Boardman

Sold by Wen Dong, KW Vermont

$
$
%
$/month over payments
Federal 30-year interest rate: 6.51% last updated on May 21, 2026
* All Figures are estimates. Check with your bank or proposed mortgage company for actual interest rates.
This product uses the FRED® API but is not endorsed or certified by the Federal Reserve Bank of St. Louis.

Ask A QuestionMore Details

248 Laurel Hill Drive South Burlington VT 05403
Sold

MLS Number 5073309

  • Residential Single Family
  • Full Bath 2
  • Construction Existing
  • Bedrooms 3
  • Bathroom 3

Located in the desirable Laurel Hill neighborhood, this mid-century modern-inspired hillside Ranch offers nearly 2,500 square feet of flexible living space including 3 bedrooms, 3 baths, plus a finished walkout lower level. The upgraded kitchen features quartz countertops, stainless-steel appliances, and abundant cabinetry, opening to the dining area and living room anchored by a cozy gas fireplace. The primary suite includes a private bath with heated floors and a tiled shower, while hardwood and tile flooring run throughout the main level. The bright lower level expands your options with a spacious recreation room, family room, laundry area, full bath, and two bonus rooms ideal for guests, craft space, or a home office, with potential for an in-law suite. Outside, enjoy a private partially wooded yard with raised garden beds, a back deck with attached storage shed, plus additional storage in the 2-car garage/carport. Improvements include new basement flooring, added attic and basement insulation, a new gas fireplace insert, and a new boiler. Conveniently situated near Orchard Elementary, Szymanski Park, and the bike path, shopping, dining, and I-89, this home combines thoughtful updates throughout with an excellent location!

Listed by Lipkin Audette Team of Coldwell Banker Hickok and Boardman

Sold by Flex Realty Group, Flex Realty

$
$
%
$/month over payments
Federal 30-year interest rate: 6.51% last updated on May 21, 2026
* All Figures are estimates. Check with your bank or proposed mortgage company for actual interest rates.
This product uses the FRED® API but is not endorsed or certified by the Federal Reserve Bank of St. Louis.

Ask A QuestionMore Details

525-527 Mill Pond Road Colchester VT 05446
Sold

MLS Number 5072040

  • Multifamily
  • Units 2
  • Bathroom 2
  • Acreage 1.37
  • Square Feet 3,328

Well maintained Duplex in a great Country setting close to all amenities. With easy access to Colchester Village, I-89, Schools, Shopping and Hospital. Each unit has it's own driveway, a full basement and separate utilities. Great opportunity for owner occupied. Live in one side and generate income from the other. Beautiful pastoral views of rolling hills from the back yard. All windows were replaced in 2016. New oil tanks installed in both units in 2024.

Listed by Leah Racine of Brian French Real Estate

Sold by Templeton Real Estate Group, KW Vermont

$
$
%
$/month over payments
Federal 30-year interest rate: 6.51% last updated on May 21, 2026
* All Figures are estimates. Check with your bank or proposed mortgage company for actual interest rates.
This product uses the FRED® API but is not endorsed or certified by the Federal Reserve Bank of St. Louis.

Ask A QuestionMore Details

1749 Blakely Road Colchester VT 05446
Sold

MLS Number 5073028

  • Residential Single Family
  • Full Bath 2
  • Address 1749 Blakely Road
  • Construction Existing
  • Bedrooms 3

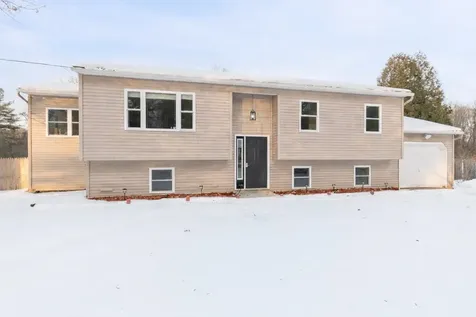
This move-in-ready 3-bedroom, 2-bath raised ranch blends modern updates with everyday convenience, set on a spacious .59-acre lot with a desirable one-car garage. The updated kitchen features contemporary finishes, ample storage, and a functional design that opens seamlessly to the living and dining areas, creating a true open floor plan perfect for entertaining. The main level is filled with abundant natural light, enhancing the home's warm tones and thoughtful updates throughout. Three well-sized bedrooms provide flexibility for family, guests, or home office space, complemented by an updated full bath with modern styling. A slider leads directly to the rear deck, extending your living space outdoors and offering the perfect spot for morning coffee, grilling, or relaxing while overlooking the expansive backyard. The finished lower level adds versatile bonus space-ideal for a media room, gym, recreation area, or hobby space. Outside, the generous yard offers privacy and endless possibilities for gardening, play, and pets. A well-maintained home with great flow, meaningful updates, and room to grow. Close proximity to I89, shopping, dining and Lake Champlain. Open House Cancelled

Listed by Robbi Handy Holmes of BHHS Vermont Realty Group/S Burlington

Sold by Keane Yandow, CENTURY 21 North East

$
$
%
$/month over payments
Federal 30-year interest rate: 6.51% last updated on May 21, 2026
* All Figures are estimates. Check with your bank or proposed mortgage company for actual interest rates.
This product uses the FRED® API but is not endorsed or certified by the Federal Reserve Bank of St. Louis.

Virtual TourAsk A QuestionMore Details

4292 South Brownell Road Williston VT 05495
Sold

MLS Number 5072910

  • Residential Single Family
  • Full Bath 1
  • Construction Existing
  • Bedrooms 4
  • Bathroom 4

This four-bedroom, 3½-bath split-level ranch on 1.84 acres offers exceptional flexibility in a prime Williston setting. Freshly refinished red oak hardwood floors highlight the main level, along with a spacious kitchen, fireplace, and three-season porch finished in Vermont slate. The lower level features an additional entrance with mudroom, wall to wall vinyl plank flooring, bedroom, family room, laundry, office space, and extensive storage. With multiple use options-including an accessory apartment or income-producing in-home business-this property is ideal for owner-occupants or investors alike. Some additional amenities that make this home stand out include: Sprinkler system, new drilled well in 2019, paved driveway with an abundance of parking, and a supreme location just minutes to Taft Corners, I-89, Shelburne Village, and the University of Vermont.

Listed by William Kell of Kell and Company

Sold by Carrie Paquette, BHHS Vermont Realty Group/S Burlington

$
$
%
$/month over payments
Federal 30-year interest rate: 6.51% last updated on May 21, 2026
* All Figures are estimates. Check with your bank or proposed mortgage company for actual interest rates.
This product uses the FRED® API but is not endorsed or certified by the Federal Reserve Bank of St. Louis.

Virtual TourAsk A QuestionMore Details

53 Amber Way Warren VT 05674
Sold

MLS Number 5073918

  • Condo
  • Square Feet 2,700
  • Bedrooms 3
  • New Contruction Existing
  • Address 53 Amber Way

Welcome to The Maples at Lincoln Peak! Turnkey, 3-bedroom, 3.5-bath townhouse in one of the most recently built complexes on the mountain and less than 1/2 mile to Lincoln Peak. This modern townhouse is convenient to hiking and mountain biking, and the Robert Trent Jones designed, Sugarbush Golf Club. A convenient first level entrance provides easy access to a spacious living/dining and kitchen space with lots of natural light. This brightly lit, warm gathering space features a gas fireplace, hardwood floors, and a custom-designed tiled mudroom with space for skis, boots, and apparel. The kitchen is outfitted with quality cooking essentials for your convenience: refrigerator with ice maker, granite countertops, stainless steel appliances, and lots of little extras to make meal preparation easy and fun. The dining room table can seat eight with ease, and the breakfast bar is perfect for a quick breakfast, snack, or lunch. The spacious walkout basement is bright with natural light and includes a full bath, large entertainment area, and plenty of room for games and gathering. Outfitted with a couple beds it makes the perfect guest suite. Parking is available directly in front of the townhouse, along with a single space carport. The second floor features a large primary bedroom suite with a king size bed, jacuzzi tub/shower, and double sinks. Two additional upstairs guest rooms offer queen size beds, closets, bureau space, and a shared full bath. For easy access to the slopes there's a regularly scheduled shuttle in ski season that comes through the parking lot! The perfect Vermont getaway with enough space to be your primary residence.

Listed by Karl Klein of Coldwell Banker Hickok & Boardman / Waitsfield

Sold by Jen Fortier, Sugarbush Real Estate

$
$
%
$/month over payments
Federal 30-year interest rate: 6.51% last updated on May 21, 2026
* All Figures are estimates. Check with your bank or proposed mortgage company for actual interest rates.
This product uses the FRED® API but is not endorsed or certified by the Federal Reserve Bank of St. Louis.

Ask A QuestionMore Details

Broker Reciprocity 

Copyright 2026 PrimeMLS, Inc. All rights reserved. This information is deemed reliable, but not guaranteed. The data relating to real estate displayed on this display comes in part from the IDX Program of PrimeMLS. The information being provided is for consumers’ personal, non-commercial use and may not be used for any purpose other than to identify prospective properties consumers may be interested in purchasing. Data last updated May 28, 2026 5:22 AM EDT