31229
results
Refine Search

Your Search Results

r=926-950
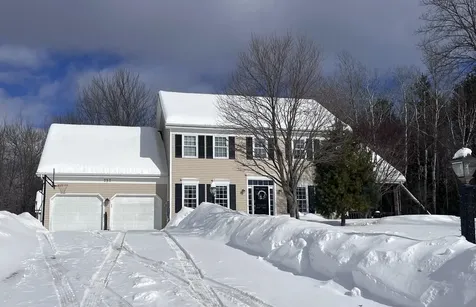
51 Brookside Road Westford VT 05494
Sold

MLS Number 5077226

  • Residential Single Family
  • Full Bath 1
  • Address 51 Brookside Road
  • Construction Existing
  • Bedrooms 1

Listed by Mikail Stein of RE/MAX North Professionals

Sold by Mikail Stein, RE/MAX North Professionals

$
$
%
$/month over payments
Federal 30-year interest rate: 6.51% last updated on May 21, 2026
* All Figures are estimates. Check with your bank or proposed mortgage company for actual interest rates.
This product uses the FRED® API but is not endorsed or certified by the Federal Reserve Bank of St. Louis.

Ask A QuestionMore Details

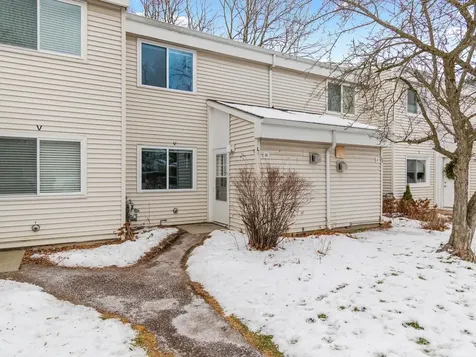
71 Hefflon Lane St. Albans City VT 05478
Sold

MLS Number 5062002

  • Condo
  • Square Feet 1,619
  • Bedrooms 3
  • New Contruction Existing
  • Address 71 Hefflon Lane

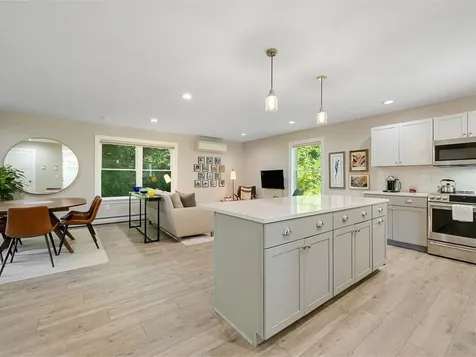
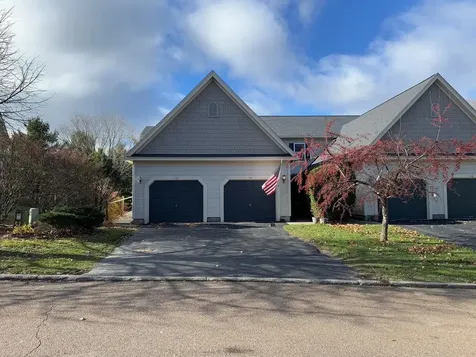
Low HOA FEE, only $161 a month! This nearly new, 2-year-old end-unit townhouse is loaded with thoughtful upgrades for comfort and style. Enjoy engineered hardwood floors, GE Cafe appliances, two-tone kitchen cabinetry with striking quartz countertops, Hunter Douglas shades, and mini-splits for year-round comfort. A whole-house generator adds peace of mind during stormy weather. The open-concept first floor features a sophisticated kitchen with a large island, seamlessly connecting to the dining and living areas - perfect for entertaining or enjoying cozy evenings at home. A half bath with pedestal sink, access to the attached one-car garage, and access to a spacious basement with high ceilings, ideal for storage or finishing, complete this level. Upstairs, each bedroom has its own mini-split. The primary suite boasts a spa-like bathroom with radiant floor heating and a gorgeous walk-in shower. Two additional bedrooms share a full bath also with heated floors. A washer and dryer are conveniently located on this level. As an end-unit, this home is surrounded by extra green space, offering a sense of privacy and tranquility - all just minutes from downtown St. Albans coffee shops and restaurants. Schedule your showing today!

Listed by Susan Kaminski of Coldwell Banker Hickok and Boardman

Sold by Shannon Kane, CENTURY 21 North East

$
$
%
$/month over payments
Federal 30-year interest rate: 6.51% last updated on May 21, 2026
* All Figures are estimates. Check with your bank or proposed mortgage company for actual interest rates.
This product uses the FRED® API but is not endorsed or certified by the Federal Reserve Bank of St. Louis.

Ask A QuestionMore Details

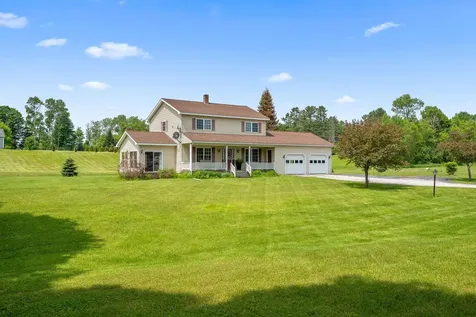
154 Juniper Drive South Burlington VT 05403
Sold

MLS Number 5073894

  • Condo
  • Square Feet 1,920
  • Bedrooms 2
  • New Contruction Existing
  • Complex Quarry Ridge

Location, location, location. Welcome to 154 Juniper Drive in South Burlington. As you enter this stunning townhome, you will be dazzled by the gorgeous kitchen which makes cooking and entertaining a joy. Lots of counter space, cabinets, and a perfect size pantry closet. The home has an open living space and offers stylish finishes, including updated lighting. The gas fireplace adds to the ambiance. A dark blue accent color introduces a contemporary and inviting element to the living space, enhancing the home's character and aesthetic appeal. The first floor also offers a ½ bath. The finished basement includes special features like acoustic wall treatments for comfort and versatility. The basement is ideal for music, movies, and game nights. Another plus in the basement is a ¾ bath and an office. The upstairs bedrooms are cozy with walk-in closets and another bathroom. If you are looking for a low maintenance home this one is for you: no snow shoveling and no lawn mowing! Your furry pets will love it here too. The property is part of the development known as Quarry Ridge, which is near shopping and dining, the University of Vermont, BETA, the UVM Medical Center, I-89, and more. Move-in ready, easy to love, and full of charm! Schedule your showing today!

Listed by Eileen ORourke of Coldwell Banker Hickok and Boardman

Sold by Keri Lombardi-Poquette, Poquette Realty

$
$
%
$/month over payments
Federal 30-year interest rate: 6.51% last updated on May 21, 2026
* All Figures are estimates. Check with your bank or proposed mortgage company for actual interest rates.
This product uses the FRED® API but is not endorsed or certified by the Federal Reserve Bank of St. Louis.

Ask A QuestionMore Details

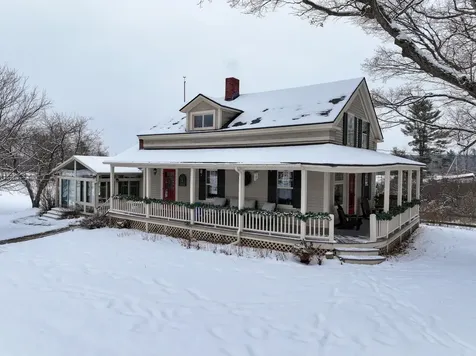
26 Crystal Road Fairfax VT 05454

Fairfax, VT26 Crystal Road

Sale Price$560,000

Sold

MLS Number 5070916

  • Multifamily
  • Address 26 Crystal Road
  • Units 3
  • Bathroom 3
  • Acreage 2

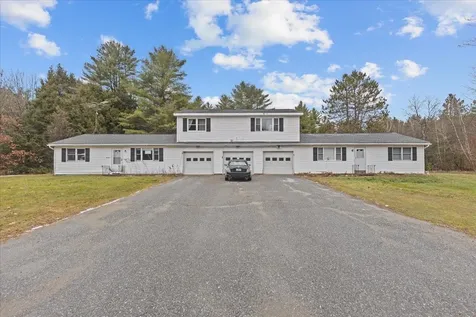
Attention Investors! Discover this well-maintained income-producing property in a desirable Fairfax location, already occupied by three long-term tenants for immediate cash flow. This property features three units, each offering 2 bedrooms, 1 bath, a refrigerator, electric range, separate boiler, water heater, fuel tank, and a 1-car garage. Unit #2 offers a third bedroom in the basement with legal egress window. Recent improvements include gutters, some windows, and a shingle roof replaced in 2012. Ideally situated close to schools, parks, and restaurants, this property boasts a strong rental history and makes a reliable addition to any investment portfolio.

Listed by The Malley Group of KW Vermont

Sold by Mikail Stein, RE/MAX North Professionals

$
$
%
$/month over payments
Federal 30-year interest rate: 6.51% last updated on May 21, 2026
* All Figures are estimates. Check with your bank or proposed mortgage company for actual interest rates.
This product uses the FRED® API but is not endorsed or certified by the Federal Reserve Bank of St. Louis.

Ask A QuestionMore Details

16 Bradley Bow Road Jericho VT 05465
Sold

MLS Number 5039912

  • Residential Single Family
  • Full Bath 1
  • Address 16 Bradley Bow Road
  • Construction Existing
  • Bedrooms 3

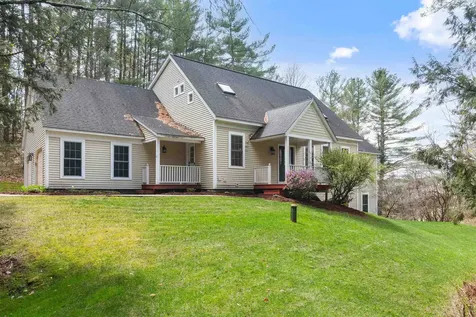
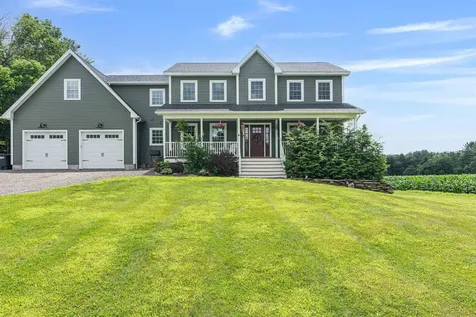
Charming 3-bedroom, 4-bath Cape-style home set on nearly 2.5 private acres on a quiet, private road. This inviting home is full of character, featuring arched doorways, high ceilings, and abundant natural light throughout. The large kitchen offers an oversized center island, perfect for cooking, entertaining, or gathering with family. The spacious primary bedroom includes a ¾ en suite bath with a glass shower, while two additional well-sized bedrooms provide space for guests, family, or home office needs. A partially finished walkout basement adds flexible living space, ideal for a rec room, gym, or studio. Enjoy the peaceful wooded surroundings from the three-season porch or step out onto the beautiful flagstone patio for outdoor dining or relaxation. Mature trees offer privacy and a natural buffer, making the property feel like a secluded retreat. Located just minutes from I-89, the home offers the best of both quiet living and commuter convenience. A rare find combining charm, functionality, and a desirable location.

Listed by Kristen Mills of Ridgeline Real Estate

Sold by Carrie Zeno, New England Landmark Realty LTD

$
$
%
$/month over payments
Federal 30-year interest rate: 6.51% last updated on May 21, 2026
* All Figures are estimates. Check with your bank or proposed mortgage company for actual interest rates.
This product uses the FRED® API but is not endorsed or certified by the Federal Reserve Bank of St. Louis.

Virtual TourAsk A QuestionMore Details

74 Willow Way Georgia VT 05468

Georgia, VT74 Willow Way

Sale Price$699,900

Sold

MLS Number 5040286

  • Residential Single Family
  • Full Bath 2
  • Address 74 Willow Way
  • Construction New Construction
  • Bedrooms 3

*Under contract. Builder has additional lots available and can build a similar home with buyer-selected finishes.* New Construction in Sought-After Georgia, VT Located on Lot 18 in a brand-new neighborhood, this thoughtfully designed home offers over 2,000 sq. ft. of modern living space. With three spacious bedrooms and two-and-a-half bathrooms, including a private primary suite with its own bath, this home also features abundant storage throughout and a walkout basement, providing excellent flexibility and functionality. The open-concept kitchen (with hidden pantry) and living area create an ideal space for entertaining or relaxing at home. An attached two-car garage adds convenience and additional storage. Above the garage, the office and family room (566 sq. ft.) come unfinished, offering the option to upgrade and customize to suit your needs. Built to meet the latest 2025 energy efficiency standards, this home offers long-term savings on utility costs while reducing environmental impact. Enjoy the charm and tranquility of Georgia, Vermont-just under 30 minutes to Burlington International Airport with easy access to I-89. Don't miss this opportunity to own a move-in-ready new construction home in a highly desirable location. Some photos have been virtually staged.

Listed by Hannah Bruggemann of BHHS-VT Realty Group St Albans,VT

Sold by Will Hurd, Coldwell Banker Hickok and Boardman

$
$
%
$/month over payments
Federal 30-year interest rate: 6.51% last updated on May 21, 2026
* All Figures are estimates. Check with your bank or proposed mortgage company for actual interest rates.
This product uses the FRED® API but is not endorsed or certified by the Federal Reserve Bank of St. Louis.

Virtual TourAsk A QuestionMore Details

288 Cityside Drive Montpelier VT 05602
Sold

MLS Number 5063803

  • Condo
  • Square Feet 1,706
  • Bedrooms 3
  • New Contruction Existing
  • Address 288 Cityside Drive

Come see this lovingly maintained Murray Hill first-floor end-unit condo. It has everything you need and more. Two levels of living offer plenty of space to relax and enjoy being home. On the first floor, you'll find an inviting living room with a cozy wood-burning fireplace, built-in cabinetry, and sliding doors leading out to a covered deck. The cheerful dining room features large west-facing windows. Next to the dining room is a galley kitchen with newer stainless appliances. Down the hall, the primary bedroom has a walk-in closet and en suite full bath. The second bedroom has a large closet. An additional three-quarter bath on this floor is accessed from the hall. Downstairs is a large family room with built-in bookshelves, cabinets, and a sliding door leading to another covered deck and the very private backyard. The third bedroom is here as well and the three-quarter bath on this level can be accessed directly from the bedroom or from the family room. Also, downstairs are two unfinished rooms where you'll find the washer and dryer and an efficient on-demand Rinnai hot water heater. These rooms provide ample storage and could be used for a workshop or home gym. Special features such as crown molding and built-in cabinetry throughout make this condo unique. The surrounding land includes lawn, mature trees, and flowering bushes. Through the woods out back, you can watch the sunset over Camel's Hump during three seasons.

Listed by Barbara Blythe of Coldwell Banker Hickok & Boardman / E. Montpelier

Sold by Krista Harness, Heney Realtors - Element Real Estate (Montpelier)

$
$
%
$/month over payments
Federal 30-year interest rate: 6.51% last updated on May 21, 2026
* All Figures are estimates. Check with your bank or proposed mortgage company for actual interest rates.
This product uses the FRED® API but is not endorsed or certified by the Federal Reserve Bank of St. Louis.

Ask A QuestionMore Details

203 Tunnel Brook Road Hancock VT 05748
Sold

MLS Number 5068920

  • Residential Single Family
  • Full Bath 1
  • Construction Existing
  • Bedrooms 2
  • Bathroom 1

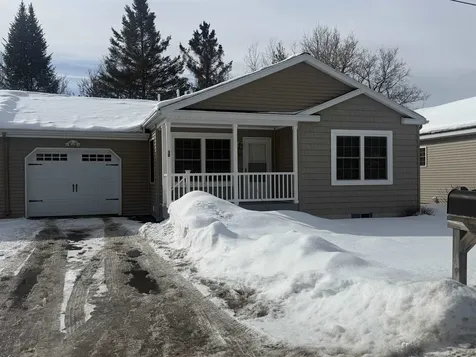
Private, country setting! Ranch home on one level with two bedrooms, bath, kitchen, dining with two living areas. Come put the finishing touches to make it your own piece of paradise!

Listed by Diana Lynn Harvey of Alison McCullough Real Estate

Sold by Diana Lynn Harvey, Alison McCullough Real Estate

$
$
%
$/month over payments
Federal 30-year interest rate: 6.51% last updated on May 21, 2026
* All Figures are estimates. Check with your bank or proposed mortgage company for actual interest rates.
This product uses the FRED® API but is not endorsed or certified by the Federal Reserve Bank of St. Louis.

Virtual TourAsk A QuestionMore Details

601 Vale Drive South Burlington VT 05403
Sold

MLS Number 5071115

  • Residential Single Family
  • Full Bath 1
  • Address 601 Vale Drive
  • Construction Existing
  • Bedrooms 3

Immaculate and nearly new, this stunning 2025 Spear Meadows home offers one-level living and a warm, modern design, plus exceptional natural light throughout. Enjoy 10-foot ceilings, beautiful hardwood floors, a sophisticated open floor plan, quartz countertops, tile backsplash, upgraded high-end appliances, and a generous walk-in pantry in the kitchen. The sun-filled living room features a sleek gas fireplace, oversized windows facing south and west, with an adjacent dining room and convenient first-floor office. Lovely primary bedroom/bathroom suite with large walk-in closet, plus another bedroom and full bath on the first floor. The nicely finished lower level offers flexible living space with a third bedroom and a bath, perfect for guests. Extremely energy efficient construction with an air exchanger and central air for year-round comfort. All conveniently located just off Spear Street and minutes from UVM, the UVM Medical Center, downtown Burlington, Lake Champlain, area recreation, and the airport. EV charger included.

Listed by Brian Boardman of Coldwell Banker Hickok and Boardman

Sold by Averill Cook, LandVest, Inc-Burlington

$
$
%
$/month over payments
Federal 30-year interest rate: 6.51% last updated on May 21, 2026
* All Figures are estimates. Check with your bank or proposed mortgage company for actual interest rates.
This product uses the FRED® API but is not endorsed or certified by the Federal Reserve Bank of St. Louis.

Ask A QuestionMore Details

8498 Vt Route 22a Addison VT 05491
Sold

MLS Number 5051243

  • Residential Single Family
  • Full Bath 3
  • Address 8498 Vt Route 22a
  • Construction Existing
  • Bedrooms 4

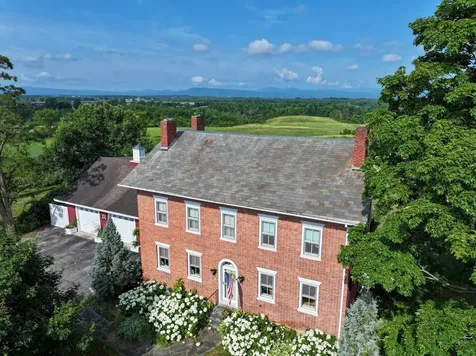
A Landmark Residence with Unmatched Adirondack Views. Set on Vermont Route 22A with sweeping, unobstructed vistas of the Adirondacks, this 1813 brick Federal is not just a home, it's a piece of living history, modernized with precision and respect. Known originally as the Benjamin Southard Jr. House, it stands as one of the region's most distinguished properties, where early 19th-century craftsmanship meets 21st-century comfort. Step through the gracious foyer framed by an exposed brick wall and into a home designed for both scale and intimacy. The kitchen blends warmth and function with its wood cook stove, expansive island, and modern appliances. The dining room invites long, memorable dinners, while the living room offers multiple seating areas anchored by a working fireplace. The four-season sunroom is the true centerpiece, a luminous west-facing vantage point that captures the Adirondacks in every season. Outside, the grounds unfold with mature gardens, fruit trees, a fenced dog area, and an above-ground pool for summer days. Upstairs, each of the three bedrooms has a private bath, with the primary suite enjoying its own west-facing porch. Above the oversized two-car garage is a private guest suite, while the garage itself houses a finished workout room and connects to a screened porch for summer evenings. Modern upgrades from heat pumps to fiber internet ensure that historic charm is paired with today's efficiency.

Listed by Beth Stanway of IPJ Real Estate

Sold by Amey Ryan, IPJ Real Estate

$
$
%
$/month over payments
Federal 30-year interest rate: 6.51% last updated on May 21, 2026
* All Figures are estimates. Check with your bank or proposed mortgage company for actual interest rates.
This product uses the FRED® API but is not endorsed or certified by the Federal Reserve Bank of St. Louis.

Virtual TourAsk A QuestionMore Details

1282 Calais Road Marshfield VT 05658
Sold

MLS Number 5068317

  • Residential Single Family
  • Full Bath 1
  • Address 1282 Calais Road
  • Construction Existing
  • Bedrooms 3

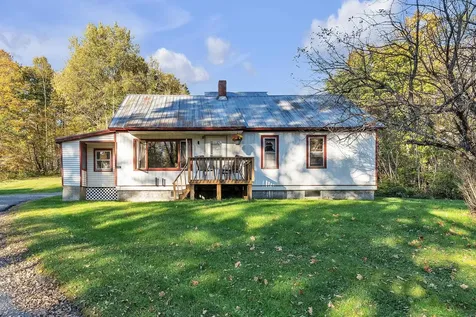
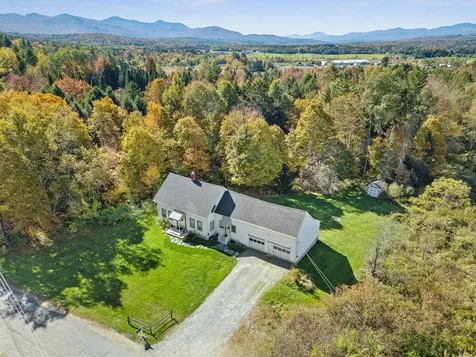
Looking for privacy and acreage with an easy commute to Montpelier, Barre or St. Johnsbury? This 3 bedroom, 1 bath home in Marshfield, VT offers the peaceful rural lifestyle you've been searching for. With schools, shops, and Interstate 89 just a short drive away. Built in 1956 and full of charm, this 1,700 sqft home sits on 4.8 private acres surrounded by trees and open yard space, perfect for gardens, animals, or enjoying quiet mornings. Inside, you'll find cozy living spaces with hardwood floors, a bright eat-in kitchen with updated appliances, and a first-floor bedroom and laundry for single level living if desired. Upstairs are two additional bedrooms and a versatile bonus area ideal for an office or creative space. Relax on the three-season porch, or make use of the powered shed for hobbies and storage. The home is generator ready, keeping you comfortable through every season. If you've been dreaming of simple living with room to grow, this property brings it all together, privacy, space, and convenience.

Listed by Emily Stephens of EXP Realty

Sold by Brittany Sheeran, Coldwell Banker Hickok and Boardman

$
$
%
$/month over payments
Federal 30-year interest rate: 6.51% last updated on May 21, 2026
* All Figures are estimates. Check with your bank or proposed mortgage company for actual interest rates.
This product uses the FRED® API but is not endorsed or certified by the Federal Reserve Bank of St. Louis.

Virtual TourAsk A QuestionMore Details

826 Lower Elmore Mountain Road Morristown VT 05661
Sold

MLS Number 5065019

  • Residential Single Family
  • Full Bath 1
  • Construction Existing
  • Bedrooms 3
  • Bathroom 2

Turn-key Vermont farmhouse with mountain views, sauna, and nearly two acres of landperfectly located between Stowe and Morristown. Exposed beams, wide-plank floors, spacious living areas, and excellent rental potential make this a rare mountain retreat. Recently poured concrete basement, new water heater & french drain. This inviting home features a first-floor full bath and a second-floor three-quarter bath with custom glass and tile. Spacious living areas showcase wide-plank flooring, exposed hand-hewn beams, and abundant natural lightperfect for aprs-ski gatherings, game nights, or relaxed family time. The upstairs primary bedroom offers a cozy sitting area filled with warmth, character, and charm. Additional highlights include a private sauna and a large two-car garage with ample storage for skis, bikes, tools, and outdoor gear, plus a generous attic space. Set on just under two acres, the property abuts open fields and forest, offering mountain views and endless opportunities for gardens, trails, or outdoor relaxation. Add a hot tub and create your own peaceful oasis. Conveniently located near Stowe and Smugglers’ Notch Ski Resorts and just a five-minute drive to downtown Morristown, this home offers excellent potential as a primary residence or an income-producing vacation rental.

Listed by Paul Hayes of Vermont Real Estate Company

Sold by Matt Testa, EXP Realty
$
$
%
$/month over payments
Federal 30-year interest rate: 6.51% last updated on May 21, 2026
* All Figures are estimates. Check with your bank or proposed mortgage company for actual interest rates.
This product uses the FRED® API but is not endorsed or certified by the Federal Reserve Bank of St. Louis.

Ask A QuestionMore Details

64 West Hill Road Wolcott VT 05680
Sold

MLS Number 5060134

  • Residential Single Family
  • Full Bath 2
  • Address 64 West Hill Road
  • Construction Existing
  • Bedrooms 3

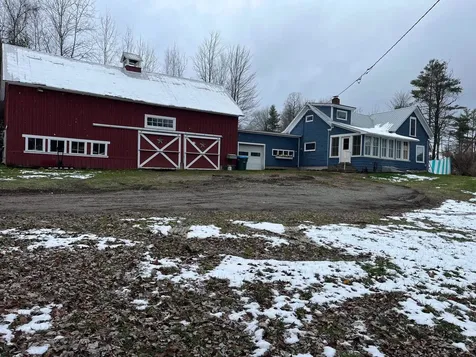
Motivated Sellers!! If you're looking to homestead or just have space for storage and open land don't pass up this opportunity. This home has had many updates by the seller, including interior and exterior. The 48' x 32' barn will allow animals, ample storage or a great shop. The 20' x 12' barn in the upper field has power and automatic waterer, which recently housed 5 heads of beef, and fencing for 50 meat birds, and an established chicken coop for laying hens. The property also goes across the North Wolcott Rd and boarders the Wild Branch. Included in the sale John Deere riding mower, roto tiller and recently purchased 4 person hot tub.

Listed by Conrad Harris of MSI Realty

Sold by Grant Wieler, KW Vermont-Stowe

$
$
%
$/month over payments
Federal 30-year interest rate: 6.51% last updated on May 21, 2026
* All Figures are estimates. Check with your bank or proposed mortgage company for actual interest rates.
This product uses the FRED® API but is not endorsed or certified by the Federal Reserve Bank of St. Louis.

Virtual TourAsk A QuestionMore Details

429 Mayville Drive Milton VT 05468
Sold

MLS Number 5032725

  • Residential Single Family
  • Full Bath 2
  • Address 429 Mayville Drive
  • Construction New Construction
  • Bedrooms 3

Completed new construction is ready for you to move in! Lake Champlain,panoramic views of the mountains and sunsets you will see from this new single level. Open floor plan has cathedral beamed ceiling over the living/dining and large windows and doors plus an electric fireplace,10' depth wrap around Trex decked porch,all to take in the views.Kitchen has 3'9"x8' island with central vac sweeper,walk-in pantry and coffee/wet bar and wine refrigerator space.1st floor laundry.Primary bedroom has glass doors that leads out to deck overlooking the woods.The bath has walk-in 6x4 shower with dual showerheads,soaking tub,2 sinks,linen cabinet and walk-in closet. Foundation has 9' walls that are unfinished but insulated.Plenty of room for future office, rec room or flip a bedroom downstairs and put office upstairs plus has been roughed in for a full bathroom & additional option location for the laundry.There are two egres windows.Two types of heat - garage and basement have hot water radiant floors and main level has FHA with A/C. Easements are for UL, future leachfields, saplines and r.o.w.. Additional 9 acres available.Abutting private land has walking trails for you to enjoy.Presently the private road is planned for only 6 sites. Weather dependent for the completion of the walkway but is included, 4'x28' stamped concrete walkway. Buyer to pick from stock patterns.

Listed by Leebeth Ann Lemieux of Dusty Trail Realty LLC

Sold by Leebeth Ann Lemieux, Dusty Trail Realty LLC

$
$
%
$/month over payments
Federal 30-year interest rate: 6.51% last updated on May 21, 2026
* All Figures are estimates. Check with your bank or proposed mortgage company for actual interest rates.
This product uses the FRED® API but is not endorsed or certified by the Federal Reserve Bank of St. Louis.

Virtual TourAsk A QuestionMore Details

32 Prospect Rock Road Johnson VT 05656
Sold

MLS Number 5071866

  • Residential Single Family
  • Full Bath 1
  • Construction Existing
  • Bedrooms 4
  • Bathroom 1

This classic Vermont home offers an unbeatable blend of historic charm and natural beauty. While it needs some upgrades, this is your chance to personalize and customize every detail to make it your dream home. Boasting natural light and beautiful Hardwood Floors, this 1900's home is open and spacious. Minutes from the Long Trail and easy access to the Lamoille River for Kayaking, tubing, fishing and more! While being in a High and Dry location. The Quaint yard has the perfect amount of space to enjoy outdoor family activities, garden, or simply relax. Abutting a beautiful rolling field outback, you can look forward to mornings watching the Deer Graze from your Living & Dining Room windows. Conveniently located between 3 major Ski resorts, and within walking distance to shopping, live music and a sit-down restaurant. The attached garage is a valuable asset, featuring a pit for mechanical work, ideal for car enthusiasts or DIY projects.

Listed by Ann Hennard-Ruth of Century 21 Martin & Associates Real Estate

Sold by Steve Lawrence, KW Vermont-Stowe

$
$
%
$/month over payments
Federal 30-year interest rate: 6.51% last updated on May 21, 2026
* All Figures are estimates. Check with your bank or proposed mortgage company for actual interest rates.
This product uses the FRED® API but is not endorsed or certified by the Federal Reserve Bank of St. Louis.

Virtual TourAsk A QuestionMore Details

3061 Cleveland Corners Road Hyde Park VT 05655
Sold

MLS Number 5057954

  • Land
  • Acreage 0.5
  • Area VT-Lamoille
  • Utilities None
  • PricePerSqFt 24000

This half-acre lot in beautiful Hyde Park, is a quick 4-minute drive from the Green River Reservoir, which offers incredible opportunities for camping, fishing, canoeing, kayaking, and paddleboarding. This is your chance to own a piece of Vermont's stunning landscape and enjoy an unparalleled connection to nature. Electric at the road, and a Shared Spring on-site, but a future Wastewater Permit does NOT seem feasible. Being Sold as recreational use only. Currently permitted for a 2-bedroom camp, with zoning approval from the town of Hyde Park.

Listed by Ann Hennard-Ruth of Century 21 Martin & Associates Real Estate

Sold by Mac Broich, EXP Realty

$
$
%
$/month over payments
Federal 30-year interest rate: 6.51% last updated on May 21, 2026
* All Figures are estimates. Check with your bank or proposed mortgage company for actual interest rates.
This product uses the FRED® API but is not endorsed or certified by the Federal Reserve Bank of St. Louis.

Virtual TourAsk A QuestionMore Details

6602 Chester A Arthur Road Enosburg VT 05450
Sold

MLS Number 5065412

  • Residential Single Family
  • Full Bath 1
  • Construction Existing
  • Bedrooms 4
  • Bathroom 2

Surrounded by 10 peaceful acres in the heart of the countryside, this beautifully maintained 4-bedroom home offers the perfect balance of privacy, comfort, and convenience. A classic covered front porch invites you to slow down and take in the natural Vermont setting. Inside, the spacious kitchen steals the show with an oversized island and custom cabinetry-an ideal gathering place for everyday living or entertaining. Natural light fills the adjoining dining and living rooms, where wood accents and a cozy stove create warmth and character throughout. Upstairs, all four bedrooms are located together, including a large primary suite with a walk-in closet and bonus office or nursery space. The partially finished lower level offers even more possibilities for a playroom, gym, or hobby space. Step outside to enjoy a stone patio, outdoor dining area, and plenty of open yard space surrounded by trees and wildlife. With a two-car attached garage, detached workshop, shed, standing seam roof, and fiber optic internet available, this property blends rural tranquility with modern practicality-all within easy reach of Enosburg Village, St. Albans, and Jay Peak Resort.

Listed by Tamithy Howrigan of RE/MAX North Professionals

Sold by Elizabeth Story, KW Vermont-Stowe

$
$
%
$/month over payments
Federal 30-year interest rate: 6.51% last updated on May 21, 2026
* All Figures are estimates. Check with your bank or proposed mortgage company for actual interest rates.
This product uses the FRED® API but is not endorsed or certified by the Federal Reserve Bank of St. Louis.

Ask A QuestionMore Details

737 Hanon Drive Williston VT 05495
Sold

MLS Number 5061167

  • Residential Single Family
  • Full Bath 2
  • Address 737 Hanon Drive
  • Construction Existing
  • Bedrooms 3

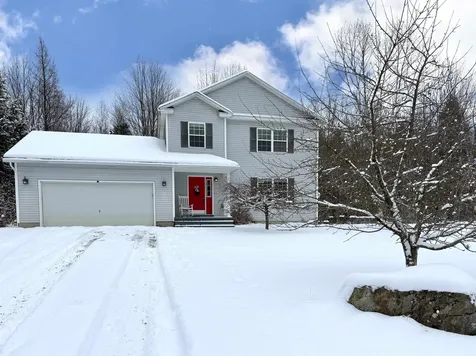
Wonderful Top of the Hill Colonial is ready for the new owners... It is 2026, Happy New Year This Brennan Woods home is "Top of the Hill" with a stone wall and terraced lawn with a wooded backdrop. The property has a private back yard which borders common land and it's just over the hill to the pool/ tennis/ basketball court. Features include; an open floorplan, wood fireplace, formal living/ dining room and mixed use living areas. The upper level has 3 bedrooms including the primary ensuite with potential for 4. A Japanese maple provides just the right amount of privacy and filtered sunlight for the owners. A bonus room, shared bathroom, laundry, and hallway closet complete this level. A full basement with partial finish, wiring for an in home business and has a younger natural gas warm air furnace. Other amenities include: an oversized 2 bay garage with stairs to the basement, raised garden beds, a shed with loft and covered open storage. Come take a look, today... Assisted or private settings available. Please note: The owner is a Realtor/Appraiser, licensed in the State of Vermont.

Listed by The Signature Realty Group of Signature Properties of Vermont

Sold by David Laven, EXP Realty

$
$
%
$/month over payments
Federal 30-year interest rate: 6.51% last updated on May 21, 2026
* All Figures are estimates. Check with your bank or proposed mortgage company for actual interest rates.
This product uses the FRED® API but is not endorsed or certified by the Federal Reserve Bank of St. Louis.

Ask A QuestionMore Details

L4 Grandview Drive South Burlington VT 05403
Sold

MLS Number 5072907

  • Condo
  • Square Feet 952
  • Bedrooms 2
  • New Contruction Existing
  • Address L4 Grandview Drive

Tucked into the conveniently located Grandview Condominiums community, this updated 2-bedroom, 1-bath townhome offers an easy, comfortable way to live in the heart of South Burlington. Fresh paint and new carpet set a welcoming tone the moment you step inside. The main level has a natural, effortless flow - from the entryway into a sun-lit living and dining area that feels just right for weeknight dinners, casual gatherings, or simply unwinding at the end of the day. The efficient galley kitchen keeps everything within reach, and the side-by-side washer and dryer on this floor make daily routines that much smoother. When the weather warms up, the back patio becomes a natural extension of the home - a spot for morning coffee or container gardening. Upstairs, both bedrooms feature brand-new carpet and offer comfortable retreats, with a full bathroom just down the hall. Whether you're looking for a solid long-term rental or a place to put down roots, this townhome fits the bill. And with UVM, the hospital, The Edge Fitness Center, University Mall, Healthy Living, City Center, and South Burlington High School and Middle School all close by, you're right in the center of everything that makes this location such a smart choice!

Listed by Sarah Harrington of Coldwell Banker Hickok and Boardman

Sold by Sandy Palmer, Vermont Real Estate Company

$
$
%
$/month over payments
Federal 30-year interest rate: 6.51% last updated on May 21, 2026
* All Figures are estimates. Check with your bank or proposed mortgage company for actual interest rates.
This product uses the FRED® API but is not endorsed or certified by the Federal Reserve Bank of St. Louis.

Ask A QuestionMore Details

84 Tay Con Drive East Montpelier VT 05651
Sold

MLS Number 5045773

  • Residential Single Family
  • Full Bath 1
  • Address 84 Tay Con Drive
  • Construction Existing
  • Bedrooms 3

This beautiful home has it all! Located at the end of a town maintained cul-de-sac you can look forward to the peace and quiet that this large, flat, sunny lot will provide. Close to Montpelier and Rt. 2 you can count on a short commute to work, recreation, shopping, dining, and all that central VT has to offer. The new owner will benefit from the 5 star energy rating this home comes with as well. The over sized 2 car garage has direct access to the house, the covered front porch, and the basement. The first floor offers a bright, open concept kitchen and dining room as well as a large living room with a gas stove, and a sun room with lots of windows, radiant heat, and an entrance from the side yard. Upstairs provides 3 generous bedrooms and a full bathroom. The primary bedroom has a combination walk-in closet and laundry room. Down in the basement there is plenty of space for storage and a workshop, the media room is a real treat as well! The current owners have gone above and beyond in caring for this home, updated bathrooms and most of the flooring has been recently replaced as well as new kitchen appliances. Reach out today to schedule your private showing.

Listed by Brandon Fowler of RE/MAX North Professionals

Sold by Brandon Fowler, RE/MAX North Professionals

$
$
%
$/month over payments
Federal 30-year interest rate: 6.51% last updated on May 21, 2026
* All Figures are estimates. Check with your bank or proposed mortgage company for actual interest rates.
This product uses the FRED® API but is not endorsed or certified by the Federal Reserve Bank of St. Louis.

Ask A QuestionMore Details

130 Smead Road Salisbury VT 05769

Salisbury, VT130 Smead Road

Sale Price$600,000

Sold

MLS Number 5060367

  • Residential Single Family
  • Full Bath 1
  • Address 130 Smead Road
  • Construction Existing
  • Bedrooms 3

Drive into this property and immediately you will feel the love and care that has gone into this charming home and grounds. Beautiful gardens, open meadows, several outbuildings and an in ground pool with fun, screened in pool house- all add to the lovely setting. Perennials and plantings welcome you up to the front porch- a classic wraparound style- perfect for enjoying a relaxing afternoon taking in the beautiful surroundings. Once inside you will enjoy the eat in kitchen- recently renovated with custom cherry cabinetry, granite countertops and stainless appliances. Pantry or small office are tucked in behind the kitchen. A large living room area features exposed wood beams, built in cabinetry and a gas stove for cozy nights. The laundry room and a 3/4 bath are off of this space. A three season porch calls to you in the warmer months- to expand your living area, and provides access to an additional patio. A dining room allows for larger gatherings, and a first floor den could become a bedroom if that is ever needed. Wood floors flow throughout the kitchen, dining and den. Upstairs you will find three bedrooms and a full bath. Head outside and lounge at the pool, or grab a beverage in the pool house- where you can enjoy snacks, beverages, and poolside fun! The outbuildings provide storage, room for animals or workshop space. This is the quintessential Vermont homestead! Located just a few minutes from Lake Dunmore, and 15 minutes to downtown Middlebury. What a spot!

Listed by Sarah Peluso of IPJ Real Estate

Sold by Beth Stanway, IPJ Real Estate

$
$
%
$/month over payments
Federal 30-year interest rate: 6.51% last updated on May 21, 2026
* All Figures are estimates. Check with your bank or proposed mortgage company for actual interest rates.
This product uses the FRED® API but is not endorsed or certified by the Federal Reserve Bank of St. Louis.

Virtual TourAsk A QuestionMore Details

651 Fletcher Road Fairfax VT 05454
Sold

MLS Number 5052956

  • Residential Single Family
  • Full Bath 2
  • Address 651 Fletcher Road
  • Construction Existing
  • Bedrooms 3

Introducing 651 Fletcher Road, the perfect modern Vermont home tucked away in the heart of Fairfax. This beautiful colonial-style retreat offers the ideal balance of timeless design and contemporary comfort, with 4 bedrooms, 3 bathrooms, and nearly 3,000 sq ft of finished living space surrounded by 5 peaceful acres of Vermont countryside. Built in 2021, this thoughtfully designed home features a bright and open layout, spacious bedrooms, and high-quality finishes throughout. The warm and inviting kitchen flows seamlessly into the living and dining areas, creating a natural hub for both everyday living and entertaining. Step outside to enjoy your own private oasis-complete with a large back deck, above-ground pool, and stunning views of the natural landscape. The walkout basement offers an additional 1,300 sq ft of unfinished space, ready for your vision-whether it's a home gym, media room, or guest suite. A detached garage with additional stalls provides ample space for vehicles, tools, or hobbies-perfect for those who need room to work or store outdoor gear. See MLS#5060095 for home on 32 acres of land. Don't miss your chance to own this exceptional property in one of Fairfax's most desirable locations-schedule your private showing today!

Listed by Benjamin Cote of EXP Realty

Sold by The Hammond Team, KW Vermont

$
$
%
$/month over payments
Federal 30-year interest rate: 6.51% last updated on May 21, 2026
* All Figures are estimates. Check with your bank or proposed mortgage company for actual interest rates.
This product uses the FRED® API but is not endorsed or certified by the Federal Reserve Bank of St. Louis.

Ask A QuestionMore Details

34 Gaudette Farm Road Fairfax VT 05454
Sold

MLS Number 5066646

  • Residential Single Family
  • Full Bath 1
  • Construction Existing
  • Bedrooms 3
  • Bathroom 3

BACK ON THE MARKET THOUGH NO FAULT OF THE HOME! The previous buyer's home-sale contingency fell through, giving new buyers a great opportunity. This beautifully maintained 3-bedroom, 2.5-bath colonial sits on a peaceful 0.93-acre lot in a small, seven-home cul-de-sac - offering both comfort and privacy in a country setting. Step inside to find a spacious kitchen with a large island, pantry, and stainless steel appliances, perfect for both cooking and entertaining. The open layout flows easily into the dining and living areas, creating a warm and inviting atmosphere. Convenient half bath on the first floor. Upstairs, the primary bedroom features an en suite bath, and you'll find two additional bedrooms plus a full bath - providing space for family, guests, or a home office. A full basement offers ample storage space and a dedicated laundry area, adding even more functionality to the home. Outside, enjoy the attached two-car garage, patio, raised garden beds, perennial flowers, and even a couple of apple trees - the perfect backdrop for Vermont's changing seasons. A storage shed adds extra convenience for tools and outdoor gear. Nestled in the heart of Fairfax, this home offers the ideal balance of country lifestyle and modern comfort, just minutes from local amenities and an easy commute to Burlington or St. Albans.

Listed by The Hammond Team of KW Vermont

Sold by Clayton Forgan, CENTURY 21 North East

$
$
%
$/month over payments
Federal 30-year interest rate: 6.51% last updated on May 21, 2026
* All Figures are estimates. Check with your bank or proposed mortgage company for actual interest rates.
This product uses the FRED® API but is not endorsed or certified by the Federal Reserve Bank of St. Louis.

Virtual TourAsk A QuestionMore Details

30 Daniels Drive Barre Town VT 05641
Sold

MLS Number 5076977

  • Residential Single Family
  • Full Bath 2
  • Address 30 Daniels Drive
  • Construction Existing
  • Bedrooms 3

Listed by Michelle Gosselin of Heney Realtors - Element Real Estate (Barre)

Sold by Michelle Gosselin, Heney Realtors - Element Real Estate (Barre)

$
$
%
$/month over payments
Federal 30-year interest rate: 6.51% last updated on May 21, 2026
* All Figures are estimates. Check with your bank or proposed mortgage company for actual interest rates.
This product uses the FRED® API but is not endorsed or certified by the Federal Reserve Bank of St. Louis.

Ask A QuestionMore Details

1375 Main Street North Bakersfield VT 05441
Sold

MLS Number 5047427

  • Land
  • Acreage 0.25
  • Area VT-Franklin
  • PricePerSqFt 700000

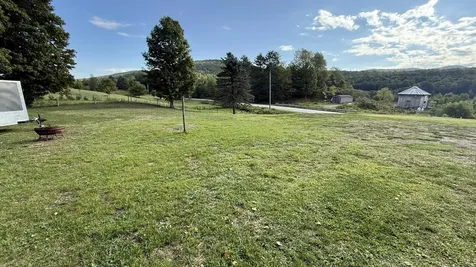
Sunny Bakersfield building lot with towering maple shade and lots of road frontage! Already installed: electric, drilled well and septic system! The lot is cleared, seeded and mowed, with a wide level, gravel driveway area, right off 108, north of town. Enjoy lovely Southern exposure and an oversized 28w x 30L x 12'H garage. The 2023 garage is 2x6 studs, metal roof, vinyl siding, and 12 x 12 door on a 4" slab with 12in footers. Washer/dryer hookups inside. RV pictured is also available for sale separately, to use while you build. Call for a showing or details today.

Listed by Amber Foote of Blue Spruce Realty,Inc.

Sold by Terri Edgerley, Edge Realty Vermont

$
$
%
$/month over payments
Federal 30-year interest rate: 6.51% last updated on May 21, 2026
* All Figures are estimates. Check with your bank or proposed mortgage company for actual interest rates.
This product uses the FRED® API but is not endorsed or certified by the Federal Reserve Bank of St. Louis.

Virtual TourAsk A QuestionMore Details

Broker Reciprocity 

Copyright 2026 PrimeMLS, Inc. All rights reserved. This information is deemed reliable, but not guaranteed. The data relating to real estate displayed on this display comes in part from the IDX Program of PrimeMLS. The information being provided is for consumers’ personal, non-commercial use and may not be used for any purpose other than to identify prospective properties consumers may be interested in purchasing. Data last updated May 28, 2026 3:52 AM EDT