31229
results
Refine Search

Your Search Results

r=901-925
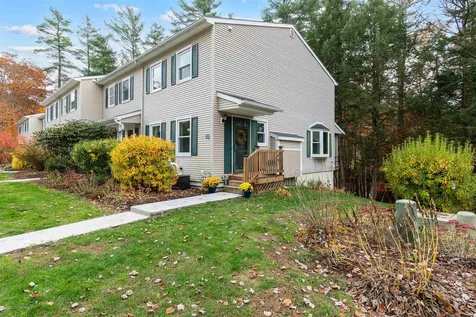
2 Greenfield Road Extension Essex VT 05452
Sold

MLS Number 5067749

  • Condo
  • Square Feet 1,602
  • Bedrooms 2
  • New Contruction Existing
  • Year Built 1979

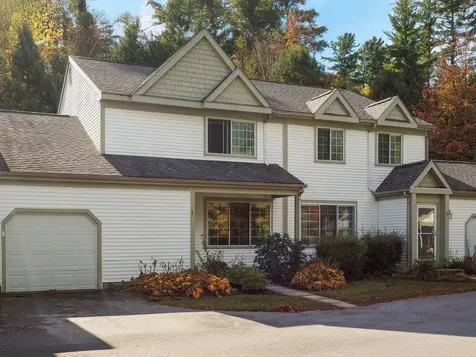
Desirable Essex townhouse nestled in a sought-after Essex neighborhood. This charming end-unit offers three levels of comfortable living space in a peaceful setting. The main floor features a bright and open layout with a generous dining area, a well-equipped kitchen with tile flooring, and an inviting living room with hardwood floors and a wood-burning fireplace. Step out onto the screened porch to enjoy a serene wooded backdrop, perfect for relaxing or entertaining. Upstairs, you'll find two spacious bedrooms with extra closet space and a full bath. The partially finished walkout basement adds even more versatility with a bonus room and ¾ bath with laundry, ideal for guests, hobbies, a home office or gym. Enjoy access to great community amenities including an in-ground pool, playground and green space just off River Road. Tucked within a friendly, walkable neighborhood with plenty of places to run, bike, and explore, this townhouse combines comfort, convenience, and a welcoming atmosphere in a truly desirable Essex location. Open House Sunday Nov 2nd - 11-1pm!

Listed by Carrie Paquette of BHHS Vermont Realty Group/S Burlington

Sold by Emily Biron, RE/MAX North Professionals
$
$
%
$/month over payments
Federal 30-year interest rate: 6.51% last updated on May 21, 2026
* All Figures are estimates. Check with your bank or proposed mortgage company for actual interest rates.
This product uses the FRED® API but is not endorsed or certified by the Federal Reserve Bank of St. Louis.

Virtual TourAsk A QuestionMore Details

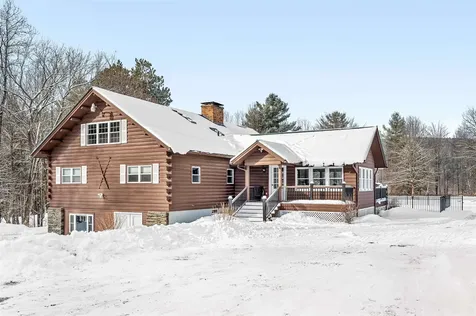
63 Lover's Lane Northfield VT 05663
Sold

MLS Number 5073524

  • Residential Single Family
  • Address 63 Lover's Lane
  • Construction Existing
  • Bedrooms 3
  • Bathroom 3

Tucked just minutes from Vermont's top ski resorts, this 11-acre property isn't just a home, it's your year-round sanctuary. Cross the private bridge and you're transported to a space that balances adventure with serious chill. Inside, it's the kind of space that welcomes you with warm hardwood floors, granite counters, and sleek, modern appliances, perfect for both slow mornings and full-house weekends. A central pellet stove keep things cozy after a day outside, turning every evening into an invitation to unwind. Outside, the in-ground heated pool becomes your summer headquarters for barefoot lounging, impromptu BBQs, and post-hike hangouts. Propane powers the essentials, including cooking, grilling, pool heating, and central heating, making life simple and efficient all year round. Whether you're after a private primary home, a Vermont ski country retreat, or a smart investment in the heart of four-season adventure, this property is ready for your next chapter. It's not just about square footage, it's about living well, living fully, and loving where you land.

Listed by Joshua Gosselin of Heney Realtors - Element Real Estate (Barre)

Sold by Flex Realty Group, Flex Realty

$
$
%
$/month over payments
Federal 30-year interest rate: 6.51% last updated on May 21, 2026
* All Figures are estimates. Check with your bank or proposed mortgage company for actual interest rates.
This product uses the FRED® API but is not endorsed or certified by the Federal Reserve Bank of St. Louis.

Ask A QuestionMore Details

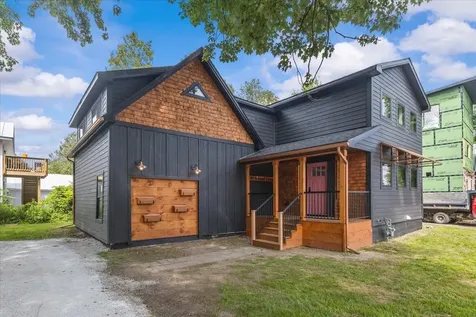
112 South Crest Drive Burlington VT 05401
Sold

MLS Number 5060081

  • Residential Single Family
  • Full Bath 2
  • Construction Existing
  • Bedrooms 2
  • Bathroom 2


This light-filled, Scandinavian inspired home is move-in ready and offers a rare opportunity to live in a great South End neighborhood with the best of Burlington's beauty, nearby. The Greenway bike path close by runs along the lake with spectacular views. There are also Red Rocks and Oakledge parks with Lake access, many walking, running and biking trails to explore and sunsets to enjoy. Terrific Breweries, delicious eateries and the South End City Market are all in the area. There are hardwood floors throughout the home and natural light pours in through the many lovely windows. The primary bedroom has a walk-in closet with a pocket french door which more recently has been used as an office. There is also a deluxe bathroom with a Euro soaking tub, crystal chandelier, double sink vanity and subway tiled walk-in shower. A sweet outbuilding offers a small studio or shop space right in your own private backyard plus there is another shed for storage. The current owners planted hundreds of beautiful perennials. Welcome home to this cozy, bright and delightful property and vibrant community. Showings begin Tuesday 9/9.

Listed by Stephanie Douglas and Tony Shaw of KW Vermont

Sold by Jacqueline Marino, RE/MAX North Professionals
$
$
%
$/month over payments
Federal 30-year interest rate: 6.51% last updated on May 21, 2026
* All Figures are estimates. Check with your bank or proposed mortgage company for actual interest rates.
This product uses the FRED® API but is not endorsed or certified by the Federal Reserve Bank of St. Louis.

Virtual TourAsk A QuestionMore Details

60 Starbird Road Jericho VT 05465
Sold

MLS Number 5068714

  • Condo
  • Square Feet 1,517
  • Bedrooms 3
  • New Contruction Existing
  • Address 60 Starbird Road

Finally, you have found that rare intersection where access to nature meets real world convenience. This condo sits alongside the Jericho Town Forest in the heart of Jericho, close to schools, shopping, and many other community amenities. Such a beautiful setting in a perfect location. Trails lead directly out into the Town Forest right from your backyard! It really feels like a single-family home, with a private garden, open floor plan, full basement, and attached garage. Gorgeous, renovated kitchen. Huge pantry. Living room plus playroom or den. Neat, clean, and well-maintained. You will have to see it to believe your good luck!

Listed by Meg Handler of Coldwell Banker Hickok and Boardman

Sold by David Raphael, Artisan Realty of Vermont

$
$
%
$/month over payments
Federal 30-year interest rate: 6.51% last updated on May 21, 2026
* All Figures are estimates. Check with your bank or proposed mortgage company for actual interest rates.
This product uses the FRED® API but is not endorsed or certified by the Federal Reserve Bank of St. Louis.

Ask A QuestionMore Details

41 Province Street Richford VT 05476
Sold

MLS Number 5058209

  • Residential Single Family
  • Full Bath 2
  • Address 41 Province Street
  • Construction Existing
  • Bedrooms 4

Welcome to your dream home-a charming oasis nestled on a generous .51-acre lot in the heart of town! This stunning 4-bedroom, 2-bathroom residence combines comfortable living with the convenient access to nature and adventure that you've been searching for. Perfectly situated just minutes from the picturesque Jay Peak 4 Season Resort and the Canadian border. Boasting a sizable .51-acre lot, this home provides a rare opportunity for in-town living with the luxury of space. Ideal for gardening, entertaining, or simply enjoying a quiet afternoon, your outdoor haven awaits! This property is being sold as-is, property is lender-owned and US Bank is making no representations or warranties"

Listed by Jennifer Mahoney of Vermont Mountain Real Estate

Sold by Jennifer Mahoney, Vermont Mountain Real Estate

$
$
%
$/month over payments
Federal 30-year interest rate: 6.51% last updated on May 21, 2026
* All Figures are estimates. Check with your bank or proposed mortgage company for actual interest rates.
This product uses the FRED® API but is not endorsed or certified by the Federal Reserve Bank of St. Louis.

Ask A QuestionMore Details

186 North Union Street Burlington VT 05401
Sold

MLS Number 5073038

  • Residential Single Family
  • Construction Existing
  • Bedrooms 4
  • Bathroom 2
  • Square Feet 1,470

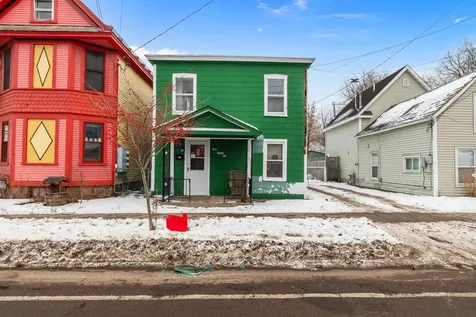
Set on a prime, flat 0.14-acre lot in the heart of Burlington, this centrally located property presents a rare opportunity for homeowners, investors, or developers alike. Burlington zoning allows the potential for up to 6 units within the existing structure, with the possibility of additional development on the lot. Just minutes to the Church Street Marketplace, Burlington Waterfront, Bike Path, and a nearby bus line, the location delivers exceptional convenience. With close proximity to UVMMC, UVM, and Champlain College, it is an ideal setting for rental use. The existing home offers 4 bedrooms, 2 bathrooms, and 1,470 square feet of finished living space. The first floor features a spacious living room, eat-in kitchen, a bedroom, and a convenient half bath with first-floor laundry. Upstairs, you will find three additional bedrooms and a ¾ bathroom. Both levels enjoy access to enclosed three-season porches at the rear of the home, providing flexible additional space. Recent updates include fresh interior paint throughout (2025) and a newer hot water tank (2024). Outside, the deep, level lot includes a fully fenced backyard, while an oversized detached one-car garage provides ample storage or utility space. With its prime residential location and development potential, this property invites exploration of the many possibilities it holds- whether updating, expanding, or planning for future use. Don't let this Burlington investment opportunity escape!

Listed by Elise Polli of Polli Properties

Sold by The Malley Group, KW Vermont

$
$
%
$/month over payments
Federal 30-year interest rate: 6.51% last updated on May 21, 2026
* All Figures are estimates. Check with your bank or proposed mortgage company for actual interest rates.
This product uses the FRED® API but is not endorsed or certified by the Federal Reserve Bank of St. Louis.

Ask A QuestionMore Details

42 Lower Plains Road Middlebury VT 05753
Sold

MLS Number 5063418

  • Residential Single Family
  • Full Bath 2
  • Address 42 Lower Plains Road
  • Construction Existing
  • Bedrooms 4


Enjoy living in a peaceful, secluded home with a horse barn, surrounded by more than 38 acres of fields, pastures and woodlands in East Middlebury! Scenic large parcels like this do not come available very often. Use your imagination to create your dream home, as the house needs renovation. Its potential is nearly limitless. The single-story ranch has an eye-catching brick fireplace and hearth with a wrought-iron bread oven and arched wood storage, along with hardwood floors, an eat-in kitchen, four bedrooms, 2½ baths, an attached two-car garage and paved driveway. Sliding glass doors open onto a wooden deck, where hummingbirds, cardinals, chickadees and goldfinch are frequent visitors to feeders. Beyond the deck are fields where you will see wild turkeys, deer, woodchucks, fox and the occasional moose. Owls and hawks make their homes overhead in the towering trees. The picturesque barn features four horse stalls, a tack area, plenty of storage, electricity and a frost-free water pump. Outside, a sturdy hayshed keeps feed sheltered and dry. At the end of the day, walk down the road over the trout-filled Middlebury River to the Waybury Inn. Amenities like groceries, fuel, a library and post office are about a mile away in the center of East Middlebury, while historic downtown Middlebury and Middlebury College are a quick drive.

Listed by Beth Stanway of IPJ Real Estate

Sold by Beth Stanway, IPJ Real Estate

$
$
%
$/month over payments
Federal 30-year interest rate: 6.51% last updated on May 21, 2026
* All Figures are estimates. Check with your bank or proposed mortgage company for actual interest rates.
This product uses the FRED® API but is not endorsed or certified by the Federal Reserve Bank of St. Louis.

Ask A QuestionMore Details

177 Kingsland Hollow Road Fletcher VT 05444
Sold

MLS Number 5061380

  • Residential Single Family
  • Full Bath 1
  • Construction Existing
  • Bedrooms 3
  • Bathroom 4

*Seller offering concessions for Buyer closing costs and prepaids.* A home like no other, this sophisticated, tech savvy property is ready to impress. This residence redefines modern living; this 3 bedroom masterpiece has been upgraded throughout. Fully-furnished & designer finished, this home blends comfort & state-of-the-art convenience. It is tailored to your every need & moving in will be effortless. Nestled in the hills of Fletcher on a 1 acre lot with 18 acres of common land. this timeless property is just minutes from Fairfax & a quick commute to Burlington or St. Albans. The 1st floor features an upgraded kitchen with stainless steel smart appliances, a wifi connected double oven, striking live-edge countertops & a fluid floor plan that seamlessly blends living & dining. The expansive living space is warm, bright & flush with upgrades. Upstairs boasts a large primary suite, with a stunning private bath & walk-in cedar closet. 2 other large bedroom spaces, a full modern bathroom, & bonus lounge area complete the 2nd level. The lounge & bedrooms have window AC units to keep you cool. The finished walkout basement offers an additional finished space, with plenty of room to unwind and relax! Paired with features such as 2 EV-charging outlets, a Generac 27,000w standby smart generator, a new wood pellet stove, 3 zone Nest programming, Fidium fiber optic internet, smart locks, security cameras & 2 Lifetime sheds. This house is incredible!

Listed by Nicole Broderick of Coldwell Banker Hickok and Boardman

Sold by Katy Daley, Ridgeline Real Estate

$
$
%
$/month over payments
Federal 30-year interest rate: 6.51% last updated on May 21, 2026
* All Figures are estimates. Check with your bank or proposed mortgage company for actual interest rates.
This product uses the FRED® API but is not endorsed or certified by the Federal Reserve Bank of St. Louis.

Virtual TourAsk A QuestionMore Details

1752 Old Pump Road Essex VT 05452

Essex, VT1752 Old Pump Road

Sale Price$650,000

Sold

MLS Number 5032215

  • Residential Single Family
  • Full Bath 2
  • Address 1752 Old Pump Road
  • Construction Existing
  • Bedrooms 3

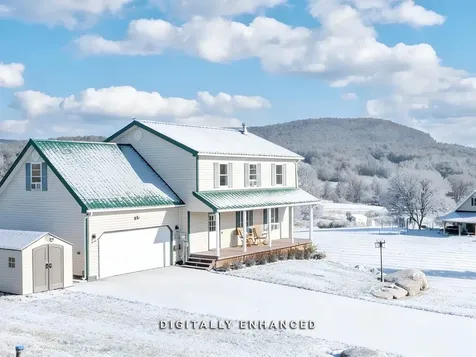
MOTIVATED SELLERS! NEW PRICE! Escape to your private 10-acre retreat, surrounded by mostly wooded land, offering tranquility and seclusion while providing easy access to both Essex and Jericho amenities. This well-maintained Colonial features 3 bedrooms, 4 baths, and stunning hardwood floors throughout. Relax in the family room with a Vermont Castings wood stove insert, adding warmth and charm to the space. The spacious eat-in kitchen with breakfast bar is perfect for cooking and entertaining, while the convenient 1st-floor laundry and versatile den with an attached 3/4 bath offer added flexibility for your lifestyle. Upstairs, the primary suite includes two walk-in closets and a private bath with a jetted tub. The lower level offers a daylight window in one of two finished bonus rooms, a half bath, plenty of storage, plus stair access to the 2-car garage. Enjoy the indoor exercise pool, ideal for year-round fitness, or step outside to explore your expansive land. An outdoor shed provides additional storage, completing this perfect private retreat.

Listed by Lipkin Audette Team of Coldwell Banker Hickok and Boardman

Sold by Lipkin Audette Team, Coldwell Banker Hickok and Boardman

$
$
%
$/month over payments
Federal 30-year interest rate: 6.51% last updated on May 21, 2026
* All Figures are estimates. Check with your bank or proposed mortgage company for actual interest rates.
This product uses the FRED® API but is not endorsed or certified by the Federal Reserve Bank of St. Louis.

Ask A QuestionMore Details

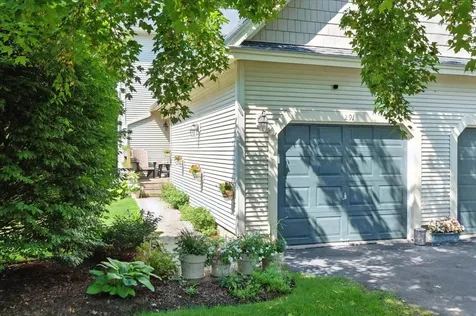
291 Spruce Haven Road Waterbury VT 05677
Sold

MLS Number 5073698

  • Residential Single Family
  • Full Bath 1
  • Construction Existing
  • Bedrooms 2
  • Bathroom 1

Welcome to 291 Spruce Haven Rd, a sanctuary where high-performance engineering meets the inviting soul of a Vermont retreat. Meticulously renovated within the last three years, featuring double-stud wall construction, Rockwool insulation, and an Intello air barrier. This creates an airtight, whisper-quiet envelope for unrivaled efficiency and comfort through every season, complemented by all-new Andersen 400 windows and exterior doors. The interior celebrates natural materials and thoughtful design. A functional mudroom with built-in cabinets leads into light-filled spaces finished with new white oak hardwood flooring and handcrafted ash stair treads. The heart of the home is a chef-inspired kitchen with soft-close cabinets, butcher block countertops, stainless steel appliances, and warm wood frame accents. Peace of mind is built into the home's bones. A complete mechanical overhaul includes all-new plumbing, a water softener, a 200-amp Leviton Load Center with a generator backup transfer switch, and high-efficiency Myson radiators. Outside, enjoy the low-maintenance beauty of new vinyl siding and expansive composite decking. This turn-key masterpiece is ready for its next chapter. For a comprehensive look at the professional craftsmanship involved, a detailed document outlining all construction updates is available in the supporting documents.

Listed by Steven Foster of KW Vermont-Stowe

Sold by The Gardner Group, RE/MAX North Professionals
$
$
%
$/month over payments
Federal 30-year interest rate: 6.51% last updated on May 21, 2026
* All Figures are estimates. Check with your bank or proposed mortgage company for actual interest rates.
This product uses the FRED® API but is not endorsed or certified by the Federal Reserve Bank of St. Louis.

Virtual TourAsk A QuestionMore Details

84 Charlotte Street Burlington VT 05401
Sold

MLS Number 5073288

  • Residential Single Family
  • Full Bath 1
  • Address 84 Charlotte Street
  • Construction Existing
  • Bedrooms 2

Fall in love with the charm and character of 84 Charlotte Street, Burlington. The home is in the sought-after 5 Sisters neighborhood of Burlington, VT. Features include hardwood floors, arched doorways that add a bit of elegance and enhance space, glass door handles providing both a vintage look and a touch of glamour, a first-floor bedroom, a full bath, a kitchen, cozy dining room, a family room that faces the beautifully landscaped backyard, and a mudroom for those days you need to wipe off your fur babies paws. The home is perfect for entertaining. This home also has an abundance of space in the upstairs second bedroom, for a study area or workout area to name some options. Plus, there is a ¾ bath upstairs, and add your personal touches by installing an arched doorway to the bathroom. A winter glimpse of Lake Champlain upstairs too. The deck is a great place to have your morning coffee or to start planning your day in the warmer months. Head into the studio that has endless possibilities! Use the studio as an office, an art studio, hydroponic indoor garden, music studio, or yoga studio to name a few. In the summer, relax in the backyard surrounded by various perennials. This location is perfect as you are minutes away from many eateries, like the Majestic restaurant, Pizza 44, breweries, food trucks, farmers market, & more. The home is also close to UVM Medical Center, downtown, Champlain College, Callahan Park, the bike path, and public transportation.

Listed by Eileen ORourke of Coldwell Banker Hickok and Boardman

Sold by Flex Realty Group, Flex Realty

$
$
%
$/month over payments
Federal 30-year interest rate: 6.51% last updated on May 21, 2026
* All Figures are estimates. Check with your bank or proposed mortgage company for actual interest rates.
This product uses the FRED® API but is not endorsed or certified by the Federal Reserve Bank of St. Louis.

Ask A QuestionMore Details

468 North Street Burlington VT 05401
Sold

MLS Number 5074783

  • Multifamily
  • Address 468 North Street
  • Units 2
  • Bathroom 3
  • Acreage 0.21

Nestled in a lovely neighborhood near UVM, this classic 1920s bungalow-style duplex is rich in architectural charm, natural light, and opportunity. Extraordinary windows, original details, and gleaming hardwood floors create a warm, timeless feel throughout the home. The owner's residence is an expansive 1,800 sq. ft. first-floor flat, beginning with a welcoming front entry and hall closet that opens into an oversized living room centered around a gas fireplace. Just off the living room, a delightful sunroom is wrapped in windows and anchored by a large south-facing bay window, flooding the space with sunlight year-round. A formal dining room flows naturally into the kitchen, which offers ample cabinet and counter space for both everyday living and entertaining. Three bedrooms and a full bath are thoughtfully set apart from the main living areas. The primary bedroom, located at the rear of the home, is a generous double room with space for a sitting area. The front bedroom is equally flexible, featuring a separate front room that can function as one expansive bedroom or two distinct spaces. The third bedroom, while the smallest, comfortably fits a queen-size bed. Original glass doorknobs and move-in-ready, waxed hardwood floors throughout add to the home's enduring character. Owners' unit connects to the basement which was previously configured as an independent one-bedroom apartment and, according to a building inspector, could become habitable space again with minor upgrades (buyer to verify details with the building inspector). Laundry, full bath, root cellar, & additional storage are in basement. The second-floor apartment features a spacious 1,300 sq. ft. two-bedroom, one-bath apartment - an excellent income-producing unit with the potential to cover taxes and expenses. A rare combination of classic 1920s craftsmanship, extraordinary windows, flexible living options, and a prime location close to UVM, this duplex offers charm and long-term value.

Listed by Joan Shannon of Coldwell Banker Hickok and Boardman

Sold by Lipkin Audette Team, Coldwell Banker Hickok and Boardman

$
$
%
$/month over payments
Federal 30-year interest rate: 6.51% last updated on May 21, 2026
* All Figures are estimates. Check with your bank or proposed mortgage company for actual interest rates.
This product uses the FRED® API but is not endorsed or certified by the Federal Reserve Bank of St. Louis.

Ask A QuestionMore Details

97 School Street Enosburg VT 05450
Sold

MLS Number 5051251

  • Residential Single Family
  • Full Bath 1
  • Address 97 School Street
  • Construction Existing
  • Bedrooms 3

Welcome to 97 School Street-where modern comfort meets timeless charm in the heart of Enosburg Falls! This stunning 3-bedroom, 3-bathroom home has been completely stripped to the studs and rebuilt from the ground up. EVERYTHING is brand new, including the electrical, plumbing, heating system, and all appliances-offering the peace of mind and efficiency of new construction with the character of a classic village home. Step inside and be wowed by the spacious layout featuring a large family room with a cozy electric fireplace, perfect for Vermont winters. The open-concept kitchen is a dream, showcasing granite countertops, a pantry for extra storage, and plenty of space for entertaining. The luxurious primary suite is a true retreat with soaring ceilings and a second electric fireplace that adds both warmth and ambiance. Every inch of this home has been thoughtfully designed-from the LP SmartSiding exterior trimmed out in copper finish for a bold, stylish finish, to the oversized back deck ready for BBQs, morning coffee, or relaxing after a long day. Located close to schools, restaurants, and local amenities, this home is not just a renovation-it's a total transformation. Don't miss your chance to own this turn-key beauty in the heart of Franklin County!

Listed by Shannon Kane of CENTURY 21 North East

Sold by Shannon Kane, CENTURY 21 North East

$
$
%
$/month over payments
Federal 30-year interest rate: 6.51% last updated on May 21, 2026
* All Figures are estimates. Check with your bank or proposed mortgage company for actual interest rates.
This product uses the FRED® API but is not endorsed or certified by the Federal Reserve Bank of St. Louis.

Virtual TourAsk A QuestionMore Details

291 Juniper Drive South Burlington VT 05403
Sold

MLS Number 5059416

  • Condo
  • Square Feet 1,926
  • Bedrooms 2
  • New Contruction Existing
  • Complex Quarry Ridge

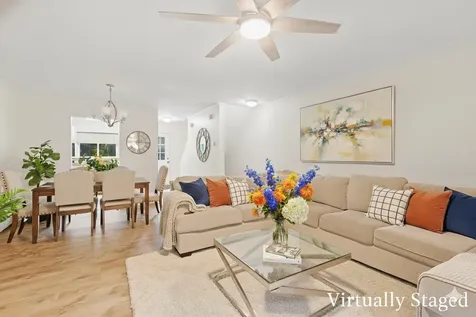
Take advantage of this beautifully maintained townhome offering modern finishes, a smart layout and a prime location! Designed for both comfort & convenience, the home welcomes you with a bright entryway featuring a coat closet, a spacious half bath & walk-in pantry. The sunny kitchen is a showstopper with an oak butcher block peninsula that seats four, sleek oak open shelving and stunning counter-to-ceiling tile backsplash. Warm Brazilian cherry flooring flows throughout the open-concept main level, seamlessly connecting the kitchen, dining & cozy living room. Relax by the gas fireplace or head out onto your private back deck with peaceful, lush views and frequent wildlife sightings. Unit 291 is unique to this development-set back from the road further than most other units and surrounded by trees, this end unit offers outstanding privacy, wooded views & abundant natural light. The extended driveway accommodates up to four vehicles, making this property as practical as it is serene. Upstairs, you'll find two spacious bedrooms and a full bathroom, including a primary bedroom with a generous walk-in closet. The finished lower level provides added versatility with a large rec room, a second gas fireplace, full bathroom with new washer & dryer (2024), additional storage & walkout access to a lower deck. All of this in a fantastic South Burlington location close to Williston Road, access to I-89, UVM Medical Center, schools, shopping, dining, parks & more!

Listed by The Malley Group of KW Vermont

Sold by David Parsons, RE/MAX North Professionals - Burlington
$
$
%
$/month over payments
Federal 30-year interest rate: 6.51% last updated on May 21, 2026
* All Figures are estimates. Check with your bank or proposed mortgage company for actual interest rates.
This product uses the FRED® API but is not endorsed or certified by the Federal Reserve Bank of St. Louis.

Ask A QuestionMore Details

701 Dorset Street South Burlington VT 05403
Sold

MLS Number 5073547

  • Condo
  • Square Feet 1,536
  • Bedrooms 2
  • New Contruction Existing
  • Complex Ashbrook

Welcome to your new home at Ashbrook Park on Dorset Street, where convenience and comfort come together. Imagine being minutes from shopping, dining, and daily essentials, with Trader Joe's right down the street, while still enjoying a quiet, tucked-away community. This spacious three-level townhouse is designed for both function and flow. The main level features an open living and dining area, filled with natural light and opening to a private balcony, perfect for morning coffee or evening relaxation. Upstairs, two well-sized bedrooms and a full bath create a comfortable retreat. The finished walk-out basement offers a flexible bonus space with a second bathroom, ideal for media room, family room or home office. Recent updates include new laminate flooring, fresh carpet on both staircases, updated light fixtures throughout, and fresh paint on the first and second levels, giving the home a bright, move-in-ready feel. Two dedicated parking spots, plus plenty of guest parking, make life easy for you and your visitors. Here, everything you need is at your fingertips, in a home that's ready to welcome you.

Listed by Cam Tu Thai of Ridgeline Real Estate

Sold by Hannah Bruggemann, BHHS-VT Realty Group St Albans, VT

$
$
%
$/month over payments
Federal 30-year interest rate: 6.51% last updated on May 21, 2026
* All Figures are estimates. Check with your bank or proposed mortgage company for actual interest rates.
This product uses the FRED® API but is not endorsed or certified by the Federal Reserve Bank of St. Louis.

Ask A QuestionMore Details

179 Dogwood Circle Milton VT 05468
Sold

MLS Number 5051554

  • Residential Single Family
  • Full Bath 1
  • Address 179 Dogwood Circle
  • Construction Pre-Construction
  • Bedrooms 3

Build your dream home in Dogwood Circle, a charming new neighborhood by Sterling Homes in the heart of Milton, Vermont. This thoughtfully planned community features 32 new residences, a mix of single-family and duplex homes with modern layouts and quality finishes. Ideally located just off Route 7, Dogwood Circle offers quick access to shopping, dining, schools, and parks. Residents can walk to the Milton Library or Bombardier Park, and enjoy an easy commute to both Burlington and St. Albans-just 20 minutes away. The featured Pacific Plan is a 3-bedroom, 2.5-bath single family with nearly 1,800 sq ft of living space. Inside, enjoy an open-concept layout with 9' ceilings, large windows, and natural light throughout. The kitchen includes quartz countertops, stainless appliances, gas range, and a center island. The main level also features a spacious living area, half bath, and a mudroom off the attached two-car garage. Upstairs, find three bedrooms including a primary suite with walk-in closet and private bath, plus a second-floor laundry room. The full basement with egress offers future finishing potential, including a possible 4th bedroom. These energy-efficient, solar-ready homes come with customization options and a two-year Sterling Homes warranty. You'll be guided through the 180-day building process by a dedicated coordinator and receive regular updates via an online portal. Schedule an appointment today! Photos likeness only- home to be built, other plans are available.

Listed by Kara Koptiuch and Bryce Gilmer of Vermont Real Estate Company

Sold by Kara Koptiuch, Vermont Real Estate Company

$
$
%
$/month over payments
Federal 30-year interest rate: 6.51% last updated on May 21, 2026
* All Figures are estimates. Check with your bank or proposed mortgage company for actual interest rates.
This product uses the FRED® API but is not endorsed or certified by the Federal Reserve Bank of St. Louis.

Virtual TourAsk A QuestionMore Details

2 Assid Drive Swanton VT 05488

Swanton, VT2 Assid Drive

Sale Price$465,000

Sold

MLS Number 5073517

  • Residential Single Family
  • Full Bath 2
  • Address 2 Assid Drive
  • Construction Existing
  • Bedrooms 3

Welcome home to this beautifully maintained 3-bedroom, 2.5-bath Colonial built in 2008 in a terrifically convenient Swanton location just minutes from the interstate and boasting all of the conveniences provided by St. Albans City. Thoughtfully designed, the home offers a comfortable and highly functional layout with great flow between living spaces. The kitchen features stainless steel appliances, a spacious center island, and a bright eat-in dining area overlooking the fully fenced-in backyard. A cozy living room with a gas fireplace creates a warm gathering space throughout all four seasons, while a separate den/office provides flexibility for those that work from home, or a terrific playroom. Upstairs, the master suite includes ample closet space and its own private bath, offering a peaceful retreat to unwind. The two additional bedrooms are generously sized, featuring tremendous natural light and closet space. Wrapping up the interior is the partially finished basement, adding even more living space and showcasing an exterior entrance for endless possibilities. The basement level is the perfect blend between living space + laundry room, and unfinished space to provide storage and space for utilities. Located on a very usable and spacious 1.61-acre parcel, this home features a little bit of everything. Privacy, convenience, and most importantly, well-maintained! Reach out today to schedule your private tour, as this one won't last long.

Listed by Connor Johnson of KW Vermont

Sold by The Paul Martin Team, M Realty

$
$
%
$/month over payments
Federal 30-year interest rate: 6.51% last updated on May 21, 2026
* All Figures are estimates. Check with your bank or proposed mortgage company for actual interest rates.
This product uses the FRED® API but is not endorsed or certified by the Federal Reserve Bank of St. Louis.

Ask A QuestionMore Details

193 Vt Route 15 W Johnson VT 05656
Sold

MLS Number 5051945

  • Residential Single Family
  • Full Bath 1
  • Address 193 Vt Route 15 W
  • Construction Existing
  • Bedrooms 3

Located just minutes from some of Vermont’s most beloved ski destinations, this 3-bedroom, 1-bath single-family home offers a unique opportunity with its dual residential and commercial zoning. Whether you're looking to settle into an affordable home in a welcoming community or bring your business vision to life, this property offers flexibility and value. Set along Route 15 with great visibility and easy access, it’s ideal for a variety of business venturesthink ski and bike rentals, a cozy caf or bakery, a boutique shop, or even professional offices. With the constant flow of year-round visitors heading to nearby mountains like Smugglers’ Notch and Stowe, the location offers excellent exposure and potential foot traffic. Inside, the home features a practical layout with three comfortable bedrooms and a full bath, making it livable while you establish or expand your business. Whether you're dreaming of working where you live, investing in a mixed-use rental, or starting fresh in a tight-knit Vermont town, this property offers a rare chance to do it all.

Listed by The Hammond Team of KW Vermont

Sold by Ann Hennard-Ruth, Century 21 Martin & Associates Real Estate

$
$
%
$/month over payments
Federal 30-year interest rate: 6.51% last updated on May 21, 2026
* All Figures are estimates. Check with your bank or proposed mortgage company for actual interest rates.
This product uses the FRED® API but is not endorsed or certified by the Federal Reserve Bank of St. Louis.

Virtual TourAsk A QuestionMore Details

86 North Road Westford VT 05494

Westford, VT86 North Road

Sale Price$450,000

Sold

MLS Number 5051027

  • Residential Single Family
  • Full Bath 2
  • Address 86 North Road
  • Construction Existing
  • Bedrooms 2

Architecturally designed contemporary nestled on a 1.28-acre lot with a spacious yard surrounded by mature woods. This unique home offers a flexible floor plan with 2-3 bedrooms and 2.5 baths, featuring hardwood floors and natural light throughout. The inviting living room boasts cathedral ceilings and a cozy pellet stove, while the kitchen includes a breakfast bar and opens to a sunny dining area with sliding glass doors to an expansive wraparound deck - perfect for outdoor dining or relaxing. Upstairs, the private primary suite offers a balcony, multiple closets, and a 5-piece en suite bath with jetted tub and laundry. The lower level includes a rec room, den, full bath, and a 2-car garage with a rubber floor. Additional highlights include another pellet stove, a heat pump, surround sound wiring, and a new fiberglass shingle roof. Enjoy direct access to a neighborhood trail network and the peace of a dead-end country road, all just minutes from Westford and Milton village amenities.

Listed by Lipkin Audette Team of Coldwell Banker Hickok and Boardman

Sold by The Malley Group, KW Vermont

$
$
%
$/month over payments
Federal 30-year interest rate: 6.51% last updated on May 21, 2026
* All Figures are estimates. Check with your bank or proposed mortgage company for actual interest rates.
This product uses the FRED® API but is not endorsed or certified by the Federal Reserve Bank of St. Louis.

Ask A QuestionMore Details

22 Fern Court Colchester VT 05446

Colchester, VT22 Fern Court

Sale Price$700,000

Sold

MLS Number 4995324

  • Multifamily
  • Address 22 Fern Court
  • Units 2
  • Bathroom 4
  • Acreage 0.7

Impeccably cared for home in quiet Colchester neighborhood. With over 3000 square feet, this townhouse style duplex provides an abundance of space and versatility. Currently, occupied as a single family. The larger unit is a 2BR+/2 Bath that features a custom designed chef's kitchen and great room with vaulted ceilings and radiant floors. Beautiful three season sunroom that overlooks a large, private backyard. Additionally, there is a formal living area and office. Upstairs there are 2 bedrooms and a full bath. The second townhouse style unit is a 2 BR/2 Bath with large living room and open kitchen area. The upstairs has 2 Bedrooms and a remodeled bath with new tile shower. New Weil McClain natural gas boiler. Two mini splits on the first floor provide cooling in warmer months. Built-in irrigation system. Two sheds for additional storage. Separate utilities. A great opportunity to live in a beautiful home while generating income at the same time. Close to Malletts Bay, Macrae Farm Park, marinas, bike paths and only 15 minutes to downtown Burlington. Also listed as Single Family MLS#4991539.

Listed by Norah Kell of Kell and Company

Sold by Tanner Faucett, Element Real Estate

$
$
%
$/month over payments
Federal 30-year interest rate: 6.51% last updated on May 21, 2026
* All Figures are estimates. Check with your bank or proposed mortgage company for actual interest rates.
This product uses the FRED® API but is not endorsed or certified by the Federal Reserve Bank of St. Louis.

Ask A QuestionMore Details

112 Meadow Road Milton VT 05468

Milton, VT112 Meadow Road

Sale Price$260,000

Sold

MLS Number 5071847

  • Residential Single Family
  • Full Bath 1
  • Address 112 Meadow Road
  • Construction Existing
  • Bedrooms 3

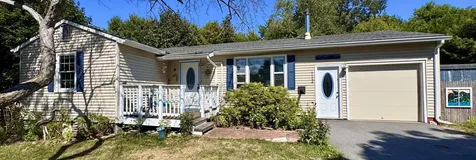
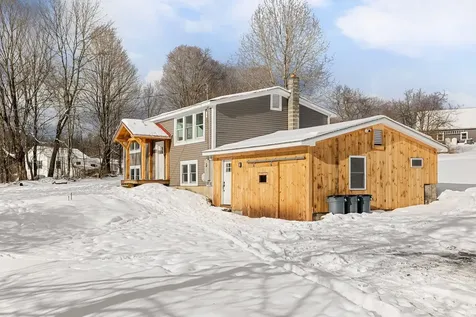
Classic 3-bedroom, 1-bath ranch located in a desirable Milton neighborhood on a .44-acre lot, offering easy single-level living and generous outdoor space. A covered, screened back porch provides a comfortable place to relax or gather with friends, while the fully fenced yard is ideal for pets, play, or gardening. A one-car garage adds everyday convenience, and the home's functional layout offers a solid foundation for updates and personal touches. Offered as-is, with seller providing a $15,000 credit at closing toward improvements, creating a great opportunity to make this home your own.

Listed by The Nancy Jenkins Team of Nancy Jenkins Real Estate

Sold by Sean Dye, BHHS Vermont Realty Group/Vergennes

$
$
%
$/month over payments
Federal 30-year interest rate: 6.51% last updated on May 21, 2026
* All Figures are estimates. Check with your bank or proposed mortgage company for actual interest rates.
This product uses the FRED® API but is not endorsed or certified by the Federal Reserve Bank of St. Louis.

Virtual TourAsk A QuestionMore Details

3028 Route 22a Shoreham VT 05770

Shoreham, VT3028 Route 22a

Sale Price$206,000

Sold

MLS Number 5048001

  • Residential Single Family
  • Full Bath 2
  • Address 3028 Route 22a
  • Construction Existing
  • Bedrooms 4

Checkout this rural Vermont style cape conveniently located in the heart of Shoreham Village. Offering 4 bedrooms, 2 full baths with a two-car detached garage and plenty of open space for gardening and other outdoor activities. Connected to municipal water & sewer. Stop by and see first hand this diamond in the rough and enter for a chance to win a $100.00 gift certificate to Fire & Ice Restaurant.....Priced over $90,000 below a recent town assessment!

Listed by k. Cory Foote of BHHS Vermont Realty Group/Vergennes

Sold by Sean Dye, BHHS Vermont Realty Group/Vergennes

$
$
%
$/month over payments
Federal 30-year interest rate: 6.51% last updated on May 21, 2026
* All Figures are estimates. Check with your bank or proposed mortgage company for actual interest rates.
This product uses the FRED® API but is not endorsed or certified by the Federal Reserve Bank of St. Louis.

Ask A QuestionMore Details

125 Barre Hill Road Plainfield VT 05667
Sold

MLS Number 5066195

  • Residential Single Family
  • Full Bath 2
  • Address 125 Barre Hill Road
  • Construction Existing
  • Bedrooms 3

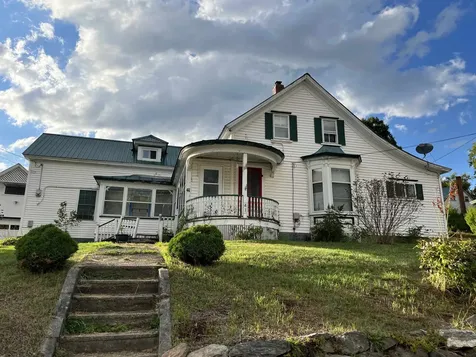
This classic 1946 farmhouse has been completely transformed in 2025 with a full top-to-bottom renovation, offering the charm of yesteryear with the confidence of all-new wiring, mechanicals, and modern systems. Inside, you'll find bright, open living spaces with tasteful finishes that balance history and comfort. The updated kitchen and baths feature contemporary style while honoring the home's farmhouse roots. Upstairs bedrooms are spacious and inviting, while the first floor flows easily for everyday living and entertaining. Step outside to a wide, west-facing front porch-an ideal spot to relax at the end of the day and take in Vermont's beautiful sunsets. The large yard provides space for gardens, play, or quiet enjoyment. Set on a lovely stretch of Barre Hill Road, this move-in ready home is just minutes from Plainfield Village and offers an easy commute to Montpelier and Barre. A rare opportunity to own a piece of Vermont history, fully renewed for today's lifestyle.

Listed by John Biondolillo of BCK Real Estate

Sold by Emily Stephens, EXP Realty

$
$
%
$/month over payments
Federal 30-year interest rate: 6.51% last updated on May 21, 2026
* All Figures are estimates. Check with your bank or proposed mortgage company for actual interest rates.
This product uses the FRED® API but is not endorsed or certified by the Federal Reserve Bank of St. Louis.

Virtual TourAsk A QuestionMore Details

1851 Center Fayston Road Fayston VT 05660
Sold

MLS Number 5071081

  • Residential Single Family
  • Full Bath 3
  • Construction Existing
  • Bedrooms 5
  • Bathroom 3

Discover the perfect blend of privacy, comfort, and year-round recreation in this welcoming home. Thoughtfully updated with brand-new siding and an inviting, modern kitchen, the home offers easy living and a warm, natural flow throughout. The spacious primary suite features a private bath and an unbeatable reading nook, your own cozy retreat! The main level is bright and open, ideal for gatherings around the wood burning stove, while the lower-level living room sets the scene for movie nights. With a walk-out basement, you'll have effortless storage for skis, bikes, and all your adventure gear. Step outside to a generous deck perfect for grilling, entertaining, or simply taking in the peaceful surroundings, sounds of the stream, and seasonal mountain views. The southern exposure creates an exceptional setting for gardens, while the old barn, paired with existing WW Permit, offers exciting potential for converting into a one-bedroom accessory dwelling unit. This special property is more than a home; it's a gateway to an exceptional outdoor lifestyle! Old Center Fayston Rd and Gumball trails are right outside your door. Endless hiking, mountain biking, cross-country skiing and gravel rides abound! Located just minutes from Sugarbush & Mad River Glen, Hedgehog Brook/Burn Rock trails, Boyce Hill Town Forest, Enchanted Forest & Evolution/Revolution mt. bike networks, Mad River swim holes, & Lawson's Brewery. An opportunity to live close to everything while feeling miles away!

Listed by Carrie Zeno of New England Landmark Realty LTD

Sold by Erik Reisner, Mad River Valley Real Estate

$
$
%
$/month over payments
Federal 30-year interest rate: 6.51% last updated on May 21, 2026
* All Figures are estimates. Check with your bank or proposed mortgage company for actual interest rates.
This product uses the FRED® API but is not endorsed or certified by the Federal Reserve Bank of St. Louis.

Virtual TourAsk A QuestionMore Details

67 Fox Hill Road Stowe VT 05672
Sold

MLS Number 5004132

  • Condo
  • Square Feet 1,343
  • Bedrooms 3
  • New Contruction Existing
  • Complex Fox Hill

This 3 bedroom 2 bathroom Fox Hill condominium is the perfect spot to enjoy Stowe in the Winter or the Summer months. With a deck to relax and enjoy Vermont tranquility, this unit also features two bedrooms on the second floor with an additional bedroom on the lower level. Fox Hill is right at the center of it all - minutes to Stowe Mountain Resort and up the street from many Stowe staples such as The Alchemist Brewery, Apres Cocktail Bar and the Stowe Rec Path. The association also includes access to a pool for summer fun. The 4 photos with furniture are virtually staged. OPEN HOUSE - SATURDAY July 13th 1:00-3:00 pm

Listed by Kelley King of Pall Spera Company Realtors-Stowe

Sold by Pete Kelly, KW Vermont-Stowe

$
$
%
$/month over payments
Federal 30-year interest rate: 6.51% last updated on May 21, 2026
* All Figures are estimates. Check with your bank or proposed mortgage company for actual interest rates.
This product uses the FRED® API but is not endorsed or certified by the Federal Reserve Bank of St. Louis.

Virtual TourAsk A QuestionMore Details

Broker Reciprocity 

Copyright 2026 PrimeMLS, Inc. All rights reserved. This information is deemed reliable, but not guaranteed. The data relating to real estate displayed on this display comes in part from the IDX Program of PrimeMLS. The information being provided is for consumers’ personal, non-commercial use and may not be used for any purpose other than to identify prospective properties consumers may be interested in purchasing. Data last updated May 28, 2026 2:37 AM EDT