31229
results
Refine Search

Your Search Results

r=876-900
0 Barnes Road East Montpelier VT 05602
Sold

MLS Number 5074142

  • Land
  • Address 0 Barnes Road
  • Acreage 9.43
  • Area VT-Washington
  • Utilities Cable Available

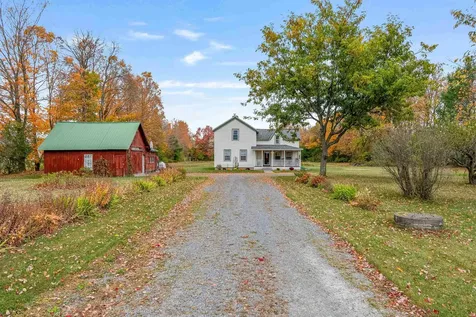
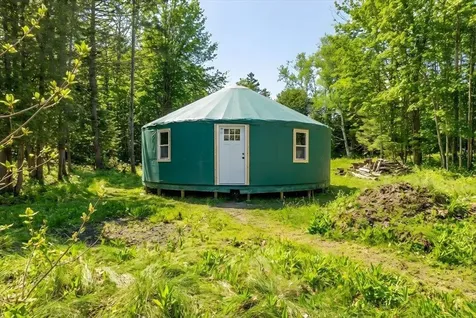
All permits and infrastructure have been put in place on this 9.43-acre parcel in East Montpelier, along with a partially finished, 30-foot diameter yurt, which is insulated and connected to all services. The site is permitted for a four-bedroom single family home along with a two-bedroom ADU (Permit # WW-5-9260-1). The electric service features two 200-amp meters. Power has been run to the yurt, and there is conduit from the yurt to a pedestal to add an EV car charger. The septic, leach field, and well have also been installed and are hooked up to the yurt. Driveways to the yurt (ADU site) and four-bedroom house site have been roughed in, and the four-bedroom house site has also been cleared. Sellers have an energy-efficient, four-bedroom home design that they are willing to share, or you can bring your own vision. Complete the yurt and live in it while you build, or rent it out for passive income. Wildlife and a diverse forested habitat are abundant. The property is complete with a perimeter trail to enjoy the entirety of your land. You can even walk through the woods on the perimeter trail to Morse Farm for maple creemees. Just a short, 10-minute drive to downtown Montpelier and I-89, but off the main road and very quiet. Don't miss this opportunity! Make this property your own and you could be building by springtime.

Listed by Peter Cahill of Vermont Real Estate Company

Sold by Peter Cahill, Vermont Real Estate Company
$
$
%
$/month over payments
Federal 30-year interest rate: 6.51% last updated on May 21, 2026
* All Figures are estimates. Check with your bank or proposed mortgage company for actual interest rates.
This product uses the FRED® API but is not endorsed or certified by the Federal Reserve Bank of St. Louis.

Virtual TourAsk A QuestionMore Details

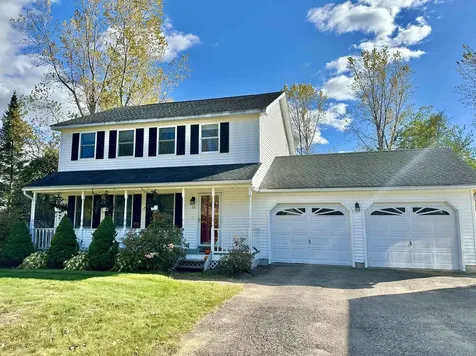
203 Hildred Drive Burlington VT 05401
Sold

MLS Number 5066856

  • Condo
  • Square Feet 820
  • Bedrooms 2
  • New Contruction Existing
  • Address 203 Hildred Drive

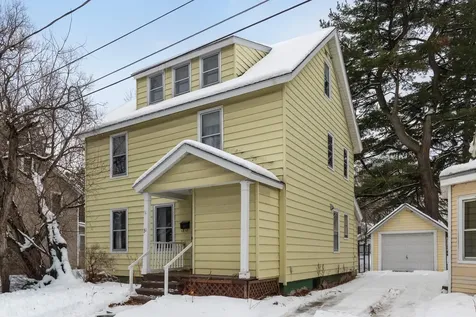
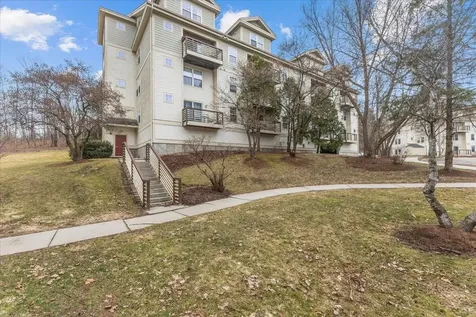
Welcome to 203 Hildred Driveeasy, low-maintenance living in one of Burlington’s most convenient locations. Tucked between Burlington and Winooski, this condo offers quick access to the University of Vermont, UVM Medical Center, downtown Burlington, and Winooski’s restaurants and cafs. The floor plan feels practical and comfortable, with bright living space, a dining area by the kitchen, and well-proportioned rooms that adapt to everyday needsrelax, work from home, or host friends with ease. Large windows invite great natural light and seasonal Vermont views, while smart storage helps keep daily life organized. The association setting simplifies ownership with exterior maintenance and common-area care handled for you, so weekends can be about the bike path, waterfront, and nearby trail systems instead of chores. Commuting and travel are straightforward with nearby transit options, I-89 access, and Burlington International Airport. Minutes to groceries, pharmacies, farmers markets, gyms, and neighborhood parkseverything for an efficient routine and an active lifestyle. If you’re seeking a well-located Burlington home base with a balanced layout and a lock-and-go feel, 203 Hildred Drive is a compelling choice. Schedule your showing and see how comfortably life fits here.

Listed by Gurjot Singh of Vermont Life Realtors

Sold by Nicki Jobst Shannon, Element Real Estate

$
$
%
$/month over payments
Federal 30-year interest rate: 6.51% last updated on May 21, 2026
* All Figures are estimates. Check with your bank or proposed mortgage company for actual interest rates.
This product uses the FRED® API but is not endorsed or certified by the Federal Reserve Bank of St. Louis.

Ask A QuestionMore Details

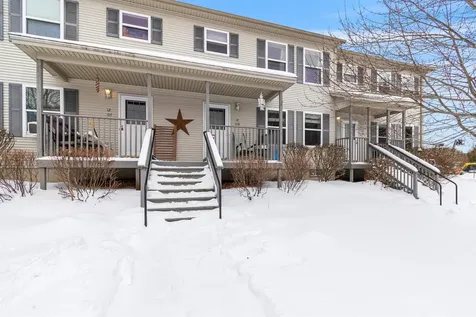
3 Forest Run Road Williston VT 05495
Sold

MLS Number 5074240

  • Condo
  • Square Feet 2,008
  • Bedrooms 3
  • New Contruction Existing
  • Address 3 Forest Run Road

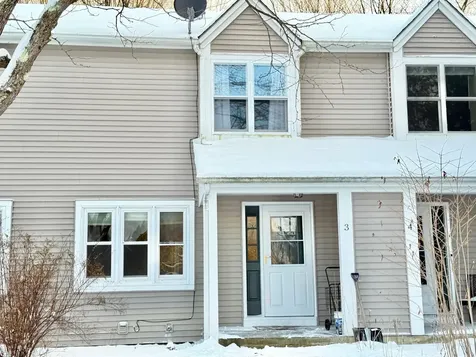
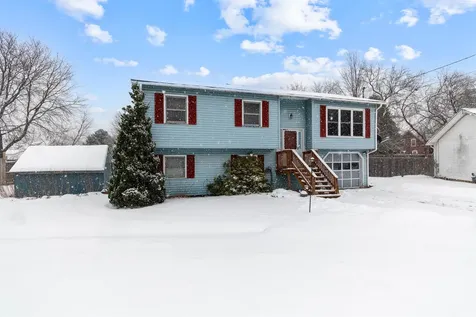
Located in the heart of Williston, this spacious 3 bedroom, 2 & 3/4 bath townhome delivers comfort, versatility, and everyday convenience. The bright, well appointed kitchen features a cozy breakfast nook and opens seamlessly to the dining and living areas, where skylights bathe the space in natural light. Sliding glass doors lead to a delightful screened-in porch ideal for relaxing mornings. A flexible bonus room on the main level offers endless possibilities, whether used as a home office, guest space, or additional living area. This level also includes a full bathroom with laundry for added convenience. Upstairs, 3 generously sized bedrooms await, including a primary suite with a private 3/4 bath, along with a second full bathroom. An attached 1 car garage and a prime location just minutes from shopping, dining, and I-89 complete the package. This inviting townhome offers the perfect blend of comfort, style, and accessibility-an opportunity not to be missed.

Listed by The Gardner Group of RE/MAX North Professionals

Sold by The Nancy Jenkins Team, Nancy Jenkins Real Estate

$
$
%
$/month over payments
Federal 30-year interest rate: 6.51% last updated on May 21, 2026
* All Figures are estimates. Check with your bank or proposed mortgage company for actual interest rates.
This product uses the FRED® API but is not endorsed or certified by the Federal Reserve Bank of St. Louis.

Virtual TourAsk A QuestionMore Details

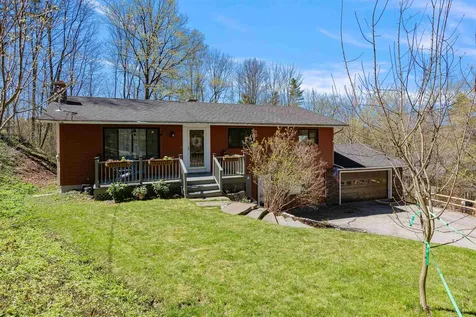
569 Westford-milton Road Milton VT 05468
Sold

MLS Number 5075292

  • Residential Single Family
  • Full Bath 2
  • Construction Existing
  • Bedrooms 3
  • Bathroom 3

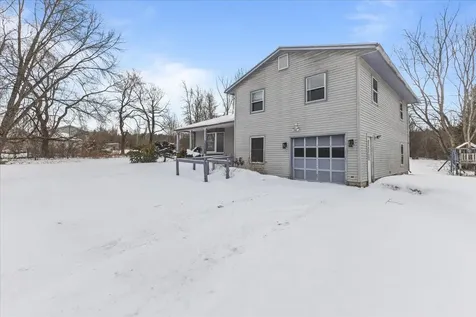
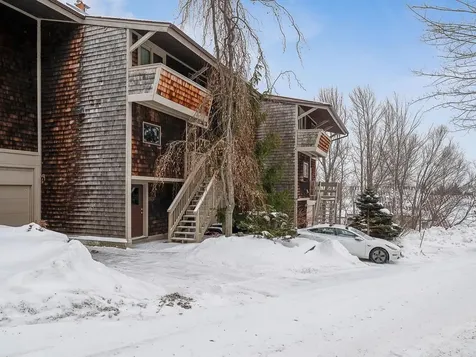
Set on a private, expansive lot in Milton, this 3 bedroom, 2.5 bath home offers space, comfort, and convenience. Step inside to a large, light-filled living area featuring a bay window and durable laminate flooring that flows seamlessly throughout the main level. The living space opens to a dining area and an eat-in kitchen, creating an easy layout for everyday living and entertaining. A door from the kitchen leads to the back deck perfect for outdoor gatherings, summer barbecues, or simply enjoying the peaceful, private backyard. The home features 3 spacious bedrooms with generous closet space and 2 full bathrooms. Downstairs, the basement offers excellent potential to finish to suit your needs while still providing ample room for storage, attached 1 car garage. Ideally located just minutes from I-89 it's an easy commute to Burlington, St. Albans and Essex. With access to shopping, dining, and local amenities, this home combines privacy, sharing a border with the town forest, with everyday convenience.

Listed by The Gardner Group of RE/MAX North Professionals

Sold by The Hammond Team, KW Vermont

$
$
%
$/month over payments
Federal 30-year interest rate: 6.51% last updated on May 21, 2026
* All Figures are estimates. Check with your bank or proposed mortgage company for actual interest rates.
This product uses the FRED® API but is not endorsed or certified by the Federal Reserve Bank of St. Louis.

Virtual TourAsk A QuestionMore Details

77 West Country Club Drive Bolton VT 05465
Sold

MLS Number 5073023

  • Condo
  • Square Feet 1,250
  • Bedrooms 2
  • New Contruction Existing
  • Year Built 1985

Great opportunity for an affordable home in a beautiful country setting! Enjoy beautiful views right outside the front door! This home offers 1.5 baths, and 2 good size bedrooms with a walk-in closet in the main bedroom, and double closets in the 2nd bedroom. It features a large Livingroom with bamboo wood flooring and a slider door to a private patio area- includes a dining room with bamboo flooring, and a galley kitchen with bright checkered ceramic flooring convenient to both dining and living rooms. Other features include a large full basement with laundry room and a huge amount of storage space: A newly added heating system (boiler) was added just last January. There's plenty of parking plus a detached garage just steps away. With the West Bolton Golf course abutting the condo complex, hundreds of acres of Land Trust/preservation land for hiking, and skiing all within minutes, this property would be loved by any outdoor enthusiast!

Listed by Linda St. Amour of RE/MAX North Professionals

Sold by David Parsons, RE/MAX North Professionals - Burlington

$
$
%
$/month over payments
Federal 30-year interest rate: 6.51% last updated on May 21, 2026
* All Figures are estimates. Check with your bank or proposed mortgage company for actual interest rates.
This product uses the FRED® API but is not endorsed or certified by the Federal Reserve Bank of St. Louis.

Virtual TourAsk A QuestionMore Details

383 Jones Road Highgate VT 05457

Highgate, VT383 Jones Road

Sale Price$305,000

Sold

MLS Number 5075012

  • Residential Single Family
  • Full Bath 1
  • Address 383 Jones Road
  • Construction Existing
  • Bedrooms 2

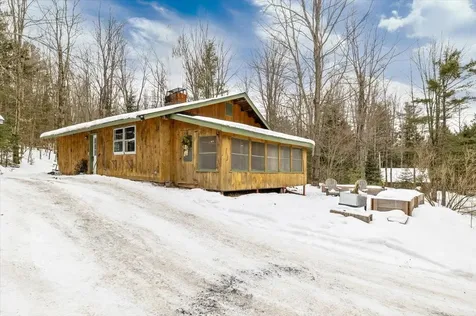
This reasonably priced, one-story home is situated on a quiet dead-end road, with just under 12 acres of land available for roaming. The open floor plan, along with natural woodwork, exposed beams, and a stone hearth, creates a rustic cabin feel. The detached two-car garage and large shed provide all the storage needed for firewood and parking out of the elements. The land provides opportunities for outdoor recreation, including perennial and vegetable gardens, and the enjoyment of observing wildlife. Unwind at the end of the day on the screened porch, where you can soak in the tranquility of the property and enjoy the view of beautifully crafted raised garden beds. This property isn't just a home-it's a serene retreat designed for those who value nature, privacy, and peaceful living. Delayed showings start 1/31/26.

Listed by Dianna Benoit-Kittell and Angel LaRose of KW Vermont- Enosburg

Sold by Amanda Kennedy, RE/MAX North Professionals

$
$
%
$/month over payments
Federal 30-year interest rate: 6.51% last updated on May 21, 2026
* All Figures are estimates. Check with your bank or proposed mortgage company for actual interest rates.
This product uses the FRED® API but is not endorsed or certified by the Federal Reserve Bank of St. Louis.

Virtual TourAsk A QuestionMore Details

78 Seth Circle Williston VT 05495
Sold

MLS Number 5066098

  • Condo
  • Square Feet 945
  • Bedrooms 2
  • New Contruction Existing
  • Complex Tafts Farms Village

Fantastic and thoroughly updated 2 Bedroom & 1 Bathroom End Unit Townhome in Williston's desirable Tafts Farm Village. Tucked away in a leafy cul-de-sac, this welcoming home provides a great floorplan with a space effective kitchen that looks out over an open dining and living area with a delightful under the staircase nook for storage or office space.. You will love the newly installed Luxury Vinyl Plank flooring and fresh paint. The light filled living room leads out to a relaxing back deck next to a green expanse of lawn. Upstairs you'll find two nicely sized bedrooms with ample closets overlooking mature trees. The updated full bathroom and front loading washer and dryer provide ease of living. There's an attached garage for maximum convenience and additional storage. Super sweet neighborhood with large shared green space in the middle and association pool for cooling off in the summer. Amazing location close to extensive rec paths, Allen Brook School, Williston Village and all that Taft Corners has to offer. A short distance to I-89, Burlington International Airport, UVM Medical Center and much more. A must see. Take a look today!

Listed by David Parsons of RE/MAX North Professionals - Burlington

Sold by C. Robin Hall, EXP Realty

$
$
%
$/month over payments
Federal 30-year interest rate: 6.51% last updated on May 21, 2026
* All Figures are estimates. Check with your bank or proposed mortgage company for actual interest rates.
This product uses the FRED® API but is not endorsed or certified by the Federal Reserve Bank of St. Louis.

Virtual TourAsk A QuestionMore Details

219 Intervale Avenue Burlington VT 05401
Sold

MLS Number 5061072

  • Residential Single Family
  • Full Bath 2
  • Address 219 Intervale Avenue
  • Construction Existing
  • Bedrooms 3

Discover the character and charm of 219 Intervale Avenue, a well-loved Old North End home that has been thoughtfully cared for and improved over the years. The kitchen has been updated, nearly all windows have been replaced, insulation added, and the heating system upgraded with efficient heat pumps and a natural gas furnace. The roof has been re-shingled, a new back porch was added, and the home has been converted from multi-family back to its original single-family use - showing both pride of ownership and a commitment to long-term maintenance. While some interior spaces are ready for your personal touch, the home is priced accordingly and offers an excellent opportunity. Set on a low traffic stretch at the end of Intervale Avenue, the property enjoys a surprisingly generous lot with two curb cuts for easy access and flexible parking. The space opens the door to future possibilities - whether adding a garage, workshop, or even exploring an ADU build-out. The location couldn’t be more convenient: just blocks from Roosevelt Park, the Intervale Center, and the 127 Bike Path for endless outdoor recreation. A vibrant food scene is right around the corner with local favorites like Poppy Caf, Pho Hong, and Taco Gordo all nearby. From neighborhood parks to buzzing eateries, this home sits at the intersection of city energy and Old North End neighborhood enjoyment. If you’re looking for an Old North End classic with character, updates, and room to grow, this is a rare find!

Listed by Brian Boardman of Coldwell Banker Hickok and Boardman

Sold by Flex Realty Group, Flex Realty

$
$
%
$/month over payments
Federal 30-year interest rate: 6.51% last updated on May 21, 2026
* All Figures are estimates. Check with your bank or proposed mortgage company for actual interest rates.
This product uses the FRED® API but is not endorsed or certified by the Federal Reserve Bank of St. Louis.

Ask A QuestionMore Details

16 Germain Street Burlington VT 05401
Sold

MLS Number 5048071

  • Multifamily
  • Address 16 Germain Street
  • Units 2
  • Bathroom 2
  • Acreage 0.07

A rare opportunity to own a property on the highly sought-after Germain St. Located on a quiet one-way street and surrounded on 3 sides by the Old Mt Calvary Cemetery. This building is ideal for the owner-occupant or the investor looking for one of the most prime locations in the city. You can tell by the quality of updates and care that this home has been owner-occupied for the past 10+ years. Thoughtful updates created with quality life in mind that you won't find in a typical duplex. The owner's unit is a spacious 3 bed, 1 bath with the 3rd floor living area recently renovated. Updates in Apt 2 include removing a wall, installing a repurposed beam, refinishing gleaming softwood floors, bath renovated antique clawfoot tub and ceramic tile. 3rd floor renovations include repurposed hardwood stair treads, barn beams and trim on large egress window. 3 solar tubes were added for more natural light in the kitchen. The back roof replaced 2023 with a rubber membrane. Soft & hardwood floors in living and bedrooms. There is a front covered porch, and each apartment has a private screened porch. Mechanical updates include extensive electrical and plumbing. Other structural updates include, 6 oversized egress windows, recent lead paint touch-ups and repairs by a lead-certified contractor. A concrete two-car driveway, currently not in use. Walk to UVM and Downtown. See Document for complete list of updates. Financials estimated

Listed by Jacqueline Marino of RE/MAX North Professionals

Sold by David Parsons, RE/MAX North Professionals - Burlington

$
$
%
$/month over payments
Federal 30-year interest rate: 6.51% last updated on May 21, 2026
* All Figures are estimates. Check with your bank or proposed mortgage company for actual interest rates.
This product uses the FRED® API but is not endorsed or certified by the Federal Reserve Bank of St. Louis.

Virtual TourAsk A QuestionMore Details

13 Bull Run Road Northfield VT 05663
Sold

MLS Number 5052607

  • Residential Single Family
  • Full Bath 2
  • Address 13 Bull Run Road
  • Construction Existing
  • Bedrooms 4

Perched atop a sunny hill, this property offers total privacy, country serenity, and long-distance views, and yet is only minutes from Northfield, Norwich University, Sugarbush skiing, and I-89. Sunlight and breezes prevail here with skylights, a wrap-around covered porch, and picture windows for enjoying the views from every room in the house. The kitchen is open to the amazing sunroom with huge windows encased in curved oak beams - truly an architectural centerpiece! The gracious living room has beautiful hardwood floors and faces the mountain views. Also on the first floor is a bright and airy primary bedroom with en suite bathroom and a walk-in closet. A convenient office or den is also on the first floor. Upstairs are three spacious bedrooms and a full bath, as well as a fabulous gathering room with cathedral ceilings and skylights. This room has so many possibilities...family room, sewing or craft room, exercise room, and the list goes on. The basement has lots of room for storage, a laundry room, and the walkout access is great for bringing in wood for the wood boiler. The large two-car garage has a horse stall and upstairs in the hay loft there's more dry storage. Trails through the pasture and woods allow for exploring, snow shoeing, cross-country skiing, and more. Come home to this private country estate and feel your cares slip away!

Listed by Sue Aldrich of Coldwell Banker Hickok & Boardman / E. Montpelier

Sold by Janel Johnson, Coldwell Banker Hickok & Boardman / E. Montpelier

$
$
%
$/month over payments
Federal 30-year interest rate: 6.51% last updated on May 21, 2026
* All Figures are estimates. Check with your bank or proposed mortgage company for actual interest rates.
This product uses the FRED® API but is not endorsed or certified by the Federal Reserve Bank of St. Louis.

Ask A QuestionMore Details

16 4th Street Swanton VT 05488-1233

Swanton, VT16 4th Street

Sale Price$360,000

Sold

MLS Number 5053819

  • Residential Single Family
  • Full Bath 1
  • Address 16 4th Street
  • Construction Existing
  • Bedrooms 3

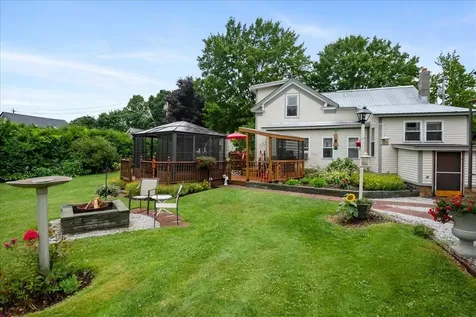
Welcome to this lovingly maintained 1.5-level home in Swanton, Vermont-conveniently located just 3 minutes from the highway and filled with features that truly set it apart. Nestled on a beautifully landscaped lot and backing up to Swanton Elementary School, this home offers an ideal blend of location, comfort, and versatility. Inside, you'll find a host of charming updates, including two smart additions that enhance the living space and functionality. The heart of the home features a double oven, seamlessly integrated into a stunning, locally sourced brick wall double oven, with a generously sized island and a gas cooktop for ease of cooking with the family. Step outside into the backyard oasis, where vibrant flower beds and mature fruit trees create a serene atmosphere. Regular visits from songbirds bring a touch of nature's melody to your home. The gazebo and fire pit provide inviting spaces for gatherings, with plenty of room for RVs, boats, and others. For those with hobbies or handy skills, this property truly excels. The expansive, two-car-wide driveway leads to a huge three-car garage with an impressive storage area above-perfect for tools or as a creative workshop space. With a rich history of care passed down through generations, this home is now prepared for its next chapter. Its easy access to I-89, closeness to local schools, walking distance to downtown restaurants and shops and welcoming vibe make this Swanton gem a perfect choice for your new beginning.

Listed by Jeremy Collins of Ridgeline Real Estate

Sold by David Parsons, RE/MAX North Professionals - Burlington

$
$
%
$/month over payments
Federal 30-year interest rate: 6.51% last updated on May 21, 2026
* All Figures are estimates. Check with your bank or proposed mortgage company for actual interest rates.
This product uses the FRED® API but is not endorsed or certified by the Federal Reserve Bank of St. Louis.

Virtual TourAsk A QuestionMore Details

32 Birch Court Burlington VT 05408
Sold

MLS Number 5065368

  • Residential Single Family
  • Full Bath 1
  • Address 32 Birch Court
  • Construction Existing
  • Bedrooms 3

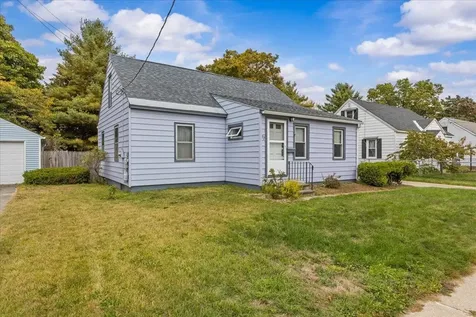
2026 Special... Don't wait, start the new year with this North End Cape sited on .14 acre in a well maintained setting in the North End. Home features a front addition increasing the finished square footage to 1,600 with mixed living areas, 2 first floor bedrooms and another bedroom on the upper level with mixed use area for your imagination. Home is clean and well maintained. Many of the windows have been replaced with some egress windows. Others will be the responsibility of the new owner. Water line has been scoped to the street for the benefit of the buyer. A full basement, back deck, a shed and fencing will complete the package... Home is ready to move into before the snow flies. Call for your private or assisted showing today.

Listed by The Signature Realty Group of Signature Properties of Vermont

Sold by Krista Hoffsis, Four Seasons Sotheby's Int'l Realty

$
$
%
$/month over payments
Federal 30-year interest rate: 6.51% last updated on May 21, 2026
* All Figures are estimates. Check with your bank or proposed mortgage company for actual interest rates.
This product uses the FRED® API but is not endorsed or certified by the Federal Reserve Bank of St. Louis.

Ask A QuestionMore Details

190 Quarry Hill Road South Burlington VT 05403
Sold

MLS Number 5072202

  • Condo
  • Square Feet 880
  • Bedrooms 2
  • New Contruction Existing
  • Complex Horizon Heights

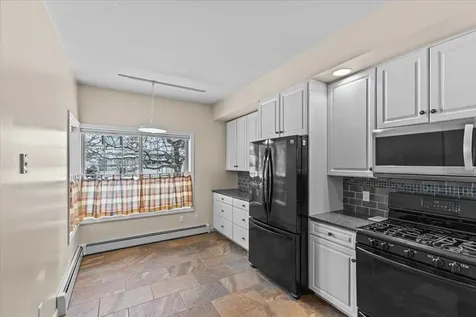
This beautifully updated condo at Horizon Heights is an excellent opportunity for investors! Remodeled just one year ago and currently occupied by great tenants, the property offers immediate rental income in a location that remains consistently in demand. Inside this first-floor, single-level unit, thoughtful updates create a clean, modern feel. Fresh paint, new flooring, updated lighting, refreshed countertops and sinks, and stainless-steel kitchen appliances give the space a polished look. The spacious living room is filled with natural light and opens to the dining area, where a sliding glass door leads to a sunny southeast-facing patio - ideal for outdoor dining. A Rinnai heater adds in the living room efficiently heats the condo. Down the hall, you'll find a bright primary bedroom along with a second bedroom that works well as a home office or flex space. The full bathroom has been stylishly updated and features a rain shower head and contemporary finishes. This condo also includes a deeded carport with a storage closet. Horizon Heights offers a wide range of amenities - an in-ground pool, tennis court, basketball court, playground, and community garden, along with on-site, coin-operated laundry facilities. With its recent renovations, strong rental appeal, and established tenants in place, this unit stands out as a turn-key addition to any investment portfolio.

Listed by Sarah Harrington of Coldwell Banker Hickok and Boardman

Sold by Erin Dupuis, Vermont Real Estate Company
$
$
%
$/month over payments
Federal 30-year interest rate: 6.51% last updated on May 21, 2026
* All Figures are estimates. Check with your bank or proposed mortgage company for actual interest rates.
This product uses the FRED® API but is not endorsed or certified by the Federal Reserve Bank of St. Louis.

Ask A QuestionMore Details

1513 Mountain Road Addison VT 05491
Sold

MLS Number 5070842

  • Residential Single Family
  • Full Bath 1
  • Address 1513 Mountain Road
  • Construction Existing
  • Bedrooms 3

Set on 3.6 acres in the heart of Addison, this move-in-ready home offers a peaceful setting with long western views of the Adirondacks and unforgettable sunsets. Most of the land is wooded, giving you privacy and a classic Vermont feel, with some open lawn around the house and a portion of wooded pasture that works well for animals. A small horse barn, detached garage, and chicken pen make this a great fit for anyone looking for a manageable homestead-style property. Inside, the home has been well cared for with fresh paint and new hickory laminate flooring. The main level features three comfortable bedrooms, while the lower level offers an additional 1,080 square feet that could be finished for more living space if desired. It currently functions well as a 2 car garage, workshop, or storage area. The oil boiler was recently serviced at 86 percent efficiency, and the home includes a generator hookup and fiber-optic internet. A wood stove could be added to the living room if new owners want extra warmth and ambiance. Outside, there's plenty of room to grow your own food with a large garden area, berries, and established perennials. The home offers town water and quick access to Route 22A and Route 17, making it easy to commute or explore the area. Snake Mountain's trail access is just down the road, and Lake Champlain, the New York border, Middlebury, and Vergennes are all a short drive away. A solid, practical property in a beautiful rural setting, ready for its next owners.

Listed by Jacob Barnes of EXP Realty

Sold by Brian M. Boardman, Coldwell Banker Hickok and Boardman

$
$
%
$/month over payments
Federal 30-year interest rate: 6.51% last updated on May 21, 2026
* All Figures are estimates. Check with your bank or proposed mortgage company for actual interest rates.
This product uses the FRED® API but is not endorsed or certified by the Federal Reserve Bank of St. Louis.

Virtual TourAsk A QuestionMore Details

69 Shunpike Road South Burlington VT 05403
Sold

MLS Number 5075035

  • Residential Single Family
  • Full Bath 1
  • Address 69 Shunpike Road
  • Construction Existing
  • Bedrooms 3

Check out this charming gem! Efficient, convenient and affordable, this updated property is move-in ready! Features include: gallery kitchen with stainless steel appliances and granite countertops, natural hardwood floors throughout, exterior kitchen stove exhaust, handicap-designed accessibility, exterior raised deck with a lovely westerly view and garden space to call your own perfect blend of comfort and functionality!

Listed by William Workman and Phuong Lam of Brian French Real Estate

Sold by Steve Donahue, Donahue & Associates, LLC

$
$
%
$/month over payments
Federal 30-year interest rate: 6.51% last updated on May 21, 2026
* All Figures are estimates. Check with your bank or proposed mortgage company for actual interest rates.
This product uses the FRED® API but is not endorsed or certified by the Federal Reserve Bank of St. Louis.

Ask A QuestionMore Details

61 Russell Circle Milton VT 05468

Milton, VT61 Russell Circle

Sale Price$350,000

Sold

MLS Number 5072310

  • Residential Single Family
  • Full Bath 2
  • Address 61 Russell Circle
  • Construction Existing
  • Bedrooms 3

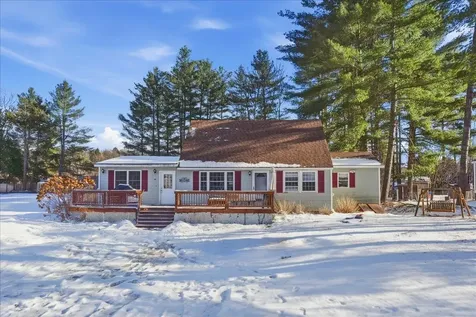
All renovations are now complete! Painted and professionally cleaned too! Welcome home to this beautifully remodeled Milton property set on a spacious 0.46-acre lot. A large front deck creates a welcoming first impression and offers the perfect place to relax and enjoy the open surroundings. Step inside to a comfortable main living area highlighted by natural woodwork and a cozy wood stove, adding warmth and character to the space. The layout flows seamlessly into a formal dining area and an open, eat-in kitchen, ideal for everyday living and entertaining. A separate formal living room features hardwood floors and a large front window that fills the space with natural light. An office or den provides excellent flex space for remote work, hobbies, or a quiet retreat. The main-level primary bedroom offers a private and functional layout, featuring a walk-through closet with a barn door leading to an additional closet and continuing into the primary bathroom. Two additional bedrooms are located on the upper level, offering flexibility for guests, family, or additional workspace. Outside, the expansive open lot provides plenty of room for play, gardening, or future outdoor enhancements. Enjoy the balance of space and convenience with close proximity to Milton's shops, schools, dining, and local amenities. This move-in-ready home delivers comfort, versatility, and a desirable Milton location.

Listed by Kassian Prior of KW Vermont

Sold by Michael O'Dowd, KW Vermont

$
$
%
$/month over payments
Federal 30-year interest rate: 6.51% last updated on May 21, 2026
* All Figures are estimates. Check with your bank or proposed mortgage company for actual interest rates.
This product uses the FRED® API but is not endorsed or certified by the Federal Reserve Bank of St. Louis.

Ask A QuestionMore Details

24 Lake Street Swanton VT 05488

Swanton, VT24 Lake Street

Sale Price$290,000

Sold

MLS Number 5074046

  • Residential Single Family
  • Full Bath 1
  • Village Swanton
  • Address 24 Lake Street
  • Construction Existing

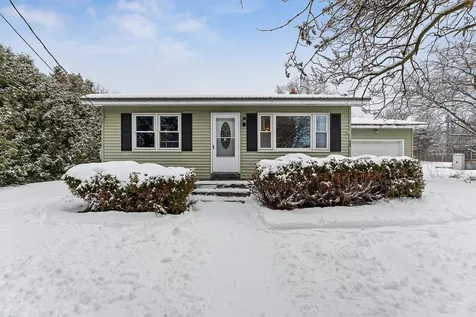
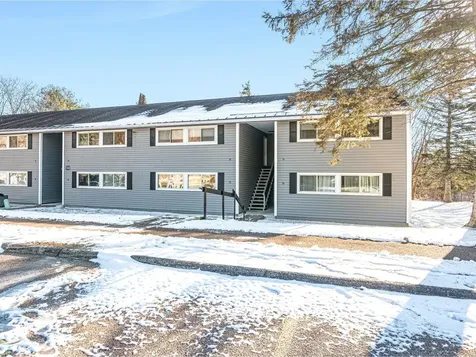
Located in Swanton Village and conveniently just 1.5 miles from I-89, this inviting home offers a solid opportunity for buyers looking to move right in while making updates over time. The layout features two generously sized bedrooms and one full bathroom, with all primary living spaces conveniently located on the main floor. The home is comfortable as-is, with a practical floor plan that allows for improvements at your own pace. The kitchen and dining area open to a large deck-ideal for outdoor dining, entertaining, or relaxing during warmer months. Major mechanical updates include a brand new boiler and hot water tank installed in November 2025, along with a new electric range added in 2024. The property is connected to both town water and town sewer, eliminating the need for private systems. The unfinished basement provides additional storage and houses the washer and dryer. A deep attached one-car garage offers space for parking, tools, or hobbies, while an older outbuilding in the yard adds additional storage or flexible use options. Set on nearly half an acre, the level, usable lot is well suited for gardening, recreation, or future projects. A strong village value offering comfort today and potential for tomorrow.

Listed by Kelly Byers of Four Seasons Sotheby's Int'l Realty

Sold by Jake Miller, Vermont Real Estate Company
$
$
%
$/month over payments
Federal 30-year interest rate: 6.51% last updated on May 21, 2026
* All Figures are estimates. Check with your bank or proposed mortgage company for actual interest rates.
This product uses the FRED® API but is not endorsed or certified by the Federal Reserve Bank of St. Louis.

Ask A QuestionMore Details

23 James Drive Milton VT 05468

Milton, VT23 James Drive

Sale Price$534,000

Sold

MLS Number 5064372

  • Residential Single Family
  • Full Bath 2
  • Address 23 James Drive
  • Construction Existing
  • Bedrooms 3

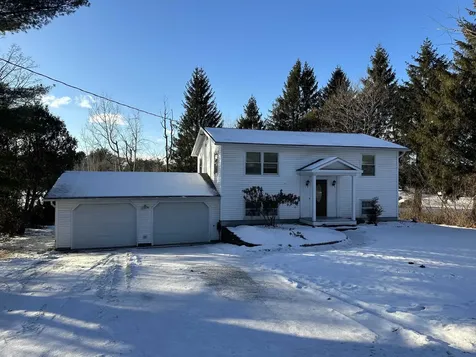
Located in Milton, this welcoming three-bedroom colonial offers a spacious wrap-around floor plan, a fenced backyard, and covered front and back porches that invite you to relax and enjoy the expansive yard. The bright kitchen, complete with stainless steel appliances and generous counter space, flows seamlessly into the dining room, while the large living room is filled with natural light from four windows. A convenient half bath is tucked just down the hall. Upstairs, you'll find three generously sized bedrooms and two full baths, including a primary suite with its own ensuite. The partially finished basement provides built-in storage and flexible space ideal for a recreation room, home gym, or office. Outside, perennial gardens bloom throughout the seasons, and the backyard features storage sheds, a firepit, and a delightful clubhouse/swing set. Additional highlights include an attached two-car garage and plenty of room to spread out and enjoy.

Listed by The Cheryl Boissoneault Team and Ziressa Turpin of Your Journey Real Estate

Sold by Taylor White, KW Vermont - Cambridge

$
$
%
$/month over payments
Federal 30-year interest rate: 6.51% last updated on May 21, 2026
* All Figures are estimates. Check with your bank or proposed mortgage company for actual interest rates.
This product uses the FRED® API but is not endorsed or certified by the Federal Reserve Bank of St. Louis.

Virtual TourAsk A QuestionMore Details

12 Checkerberry Square Milton VT 05468
Sold

MLS Number 5071917

  • Condo
  • Square Feet 1,408
  • Bedrooms 3
  • New Contruction Existing
  • Complex Lost Tree Townhomes

Welcome home to this bright and charming 3-bedroom townhouse in the sought-after Milton Checkerberry Village community! This home offers the perfect blend of comfort, convenience, and low-maintenance living. Step inside from the covered front porch to a spacious entryway with a large closet, ideal for stowing coats, boots, and outdoor gear. The first floor has a large open-concept layout, seamlessly connecting the living, dining, and kitchen areas. Natural light pours in through the windows, creating a warm and inviting atmosphere. The kitchen is thoughtfully designed with stainless steel appliances, a tile backsplash, and a center island with seating, perfect for quick meals or entertaining guests. Laminate and tile flooring provide easy upkeep, while crown molding adds an elegant finishing touch. Off the kitchen, step onto your private back deck, the perfect spot for morning coffee or evening relaxation. A convenient half bath completes the main level. Upstairs, discover three well-appointed bedrooms, including a generous primary featuring a large walk-in closet with its own window. All bedrooms share a full bath with ample storage. The full, unfinished basement provides abundant storage options. Outside, enjoy your private deck with side privacy walls, offering peaceful outdoor living. This turnkey home offers the space you want, the location you need, and the lifestyle you'll love. Don't miss your chance to own in Checkerberry Village!

Listed by Taylor White of KW Vermont - Cambridge

Sold by Ivy Naef McEntee, The Next Chapter Real Estate LLC

$
$
%
$/month over payments
Federal 30-year interest rate: 6.51% last updated on May 21, 2026
* All Figures are estimates. Check with your bank or proposed mortgage company for actual interest rates.
This product uses the FRED® API but is not endorsed or certified by the Federal Reserve Bank of St. Louis.

Virtual TourAsk A QuestionMore Details

13 Ewing Street Montpelier VT 05602
Sold

MLS Number 5039734

  • Residential Single Family
  • Full Bath 1
  • Address 13 Ewing Street
  • Construction Existing
  • Bedrooms 2

Situated in the heart of Montpelier, this beautifully maintained single level home with many updates offers a welcoming ambiance with modern flair. Gleaming wood floors unite the main living space with calming gray tones accented by crisp white trim. A cozy wood stove set on locally sourced slate provides warmth during chilly winter nights. The updated kitchen features quartz countertops, plenty of cabinets for much needed storage, and stainless appliances including an induction cooktop and convection oven. The hallway leads to the powder room and first floor laundry with utility sink. Two sizable bedrooms with hardwood floors share a full bath with double vanity. The finished lower level provides flexible space with endless possibilities - a huge rec room/guest bedroom with queen size Murphy bed, 1/2 bath, and bonus room with stainless triple basin sink. Create a private guest space with its own entry, turn the sink into a dog washing station, design the ultimate craft room, or set up a dream playroom for the kids. The garage opens to the mudroom with a bench, hooks, and shelving to drop your items before heading upstairs. Enjoy warmer days barbecuing on the freshly painted back deck or roast marshmallows by the fire pit in the backyard with new split rail fence. Stone retaining walls and stone stairs lead to the freshly painted front deck where you can kick back on some Adirondack chairs. Walk to Main St eateries and shops, 12 minutes to CVMC, and just 2 miles to I-89.

Listed by Carolyn Weaver of KW Vermont

Sold by Jeanne Felmly, Dome Real Estate Group LLC

$
$
%
$/month over payments
Federal 30-year interest rate: 6.51% last updated on May 21, 2026
* All Figures are estimates. Check with your bank or proposed mortgage company for actual interest rates.
This product uses the FRED® API but is not endorsed or certified by the Federal Reserve Bank of St. Louis.

Ask A QuestionMore Details

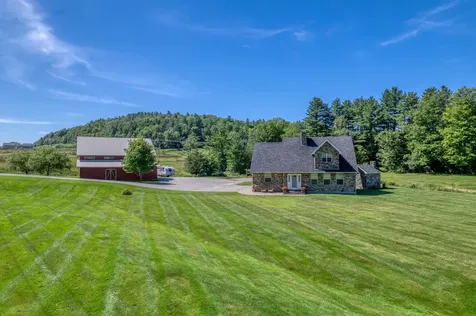
5956 St. George Road Williston VT 05495
Sold

MLS Number 5059755

  • Residential Single Family
  • Full Bath 1
  • Address 5956 St. George Road
  • Construction Existing
  • Bedrooms 3

Immerse yourself in the Vermont lifestyle on this idyllic property of over 15 acres with a custom-built stone house, a classic red barn with extra bay and income potential for storage or horses, sand volleyball court, in-ground pool, and access to the VAST trail system. The immaculate home features stylish design details including red birch flooring throughout, recessed lighting coupled with contemporary light fixtures, and exposed stone. A large mudroom with tile floor and coat closet provides a welcoming entry with the first floor powder room tucked in the corner. The eat-in kitchen is the perfect place to host get-togethers with a dining area, kitchen with granite counters, center island with seating and storage, stainless appliances, tile backsplash, and custom black walnut coffee bar with hidden beverage refrigerator. Step down into the living room for a relaxing evening by the fire burning in the custom stone fireplace. The first floor office offers a quiet spot to work from home. Upstairs, the primary suite includes a full-length walk-in closet and private bath with custom tile walk-in shower. Laundry is conveniently located in the hall, and two guest bedrooms share a full guest bath. The finished lower level can be used as a rec room, home gym, playroom - whatever suits your needs. Spend your summers by the pool, barbecue on the composite deck, or make s'mores at the fire pit. Snowshoe or snowmobile around the property in winter. Just 5 minutes to I-89.

Listed by Carolyn Weaver of KW Vermont

Sold by The Malley Group, KW Vermont

$
$
%
$/month over payments
Federal 30-year interest rate: 6.51% last updated on May 21, 2026
* All Figures are estimates. Check with your bank or proposed mortgage company for actual interest rates.
This product uses the FRED® API but is not endorsed or certified by the Federal Reserve Bank of St. Louis.

Ask A QuestionMore Details

113 Plains Road Jericho VT 05465

Jericho, VT113 Plains Road

Sale Price$530,000

Sold

MLS Number 5065122

  • Residential Single Family
  • Full Bath 1
  • Address 113 Plains Road
  • Construction Existing
  • Bedrooms 3

Your own tranquil haven awaits in this historic farmhouse set on 4.5 private acres replete with apple trees, berries, grapes, and blooming perennials. Rustic hardwood floors, exposed brick, and hand-hewn beams add to the home's character, while the flexible floor plan allows you the opportunity to arrange the rooms to best suit your lifestyle. A wood stove provides a cozy ambiance in the living room, which opens to the spacious dining room with French doors to the backyard. Upstairs, the loft includes a built-in armoire and space to make a cozy sitting area or home office. All 3 bedrooms are accessed from the loft as well as a half bath. Relax on the covered front porch sipping your morning coffee overlooking the apple trees. Tend to the garden and use your harvest to make fresh home cooked meals. The detached red barn has space to store your vehicle, room for a workshop, and covered storage outside for your firewood. All of the peace and beauty of country living balanced with convenient access to I-89, just 2 miles to the Jericho Center Country Store, 15 minutes to Essex Jct shops and restaurants, and 17 miles to downtown Burlington.

Listed by Carolyn Weaver of KW Vermont

Sold by David Pembroke, Dome Real Estate Group LLC

$
$
%
$/month over payments
Federal 30-year interest rate: 6.51% last updated on May 21, 2026
* All Figures are estimates. Check with your bank or proposed mortgage company for actual interest rates.
This product uses the FRED® API but is not endorsed or certified by the Federal Reserve Bank of St. Louis.

Ask A QuestionMore Details

31 Latham Court Burlington VT 05401
Sold

MLS Number 5073904

  • Residential Single Family
  • Full Bath 1
  • Address 31 Latham Court
  • Construction Existing
  • Bedrooms 4

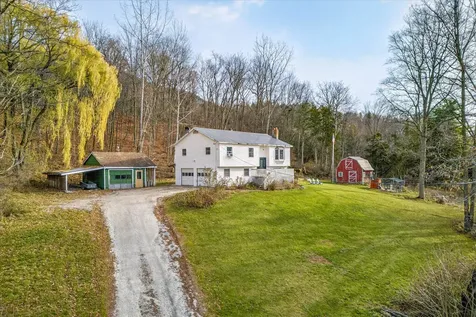
This exceptional location sits on the outer ring of downtown on a short dead end street, offering convenient access to services with just the right separation from the daily bustle. Walk or bike to UVM Medical Center and college campuses, Centennial Park for baseball games, downtown Winooski for brunch, and enjoy quick access to I-89 at the end of East Avenue. Pre-war construction delivers a solid, enduring presence, highlighted by original inlaid hardwood floors on two levels and beautiful natural woodwork and built-ins. Recent improvements include refinished first-floor hardwoods (2025), fresh first-floor paint (2025), an architectural shingle roof (2013), and upgraded foam insulation in the attic and walls by VT Gas. A first-floor bedroom addition (1989) provides flexible space for guests or a home office/den, complemented by a first-floor ¾ bath. The walk-up full story attic offers room for expansion or storage, and the basement currently serves as storage and laundry space. The property offers ample off-street parking with a long paved driveway and one-car garage. Step into the large, level, and surprisingly suburban backyard-deep, private, and ideal for recreation, gardening, or entertaining. See attached floor plan and 3D Virtual Tour. OPEN HOUSE SATURDAY 1/17 from 12-2pm.

Listed by Matt Hurlburt of RE/MAX North Professionals - Burlington

Sold by Kara Koptiuch, Vermont Real Estate Company
$
$
%
$/month over payments
Federal 30-year interest rate: 6.51% last updated on May 21, 2026
* All Figures are estimates. Check with your bank or proposed mortgage company for actual interest rates.
This product uses the FRED® API but is not endorsed or certified by the Federal Reserve Bank of St. Louis.

Virtual TourAsk A QuestionMore Details

34 Murray Drive St. Albans City VT 05478
Sold

MLS Number 5071854

  • Residential Single Family
  • Full Bath 1
  • Address 34 Murray Drive
  • Construction Existing
  • Bedrooms 3

Tucked away on a quiet cul-de-sac just minutes from downtown amenities, schools, and the interstate, this well-located home offers the perfect blend of comfort, convenience, and privacy. The spacious, fully fenced backyard-complete with a pool-provides an ideal setting for play, pets, and outdoor entertaining. Inside, a bright, functional layout offers plenty of room to make it your own, while the lower level features two versatile rooms that can be customized as a home office, gym, playroom, or whatever best fits your needs. Whether you're a first-time buyer looking to put down roots or an investor seeking a promising opportunity, this home combines a peaceful setting with unbeatable access to everything you need for easy, comfortable living.

Listed by Leigh Horton of Your Journey Real Estate

Sold by Flex Realty Group, Flex Realty

$
$
%
$/month over payments
Federal 30-year interest rate: 6.51% last updated on May 21, 2026
* All Figures are estimates. Check with your bank or proposed mortgage company for actual interest rates.
This product uses the FRED® API but is not endorsed or certified by the Federal Reserve Bank of St. Louis.

Virtual TourAsk A QuestionMore Details

154 Forum Drive Warren VT 05674
Sold

MLS Number 5073474

  • Condo
  • Square Feet 2,056
  • Bedrooms 3
  • New Contruction Existing
  • Complex Forum

Situated just off the Out-to-Lunch ski trail, this residence offers convenient ski-on/off access. The kitchen is equipped with Italian Bertazzoni stainless-steel appliances, a farmhouse sink, and quartz countertops. The living area includes a wood-burning fireplace. The upper-level primary suite boasts a spacious closet with custom built-ins, and an en suite bathroom featuring a jacuzzi tub, tiled shower, and bidet. The lower level contains a bedroom with a gas fireplace and mini refrigerator, a substantial mudroom for equipment, and a heated garage. Additional highlights include central gas heating, superior insulation, solid core doors, and detailed oak and maple woodwork. Forum units of this quality are seldom available.

Listed by Lisa Jenison of Coldwell Banker Hickok & Boardman / Waitsfield

Sold by Erik Reisner, Mad River Valley Real Estate

$
$
%
$/month over payments
Federal 30-year interest rate: 6.51% last updated on May 21, 2026
* All Figures are estimates. Check with your bank or proposed mortgage company for actual interest rates.
This product uses the FRED® API but is not endorsed or certified by the Federal Reserve Bank of St. Louis.

Virtual TourAsk A QuestionMore Details

Broker Reciprocity 

Copyright 2026 PrimeMLS, Inc. All rights reserved. This information is deemed reliable, but not guaranteed. The data relating to real estate displayed on this display comes in part from the IDX Program of PrimeMLS. The information being provided is for consumers’ personal, non-commercial use and may not be used for any purpose other than to identify prospective properties consumers may be interested in purchasing. Data last updated May 28, 2026 1:22 AM EDT