31212
results
Refine Search

Your Search Results

r=2376-2400
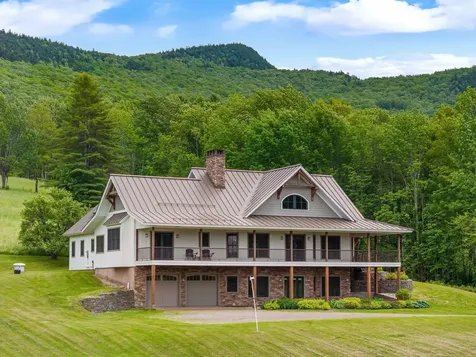
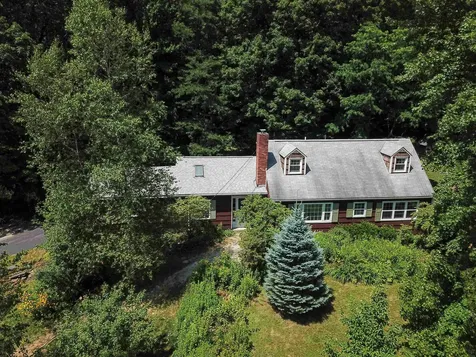
8 Walden Woods Essex VT 05452

Essex, VT8 Walden Woods

Sale Price$465,000

Sold

MLS Number 5054131

  • Residential Single Family
  • Full Bath 1
  • Address 8 Walden Woods
  • Construction Existing
  • Bedrooms 3

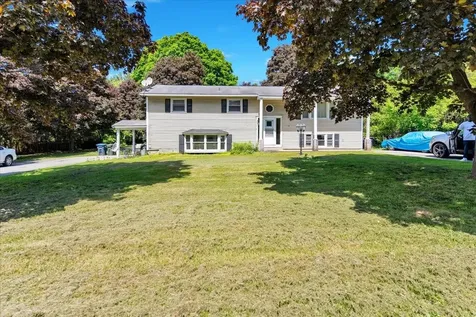
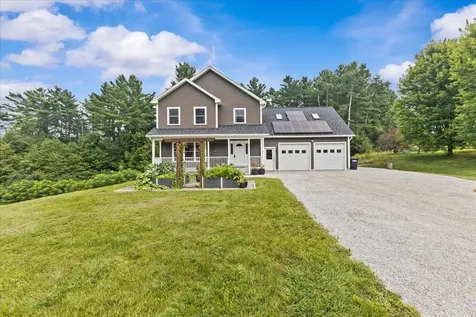
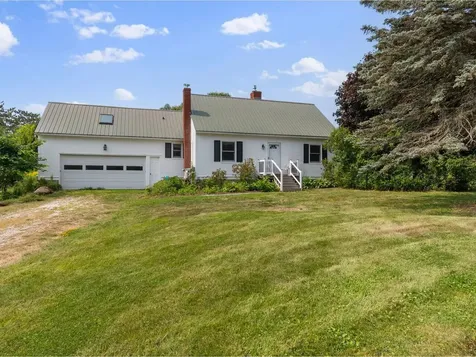
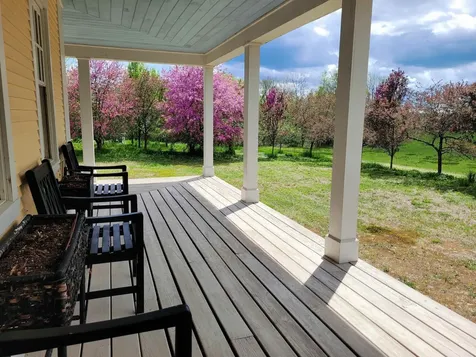
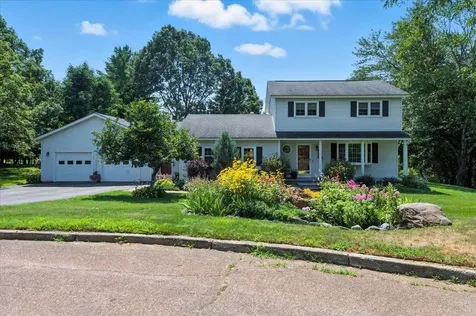
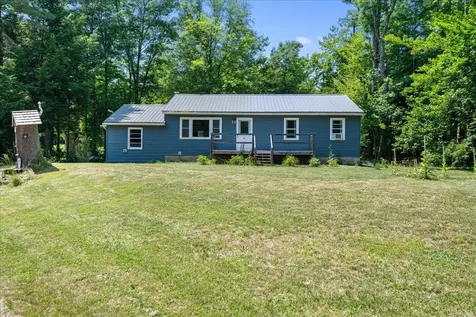
Welcome to Walden Woods, a wonderful opportunity for a 3-bed, 2-bath fully dormered cape situated on 1.26+/- acres. Located in a charming, desirable neighborhood, all less than a mile down the road from Indian Brook Reservoir! Brand new permitted 3-bedroom wastewater system installed this summer! New roof installed in 2019. Beautiful hardwood floors in all the main rooms and bedrooms. Enjoy an expansive main level featuring a bright kitchen with a breakfast nook and direct access to the screened porch for 3-season outdoor dining. The formal dining can be expanded through folding doors to an adjacent bonus room for larger gatherings. A massive living room and an additional den with a wood fireplace provide plenty of entertainment or relaxation options. A tiled ¾ bath completes the main level. Upstairs, you will find all three bedrooms on the same level with a shared full bath. A two-car garage, plenty of basement space, a fenced-in backyard, and hardwood floors round thing out. Extensive gardens and plantings for a lush and happy yard with a number of raised beds with garden shed on the side. Home appears to be really solid and ready for cosmetic updates by the next owner. With the new septic, newer roof, new radon mitigation system and great hardwood floors, the expensive stuff is done. A great location near for recreation, schools, shopping, restaurants, and entertainment - Come take a look today.

Listed by Curtis Trousdale of Preferred Properties

Sold by Tamithy Howrigan, RE/MAX North Professionals
$
$
%
$/month over payments
Federal 30-year interest rate: 6.51% last updated on May 21, 2026
* All Figures are estimates. Check with your bank or proposed mortgage company for actual interest rates.
This product uses the FRED® API but is not endorsed or certified by the Federal Reserve Bank of St. Louis.

Virtual TourAsk A QuestionMore Details

783 Main Street Colchester VT 05446
Sold

MLS Number 5044573

  • Multifamily
  • Address 783 Main Street
  • Units 2
  • Bathroom 2
  • Acreage 1.93

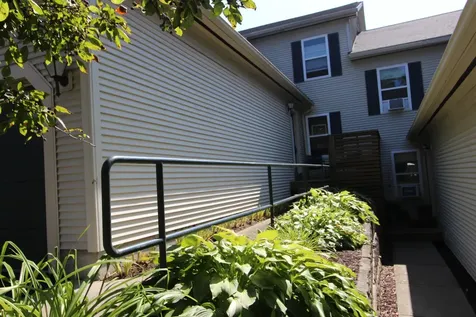
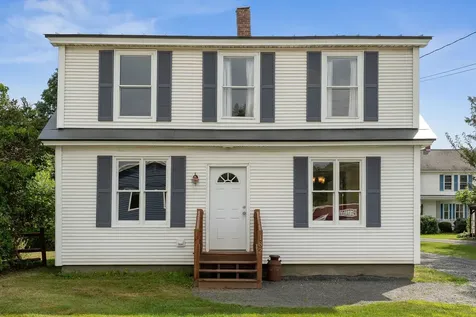
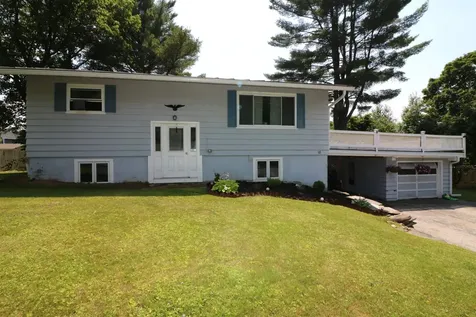
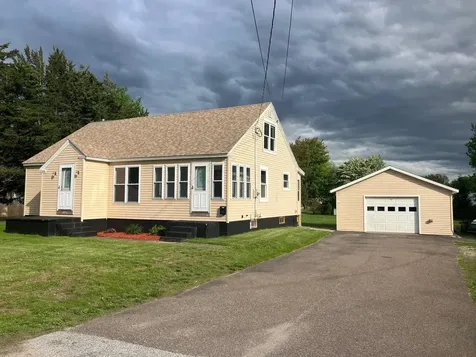
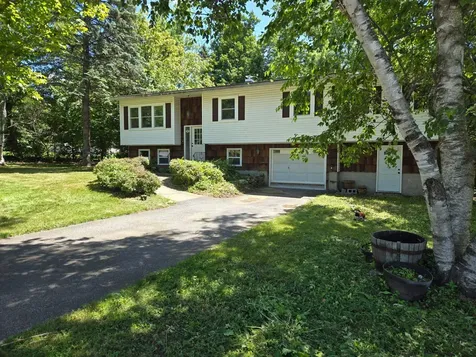
Opportunity awaits right in Colchester's desirable Main Street Village! This raised ranch-style duplex features an upstairs unit that offers a bright and spacious living room, perfect for entertaining, a kitchen with ample storage space, and a dining room with access to the back deck. Bring your grill and Adirondack chairs and enjoy the relaxation! Three large bedrooms with hardwood floors throughout and a full bathroom add plenty of convenience. The lower unit features a large living room with natural light, two bedrooms, an additional office space, a kitchen with ample storage, laundry room, and a full bath. Set on 1.93 acres, the expansive backyard provides plenty of space for recreation, while the detached outbuilding offers even more storage or workshop potential. This property is ideal for investors or owner-occupants looking to start or add to their portfolio, with a prime location that's walking distance to local favorites like the Village Scoop and all Main Street amenities, and just minutes from Malletts Bay, Lake Champlain, I-89, Burlington, and the UVM Medical Center. Low rents due to long term tenants. Possible subdivision.

Listed by Geri Reilly of Geri Reilly Real Estate

Sold by Michael Preseau, CENTURY 21 North East

$
$
%
$/month over payments
Federal 30-year interest rate: 6.51% last updated on May 21, 2026
* All Figures are estimates. Check with your bank or proposed mortgage company for actual interest rates.
This product uses the FRED® API but is not endorsed or certified by the Federal Reserve Bank of St. Louis.

Ask A QuestionMore Details

783 Main Street Colchester VT 05446
Sold

MLS Number 5045835

  • Residential Single Family
  • Full Bath 2
  • Address 783 Main Street
  • Construction Existing
  • Bedrooms 5

Opportunity awaits right in Colchester's desirable Main Street Village! This raised ranch-style duplex features an upstairs unit that offers a bright and spacious living room, perfect for entertaining, a kitchen with ample storage space, and a dining room with access to the back deck. Bring your grill and Adirondack chairs and enjoy the relaxation! Three large bedrooms with hardwood floors throughout and a full bathroom add plenty of convenience. The lower unit features a large living room with natural light, two bedrooms, an additional office space, a kitchen with ample storage, laundry room, and a full bath. Set on 1.93 acres, the expansive backyard provides plenty of space for recreation, while the detached outbuilding offers even more storage or workshop potential. This property is ideal for investors or owner-occupants looking to start or add to their portfolio, with a prime location that's walking distance to local favorites like the Village Scoop and all Main Street amenities, and just minutes from Malletts Bay, Lake Champlain, I-89, Burlington, and the UVM Medical Center. Low rents due to long term tenants. Possible subdivision.

Listed by Geri Reilly of Geri Reilly Real Estate

Sold by Michael Preseau, CENTURY 21 North East

$
$
%
$/month over payments
Federal 30-year interest rate: 6.51% last updated on May 21, 2026
* All Figures are estimates. Check with your bank or proposed mortgage company for actual interest rates.
This product uses the FRED® API but is not endorsed or certified by the Federal Reserve Bank of St. Louis.

Ask A QuestionMore Details

190 Juniper Drive South Burlington VT 05403
Sold

MLS Number 5056027

  • Condo
  • Square Feet 1,680
  • Bedrooms 2
  • New Contruction Existing
  • Address 190 Juniper Drive

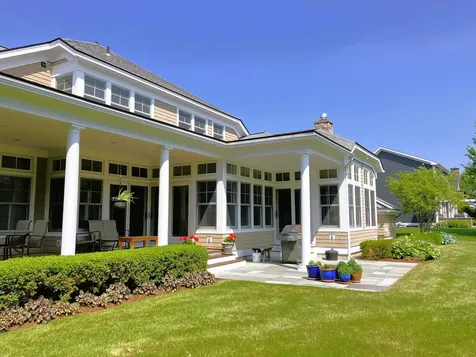
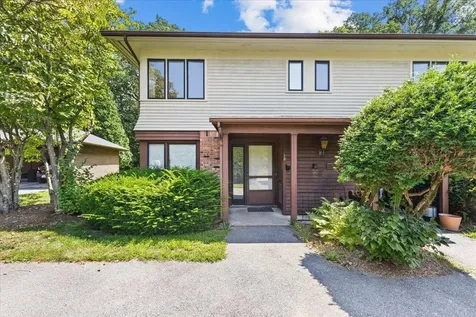
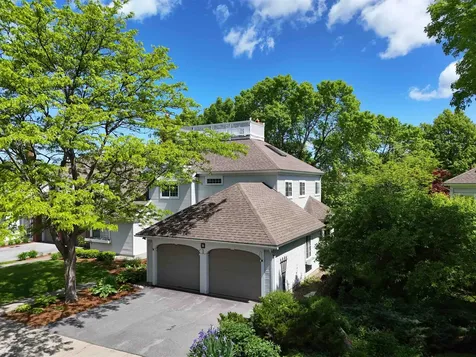
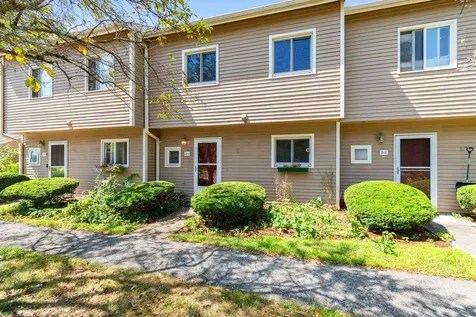
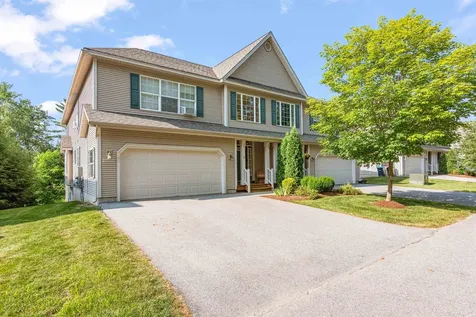
Beautifully kept 2 bedroom Quarry Ridge townhouse with 1.5 baths filled with natural light. The first floor features a spacious entry w/tile flooring, a kitchen with updated stove, microwave and refrigerator, open to a spacious dining area and living room with hardwood flooring with access to a nice rear deck. The 1st floor is complete with a half bath, kitchen pantry and access to the attached garage. As you go upstairs you are greeted with hardwood flooring on the staircase, landing and upstairs hallway that leads to 2 bedrooms and a full bath with tile flooring. Their is hardwood flooring on the staircase leading to the nicely finished walkout basement and new carpet in the spacious family room and office area. The laundry room is plumbed for a future bath. Economical natural gas heating is a plus. Pet friendly HOA. Conveniently located close by all amenities that South Burlington offers. Priced to sell.

Listed by Kelly S. Farr of Brian French Real Estate

Sold by Rebecca Couture, Ridgeline Real Estate

$
$
%
$/month over payments
Federal 30-year interest rate: 6.51% last updated on May 21, 2026
* All Figures are estimates. Check with your bank or proposed mortgage company for actual interest rates.
This product uses the FRED® API but is not endorsed or certified by the Federal Reserve Bank of St. Louis.

Virtual TourAsk A QuestionMore Details

7 High Street Middlebury VT 05753

Middlebury, VT7 High Street

Sale Price$578,000

Sold

MLS Number 5055855

  • Residential Single Family
  • Full Bath 1
  • Address 7 High Street
  • Construction Existing
  • Bedrooms 2

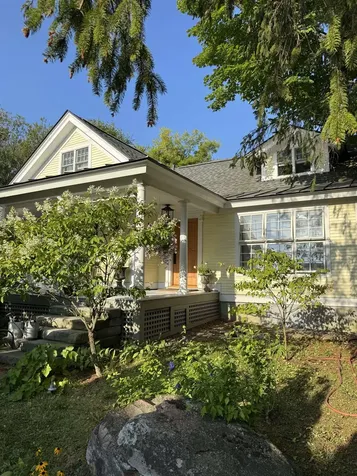
A lovingly renovated Middlebury village cottage just steps from shops, the library, and Middlebury College-where timeless charm meets your next chapter. Updated from basement to roof by Addison County craftsmen, the home blends historic character with thoughtful modern improvements. Hickory floors flow through the living spaces, anchored by a gas fireplace for warmth and charm. The farmhouse kitchen features marble countertops, a classic apron-front sink, and locally built cabinetry designed for everyday use. Well-insulated and thoughtfully maintained, it's comfortable in every season. With 2 bedrooms, 2 bathrooms, and a versatile bonus room, the layout works for a variety of lifestyles. Not every space is finished, offering a blank canvas for your own ideas-a guest room, office, or creative retreat. The front porch, framed by hand-selected plantings and tumbled stone steps, invites moments of pause while connecting you to the rhythm of village life. With a walkable location, enjoy shopping, cafes, the farmers market, and year-round events at Middlebury College. This is a home where quality runs deep, community is close at hand, and there's still room to make it your own.

Listed by Deborah Hillman of BHHS Vermont Realty Group/Middlebury

Sold by Deborah Fortier, KW Vermont

$
$
%
$/month over payments
Federal 30-year interest rate: 6.51% last updated on May 21, 2026
* All Figures are estimates. Check with your bank or proposed mortgage company for actual interest rates.
This product uses the FRED® API but is not endorsed or certified by the Federal Reserve Bank of St. Louis.

Ask A QuestionMore Details

256 Golf Course Road South Burlington VT 05403
Sold

MLS Number 5064052

  • Residential Single Family
  • Full Bath 2
  • Address 256 Golf Course Road
  • Construction Existing
  • Bedrooms 4

Listed by Margolin and von Trapp Team of Coldwell Banker Hickok and Boardman

Sold by Nancy Warren, Coldwell Banker Hickok and Boardman

$
$
%
$/month over payments
Federal 30-year interest rate: 6.51% last updated on May 21, 2026
* All Figures are estimates. Check with your bank or proposed mortgage company for actual interest rates.
This product uses the FRED® API but is not endorsed or certified by the Federal Reserve Bank of St. Louis.

Ask A QuestionMore Details

11 Millstone Boulevard Barre Town VT 05641
Sold

MLS Number 5044324

  • Residential Single Family
  • Full Bath 2
  • Construction Existing
  • Bedrooms 3
  • Bathroom 4

Experience tranquility and panoramic mountain views from this meticulously maintained custom home in a spectacular location! Perfectly positioned in a quiet neighborhood setting, this home offers floor-to-ceiling windows that flood the interior with natural light and capture the surrounding beauty from nearly every angle. Inside, the open concept layout feels airy and connected, with a chef's kitchen that flows into a large dining area, making gatherings easy and enjoyable. Step outside the main living area to a spacious deck ideal for entertaining or simply relaxing after a long day overlooking the mountains and valleys below. The main level primary suite provides a peaceful escape, complete with dual walk-in closets and a luxurious spa-style bath featuring a floor to ceiling tiled shower, separate soaking tub and double vanities. The upper level offers a second bedroom, full bath, and a versatile bonus room perfect for an office or guest space. The expansive, finished basement blends with the dream-like 3 bay garage space boasting radiant-heated epoxy floors, insulated walls, and roughed-in plumbing ready for future expansion. Outside the exceptionally manicured grounds and robust gardens reflect the utmost attention to detail and care seen throughout the property. Located just minutes from Millstone & VAST trails, and Barre Town's Rec Center with courts, walking paths, and more, this mountain view retreat offers beauty, comfort, and convenience for the discerning buyer.

Listed by Flex Realty Group of Flex Realty

Sold by Erin Dupuis, Vermont Real Estate Company

$
$
%
$/month over payments
Federal 30-year interest rate: 6.51% last updated on May 21, 2026
* All Figures are estimates. Check with your bank or proposed mortgage company for actual interest rates.
This product uses the FRED® API but is not endorsed or certified by the Federal Reserve Bank of St. Louis.

Ask A QuestionMore Details

15 Cassidy Road Fairfax VT 05454

Fairfax, VT15 Cassidy Road

Sale Price$565,000

Sold

MLS Number 5055062

  • Residential Single Family
  • Full Bath 2
  • Address 15 Cassidy Road
  • Construction Existing
  • Bedrooms 4

In the heart of Fairfax, Vermont, this well-maintained 4-bedroom, 2.5-bathroom home offers space, efficiency, and thoughtful upgrades including acacia floors, maple kitchen cabinets, piped-in central vac, and a large 4th bedroom above the garage. Situated in a friendly cul-de-sac, this property has backyard access to 10 acres of community forest with a creek and walking trails in addition to established fruit trees and raised garden beds. The primary suite includes a walk-in closet, his and her sinks, and dual shower heads. A mostly finished walk-out basement with dedicated laundry room, full-sized windows, epoxy flooring, and sliding glass door make it an ideal space for future expansion. Hobbyists will love the insulated, heated garage featuring a floor drain, utility sink, 240-volt outlet, and a hot/cold outdoor water spigot-perfect for vehicle care or outdoor projects. Modern mechanicals include a Weil-McClain boiler, new 2025 expansion tank, heat pump, and solar panels that significantly offset propane heating costs. Plus, the transferable solar loan at just 1.99% adds long-term value and affordability. This home blends the best of modern living and rural charm. Don't miss your chance to experience the beauty and function this Fairfax property has to offer just five minutes from Steeples Market, Stones Throw Pizza and J&L Hardware.

Listed by Robert Foley of Flat Fee Real Estate

Sold by Geri Reilly, Geri Reilly Real Estate

$
$
%
$/month over payments
Federal 30-year interest rate: 6.51% last updated on May 21, 2026
* All Figures are estimates. Check with your bank or proposed mortgage company for actual interest rates.
This product uses the FRED® API but is not endorsed or certified by the Federal Reserve Bank of St. Louis.

Ask A QuestionMore Details

10 Wrisley Court Essex Junction VT 05452
Sold

MLS Number 5056328

  • Condo
  • Square Feet 1,312
  • Bedrooms 2
  • New Contruction Existing
  • Complex Sussex Place

Welcome to this charming 2-bedroom, 1.5-bath townhouse in the heart of Essex Junction! Offering the perfect blend of comfort and convenience, this home features an open living first floor plan. The covered entryway leads directly to the kitchen which overlooks the dining and living areas. The living room has a decorative non-operational fireplace and leads to the home's den which has as an abundance of natural light from the home's back door leading to the large common lawn area for enjoying the outdoors on warmer evenings or building snowmen in the winter. The first floor is completed with the home's 1/2 bath as well as laundry. Upstairs there are two spacious bedrooms and a full bath. The unit has a covered assigned carport parking space with attached storage locker at the rear of the carport. There is additional space for tandem parking as well. Located just minutes from local shops, restaurants, schools, and all the amenities Essex Junction has to offer, this townhouse provides an ideal balance of community living and easy access to everything you need. A must see and a great value.

Listed by Robert Foley of Flat Fee Real Estate

Sold by Flex Realty Group, Flex Realty

$
$
%
$/month over payments
Federal 30-year interest rate: 6.51% last updated on May 21, 2026
* All Figures are estimates. Check with your bank or proposed mortgage company for actual interest rates.
This product uses the FRED® API but is not endorsed or certified by the Federal Reserve Bank of St. Louis.

Ask A QuestionMore Details

1255 East Lakeshore Drive Colchester VT 05446
Sold

MLS Number 5047769

  • Land
  • Area VT-Chittenden
  • Utilities None, Other
  • Water View
  • Zoning R2

Sunsets, sand, and the shimmering waters of Lake Champlain-this is lakefront living at its best. Located on a rare buildable lot along the coveted beach side of East Lakeshore Drive, this property offers a once-in-a-generation opportunity to create your own lakeside retreat. With a gradual sandy beach and westerly views that promise breathtaking sunsets, the stage is set for your vision, whether that's a modern getaway or primary retreat. Bring your creativity, and let the lake do the rest.

Listed by Jessica Bridge of Element Real Estate

Sold by Jessica Bridge, Element Real Estate

$
$
%
$/month over payments
Federal 30-year interest rate: 6.51% last updated on May 21, 2026
* All Figures are estimates. Check with your bank or proposed mortgage company for actual interest rates.
This product uses the FRED® API but is not endorsed or certified by the Federal Reserve Bank of St. Louis.

Ask A QuestionMore Details

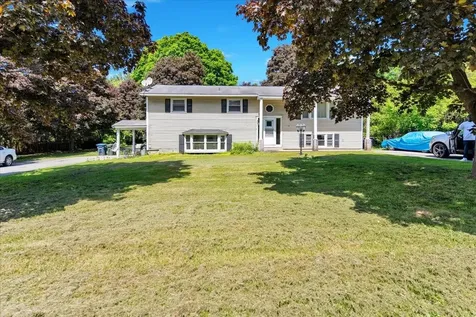
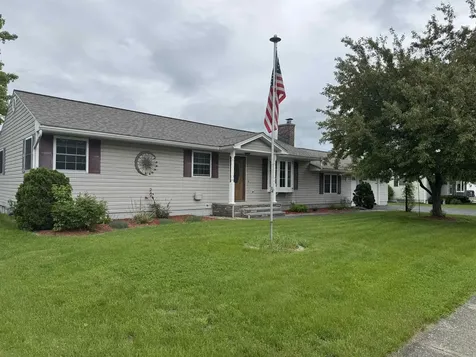
182 South Main Street Barre City VT 05641
Sold

MLS Number 5064004

  • Residential Single Family
  • Full Bath 1
  • Construction Existing
  • Bedrooms 3
  • Bathroom 2

Listed by Brandon Fowler of RE/MAX North Professionals

Sold by Brandon Fowler, RE/MAX North Professionals
$
$
%
$/month over payments
Federal 30-year interest rate: 6.51% last updated on May 21, 2026
* All Figures are estimates. Check with your bank or proposed mortgage company for actual interest rates.
This product uses the FRED® API but is not endorsed or certified by the Federal Reserve Bank of St. Louis.

Ask A QuestionMore Details

30 Mutton Hill Drive Charlotte VT 05445
Sold

MLS Number 5063988

  • Residential Single Family
  • Full Bath 2
  • Address 30 Mutton Hill Drive
  • Construction Existing
  • Bedrooms 3

Listed by Nancy Warren of Coldwell Banker Hickok and Boardman

Sold by Lipkin Audette Team, Coldwell Banker Hickok and Boardman

$
$
%
$/month over payments
Federal 30-year interest rate: 6.51% last updated on May 21, 2026
* All Figures are estimates. Check with your bank or proposed mortgage company for actual interest rates.
This product uses the FRED® API but is not endorsed or certified by the Federal Reserve Bank of St. Louis.

Ask A QuestionMore Details

7 Circle Drive Essex VT 05452

Essex, VT7 Circle Drive

Sale Price$485,000

Sold

MLS Number 5046487

  • Residential Single Family
  • Full Bath 1
  • Address 7 Circle Drive
  • Construction Existing
  • Bedrooms 3

Sought after one level home located near the end of a cul-de-sac. Offering 3 bedrooms and 1.5 baths, plus open floor plan. Wonderful 3 season sun-room overlooking semi-private backyard. Move-in condition, oversized one car garage, level lot and storage shed. Just a lovely neighborhood that has easy access to Lang Farm Shopping Center, I89, and Essex Junction. Note - - This home has been partially electronically staged.

Listed by Cynthia Burns of BHHS Vermont Realty Group/Burlington

Sold by Lipkin Audette Team, Coldwell Banker Hickok and Boardman

$
$
%
$/month over payments
Federal 30-year interest rate: 6.51% last updated on May 21, 2026
* All Figures are estimates. Check with your bank or proposed mortgage company for actual interest rates.
This product uses the FRED® API but is not endorsed or certified by the Federal Reserve Bank of St. Louis.

Ask A QuestionMore Details

74 Wightman Hill Road Richford VT 05476
Sold

MLS Number 5035531

  • Residential Single Family
  • Full Bath 3
  • Construction Existing
  • Bedrooms 6
  • Bathroom 3

Thoughtfully positioned in the Vermont countryside, this distinguished residence commands 27 pristine acres with sweeping views of Jay Peak. The seamlessly designed interior showcases artisanal craftsmanship, featuring hand-selected antique maple doors, Italian plaster finishes, and wide-plank flooring secured with period-authentic square nails. Exposed beams and a Rumford fireplace in the living room and upper-level bedroom create an atmosphere of refined authenticity. The chef's kitchen, graced with Corian countertops, captures morning light, while the home's mindful architecture orients bathrooms along the northern wall, with living spaces following the sun's natural path. A masterfully crafted, partially finished post-and-beam barn offers radiant floor heating and solar-ready infrastructure, styled with luxury in mind - welcome an income-producing opportunity or achieve the dream of multi-generational living. A standing seam roof crowns both the main residence and barn. The grounds present an established apple orchard, private trails, flowering perennials, and high meadow mountain views, featuring a serene pond tucked into the wood line. A fenced garden with raised beds complements the custom pavilion, echoing the Greek Revival home. Known as 'Firefly Hill,' this Vermont estate offers proximity to Montgomery's amenities and acclaimed skiing destinations. A whole-house generator and new double septic system ensure modern convenience amid pastoral splendors.

Listed by Brandi LaBounty of Four Seasons Sotheby's Int'l Realty

Sold by Rebecca Couture, Ridgeline Real Estate

$
$
%
$/month over payments
Federal 30-year interest rate: 6.51% last updated on May 21, 2026
* All Figures are estimates. Check with your bank or proposed mortgage company for actual interest rates.
This product uses the FRED® API but is not endorsed or certified by the Federal Reserve Bank of St. Louis.

Virtual TourAsk A QuestionMore Details

11 Spear Lane Colchester VT 05446
Sold

MLS Number 5040170

  • Condo
  • Square Feet 2,160
  • Bedrooms 3
  • New Contruction New Construction
  • Address 11 Spear Lane

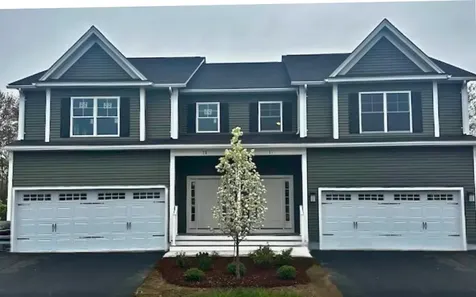
Customize Your Dream Home in Blakely Meadows - New Construction Ready In 4 Months! Be among the first to own in Blakely Meadows, Colchester's hottest new neighborhood-just minutes from schools, Malletts Bay, parks, and shopping! This stunning new construction townhome blends style, space, and unbeatable convenience, with completion in just 4 months and the rare chance to customize finishes to your exact taste. Step inside to find a bright, open-concept layout with gorgeous hardwood and tile floors throughout the main level. The kitchen, dining, and living areas flow seamlessly-perfect for hosting, relaxing, or simply enjoying everyday life. Step out onto your private back deck for quiet morning coffee or summer BBQs. Upstairs, you'll love the spacious primary suite, along with two additional bedrooms and a second full bath. All bedrooms feature plush carpeting for warmth and comfort. A full basement with egress offers unlimited potential for a future rec room, office, or guest space, while the attached two-car garage adds everyday ease. Quality built by renowned Sheppard Custom Homes, this is your chance to own a high-quality, energy-efficient home in a truly ideal location-don't wait. Homes in Blakely Meadows are selling fast! Schedule your tour and start planning your dream home today!

Listed by The Signature Realty Group of Signature Properties of Vermont

Sold by The Signature Realty Group, Signature Properties of Vermont

$
$
%
$/month over payments
Federal 30-year interest rate: 6.51% last updated on May 21, 2026
* All Figures are estimates. Check with your bank or proposed mortgage company for actual interest rates.
This product uses the FRED® API but is not endorsed or certified by the Federal Reserve Bank of St. Louis.

Virtual TourAsk A QuestionMore Details

18 Rudd Farm Drive Barre Town VT 05641
Sold

MLS Number 5051750

  • Residential Single Family
  • Full Bath 1
  • Address 18 Rudd Farm Drive
  • Construction Existing
  • Bedrooms 3

Discover this inviting 3-bedroom split-level home, ideally situated on a quiet Barre Town side street. This property boasts an array of desirable features, from its beautifully updated kitchen to significant enhancements for modern living. Enjoy the peace of mind offered by updated windows and a durable standing seam roof. The lower level reveals a generous family room, perfect for gathering, with seamless walk-out access to your private backyard. An expansive deck extends from the kitchen, an ideal spot for outdoor entertaining or peaceful reflection. Its prime location ensures an effortless commute, making this an exceptional place to call home.

Listed by Michelle Hebert of KW Vermont - Barre

Sold by Ferrara Libby Team, Coldwell Banker Hickok and Boardman

$
$
%
$/month over payments
Federal 30-year interest rate: 6.51% last updated on May 21, 2026
* All Figures are estimates. Check with your bank or proposed mortgage company for actual interest rates.
This product uses the FRED® API but is not endorsed or certified by the Federal Reserve Bank of St. Louis.

Ask A QuestionMore Details

9 Southwind Drive Burlington VT 05401
Sold

MLS Number 5046136

  • Condo
  • Square Feet 2,525
  • Bedrooms 3
  • New Contruction Existing
  • Address 9 Southwind Drive

Don't miss this rare opportunity to own an exquisite end-unit townhouse in the exclusive Southwind Condominiums, located in Burlington's highly desirable South End. Just minutes from Lake Champlain, this spacious 3-bedroom, 3-bathroom home blends comfort and convenience. Inside, you'll find hardwood floors, high ceilings, arched entryways, custom built-ins, beadboard trim, and a stained glass window. The tiled entry includes a mudroom, laundry area, half bath, and generous closet space. A versatile front room serves as an ideal office, dining area, or library. The kitchen features granite countertops, ample cabinetry, and a central island with bar seating. It opens to a dining space, a double-sided gas fireplace, glass sliders, and a bump-out addition for seating or reading. The bright living room with a second fireplace opens to a private stone patio and perennial gardens-your own backyard retreat. Upstairs, the spacious primary suite offers a ¾ bath, built-in vanity, and 3 closets, including a walk-in used as an office. Two more bedrooms and a full bath complete the second floor. A third-floor bonus space with skylights leads to a rooftop with the distinctive widow's walk and a sliver of a lake view. Enjoy an attached 2-car garage, Southwind's pool and tennis courts, and a city lifestyle with a quiet neighborhood feel-close to Oakledge Beach, the bike path, City Market, the South End Arts District, farmers market, I-89, downtown, and UVM Medical Center. Seller is Motivated.

Listed by Alexandra Rosenberger of Coldwell Banker Islands Realty

Sold by Margolin and von Trapp Team, Coldwell Banker Hickok and Boardman

$
$
%
$/month over payments
Federal 30-year interest rate: 6.51% last updated on May 21, 2026
* All Figures are estimates. Check with your bank or proposed mortgage company for actual interest rates.
This product uses the FRED® API but is not endorsed or certified by the Federal Reserve Bank of St. Louis.

Virtual TourAsk A QuestionMore Details

1201 Common Road Waitsfield VT 05673

Waitsfield, VT1201 Common Road

Sale Price$2,452,200

Sold

MLS Number 5049237

  • Residential Single Family
  • Full Bath 4
  • Address 1201 Common Road
  • Construction Existing
  • Bedrooms 4

This exceptional, custom-built luxury home in the bucolic Mad River Valley offers sweeping, unobstructed views of Sugarbush Mountain and the breathtaking landscape beyond. Common Road is one of the area's most beloved walking and riding routes, sought after by locals and tourists alike for its gentle grade and beauty. Designed by Moore Design Builders for both comfort and sophistication, the interior features soaring cathedral ceilings, rich natural woodwork, and a chef's kitchen complete with built-in cabinetry and a wall oven. The home is highly energy efficient, built with insulation to Nome, AK standards and top-quality radiant floor heating. Entertain at the wet bar, enjoy the convenience of a dumbwaiter for groceries, and stay active year-round in your private home gym. The spacious primary suite provides a true retreat with a whirlpool tub and a rejuvenating steam shower. A separate wing of the house can be locked off, offering the perfect setup for an in-law apartment or private guest quarters. Step outside to the expansive wraparound deck, ideal for morning coffee or evening sunsets, while the patio provides ample space for grilling and entertaining. Additional features include a barn, garage, and attic space, ensuring plenty of room for all your storage needs. Sold fully furnished with custom or high-end pieces, this is Vermont living at its finest-private, peaceful, and perfectly situated to enjoy the best of mountain life.

Listed by Pamela Ott and Steven Foster of KW Vermont-Stowe

Sold by Lisa Jenison, Sugarbush Real Estate

$
$
%
$/month over payments
Federal 30-year interest rate: 6.51% last updated on May 21, 2026
* All Figures are estimates. Check with your bank or proposed mortgage company for actual interest rates.
This product uses the FRED® API but is not endorsed or certified by the Federal Reserve Bank of St. Louis.

Virtual TourAsk A QuestionMore Details

D14 Stonehedge Drive South Burlington VT 05403
Sold

MLS Number 5057287

  • Condo
  • Square Feet 1,240
  • Bedrooms 3
  • New Contruction Existing
  • Complex Stonehedge

Welcome to D14 Stonehedge, an updated townhouse offering comfort and convenience in the heart of South Burlington. The open layout features a bright living room that flows into the dining area, ideal for both daily living and entertaining. The renovated kitchen offers modern appliances, ample counter space, and crisp cabinetry. Updated bathrooms add a fresh feel, and in-unit laundry plus a dishwasher make daily routines easy. Step out to the private back deck, perfect for morning coffee or quiet relaxation. Upstairs, the primary bedroom is joined by two additional bedrooms, providing flexible options for guests, an office, or hobby space. Enjoy a carport plus a second assigned parking space, along with access to a community swimming pool for summer enjoyment. The Stonehedge neighborhood connects directly to the South Burlington recreation path, linking you to Overlook Park, Farrell Park, Veterans Memorial Park, and miles of trails. With shopping, dining, schools, public transportation, and major employers just minutes away, this townhouse offers a balance of peaceful living and easy access to everything South Burlington has to offer.

Listed by Kelly Byers of Four Seasons Sotheby's Int'l Realty

Sold by Flex Realty Group, Flex Realty

$
$
%
$/month over payments
Federal 30-year interest rate: 6.51% last updated on May 21, 2026
* All Figures are estimates. Check with your bank or proposed mortgage company for actual interest rates.
This product uses the FRED® API but is not endorsed or certified by the Federal Reserve Bank of St. Louis.

Ask A QuestionMore Details

90 Palmer Court Williston VT 05495
Sold

MLS Number 5054283

  • Residential Single Family
  • Full Bath 1
  • Address 90 Palmer Court
  • Construction Existing
  • Bedrooms 3

Nestled at the end of a peaceful cul-de-sac on almost an acre of land, this beautifully maintained home offers space, comfort and convenience in a desirable location! Thoughtfully designed with everyday living & entertaining in mind, this home has plenty of space to make it your own. A sunny laundry/mudroom with access to the driveway and attached 2-car garage provides the perfect spot for your seasonal gear. The spacious family room is the heart of the home, featuring a cozy pellet stove and French doors that lead you into a fantastic sunporch with access to the backyard. Off the family room, you'll also find a versatile office space, perfect for remote work or quiet study. The eat-in kitchen is functional & stylish, boasting hardwood floors, quartz countertops and a charming breakfast nook. Next to the kitchen, the formal dining room features a modern chandelier and flows seamlessly into the living room, where a large bay window offers a lovely view of the vibrant front garden. Upstairs, you'll find three bedrooms, including a primary suite with two closets and a private en suite ¾ bath. There's also a full bathroom on this level. Outside, beautifully landscaped perennial garden beds surround the property, offering year-round color and curb appeal. This home also features leased solar panels, helping to reduce your electricity costs and environmental footprint. Located close to schools, shopping, dining, & more, this home is a perfect blend of tranquility & convenience!

Listed by The Malley Group of KW Vermont

Sold by Ferrara Libby Team, Coldwell Banker Hickok and Boardman

$
$
%
$/month over payments
Federal 30-year interest rate: 6.51% last updated on May 21, 2026
* All Figures are estimates. Check with your bank or proposed mortgage company for actual interest rates.
This product uses the FRED® API but is not endorsed or certified by the Federal Reserve Bank of St. Louis.

Ask A QuestionMore Details

98 Canada Street Swanton VT 05488

Swanton, VT98 Canada Street

Sale Price$385,000

Sold

MLS Number 5042588

  • Residential Single Family
  • Full Bath 1
  • Village Swanton
  • Address 98 Canada Street
  • Construction Existing

This home had a complete rehab in 2024/25 to include a new kitchen, 2 new baths, flooring, roof, paint, and more. This home was owned by the same family since it was built and now it's your turn. The house has 3 bedrooms on the first floor and 2 more bedrooms and a 1/2 bath with a pocket door on the 2nd floor. The home has LVP flooring and vinyl windows throughout. The front sunroom is a pleasant space for a morning coffee or use it as a mud/storage room. A full basement with interior stairs offers an additional storage area. A paved driveway leads to a 24 x 20 garage. This home is located less than 1 mile from I-89 and all that Swanton Village has to offer. This home is turnkey living and would qualify for all financing types. With Swanton Electric and VT Gas the utility bills will stay affordable and high speed internet / cable is available. Broker Owner

Listed by Shawn Cheney of EXP Realty

Sold by Nicole Broderick, Coldwell Banker Hickok and Boardman

$
$
%
$/month over payments
Federal 30-year interest rate: 6.51% last updated on May 21, 2026
* All Figures are estimates. Check with your bank or proposed mortgage company for actual interest rates.
This product uses the FRED® API but is not endorsed or certified by the Federal Reserve Bank of St. Louis.

Virtual TourAsk A QuestionMore Details

34 Tanglewood Drive Essex VT 05452
Sold

MLS Number 5052027

  • Residential Single Family
  • Full Bath 1
  • Address 34 Tanglewood Drive
  • Construction Existing
  • Bedrooms 3

Welcome to this cheerful Essex charmer, tucked on a spacious corner lot in one of the area's most sought-after neighborhoods! With mature shade trees, blooming perennials, and even a whimsical outdoor gnome home, this property offers just the right blend of comfort, convenience and magic. Some updates include a brand new heat system, new quartz countertops, a newer standing seam metal roof and vinyl siding (2020), plus updated doors and windows, making for lovely, low-maintenance efficient living. Kick back on the sunny front deck or host summer evenings on the private back deck-there's space for it all! Inside, the main level delights with a generous primary bedroom (formerly two rooms and easily converted back if desired) and a second roomy bedroom. Downstairs, the partially finished basement offers all kinds of possibility, including a large rec room, a generous space perfect for an office or den, and a separate laundry/utility area. An oversized shed adds tons of storage, while the attached garage and spacious driveway means plenty of parking for guests or room for hobbies. With fantastic neighborhood walking trails just steps away and top-rated schools, shops, and local favorites so close by, this enchanting home is ready to welcome you!

Listed by Sandy Palmer of Vermont Real Estate Company

Sold by Margolin and von Trapp Team, Coldwell Banker Hickok and Boardman

$
$
%
$/month over payments
Federal 30-year interest rate: 6.51% last updated on May 21, 2026
* All Figures are estimates. Check with your bank or proposed mortgage company for actual interest rates.
This product uses the FRED® API but is not endorsed or certified by the Federal Reserve Bank of St. Louis.

Virtual TourAsk A QuestionMore Details

192 Lea Drive Williston VT 05495

Williston, VT192 Lea Drive

Sale Price$579,990

Sold

MLS Number 5053434

  • Residential Single Family
  • Full Bath 3
  • Address 192 Lea Drive
  • Construction Existing
  • Bedrooms 4

Spacious & Updated 4-Bedroom Home in Prime Williston Location! Don't miss this beautifully updated 4-bedroom, 3-bath home set on a generous 0.77-acre lot in one of Williston's most convenient neighborhoods. With abundant square footage and a large yard perfect for barbecues, play, or quiet relaxation, this property offers both space and comfort. Inside, you'll find an renovated kitchen, updated baths, brand new flooring, energy-efficient windows, and a new gas heating system. The lower level has a few bonus features including a second kitchen. A rare find with both style and room to grow-schedule your showing today

Listed by Flex Realty Group of Flex Realty

Sold by The Hammond Team, KW Vermont

$
$
%
$/month over payments
Federal 30-year interest rate: 6.51% last updated on May 21, 2026
* All Figures are estimates. Check with your bank or proposed mortgage company for actual interest rates.
This product uses the FRED® API but is not endorsed or certified by the Federal Reserve Bank of St. Louis.

Ask A QuestionMore Details

1639 West Shore Road Cabot VT 05647
Sold

MLS Number 5051215

  • Residential Single Family
  • Address 1639 West Shore Road
  • Construction Existing
  • Bedrooms 3
  • Bathroom 1

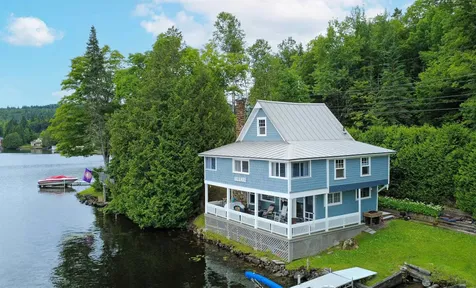
This Joe's Pond cottage is everything summer should feel like, easygoing, a little rustic, and completely comfortable. Set on the water's edge with a dock for your boat and a covered porch made for lazy afternoons and post-swim hangs, this seasonal home delivers the lake life you've been dreaming about. Inside, the main level is open and welcoming with a kitchen and breakfast bar, dining area, and a stone fireplace anchoring the space. Big windows face the lake, letting in natural light and peaceful views. Upstairs you'll find three bedrooms, all overlooking the water, a 3/4 bath, and two bonus rooms ready for guests, games, or gear. There's even a third-level attic space for storage or whatever the summer vibe calls for. With wood floors and walls on the second level, there's just enough rustic to keep the cottage soul alive without sacrificing comfort. Just enough yard, just enough space, just right for summer. Located on the third pond, this spot offers a quieter, more relaxed setting while still being part of the beloved Joe's Pond community, where days revolve around swimming, paddling, fishing, and evening loon calls. The camp is being sold furnished (with some exceptions) so you can show up with your weekend bag and slide right into summer mode.

Listed by Timothy Scott of Tim Scott Real Estate

Sold by April Lane, Century 21 Farm & Forest

$
$
%
$/month over payments
Federal 30-year interest rate: 6.51% last updated on May 21, 2026
* All Figures are estimates. Check with your bank or proposed mortgage company for actual interest rates.
This product uses the FRED® API but is not endorsed or certified by the Federal Reserve Bank of St. Louis.

Ask A QuestionMore Details

38 Indigo Lane Essex Junction VT 05452
Sold

MLS Number 5051976

  • Condo
  • Square Feet 3,404
  • Bedrooms 3
  • New Contruction Existing
  • Address 38 Indigo Lane

Welcome to 38 Indigo Lane - A Beautifully Maintained 2016 Townhome in a Desirable Essex Community! This spacious and stylish townhome offers the perfect blend of comfort, convenience, and community living. Thoughtfully cared for by its original owners and never used as a rental, this move-in ready home reflects true pride of ownership. Step inside to an open-concept main level filled with natural light, modern finishes, and a functional layout that's perfect for both everyday living and entertaining. The fully finished walkout basement features a bathroom and two versatile bonus rooms-ideal for a home office, guest space, gym, or playroom. Upstairs, you'll find generously sized bedrooms, spacious closets, and thoughtful design details that make daily life comfortable and efficient. Enjoy low-maintenance living with access to neighborhood amenities, including a community pool, tennis court, playground, and scenic walking trails-just steps from your front door. Located in the sought-after Essex Westford School District and close to shopping, dining, and recreation, this home offers exceptional value in a vibrant, well-connected neighborhood. Don't miss this opportunity to own a beautifully maintained townhome in a truly prime location!

Listed by Hannah Bruggemann of BHHS-VT Realty Group St Albans,VT

Sold by Tanner Faucett, Element Real Estate

$
$
%
$/month over payments
Federal 30-year interest rate: 6.51% last updated on May 21, 2026
* All Figures are estimates. Check with your bank or proposed mortgage company for actual interest rates.
This product uses the FRED® API but is not endorsed or certified by the Federal Reserve Bank of St. Louis.

Ask A QuestionMore Details

Broker Reciprocity 

Copyright 2026 PrimeMLS, Inc. All rights reserved. This information is deemed reliable, but not guaranteed. The data relating to real estate displayed on this display comes in part from the IDX Program of PrimeMLS. The information being provided is for consumers’ personal, non-commercial use and may not be used for any purpose other than to identify prospective properties consumers may be interested in purchasing. Data last updated May 26, 2026 6:38 PM EDT