31212
results
Refine Search

Your Search Results

r=2401-2425
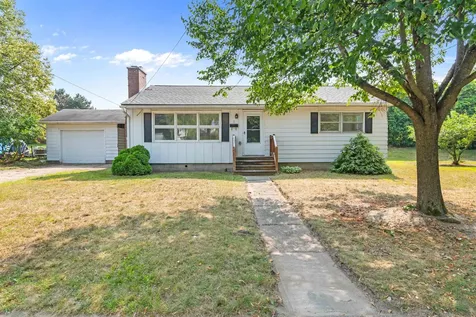
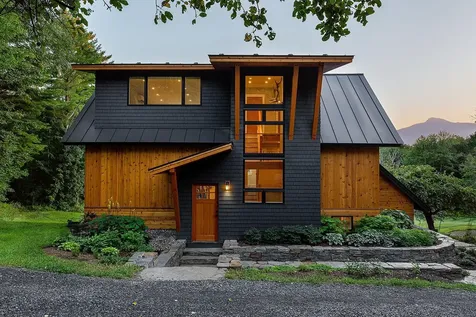
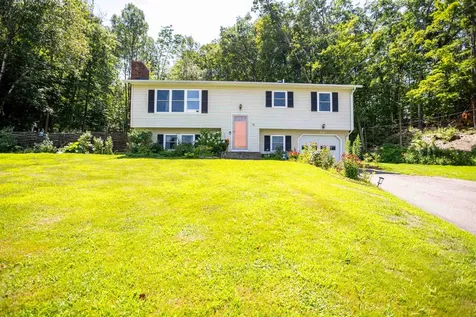
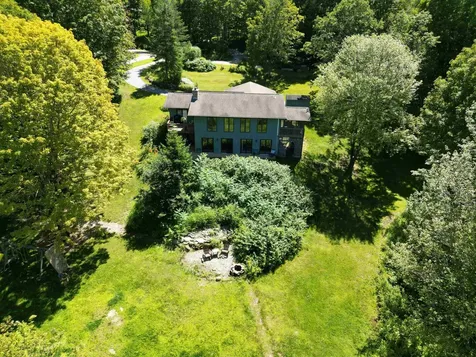
41 Sunset Avenue Milton VT 05468

Milton, VT41 Sunset Avenue

Sale Price$305,000

Sold

MLS Number 5051902

  • Residential Single Family
  • Full Bath 1
  • Address 41 Sunset Avenue
  • Construction Existing
  • Bedrooms 3

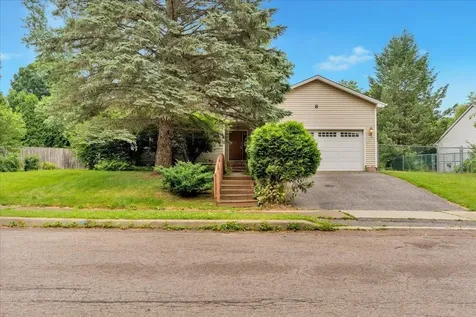
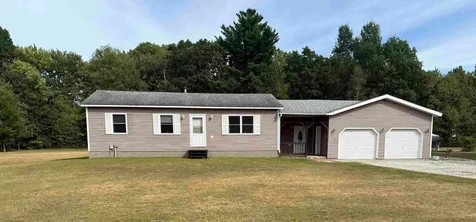
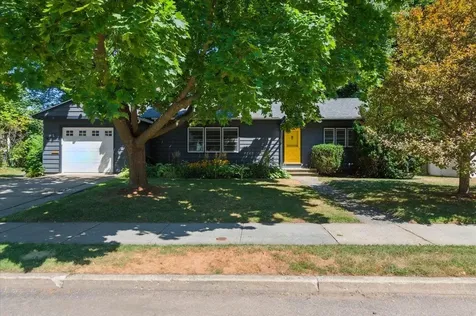
Discover this charming one-level ranch nestled on a private hilltop setting, surrounded by mature trees on a .8-acre lot. Step inside to find an open kitchen featuring custom beechwood cabinetry, solid surface countertops, and abundant built-ins, seamlessly flowing into the dining and living areas with durable solid flooring-perfect for everyday living and entertaining. Pride of ownership shines throughout this well-maintained home, offering three bedrooms plus an office for flexible living. Enjoy the convenience of a large mudroom ideal for outdoor enthusiasts, an oversized one-car garage, and a full unfinished basement ready for your vision. Located just minutes from Milton's amenities, Lake Arrowhead, and an easy drive to Burlington, UVM, and St. Albans-this home offers both tranquility and accessibility.

Listed by The Nancy Jenkins Team of Nancy Jenkins Real Estate

Sold by David Laven, EXP Realty
$
$
%
$/month over payments
Federal 30-year interest rate: 6.51% last updated on May 21, 2026
* All Figures are estimates. Check with your bank or proposed mortgage company for actual interest rates.
This product uses the FRED® API but is not endorsed or certified by the Federal Reserve Bank of St. Louis.

Virtual TourAsk A QuestionMore Details

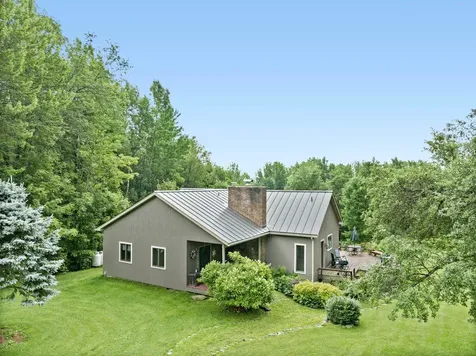
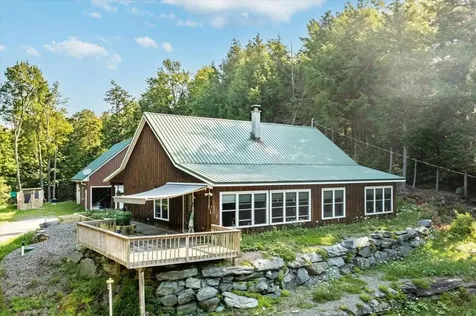
132 Stonefence Road Richmond VT 05477
Sold

MLS Number 5057437

  • Residential Single Family
  • Full Bath 2
  • Address 132 Stonefence Road
  • Construction Existing
  • Bedrooms 4

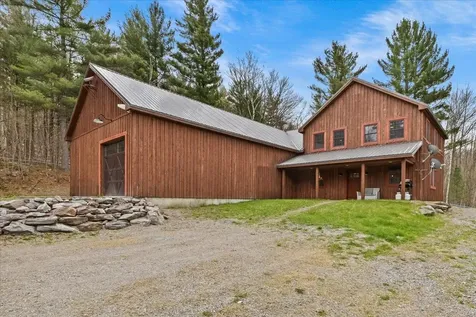
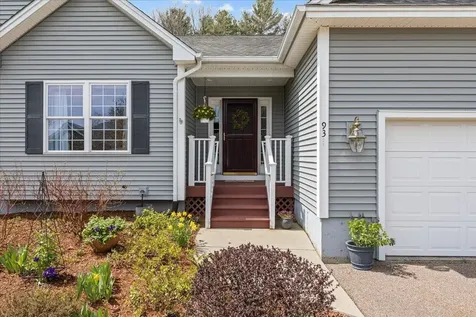
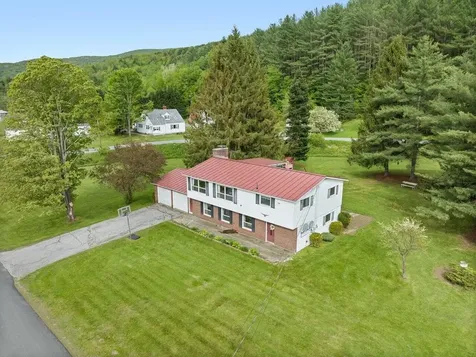
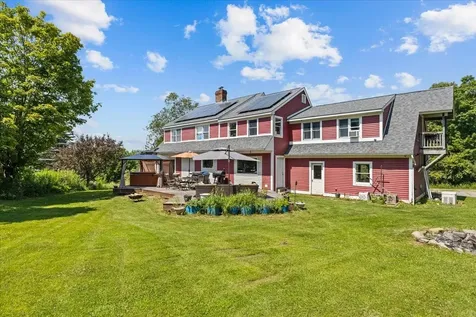
Gorgeous 4-bedroom modern hillside contemporary ranch set on nearly 4 acres in one of Richmond's most sought-after country neighborhoods. This 4-bedroom, 3-bath home boasts a beautiful walkout basement, an oversized garage, and seasonal mountain views. The large open kitchen with custom island flows into an expansive great room with floor-to-ceiling windows and multiple porches, including a screened porch perfect for morning coffee and mountain breezes. The first-floor primary suite features a spa-like ensuite bath. The walkout lower level offers an additional living area with a cozy woodstove and direct access to a private patio-the ideal place to relax. Thoughtful updates include owned solar panels, Tesla battery, new septic, and a heat pump for efficiency and peace of mind. Enjoy a looped neighborhood street, perfect for peaceful strolls or jogs, with a friendly yet private setting. Outdoor enthusiasts will love the location: just minutes to the village, plus Nordic, alpine, and backcountry skiing, hiking, mountain and gravel biking, swimming, river floating, and fishing. A perfect blend of comfort, efficiency, and Vermont lifestyle. Only 25 minutes to Burlington/UVMMC and close to Vermont's amazing ski resorts!

Listed by The Nancy Jenkins Team of Nancy Jenkins Real Estate

Sold by Norah Kell, Kell and Company

$
$
%
$/month over payments
Federal 30-year interest rate: 6.51% last updated on May 21, 2026
* All Figures are estimates. Check with your bank or proposed mortgage company for actual interest rates.
This product uses the FRED® API but is not endorsed or certified by the Federal Reserve Bank of St. Louis.

Virtual TourAsk A QuestionMore Details

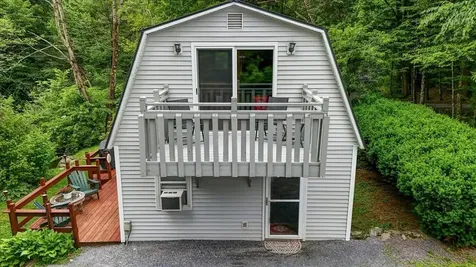
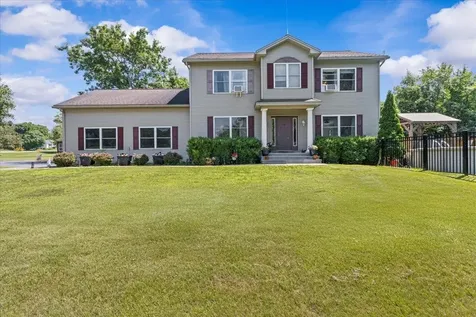
177 North Avenue Burlington VT 05401
Sold

MLS Number 5057041

  • Residential Single Family
  • Full Bath 1
  • Address 177 North Avenue
  • Construction Existing
  • Bedrooms 3

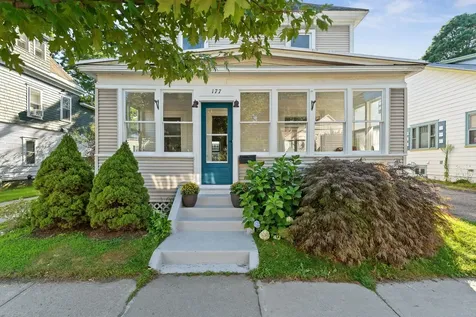
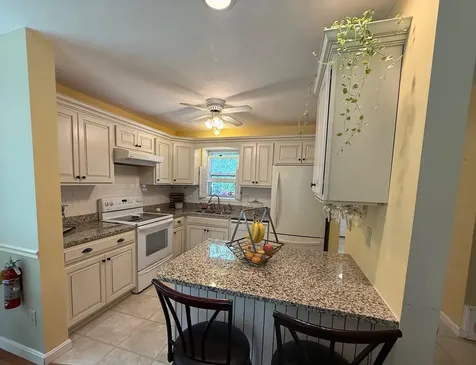
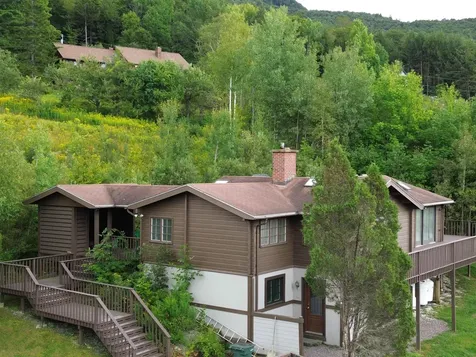
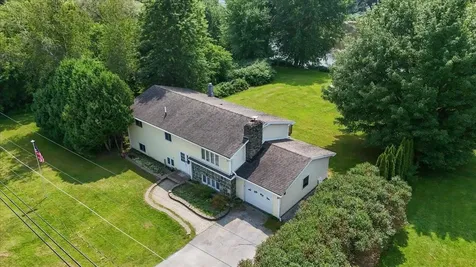
Live the vibrant downtown lifestyle in this beautifully maintained Four Square home, just steps from the waterfront, scenic parks, and your favorite local shops and cafs. With bike-friendly streets and a location right on the bus route, you can get anywhere with easewhether you're commuting, exploring, or heading out for an evening by the lake. This home blends timeless character with thoughtful updates. A durable slate roof and original woodwork speak to the quality craftsmanship throughout, while charming architectural details such as stained glass windows will delight and the enclosed front porch offer a warm welcome. Inside, enjoy a bright and open kitchen with a breakfast bar that connects seamlessly to the dining roomperfect for entertaining or casual family meals. The cozy VT Castings gas stove in the living room adds both warmth and charm to your living space. Generously sized bedrooms provide ample space for relaxation, and the expansive mudroom keeps everything organized. Step outside onto the large deck overlooking the backyardideal for gatherings, gardening, or quiet evenings. Bonus: The walk-up attic offers exciting potential for future expansion, with views of the lake that will make the space truly special. Don’t miss this opportunity to own a piece of classic downtown living with all the convenience and charm you’ve been looking for. Showings begin 8/21

Listed by Betsy Gregory of Four Seasons Sotheby's Int'l Realty

Sold by Theadora Dernavich, Coldwell Banker Hickok and Boardman

$
$
%
$/month over payments
Federal 30-year interest rate: 6.51% last updated on May 21, 2026
* All Figures are estimates. Check with your bank or proposed mortgage company for actual interest rates.
This product uses the FRED® API but is not endorsed or certified by the Federal Reserve Bank of St. Louis.

Ask A QuestionMore Details

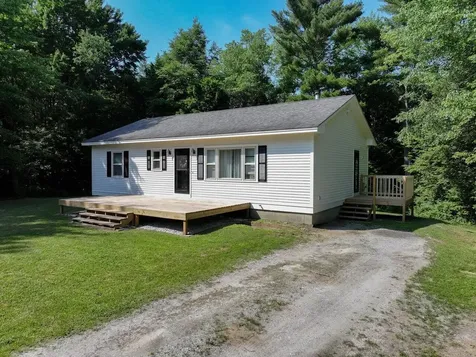
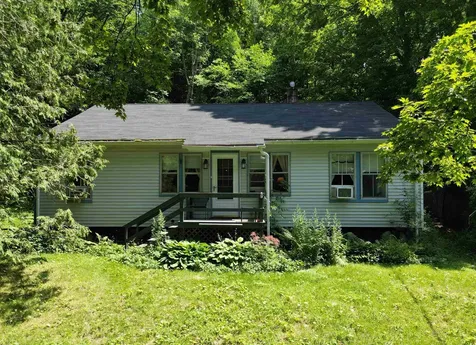
107 Saybrook Road Essex Junction VT 05452
Sold

MLS Number 5045361

  • Condo
  • Square Feet 1,380
  • Bedrooms 2
  • New Contruction Existing
  • Complex Saybrook

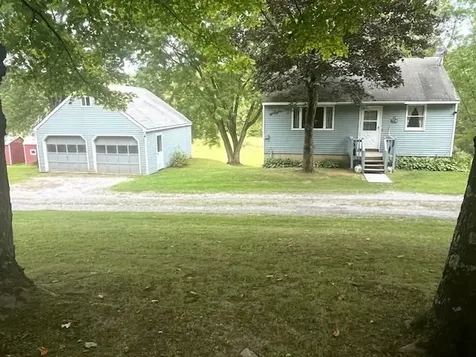
Back on Market -Rare End-Unit Retreat in Essex Junction - Modern Comfort Meets Serene Beauty. Beautifully maintained 2 BR & bonus 2 BA townhome nestled in the heart of Essex Junction. Offering a seamless blend of modern upgrades & natural tranquility, this home is a rare find. The side & back windows open exclusively to lush, scenic surroundings-your own private escape into nature. Interior Highlights Updated Kitchen - Granite countertops, sleek cabinetry, bring style and function together. Hot Water on Demand - Efficient and convenient..Upgraded Bathroom (2023) - Renovated w/contemporary finishes, ensuring a fresh, sophisticated space.Spacious Open Layout - The living and dining areas flow effortlessly, ideal for entertaining or unwinding.Bonus Room - perfect as an office, playroom, or cozy retreat.Outdoor & Community Features: Pool & Tennis Court - Enjoy well-maintained amenities for relaxation and recreation. Essex Bike Path - 2 private neighborhood access points connect you directly to scenic walking and biking trails. RV & Boat Parking Area - A rare convenience for outdoor enthusiasts. Mowed Walking Trail - A tranquil path through the natural area behind the home perfect for peaceful strolls. Prime Location w/ Walking Distance to Essex Experience - Access to top-tier shopping, dining, and entertainment.This rare end-unit townhome presents a unique combination of modern updates, scenic beauty, and a thriving community ACCEPTING BACK UP OFFERS.

Listed by Corrine Bonnette of EXP Realty

Sold by Trombley & Day Group, BHHS Vermont Realty Group/Morrisville-Stowe

$
$
%
$/month over payments
Federal 30-year interest rate: 6.51% last updated on May 21, 2026
* All Figures are estimates. Check with your bank or proposed mortgage company for actual interest rates.
This product uses the FRED® API but is not endorsed or certified by the Federal Reserve Bank of St. Louis.

Virtual TourAsk A QuestionMore Details

62 Lyman Meadow Road Hinesburg VT 05461
Sold

MLS Number 5053901

  • Condo
  • Square Feet 896
  • Bedrooms 1
  • New Contruction Existing
  • Complex Lyman Meadows

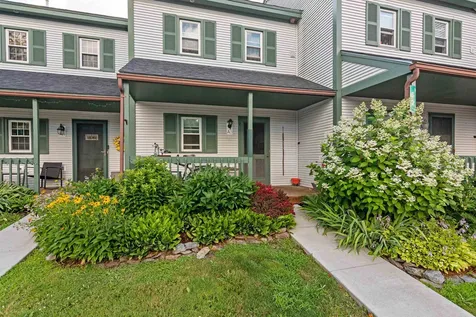
Sweet 2 level townhouse in sunny Lyman Meadows. The front covered sitting porch welcomes you to this endearing unit. The entryway has slate stone flooring and a spot to hang your jackets. The small, but practical kitchen wraps around a small pantry and comes equipped with all of the appliances. There is a dining room with HW flooring that has a step down to a bright living room. The living room has access to your private deck and small patio area. There is a storage closet off the deck for extra room. Upstairs is the full bathroom with a ventless combination washer/dryer. Although there is only one bedroom, it is very expansive and has 3 closets! New roof and driveway paved in 2023. New on demand boiler installed 2017. 2 assigned parking spots in front plus visitor parking. Association dues $213/month covers trash, recycling, plowing, mowing. Dogs and cats allowed. Rentals allowed. Open House Saturday 8/2 11am-1pm.

Listed by Sara Vizvarie of KW Vermont

Sold by Leah Eide, Pursuit Real Estate

$
$
%
$/month over payments
Federal 30-year interest rate: 6.51% last updated on May 21, 2026
* All Figures are estimates. Check with your bank or proposed mortgage company for actual interest rates.
This product uses the FRED® API but is not endorsed or certified by the Federal Reserve Bank of St. Louis.

Ask A QuestionMore Details

8 Pine Grove Terrace Winooski VT 05404
Sold

MLS Number 5050470

  • Residential Single Family
  • Full Bath 1
  • Address 8 Pine Grove Terrace
  • Construction Existing
  • Bedrooms 3

Nestled in one of Winooski's most sought-after neighborhoods, this beautifully updated home offers the perfect blend of space, style, and flexibility. With 3 bedrooms, 3 baths, and over 2,400 square feet of finished living space, there's room for everyone. The spacious main level features 1,600 square feet of light-filled living with an open floor plan, a large custom kitchen, and a cozy wood stove-ideal for entertaining or relaxing at home. The finished basement adds nearly 900 square feet of additional living space, including a kitchenette and full bathroom-perfect for an in-law suite, guest quarters, or even conversion to a two-family setup. Step outside into your private backyard oasis, complete with apple, pear, and cherry trees. The yard is fully fenced and includes a separate area just for dogs, making it a true retreat for people and pets alike. Located just a short stroll from Landry Park and close to everything downtown Winooski has to offer, this home is a rare find-offering comfort, convenience, and potential. Whether you're looking for a spacious single-family home or an opportunity to create a two-unit property, this one checks all the boxes. Don't miss your chance to own a piece of this vibrant, walkable community.

Listed by Flex Realty Group of Flex Realty

Sold by Katrina Roberts, Vermont Real Estate Company

$
$
%
$/month over payments
Federal 30-year interest rate: 6.51% last updated on May 21, 2026
* All Figures are estimates. Check with your bank or proposed mortgage company for actual interest rates.
This product uses the FRED® API but is not endorsed or certified by the Federal Reserve Bank of St. Louis.

Ask A QuestionMore Details

52 Sandy Acres Drive Highgate VT 05459
Sold

MLS Number 5057323

  • Residential Single Family
  • Full Bath 1
  • Address 52 Sandy Acres Drive
  • Construction Existing
  • Bedrooms 3

Just listed in Highgate Center, VT! This charming 3-bedroom ranch has an open living space and offers one-level living with a spacious back deck, perfect for relaxing or entertaining, and a full basement offering lots of storage or turn it into a workshop. Sitting on a beautiful open level one acre lot on a quiet Cul-de-sac. This home is move-in ready waiting for it's next family. Conveniently located near local amenities and within a great neighborhood. This home is a fantastic opportunity. Don't miss out - schedule your showing today!

Listed by Keane Yandow of CENTURY 21 North East

Sold by Julie Danaher, Ridgeline Real Estate

$
$
%
$/month over payments
Federal 30-year interest rate: 6.51% last updated on May 21, 2026
* All Figures are estimates. Check with your bank or proposed mortgage company for actual interest rates.
This product uses the FRED® API but is not endorsed or certified by the Federal Reserve Bank of St. Louis.

Ask A QuestionMore Details

22 Rubaud Road Westford VT 05494

Westford, VT22 Rubaud Road

Sale Price$1,660,000

Sold

MLS Number 5039442

  • Land
  • Address 22 Rubaud Road
  • Acreage 230
  • Area VT-Chittenden
  • Utilities Propane, Satellite

Excellent opportunity to own a thriving 230 acre, Organic Certified 15,000 tap sugarbush operation with a 2 bedroom, 1.5 bath attached residence. The sugarbush has ATV trails throughout. The tap lines are remotely monitored. The sugarhouse is is equipped with high tech/state of the art equipment including an EcoVAP electric evaporator and monitoring system.

Listed by Jeff Beattie of Coldwell Banker Carlson Real Estate

Sold by,

$
$
%
$/month over payments
Federal 30-year interest rate: 6.51% last updated on May 21, 2026
* All Figures are estimates. Check with your bank or proposed mortgage company for actual interest rates.
This product uses the FRED® API but is not endorsed or certified by the Federal Reserve Bank of St. Louis.

Virtual TourAsk A QuestionMore Details

102 Snowshoe Drive Waitsfield VT 05673
Sold

MLS Number 5058817

  • Residential Single Family
  • Full Bath 2
  • Address 102 Snowshoe Drive
  • Construction Existing
  • Bedrooms 4

Great opportunity for a property that's turn key and ready to go! Views from Sugarbush to Camels Hump and glorious sunsets from the wrap around raised deck. Conveniently located just above the Common Rd in Ski Valley Acres, it's minutes to the Covered Bridge, downtown Waitsfield, Sugarbush or Mad River Glen. The upper portion of the house is a vintage 3 bedroom 1 bath home with a good sized kitchen and a bonus area that could be a library, study, or sitting room. The entry features a good sized mud room with laundry off the back porch. The covered entry porch has ample room and a large wood storage area that could be utilized to store recreational apparatus. A high efficiency wood stove in the living room will heat the house with no difficulty. The walk out lower level is a separate one bedroom apartment with its' own entry area, sliding glass doors to the front patio below the upper deck, a nice sized eat in kitchen and a full bath. Heating and electric are on a separate meter and there's even a propane fueled gas stove in the living room. The space includes a large bonus room off the kitchen that could have any number of uses.

Listed by Karl Klein of Sugarbush Real Estate

Sold by Karl Klein, Sugarbush Real Estate

$
$
%
$/month over payments
Federal 30-year interest rate: 6.51% last updated on May 21, 2026
* All Figures are estimates. Check with your bank or proposed mortgage company for actual interest rates.
This product uses the FRED® API but is not endorsed or certified by the Federal Reserve Bank of St. Louis.

Virtual TourAsk A QuestionMore Details

173 Hibbard Point North Hero VT 05474
Sold

MLS Number 5047756

  • Residential Single Family
  • Address 173 Hibbard Point
  • Construction Existing
  • Bedrooms 6
  • Bathroom 9

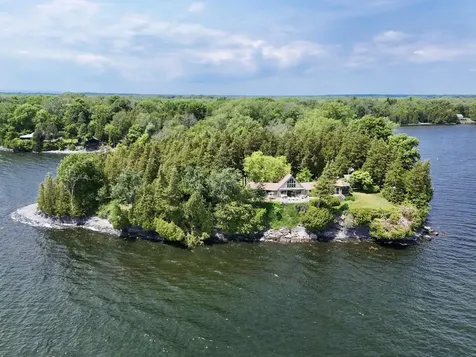
Welcome to Knight's View-an enchanting lakefront estate offered for the first time in over a century. Held by the same family for more than 100 years, this south-facing peninsula with approximately 8 acres features over 1,500 feet of diverse shoreline including protected frontage on the north side with exceptional docking and mooring access. At the heart of the estate is a one-level, 1970s post-and-beam Yankee Barn home, designed with Vermont charm and casual elegance. Vaulted ceilings, wood floors, and 2 Vermont Castings wood stoves create a warm, rustic atmosphere. The kitchen is expansive, with a large island, ample cabinetry, and generous counter space-all open to a dramatic great room with a wall of floor-to-ceiling windows and row sliding glass doors that lead to a massive lakefront deck and screened porch offering panoramic views of the Inland Sea, Champlain Islands, and the Green Mountains beyond. In addition to the main house, the property includes 5 vintage seasonal sleeping cabins-each with its own half bath-and a sixth waterfront cottage with a full bath, all sited to offer privacy and water access. Surrounded by perennial gardens and natural beauty, this turn-key legacy property is part of the Hibbard Point Corporation and includes a leasehold interest in the land and fee simple ownership of all structures. Knight's View is being offered fully furnished and offers a once-in-a-lifetime opportunity to own a piece of Vermont's lakefront history.

Listed by Franz Rosenberger of Coldwell Banker Islands Realty

Sold by Franz Rosenberger, Coldwell Banker Islands Realty

$
$
%
$/month over payments
Federal 30-year interest rate: 6.51% last updated on May 21, 2026
* All Figures are estimates. Check with your bank or proposed mortgage company for actual interest rates.
This product uses the FRED® API but is not endorsed or certified by the Federal Reserve Bank of St. Louis.

Virtual TourAsk A QuestionMore Details

1 Florida Avenue Winooski VT 05404
Sold

MLS Number 5055653

  • Residential Single Family
  • Full Bath 1
  • Address 1 Florida Avenue
  • Construction Existing
  • Bedrooms 2

Welcome to this charming home in a prime Winooski location! A bright and inviting 2-bedroom, 1-bath ranch situated on a .20-acre corner lot bordering St. Michael's College. Lovingly cared for and move-in ready, the home showcases gleaming hardwood floors, a wood-burning fireplace, and a smart, efficient layout designed for easy living. The kitchen offers ample cabinetry and opens into a cozy dining area, perfect for everyday meals. The naturally bright living room, accented by large windows provides a peaceful space to unwind. The full basement offers generous storage options in addition to the convenience of a one-car garage. Outside, the private backyard is the perfect layout to relax, garden, or entertain on the covered deck. Located just minutes from the vibrant Winooski downtown, UVM Medical Center, Colleges, downtown Burlington, Burlington International Airport and I-89, this home delivers the perfect blend of comfort, accessibility, and location. A wonderful opportunity not to be missed!

Listed by Carrie Paquette of BHHS Vermont Realty Group/S Burlington

Sold by Will Hurd, Coldwell Banker Hickok and Boardman

$
$
%
$/month over payments
Federal 30-year interest rate: 6.51% last updated on May 21, 2026
* All Figures are estimates. Check with your bank or proposed mortgage company for actual interest rates.
This product uses the FRED® API but is not endorsed or certified by the Federal Reserve Bank of St. Louis.

Virtual TourAsk A QuestionMore Details

93 Hannahs Place Colchester VT 05446
Sold

MLS Number 5050773

  • Condo
  • Square Feet 2,984
  • Bedrooms 2
  • New Contruction Existing
  • Complex Village at Mill Pond

Tucked away at the end of a quiet cul-de-sac in Colchester's sought-after Village at Mill Pond neighborhood, this spacious garden-style home offers comfort, accessibility, and natural light throughout. The bright kitchen features ample cherry cabinetry, great counter space, and a breakfast bar that opens to the dining area featuring a bay window, built in cherry cabinets and a large Great Room-ideal for relaxing or entertaining. A cozy sunroom with cathedral ceilings features a gas fireplace creating a warm and inviting atmosphere. The primary suite includes a tray ceiling, walk-in closet, and spacious bath with whirlpool tub and separate shower. A second bedroom and full bath down the hall provide comfortable accommodations for guests or a home office. Hardwood flooring flows through the living room, dining area and both bedrooms with tiled floors are in the mudroom, entry, kitchen and bathrooms. Enjoy the convenience of a first-floor laundry room with generous storage and an attached garage with a ramp. Hardwood stairs lead to the partially finished basement including a family room, and bonus room plus an egress window and large unfinished storage area with built in wooden shelves. Central A/C keeps the home comfortable year-round, and the bulkhead provides easy access to the basement from the yard. Enjoy the peaceful setting with walking trails, and an impeccably maintained home with plenty of space, and thoughtful updates making this a must-see! CUFSH

Listed by Darcy Handy of RE/MAX North Professionals

Sold by Brian M. Boardman, Coldwell Banker Hickok and Boardman

$
$
%
$/month over payments
Federal 30-year interest rate: 6.51% last updated on May 21, 2026
* All Figures are estimates. Check with your bank or proposed mortgage company for actual interest rates.
This product uses the FRED® API but is not endorsed or certified by the Federal Reserve Bank of St. Louis.

Virtual TourAsk A QuestionMore Details

445 Pearl Street Enosburg VT 05450
Sold

MLS Number 5056957

  • Residential Single Family
  • Full Bath 1
  • Address 445 Pearl Street
  • Construction Existing
  • Bedrooms 4

Tucked along the vibrant Mississquoi River in Enosburg, this home offers direct river access and easy connections to the rail trail, Jay Peak, and St. Albans, setting the stage for a peaceful, nature-filled life with close proximity to shopping, restaurants, entertainment, and employment. Imagine vibrant summer afternoons in the generous backyard, where firepits blaze as you host lively gatherings with friends and family, the river's gentle current inviting spontaneous dips or peaceful floats. Highlights of the home include the primary bathroom, which becomes your personal oasis with its oversized tub, perfect for unwinding after a day of adventure, paired with a walk-in shower to energize your spirit. A second bathroom keeps things convenient for guests or kids. The attached garage stands ready to shield you from rain or snow, doubling as a hub for stowing snowmobiles, tools, or outdoor gear for your next thrill. Embraced by lush trees and the river's rhythmic flow, this home beckons with a lifestyle of bold outdoor pursuits-think kayaking, skiing, or trail runs-blended with the electric joy of creating memories with those you love. Showings begin 8/20/25.

Listed by Blue Slate Realty of Blue Slate Realty

Sold by Emily Norris, CENTURY 21 North East

$
$
%
$/month over payments
Federal 30-year interest rate: 6.51% last updated on May 21, 2026
* All Figures are estimates. Check with your bank or proposed mortgage company for actual interest rates.
This product uses the FRED® API but is not endorsed or certified by the Federal Reserve Bank of St. Louis.

Ask A QuestionMore Details

217 Wilkins Road Fairfax VT 05454

Fairfax, VT217 Wilkins Road

Sale Price$433,000

Sold

MLS Number 5056446

  • Residential Single Family
  • Address 217 Wilkins Road
  • Construction Existing
  • Bedrooms 1
  • Bathroom 1

Nicely maintained property with open fields, perennial gardens, fenced-in blueberry bushes, house, detached 2-car garage, shed/chicken coop and Barn. House has one bedroom, 3/4 bath, living room and open kitchen/dining. Hardwood floors everywhere except Kitchen and bathroom. Deck along the whole back of the house overlooking the back of the property. Has a walk-out unfinished basement. 2-car garage with storage space above accessed via stairs. Barn has open space on the main level and stairs up to the upper level which has lots of space. Property has a very sturdy clotheline, Decorative windmill and a flagpole. Wilkins Brook runs through the property. Once you cross the brook more land to explore. A gun sighting target is set up upper far part of the field. There is even your own little hunting cabin (trailer) tucked up in the woods. So you can be out of the weather while you wait for that deer or maybe the turkeys. Combo Heat is LP & Wood. Being sold As Is.

Listed by Leebeth Ann Lemieux of Dusty Trail Realty LLC

Sold by The Malley Group, KW Vermont

$
$
%
$/month over payments
Federal 30-year interest rate: 6.51% last updated on May 21, 2026
* All Figures are estimates. Check with your bank or proposed mortgage company for actual interest rates.
This product uses the FRED® API but is not endorsed or certified by the Federal Reserve Bank of St. Louis.

Virtual TourAsk A QuestionMore Details

37 Dickinson Drive Northfield VT 05664
Sold

MLS Number 5042459

  • Residential Single Family
  • Full Bath 2
  • Address 37 Dickinson Drive
  • Construction Existing
  • Bedrooms 3

This inviting, 3-bedroom, 2-bath home on a large corner lot in Northfield feels like home the second you enter. Surrounded by a tight knit neighborhood, it's the perfect blend of comfort and community. Step inside to an expansive mudroom with direct access to your two-car garage and upstairs. The first level features a cozy living room with a wood-burning fireplace and access to a patio and backyard - complete with a garden area. With over an acre of land, the possibilities are endless. Two bedrooms and a full bathroom on the first level provide flexibility for guests, home offices, or multi-generational living. Upstairs, the heart of the home shines with a well-appointed kitchen featuring ample counter space and a large pantry. The kitchen opens into a dining area and living room, which flow into an additional family room. From here, step directly onto your covered back porch for peaceful mornings or evening gatherings. The upper level also includes a spacious primary bedroom and another full bathroom with laundry, offering ease and functionality. The neighborhood features a great loop for recreation, and close proximity to baseball fields and hiking trails. Conveniently located near Dog River, Norwich University, and the beloved Falls General Store, this property combines comfort, convenience, and community in one package. Some websites report future flooding hazard threats based on the entire county's history, and not this or any specific property. Open House Sat 7/12 1-3

Listed by Will Hurd of Coldwell Banker Hickok and Boardman

Sold by Elise Polli, Polli Properties

$
$
%
$/month over payments
Federal 30-year interest rate: 6.51% last updated on May 21, 2026
* All Figures are estimates. Check with your bank or proposed mortgage company for actual interest rates.
This product uses the FRED® API but is not endorsed or certified by the Federal Reserve Bank of St. Louis.

Virtual TourAsk A QuestionMore Details

4733 Maquam Shore Road St. Albans Town VT 05481
Sold

MLS Number 5060881

  • Residential Single Family
  • Full Bath 1
  • Construction Existing
  • Bedrooms 3
  • Bathroom 2

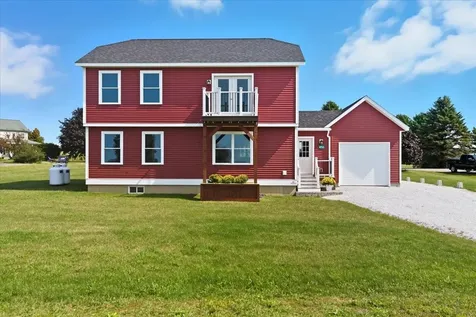
Enjoy the perfect blend of modern & outdoor living in this brand new 3-bedroom home set on a spacious 1.3-acre lot! Come inside to an open-concept main level where the living spaces flow seamlessly while offering views of Lake Champlain. The kitchen features granite countertops, stainless steel appliances, stylish shaker cabinetry with modern hardware, and space for a dining table where you can enjoy stunning sunsets in the evenings. Permitted as a 3-bedroom home, the flexible floor plan offers oversized spaces on the main level including a full bathroom with step-in shower, 1st floor laundry, spacious living room, and a bonus room providing the opportunity for single-level living. Upstairs, the primary bedroom is a retreat with double closets (including a walk-in) and a French door leading to a balcony overlooking the lake. The full upstairs bath includes an oversized air jetted soaking tub, double vanity, and separate toilet room. Two additional bedrooms on this level provide even more flexibility and room to spread out. Outside, enjoy entertaining on your private back deck or take advantage of the expansive backyard-ideal for gardens, recreation, or simply relaxing. The garage has footings next to it ready for a future carport or additional storage. Located just ½ mile from Cohen Park with lake access, tennis & basketball courts, play structures, changing rooms, showers, covered pavilion, & picnic areas, the best of lakeside living is right at your fingertips!

Listed by The Malley Group of KW Vermont

Sold by Ziressa Turpin, Your Journey Real Estate

$
$
%
$/month over payments
Federal 30-year interest rate: 6.51% last updated on May 21, 2026
* All Figures are estimates. Check with your bank or proposed mortgage company for actual interest rates.
This product uses the FRED® API but is not endorsed or certified by the Federal Reserve Bank of St. Louis.

Ask A QuestionMore Details

43 Sugarbush Hill Drive Cambridge VT 05444
Sold

MLS Number 5052189

  • Residential Single Family
  • Full Bath 3
  • Construction Existing
  • Bedrooms 4
  • Bathroom 4

Welcome to Your Vermont Homestead Retreat! Tucked away on 2.45 private acres, this expanded Cape-style home offers the perfect blend of peaceful country living and modern comfort. Whether you're dreaming of a small homestead or simply want space to roam, this property delivers. Inside, you'll find 4 bedrooms and 4 bathrooms-including 1 full bath, 2 three-quarter baths, and 1 half bath-plus two spacious primary suites, each with its own private bath. One primary suite features beautiful vaulted ceilings for added character. Recent updates include new upstairs flooring, fresh paint in much of the home, and many thoughtful touchups throughout. The inviting farmhouse-style kitchen features warm butcher block countertops, perfect for cooking and entertaining. The layout blends function and charm, offering cozy living with modern touches. Step outside and imagine the possibilities: from chickens and gardens to goats and kids roaming free, this property is ideal for a small homestead lifestyle. Enjoy the peace and privacy of the setting, with easy access to hiking, skiing, and the best of Vermont's outdoors. Conveniently located just 25 minutes to Essex, 40 minutes to Burlington, & 30 minutes to St. Albans. An ideal location were nature, comfort, and community come together. Schedule your private tour today! Open House Sunday 8/3 from 11-2!

Listed by Aaron Scowcroft of Northern Vermont Realty Group

Sold by Christopher Preston, Notch Group Real Estate

$
$
%
$/month over payments
Federal 30-year interest rate: 6.51% last updated on May 21, 2026
* All Figures are estimates. Check with your bank or proposed mortgage company for actual interest rates.
This product uses the FRED® API but is not endorsed or certified by the Federal Reserve Bank of St. Louis.

Ask A QuestionMore Details

24 Fern Street Burlington VT 05408-2616
Sold

MLS Number 5057956

  • Residential Single Family
  • Full Bath 1
  • Address 24 Fern Street
  • Construction Existing
  • Bedrooms 3

Welcome to the sweet spot of Burlington's New North End, where beach rights meet backyard BBQs and the lake is basically your neighbor. This isn't your average ranch. There are two sunporches, where dinners stretch into evenings under the stars, and where you'll always have room for friends. The open, inviting kitchen and dining area made for real living. Slide into the spacious living room, warm up by the gas fireplace, or carve out your own creative nook in the bonus room. Three bedrooms and two baths; always a good ratio. Outside, the deck and backyard are made for lawn games, garden dreams, or just kicking back. And yes, you have deeded access to Crescent Beach. Just minutes from the Bike Path, Leddy Park, schools, groceries, and restaurants, this home hits that rare combo of convenience and chill. Come feel it for yourself.

Listed by Jessica Bridge of Element Real Estate

Sold by David Stanley, Ridgeline Real Estate

$
$
%
$/month over payments
Federal 30-year interest rate: 6.51% last updated on May 21, 2026
* All Figures are estimates. Check with your bank or proposed mortgage company for actual interest rates.
This product uses the FRED® API but is not endorsed or certified by the Federal Reserve Bank of St. Louis.

Ask A QuestionMore Details

437 Lonesome Trail Waterbury VT 05676
Sold

MLS Number 5034541

  • Residential Single Family
  • Full Bath 1
  • Address 437 Lonesome Trail
  • Construction Existing
  • Bedrooms 4

Sitting atop a scenic hillside just minutes from downtown Waterbury, this exceptional 4.4 acre property offers a perfect balance of privacy, luxury, and breathtaking natural beauty. Thoughtfully redesigned and renovated by an award-winning local builder, the home blends contemporary elegance with timeless craftsmanship. Inside, the spacious and airy layout is filled with natural light, highlighting the seamless flow between living spaces. The chef's kitchen is a masterpiece; equipped with high-end appliances, sleek finishes, and ample room for entertaining. With 4 bedrooms and 3.5 bathrooms, there is plenty of space to relax and unwind. Outside, the meticulously landscaped grounds invite you to enjoy every season. A spring-fed swimming pond, stone patio, and hot tub create a private oasis with stunning views of Camel's Hump. Raised garden beds add to the charm, while the large barn offers endless possibilities for storage, hobbies, or creative pursuits. All of this, just moments from the vibrant heart of Waterbury.

Listed by birch + pine group of birch+pine Real Estate Company

Sold by birch + pine group, birch+pine Real Estate Company

$
$
%
$/month over payments
Federal 30-year interest rate: 6.51% last updated on May 21, 2026
* All Figures are estimates. Check with your bank or proposed mortgage company for actual interest rates.
This product uses the FRED® API but is not endorsed or certified by the Federal Reserve Bank of St. Louis.

Virtual TourAsk A QuestionMore Details

2113 West Hill Road Stowe VT 05672
Sold

MLS Number 5053589

  • Residential Single Family
  • Full Bath 2
  • Address 2113 West Hill Road
  • Construction Existing
  • Bedrooms 4

Tucked along the peaceful and sought-after West Hill Road in Stowe, this charming 4BR and 2.5 bath home offers the ease of single-level living with the added flexibility of bonus space downstairs. Thoughtfully designed to bring the outside in, large windows flood the interior with natural light highlighting warm woodwork throughout the home. The spacious living areas open to a large deck-ideal for relaxing or entertaining-overlooking beautifully established perennial gardens. The home has been carefully maintained, offering comfort and functionality while presenting an opportunity for modern updates to make it your own. The garage includes dedicated workshop space which is perfect for ski tuning, gear storage, or hobby projects. A rare blend of privacy, light, and versatility in one of the most desirable neighborhoods within minutes of ski lifts and downtown Stowe village.

Listed by birch + pine group of birch+pine Real Estate Company

Sold by birch + pine group, birch+pine Real Estate Company

$
$
%
$/month over payments
Federal 30-year interest rate: 6.51% last updated on May 21, 2026
* All Figures are estimates. Check with your bank or proposed mortgage company for actual interest rates.
This product uses the FRED® API but is not endorsed or certified by the Federal Reserve Bank of St. Louis.

Virtual TourAsk A QuestionMore Details

162 Wood Run Hinesburg VT 05461

Hinesburg, VT162 Wood Run

Sale Price$365,000

Sold

MLS Number 5050466

  • Residential Single Family
  • Full Bath 1
  • Address 162 Wood Run
  • Construction Existing
  • Bedrooms 1

Well-maintained year-round home with deeded lake access and stunning views of beautiful Lake Iroquois! Tucked away on a quiet private road, this property offers the perfect blend of tranquility and convenience-making every day feel like a vacation. Inside, you'll find a well-appointed kitchen, a cozy dining area, and a bright living room with a gas stove. The main level also features a full bath, laundry area, and access to a private deck overlooking a peaceful babbling brook. Upstairs, bamboo hardwood floors lead you to a spacious bedroom and a versatile loft/bonus room-ideal for a home office, reading nook, or guest space. Sliding glass doors open to a second private deck where you can relax and take in picturesque lake views. Outside, enjoy a small lawn area and a handy storage shed-perfect for your tools, lake gear, floats, and more. Whether you're looking for a full-time residence, a seasonal getaway, or an income-generating rental, this charming and affordable lake-access home offers flexibility and comfort in a beautiful natural setting. Conveniently located near shopping, dining, and other local amenities. A rare opportunity to own a slice of Lake Iroquois paradise!

Listed by Flex Realty Group of Flex Realty

Sold by The Malley Group, KW Vermont

$
$
%
$/month over payments
Federal 30-year interest rate: 6.51% last updated on May 21, 2026
* All Figures are estimates. Check with your bank or proposed mortgage company for actual interest rates.
This product uses the FRED® API but is not endorsed or certified by the Federal Reserve Bank of St. Louis.

Virtual TourAsk A QuestionMore Details

104 Learned Drive Westford VT 05494
Sold

MLS Number 5048761

  • Residential Single Family
  • Full Bath 2
  • Address 104 Learned Drive
  • Construction Existing
  • Bedrooms 3

Westford stunner! Sitting on almost 2 acres and nestled at the end of a cul-de-sac, this 3-bedroom, 2-full-bath ranch was completely renovated in 2024! Step inside and find a convenient mudroom/laundry and handy sink. Continue to the spacious kitchen with SS sink and appliances, as well as lush, forest green cabinetry. The dining area is bright and sunny with glass doors to the expansive back deck. Living room has a huge front window and access to another large, newly added front deck. Down the hall, find a full guest bath and large bedroom with double closets. (Loft bed is easily removed). Primary bedroom has a built-in dresser and its own full bath with customized closet and double sinks in the marble vanity. 1,000 finished square feet has been added to the basement to create the 3rd bedroom, currently used as a fitness space, and a massive family/playroom. Gorgeous Pergo laminate flooring upstairs and Pergo luxury vinyl plank in the basement. Nice flat yard, great for gardening or play, with 2 huge decks on the front and back of the house. Lovely Westford neighborhood that abuts acres of common land and trails! Located 5 mins from Fairfax, 20 mins to Essex, and 30 mins to Burlington. Garbage and recycling included in your property taxes!

Listed by Lipkin Audette Team of Coldwell Banker Hickok and Boardman

Sold by The Hammond Team, KW Vermont

$
$
%
$/month over payments
Federal 30-year interest rate: 6.51% last updated on May 21, 2026
* All Figures are estimates. Check with your bank or proposed mortgage company for actual interest rates.
This product uses the FRED® API but is not endorsed or certified by the Federal Reserve Bank of St. Louis.

Virtual TourAsk A QuestionMore Details

16 Damon Drive Essex VT 05452

Essex, VT16 Damon Drive

Sale Price$500,000

Sold

MLS Number 5053760

  • Residential Single Family
  • Full Bath 1
  • Address 16 Damon Drive
  • Construction Existing
  • Bedrooms 3

Charming 3-Bedroom, 2-Bathroom Home in Essex with Stunning Private Lot. Welcome to your dream home in the heart of Essex! Nestled in a serene and sought-after neighborhood at the end of a cul-de-sac, this beautifully maintained 3-bedroom, 2-bathroom home offers the perfect blend of comfort, style, and privacy. The lower level offers more space and a bathroom to meet all your needs. The house features a one-car attached garage and a new vinyl deck overlooking the expansive backyard, surrounded by protected city woods. Set on a fantastic private lot, you'll enjoy peace, tranquility, and beautiful natural surroundings year-round. This home combines the best of suburban living with proximity to local amenities, schools, and commuter routes. Whether you're relaxing on your private deck, hiking through the woods, or enjoying the spacious living areas, this property truly has it all. Updates include new vinyl replacement windows, a new roof, replacement insulation, and a septic system inspection. This home offers peace of mind with updates throughout, along with the best lot and neighborhood in Essex. Book your showing today. *** Open House Saturday 8/2 11-1***

Listed by Flex Realty Group of Flex Realty

Sold by Prem Bhattarai, KW Vermont

$
$
%
$/month over payments
Federal 30-year interest rate: 6.51% last updated on May 21, 2026
* All Figures are estimates. Check with your bank or proposed mortgage company for actual interest rates.
This product uses the FRED® API but is not endorsed or certified by the Federal Reserve Bank of St. Louis.

Ask A QuestionMore Details

315 Belvidere Mountain Road Bakersfield VT 05441
Sold

MLS Number 5053691

  • Residential Single Family
  • Full Bath 2
  • Construction Existing
  • Bedrooms 3
  • Bathroom 2

Tucked away on 5 serene acres, this exceptional property offers unmatched privacy and tranquility, making it a perfect retreat from the bustle of everyday life. Surrounded by nature, the setting is peaceful and secluded, ideal for those seeking space and quiet. The main home features an open floor plan that creates a warm, welcoming atmosphere-perfect for both everyday living and entertaining. Natural light flows freely through the spacious living, dining, and kitchen areas, highlighting the home's thoughtful design and seamless layout. With three well-appointed bedrooms, including a generous primary suite, there's plenty of room for family or guests. The property also includes a sprawling 4-bay garage, ideal for storing vehicles, equipment, or creating a workshop space. Above the garage, a beautifully finished adjacent dwelling unit offers additional living quarters-perfect for extended family, visitors, or rental opportunities. This unique property blends comfort, versatility, and peaceful seclusion in a truly special setting. Whether you're seeking a peaceful sanctuary, multigenerational living, or a unique investment opportunity, this property delivers it all in one beautifully private package. 20 minutes to St. Albans, 40 minutes to Jay Peak 50 minutes to Burlington and less than 2 hours to Montreal. OPEN HOUSE, SATURDAY AUGUST 9TH 10:30 TO 2:30!

Listed by Mona Branon Lemieux of CENTURY 21 North East

Sold by Brandon Fowler, RE/MAX North Professionals

$
$
%
$/month over payments
Federal 30-year interest rate: 6.51% last updated on May 21, 2026
* All Figures are estimates. Check with your bank or proposed mortgage company for actual interest rates.
This product uses the FRED® API but is not endorsed or certified by the Federal Reserve Bank of St. Louis.

Virtual TourAsk A QuestionMore Details

40 Sugar Maple Drive Swanton VT 05488
Sold

MLS Number 5051163

  • Residential Single Family
  • Full Bath 1
  • Address 40 Sugar Maple Drive
  • Construction Existing
  • Bedrooms 3

Welcome to a spacious and well-maintained Colonial set on a beautifully landscaped 1.5-acre lot in a quiet, country setting. Built in 2002, this 3-bedroom, 3-bath home offers over 2,600 square feet of finished living space with thoughtful features and recent updates throughout. The main level has an open-concept layout that includes a bright kitchen with a center island, new tile backsplash, and a recently installed dishwasher. A generous dining area, comfortable living room, and private office make this home ideal for both daily living and entertaining. A half bath and convenient first-floor laundry add to the functionality. Upstairs, you'll find new luxury vinyl plank flooring throughout, including in the office, and stairs-offering durability, style, and easy maintenance. The primary suite features a walk-in closet and a private bath with a soaking tub, while two additional bedrooms and a full bath complete the second floor. The partially finished lower level includes a custom-built bar, offering a great space for entertaining or relaxing, along with a flexible bonus area for a workout room and additional storage. Outside, enjoy a fully fenced backyard, an above-ground pool, and a hot tub-perfect for outdoor living during Vermont's warmer months. Additional highlights include a two-car attached heated garage with direct entry, a 10'x12' custom shed, central vacuum system, and a paved driveway with ample parking. Convenient location just minutes from I-89 and Route 7.

Listed by Kimberly Hart of Real Broker LLC

Sold by Prem Bhattarai, KW Vermont

$
$
%
$/month over payments
Federal 30-year interest rate: 6.51% last updated on May 21, 2026
* All Figures are estimates. Check with your bank or proposed mortgage company for actual interest rates.
This product uses the FRED® API but is not endorsed or certified by the Federal Reserve Bank of St. Louis.

Virtual TourAsk A QuestionMore Details

Broker Reciprocity 

Copyright 2026 PrimeMLS, Inc. All rights reserved. This information is deemed reliable, but not guaranteed. The data relating to real estate displayed on this display comes in part from the IDX Program of PrimeMLS. The information being provided is for consumers’ personal, non-commercial use and may not be used for any purpose other than to identify prospective properties consumers may be interested in purchasing. Data last updated May 26, 2026 7:23 PM EDT