31212
results
Refine Search

Your Search Results

r=2426-2450
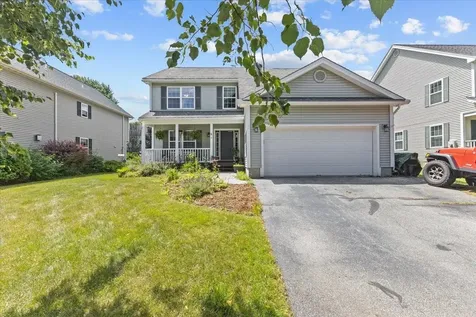
1 Overbrook Drive Middlebury VT 05753
Sold

MLS Number 5058955

  • Condo
  • Square Feet 1,008
  • Bedrooms 2
  • New Contruction Existing
  • Complex Overbrook

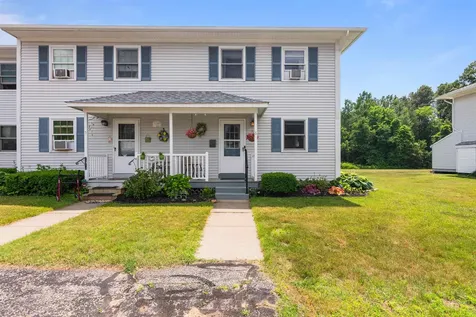
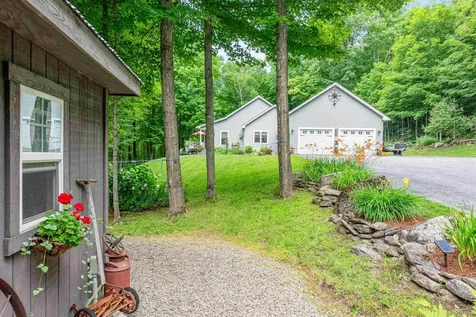
LIGHT & BRIGHT SINGLE LEVEL END UNIT IN A DESIRABLE MIDDLEBURY CONDOMINIUM NEIGHBORHOOD! Inviting spacious first floor end unit combines a generous kitchen, with lots of counter and cupboards, with the open sunlit living/dining room. Sliders, with interior pocket doors, open to a pleasant deck. Perfect for that morning cup of coffee or grilling dinner. Two first floor bedrooms, large bath, first floor laundry nook, and full basement create easy living. Central air, central vac and a one car garage round out the package. The partially finished basement with walls already sheet rocked lends itself to completing the project of your choice - office, rec room, exercise room, studio. Lots of storage space. This tucked-away location is convenient to all Middlebury has to offer - shops, restaurants, the arts, recreation, schools, hospital. EASY COMFORTABLE LIVING!

Listed by Susan Mackey of BHHS Vermont Realty Group/Middlebury

Sold by Samantha Etesse, RE/MAX North Professionals
$
$
%
$/month over payments
Federal 30-year interest rate: 6.51% last updated on May 21, 2026
* All Figures are estimates. Check with your bank or proposed mortgage company for actual interest rates.
This product uses the FRED® API but is not endorsed or certified by the Federal Reserve Bank of St. Louis.

Virtual TourAsk A QuestionMore Details

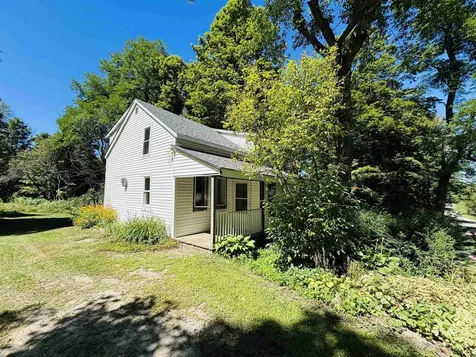
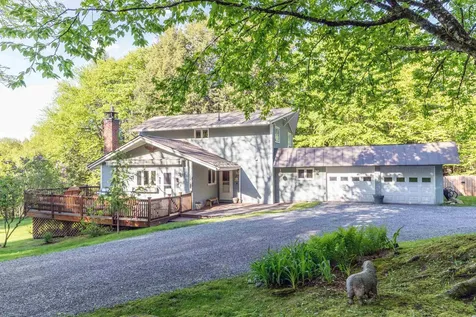
2545 Mountain Road Montgomery VT 05471
Sold

MLS Number 5056417

  • Residential Single Family
  • Full Bath 1
  • Address 2545 Mountain Road
  • Construction Existing
  • Bedrooms 3

Mountain charm meets modern comfort just 5 minutes from Jay Peak! This beautifully updated and maintained 3-bedroom, 2-bath, fully furnished, home invites you to unwind after a day on the slopes or exploring Vermont's scenic trails. Enjoy an open and airy layout, featuring wide wooden floors, large dinning area for gatherings-all designed for comfort and style. Sip your morning coffee with mountain views, gather around the drinks after skiing, and take in the peace of your private retreat. Enjoy the feeling of security knowing a backup generator will keep the power on, no matter what! Perfect as a full-time home, vacation escape, or short-term rental, this property puts four-season adventure right at your doorstep.

Listed by Cole Elwood of KW Vermont

Sold by Robert Foley, Flat Fee Real Estate

$
$
%
$/month over payments
Federal 30-year interest rate: 6.51% last updated on May 21, 2026
* All Figures are estimates. Check with your bank or proposed mortgage company for actual interest rates.
This product uses the FRED® API but is not endorsed or certified by the Federal Reserve Bank of St. Louis.

Virtual TourAsk A QuestionMore Details

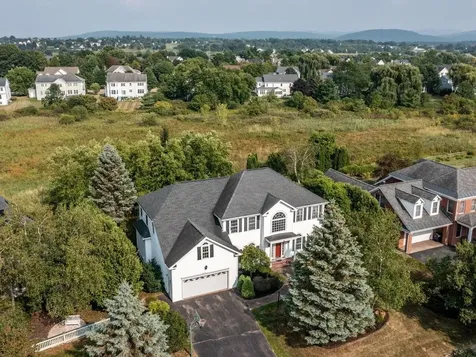
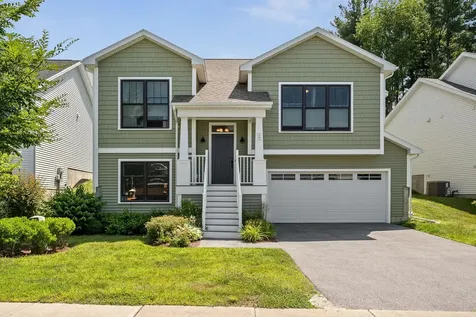
11 Cabot Court South Burlington VT 05403
Sold

MLS Number 5053226

  • Residential Single Family
  • Full Bath 2
  • Address 11 Cabot Court
  • Construction Existing
  • Bedrooms 4

Welcome to this beautifully maintained 4-bedroom, 2.5-bath Colonial nestled in the sought-after Dorset Farms neighborhood of South Burlington. This spacious home offers the perfect blend of comfort, function, and style-with room to grow and space to entertain. Step inside to a bright and airy floor plan featuring hardwood floors, an eat-in kitchen with island overlooking both a large living area and the home's dining area with abundant natural light. The first floor also has the home's den with hardwood floors and gas fireplace. A convenient first-floor laundry and half bath complete the main level. Upstairs, the generously sized primary suite boasts a walk-in closet and private en suite bath with soaking tub and separate shower. Three additional bedrooms and a full bath provide flexibility for guests, home office space, or hobbies. Enjoy outdoor living on the back deck overlooking a private, landscaped yard with above ground pool-ideal for summer barbecues or peaceful mornings. The full basement offers expansion potential, and the attached two-car garage adds convenience and storage. Located on a quiet street in a friendly, established neighborhood with sidewalks and easy access to schools, parks, shopping, and I-89-this turnkey home is ready for its next chapter.

Listed by Robert Foley of Flat Fee Real Estate

Sold by Brittanie Caggige, Vermont Real Estate Company

$
$
%
$/month over payments
Federal 30-year interest rate: 6.51% last updated on May 21, 2026
* All Figures are estimates. Check with your bank or proposed mortgage company for actual interest rates.
This product uses the FRED® API but is not endorsed or certified by the Federal Reserve Bank of St. Louis.

Ask A QuestionMore Details

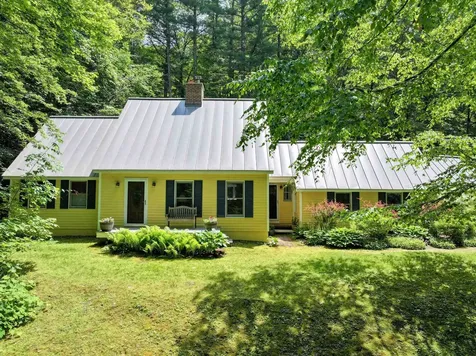
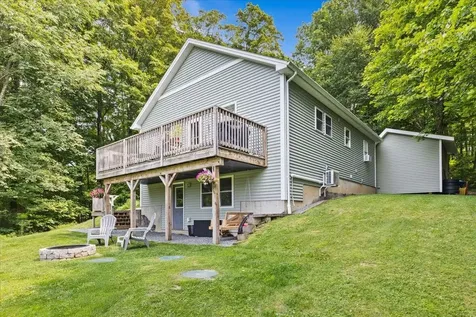
1351 Joyal Road Bakersfield VT 05441
Sold

MLS Number 5056949

  • Residential Single Family
  • Full Bath 1
  • Address 1351 Joyal Road
  • Construction Existing
  • Bedrooms 2

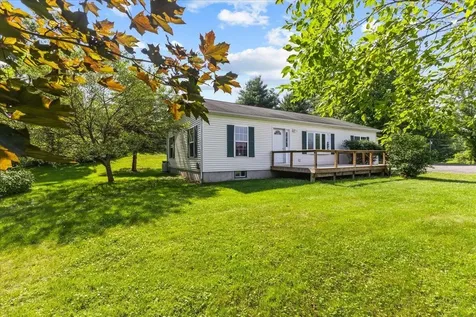
Are you ready to stop renting and have your own home? Here it is!! Come take a look! The home has an enclosed entry porch that leads into the eat-in kitchen. Enjoy the spacious living room with the beautiful, oversized window to take in the beautiful yard. The full bath is on the first floor measuring 13 x 4. On the second floor you will find an oversized landing with a closet space. Then leading to two upstairs bedrooms. This property has road frontage from Joyal Road and Witchcat Road. Town listers card is described as 19 Acres!! On the back of the lawn a shed is ready for all your lawn care needs and storage.

Listed by Amy Gerrity-Parent of Amy Gerrity-Parent Realty

Sold by Kevin McWilliams, KW Vermont

$
$
%
$/month over payments
Federal 30-year interest rate: 6.51% last updated on May 21, 2026
* All Figures are estimates. Check with your bank or proposed mortgage company for actual interest rates.
This product uses the FRED® API but is not endorsed or certified by the Federal Reserve Bank of St. Louis.

Virtual TourAsk A QuestionMore Details

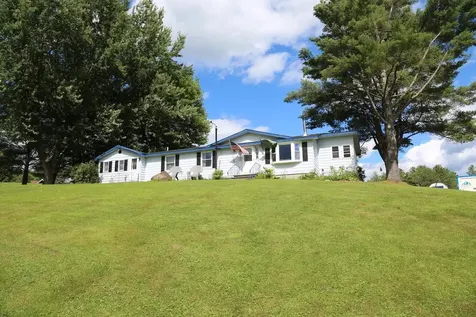
41 Pinnacle Drive South Burlington VT 05403
Sold

MLS Number 5056093

  • Residential Single Family
  • Full Bath 2
  • Address 41 Pinnacle Drive
  • Construction Existing
  • Bedrooms 4

This light-filled home backs up to protected land so you're part of the neighborhood but feel secluded with a private backyard. Tons of natural light filters through this home with the two-story entry with large windows, numerous sliders, and a vaulted 3-season sunroom overlooking the backyard. Overlooking the yard, the home offers a large informal space - an open kitchen, dining, family room that is over 35 feet in length. The newer custom kitchen offers white cabinetry, upgraded appliances, two large pantry closets, a large island, and wine bar with refrigerator. The upstairs offers 4 bedrooms, 3 baths, and a bonus space. The primary bedroom is the full length of the back of house, has two large walk-in closets and has a newer custom bath that is over 15 feet long. The home has many unique custom features: an open split staircase with access from front entry and kitchen, 4 gas fireplaces/stoves, a first-floor office, a very large rear deck in back, extensive crown molding, chair rails, and numerous built-ins throughout.

Listed by Brian Boardman of Coldwell Banker Hickok and Boardman

Sold by Kara Koptiuch, Vermont Real Estate Company

$
$
%
$/month over payments
Federal 30-year interest rate: 6.51% last updated on May 21, 2026
* All Figures are estimates. Check with your bank or proposed mortgage company for actual interest rates.
This product uses the FRED® API but is not endorsed or certified by the Federal Reserve Bank of St. Louis.

Ask A QuestionMore Details

487 Burnham Drive Middlebury VT 05753
Sold

MLS Number 5048366

  • Residential Single Family
  • Full Bath 1
  • Address 487 Burnham Drive
  • Construction Existing
  • Bedrooms 4

Delightful and cheery, this cape style home in "The Woodlands" has an ideal layout with wonderful flow. With all the spaces you need on the main living level including a home office, mudroom entryway, family room, living room, dining room, renovated kitchen, laundry and the primary bedroom suite (with a private full bath and a walk in closet) PLUS the screened porch allowing you to enjoy the outdoors comfortably! Bonus space in the basement has been converted to a sweet home gym (equipment could be included with the right offer!) and there's still plenty of storage space in the unfinished section of the basement. The second floor hosts 3 bedrooms, storage closets, linen closet and another bathroom for the rest of the family or visiting friends. An attached garage gives you direct access to the house and a large yard is great for watching the birds, kicking around a ball or just enjoying the yard and privacy. The house is elevated from the road which allows for peaceful enjoyment!

Listed by Amey Ryan of IPJ Real Estate

Sold by Alison McCullough, Alison McCullough Real Estate

$
$
%
$/month over payments
Federal 30-year interest rate: 6.51% last updated on May 21, 2026
* All Figures are estimates. Check with your bank or proposed mortgage company for actual interest rates.
This product uses the FRED® API but is not endorsed or certified by the Federal Reserve Bank of St. Louis.

Virtual TourAsk A QuestionMore Details

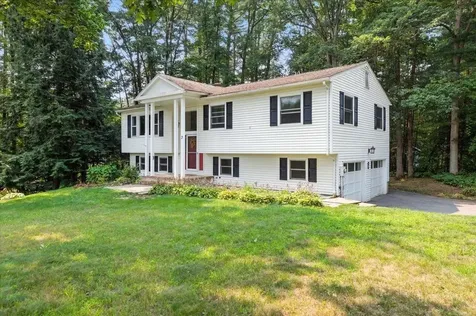
3 Greenbriar Drive Essex VT 05452

Essex, VT3 Greenbriar Drive

Sale Price$480,000

Sold

MLS Number 5055155

  • Residential Single Family
  • Full Bath 1
  • Address 3 Greenbriar Drive
  • Construction Existing
  • Bedrooms 3

Don't miss this charming 3-bedroom home in a wonderful Essex neighborhood! Set atop a gentle knoll and nestled back from the road, this inviting home offers privacy, space & opportunity. Situated on a 0.73-acre lot adorned with perennials & mature trees, this property is perfect for nature enthusiasts. The main living area offers a bright living room featuring fresh paint, a large picture window, and a cozy gas fireplace with classic brick surround. The adjoining dining area includes a slider that opens to a large deck, ideal for relaxing or entertaining among the treetops. The kitchen is filled with natural light thanks to a bay window over the sink-perfect for growing fresh herbs-and offers ample cabinet space. Down the hall, the primary bedroom offers a peaceful retreat with its own en suite ¾ bath. Two additional bedrooms and a full bath complete the main level. The lower level provides a generous family room with a second fireplace, built-in shelving for books or memorabilia and a flexible office space. A half bath, laundry closet and direct access to the 2-car garage add extra convenience. Outside, enjoy the peaceful backyard setting with additional storage beneath the second-story deck and room to expand your gardening dreams in the greenhouse shed. The spacious deck is the perfect spot for grilling, dining, or simply unwinding in nature. Located in a desirable Essex neighborhood, this home offers the perfect blend of comfort, charm & convenience!

Listed by The Malley Group of KW Vermont

Sold by Cole Elwood, KW Vermont

$
$
%
$/month over payments
Federal 30-year interest rate: 6.51% last updated on May 21, 2026
* All Figures are estimates. Check with your bank or proposed mortgage company for actual interest rates.
This product uses the FRED® API but is not endorsed or certified by the Federal Reserve Bank of St. Louis.

Ask A QuestionMore Details

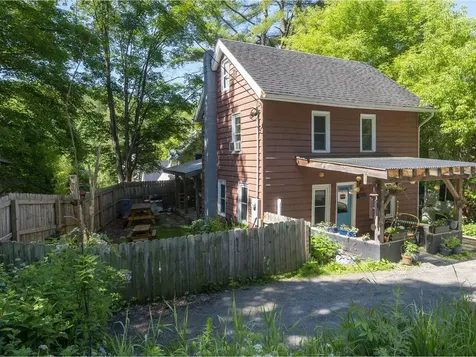
205 Main Street Montpelier VT 05602
Sold

MLS Number 5049389

  • Residential Single Family
  • Full Bath 1
  • Address 205 Main Street
  • Construction Existing
  • Bedrooms 3

Three-bedroom, two-bath charmer just up the road from schools and downtown amenities. Thoughtfully renovated from top to bottom with both style and function in mind. Sunny, modern eat-in kitchen with access to the fenced-in yard, covered deck, patio, and gardens. The living room and den are highlighted by hardwood cherry floors. Convenient first floor half bath. The second floor features 3 bedrooms with ample closet space and the full bath. Replacement windows throughout. Energy efficient heat pumps for heating and cooling, heat pump hot water heater, and recent insulation upgrades. Extensive electrical and plumbing updates too. Concrete basement with exterior and interior entry provides excellent storage. An adorable, solid property in a location convenient to just about everything!

Listed by Janel Johnson of Coldwell Banker Hickok & Boardman / E. Montpelier

Sold by Janel Johnson, Coldwell Banker Hickok & Boardman / E. Montpelier

$
$
%
$/month over payments
Federal 30-year interest rate: 6.51% last updated on May 21, 2026
* All Figures are estimates. Check with your bank or proposed mortgage company for actual interest rates.
This product uses the FRED® API but is not endorsed or certified by the Federal Reserve Bank of St. Louis.

Ask A QuestionMore Details

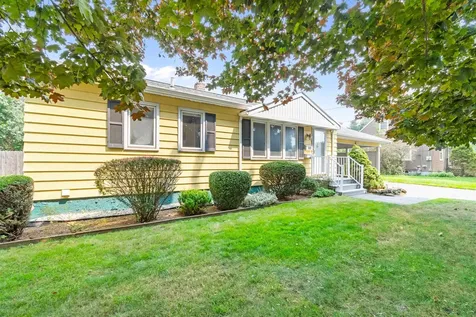
105 Iroquois Avenue Essex Junction VT 05452
Sold

MLS Number 5055399

  • Residential Single Family
  • Full Bath 1
  • Address 105 Iroquois Avenue
  • Construction Existing
  • Bedrooms 2

Brimming with potential and full of nostalgic charm, this adorable Essex Junction ranch is a true grandma-core gem just waiting for its next chapter. Ideally located on a quiet street with sidewalk access to nearby schools, shopping, and dining, this 2-bedroom, 1-bathroom home offers single-level living and a layout full of possibilities. Enjoy cozy mornings in the sunroom or on the back deck overlooking the fenced-in backyard-perfect for privacy and low-maintenance outdoor enjoyment. Inside, discover hardwood floors hiding under most of the carpet, and a warm, welcoming layout that's been lovingly maintained. The partially finished basement adds even more usable space, featuring a gas stove, laundry area, utility sink, workshop, and ample storage. Additional exterior highlights include a carport with attic storage, a rear storage shed, and a newer roof installed in 2018. Whether you're looking to restore its vintage charm or transform it into something new, this sweet home offers a rare opportunity in a prime location just minutes from Essex Junction's Five Corners, Williston, Colchester, and Jericho. A true Essex Junction treasure! Book your showing today! Being sold as-is.

Listed by Elise Polli of Polli Properties

Sold by Charles C. Burns, BHHS Vermont Realty Group/Burlington

$
$
%
$/month over payments
Federal 30-year interest rate: 6.51% last updated on May 21, 2026
* All Figures are estimates. Check with your bank or proposed mortgage company for actual interest rates.
This product uses the FRED® API but is not endorsed or certified by the Federal Reserve Bank of St. Louis.

Ask A QuestionMore Details

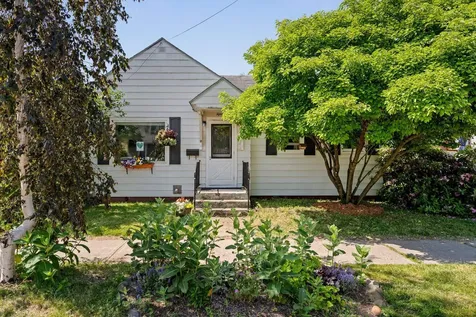
15 Oak Street Burlington VT 05401

Burlington, VT15 Oak Street

Sale Price$395,000

Sold

MLS Number 5047583

  • Residential Single Family
  • Full Bath 1
  • Address 15 Oak Street
  • Construction Existing
  • Bedrooms 3

Tucked in Burlington's beloved Old North End, this cheerful 3-bedroom home is full of charm, character, and smart updates. Step inside to discover hardwood floors, abundant natural light, and a thoughtful layout. The kitchen features granite countertops and wood cabinetry.The full bath includes a classic clawfoot tub, and the home is easy to heat with mostly new windows, spray foam-insulated basement, and efficient natural gas heat. Out back, the fully fenced yard is a blank canvas-whether you're dreaming of veggie beds, a play space, or a pup-friendly haven. The garage structure is ready for your vision: renovate, rebuild, or reclaim the space as your expanded backyard oasis. All this just minutes from downtown, the bike path, and the Burlington waterfront. Lovingly maintained and move-in ready-this home is full of heart and ready for its next chapter.

Listed by Erin Dupuis of Vermont Real Estate Company

Sold by Amy Gerrity-Parent, Amy Gerrity-Parent Realty

$
$
%
$/month over payments
Federal 30-year interest rate: 6.51% last updated on May 21, 2026
* All Figures are estimates. Check with your bank or proposed mortgage company for actual interest rates.
This product uses the FRED® API but is not endorsed or certified by the Federal Reserve Bank of St. Louis.

Virtual TourAsk A QuestionMore Details

166 Cutting Hill Road Waterville VT 05492
Sold

MLS Number 5051225

  • Residential Single Family
  • Full Bath 2
  • Construction Existing
  • Bedrooms 3
  • Bathroom 3

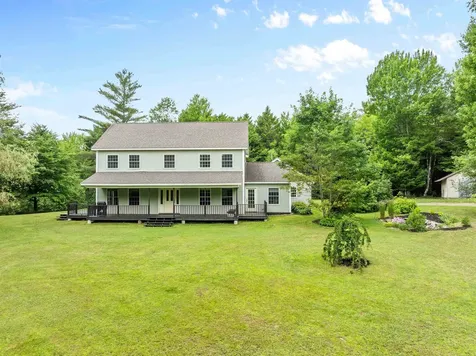
There is so much to love about this beautiful Farmhouse style home on 1.99+/- acres. With over 2400 sq ft, 3 bedrooms and 2.5 baths, space abounds. Step into the mudroom from the 2-car garage- a perfect landing spot for outdoor gear. The large, bright rooms are inviting and offer a wonderful template for relaxing or entertaining. The kitchen features a breakfast bar and plentiful cabinet space and opens up into the dining area. Natural light floods through the multi-paned windows and doors, adding a cheeriness to each room, including the living room and adjacent den. A first-floor laundry rounds out the main level, and tile and wood floors throughout give a clean, polished feel. The upper floor greets you with three large bedrooms, as well as a primary en suite with shower and separate tub with a window overlooking the lovingly maintained yard. Walk through the French doors in the dining room and out onto the deck. This and the front porch are both ideal spots to enjoy your morning coffee or evening cocktail. The picturesque setting truly has a wow factor, with plenty of open, level land as well as woods. A shed on the property is the perfect place for outdoor equipment and recreational toys. Located on a short shared dirt road off VT Route 109, this property is centrally located between Smugglers Notch & Jay Peak ski Resorts for winter recreation and not far from Lake Eden for summer fun. This gem of a property offers so much and is truly an ideal place to call home.

Listed by Trombley & Day Group of BHHS Vermont Realty Group/Morrisville-Stowe

Sold by Kimberly Hart, Real Broker LLC

$
$
%
$/month over payments
Federal 30-year interest rate: 6.51% last updated on May 21, 2026
* All Figures are estimates. Check with your bank or proposed mortgage company for actual interest rates.
This product uses the FRED® API but is not endorsed or certified by the Federal Reserve Bank of St. Louis.

Virtual TourAsk A QuestionMore Details

32 South Main Street St. Albans City VT 05478
Sold

MLS Number 5057448

  • Condo
  • Square Feet 714
  • Bedrooms 2
  • New Contruction Existing
  • Complex Holmes Condominiums

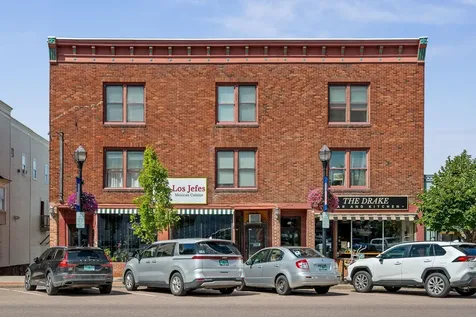
A must-see condo in the heart of historic downtown St. Albans! Don't miss this private, spacious, and sun-filled corner-end-unit condo tucked away at the rear of the building, offering peace and quiet in one of Vermont's most vibrant downtown communities. With three walls of windows, this bright and open 1-bed, 1-bath unit is filled with natural light and could easily be converted back to its original 2-bedroom layout. Enjoy a mix of charm and modern updates, including a built-in pantry, direct-vent wall heater (only 2 years old), updated kitchen with stainless appliances, and fresh paint throughout. This space is move-in ready! Step outside to enjoy everything St. Albans has to offer. Close to shops, dining, parks, schools and to Taylor Park for year-round festivals and farmers' markets. Minutes to Lake Champlain, Northwestern Medical Center, and outdoor recreation, city pool, disc golf, and winter sledding. A quick commute to Burlington, UVM, the airport, and Montreal, Highgate Mall, and Walmart. Whether you're a first-time buyer, downsizing, or looking for a low-maintenance second home, this condo offers comfort, convenience, and community in one unbeatable package. Schedule your showing today!

Listed by Laura Zambarano of Pursuit Real Estate

Sold by Leigh Horton, Your Journey Real Estate

$
$
%
$/month over payments
Federal 30-year interest rate: 6.51% last updated on May 21, 2026
* All Figures are estimates. Check with your bank or proposed mortgage company for actual interest rates.
This product uses the FRED® API but is not endorsed or certified by the Federal Reserve Bank of St. Louis.

Ask A QuestionMore Details

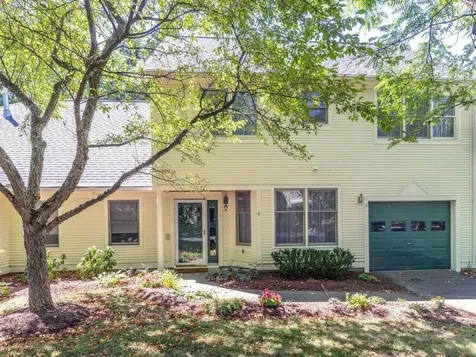
18 Sunrise Lane Grand Isle VT 05458
Sold

MLS Number 5032817

  • Residential Single Family
  • Full Bath 1
  • Address 18 Sunrise Lane
  • Construction Existing
  • Bedrooms 2

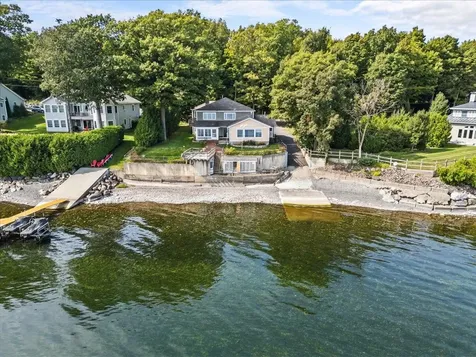
"Lake life means never having to say you're sorry about not working on Monday... or Friday" This stunning property, set on 100 feet of pristine lakefront, offers more than 2,500 square feet of inviting living space with breathtaking views of the lake and Green Mountains from nearly every room. Start your day by sipping coffee on the private patio, sunroom, deck, or bedroom balcony as the sun rises over the mountains. The freshly painted interior features a spacious, open floor plan designed for effortless entertaining, with an open kitchen and dining area. Radiant heat on the first floor ensures cozy comfort during the cooler months. Upstairs, the primary bedroom boasts dual walk-in closets for ample storage, while additional guest rooms on the second floor provide flexible space to accommodate family and friends-guests who likely won't want to leave! The full bathroom features separate shower and tub/shower units. There is plenty of space in the oversized garage which includes a workshop perfect for hobbyists. For outdoor enthusiasts, the property features a private boat ramp for easy access to the lake. Whether you enjoy boating, fishing, or simply relaxing by the water, this home offers the ultimate lakefront experience year-round. Don't miss your chance to own a piece of Vermont's natural beauty. *some photos have been virtually staged.

Listed by Jason Lefebvre of RE/MAX North Professionals
Sold by Lipkin Audette Team, Coldwell Banker Hickok and Boardman

$
$
%
$/month over payments
Federal 30-year interest rate: 6.51% last updated on May 21, 2026
* All Figures are estimates. Check with your bank or proposed mortgage company for actual interest rates.
This product uses the FRED® API but is not endorsed or certified by the Federal Reserve Bank of St. Louis.

Virtual TourAsk A QuestionMore Details

4 Eastman Farm Road Burlington VT 05408
Sold

MLS Number 5058079

  • Condo
  • Square Feet 1,676
  • Bedrooms 2
  • New Contruction Existing
  • Complex Appletree South

Beautifully updated, 2+ bedroom, 2.5-bath townhome in fabulous Appletree neighborhood with beach and pools, near bike path and park. Open floor plan includes living and dining room with vaulted 2-story ceiling. Spacious kitchen has large island, newer appliances, and pantry, and overlooks sunny 3-season porch. First floor also includes an updated half bath an office/study or guest space. Second floor with primary suite with remodeled bath and walk-in closet, laundry room, and loft area for flex space. The second bedroom also has private bath with new vanity, flooring, and fixtures. Mini-split on second floor cools and heats. Association has 2 private pools and the most beautiful neighborhood beach. All next to a large park with playground, pickleball and tennis courts - all right near the Burlington Bike Path!

Listed by Dana Valentine of Coldwell Banker Hickok and Boardman

Sold by Edie Brodsky, Coldwell Banker Hickok and Boardman

$
$
%
$/month over payments
Federal 30-year interest rate: 6.51% last updated on May 21, 2026
* All Figures are estimates. Check with your bank or proposed mortgage company for actual interest rates.
This product uses the FRED® API but is not endorsed or certified by the Federal Reserve Bank of St. Louis.

Ask A QuestionMore Details

6 Parizo Street Essex VT 05452

Essex, VT6 Parizo Street

Sale Price$350,000

Sold

MLS Number 5058107

  • Condo
  • Square Feet 1,080
  • Bedrooms 2
  • New Contruction Existing
  • Complex Chase Commons

Move-in ready and offering more space and privacy than you'd expect, this 2-bedroom, 1.5-bath end-unit condo is ideally located in Essex. As an end unit, it enjoys added privacy, natural light, and a huge yard -perfect for relaxing, gardening, or enjoying time outdoors. Inside, you'll find a well-maintained interior with fresh flooring, a bright and functional layout, and an updated kitchen with granite countertops and stainless appliances. The dining area opens to a spacious and private back deck with serene views and direct access to green space. Upstairs are two comfortable bedrooms and a full bath with modern finishes. The unfinished basement offers laundry and generous storage space but does not include egress for finished living. A walking trail just steps away adds to the appeal, and the location offers quick access to shopping, dining, parks, and all of Essex's amenities.

Listed by Julie Danaher of Ridgeline Real Estate

Sold by Scott Tetreault, Century 21 The One

$
$
%
$/month over payments
Federal 30-year interest rate: 6.51% last updated on May 21, 2026
* All Figures are estimates. Check with your bank or proposed mortgage company for actual interest rates.
This product uses the FRED® API but is not endorsed or certified by the Federal Reserve Bank of St. Louis.

Virtual TourAsk A QuestionMore Details

217 Wood Road Stowe VT 05672

Stowe, VT217 Wood Road

Sale Price$1,000,000

Sold

MLS Number 5045875

  • Residential Single Family
  • Full Bath 2
  • Address 217 Wood Road
  • Construction Existing
  • Bedrooms 4

Nestled in one of Stowe's most beloved and sought-after neighborhoods, this unique property blends timeless charm with modern comfort. Completely remodeled in 2005, it has long been a cherished gathering place-known locally as the home of Championship Croquet-and continues to offer the kind of character and setting that generations have adored. The spacious 4-bedroom home features an attached garage and walkout basement that has been thoughtfully converted into an apartment, ideal for in-law living, nanny quarters, or as a turnkey Airbnb rental opportunity. Step onto the deck to enjoy picture-perfect sunsets and listen to the gentle sounds of a melodic brook that borders the property, enhancing the serene Vermont experience. The partially fenced-in yard provides a safe and secure play space for children and pets. This offering is a smart investment for local buyers and a dream retreat for those seeking a piece of authentic Vermont living.

Listed by Pall Spera of Pall Spera Company Realtors-Stowe

Sold by Kc Chambers, KW Vermont-Stowe

$
$
%
$/month over payments
Federal 30-year interest rate: 6.51% last updated on May 21, 2026
* All Figures are estimates. Check with your bank or proposed mortgage company for actual interest rates.
This product uses the FRED® API but is not endorsed or certified by the Federal Reserve Bank of St. Louis.

Virtual TourAsk A QuestionMore Details

39 Ledge Way South Burlington VT 05403
Sold

MLS Number 5053756

  • Residential Single Family
  • Full Bath 1
  • Address 39 Ledge Way
  • Construction Existing
  • Bedrooms 3

Move right into this beautifully maintained, like-new home in the sought-after Hillside at O'Brien Farm neighborhood! With 3 bedrooms & 3 baths, this bright and spacious home offers a thoughtfully designed layout and numerous custom upgrades throughout. The open floor plan has 9-foot ceilings, hardwood floors & an expansive living & dining area anchored by a stunning natural gas fireplace - custom-designed/built by craftsman Tom Moore. The chef's kitchen features granite countertops, stainless steel appliances, a center island & pantry. Just off the dining area, a versatile flex space with French-style sliding barn doors provides the perfect spot for a home office, den or playroom. A sliding glass door leads out to the back deck, patio, & raised garden bed. The main level features 2 bedrooms, including a primary suite with a walk-in closet & a spacious bath with a custom tiled shower & double vanity. A 2nd full bath, laundry room & another bedroom complete the main floor. The partially finished lower level offers even more flexible living space with a 3rd bedroom, ¾ bath, a large bonus/rec room & an expanded & remodeled mudroom (also by Tom Moore). You'll also find storage space, 2-car garage and a Chargepoint EV charger. Located in a vibrant, newer community with sidewalks, trails & a playground, this home is just minutes from schools, shopping, restaurants, the airport, UVM/Champlain College/Med Center & more. HOA dues include landscaping/plowing/trash. Showings begin 8/1.

Listed by Kara Koptiuch of Vermont Real Estate Company

Sold by Ferrara Libby Team, Coldwell Banker Hickok and Boardman

$
$
%
$/month over payments
Federal 30-year interest rate: 6.51% last updated on May 21, 2026
* All Figures are estimates. Check with your bank or proposed mortgage company for actual interest rates.
This product uses the FRED® API but is not endorsed or certified by the Federal Reserve Bank of St. Louis.

Virtual TourAsk A QuestionMore Details

188 Junction Hill Road Cambridge VT 05464
Sold

MLS Number 5055177

  • Residential Single Family
  • Full Bath 1
  • Construction Existing
  • Bedrooms 3
  • Bathroom 2

Welcome to 188 Junction Hill Road-where mountain views, peace, and practicality come together on just over 3 private acres just outside Jeffersonville. Built in 2017 and thoughtfully updated since, this ranch-style home offers a blend of comfort and function that's hard to beat. The main level features a bright, open layout with hardwood floors, a spacious living room, and an updated kitchen with a newer sink and a custom island perfect for casual meals or entertaining. Two additional bedrooms round out this level with spacious closets, and a full bathroom. Downstairs, the walkout basement was transformed in 2022 into a full primary suite with a large bedroom, a ¾ bath, walk-in closet, and mudroom-adding nearly 600 square feet of stylish, usable space. A heat pump was also added for efficient heating and cooling. Additional improvements include a new water heater, extended driveway and retaining wall, and a 12x16 shed added for all your gear. Outside, enjoy a private yard with room to roam, a cozy fire pit, established garden space, and mountain views that never get old. Whether you're sipping coffee on the deck or exploring nearby trails, this spot is pure Vermont.

Listed by Kimberly Hart of Real Broker LLC

Sold by Lea Van Winkle, Four Seasons Sotheby's Int'l Realty

$
$
%
$/month over payments
Federal 30-year interest rate: 6.51% last updated on May 21, 2026
* All Figures are estimates. Check with your bank or proposed mortgage company for actual interest rates.
This product uses the FRED® API but is not endorsed or certified by the Federal Reserve Bank of St. Louis.

Virtual TourAsk A QuestionMore Details

542 Clay Hill Road Johnson VT 05656
Sold

MLS Number 5052681

  • Residential Single Family
  • Full Bath 2
  • Address 542 Clay Hill Road
  • Construction Existing
  • Bedrooms 3

Perched high on a scenic hill and surrounded by mountain views, this charming property offers the best of one-level living just minutes from the village. This lot backs up to Northern Vermont University with walking trails. The inviting living room features a new Hearthstone wood stove-perfect for chilly evenings. The kitchen is equipped with stainless steel appliances. The full bathroom has a relaxing jetted tub. The spacious primary bedroom includes a private half bath and an extended area ideal for a dressing room with additional closet space. A second entrance opens up the potential for a separate rental or guest suite, featuring bedroom, a finished basement room, a full bath and private staircase access. Enjoy the convenience of a three-season mudroom, central air conditioning, and a generator hookup for peace of mind. The expansive yard offers room to roam, with wine arbors, blueberry and raspberry bushes, and a large fenced-in garden to keep wildlife away. A detached two-car garage and shed as well. Perhaps you are thinking Hobby Farm? Plan a viewing today! Open House Sat 8/2 12Noon-2pm.

Listed by Jill Richardson of RE/MAX North Professionals,Jeffersonville

Sold by Michelle Peters, CENTURY 21 North East

$
$
%
$/month over payments
Federal 30-year interest rate: 6.51% last updated on May 21, 2026
* All Figures are estimates. Check with your bank or proposed mortgage company for actual interest rates.
This product uses the FRED® API but is not endorsed or certified by the Federal Reserve Bank of St. Louis.

Virtual TourAsk A QuestionMore Details

18 Hawthorne Road Fairfax VT 05454
Sold

MLS Number 5053195

  • Residential Single Family
  • Full Bath 1
  • Address 18 Hawthorne Road
  • Construction Existing
  • Bedrooms 3

Tucked away at the end of a peaceful dead-end road, this open concept, meticulously maintained, ranch on 6.42 acres offers the perfect balance of private living with quick access to amenities. Located in Fairfax, you'll enjoy the benefits of the countryside while being just 4 miles from downtown St. Albans & I-89, making commuting to Burlington or visiting Montreal a breeze. The kitchen features a breakfast bar with pendant lighting, ample cabinetry, and a dedicated dining area that flows seamlessly into the sunlit living room. Large glass windows bring in abundant natural light from the generous front deck, perfect for indoor-outdoor living throughout Vermont's beautiful seasons. Stay warm with the gas stove in the living room and the radiant floors throughout the first floor and basement. The primary suite includes its own private three-quarter bath and walk-in-closet, while two additional bedrooms share a large full bath that also doubles as a spacious laundry room. The full, unfinished basement offers a world of possibilities; finish it off to nearly double your living space! The attached, heated two-car garage provides additional storage and convenience. Outside, the property continues to impress with a beautifully landscaped lot including space for gardening. A nearby shed is perfectly designed for a small maple sugaring hobby, with 500+/- maple trees on the land. Don't miss your opportunity to call Fairfax home!

Listed by Taylor White of KW Vermont - Cambridge

Sold by Elise Polli, Polli Properties

$
$
%
$/month over payments
Federal 30-year interest rate: 6.51% last updated on May 21, 2026
* All Figures are estimates. Check with your bank or proposed mortgage company for actual interest rates.
This product uses the FRED® API but is not endorsed or certified by the Federal Reserve Bank of St. Louis.

Ask A QuestionMore Details

50 Cheney Lane Morristown VT 05661
Sold

MLS Number 5050722

  • Residential Single Family
  • Full Bath 2
  • Address 50 Cheney Lane
  • Construction Existing
  • Bedrooms 3

Welcome to this inviting 3-bedroom, 2-bathroom ranch located within walking distance to downtown Morrisville. Perfectly situated on a level lot with open views, this home offers the best of both worlds-privacy and convenience. The open-concept layout creates a seamless flow between the kitchen, dining, and living areas, ideal for everyday living and entertaining. Freshly painted throughout, the interior feels bright and refreshed. Step outside to a large deck overlooking, perfect for relaxing or hosting gatherings. The attached two-car garage provides plenty of storage and easy access during all seasons. A spacious, unfinished basement offers endless possibilities-finish it to create a rec room, home gym, or game room tailored to your needs. Enjoy the peace of a private setting while being minutes from town amenities, including shopping, restaurants, the hospital, and schools. This home combines functionality, location, and potential for future customization. Don't miss your chance to own a property that's ready to enjoy now with room to grow.

Listed by Smith Macdonald Group of Coldwell Banker Carlson Real Estate

Sold by Pall Spera, Pall Spera Company Realtors-Stowe

$
$
%
$/month over payments
Federal 30-year interest rate: 6.51% last updated on May 21, 2026
* All Figures are estimates. Check with your bank or proposed mortgage company for actual interest rates.
This product uses the FRED® API but is not endorsed or certified by the Federal Reserve Bank of St. Louis.

Virtual TourAsk A QuestionMore Details

149 Sherwood Forest Road Richmond VT 05477
Sold

MLS Number 5056068

  • Residential Single Family
  • Full Bath 2
  • Construction Existing
  • Bedrooms 4
  • Bathroom 3

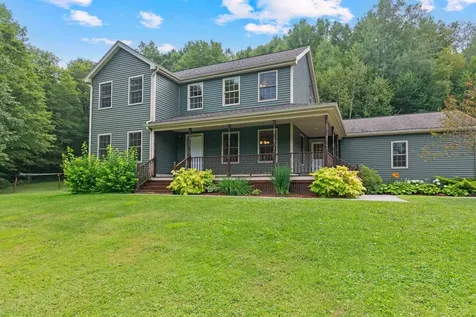
Set on nearly 14 acres of wooded privacy, this 4-bedroom Colonial offers the perfect balance of seclusion and convenience-just minutes from Richmond's charming village with its markets, cafes, shops, and restaurants. Built in 1992 and thoughtfully updated in 2016 with new windows, roof, boiler, siding, and kitchen appliances, this home blends classic warmth with modern reliability. Inside, you'll find rich hardwood floors throughout, complemented by tiled bathrooms and a tiled mudroom with direct access to the attached 2-car garage-an absolute must for Vermont winters and mud season. The first floor features a welcoming flow: a bright kitchen opening to the living room and back deck, a formal dining room for special occasions, a cozy den, and a convenient half bath. Upstairs, the spacious primary suite includes a walk-in closet and ensuite full bath, joined by three additional bedrooms and another full bath. Large windows in every room invite in abundant natural light and showcase the surrounding nature. A full, unfinished basement offers exceptional storage or the potential for future living space. The wraparound front porch and back deck create the perfect spots to enjoy the peaceful setting year-round. If you're looking for a home with space, privacy, and updates that matter-all within easy reach of a vibrant small-town community-149 Sherwood Forest Road delivers.

Listed by Elise Polli of Polli Properties

Sold by C. Robin Hall, EXP Realty

$
$
%
$/month over payments
Federal 30-year interest rate: 6.51% last updated on May 21, 2026
* All Figures are estimates. Check with your bank or proposed mortgage company for actual interest rates.
This product uses the FRED® API but is not endorsed or certified by the Federal Reserve Bank of St. Louis.

Ask A QuestionMore Details

125 Cambrian Way Burlington VT 05401
Sold

MLS Number 5040430

  • Condo
  • Square Feet 719
  • Bedrooms 1
  • New Contruction Existing
  • Address 125 Cambrian Way

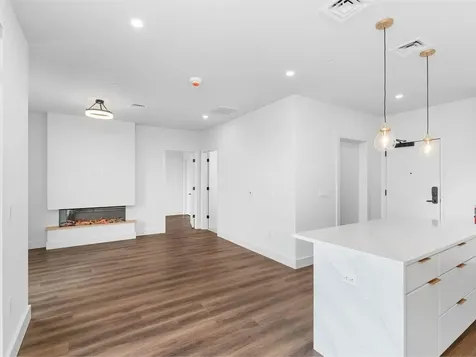
Experience sleek modern design and comfort at One25 Cambrian Way, Burlington's newest luxury condominiums overlooking the scenic shores of Lake Champlain. Owners will enjoy an array of unparalleled amenities including a fitness room, sauna, the TULU micro-bodega, common lounge and kitchen, and a covered outdoor terrace outfitted with a pizza oven, grills, and a fire pit. The beautifully landscaped courtyard offers a serene outdoor space and includes a fenced-in dog park while practical features like bike storage, a pet washing station, and secure underground parking add convenience. Units are unique in size, layout, and views and boast 9' ceilings, central AC and top-tier finishes including a Valor LEX electric fireplace. Unit 616 offers courtyard views from your 113 sq. ft. balcony. SD Ireland's high-quality construction has built this entire building to ensure superior soundproofing, thermal efficiency, and state-of-the-art HVAC for energy savings. Ideally located, One25 at Cambrian Rise provides easy access to the Burlington Bike Path, nearby beaches, and marinas. Downtown Burlington, Church Street Marketplace, the UVM Medical Center, and I-89 are all just minutes away, making this a perfect spot for both work and play! Additional unit sizes and price points are available! Schedule a showing or explore your options today!

Listed by Sarah Harrington of Coldwell Banker Hickok and Boardman

Sold by The Quinlan Group, Coldwell Banker Hickok and Boardman

$
$
%
$/month over payments
Federal 30-year interest rate: 6.51% last updated on May 21, 2026
* All Figures are estimates. Check with your bank or proposed mortgage company for actual interest rates.
This product uses the FRED® API but is not endorsed or certified by the Federal Reserve Bank of St. Louis.

Ask A QuestionMore Details

125 Cambrian Way Burlington VT 05401
Sold

MLS Number 5037608

  • Condo
  • Square Feet 575
  • Bedrooms 1
  • New Contruction Existing
  • Address 125 Cambrian Way

Experience sleek modern design and comfort at One25 Cambrian Way, Burlington's newest luxury condominiums overlooking the scenic shores of Lake Champlain. A collection of 38 flats, owners will enjoy an array of unparalleled amenities including a fitness room, sauna, the TULU micro-bodega, common lounge and kitchen, and a covered outdoor terrace outfitted with a pizza oven, grills, and a fire pit. The beautifully landscaped courtyard offers a serene outdoor space and includes a fenced-in dog park while practical features like bike storage, a pet washing station, and secure underground parking add convenience. Units are unique in size, layout, and views and boast 9' ceilings, central AC and top-tier finishes including a Valor LEX electric fireplace. Unit 604 offers southeast facing courtyard views from your 113 sq. ft. balcony. SD Ireland's high-quality construction has built this entire building to ensure superior soundproofing, thermal efficiency, and state-of-the-art HVAC for energy savings. Ideally located, One25 at Cambrian Rise provides easy access to the Burlington Bike Path, nearby beaches, and marinas. Downtown Burlington, Church Street Marketplace, the UVM Medical Center, and I-89 are all just minutes away, making this a perfect spot for both work and play! Additional unit sizes and price points are available. Schedule a showing or explore your options today!

Listed by Sarah Harrington of Coldwell Banker Hickok and Boardman

Sold by Sarah Harrington, Coldwell Banker Hickok and Boardman

$
$
%
$/month over payments
Federal 30-year interest rate: 6.51% last updated on May 21, 2026
* All Figures are estimates. Check with your bank or proposed mortgage company for actual interest rates.
This product uses the FRED® API but is not endorsed or certified by the Federal Reserve Bank of St. Louis.

Ask A QuestionMore Details

125 Cambrian Way Burlington VT 05401
Sold

MLS Number 5024815

  • Condo
  • Square Feet 585
  • Bedrooms 1
  • New Contruction Existing
  • Complex 125 Cambrian Way

Discover contemporary living at its finest at One25 Cambrian Way, Burlington's premier luxury condominiums overlooking the picturesque shores of Lake Champlain. Designed with modern style and convenience in mind, this south-facing unit on the top-floor boasts a 113 sq. ft. balcony with seasonal city views and features that include 9' ceilings, central AC, and a Valor LEX electric fireplace. Enjoy exclusive access to top-tier amenities, including a fitness room, sauna, TULU micro-bodega, and a shared lounge and kitchen. Outside, the covered terrace is perfect for entertaining, featuring a pizza oven, grills, and a fire pit. The beautifully landscaped courtyard includes a fenced-in dog park, while practical conveniences like secure underground parking, bike storage, and a pet washing station ensure easy living. Constructed with exceptional craftsmanship by S.D. Ireland, the building offers superior soundproofing, thermal efficiency, and advanced HVAC systems for year-round comfort and energy savings. Ideally located, One25 at Cambrian Rise provides quick access to the Burlington Bike Path, beaches, and marinas, while being just minutes from downtown Burlington, the UVM Medical Center, and I-89. The 17 units for purchase are move-in ready. There are additional unit layouts and price points available. Schedule your tour today and embrace the Cambrian Rise lifestyle!

Listed by Sarah Harrington of Coldwell Banker Hickok and Boardman

Sold by The Malley Group, KW Vermont

$
$
%
$/month over payments
Federal 30-year interest rate: 6.51% last updated on May 21, 2026
* All Figures are estimates. Check with your bank or proposed mortgage company for actual interest rates.
This product uses the FRED® API but is not endorsed or certified by the Federal Reserve Bank of St. Louis.

Ask A QuestionMore Details

Broker Reciprocity 

Copyright 2026 PrimeMLS, Inc. All rights reserved. This information is deemed reliable, but not guaranteed. The data relating to real estate displayed on this display comes in part from the IDX Program of PrimeMLS. The information being provided is for consumers’ personal, non-commercial use and may not be used for any purpose other than to identify prospective properties consumers may be interested in purchasing. Data last updated May 26, 2026 8:23 PM EDT