31212
results
Refine Search

Your Search Results

r=2451-2475
125 Cambrian Way Burlington VT 05401
Sold

MLS Number 5014706

  • Condo
  • Square Feet 1,134
  • Bedrooms 1
  • New Contruction New Construction
  • Address 125 Cambrian Way

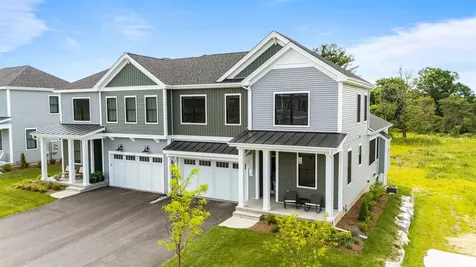
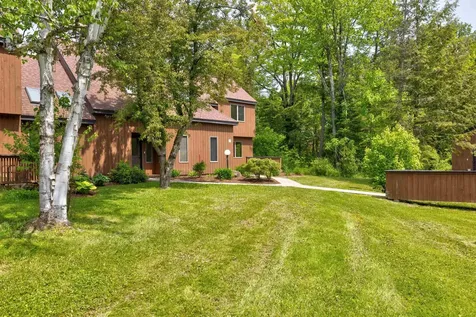
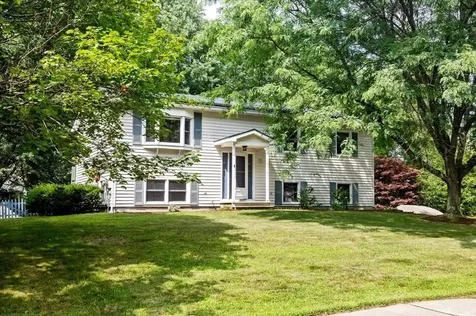
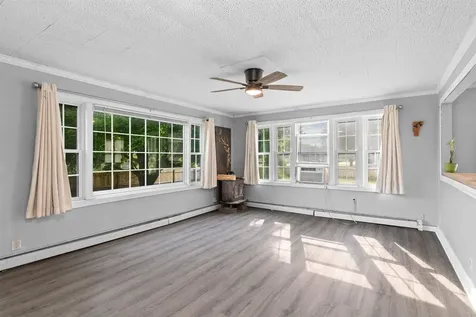
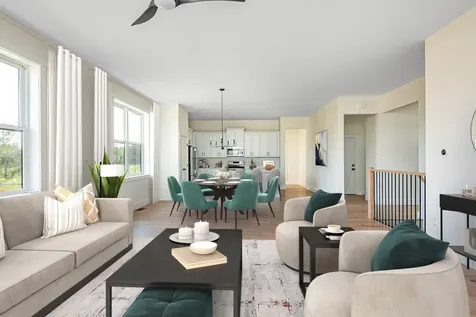
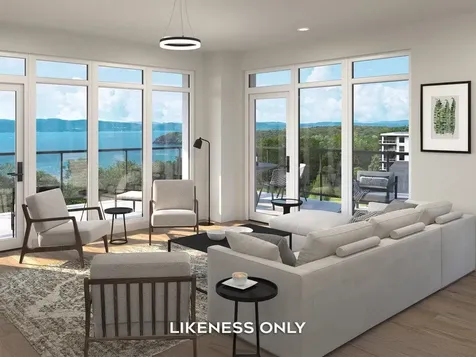
Experience sleek modern design and comfort at One25 Cambrian Way, Burlington's newest luxury condominiums overlooking the scenic shores of Lake Champlain. A collection of 38 flats, owners will enjoy an array of unparalleled amenities including a fitness room, sauna, the TULU micro-bodega, common lounge and kitchen, and a covered outdoor terrace outfitted with a pizza oven, grills, and a fire pit. The beautifully landscaped courtyard offers a serene outdoor space and includes a fenced-in dog park while practical features like bike storage, a pet washing station, and secure underground parking add convenience. Units are unique in size, layout, and views and boast 9' ceilings, central AC and top-tier finishes including a Valor LEX electric fireplace. Unit 601 offers stunning westerly views of Lake Champlain, the Adirondacks, and Green Mountains from your 238 sq. ft. balcony. SD Ireland's high-quality construction has built this entire building to ensure superior soundproofing, thermal efficiency, and state-of-the-art HVAC for energy savings. Ideally located, One25 at Cambrian Rise provides easy access to the Burlington Bike Path, nearby beaches, and marinas. Downtown Burlington, Church Street Marketplace, the UVM Medical Center, and I-89 are all just minutes away, making this a perfect spot for both work and play! Additional unit sizes and price points are available. Schedule a showing or explore your options today!

Listed by Sarah Harrington of Coldwell Banker Hickok and Boardman

Sold by Leonard Gulino, Coldwell Banker Hickok and Boardman
$
$
%
$/month over payments
Federal 30-year interest rate: 6.51% last updated on May 21, 2026
* All Figures are estimates. Check with your bank or proposed mortgage company for actual interest rates.
This product uses the FRED® API but is not endorsed or certified by the Federal Reserve Bank of St. Louis.

Ask A QuestionMore Details

327 Bridges Resort Circle Warren VT 05674
Sold

MLS Number 5044661

  • Condo
  • Square Feet 550
  • Bedrooms 1
  • New Contruction Existing
  • Complex Bridges Resort

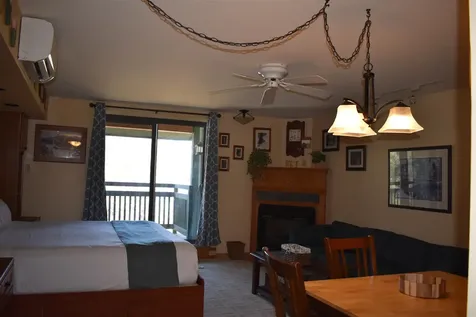
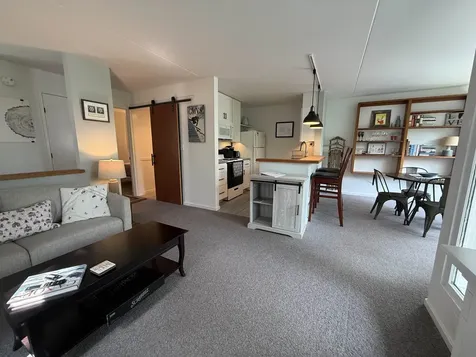
Natural light fills this well appointed, contemporary One bedroom condominium which was completely refreshed in 2020. Located on the bridge level (no stairs to the condominium). The remodeled kitchen and bath, furnishings, new wool carpet, queen pullout in living room, etc are all included in the sale. Electric Fireplace puts out heat while adding ambiance to the living room. Move in and enjoy all the amenities including the shuttle bus to Sugarbush Resort during the winter months just outside your door. Fiber Optic is installed at the Bridges offering opportunities for multiple working situations without interuptions. Additional perks to ownership at the Bridges are the two outdoor heated pools, indoor heated pool, workout room, sauna, two outdoor hot tubs, playground, BBQ areas, game room, ten outdoor Har-tru tennis courts as well as two indoor courts. Pet friendly complex on 45 acres. Mad River Glen, XC skiing, restaurants nearby. Guests often say it feels like a treehouse, with its views from the airy living/dining/kitchen and deck. Come and make this your next getaway!

Listed by Kendall McCausland of KW Vermont- Mad River Valley

Sold by Kendall McCausland, KW Vermont- Mad River Valley

$
$
%
$/month over payments
Federal 30-year interest rate: 6.51% last updated on May 21, 2026
* All Figures are estimates. Check with your bank or proposed mortgage company for actual interest rates.
This product uses the FRED® API but is not endorsed or certified by the Federal Reserve Bank of St. Louis.

Virtual TourAsk A QuestionMore Details

251 O'brien Farm Road South Burlington VT 05403
Sold

MLS Number 5055438

  • Condo
  • Square Feet 2,652
  • Bedrooms 4
  • New Contruction Existing
  • Year Built 2020

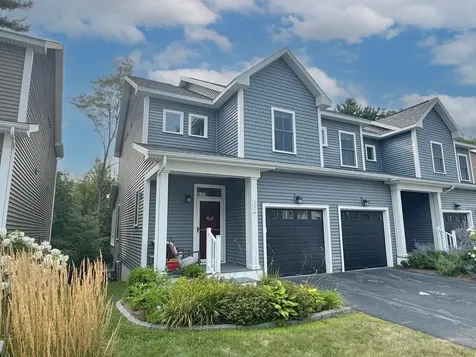
This like-new townhome at Hillside at O'Brien Farm offers three spacious levels of finished living space, combining style, functionality, and flexibility. With 4 bedrooms, 3.5 baths, and a fully-finished, walkout lower level featuring a rec room, family room, tiled bathroom, and potential for a 5th bedroom, there's room for everyone. The bright, open main level includes a 3-season sunroom - ideal for morning coffee or evening gatherings. The chef-inspired kitchen features quartz countertops, stainless steel appliances, subway tile backsplash, center island with bar seating, and cozy dining area. Upstairs, retreat to the private primary suite complete with a walk-in closet and en suite bath, plus enjoy the convenience of second-floor laundry. Step outside to your stone patio - perfect for relaxing or entertaining. Located in a wonderful neighborhood with wooded trails, a park, and community gardens. Minutes to the bike path, schools, shopping, restaurants, and more with downtown Burlington and the lakefront only 10 minutes away.

Listed by Lipkin Audette Team of Coldwell Banker Hickok and Boardman

Sold by Mary Palmer, Four Seasons Sotheby's Int'l Realty

$
$
%
$/month over payments
Federal 30-year interest rate: 6.51% last updated on May 21, 2026
* All Figures are estimates. Check with your bank or proposed mortgage company for actual interest rates.
This product uses the FRED® API but is not endorsed or certified by the Federal Reserve Bank of St. Louis.

Ask A QuestionMore Details

Tbd Arbor Lane Duxbury VT 05660

Duxbury, VTTbd Arbor Lane

Sale Price$150,000

Sold

MLS Number 5053398

  • Land
  • Address Tbd Arbor Lane
  • Acreage 3.42
  • Area VT-Washington
  • Utilities Other

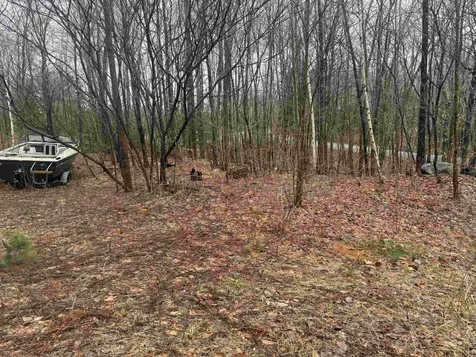
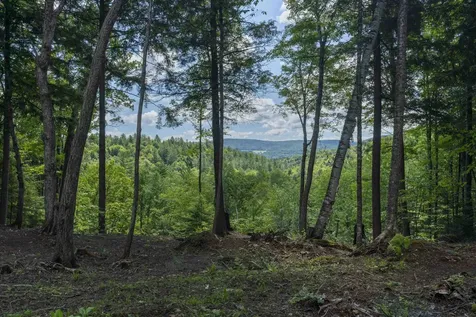
Looking for your slice of paradise in Central Vermont? Located in the beautiful town of Duxbury, this private and scenic lot offers an ideal setting to build your a year round home or dream vacation property. Quick and easy access to downtown Waterbury, convenient drive to Sugarbush and Mad River Glenn, endless outdoor recreation opportunities, near amenities, shopping, schools, great restaurants, and more. Don't miss the chance to own this prime piece of land - schedule a visit today! The abutting lot #13 is for sale on 2.30 acres with a full description under MLS #5053401 HOA is $800 yearly

Listed by Madison Wood of BHHS Vermont Realty Group/Waterbury

Sold by Madison Wood, BHHS Vermont Realty Group/Waterbury

$
$
%
$/month over payments
Federal 30-year interest rate: 6.51% last updated on May 21, 2026
* All Figures are estimates. Check with your bank or proposed mortgage company for actual interest rates.
This product uses the FRED® API but is not endorsed or certified by the Federal Reserve Bank of St. Louis.

Virtual TourAsk A QuestionMore Details

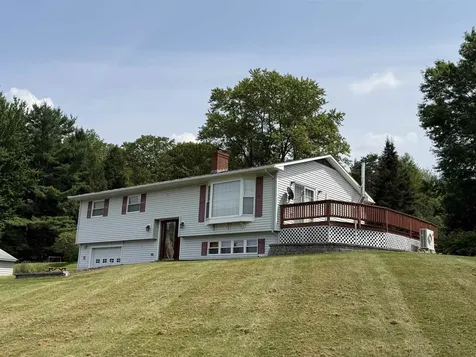
173 Middle Road Barre Town VT 05654
Sold

MLS Number 5052914

  • Residential Single Family
  • Full Bath 1
  • Address 173 Middle Road
  • Construction Existing
  • Bedrooms 3

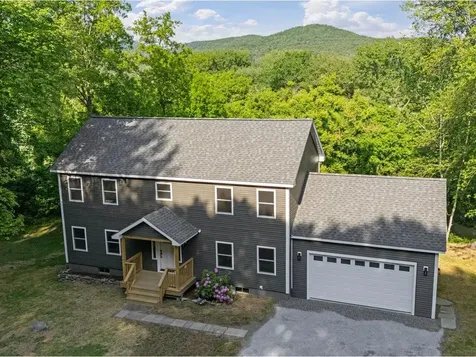
This beautiful and updated 3 bedroom home in Barre Town is ready for you to move right in. The main level has an open layout, with the kitchen, dining area, and living room designed for maximum enjoyment. Granite countertops and stainless steel appliances make the kitchen fun to look at and nice to work in. Lots of windows provide for tons of natural light in the large living room and dining area. And of course, the long range mountain views are breathtaking. Is that Camels Hump? Why, yes it is! The main level features 3 bedrooms, and a full bath. Each bedroom has its own mini-split (AC in the summer, heat in the winter)! The finished lower level with its updated living room and bathroom is perfect for movies, hanging out, game night, or whatever floats your boat. Enjoy indoor/outdoor living with the large wraparound deck overlooking both the backyard and the views. Once upon a time this home had a pool, now it has a stone patio that's ringed with blueberry bushes and other landscaping. Rooftop solar (owned, not a lease) covers much of the electric bill, making this home just that much more awesome. Ballpark $30 electric bills in summer, $50-$60 in winter. More than $70,000 in recent updates including: new System 2000 boiler, Mitsubishi heat pumps, rooftop solar, new appliances, Bali cellular shades, flooring, and more.

Listed by Ray Mikus of Green Light Real Estate

Sold by Krista Harness, Heney Realtors - Element Real Estate (Montpelier)

$
$
%
$/month over payments
Federal 30-year interest rate: 6.51% last updated on May 21, 2026
* All Figures are estimates. Check with your bank or proposed mortgage company for actual interest rates.
This product uses the FRED® API but is not endorsed or certified by the Federal Reserve Bank of St. Louis.

Ask A QuestionMore Details

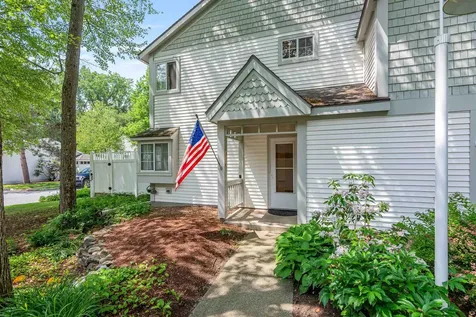
29 Winding Brook Drive South Burlington VT 05403
Sold

MLS Number 5049096

  • Condo
  • Square Feet 1,518
  • Bedrooms 2
  • New Contruction Existing
  • Year Built 1985

Discover the charm of South Burlington living at 29 Winding Brook Drive! This meticulously maintained townhome offers the perfect blend of comfort, convenience, and community in a highly sought-after location. Step inside to an inviting open-concept living area, bathed in natural light throughout the entire space. Containing 2 generously sized bedrooms, including a spacious primary suite with its own private en-suite bathroom and plenty of closet space. An additional full guest bath and a dedicated laundry area complete the second floor. Spreading over 1500 sq/ft, this home offers comfortable living for various lifestyles. Outside, a private patio with full decking provides a serene retreat, perfect for enjoying your morning coffee or hosting a barbecue. The unit comes with a detached 1-car garage and additional assigned parking, ensuring ample space for vehicles. Winding Brook is a pet-friendly community, allowing both cats and dogs (with association verification for specific bylaws and rental caps). Its unbeatable location puts you just minutes from every amenity you need or want. South Burlington is known for its excellent quality of life, offering a suburban feel with all the perks of city access. It's consistently recognized as a safe and friendly community. Don't miss your chance to own a piece of this desirable Vermont lifestyle! Be sure to check out the 3D Walkthrough to really see its beauty! Book your showing today! Open House on July 6, 2025 from 10am - 12pm!

Listed by The Conroy Group and Isaiah Donaldson of KW Vermont

Sold by Elise Polli, Polli Properties

$
$
%
$/month over payments
Federal 30-year interest rate: 6.51% last updated on May 21, 2026
* All Figures are estimates. Check with your bank or proposed mortgage company for actual interest rates.
This product uses the FRED® API but is not endorsed or certified by the Federal Reserve Bank of St. Louis.

Virtual TourAsk A QuestionMore Details

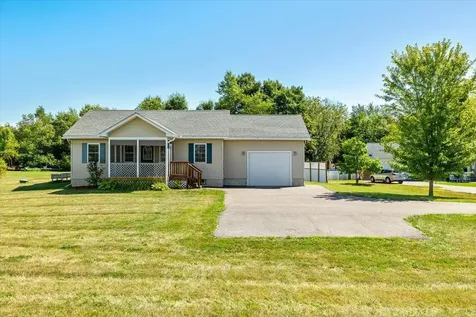
1 Jeannines Lane Grand Isle VT 05458
Sold

MLS Number 5058641

  • Residential Single Family
  • Full Bath 2
  • Address 1 Jeannines Lane
  • Construction Existing
  • Bedrooms 2

Escape to serenity in this stunning ranch-style home, nestled on a private 0.7-acre lot in the heart of Grand Isle. Built in 2015, this beautifully maintained residence offers the perfect blend of modern convenience and peaceful Vermont living. With its open-concept living space, natural light pours in, highlighting the beautifully appointed kitchen with newer appliances and a spacious island. The primary bedroom boasts an en-suite bath, while the second bedroom offers ample space. Enjoy the convenience of laundry facilities on the first level and the comfort of a screened porch perfect for relaxation. The expansive backyard features a deck and patio, ideal for outdoor entertaining. Additional features include a spacious unfinished basement and a low-maintenance yard with room for gardens or recreation. Located in a highly sought-after area, this home offers a rare opportunity to own a move-in ready property with unparalleled privacy and direct access to nature. Just minutes from Lake Champlain, walking trails, and local amenities, this home is the perfect retreat for those seeking a quiet, rural lifestyle.

Listed by Sherry Corbeil of M Realty

Sold by Bobby Roberts, Rusty Nail Real Estate

$
$
%
$/month over payments
Federal 30-year interest rate: 6.51% last updated on May 21, 2026
* All Figures are estimates. Check with your bank or proposed mortgage company for actual interest rates.
This product uses the FRED® API but is not endorsed or certified by the Federal Reserve Bank of St. Louis.

Ask A QuestionMore Details

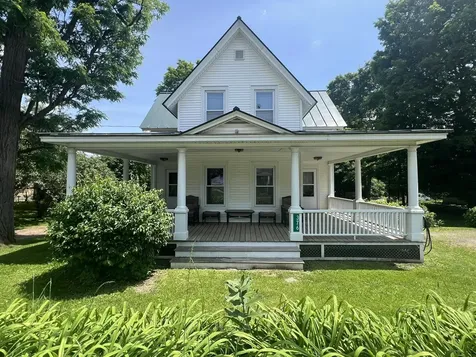
376 Route 15 Jericho VT 05465

Jericho, VT376 Route 15

Sale Price$466,000

Sold

MLS Number 5028453

  • Residential Single Family
  • Full Bath 1
  • Address 376 Route 15
  • Construction Existing
  • Bedrooms 3

Discover the warmth and charm of this beautiful three-bedroom, two-bathroom farmhouse in the heart of Jericho, VT. Currently functioning as a four-bedroom home, it offers flexibility to accommodate various living arrangements. On a half-acre lot, this home offers mountain views and a country setting while remaining conveniently located just 30 minutes from both Downtown Burlington and Smugglers' Notch Resort. From the moment you arrive, the deep front porch invites you in. Inside, the home showcases beautiful hardwood floors, built-in bookcases, and woodwork that adds to its timeless appeal. A designated laundry and pantry room adds functionality and storage. The property also features a detached garage for covered parking and storage, a 12x22 detached heated office space for commercial use, along with a bonus shed for additional space. Outdoor enthusiasts will love the easy access to the nearby hiking trails on Mount Mansfield, making this the perfect home for those who appreciate Vermont's natural beauty. With its blend of character, comfort, and convenience, this Jericho farmhouse is awaiting its next family. Schedule your showing today and experience its charm for yourself! Delayed Showings until after Open House 11:00a-1:00p 2/8/25 4/23/25 Update: Home is being refreshed with a variety of updates, exterior power washing, landscaping and tree maintenance, and deck improvements.

Listed by Josh Bara of KW Vermont

Sold by Aaron Rose, KW Vermont

$
$
%
$/month over payments
Federal 30-year interest rate: 6.51% last updated on May 21, 2026
* All Figures are estimates. Check with your bank or proposed mortgage company for actual interest rates.
This product uses the FRED® API but is not endorsed or certified by the Federal Reserve Bank of St. Louis.

Ask A QuestionMore Details

12 Thomas Lane Essex VT 05452

Essex, VT12 Thomas Lane

Sale Price$595,000

Sold

MLS Number 5049787

  • Residential Single Family
  • Full Bath 1
  • Address 12 Thomas Lane
  • Construction Existing
  • Bedrooms 3

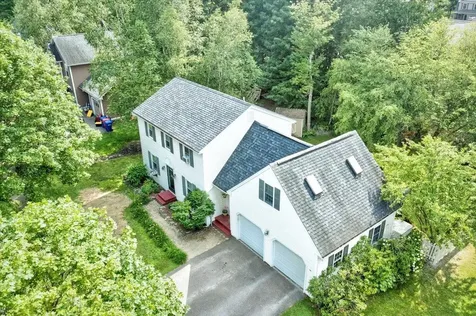
Charming colonial on quiet cul-de-sac in sought-after Essex neighborhood! This beautiful Colonial offers a perfect blend of comfort, function, and location. The fenced backyard is ideal for outdoor games, gardening, or simply relaxing with your dog. The property has common land as well as trails that lead to the Elementary school. Step inside and be greeted by an open floor plan that seamlessly connects to the back deck through a sliding door. The formal dining room is perfect for entertaining guests, while while a practical mudroom and breezeway entry add everyday convenience. Upstairs, you'll find three bedrooms and a full bath, along with a spacious primary suite that includes a private ¾ bath and dual closets. A bonus room above the garage features vaulted ceilings and skylights, creating a bright and versatile space ideal for a home office, playroom, or studio. The walkout basement offers additional partially finished space and ample storage. A convenient location being only minuets away from grocery stores and the Essex Experience offering summer concerts- this home combines peaceful living with everyday convenience! Showings Begin Monday July 7th and Open House Saturday July 12th 10am-12noon.

Listed by Jill Richardson of RE/MAX North Professionals,Jeffersonville

Sold by Geri Reilly, Geri Reilly Real Estate

$
$
%
$/month over payments
Federal 30-year interest rate: 6.51% last updated on May 21, 2026
* All Figures are estimates. Check with your bank or proposed mortgage company for actual interest rates.
This product uses the FRED® API but is not endorsed or certified by the Federal Reserve Bank of St. Louis.

Virtual TourAsk A QuestionMore Details

18 Lang Drive Essex Junction VT 05451
Sold

MLS Number 5053262

  • Residential Single Family
  • Full Bath 2
  • Address 18 Lang Drive
  • Construction Existing
  • Bedrooms 3

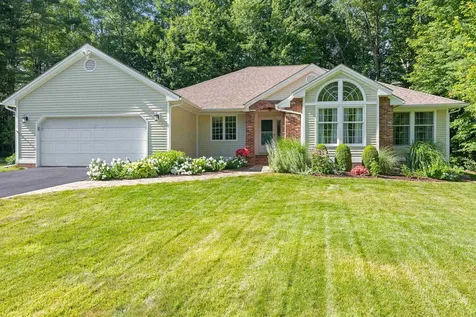
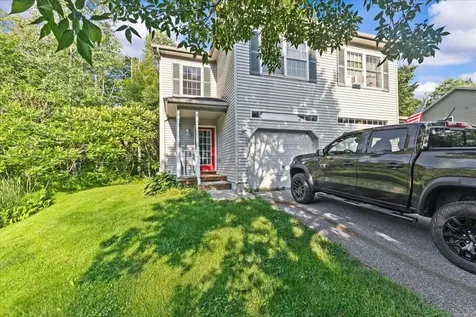
Welcome to this amazing, well-cared-for home in the highly sought-after Lang Farm neighborhood. This is one of the few contemporary ranch-style homes in the development, offering convenient one-level living along with a finished basement. The house is set back from the road with tall, mature trees, providing a private feel while still being part of a friendly neighborhood. The large, oversized front yard has been meticulously maintained over the years, offering ample space for sports, relaxation, and outdoor enjoyment. On the first floor, you'll find an ideally positioned kitchen at the back of the home, complete with a family/sitting room and a cozy brick fireplace. The front living and dining room areas feature a cathedral ceiling and numerous large windows, filling the space with natural light. The primary suite on this floor has been renovated to include a beautiful glass walk-in shower and oversized closet space. Additionally, the first floor offers two more bedrooms and another hall bathroom. Downstairs, you'll discover an additional family room, a dedicated laundry room, a full bathroom, and plenty of basement storage.

Listed by Nick Riina of Rossi & Riina Real Estate

Sold by Jessie Cook, Coldwell Banker Hickok and Boardman

$
$
%
$/month over payments
Federal 30-year interest rate: 6.51% last updated on May 21, 2026
* All Figures are estimates. Check with your bank or proposed mortgage company for actual interest rates.
This product uses the FRED® API but is not endorsed or certified by the Federal Reserve Bank of St. Louis.

Ask A QuestionMore Details

1061 Johnnie Brook Road Richmond VT 05477
Sold

MLS Number 5046751

  • Residential Single Family
  • Full Bath 1
  • Construction Existing
  • Bedrooms 3
  • Bathroom 3

Welcome to this beautifully reimagined Colonial, where classic charm meets modern living. Completely transformed down to the studs, every inch of this home has been thoughtfully redesigned for comfort and style. Step into an open-concept layout that flows effortlessly, featuring new windows, abundant natural light, and updated finishes. The reconfigured floor plan offers a spacious living area, gourmet kitchen with quartz countertops and stainless-steel appliances, and a dining area perfect for entertaining. A bonus room on the main level serves as a den, office, or playroom - your choice! A ¾ bath completes this floor. The second story is a brand-new addition, showcasing a luxurious primary suite with a walk-in closet and large en suite bath, plus additional bedrooms, a full bath, and convenient laundry room. All major systems have been upgraded, including electrical, plumbing, and utilities. A new roof, energy-efficient windows, and vinyl siding provide peace of mind. Outside, enjoy a storage shed, wildflower-filled yard, and spacious deck - ideal for relaxing in a serene setting. With nearby swimming holes and a trail system, nature is at your doorstep. Located just minutes from the interstate and less than 10 minutes from downtown Richmond, this home is a perfect blend of privacy and accessibility.

Listed by Heather Morse and Bianca Perta of Coldwell Banker Hickok and Boardman

Sold by Dana Valentine, Coldwell Banker Hickok and Boardman

$
$
%
$/month over payments
Federal 30-year interest rate: 6.51% last updated on May 21, 2026
* All Figures are estimates. Check with your bank or proposed mortgage company for actual interest rates.
This product uses the FRED® API but is not endorsed or certified by the Federal Reserve Bank of St. Louis.

Ask A QuestionMore Details

11 Woodbridge Lane Middlebury VT 05753
Sold

MLS Number 5053606

  • Condo
  • Square Feet 1,122
  • Bedrooms 2
  • New Contruction Existing
  • Address 11 Woodbridge Lane

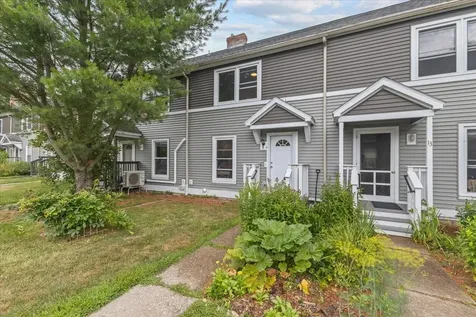
The Summer of 2025 in Vermont... Welcome to Middlebury and this totally renovated 2 bedroom, 1 bath townhome. Fresh, modern and contemporary finishes come to mind upon entering this unit. You would never know the townhome was tenant occupied with pride of ownership still beaming throughout. Features include: LVP flooring throughout, fresh colors, an open kitchen with loads of cabinetry and an eat in dining area. There is a back access to the rear deck for relaxing. An interior staircase presents the 2 bedrooms and a full bathroom, Thermo pane windows with egress, ample closets complete this level. There is a full basement with a newer warm air furnace and laundry to transfer in "As Is" condition. Great as your new home, to share with a roommate or full investment with strong rental history demanding the upper end of the rental band for similar size units. Pass the covered bridge on the way, as this neighborhood has close proximity to the village, Middlebury College and all the amenities, restaurants, shops and recreation this Vermont Village/ Town has to offer. Schedule your private or assisted showing today. This unit is ready for the new owners in September... Tenant rights with 48 hours notice please.

Listed by The Signature Realty Group of Signature Properties of Vermont

Sold by Nancy Larrow, BHHS Vermont Realty Group/Vergennes

$
$
%
$/month over payments
Federal 30-year interest rate: 6.51% last updated on May 21, 2026
* All Figures are estimates. Check with your bank or proposed mortgage company for actual interest rates.
This product uses the FRED® API but is not endorsed or certified by the Federal Reserve Bank of St. Louis.

Ask A QuestionMore Details

15 Aurora Lane Milton VT 05468

Milton, VT15 Aurora Lane

Sale Price$366,825

Sold

MLS Number 5048735

  • Condo
  • Square Feet 1,360
  • Bedrooms 3
  • New Contruction Existing
  • Complex Aurora Estates

This beautifully updated townhouse in the heart of Milton offers the perfect blend of space, style, and convenience-without the hassle of single-family maintenance! With nearly 1,400 square feet, this light-filled home features 3 generous bedrooms and 2.5 baths, including a spacious primary suite with double closets and a private en suite bath. The gorgeous eat-in kitchen has been refreshed with modern finishes and opens to a bright living space-perfect for entertaining or relaxing. Step outside to your private deck and enjoy the peaceful backdrop of lush greenery. The attached garage adds convenience, and the full unfinished basement offers incredible potential for future expansion-think home gym, studio, or rec room. Tucked into a quiet, friendly neighborhood yet close to schools, shopping, parks, and more, this home checks all the boxes. Natural gas and municipal services make for easy, efficient living. Whether you're starting out, scaling down, or somewhere in between, this move-in ready gem feels just like home.

Listed by The Signature Realty Group of Signature Properties of Vermont

Sold by Carolyn Weaver, KW Vermont

$
$
%
$/month over payments
Federal 30-year interest rate: 6.51% last updated on May 21, 2026
* All Figures are estimates. Check with your bank or proposed mortgage company for actual interest rates.
This product uses the FRED® API but is not endorsed or certified by the Federal Reserve Bank of St. Louis.

Virtual TourAsk A QuestionMore Details

1300 Middle Road Plainfield VT 05667
Sold

MLS Number 5055444

  • Land
  • Address 1300 Middle Road
  • Acreage 57.61
  • Area VT-Washington
  • Utilities Telephone Available


A remarkable opportunity to build your custom country home or capitalize on the development potential on this sprawling 57.61+/- acre property in Plainfield, VT! Soak in the beautiful views of Mt. Hunger, the Worcester Range and beyond, as the land gently slopes down and away to the Northwest. 2,000+/- feet of road frontage allowing for up to 6 lots with direct frontage. A great composition of woodlands and approx. 21.5 of tillable pastureland offers great flexibility potential uses. Charming streams run through the woods. There's tremendous development/subdivision potential within the Forest/Agriculture zoning district - 5 acre & 300 feet frontage minimum and on-site utilities could allow for amazing return on investment. No soil tests for septic feasibility have been conducted at this time. Vintage timber frame barn, once used for dairy, is located along the road frontage near the northern border. A wonderful proximity to downtown Barre for shopping, entertainment and the greater employment opportunities of Central VT. And only a few mins to Route 2 to the north. Property is enrolled in the Current Use program. 4-bedroom, 2-bath home on 31.4+/- acres across the road, featuring same road frontage available - MLS# 5055213.

Listed by Curtis Trousdale of Preferred Properties

Sold by Mariah Kelley, KW Vermont-Stowe

$
$
%
$/month over payments
Federal 30-year interest rate: 6.51% last updated on May 21, 2026
* All Figures are estimates. Check with your bank or proposed mortgage company for actual interest rates.
This product uses the FRED® API but is not endorsed or certified by the Federal Reserve Bank of St. Louis.

Virtual TourAsk A QuestionMore Details

681 Patton Shore Road Franklin VT 05457
Sold

MLS Number 5038395

  • Residential Single Family
  • Full Bath 2
  • Construction Existing
  • Bedrooms 4
  • Bathroom 2

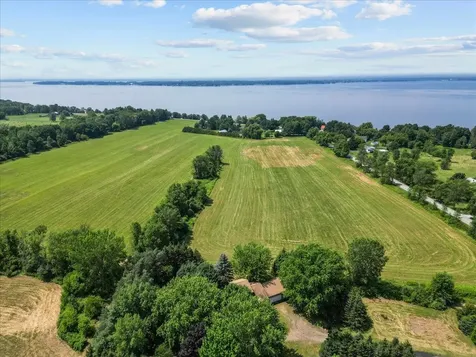
Your lakeside escape awaits! Nestled along the shores of beautiful Lake Carmi, this charming seasonal cottage offers a rare opportunity to own a piece of Vermont's natural beauty. Set on a spacious .44-acre lot, this unique property features two separate sides - each with 2 bedrooms, 1 full bath, an open-concept kitchen and living area, and a private deck overlooking the sparkling water. Thoughtfully renovated in 2017, with updates including new electrical, plumbing, windows, doors, and insulation, this cottage is move-in ready for summer adventures and autumn retreats. A private well, added in 2014, ensures reliable water year-round, while JOTUL gas stoves extend the season with cozy spring and fall getaways. Designed for comfort, the cottage also boasts ceiling fans and wide overhangs that keep things cool on warm summer days. Step outside to your own slice of paradise-morning coffee, sunset dinners, and unforgettable gatherings await on the spacious back deck with panoramic lake views. Enjoy direct private access to Lake Carmi via a 5-foot right of way and included dock, perfect for boating, fishing, or simply floating the day away. Lovingly cared for by four generations, this property is more than a camp-it's a place where memories are made and traditions are built. Whether you're looking for a family getaway, a shared retreat with friends, or an investment opportunity, both sides can be sold furnished to make your transition effortless.

Listed by Tamithy Howrigan of RE/MAX North Professionals

Sold by Tamithy Howrigan, RE/MAX North Professionals

$
$
%
$/month over payments
Federal 30-year interest rate: 6.51% last updated on May 21, 2026
* All Figures are estimates. Check with your bank or proposed mortgage company for actual interest rates.
This product uses the FRED® API but is not endorsed or certified by the Federal Reserve Bank of St. Louis.

Ask A QuestionMore Details

71 Moccasin Avenue Grand Isle VT 05458
Sold

MLS Number 5054285

  • Residential Single Family
  • Full Bath 1
  • Address 71 Moccasin Avenue
  • Construction Existing
  • Bedrooms 2

Escape to your own slice of Vermont paradise in the Champlain Islands with this serene and spacious 2-bedroom, 2-bath home set on over 10 private acres. Tucked away on a large lawn with an open meadow, the property offers the perfect blend of comfort, privacy, and natural beauty. Surrounded by mature trees and lush greenery, it's set well back from the road, providing a true sense of seclusion while still being just a short 3 minute drive from the local boat launch. The home's interior combines a contemporary layout with a warm, vintage charm. The spacious design features a light-filled main level with generous living and dining areas, a second-floor loft with a private deck, and a partially finished basement. Whether you're enjoying morning coffee on the deck off the dining area or watching sunsets from the upper deck, you'll find countless opportunities to unwind while listening to the birds and taking in the serene surroundings. Encapsulated by open pastures, the property invites a variety of outdoor activities-from recreation to gardening or potential expansion. With modern amenities, generous living space, and incredible natural views, this home truly delivers the ultimate package of privacy, space, and carefree living in the Islands. Agent is related to Seller

Listed by Love2Live InVT Team of Coldwell Banker Carlson Real Estate

Sold by Dana Valentine, Coldwell Banker Hickok and Boardman

$
$
%
$/month over payments
Federal 30-year interest rate: 6.51% last updated on May 21, 2026
* All Figures are estimates. Check with your bank or proposed mortgage company for actual interest rates.
This product uses the FRED® API but is not endorsed or certified by the Federal Reserve Bank of St. Louis.

Ask A QuestionMore Details

45 Elmore Street Shelburne VT 05482
Sold

MLS Number 5048921

  • Condo
  • Square Feet 2,837
  • Bedrooms 4
  • New Contruction Existing
  • Address 45 Elmore Street

First floor primary suite. This amazing home in Shelburne's most desired neighborhood Kwiniaska Ridge has Golf course & mountain views w/ both sunrises and sunsets. Located on a completely private homesite surrounded by fully wooded settings as well as a beautiful expansive length pond and preserve. 10' ceilings w/ loads of natural light bring this home to you. Just minutes from the Lake, the museum, Shelburne Village and downtown Burlington. Extremely energy efficient with a true HRV system included for indoor air quality. Pella energy efficient windows. Hardwood flooring per plan, Tile floors per plan, 42" cabinets w/ easy glide doors and drawers. This home has an abundant host of high end finishes. finishes. Large covered deck. The only walkout basement in Kwiniaska Townhomes. Quartz kitchen and upgraded appliances. This home is still under builders new home warranty through July 2026. also willing to sell fully furnished at an additional price. Seller is a Licensed Real Estate Broker.

Listed by Ron Montalbano of Snyder Group,Inc.

Sold by Leonard Gulino, Coldwell Banker Hickok and Boardman
$
$
%
$/month over payments
Federal 30-year interest rate: 6.51% last updated on May 21, 2026
* All Figures are estimates. Check with your bank or proposed mortgage company for actual interest rates.
This product uses the FRED® API but is not endorsed or certified by the Federal Reserve Bank of St. Louis.

Ask A QuestionMore Details

210 Field Road Stowe VT 05672
Sold

MLS Number 5045437

  • Condo
  • Square Feet 2,435
  • Bedrooms 4
  • New Contruction Existing
  • Complex Stonybrook

The Stonybrook condo you've been waiting for! Set in a peaceful, front row location with sweeping views of a picturesque meadow, the iconic red barn, and majestic Mount Mansfield, this unit offers a setting that's hard to beat. At Stonybrook, you'll enjoy access to a network of scenic trails, tennis and pickleball courts, an exercise facility, and two pools. Walk to dinner or shopping, or hop on the nearby Rec path for a ride into town-Stonybrook's location truly has it all, and quick access to Stowe Mtn Resort. This beautifully renovated four bedroom unit has been thoughtfully updated throughout, and includes a separate entrance, lock off. Cross the charming bridge, pass by the newly landscaped front entrance, through the mudroom into an opened up floor plan that takes in the view in every room. You will find upgraded flooring, new appliances, and a mini split for cooling comfort on hot summer days. On the main level, you'll also find a living room anchored by a classic fieldstone, wood-burning fireplace, a large dining area that allows for entrance to a screened in porch for bug free, outdoor dining. Before going up stairs check out the newly completed lock off with one bedroom, ¾ bath, kitchen-dining-living room and an additional room to be used as an office, a nursery, whatever fits. Upstairs are three more bedrooms, one an ensuite, and two that share a renovated, full bath. You'll never tire of the breathtaking views. Come experience every season!

Listed by Susan ORourke and George Bambara of Pall Spera Company Realtors-Stowe Village

Sold by Amy Thompson, BHHS Vermont Realty Group/Morrisville-Stowe

$
$
%
$/month over payments
Federal 30-year interest rate: 6.51% last updated on May 21, 2026
* All Figures are estimates. Check with your bank or proposed mortgage company for actual interest rates.
This product uses the FRED® API but is not endorsed or certified by the Federal Reserve Bank of St. Louis.

Virtual TourAsk A QuestionMore Details

122 Justin Morgan Drive Colchester VT 05446
Sold

MLS Number 5052092

  • Residential Single Family
  • Full Bath 1
  • Construction Existing
  • Bedrooms 3
  • Bathroom 2

Welcome to the beautiful Creek Farm neighborhood! Convenient location close to schools, shopping and a quick ride to downtown Burlington. Newly renovated 3 bedroom, 2 bath home with bonus room. This home features an attached 2 car garage, ample parking, central cooling, natural gas, and bright open floor plan. The desirable Creek Farm neighborhood is abutting the Colchester Bike Path. Stroll, bike or run on the path and enjoy the scenic neighborhood that leads to gorgeous lake views. Homeowner's have access to association pool, tennis courts and common land directly across the street. Enjoy the large deck off of main level overlooking the private yard. Three bedrooms are on the main level with large primary bedroom that has direct bathroom access. Lower level has large bonus room with many possibilities, full bathroom and separate utility/laundry room. Outside, enjoy a spacious, flat, back yard, ideal for gardening or hosting gatherings.

Listed by Marie Parry of M Realty

Sold by Michael Preseau, CENTURY 21 North East

$
$
%
$/month over payments
Federal 30-year interest rate: 6.51% last updated on May 21, 2026
* All Figures are estimates. Check with your bank or proposed mortgage company for actual interest rates.
This product uses the FRED® API but is not endorsed or certified by the Federal Reserve Bank of St. Louis.

Ask A QuestionMore Details

138 Grand Avenue Swanton VT 05488

Swanton, VT138 Grand Avenue

Sale Price$305,000

Sold

MLS Number 5054457

  • Residential Single Family
  • Full Bath 1
  • Address 138 Grand Avenue
  • Construction Existing
  • Bedrooms 4

Welcome to this charming 4-bedroom, 1.5-bath Cape nestled on a 0.33-acre lot in a convenient village location. This home beautifully blends classic character with modern upgrades, offering the perfect balance of warmth and functionality. Enjoy luxury vinyl plank flooring throughout the first level, while some of the original hardwoods have been preserved upstairs for added charm. Natural light pours into each room, including four spacious bedrooms designed for comfort and versatility. Downstairs, you'll find a versatile bonus room that offers the perfect setup for entertaining or everyday living-featuring a custom live edge built-in counter that extends over a half-wall and connects seamlessly to the adjacent living area. Whether you're hosting guests, enjoying casual meals, or creating a cozy workspace, this open-concept layout adds both function and flow to the home. The fully fenced-in yard provides a private outdoor retreat-perfect for pets, gardening, or outdoor gatherings. Just minutes from local restaurants, shops, and everyday amenities, and only 10 minutes from downtown St. Albans. With quick access to I-89, commuting north to Montreal or south to Burlington is a breeze. This is small-town living with big-time comfort-don't miss your chance to call it home!

Listed by Tamithy Howrigan of RE/MAX North Professionals

Sold by Michelle Peters, CENTURY 21 North East

$
$
%
$/month over payments
Federal 30-year interest rate: 6.51% last updated on May 21, 2026
* All Figures are estimates. Check with your bank or proposed mortgage company for actual interest rates.
This product uses the FRED® API but is not endorsed or certified by the Federal Reserve Bank of St. Louis.

Ask A QuestionMore Details

Liftside 18 At Smugglers Notch Resort Cambridge VT 05464
Sold

MLS Number 5048009

  • Condo
  • Square Feet 550
  • New Contruction Existing
  • Village Jeffersonville
  • Year Built 1977

Beautiful mountain ski in-ski out getaway condo located in the heart of the Village at Smugglers Notch Resort. Just steps to chairlift and ski trails. Enjoy nearby hiking trails, mountain streams and the many amenities and activities at the resort including award-winning children's programs, pools, mountain biking, ziplining, and more. This is the perfect opportunity to own a condo at Smugglers Notch Resort. Offset costs by joining the resort rental program and gain access to special discounts (free summer camps & discounted lift tickets) and amenities for renting owners. Owners may also exchange to worldwide luxurious resorts through RCI.

Listed by Elizabeth Brgant of Smugglers' Notch Resort

Sold by,

$
$
%
$/month over payments
Federal 30-year interest rate: 6.51% last updated on May 21, 2026
* All Figures are estimates. Check with your bank or proposed mortgage company for actual interest rates.
This product uses the FRED® API but is not endorsed or certified by the Federal Reserve Bank of St. Louis.

Virtual TourAsk A QuestionMore Details

511 Vale Drive South Burlington VT 05403
Sold

MLS Number 5039957

  • Condo
  • Square Feet 1,859
  • Bedrooms 2
  • New Contruction New Construction
  • Address 511 Vale Drive

10' ceilings w/ loads of natural light bring this home to you. Just minutes from the Lake, Airport, and downtown Burlington. Extremely energy efficient with a true HRV system included for indoor air quality. Anderson windows, hardwood flooring per plan, Tile floors per plan, 42" cabinets w/ easy glide doors and drawers. Granite / Quartz countertops and GE profile kitchen appliances. July 2025 move in.

Listed by Ron Montalbano of Snyder Group,Inc.

Sold by Deborah Hanley, Coldwell Banker Hickok and Boardman
$
$
%
$/month over payments
Federal 30-year interest rate: 6.51% last updated on May 21, 2026
* All Figures are estimates. Check with your bank or proposed mortgage company for actual interest rates.
This product uses the FRED® API but is not endorsed or certified by the Federal Reserve Bank of St. Louis.

Ask A QuestionMore Details

79 Eden Lane Williston VT 05495-9116
Sold

MLS Number 5030532

  • Condo
  • Square Feet 1
  • Bedrooms 3
  • New Contruction New Construction
  • Address 79 Eden Lane

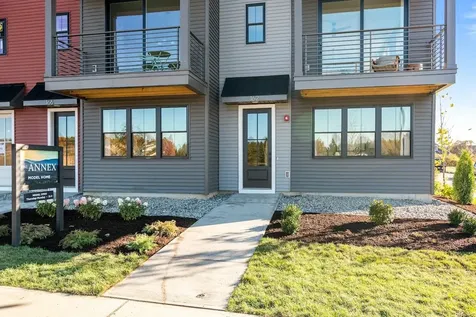
Welcome to Williston Vermont's newest neighborhood community "The Annex". Where modern living meets natural tranquility and nestled on the edge of a lush urban park. This neighborhood community offers a perfect blend of serene landscape and city convenience. Tree lined streets lead to beautiful new homes, boasting open spaces, large windows and modern features. At the heart of the Annex will be amenities including an open space park with neighborhood swimming pool. Walking and bike paths to shopping, restaurants, schools and much more make this the prime location for your new home. Come see what The Annex has to offer!

Listed by Ron Montalbano of Snyder Group,Inc.

Sold by Darcy Handy, RE/MAX North Professionals

$
$
%
$/month over payments
Federal 30-year interest rate: 6.51% last updated on May 21, 2026
* All Figures are estimates. Check with your bank or proposed mortgage company for actual interest rates.
This product uses the FRED® API but is not endorsed or certified by the Federal Reserve Bank of St. Louis.

Ask A QuestionMore Details

83 Eden Lane Williston VT 05495-9116
Sold

MLS Number 5030527

  • Condo
  • Square Feet 1,826
  • Bedrooms 2
  • New Contruction New Construction
  • Address 83 Eden Lane

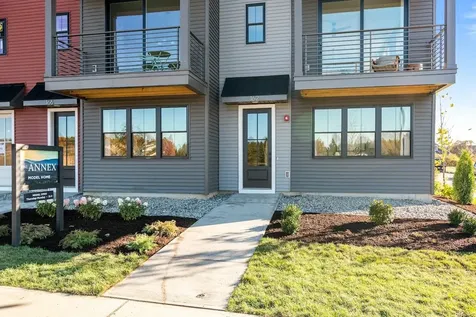
Welcome to Williston Vermont's newest neighborhood community "The Annex". Where modern living meets natural tranquility and nestled on the edge of a lush urban park. This neighborhood community offers a perfect blend of serene landscape and city convenience. Tree lined streets lead to beautiful new homes, boasting open spaces, large windows and modern features. At the heart of the Annex will be amenities including an open space park with neighborhood swimming pool. Walking and bike paths to shopping, restaurants, schools and much more make this the prime location for your new home. Come see what The Annex has to offer!

Listed by Ron Montalbano of Snyder Group,Inc.

Sold by,

$
$
%
$/month over payments
Federal 30-year interest rate: 6.51% last updated on May 21, 2026
* All Figures are estimates. Check with your bank or proposed mortgage company for actual interest rates.
This product uses the FRED® API but is not endorsed or certified by the Federal Reserve Bank of St. Louis.

Ask A QuestionMore Details

1413 Lake Dunmore Road Leicester VT 05733
Sold

MLS Number 5057587

  • Land
  • Acreage 2.14
  • Area VT-Addison
  • Utilities None
  • PricePerSqFt 56074.77

Discover the perfect location for your new home! This expansive 2.15-acre property features a mobile home shell that can either be renovated or removed to make way for a fresh build. A conventional septic system is already in place a shared well with perpetual rights to existing well. Nestled near the stunning Lake Dunmore, this property offers easy access to fantastic boating, fishing, swimming, and outdoor adventures. Enjoy nearby attractions: like Branbury State Park, Fern Lake, the Falls of Lana, and hiking trails such as Silver Lake and Minie Baker Trailhead. Skiing less than an hour away!

Listed by Roxanna Emilo of Emilo Real Estate,LLC

Sold by Roxanna Emilo, Emilo Real Estate,LLC

$
$
%
$/month over payments
Federal 30-year interest rate: 6.51% last updated on May 21, 2026
* All Figures are estimates. Check with your bank or proposed mortgage company for actual interest rates.
This product uses the FRED® API but is not endorsed or certified by the Federal Reserve Bank of St. Louis.

Virtual TourAsk A QuestionMore Details

Broker Reciprocity 

Copyright 2026 PrimeMLS, Inc. All rights reserved. This information is deemed reliable, but not guaranteed. The data relating to real estate displayed on this display comes in part from the IDX Program of PrimeMLS. The information being provided is for consumers’ personal, non-commercial use and may not be used for any purpose other than to identify prospective properties consumers may be interested in purchasing. Data last updated May 26, 2026 9:23 PM EDT