31212
results
Refine Search

Your Search Results

r=2476-2500
1950 Lake Dunmore Road Salisbury VT 05769
Sold

MLS Number 5050505

  • Residential Single Family
  • Full Bath 1
  • Construction Existing
  • Bedrooms 3
  • Bathroom 2

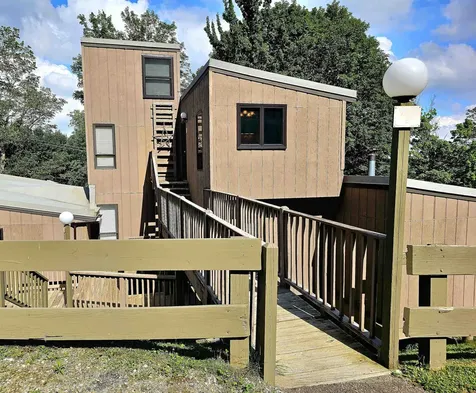
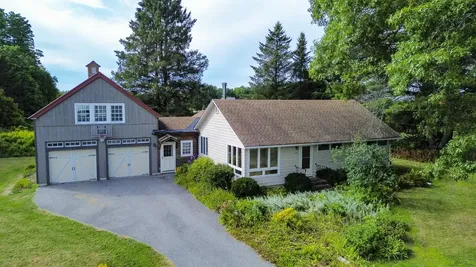
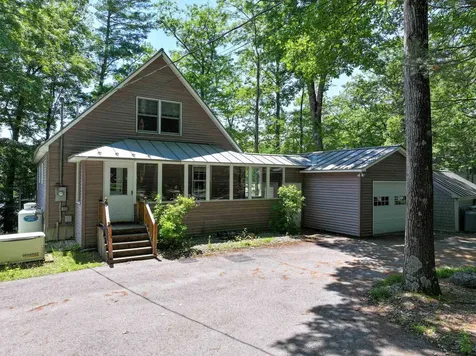
LAKE DUNMORE - Direct waterfront on a beautiful lake in Salisbury! This south facing house will give you the peace and tranquility you seek from a lakefront property. 60+ feet of privately owned lakefront on the North end of the lake, you can motor out to the larger part of the lake to enjoy boating, fishing, swimming, tubing, skiing - you name it. Nearby hiking and biking give the outdoor enthusiast in you all kinds of options! This house is easy to maintain with vinyl siding and a metal roof, pressure treated decking and vinyl windows and with a ramp from the garage to the front door it has been slightly modified for accessibility. Seller is in the process of permitting the house for a new septic system (the existing one is older and at the "end of its useful life"). Being sold by an estate Executor so limited information is available but she is very willing to work with a buyer to get it all squared away before closing!

Listed by Amey Ryan of IPJ Real Estate

Sold by Flex Realty Group, Flex Realty
$
$
%
$/month over payments
Federal 30-year interest rate: 6.51% last updated on May 21, 2026
* All Figures are estimates. Check with your bank or proposed mortgage company for actual interest rates.
This product uses the FRED® API but is not endorsed or certified by the Federal Reserve Bank of St. Louis.

Virtual TourAsk A QuestionMore Details

9 Hagan Drive Essex VT 05452

Essex, VT9 Hagan Drive

Sale Price$845,000

Sold

MLS Number 5044928

  • Residential Single Family
  • Full Bath 2
  • Address 9 Hagan Drive
  • Construction Existing
  • Bedrooms 4

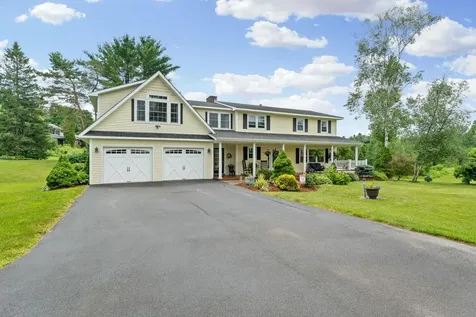
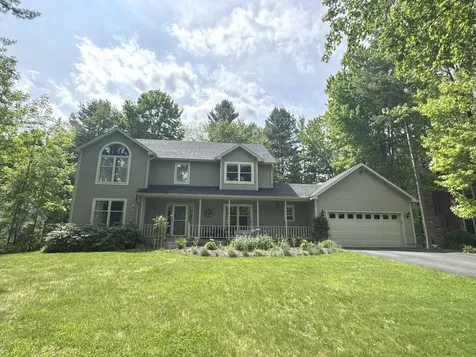
Thoughtfully maintained, 4-bedroom, 2.5-bath home perched upon a mature, beautifully landscaped lot in the sought-after Lang Farm neighborhood. The fully renovated chef's kitchen features stainless steel appliances, quartz countertops, and luxury vinyl plank flooring, opening to a cozy living room with a custom stone gas fireplace and access to a 3-season porch overlooking the deck and private backyard. The spacious primary suite offers a vaulted ceiling, walk-in closet with built-ins, and spa-like bath with a soaking tub, tiled walk-in shower, double vanity, and radiant heat floors. The first floor also boasts a custom-designed laundry/mudroom/pantry, while the finished basement provides a rec room, craft room, office, and workshop. Recent updates include new flooring and Pella windows throughout, new boiler/hot water system, plus three mini-splits for summer comfort. Located close to shops, dining, and golf, this home is the perfect blend of style, comfort, and convenience. Open House Sunday 7/27 from 1-3pm.

Listed by Lipkin Audette Team of Coldwell Banker Hickok and Boardman

Sold by Lipkin Audette Team, Coldwell Banker Hickok and Boardman

$
$
%
$/month over payments
Federal 30-year interest rate: 6.51% last updated on May 21, 2026
* All Figures are estimates. Check with your bank or proposed mortgage company for actual interest rates.
This product uses the FRED® API but is not endorsed or certified by the Federal Reserve Bank of St. Louis.

Ask A QuestionMore Details

6133 Ethan Allen Highway Georgia VT 05478
Sold

MLS Number 5048750

  • Residential Single Family
  • Full Bath 1
  • Construction Existing
  • Bedrooms 4
  • Bathroom 3

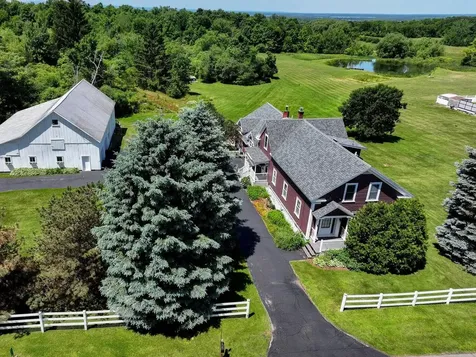
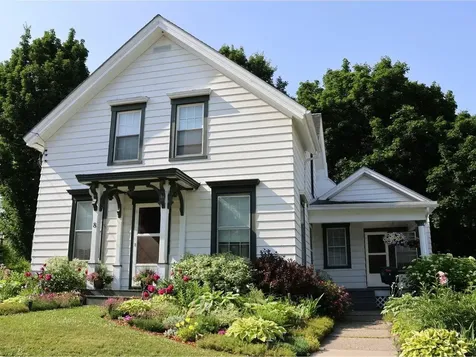
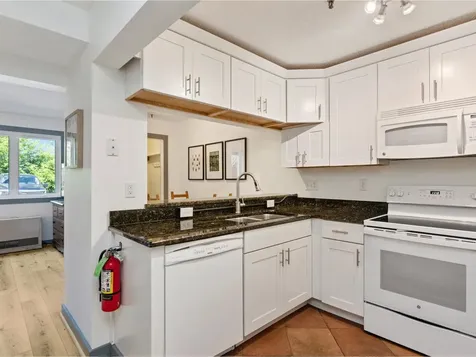
Nestled in the lovely town of Georgia, this beautifully renovated 1870s farmhouse on 7.4 acres blends historic character with modern updates. Enjoy peaceful wooded views from the back deck, explore your private trails, and relax in a huge backyard perfect for entertaining or unwinding. The updated kitchen features granite countertops, tile flooring, a gas stove with electric oven, plus a convenient half bath with laundry. Entertain in the spacious and sunny Great Room offering bamboo flooring and both a wood stove and gas fireplace to stay warm during chilly Vermont winters. A finished walkout basement offers a bonus/game room for extra space. The formal living and dining rooms showcase stunning original wide plank floors, continued throughout the second floor, where you'll find 4 bedrooms and 2 full baths including the primary with en suite. A massive 3,500-square foot historic barn provides garage space for two cars, tons of storage, plus room for a workshop or farm animals. A delightful country property with gorgeous landscaping, yet minutes to I-89, St. Albans, and the Rail Trail bike path. Plus, just 30 minutes to both Burlington and Smugglers Notch Resort offering not just skiing, but year-round recreation. You'll love living in Georgia with school choice and nature all around!

Listed by Lipkin Audette Team of Coldwell Banker Hickok and Boardman

Sold by Chad Bruyette, Whitetail Properties Real Estate, LLC

$
$
%
$/month over payments
Federal 30-year interest rate: 6.51% last updated on May 21, 2026
* All Figures are estimates. Check with your bank or proposed mortgage company for actual interest rates.
This product uses the FRED® API but is not endorsed or certified by the Federal Reserve Bank of St. Louis.

Ask A QuestionMore Details

565 West Shore Road South Hero VT 05486
Sold

MLS Number 5045475

  • Residential Single Family
  • Full Bath 5
  • Address 565 West Shore Road
  • Construction Existing
  • Bedrooms 4

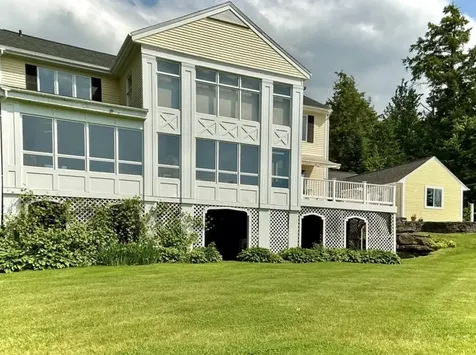
Welcome to this extraordinary Lake Champlain estate offering over 5,800 sq. ft. of luxurious living space with 250 feet of prime shoreline on 3.25 beautifully landscaped acres. Designed to capture breathtaking Adirondack Mtn views & spectacular sunsets, this custom home offers 4 levels of refined comfort with radiant heat, Brazilian walnut hardwood floors, & walls of glass that flood the interior with natural light. The open-concept layout includes a gourmet kitchen with walk-in pantry, formal dining room with balcony access, & spacious living room with wood-burning fireplace. Entertain with ease in the lower-level game & party room, complete with kitchenette, full bathroom, secret room, plus access to a heated in-ground pool & outdoor TV. The soundproof media room features theater seating & movie-sized screen. Enjoy 2 luxurious primary suites, including a full-floor 3rd level retreat, plus cozy screened porch, multiple decks, & porches throughout. All railings & decks are Epay hardwood with a lifespan of 75-100 years. A finished space over the garage with a private entrance is perfect for guests, in-laws, or home office. The oversized, heated 3-car garage includes power, water, & extra storage. Cement board siding, standing seam roof, owned solar panels, & irrigation complete the main residence. A renovated 2-bed guest cottage sits on a separately deeded lot with its own 4-5-bed septic system, offering flexibility for guests, rental/Airbnb income, or future development.

Listed by Lipkin Audette Team of Coldwell Banker Hickok and Boardman

Sold by Norah Kell, Kell and Company

$
$
%
$/month over payments
Federal 30-year interest rate: 6.51% last updated on May 21, 2026
* All Figures are estimates. Check with your bank or proposed mortgage company for actual interest rates.
This product uses the FRED® API but is not endorsed or certified by the Federal Reserve Bank of St. Louis.

Virtual TourAsk A QuestionMore Details

11 High Meadow Road Stowe VT 05672

Stowe, VT11 High Meadow Road

Sale Price$1,100,000

Sold

MLS Number 5048042

  • Residential Single Family
  • Full Bath 5
  • Address 11 High Meadow Road
  • Construction Existing
  • Bedrooms 4

Step inside to discover a warm and inviting living room featuring soaring cathedral ceilings, a cozy fireplace, and panoramic mountain views-an ideal space to unwind after a day on the slopes. The eat in kitchen is ideal for the family and children. The 3 season sunroom, complete with a built-in gourmet grill, is perfect for entertaining or enjoying a quiet evening at home. Upstairs, you'll find two bright and spacious bedrooms, each complemented by its own full bathroom. The finished basement is designed for fun and relaxation, boasting a professional-grade pool table and a fully equipped ice cream bar-perfect for entertaining. It should be noted the home has extensive storage on all levels. Outside, enjoy a private yard with a large patio ideal for gatherings or peaceful reflection while soaking in the stunning surroundings. The home also features a newly painted exterior, a brand-new roof, an updated septic system, and an oversized 4-car garage with a car lift. Whether you're looking for a mountain getaway or a home to create lasting memories with loved ones, this is perfect.

Listed by Thomas Mannion of Rusty Nail Real Estate

Sold by Steve Lawrence, KW Vermont-Stowe

$
$
%
$/month over payments
Federal 30-year interest rate: 6.51% last updated on May 21, 2026
* All Figures are estimates. Check with your bank or proposed mortgage company for actual interest rates.
This product uses the FRED® API but is not endorsed or certified by the Federal Reserve Bank of St. Louis.

Ask A QuestionMore Details

9 Harbor Watch Road Burlington VT 05401
Sold

MLS Number 5056710

  • Condo
  • Square Feet 2,080
  • Bedrooms 2
  • New Contruction Existing
  • Address 9 Harbor Watch Road

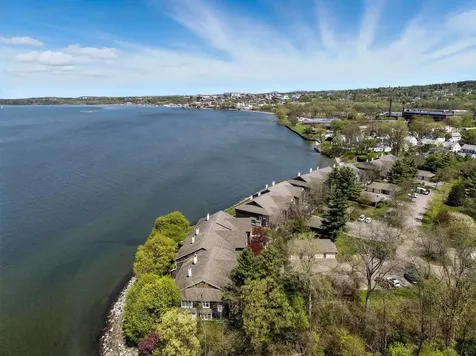
Sweeping Lake & Mountain Views | Private Beach Access | Minutes to Vibrant Downtown Burlington! Welcome to your lakeside retreat on the shores of Lake Champlain, where breathtaking sunsets and ever-changing skies create a backdrop of relaxed elegance and natural beauty. Located in Burlington's sought-after South End, this fully renovated townhouse blends sophisticated design with effortless comfort. Thoughtfully reimagined by Peregrine Design Build, every detail is curated with style and intention. Vermont slate and hardwood floors flow throughout the open concept layout, anchored by a gourmet chef's kitchen ideal for entertaining. This 2-bedroom, 3-bath home includes a versatile den, perfect for a home office, reading nook, or guest space. Mini-split systems offer year-round comfort, complemented by a cozy gas fireplace. The serene primary suite features a spa like bath and a private balcony with panoramic lake and mountain views. A generous deck overlooks the shoreline, while a shared private beach offers true lakefront living. Enjoy landscaped grounds, a one-car garage, pool, on-site tennis/pickleball and immediate access to world-class recreation skiing, hiking, biking, and paddleboarding. A rare blend of peace, privacy, and proximity, this is lakeside luxury, perfectly located.

Listed by Karen Bresnahan of Four Seasons Sotheby's Int'l Realty

Sold by Silas Pierpont Hale, Ridgeline Real Estate

$
$
%
$/month over payments
Federal 30-year interest rate: 6.51% last updated on May 21, 2026
* All Figures are estimates. Check with your bank or proposed mortgage company for actual interest rates.
This product uses the FRED® API but is not endorsed or certified by the Federal Reserve Bank of St. Louis.

Virtual TourAsk A QuestionMore Details

28 Idlewild Road South Hero VT 05486
Sold

MLS Number 5039419

  • Residential Single Family
  • Full Bath 2
  • Address 28 Idlewild Road
  • Construction Existing
  • Bedrooms 2

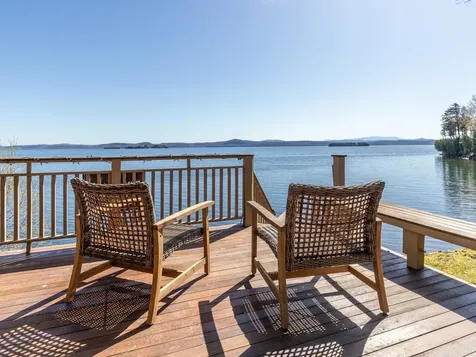
Stunning sunrises & Green Mountain views from this beautifully remodeled, one-bedroom lakefront home with 2015-built guest house. Main house features an open floor plan designed to maximize incredible lake views with decks extending right out to the water. Inside, vaulted pine ceilings create a spacious & airy feel throughout the main level. The kitchen & bathroom have been thoughtfully renovated, & several walls were removed to capture the full southeast exposure. Well-designed kitchen with a breakfast bar island, stainless steel appliances, custom lighting, & plenty of storage. The living, dining, & den areas surround a re-built original stone fireplace, while wide-plank wood floors run throughout. The home was re-built on a new concrete foundation, allowing for a walk-out lower level with a cozy family room & woodstove - perfect for cooler days. The bedroom offers spectacular lake views & direct access to the deck, ideal for enjoying warm summer nights. The guest house offers a kitchenette, full bath, & spacious upper-level family room or sleeping area, plus laundry & storage space, all connected to a small fenced yard. The home and guest house were updated with quality finishes & designed to embrace the setting. The property offers 130 feet of serene Lake Champlain waterfront with a seasonal dock & small beach, overlooking Cedar, Savage, and Fishbladder Islands. Enjoy nearby restaurants, the lovely South Hero community, & an easy 25 minute commute to Burlington.

Listed by Dana Valentine of Coldwell Banker Hickok and Boardman

Sold by Joan Shannon, Coldwell Banker Hickok and Boardman

$
$
%
$/month over payments
Federal 30-year interest rate: 6.51% last updated on May 21, 2026
* All Figures are estimates. Check with your bank or proposed mortgage company for actual interest rates.
This product uses the FRED® API but is not endorsed or certified by the Federal Reserve Bank of St. Louis.

Ask A QuestionMore Details

136 Middle Earth Drive Warren VT 05674
Sold

MLS Number 5053157

  • Condo
  • Square Feet 768
  • Bedrooms 2
  • New Contruction Existing
  • Complex North Lynx

Check out this cozy, comfortable, light infused, fully furnished, turnkey two bedroom condo on the mountain at Sugarbush. It boasts efficient use of space, numerous upgrades including a gas fireplace insert with stone facade and several new windows. Take advantage of the close proximity of the Robert Trent Jones, Sr. Golf Course mere minutes away, plus a labyrinth of trails for mountain biking, hiking and snowshoeing just steps from your door. Experience the varied event opportunities throughout the year at Sugarbush, Mt. Ellen, Mad River Glen and the Mad River Valley. There is even a free winter shuttle to get you on the slopes when the snow flies. There is a repeat Seasonal tenant for 2025/2026. Buyer assumes lease and receives rental income. Enjoy now through November 18th and after April 30, 2026.

Listed by Barbara Mitchell of Sugarbush Real Estate

Sold by Brooke Cunningham, Sugarbush Real Estate

$
$
%
$/month over payments
Federal 30-year interest rate: 6.51% last updated on May 21, 2026
* All Figures are estimates. Check with your bank or proposed mortgage company for actual interest rates.
This product uses the FRED® API but is not endorsed or certified by the Federal Reserve Bank of St. Louis.

Virtual TourAsk A QuestionMore Details

107 Greenbrook Circle Milton VT 05468
Sold

MLS Number 4981134

  • Condo
  • Square Feet 2,235
  • Bedrooms 3
  • New Contruction New Construction
  • Complex Haydenberry Estates

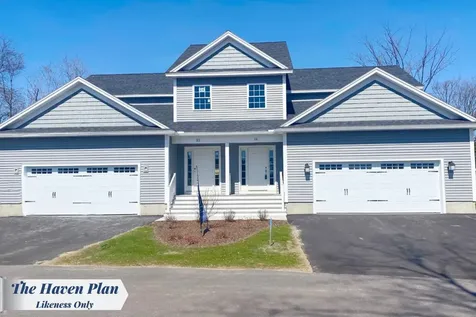
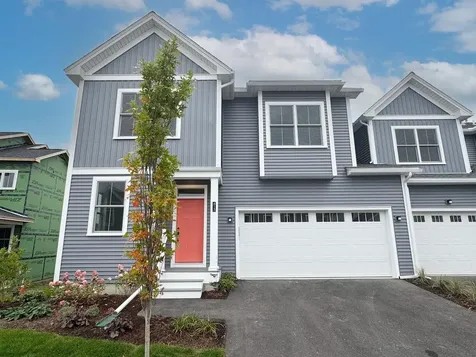
ONLY 4 UNITS LEFT IN PHASE 1! UNPRECEDENTED SPEED - MOVE IN JUST 4 MONTHS! Own a high-quality, new construction townhome with a reputation for precision and exceptional craftsmanship! Customize your finishes, colors, and more without the long wait typically associated with new builds. Lock in early 2024 pricing and experience the craftsmanship that ensures strong resale value for years to come! The Haven Plan is designed for easy, one-level living, featuring a spacious first-floor master suite and two additional large bedrooms with full baths upstairs, perfect for guests or family. Enjoy premium features like hardwood and tile flooring, granite countertops, stainless steel appliances, and cozy gas fireplaces-all in an open floor plan that fits today's modern lifestyle. This new neighborhood is in a prime location, just steps away from shopping, schools, gyms, and Milton's gorgeous parks-all surrounded by 15 acres of beautifully treed common land. Plus only 10 minutes from I-89 giving you quick access to Georgia and Colchester. These homes are built to the highest standards, offering unmatched craftsmanship & outstanding resale potential. Act now-these townhomes are moving fast, and prices may change before Purchase & Sale is signed! THESE UNITS ARE PUD TOWNHOMES WITH FOOTPRINT LOTS SO ARE NOT SUBJECT TO ANY CONDO FINANCING REGULATIONS SO ARE FINANCED AS A SINGLE-FAMILY HOME WHICH IS A SUBSTANTIAL MONTHLY COST SAVINGS ON YOUR MONTHLY MORTGAGE PAYMENT!

Listed by The Signature Realty Group of Signature Properties of Vermont

Sold by The Signature Realty Group, Signature Properties of Vermont

$
$
%
$/month over payments
Federal 30-year interest rate: 6.51% last updated on May 21, 2026
* All Figures are estimates. Check with your bank or proposed mortgage company for actual interest rates.
This product uses the FRED® API but is not endorsed or certified by the Federal Reserve Bank of St. Louis.

Ask A QuestionMore Details

0 Chase Road Berlin VT 05663

Berlin, VT0 Chase Road

Sale Price$1,375,000

Sold

MLS Number 5007281

  • Land
  • Address 0 Chase Road
  • Acreage 1011
  • Area VT-Washington
  • Utilities None

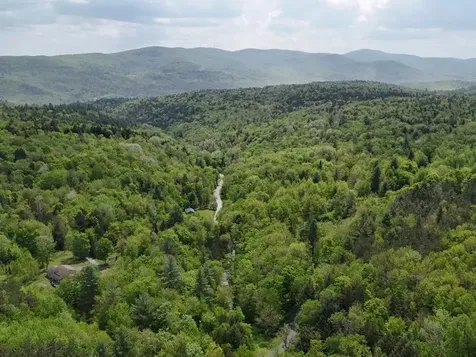
Conservation easement text available upon request.

Listed by Zach Jaminet of Fountains Land Inc.

Sold by,

$
$
%
$/month over payments
Federal 30-year interest rate: 6.51% last updated on May 21, 2026
* All Figures are estimates. Check with your bank or proposed mortgage company for actual interest rates.
This product uses the FRED® API but is not endorsed or certified by the Federal Reserve Bank of St. Louis.

Virtual TourAsk A QuestionMore Details

56 Francis Lane Stowe VT 05672

Stowe, VT56 Francis Lane

Sale Price$2,350,000

Sold

MLS Number 5053728

  • Residential Single Family
  • Full Bath 1
  • Address 56 Francis Lane
  • Construction Existing
  • Bedrooms 4

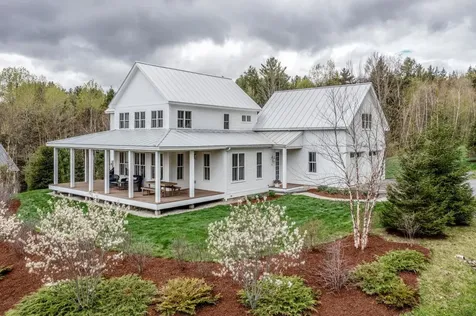
Imagine starting your day with a steaming cup of coffee on a spacious wrap-around porch, watching the sunrise wash over the Worcester Mountain range. If that sounds like your ideal morning, then welcome home! Perfectly positioned between the village of Stowe and the renowned ski resort, this beautifully crafted four-bedroom home offers the best of both refined comfort and laid-back mountain luxury. At the heart of the home is a gourmet kitchen, thoughtfully designed and fully equipped with Subzero/Wolf appliances-ideal for everything from quiet brunches to lively dinner parties. The open layout flows effortlessly to the porch, inviting you to dine alfresco while soaking in the fresh mountain air and scenic views. Each of the four bedrooms is paired with its own private bathroom, creating a sense of space and serenity for everyone. Whether you're hosting a holiday gathering, bringing together generations of family, or sneaking away for a peaceful weekend retreat, this home provides the rare balance of togetherness and personal privacy. As the sun sets, cozy up by the stone fireplace-a perfect gathering spot after a day spent skiing, hiking, or exploring nearby favorites like the Country Club, bike path, local shops, and restaurants. And when the mood shifts to friendly competition, head to the inviting game room for a round of pool and some well-earned laughs. This Stowe retreat welcomes you with warmth, style, and space for all. Sold fully furnished. Delayed showings 8/17.

Listed by Caroline Marhefka of Four Seasons Sotheby's Int'l Realty

Sold by Smith Macdonald Group, Coldwell Banker Carlson Real Estate

$
$
%
$/month over payments
Federal 30-year interest rate: 6.51% last updated on May 21, 2026
* All Figures are estimates. Check with your bank or proposed mortgage company for actual interest rates.
This product uses the FRED® API but is not endorsed or certified by the Federal Reserve Bank of St. Louis.

Virtual TourAsk A QuestionMore Details

305 North Williston Road Williston VT 05495
Sold

MLS Number 5057828

  • Residential Single Family
  • Full Bath 1
  • Construction Existing
  • Bedrooms 3
  • Bathroom 2

Charming 3-Bedroom Home! Welcome to this inviting 3-bedroom, 2-bath home offering comfort, space, and endless potential. The main level features a bright and functional open layout, highlighted by a vaulted ceiling family room that creates and open and airy gathering space. The large basement provides plenty of room for storage, hobbies, or future expansion. Car enthusiasts and hobbyists will love the oversized garage, complete with a spacious loft area-perfect for a workshop, studio, or finishing into additional living space. Outdoors, the property is beautifully landscaped with vibrant flower gardens that create a warm and welcoming curb appeal. Enjoy peaceful views right across the street from the golf course, and take advantage of the home's central location, just minutes to shopping, dining, schools, and all the best the town has to offer.This home blends convenience, charm, and potential!

Listed by Alex Pintair of Four Seasons Sotheby's Int'l Realty

Sold by Ernie Rossi, 802 Real Estate

$
$
%
$/month over payments
Federal 30-year interest rate: 6.51% last updated on May 21, 2026
* All Figures are estimates. Check with your bank or proposed mortgage company for actual interest rates.
This product uses the FRED® API but is not endorsed or certified by the Federal Reserve Bank of St. Louis.

Virtual TourAsk A QuestionMore Details

606 Rotax Road Monkton VT 05469

Monkton, VT606 Rotax Road

Sale Price$665,000

Sold

MLS Number 5058481

  • Residential Single Family
  • Full Bath 1
  • Address 606 Rotax Road
  • Construction Existing
  • Bedrooms 3

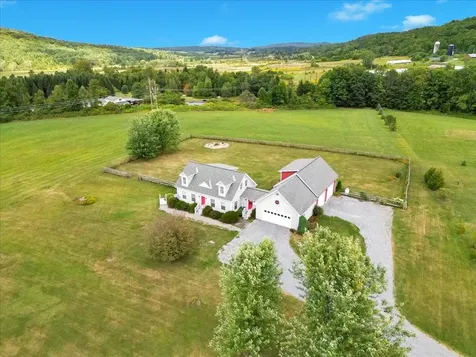
Welcome to this sun filled 3-bedroom, 3-bath Cape, perfectly situated on 10 acres with stunning mountain views and a peaceful pastoral setting. Recently refreshed with fresh paint and updated fixtures throughout, this home blends comfort and functionality in every corner. Make your way inside through the mudroom with convenient garage access and a ¾ bath. The first floor offers a warm and inviting layout, featuring a cozy living room, family room, and a formal dining room with wood floors. The open kitchen boasts ample cabinets and counter space, overlooking the spacious back deck and partially fenced yard-ideal for outdoor gatherings and your furry friends! Upstairs, you'll find a primary bedroom with double closets, two additional guest bedrooms, and a full guest bath complete with a new vanity and laundry for added convenience. The walkout lower level expands your living space with a finished den, recreation room, kitchenette, and another ¾ bath-perfect for guests, in-laws, or AirBnb. Rounding out this wonderful property is an additional 2-car garage with an unfinished bonus room above, offering endless possibilities for storage, hobbies, or future living space. Enjoy the best of Vermont living with space to roam, sweeping views, and a home designed for both everyday comfort and special moments. Down the road from Monkton Ridge Orchard and Full Belly Farm. Easy commute to Burlington or Middlebury and Hinesburg only 10 minutes away.

Listed by Geri Reilly of Geri Reilly Real Estate

Sold by Bryce Gilmer, Vermont Real Estate Company

$
$
%
$/month over payments
Federal 30-year interest rate: 6.51% last updated on May 21, 2026
* All Figures are estimates. Check with your bank or proposed mortgage company for actual interest rates.
This product uses the FRED® API but is not endorsed or certified by the Federal Reserve Bank of St. Louis.

Virtual TourAsk A QuestionMore Details

83 Dewey Farm Road Stowe VT 05672

Stowe, VT83 Dewey Farm Road

Sale Price$2,750,000

Sold

MLS Number 5043508

  • Residential Single Family
  • Full Bath 3
  • Address 83 Dewey Farm Road
  • Construction Existing
  • Bedrooms 5


Experience timeless luxury and natural beauty at this refined 17.6-acre estate in Stowe Hollow. With sweeping views from Mount Mansfield to Stowe Pinnacle, this property is designed to bring the outdoors in, boasting large windows in every room that flood the interior with natural light and frame the surrounding landscape like artwork. The sun-drenched living room, is anchored by a stunning stone fireplace, and opens to a screened-in porch with a built-in grill-perfect for al fresco dining. A chef's kitchen with three ovens, large island, and butler's pantry is ideal for entertaining. Nearby, a light-filled office offers flexible use as a greenhouse or studio. The primary suite spans its own level with walk-in closet, spa-like bath, and tranquil views. The lower level includes a cozy TV room with fireplace, bedroom, full bath, and sauna. Above the two-car garage, a two-bedroom accessory dwelling provides space for guests or rental income. Outside, enjoy walking trails, perennial gardens, open fields, a swimming pond, and energy-saving solar. This is luxury Vermont living at its finest. Thoughtfully designed with comfort and elegance in mind, every space in this home connects you to the landscape. Whether you're lounging by the fire, gathering with friends in the kitchen, or enjoying the calm of the gardens, the property offers a lifestyle of privacy, beauty, and ease. This legacy property offers the best of both worlds-peaceful seclusion and convenient access to recreation.

Listed by Smith Macdonald Group of Coldwell Banker Carlson Real Estate

Sold by Diana Foster Fell, Coldwell Banker Carlson Real Estate

$
$
%
$/month over payments
Federal 30-year interest rate: 6.51% last updated on May 21, 2026
* All Figures are estimates. Check with your bank or proposed mortgage company for actual interest rates.
This product uses the FRED® API but is not endorsed or certified by the Federal Reserve Bank of St. Louis.

Ask A QuestionMore Details

1960 North Avenue Burlington VT 05401
Sold

MLS Number 5053319

  • Residential Single Family
  • Full Bath 1
  • Address 1960 North Avenue
  • Construction Existing
  • Bedrooms 4

Good Bones, Solid home with a great back yard. Hardwood floors under the carpet on the first floor. Nice screened in porch located just behind the kitchen. Nice home for first time home buyers. Finished room in the basement, no used for living space, finished storage. Old oil tank still located in basement. Property is being sold as is. Go show at anytime, no need to schedule an appointment. Please leave card.

Listed by Ted Liamos of Liamos Real Estate

Sold by Andrea Hossley, Ridgeline Real Estate

$
$
%
$/month over payments
Federal 30-year interest rate: 6.51% last updated on May 21, 2026
* All Figures are estimates. Check with your bank or proposed mortgage company for actual interest rates.
This product uses the FRED® API but is not endorsed or certified by the Federal Reserve Bank of St. Louis.

Virtual TourAsk A QuestionMore Details

413 Old Farm Road South Burlington VT 05403
Sold

MLS Number 5063138

  • Condo
  • Square Feet 3,163
  • Bedrooms 3
  • New Contruction New Construction
  • Address 413 Old Farm Road

The Willow Townhome with a first-floor owner's suite, is waiting for you to call it home! The main level offers soaring vaulted ceilings, 1 ½ bathrooms, chef's kitchen with quartz countertops, upgraded appliances and a walk-in pantry. Upstairs offers 2 additional bedrooms, a full bath and a 2nd floor common living space plus the finished lower level with bonus room, 4th bedroom and 4th bath offers room for everyone! As always at Hillside East air conditioning and Trex decking is standard. Located in South Burlington @ Hillside East, one of the first 100% fossil fuel & carbon free neighborhoods in the country! O'Brien Brothers ensures quality, energy efficient new construction built to pursue both Energy Star and the U.S. Department of Energy's Zero Energy Ready Home (ZERH) certification. The resiliency package includes solar, renewable energy storage back up batteries, an EV car charger, plus carbon free heating and cooling via eco-friendly ducted electric heat pumps powered by Green Mountain Power's renewable-powered grid. Located in the convenient Hillside East O'Brien Farm community in South Burlington.

Listed by Lipkin Audette Team of Coldwell Banker Hickok and Boardman

Sold by Paul Cannizzaro, Cannizzaro Real Estate

$
$
%
$/month over payments
Federal 30-year interest rate: 6.51% last updated on May 21, 2026
* All Figures are estimates. Check with your bank or proposed mortgage company for actual interest rates.
This product uses the FRED® API but is not endorsed or certified by the Federal Reserve Bank of St. Louis.

Ask A QuestionMore Details

90 Pine Hill Drive Berlin VT 05663
Sold

MLS Number 5051058

  • Residential Single Family
  • Full Bath 1
  • Address 90 Pine Hill Drive
  • Construction Existing
  • Bedrooms 2

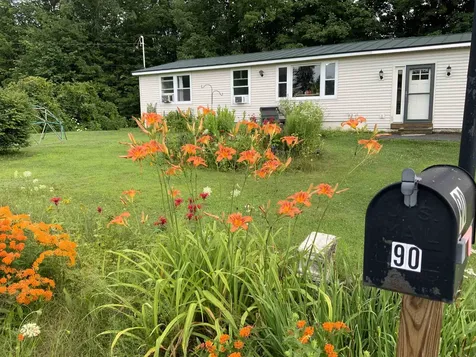
Charming ranch style home in prime central Vermont location! Major renovation in 2023 that included revamping/remodeling the layout of 1/3 of the structure. Entryway/mudroom. Living room with pockets doors. 4 season sunroom with plenty of natural light through the abundance of windows on the southern side, overlooking the backyard. Workout/play space (on main level), and primary bedroom. All with new windows, doors and new radiant heat. Large bedrooms. Spacious kitchen/dining area. Full & unfinished dry basement. The home is move-in ready. Resided 2025, Roof painted 2025. Home inspection, septic pump/ inspection, and radon test, all completed in June 2025. Efficient home. Established flower gardens, trees, and lilacs. Set in a quiet, welcoming, neighborhood location just off of Route 12. Just minutes to the Interstate, CVMC, Northfield, and Montpelier. Don't miss this opportunity to own a home in one of Central Vermont's most desirable locations. **Open house Saturday 7/19 from 11am-2pm**

Listed by Flex Realty Group of Flex Realty

Sold by Lori Holt, BHHS Vermont Realty Group/Montpelier

$
$
%
$/month over payments
Federal 30-year interest rate: 6.51% last updated on May 21, 2026
* All Figures are estimates. Check with your bank or proposed mortgage company for actual interest rates.
This product uses the FRED® API but is not endorsed or certified by the Federal Reserve Bank of St. Louis.

Ask A QuestionMore Details

00 Old Orchard Way Warren VT 05674
Sold

MLS Number 5055820

  • Land
  • Address 00 Old Orchard Way
  • Acreage 3.8
  • Area VT-Washington
  • Utilities None

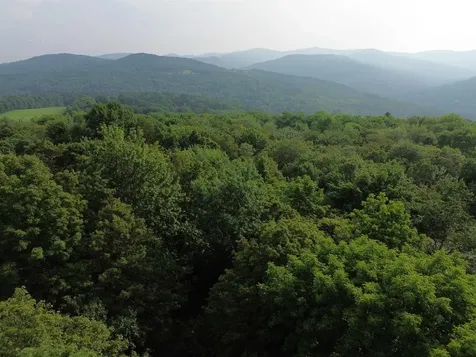
Located in a highly desirable East Warren neighborhood you'll find this lovely homesite featuring rolling hills and dappled sunlight thru the mature vegetation and towering trees. Bring your plans and a builder to visit this easily developed parcel with westerly views towards Sugarbush. Located just minutes from downtown Warren, the ski slopes of Sugarbush, and all the outdoor activities the Mad River Valley offers. The gently sloping terrain lends itself well to a home with views of the mountains, natural light and privacy. Septic permits for 540GPD should handle a nicely sized home and an accessory unit without any problem.

Listed by Karl Klein of Sugarbush Real Estate

Sold by Michael Preseau, CENTURY 21 North East

$
$
%
$/month over payments
Federal 30-year interest rate: 6.51% last updated on May 21, 2026
* All Figures are estimates. Check with your bank or proposed mortgage company for actual interest rates.
This product uses the FRED® API but is not endorsed or certified by the Federal Reserve Bank of St. Louis.

Virtual TourAsk A QuestionMore Details

6110 Mount Philo Road Charlotte VT 05445
Sold

MLS Number 5049917

  • Residential Single Family
  • Full Bath 4
  • Construction Existing
  • Bedrooms 3
  • Bathroom 5


6110 Mt. Philo Road offers sweeping westerly views of Lake Champlain and the Adirondack Mountains from a beautifully landscaped 3.48± acre setting in the heart of Charlotte. This 4,800± sq. ft Adirondack-inspired residence is thoughtfully designed with red birch floors, custom millwork, and expansive windows on every level. The main level features open living and dining spaces, a chef's kitchen with high-end appliances, and a primary suite with radiant heated marble bath and lake views. A custom floating staircase connects all three levels, including a walkout lower level with a living/media room with wet bar and gas fireplace, home gym, bonus room, and office. Outdoor living is fully integrated with wraparound porches, terraced bluestone patios, and mature gardens. Energy-efficient systems include solar panels, triple pane windows, and a five star energy rating. Located minutes from Mt. Philo State Park and Charlotte's village center, this is a rare opportunity to own a private, view-filled retreat in Vermont's Champlain Valley.

Listed by Averill Cook and Wade Weathers of LandVest,Inc-Burlington

Sold by Sara Puretz, Coldwell Banker Hickok and Boardman

$
$
%
$/month over payments
Federal 30-year interest rate: 6.51% last updated on May 21, 2026
* All Figures are estimates. Check with your bank or proposed mortgage company for actual interest rates.
This product uses the FRED® API but is not endorsed or certified by the Federal Reserve Bank of St. Louis.

Ask A QuestionMore Details

198 Vt Route 15 Jericho VT 05465

Jericho, VT198 Vt Route 15

Sale Price$735,000

Sold

MLS Number 5050601

  • Residential Single Family
  • Full Bath 2
  • Address 198 Vt Route 15
  • Construction Existing
  • Bedrooms 4

Welcome to this remarkable property perfectly situated in Jericho with proximity to schools, Jericho Market, libraries, cafes/eateries and trails at Mills Riverside Park - and just 20 min to Smuggs! This 4 bedroom, 3 bath home offers a variety of living space both inside and out, providing multiple opportunities for entertaining, relaxing, and ample storage space. Pulling into the long driveway, it's immediately evident this home has been lovingly maintained and impressively updated. The elegant wraparound deck, mature trees, and abundant perennials add to the classic charm. A mudroom entrance allows for easy organization and access to the spacious two car garage. The right open-concept kitchen with granite counter tops and island seats, offers a sleek modern look and connects to multiple living spaces. Cozy up in the den by the wood stove or entertain in the formal living room. Upstairs you'll find a generous primary suite with abundant natural light and ensuite bathroom. Three additional bedrooms and full bath offer flexibility and function. The basement features a large rec room, utility room with laundry and storage and a bonus workshop. Enjoy BBQs on the back patio, s'mores by the fire pit, and relaxing evenings in the fully screened in porch. A bonus outbuilding allows for storage of all your gardening and lawn care equipment. Conveniently serviced by Town Water and Natural Gas, and just minutes to area amenities. Don't miss this opportunity!

Listed by Marla Woulf and Leah Eide of Pursuit Real Estate

Sold by Amanda Kennedy, RE/MAX North Professionals

$
$
%
$/month over payments
Federal 30-year interest rate: 6.51% last updated on May 21, 2026
* All Figures are estimates. Check with your bank or proposed mortgage company for actual interest rates.
This product uses the FRED® API but is not endorsed or certified by the Federal Reserve Bank of St. Louis.

Virtual TourAsk A QuestionMore Details

67 Union Street Winooski VT 05404
Sold

MLS Number 5017954

  • Condo
  • Square Feet 1,898
  • Bedrooms 4
  • New Contruction Existing
  • Address 67 Union Street

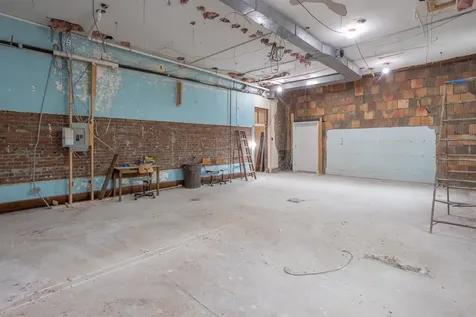
Welcome to this stunning unfinished School house condo offering the perfect canvas to create your dream home! This space is approved by the city for 2 2-bedroom, 2-bathroom layout(total of 4 Bedrooms and 4 Bathrooms), and features a striking blend of industrial charm and modern potential. With 14-foot ceilings and exposed brick walls, the space exudes character and history, while the large windows flood the interior with an abundance of natural light, making it feel open and inviting. Bring your own architectural plans, or take advantage of the existing approved designs to finish this condo exactly how you envision. Don't miss the chance to customize this unique space into your perfect urban retreat! Unit being sold As-Is, currently in unfinished status.

Listed by David Parsons of RE/MAX North Professionals - Burlington

Sold by Sarah MacLeod, Four Seasons Sotheby's Int'l Realty

$
$
%
$/month over payments
Federal 30-year interest rate: 6.51% last updated on May 21, 2026
* All Figures are estimates. Check with your bank or proposed mortgage company for actual interest rates.
This product uses the FRED® API but is not endorsed or certified by the Federal Reserve Bank of St. Louis.

Ask A QuestionMore Details

172 College Parkway Colchester VT 05446
Sold

MLS Number 5049448

  • Multifamily
  • Address 172 College Parkway
  • Units 4
  • Bathroom 4
  • Acreage 0.46

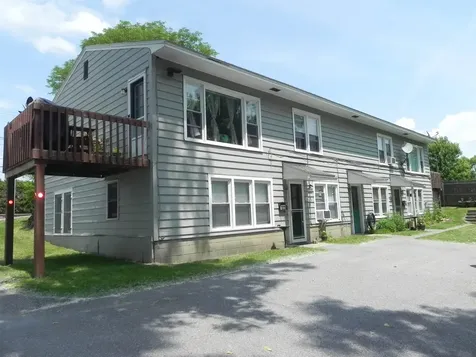
Exceptional Investment Opportunity in Colchester This well-maintained multi-family property features four 2-bedroom units, all clean and in excellent condition. With plenty of off-street parking and convenient on-site coin-operated laundry, this building is ideal for both tenants and landlords alike. Zoned GD2, the property is perfectly positioned for short-term rental opportunities as well as many other uses (see documents for details). Three of the units are currently rented below market value, offering immediate potential for increased income. Located with easy access to I-89, and just minutes from Winooski, Essex Junction, and Burlington. Owned by the same landlord since 1970, the property boasts a solid rental history and consistent performance. Don't miss your chance to own a dependable income-generating asset in one of Colchester's most accessible locations.

Listed by Paul Cannizzaro of Cannizzaro Real Estate

Sold by Paul Cannizzaro, Cannizzaro Real Estate

$
$
%
$/month over payments
Federal 30-year interest rate: 6.51% last updated on May 21, 2026
* All Figures are estimates. Check with your bank or proposed mortgage company for actual interest rates.
This product uses the FRED® API but is not endorsed or certified by the Federal Reserve Bank of St. Louis.

Ask A QuestionMore Details

12 Locke Terrace St. Albans City VT 05478-9631
Sold

MLS Number 5053781

  • Residential Single Family
  • Full Bath 1
  • Address 12 Locke Terrace
  • Construction Existing
  • Bedrooms 2


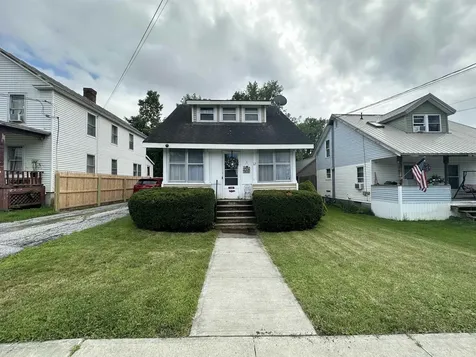
Charming Cape on Quiet Locke Terrace Welcome to 12 Locke Terrace, a cozy 2-bedroom, 1-bath Cape-style home offering approx. 960 sq ft of living space on a peaceful, dead-end street in St. Albans City. This charming home blends vintage character with convenient access to local amenities. A lovely enclosed front porch leads into the main living space featuring hardwood and vinyl flooring, a spacious living room, a bright kitchen, and a bonus room ideal for dining or office use. The primary bedroom offers vaulted ceilings and period details, while the second bedroom adds flexibility. The full bath includes a vintage claw-foot tub. A full, unfinished basement provides laundry hookups, utility space, and storage. Set on a level, fully fenced 0.11-acre lot, the property features a detached shed/workshop ideal for hobby use or additional storage. The manageable yard is ideal for gardening or enjoying quiet outdoor time. Located just minutes from I-89 and downtown St. Albans, this home offers easy access to grocery stores, schools, parks, restaurants, and healthcare. Lake Champlain, trails, and recreation areas are a short drive away, perfect for year-round outdoor enjoyment. Ideal for first-time buyers, downsizers, or anyone seeking simple, character-filled living in a convenient location.

Listed by Chad Bruyette of Whitetail Properties Real Estate, LLC

Sold by Nicole Broderick, Coldwell Banker Hickok and Boardman

$
$
%
$/month over payments
Federal 30-year interest rate: 6.51% last updated on May 21, 2026
* All Figures are estimates. Check with your bank or proposed mortgage company for actual interest rates.
This product uses the FRED® API but is not endorsed or certified by the Federal Reserve Bank of St. Louis.

Ask A QuestionMore Details

8 Diamond Street St. Albans City VT 05478
Sold

MLS Number 5048168

  • Residential Single Family
  • Full Bath 2
  • Address 8 Diamond Street
  • Construction Existing
  • Bedrooms 3

This classic, 3-bed, 2-bath St. Albans farmhouse sits proudly on the south side of the street. Meticulously maintained gardens bloom continuously throughout the season with an enormous level lot, plenty of off-street parking, and private getaway feel backyard. Inside the first floor is a large entry room, office, cozy living room, formal dining room, full bath, and a sun-filled kitchen. Easy access from the kitchen to the shed and front porch. Butcher block countertops and stainless appliances add a modern touch to this country kitchen with plenty of storage and walk-in pantry! Making your way up the grand staircase you will find a renovated bathroom with proper soaking tub, an open landing space with huge storage closet, and three generous bedrooms with built-ins. Neat as a pin and move-in ready, this charmer has it all.

Listed by Julie Lamoreaux of Coldwell Banker Hickok and Boardman

Sold by Will Hurd, Coldwell Banker Hickok and Boardman

$
$
%
$/month over payments
Federal 30-year interest rate: 6.51% last updated on May 21, 2026
* All Figures are estimates. Check with your bank or proposed mortgage company for actual interest rates.
This product uses the FRED® API but is not endorsed or certified by the Federal Reserve Bank of St. Louis.

Ask A QuestionMore Details

337 College Street Burlington VT 05401
Sold

MLS Number 5048400

  • Condo
  • Square Feet 738
  • Bedrooms 2
  • New Contruction Existing
  • Address 337 College Street

Don't miss this beautifully updated 2-bedroom, 1-bath condo ideally located between Church Street and UVM - a stone's throw from the UVM Medical Center, downtown, waterfront, and right across the street from the new YMCA. Built in 1983 and offering 738 square feet of move-in ready living space, with fresh updates throughout including new flooring, plus a full interior paint refresh and bathroom updates. The kitchen features classic white cabinetry, granite countertops, and newer range, perfect for home cooking. Enjoy the convenience of in-unit laundry and a dedicated parking space, with 10 additional guest spots available evenings and weekends. The efficient Rinnai gas heater keeps heating costs low. The well-managed HOA keeps monthly dues at only $287, covering trash, recycling, composting, plowing, landscaping, and exterior building maintenance as well as annual safety checkups. The building includes a full sprinkler system throughout as well as recent association upgrades including a new firewall and a newly repaved driveway. Whether you're looking for your new home or an investment in the heart of Burlington, this is city living with comfort, ease, and location all in one.

Listed by John Black of Coldwell Banker Hickok and Boardman

Sold by Will Hurd, Coldwell Banker Hickok and Boardman

$
$
%
$/month over payments
Federal 30-year interest rate: 6.51% last updated on May 21, 2026
* All Figures are estimates. Check with your bank or proposed mortgage company for actual interest rates.
This product uses the FRED® API but is not endorsed or certified by the Federal Reserve Bank of St. Louis.

Ask A QuestionMore Details

Broker Reciprocity 

Copyright 2026 PrimeMLS, Inc. All rights reserved. This information is deemed reliable, but not guaranteed. The data relating to real estate displayed on this display comes in part from the IDX Program of PrimeMLS. The information being provided is for consumers’ personal, non-commercial use and may not be used for any purpose other than to identify prospective properties consumers may be interested in purchasing. Data last updated May 26, 2026 10:52 PM EDT