31212
results
Refine Search

Your Search Results

r=2501-2525
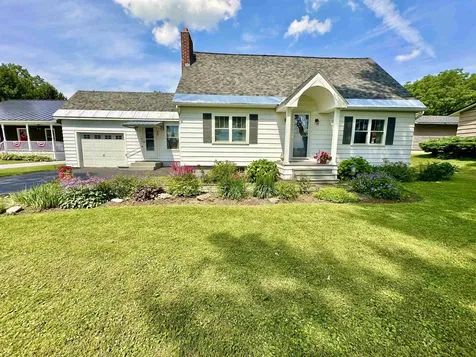
101 Upper Welden Street St. Albans City VT 05478
Sold

MLS Number 5051313

  • Residential Single Family
  • Full Bath 1
  • Construction Existing
  • Bedrooms 4
  • Bathroom 2

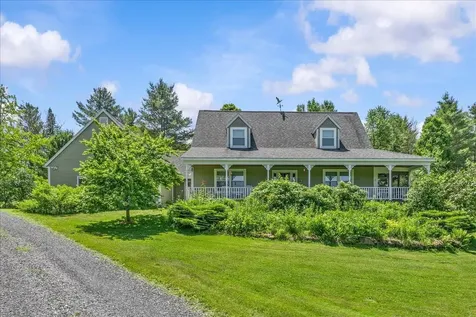
Welcome to 101 Upper Welden Street, a handsome cape in the heart of St. Albans! This beautifully maintained home is full of character, updates, and versatile living space. Step inside through the spacious finished breezeway, a versatile space which leads into the heart of the home. The updated kitchen features granite countertops, stainless steel appliances including a gas stove, and opens to a lovely dining room accented by exposed brick. Hardwood and tile flooring run throughout the home, adding warmth and charm. The living room is filled with natural light, and new windows were installed throughout the entire home in fall 2024. A flexible first-floor room can easily serve as a bedroom, office, or den, conveniently located next to a ¾ bathroom. Upstairs, you'll find four additional rooms offering endless possibilities for bedrooms, home office space, a dressing room, you name it, plus a full bathroom for added convenience.Outside, enjoy a large backyard perfect for play or entertaining, complete with a deck for summer BBQs and a fire pit for cool evenings. The paved driveway and one-car garage are practical perks. Enjoy the many conveniences of city living as this home is connected to public water and sewer, and offers efficient natural gas heat. Located in a desirable Upper City neighborhood next to Barlow Street School and park, you're just a few blocks from downtown St. Albans, shops, restaurants, schools, the hospital, Hard'ack Recreation Area, and I-89.

Listed by The Cheryl Boissoneault Team and Ziressa Turpin of Your Journey Real Estate

Sold by Leigh Horton, Your Journey Real Estate
$
$
%
$/month over payments
Federal 30-year interest rate: 6.51% last updated on May 21, 2026
* All Figures are estimates. Check with your bank or proposed mortgage company for actual interest rates.
This product uses the FRED® API but is not endorsed or certified by the Federal Reserve Bank of St. Louis.

Virtual TourAsk A QuestionMore Details

22 Greenbriar Drive Essex VT 05452
Sold

MLS Number 5053478

  • Residential Single Family
  • Full Bath 1
  • Address 22 Greenbriar Drive
  • Construction Existing
  • Bedrooms 3

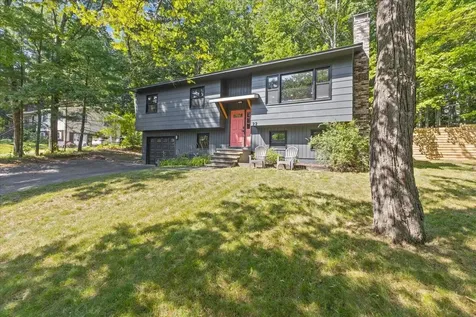
Modern comfort meets timeless style in this beautifully renovated 3-Bed, 3-Bath home. Nestled on a generous lot in a quiet neighborhood, this thoughtfully renovated home combines high-end finishes with a warm, welcoming atmosphere. Every detail has been carefully considered-from the gleaming new hardwood floors to the designer kitchen outfitted w/ stainless steel appliances, quartz countertops, a custom range hood, & sleek cabinetry. All three bathrooms showcase elegant tile work, including custom showers and a luxurious soaking tub, w/ radiant heated floors for added comfort. The lower level offers exceptional versatility w/ a cozy family room, a private office space, & a third full bath-also w/ heated flooring-perfect for guests or working from home. A heated garage provides direct access to a well-organized mudroom & laundry area. Enjoy year-round relaxation in the bright three-season porch - you and your plants will love it! Or step outside to the low-maintenance composite deck & view a brand new fence, providing privacy and room to run for pets or playdates alike. The home's freshly painted exterior & energy-efficient Anderson replacement windows elevate both curb appeal and functionality. Conveniently located near EVERYTHING - schools, shopping, and dining - plus just under 30 minutes to Burlington-this move-in-ready gem is packed with stylish upgrades and modern amenities. The current owner LOVES this home-but an unexpected move means it's ready for it's next chapter.

Listed by Amanda Kennedy of RE/MAX North Professionals

Sold by David Parsons, RE/MAX North Professionals - Burlington

$
$
%
$/month over payments
Federal 30-year interest rate: 6.51% last updated on May 21, 2026
* All Figures are estimates. Check with your bank or proposed mortgage company for actual interest rates.
This product uses the FRED® API but is not endorsed or certified by the Federal Reserve Bank of St. Louis.

Ask A QuestionMore Details

476 Nxt Lincoln Road Williston VT 05495
Sold

MLS Number 5054006

  • Land
  • Address 476 Nxt Lincoln Road
  • Acreage 20
  • Area VT-Chittenden
  • Utilities None


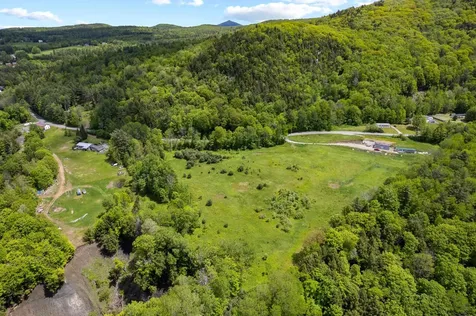
Rare Williston Acreage with Income & Lifestyle Potential! Embrace Vermont's rural charm and modern convenience on this 20± acre parcel in highly desirable Williston. Ideally located just minutes to Burlington & Lake Champlain, this land offers the perfect blend of lifestyle, location, and long-term value. Create your dream retreat, establish a hobby farm, or explore residential development potential. Enjoy privacy, nature, and space-without sacrificing proximity to top schools, vibrant shopping, and major employers. A Verizon access road lease adds immediate income and investment appeal, with 7 years remaining and strong renewal likelihood. Gently rolling topography and wooded surroundings provide a scenic canvas for your vision-be it a peaceful homestead, income-generating project, or conservation-minded haven. With few comparable parcels available and increasing demand for rural lifestyle properties near Burlington, this is a rare opportunity to build your future in Vermont.

Listed by Karen Bresnahan of Four Seasons Sotheby's Int'l Realty

Sold by Erin McCormick, KW Vermont

$
$
%
$/month over payments
Federal 30-year interest rate: 6.51% last updated on May 21, 2026
* All Figures are estimates. Check with your bank or proposed mortgage company for actual interest rates.
This product uses the FRED® API but is not endorsed or certified by the Federal Reserve Bank of St. Louis.

Virtual TourAsk A QuestionMore Details

989 Edson Hill Road Stowe VT 05672

Stowe, VT989 Edson Hill Road

Sale Price$2,250,000

Sold

MLS Number 5057108

  • Residential Single Family
  • Full Bath 3
  • Address 989 Edson Hill Road
  • Construction Existing
  • Bedrooms 5

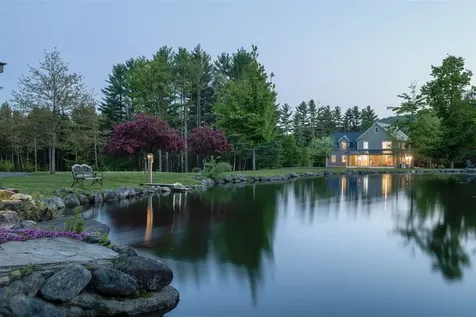
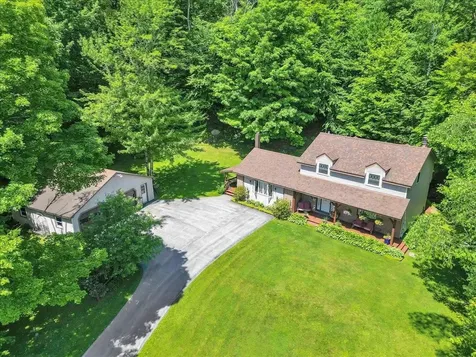
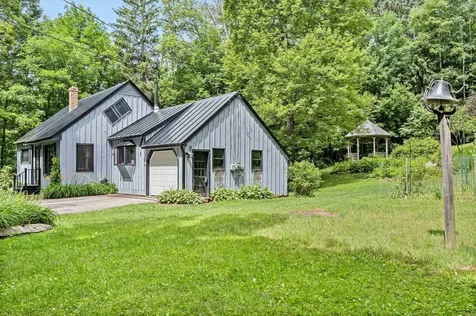
Private park-like sanctuary at prime Edson Hill address. Rainbow trout, island in the pond, summerhouse, guesthouse, gazebo, brook, bridge, waterfalls. Postcard living in a storybook landscape. Sun-splashed level groomed terrain. Love life in this existing home or, for those with ambitions to build something cutting-edge spectacular, and yet (because you'll already have ample accommodations for guests and storage) not necessarily expansive . . . the edge of the ravine awaits with all-day sun and long views across the grounds to the mountains and ponds, and down into the brook. This site has been permitted for as many as additional 5-bedrooms. Four bedroom main home with full outdoor kitchen, screening room, bar, game room, and heated 2-car garage. Sun-filled pond-side summerhouse with living space, deck, balcony and loft. Cozy one bedroom guesthouse above auxiliary 3-car heated garage. Ideal open floor plan with hardwood flooring. Walking paths and roads through the forest edge and along and across the Peterson brook boulders and waterfalls. Polish the sports car in the warm finished garage. Catch the game in front of the cozy fireplace while chatting with the enthusiastic gourmet. Enjoy a leisurely stroll home after an indulgent dinner at Edson Hill Inn . . . and take a starlit dip in the deep cool pond. This property, at this strategic prestigious and prime location, presents a multitude of opportunities. Come live this dream. Most definitely a rarity in Stowe.

Listed by Geoffrey Wolcott of Four Seasons Sotheby's Int'l Realty

Sold by,

$
$
%
$/month over payments
Federal 30-year interest rate: 6.51% last updated on May 21, 2026
* All Figures are estimates. Check with your bank or proposed mortgage company for actual interest rates.
This product uses the FRED® API but is not endorsed or certified by the Federal Reserve Bank of St. Louis.

Ask A QuestionMore Details

17 Liberty Street Richford VT 05476
Sold

MLS Number 5043291

  • Residential Single Family
  • Full Bath 1
  • Address 17 Liberty Street
  • Construction Existing
  • Bedrooms 4

Charming retreat on quiet dead end street! Nestled on a serene dead-end street, this beautifully renovated 4-bedroom, 2-bathroom home offers the perfect blend of tranquility and convenience. The expansive back lawn seamlessly connects to the rail trail, providing endless opportunities for walking, jogging, or biking through the picturesque countryside. This stunning home has undergone a comprehensive renovation, showcasing meticulous attention to detail and a commitment to quality. The exterior boasts new siding, shutters, roof, and beautiful stonework, while the interior features all new flooring, fresh paint throughout, new kitchen cabinets, sink and countertops and updated light fixtures. Additional upgrades include new doors, toilets, vanity, appliances, and heating system. The foundation has been carefully painted and sealed. The outdoor spaces are just as impressive, with a beautifully stained deck perfect for dining or relaxation. The landscaping has been thoughtfully designed, complementing the home's natural surroundings. Don't miss this incredible opportunity to own a beautifully renovated home in a peaceful setting. Schedule a viewing today and make this charming retreat yours!

Listed by Sherry Corbeil of M Realty

Sold by Tamithy Howrigan, RE/MAX North Professionals

$
$
%
$/month over payments
Federal 30-year interest rate: 6.51% last updated on May 21, 2026
* All Figures are estimates. Check with your bank or proposed mortgage company for actual interest rates.
This product uses the FRED® API but is not endorsed or certified by the Federal Reserve Bank of St. Louis.

Ask A QuestionMore Details

2182 Berlin Pond Road Northfield VT 05663
Sold

MLS Number 5055248

  • Residential Single Family
  • Full Bath 1
  • Construction Existing
  • Bedrooms 3
  • Bathroom 2

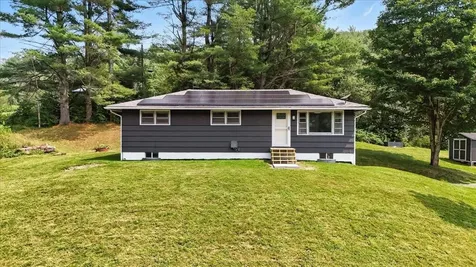
Tucked into a peaceful country setting on Berlin Pond Road, this updated 3-bedroom, 1.5-bath ranch offers a rare blend of comfort, convenience, and modern efficiency. Set on over half an acre, you'll enjoy the beauty of a quiet rural backdrop just minutes from outdoor recreation-including the scenic Berlin Pond just down the road. Inside, an open-concept layout welcomes you with warm natural light and great flow. The stylish kitchen features a center island and Energy Star appliances, making meal prep a pleasure whether you're hosting friends or enjoying a quiet night in. Three bedrooms offer versatile space-whether you need room to unwind, accommodate guests, or set up a home office. Modern upgrades include a recently installed solar system with a Tesla Powerwall and Hub, providing backup power during outages. Smart switches compatible with Google Home, digital app-controlled locks on all exterior doors, and high-speed Starlink internet (transferable) offer the kind of convenience today's buyers expect. There are not many recently updated, move-in-ready homes available in this price range-especially with features like solar, and smart tech already in place. Whether you're searching for your first home, downsizing, or just craving simplicity in a beautiful setting, this one is well worth a look. Schedule your tour today!

Listed by Flex Realty Group of Flex Realty

Sold by Flex Realty Group, Flex Realty

$
$
%
$/month over payments
Federal 30-year interest rate: 6.51% last updated on May 21, 2026
* All Figures are estimates. Check with your bank or proposed mortgage company for actual interest rates.
This product uses the FRED® API but is not endorsed or certified by the Federal Reserve Bank of St. Louis.

Ask A QuestionMore Details

1536 Us Route 2 Waterbury VT 05676
Sold

MLS Number 5053090

  • Residential Single Family
  • Full Bath 2
  • Address 1536 Us Route 2
  • Construction Existing
  • Bedrooms 3

A lovely country cape in the bustling town of Waterbury is now available. Come see this cozy home with the welcoming porch. The floors on the main level are made of Vermont hickory, a hardwood variety that withstands a lot of use. A newer kitchen with loads of cupboards and modern appliances is opposite the dining room. On the other side is a spacious living room, a first floor bedroom, and a full bathroom. Upstairs, a generously sized primary bedroom and another large bedroom flank the bathroom. A bonus walk in closet in the hallway can store your seasonal clothes, holiday decorations, etc. The flooring on the second floor is made of softwood. For hobbies, storage, and laundry, the basement consists of 1008 square feet of unfinished space to fill as you wish. A new septic system was installed in 2018. The home is heated by a brand new (one year old) heat and hot water system providing reliable and clean heat and on demand hot water. The grounds are beautifully landscaped with perennials and blueberry bushes.Located just on the outskirts of Waterbury, offering recreation like boating at the Reservoir, swimming at the Bolton Falls, skiing at Bolton Valley, golf at three different golf courses, mountain biking, camping, and rock climbing. Conveniently located a few miles from Exit 10 off of I 89. Sugarbush and Stowe are just minutes away. Delayed showings until Saturday, July 26. Open house same day, 11-1.HOUSE HAS BEEN REMOVED FROM FLOOD ZONE. SEE LOMA.

Listed by Filomena Siner of BHHS Vermont Realty Group/Waterbury

Sold by Scott Gates, CENTURY 21 North East

$
$
%
$/month over payments
Federal 30-year interest rate: 6.51% last updated on May 21, 2026
* All Figures are estimates. Check with your bank or proposed mortgage company for actual interest rates.
This product uses the FRED® API but is not endorsed or certified by the Federal Reserve Bank of St. Louis.

Virtual TourAsk A QuestionMore Details

102 Forest Drive Warren VT 05674
Sold

MLS Number 5033045

  • Condo
  • Square Feet 520
  • New Contruction Existing
  • Address 102 Forest Drive
  • Year Built 2006

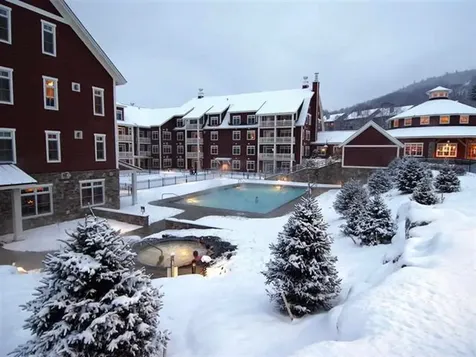
Turn-key interval ownership at Clay Brook with ski on/off access at the base of Sugarbush's Lincoln Peak! This is a unique opportunity with only two studio units in the complex. Amenities include heated year round pool and hot tubs, personal storage locker, valet parking, boot & ski valet, fitness room, owner's lounge, and membership to Sugarbush Health and Recreation Club. Quarter share interval ownership provides 13 weeks a year on an equitable rotating schedule and owner's may take advantage of Clay Brook's rental program for potential income for specific days or weeks they don't intend to stay at their unit.

Listed by Jen Fortier of Sugarbush Real Estate

Sold by Karl Klein, Sugarbush Real Estate

$
$
%
$/month over payments
Federal 30-year interest rate: 6.51% last updated on May 21, 2026
* All Figures are estimates. Check with your bank or proposed mortgage company for actual interest rates.
This product uses the FRED® API but is not endorsed or certified by the Federal Reserve Bank of St. Louis.

Virtual TourAsk A QuestionMore Details

66 Spring Street Swanton VT 05488

Swanton, VT66 Spring Street

Sale Price$310,000

Sold

MLS Number 5054338

  • Residential Single Family
  • Full Bath 1
  • Address 66 Spring Street
  • Construction Existing
  • Bedrooms 3

Welcome to this charming and well-maintained 3-bedroom ranch located in a quiet and friendly neighborhood. This classic single-level home sits on a sunny and manageable 0.25-acre lot, offering both comfort and convenience. The single level home features two spacious living areas, an eat-in kitchen with plenty of storage and counter space, and three bedrooms. Large windows throughout bring in natural light, creating a warm and inviting atmosphere. Full basement with workshop area and access to the level backyard which is perfect for gardening, play, or simply relaxing in your own private space. With solid bones and plenty of potential for cosmetic updates, this home is ideal for first-time buyers, downsizers, or investors. Located close to schools, parks, and local amenities, it's a great place to call home. Don't miss this opportunity to own a piece of a well-established neighborhood!

Listed by Leigh Horton of Your Journey Real Estate

Sold by Flex Realty Group, Flex Realty

$
$
%
$/month over payments
Federal 30-year interest rate: 6.51% last updated on May 21, 2026
* All Figures are estimates. Check with your bank or proposed mortgage company for actual interest rates.
This product uses the FRED® API but is not endorsed or certified by the Federal Reserve Bank of St. Louis.

Virtual TourAsk A QuestionMore Details

1 Quail Run South Burlington VT 05403
Sold

MLS Number 5053541

  • Residential Single Family
  • Full Bath 3
  • Address 1 Quail Run
  • Construction Existing
  • Bedrooms 4

Welcome to 1 Quail Run-where space, versatility, and location come together in one of South Burlington's most sought-after neighborhoods. This classic 4-bedroom, 3.5-bath cape offers a flexible layout with over 2,500 square feet above grade and an additional 825 finished square feet in the walkout basement. On the main level, you'll find both a cozy living room and a separate family room-each with its own fireplace-as well as a dedicated office and a first-floor bedroom with nearby bath for added convenience. The spacious kitchen flows into a bright dining area and opens to a screened-in porch, ideal for enjoying Vermont's warmer months in comfort. Upstairs, you'll find three generously sized bedrooms, including a primary suite with en suite bath. The finished lower level adds even more living space-ideal for a playroom, guest suite, or workout area-with direct access to the backyard. The attached two-car garage includes additional storage above. Set on over half an acre, the yard offers a perfect balance of neighborhood charm and outdoor space. Located in the Orchard School District and tucked into a quiet, tree-lined street, this home is just minutes to area schools, shopping, restaurants, bike paths, parks, and I-89-offering the perfect blend of convenience and community.

Listed by The Hammond Team of KW Vermont

Sold by Jamie Wright, Coldwell Banker Hickok and Boardman

$
$
%
$/month over payments
Federal 30-year interest rate: 6.51% last updated on May 21, 2026
* All Figures are estimates. Check with your bank or proposed mortgage company for actual interest rates.
This product uses the FRED® API but is not endorsed or certified by the Federal Reserve Bank of St. Louis.

Virtual TourAsk A QuestionMore Details

593 Railroad Street Johnson VT 05656
Sold

MLS Number 5057969

  • Land
  • Village Johnson
  • Address 593 Railroad Street
  • Acreage 0.87
  • Area VT-Lamoille

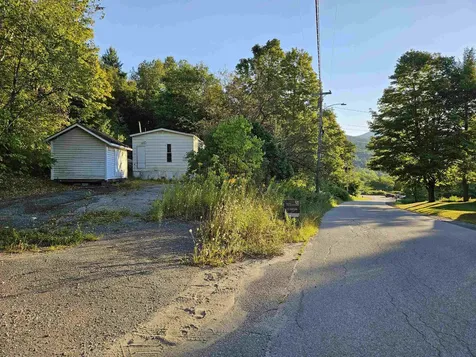
This lot is ready for your vision! Discover an exceptional opportunity to build your dream home on a 0.87-acre lot in a serene country setting. Located conveniently up the street from the Lamoille Valley Rail Trail and Old Mill Park, this property offers the perfect blend of natural beauty and outdoor recreation. A short half mile walk in the other directions leads you to many Restaurants & shops in a quaint New England Village. Village Electric, Water + Sewer are connected on site, making development more straightforward. Please Note: This lot is being sold for its Land Only.

Listed by Ann Hennard-Ruth of Century 21 Martin & Associates Real Estate

Sold by Lyell Reed, Century 21 Farm & Forest

$
$
%
$/month over payments
Federal 30-year interest rate: 6.51% last updated on May 21, 2026
* All Figures are estimates. Check with your bank or proposed mortgage company for actual interest rates.
This product uses the FRED® API but is not endorsed or certified by the Federal Reserve Bank of St. Louis.

Virtual TourAsk A QuestionMore Details

00 Leap Frog Hollow Montpelier VT 05602
Sold

MLS Number 5055442

  • Land
  • Address 00 Leap Frog Hollow
  • Acreage 1.04
  • Area VT-Washington
  • Utilities Cable at Site

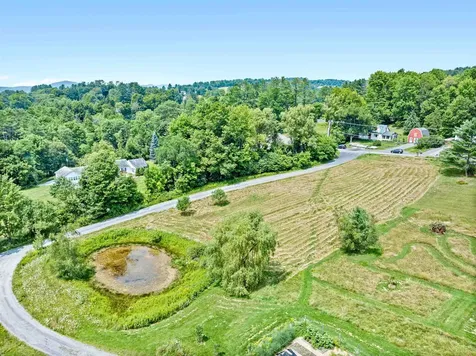
Bring your dream home to life on this rare Montpelier lot with panoramic valley views and southern sun. Just minutes from downtown, you’ll enjoy easy access to everything Vermont’s capital has to offer; independent shops, cozy cafs, restaurants, galleries, theaters, and more. This gently sloping parcel is a beauty, dotted with wildflowers and apple trees, and even features its own frog pond for a touch of magic. With public water/sewer, power, high-speed internet available and a 3-bedroom wastewater permit already in place, it’s ready when you are. A special opportunity in a sought-after spot. Don’t miss this rare opportunity!

Listed by Monique Payne of Heney Realtors - Element Real Estate (Montpelier)

Sold by Hannah Dawson, The Real Estate Collaborative

$
$
%
$/month over payments
Federal 30-year interest rate: 6.51% last updated on May 21, 2026
* All Figures are estimates. Check with your bank or proposed mortgage company for actual interest rates.
This product uses the FRED® API but is not endorsed or certified by the Federal Reserve Bank of St. Louis.

Virtual TourAsk A QuestionMore Details

69 Hourglass Drive Stowe VT 05672
Sold

MLS Number 5040507

  • Condo
  • Square Feet 1,430
  • Bedrooms 2
  • New Contruction Existing
  • Complex The Treehouse

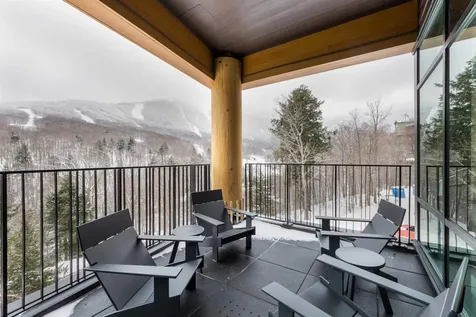
Residence #301 is a beautiful designer furnished home in the new Treehouse at Spruce Peak. This corner two bedroom plus bunk room sleeps 8 people and has a gracious Primary suite with large en-suite bath, an eat-in kitchen with all Bosch appliances, separate dining area, and spacious living room. The home has spectacular views from the covered balcony of Mt Mansfield. Located right in the Village this home is just steps away from the lifts, restaurants, spa, and Performing Arts Center at Spruce Peak. Custom furnished and move-in ready this bespoke home is your chance to get into the newest building here at Spruce Peak today.

Listed by Kevin D'Arcy of Spruce Peak Realty LLC

Sold by Lauren Handrahan, Spruce Peak Realty LLC

$
$
%
$/month over payments
Federal 30-year interest rate: 6.51% last updated on May 21, 2026
* All Figures are estimates. Check with your bank or proposed mortgage company for actual interest rates.
This product uses the FRED® API but is not endorsed or certified by the Federal Reserve Bank of St. Louis.

Ask A QuestionMore Details

719 Washington Street Extension Middlebury VT 05753
Sold

MLS Number 5041770

  • Residential Single Family
  • Full Bath 2
  • Construction Existing
  • Bedrooms 4
  • Bathroom 3

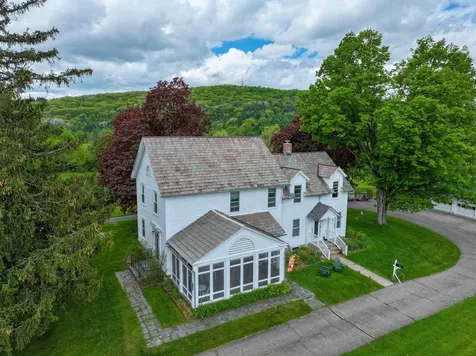
THIS HOME WILL BE FRESHLY PAINTED ON THE EXTERIOR PRIOR TO CLOSING! This historical home is located on three lovely acres of land, just over a mile from downtown Middlebury! A circular drive greets you as you drive to the home, and the three bay detached garage offers room for vehicles and equipment! Enter in and find a renovated kitchen, with quartz countertops and stainless steel appliances. A casual dining area off the kitchen leads to a back deck- a perfect spot for the grill! A walk in pantry comes in handy as well. There is a formal dining room, living room, and great study with built in bookcases and French doors for privacy. Hardwood floors follow you throughout the home, as well as abundant natural light. There is a large porch on both sides of the home. One is glassed in- making it a wonderful sun room. The other porch is screened in- so there is good spot no matter the time of day or the weather! Upstairs you will find a primary suite with updated 3/4 bath, featuring a custom tile shower. There are 3 additional bedrooms and a second renovated bath as well! There is space for everyone in this home, and space outside for gardens and play. There is additional land available if a buyer is interested. Come take a look and see for yourself!

Listed by Sarah Peluso of IPJ Real Estate

Sold by Jill Fraga, The Real Estate Company of Vermont, LLC

$
$
%
$/month over payments
Federal 30-year interest rate: 6.51% last updated on May 21, 2026
* All Figures are estimates. Check with your bank or proposed mortgage company for actual interest rates.
This product uses the FRED® API but is not endorsed or certified by the Federal Reserve Bank of St. Louis.

Virtual TourAsk A QuestionMore Details

2852 Centerville Road Hyde Park VT 05655
Sold

MLS Number 5049614

  • Residential Single Family
  • Full Bath 1
  • Construction Existing
  • Bedrooms 3
  • Bathroom 3

This well loved and maintained home is privately situated, set back on an gentle sloping hill well screened from the road. Enjoy sitting on the spacious farmhouse covered front porch looking out toward mountain views or enjoy the wrap around deck leading to the back of the house and a hot tub, among all the privacy and tranquility this property has to offer. The open floor plan is flooded with natural light and inviting for relaxation or entertainment. First floor living offers a great room, kitchen, den, laundry and primary bedroom with en suite bath. The antique barn includes space well suited for an art studio or other type of workshop along with livestock pens. There is an adjoining field/pasture ideal for livestock, small vegetable farm or simply enjoying the abundance of wildlife the entire property has to offer.

Listed by Jeff Beattie of Coldwell Banker Carlson Real Estate

Sold by Stacey Lax, Coldwell Banker Hickok and Boardman

$
$
%
$/month over payments
Federal 30-year interest rate: 6.51% last updated on May 21, 2026
* All Figures are estimates. Check with your bank or proposed mortgage company for actual interest rates.
This product uses the FRED® API but is not endorsed or certified by the Federal Reserve Bank of St. Louis.

Virtual TourAsk A QuestionMore Details

800 Jersey Street Addison VT 05491
Sold

MLS Number 5051030

  • Land
  • Address 800 Jersey Street
  • Acreage 10.21
  • Area VT-Addison
  • Utilities Telephone Available

Wonderful opportunity to purchase a beautiful 10+ acre parcel of land for privacy, peace and quiet in South Addison, Vermont. This open parcel of land has distant views of the Adirondacks and surrounded by farmland and forest. The parcel has over 500 feet of road frontage on Jersey where there is electricity and water available. Don't miss this opportunity to buy an affordable lot in Vermont that is just 15 miles from Middlebury and 5 miles to the Crown Point Bridge to NY. The current owner did have the Northeast corner portion of the property tested for percolation and that test indicated the soils were not suitable for a standard septic system. Further testing of the property would be needed to determine if a standard septic system could be designed and installed.

Listed by Mike Loner of Greentree Real Estate

Sold by Flex Realty Group, Flex Realty

$
$
%
$/month over payments
Federal 30-year interest rate: 6.51% last updated on May 21, 2026
* All Figures are estimates. Check with your bank or proposed mortgage company for actual interest rates.
This product uses the FRED® API but is not endorsed or certified by the Federal Reserve Bank of St. Louis.

Ask A QuestionMore Details

316 Farm House Road North Hero VT 05474
Sold

MLS Number 5062751

  • Residential Single Family
  • Full Bath 3
  • Address 316 Farm House Road
  • Construction Existing
  • Bedrooms 4

Listed by Evan Potvin of Coldwell Banker Islands Realty

Sold by Franz Rosenberger, Coldwell Banker Islands Realty

$
$
%
$/month over payments
Federal 30-year interest rate: 6.51% last updated on May 21, 2026
* All Figures are estimates. Check with your bank or proposed mortgage company for actual interest rates.
This product uses the FRED® API but is not endorsed or certified by the Federal Reserve Bank of St. Louis.

Ask A QuestionMore Details

00 E Cobble Hill Barre Town VT 05641
Sold

MLS Number 5045330

  • Land
  • Address 00 E Cobble Hill
  • Acreage 8.67
  • Area VT-Washington
  • Utilities Cable Available

At just under 9 acres of raw land, this is a rare opportunity in Barre Town! Mostly open, this property offers space, some woods, and a partial view in an excellent, sought-after location. Fully surveyed and zoned for low-density residential with public water and electric at the street! It's not often that you get the chance to own this much property in Barre Town - now's the time to make it happen!

Listed by Kate Root of Green Light Real Estate - Barre

Sold by Adam Feldman, Green Light Real Estate

$
$
%
$/month over payments
Federal 30-year interest rate: 6.51% last updated on May 21, 2026
* All Figures are estimates. Check with your bank or proposed mortgage company for actual interest rates.
This product uses the FRED® API but is not endorsed or certified by the Federal Reserve Bank of St. Louis.

Ask A QuestionMore Details

Tbd Maple Ridge St. Albans Town VT 05478
Sold

MLS Number 4997354

  • Land
  • Address Tbd Maple Ridge
  • Acreage 0.92
  • Area VT-Franklin
  • Utilities None

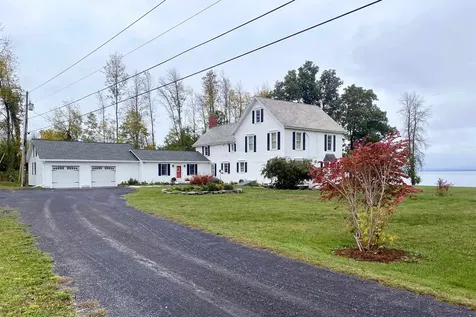
This prime real estate parcel offers a rare chance to craft a home that perfectly reflects your unique style and needs. Nestled off the private Maple Ridge Road, you'll enjoy the tranquility of country living, with easy access to the natural beauty of Lake Champlain while still being close to all the amenities of town. With a proposed 3 bedroom site plan in place, you can hit the ground running and watch your dream home take shape. Whether you're a first-time homebuyer, current homeowner, or an experienced builder, this lot provides the ideal canvas to create the custom oasis you've always envisioned. Escape the ordinary and build the home that will elevate your lifestyle. Close proximity to Historic Downtown St. Albans, Hard'ack Recreation Area, The Rail Trail, shopping, restaurants, schools, and NMC Hospital. Jump on I-89 south for an easy commute to Burlington, or head north for a quick getaway in Montral. This is your chance to turn your homeownership dreams into reality in an ideal, highly desired location!

Listed by Ziressa Turpin of Your Journey Real Estate
Sold by Flex Realty Group, Flex Realty

$
$
%
$/month over payments
Federal 30-year interest rate: 6.51% last updated on May 21, 2026
* All Figures are estimates. Check with your bank or proposed mortgage company for actual interest rates.
This product uses the FRED® API but is not endorsed or certified by the Federal Reserve Bank of St. Louis.

Virtual TourAsk A QuestionMore Details

82 Button Road St. Albans Town VT 05478
Sold

MLS Number 5050371

  • Residential Single Family
  • Full Bath 1
  • Address 82 Button Road
  • Construction Existing
  • Bedrooms 3

Perfectly located just minutes from downtown St. Albans, Northwestern Medical Center and the interstate, this lovingly maintained home offers the best of convenience and tranquility! Nestled on a beautifully landscaped and subdividable 5.41-acre lot with trails throughout, the property features mature trees, a babbling brook, firepit, and a quiet, no-through-traffic road creating your own private Vermont sanctuary! Inside, nearly 2,000 sqft of living space includes a spacious kitchen with granite counters, stainless appliances and abundant cabinetry including a separate bar, all warmed by a cozy Hearthstone wood stove. The main living area features gleaming hardwood floors and a captivating fireplace with a natural stone hearth, creating a warm and inviting atmosphere in the space. Upstairs, hardwood floors continue throughout three bedrooms, including a primary suite with double closets and an additional walk-in closet in the hallway for bonus storage while a spacious full bath rounds out this level of the home. Step onto the covered back or front porches to take in the soothing sounds of the brook, hillside perennial gardens and surrounding nature. Meanwhile a detached oversized 2-car garage provides space for vehicles, a workshop, and ample storage. With subdivision potential, this special property offers options for creating a family compound, selling a lot, or simply enjoying the peace, space, and flexibility it provides. A rare find in a truly unbeatable location!

Listed by Flex Realty Group of Flex Realty

Sold by Tanner Faucett, Element Real Estate

$
$
%
$/month over payments
Federal 30-year interest rate: 6.51% last updated on May 21, 2026
* All Figures are estimates. Check with your bank or proposed mortgage company for actual interest rates.
This product uses the FRED® API but is not endorsed or certified by the Federal Reserve Bank of St. Louis.

Ask A QuestionMore Details

684 Fairfax Road Fletcher VT 05444
Sold

MLS Number 5057029

  • Residential Single Family
  • Full Bath 1
  • Address 684 Fairfax Road
  • Construction Existing
  • Bedrooms 3

Beautifully updated 3-bedroom, 2-bath ranch on just under 2 acres, offering privacy and comfort. The renovated kitchen features new stainless steel appliances, quartz countertops, and classic shaker cabinetry, opening to bright living spaces with luxury vinyl plank flooring throughout most of the home. A large bay window in the living room overlooks the yard, filling the space with natural light. The primary bedroom includes a private en-suite bath, while two additional bedrooms and a second full bath provide flexibility. Stay cozy with propane-fueled direct vent heaters or enjoy the warmth of a pellet stove. The property includes a 2-car garage, about half an acre of flat, usable land, wooded surroundings, and a small man-made pond-perfect for enjoying nature year-round. This charming home combines modern updates with a peaceful setting, offering easy access to local amenities and Vermont's outdoor recreation.

Listed by Adam Cross of Flex Realty

Sold by Bennett St. Marie, KW Vermont

$
$
%
$/month over payments
Federal 30-year interest rate: 6.51% last updated on May 21, 2026
* All Figures are estimates. Check with your bank or proposed mortgage company for actual interest rates.
This product uses the FRED® API but is not endorsed or certified by the Federal Reserve Bank of St. Louis.

Ask A QuestionMore Details

3 Route 73w Orwell VT 05760

Orwell, VT3 Route 73w

Sale Price$415,000

Sold

MLS Number 5052512

  • Residential Single Family
  • Full Bath 1
  • Address 3 Route 73w
  • Construction Existing
  • Bedrooms 3

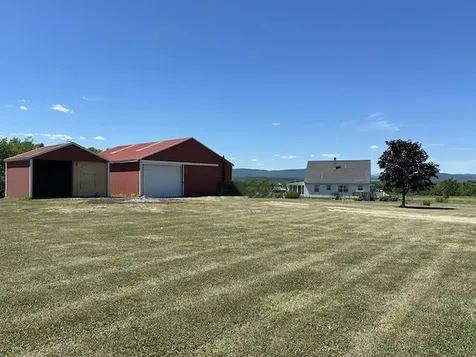
In the heart of Addison County, this Cape-style home is surrounded by stunning views of Lake Champlain, the Adirondacks, and rolling meadows. It features a paved driveway and a welcoming entry from the awning-covered deck. Inside, enjoy a bright atmosphere with large windows and modern conveniences, including mini-split air conditioners and an on-demand generator for effortless living. The flexible floor plan allows for a primary bedroom on either the first or second floor. A first-floor office/den leads to a charming three-season room on the west side, perfect for unwinding while taking in gentle breezes and views of Lake Champlain. The expansive yard is a gardener's paradise, boasting established perennials and raised beds ready for the next owner's touch. Completing the property is a large steel storage building with an exterior access door and overhead door for high vehicles. This versatile space has served various purposes, including farming, vehicle repair, and storage for boats and RVs, along with loft and office space. A separate garage is also available for vehicles and additional storage. For added peace of mind, a brand-new wastewater system will be installed prior to closing. Don't miss your chance to explore this remarkable property-schedule your showing today!

Listed by Bill Martin and Phyllis Martin of Greentree Real Estate

Sold by Gail Wheatley, Vermont Heritage Real Estate

$
$
%
$/month over payments
Federal 30-year interest rate: 6.51% last updated on May 21, 2026
* All Figures are estimates. Check with your bank or proposed mortgage company for actual interest rates.
This product uses the FRED® API but is not endorsed or certified by the Federal Reserve Bank of St. Louis.

Virtual TourAsk A QuestionMore Details

81 American Chestnut Way Berlin VT 05602
Sold

MLS Number 5051002

  • Residential Single Family
  • Full Bath 2
  • Construction Existing
  • Bedrooms 4
  • Bathroom 2

Tucked away in a serene, wooded setting, this charming 4-bedroom, 2-bath Cape-style home offers both comfort and character. Surrounded by beautifully landscaped gardens, you'll find a delightful mix of perennials, fruit trees, blueberry bushes, and a thriving vegetable garden. Enjoy peaceful afternoons in the gazebo, the perfect spot to relax with a glass of iced tea and take in the garden views. A well-sized garden shed provides convenient storage for tools and outdoor equipment. Step through the attached garage into a spacious, well-appointed kitchen with ample cabinetry and counter space-ideal for both everyday cooking and entertaining. Warm wood floors and abundant natural light create a welcoming atmosphere throughout the home. The open-concept layout flows into a cozy dining and living area, featuring a wood stove with an exposed brick chimney. The main level includes two bedrooms and a full bathroom, while the second floor offers two more spacious bedrooms and an additional bath. The lower level provides generous storage space along with a dedicated laundry area. Located just minutes from Montpelier and Northfield, this peaceful retreat offers the perfect blend of privacy and convenience. Don't miss your chance to make this hidden gem your home!

Listed by Lucy Ferrada of Heney Realtors - Element Real Estate (Montpelier)

Sold by Barbara Blythe, Coldwell Banker Hickok & Boardman / E. Montpelier

$
$
%
$/month over payments
Federal 30-year interest rate: 6.51% last updated on May 21, 2026
* All Figures are estimates. Check with your bank or proposed mortgage company for actual interest rates.
This product uses the FRED® API but is not endorsed or certified by the Federal Reserve Bank of St. Louis.

Ask A QuestionMore Details

105 Church Street Hyde Park VT 05655
Sold

MLS Number 5062659

  • Multifamily
  • Village Hyde Park
  • Address 105 Church Street
  • Units 2
  • Acreage 0.2

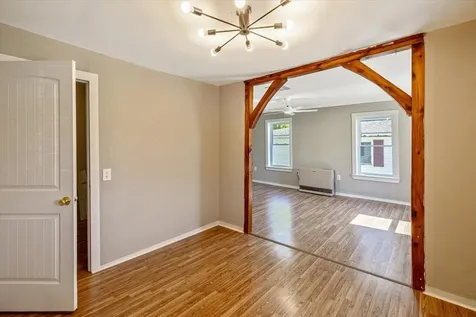
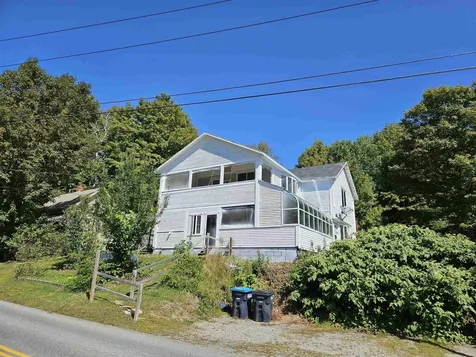
Historic Hyde Park Village Duplex with (1) two-bedroom unit, and (1) one-bedroom unit. Freshly updated siding has brought this home back to life! This Old Black Smith Shop was completely rebuilt from the foundation up in 1989.

Listed by Ann Hennard-Ruth of Century 21 Martin & Associates Real Estate

Sold by David Laven, EXP Realty

$
$
%
$/month over payments
Federal 30-year interest rate: 6.51% last updated on May 21, 2026
* All Figures are estimates. Check with your bank or proposed mortgage company for actual interest rates.
This product uses the FRED® API but is not endorsed or certified by the Federal Reserve Bank of St. Louis.

Ask A QuestionMore Details

403 Old Farm Road South Burlington VT 05403
Sold

MLS Number 5052793

  • Condo
  • Square Feet 1,875
  • Bedrooms 3
  • New Contruction New Construction
  • Address 403 Old Farm Road

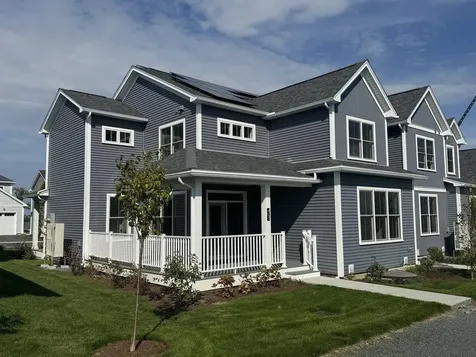
New Construction! The Oak Townhome model at 403 Old Farm Road will be ready for occupancy in August/September 2025! Offering a light filled, open floor plan with 1875 sqft including 3 bedrooms and 2.5 bathrooms. Relax on the wraparound porch accessible from the main living level. The oversized kitchen island provides casual convenience alongside a formal dining area adjacent to the generous living room. A walk-in pantry enhances kitchen storage. The second floor offers a primary suite with a private bathroom featuring a double vanity, tiled shower and walk-in closet, plus 2 additional large bedrooms, a full guest bath, and a laundry room. The full lower-level basement with egress window offers ample storage or the potential for additional living space. With abundant natural light, a distinctive roofline, and seamless indoor-outdoor living, the Oak is both stylish and inviting. As always at Hillside East air conditioning and Trex decking is standard. Located in South Burlington at Hillside East, one of the first 100% fossil fuel & carbon free neighborhoods in the country! O'Brien Brothers ensures quality, energy efficient new construction. Most interior pics are Likeness Only.

Listed by Lipkin Audette Team of Coldwell Banker Hickok and Boardman

Sold by Lipkin Audette Team, Coldwell Banker Hickok and Boardman

$
$
%
$/month over payments
Federal 30-year interest rate: 6.51% last updated on May 21, 2026
* All Figures are estimates. Check with your bank or proposed mortgage company for actual interest rates.
This product uses the FRED® API but is not endorsed or certified by the Federal Reserve Bank of St. Louis.

Ask A QuestionMore Details

Broker Reciprocity 

Copyright 2026 PrimeMLS, Inc. All rights reserved. This information is deemed reliable, but not guaranteed. The data relating to real estate displayed on this display comes in part from the IDX Program of PrimeMLS. The information being provided is for consumers’ personal, non-commercial use and may not be used for any purpose other than to identify prospective properties consumers may be interested in purchasing. Data last updated May 26, 2026 11:52 PM EDT