31212
results
Refine Search

Your Search Results

r=2526-2550
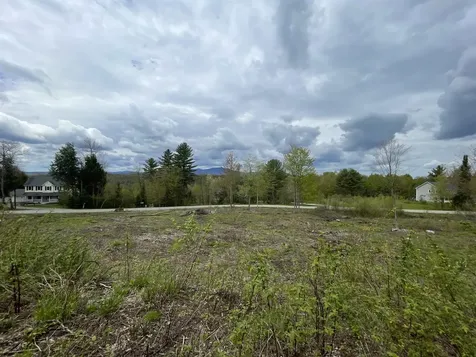
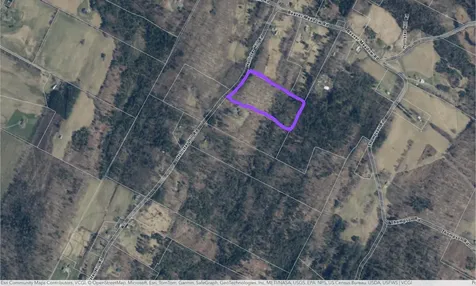
4499 Hollister Hill Road Marshfield VT 05658
Sold

MLS Number 5056081

  • Land
  • Acreage 11.4
  • Area VT-Washington
  • Utilities None
  • PricePerSqFt 6140.35

Welcome to your future haven! Nestled in the serene hills of Marshfield, Vermont, this gorgeous wooded lot offers the rare combination of seclusion, natural beauty, and accessibility-the ideal location to build your forever dream home.With 11.4 acres of pristine Vermont forest, tucked away on a quiet, highly sought-after road known for its peaceful surroundings and quality homes. Surrounded by mature trees and natural landscape, offering unmatched seclusion and tranquility. Perfect for a custom build-whether you're envisioning a rustic retreat, a modern cabin, or a sustainable homestead. The seller has had test pits completed - providing valuable insight into the soil conditions, along with potential septic locations identified for state wastewater permitting. Multiple possible building sites mapped out to accommodate your vision, with easy access to utilities and road frontage Whether you're dreaming of a quiet weekend escape or a full-time sanctuary surrounded by nature, this lot is a blank canvas ready for your imagination. With its ideal location in a highly desirable area of Marshfield, you'll enjoy peaceful living while remaining close to Montpelier, Plainfield, and all the outdoor recreation Central Vermont has to offer.

Listed by Katy Daley of Ridgeline Real Estate

Sold by Julie Danaher, Ridgeline Real Estate
$
$
%
$/month over payments
Federal 30-year interest rate: 6.51% last updated on May 21, 2026
* All Figures are estimates. Check with your bank or proposed mortgage company for actual interest rates.
This product uses the FRED® API but is not endorsed or certified by the Federal Reserve Bank of St. Louis.

Ask A QuestionMore Details

125 Casey Lane Williston VT 05495

Williston, VT125 Casey Lane

Sale Price$666,000

Sold

MLS Number 5052619

  • Condo
  • Square Feet 2,522
  • Bedrooms 3
  • New Contruction Existing
  • Address 125 Casey Lane

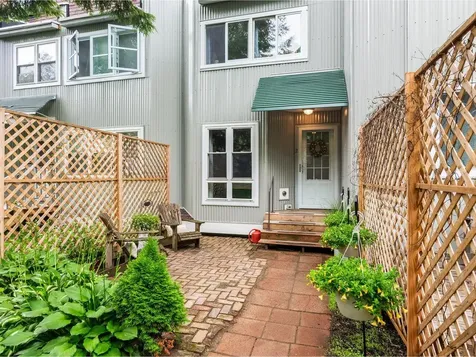
Enjoy the space and privacy of a single-family home with the ease of condo-style living in this well-maintained carriage home. Tucked away on a cul-de-sac with a private backyard, this home is part of an association that handles lawn care and snow removal, so you can spend more time doing what you love. Residents also have access to a community park, pool, and tennis and basketball courts. Inside, the open-concept main level features 9-foot ceilings, red birch hardwood floors, and a cozy gas fireplace. The kitchen includes granite countertops, stainless steel appliances, and opens to a screened-in porch ideal for relaxing during warm Vermont months. With the primary suite, a second bedroom, an office, and two full bathrooms all on the main floor, this home offers the option for comfortable single-level living. The spacious primary bedroom has a renovated bathroom with a soaking tub, step-in tile shower, and double sink vanity. Downstairs, the partially finished walkout basement adds flexibility with a third bedroom, full bathroom, and a spacious den, along with access to a private patio. An attached two-car garage provides even more convenience. Located near shopping, dining, and local amenities, this low-maintenance home offers a perfect blend of comfort, function, and community. Schedule your showing today!

Listed by Evan Potvin of Coldwell Banker Islands Realty

Sold by Mikail Stein, RE/MAX North Professionals

$
$
%
$/month over payments
Federal 30-year interest rate: 6.51% last updated on May 21, 2026
* All Figures are estimates. Check with your bank or proposed mortgage company for actual interest rates.
This product uses the FRED® API but is not endorsed or certified by the Federal Reserve Bank of St. Louis.

Virtual TourAsk A QuestionMore Details

408 Blackwoods Road Franklin VT 05457
Sold

MLS Number 5045096

  • Residential Single Family
  • Full Bath 1
  • Address 408 Blackwoods Road
  • Construction Existing
  • Bedrooms 2

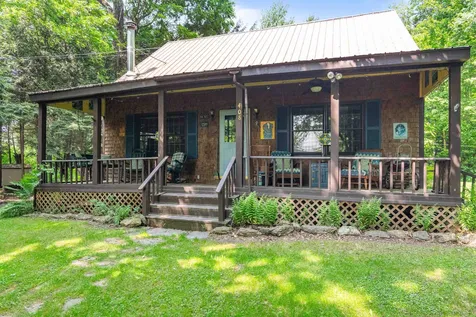
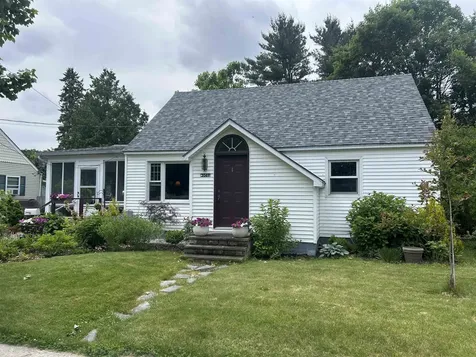
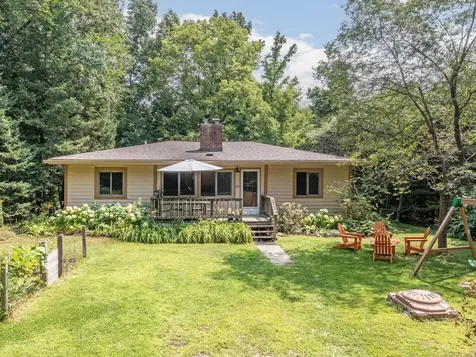
This year round home at the end of a quiet, private dead-end drive. Soak up the peace and privacy as you enjoy hot summer days with the lake just steps from your door. Whether you're looking for weekend escapes or year-round serenity, this lakeside retreat offers the perfect blend of nature and comfort. HOA includes private community Lake access. Located just 10 miles to Enosburg, 18 to St Albans, 45 to Burlington & 60 to Montreal! Pre inspected to identify and address potential issues upfront and provide full disclosure to potential buyers.

Listed by Dianna Benoit-Kittell of KW Vermont- Enosburg

Sold by Dianna Benoit-Kittell, KW Vermont- Enosburg

$
$
%
$/month over payments
Federal 30-year interest rate: 6.51% last updated on May 21, 2026
* All Figures are estimates. Check with your bank or proposed mortgage company for actual interest rates.
This product uses the FRED® API but is not endorsed or certified by the Federal Reserve Bank of St. Louis.

Virtual TourAsk A QuestionMore Details

15 Yandow Drive South Burlington VT 05403
Sold

MLS Number 5055484

  • Residential Single Family
  • Full Bath 1
  • Address 15 Yandow Drive
  • Construction Existing
  • Bedrooms 4

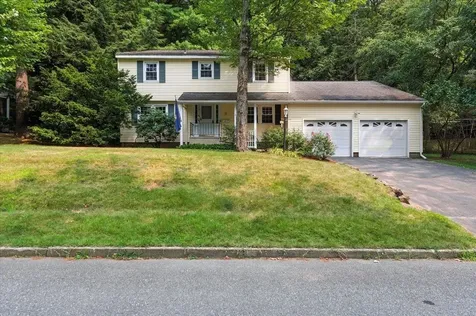
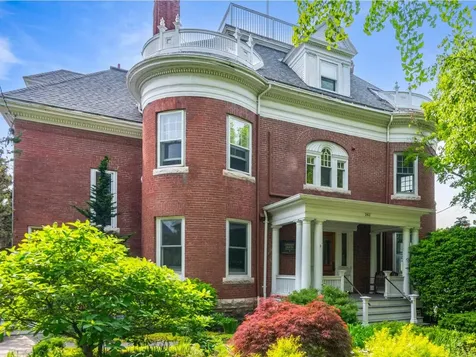
Nestled in South Burlington's desirable and established Laurel Hill neighborhood, this spacious colonial offers timeless character and thoughtful updates throughout. Upon entering from the covered front porch, you'll immediate notice the rich original details that make this house truly feel like home. The formal entry features Vermont slate tile and generous closet space. The large living room stretches along one side of the home, providing flexible layout options. The living room leads past a convenient half bathroom to the updated eat-in kitchen featuring granite countertops, stainless steel appliances. The formal dining room is just off the kitchen, making it ideal for hosting. Just a few steps down from the kitchen, the large family room awaits with a gas fireplace, wet bar, and French doors opening to a bright sunroom with a gas stove. Upstairs, you'll find four well-sized bedrooms, including a primary suite with a private bath. A guest bath with laundry completes the second level. The full basement and attached two-car garage offer ample storage. Lovingly maintained by the same family for decades, recent updates include energy-efficient heat pumps, new windows, and fresh paint throughout. Conveniently located near local trails, schools, and all of South Burlington's many amenities-this home blends comfort, space, and convenience in a sought-after setting. Come make this special house your home!

Listed by Kate Plante of Ridgeline Real Estate

Sold by Ferrara Libby Team, Coldwell Banker Hickok and Boardman

$
$
%
$/month over payments
Federal 30-year interest rate: 6.51% last updated on May 21, 2026
* All Figures are estimates. Check with your bank or proposed mortgage company for actual interest rates.
This product uses the FRED® API but is not endorsed or certified by the Federal Reserve Bank of St. Louis.

Ask A QuestionMore Details

74 Shannon Road Colchester VT 05446
Sold

MLS Number 5046994

  • Residential Single Family
  • Full Bath 2
  • Address 74 Shannon Road
  • Construction Pre-Construction
  • Bedrooms 2

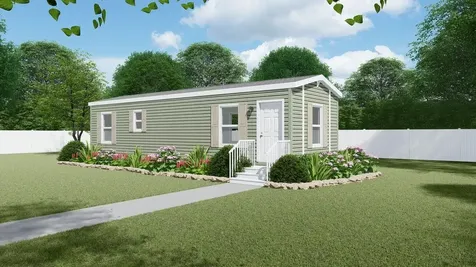
Discover modern living in this brand-new 2-bedroom, 2-bathroom single-wide home featuring over 900 square feet of thoughtfully designed space in the highly desirable Westbury Mobile Home Park Co-Operative in Colchester, VT. This exceptional property offers the perfect blend of comfort, quality, and affordability with premium drywall construction throughout-no paneling-and an extremely energy-efficient design that ensures year-round comfort while keeping utility costs low. Located in the prestigious Westbury Mobile Home Park Co-Operative community, this home will provide small-town charm with convenient access to amenities. The cooperative ownership structure offers community involvement and stability within a well-maintained park that has an established neighborhood feel. This spacious floor plan includes two full bathrooms and modern finishes and fixtures throughout, making it perfect for first-time homebuyers, downsizers, or anyone seeking quality new construction. The energy-efficient design of this brand-new manufactured home combines the benefits of modern construction with affordable homeownership in one of Colchester's most desirable mobile home communities. Don't miss this opportunity to own a quality new home in Westbury Mobile Home Park Co-Operative where comfort meets value in a prime Vermont location. Ready for occupancy mid to end of July. Taxes TBD as home not in place at time of listing. Exterior photo is likeness only.

Listed by James Fecteau and Danny Fecteau of Fecteau Real Estate

Sold by,

$
$
%
$/month over payments
Federal 30-year interest rate: 6.51% last updated on May 21, 2026
* All Figures are estimates. Check with your bank or proposed mortgage company for actual interest rates.
This product uses the FRED® API but is not endorsed or certified by the Federal Reserve Bank of St. Louis.

Ask A QuestionMore Details

85 Dubuque Drive Grand Isle VT 05458
Sold

MLS Number 5053678

  • Residential Single Family
  • Full Bath 2
  • Address 85 Dubuque Drive
  • Construction Existing
  • Bedrooms 2

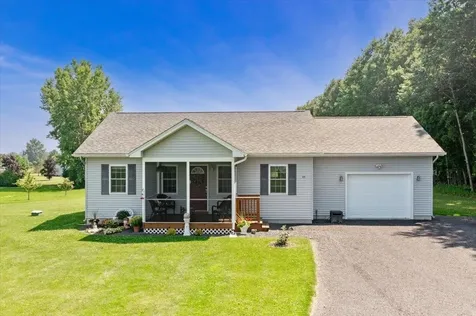
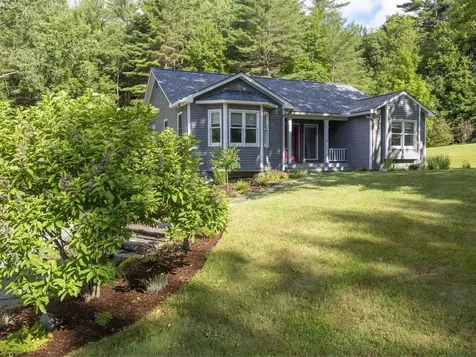
Welcome to your peaceful retreat in the heart of Grand Isle! Built in 2019, this well-maintained ranch-style home offers the perfect blend of modern convenience and serene Vermont living. Situated on a spacious, private 1.19-acre lot that abuts protected State of Vermont land, this property provides an unmatched sense of privacy and direct access to nature. This immaculate home offers open concept living space with natural light throughout the house. The kitchen is beautifully appointed with newer appliances and an island for working space or casual dining. There are two spacious bedrooms and the primary bedroom has it's own en suite bath. The main bathroom provides laundry space on the first level. In the front of the home, there is a comfortable screened porch which is perfect for enjoying morning coffee or evening relaxation. In the backyard, you'll enjoy both a deck and a patio for entertaining. There is a spacious, clean and dry unfinished basement. Th 1.19 acre yard is low-maintenance with room to expand gardens or for outdoor recreation. This home is located in a sought after location in Grand Isle. Settle into a quiet lifestyle with a rural setting just minutes from Lake Champlain, walking trails, local amenities, or downtown Burlington. This is a rare opportunity to own a move-in ready home in one of Grand Isle's most desirable locations. If you are looking for a home that is beautiful, private, and low-maintenance, this special home is ready for you!

Listed by Paul Habersang of Coldwell Banker Islands Realty

Sold by Franz Rosenberger, Coldwell Banker Islands Realty

$
$
%
$/month over payments
Federal 30-year interest rate: 6.51% last updated on May 21, 2026
* All Figures are estimates. Check with your bank or proposed mortgage company for actual interest rates.
This product uses the FRED® API but is not endorsed or certified by the Federal Reserve Bank of St. Louis.

Ask A QuestionMore Details

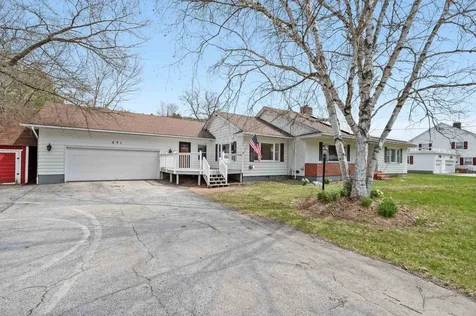
491 Elm Street Montpelier VT 05602
Sold

MLS Number 5039188

  • Residential Single Family
  • Full Bath 1
  • Address 491 Elm Street
  • Construction Existing
  • Bedrooms 3

Welcome to easy living in this spacious, freshly painted ranch home just minutes from downtown Montpelier. Set on a large, flat lawn with frontage on the beautiful North Branch River - and safely outside the flood zone - this property offers the perfect blend of convenience, comfort, and natural beauty. Inside, you'll find an open floor plan designed for today's lifestyle, featuring a bright living area that flows effortlessly into the kitchen and dining spaces. Three generously sized bedrooms and two bathrooms provide plenty of room to spread out. The basement adds even more potential with a large open layout and a partially finished 3/4 bath already in place, just awaiting your finishing touches. An attached two-car garage connects to a large mudroom, making everyday living easy in every season. Enjoy time outside on either the front or back decks, ideal for morning coffee or evening gatherings. Whether you're looking to entertain, relax, or explore the vibrant Montpelier community, this freshly updated home is ready to welcome you.

Listed by birch + pine group of birch+pine Real Estate Company

Sold by birch + pine group, birch+pine Real Estate Company

$
$
%
$/month over payments
Federal 30-year interest rate: 6.51% last updated on May 21, 2026
* All Figures are estimates. Check with your bank or proposed mortgage company for actual interest rates.
This product uses the FRED® API but is not endorsed or certified by the Federal Reserve Bank of St. Louis.

Virtual TourAsk A QuestionMore Details

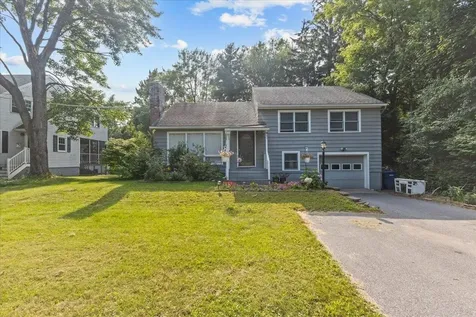
9 Birch Street South Burlington VT 05403
Sold

MLS Number 5056080

  • Residential Single Family
  • Full Bath 1
  • Address 9 Birch Street
  • Construction Existing
  • Bedrooms 3

Discover this charming 3-bedroom home perfectly situated in a sought-after South Burlington neighborhood! The open-concept living and dining area is ideal for gatherings, featuring a cozy wood-burning fireplace as its centerpiece. The bright family room offers a peaceful view of the fenced backyard, with a sliding glass door opening to a spacious back deck-perfect for summer barbecues or quiet mornings. The kitchen is both stylish and functional, showcasing granite countertops, stainless steel appliances, and plenty of cabinetry. Beautiful hardwood floors flow throughout the first and second levels, complemented by fresh interior paint for a move-in-ready feel. The finished basement adds versatility with a bathroom, plus an extra room for storage or hobbies. Located within walking distance to South Burlington's top-rated schools, this home blends comfort, convenience, and charm in one unbeatable package!

Listed by Prabin Pokhrel of KW Vermont

Sold by Kieran Donnelly, Coldwell Banker Hickok and Boardman

$
$
%
$/month over payments
Federal 30-year interest rate: 6.51% last updated on May 21, 2026
* All Figures are estimates. Check with your bank or proposed mortgage company for actual interest rates.
This product uses the FRED® API but is not endorsed or certified by the Federal Reserve Bank of St. Louis.

Ask A QuestionMore Details

14 Jacques Street Barre City VT 05641
Sold

MLS Number 5048230

  • Residential Single Family
  • Full Bath 1
  • Address 14 Jacques Street
  • Construction Existing
  • Bedrooms 3

Tucked away on a quiet, dead-end street, this beautifully remodeled 3-bedroom, 2-bath home offers comfort, convenience, and serene views over the city from both the screened-in rear porch and the newly added brick patio. The open-concept main living area flows seamlessly from the dining space through a well-appointed kitchen-complete with island and included appliances-into a spacious living room anchored by a cozy wood-burning fireplace. Central air conditioning ensures year-round comfort. The primary suite offers a private retreat, featuring a generous walk-in closet and a spa-like bath with an oversized shower, double-sink vanity, and a garden tub. All bedrooms are just a few steps up from the main living area for optimal layout and privacy. Outside, enjoy a large, fenced-in yard perfect for pets or play, plus a paved driveway leading to a 1-car garage and a handy storage shed. Ideally located for easy commuting to Downtown Barre, the hospital, shopping mall, or I-89, this home combines tranquility and accessibility in one perfect package.

Listed by David Pembroke of Dome Real Estate Group LLC

Sold by Trombley & Day Group, BHHS Vermont Realty Group/Morrisville-Stowe

$
$
%
$/month over payments
Federal 30-year interest rate: 6.51% last updated on May 21, 2026
* All Figures are estimates. Check with your bank or proposed mortgage company for actual interest rates.
This product uses the FRED® API but is not endorsed or certified by the Federal Reserve Bank of St. Louis.

Ask A QuestionMore Details

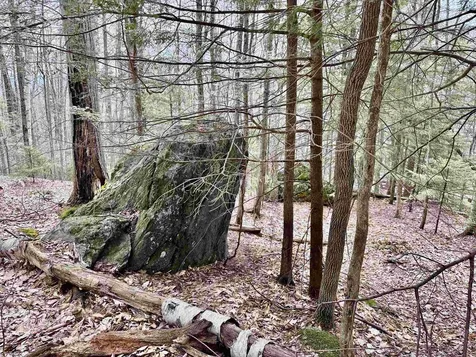
0 Taylor Road Fletcher VT 05448

Fletcher, VT0 Taylor Road

Sale Price$82,000

Sold

MLS Number 5040261

  • Land
  • Address 0 Taylor Road
  • Acreage 5.17
  • Area VT-Franklin
  • Utilities None

Beautiful 5+ acre lot with oh-so-private elevated and wooded house site, rough driveway easement, 4 bedroom WW permit and utility pole on road frontage. This is a slice of woodland showing VT's glacial beginnings. Your dream home could be nicely elevated up, back and behind a formidable ledge at the road and stoic, tall Pines. A driveway easement at Northern property line already provides access via wide old logging road to plan house site. House site is sloped, ideal for walk-out basement plans. The lot drops to the South, sprinkled liberally with saplings and rises up again toward Metcalf Pond. You will find some quartz-dotted ledge bands and a level area to the back, all pretty perfect for future wandering, running, biking or winter trails. Also includes a small boulder garden. Pins flagged. Just .8 mi to Metcalf Pond's only public access, and 15 mi to St. Albans. Call to walk it today.

Listed by Amber Foote of Blue Spruce Realty,Inc.

Sold by Sherry Corbeil, M Realty

$
$
%
$/month over payments
Federal 30-year interest rate: 6.51% last updated on May 21, 2026
* All Figures are estimates. Check with your bank or proposed mortgage company for actual interest rates.
This product uses the FRED® API but is not endorsed or certified by the Federal Reserve Bank of St. Louis.

Virtual TourAsk A QuestionMore Details

1874 Notch Road Bolton VT 05465

Bolton, VT1874 Notch Road

Sale Price$610,000

Sold

MLS Number 5046689

  • Residential Single Family
  • Full Bath 1
  • Address 1874 Notch Road
  • Construction Existing
  • Bedrooms 3

Beautifully crafted home built by owner-builder for his own home. Every day will feel like a vacation in this warm & inviting home with 6+ acres and absolute privacy! There's natural wood interior with pine and hardwoods, spacious hallways, open kitchen-dining rooms, and the owner's custom handy work are beautifully displayed. A woodstove in basement is well placed to serve as either the main or secondary heat source: The owner/builder focused on making this a solid home & environmentally friendly with its efficient heating, a hip roof for strength, and handpicked lumber from specifically selected Vt. sawmills. He built beautiful walkways with pavers, and a Stone wall outlines the immediate yard space. The oversized 2 story garage is heated on the first floor and has a large 2nd floor for someone's future workshop or studio space. There's also a cupula & little room in the cupula to enjoy the sun & a quiet space. There's a little campsite & even a little outhouse back in the woods for your visitor camping friends. This is an incredible property for the outdoors person with proximity to Bolton Valley Ski Center and hiking trails right from your own backyard. Preston Pond Conservation Area with many trails is just up the road, plus Long Trail Access, and more! This property's back property line abuts -+ 4,000 acres of State Forest!

Listed by Linda St. Amour of RE/MAX North Professionals

Sold by The Nancy Jenkins Team, Nancy Jenkins Real Estate

$
$
%
$/month over payments
Federal 30-year interest rate: 6.51% last updated on May 21, 2026
* All Figures are estimates. Check with your bank or proposed mortgage company for actual interest rates.
This product uses the FRED® API but is not endorsed or certified by the Federal Reserve Bank of St. Louis.

Ask A QuestionMore Details

0 Mountain Estates Drive Hyde Park VT 05655
Sold

MLS Number 4988516

  • Land
  • Acreage 4.88
  • Area VT-Lamoille
  • Utilities None
  • PricePerSqFt 25614.75

Embrace the opportunity to build your dream home on this remarkable 4.88-acre lot, perfectly positioned for tranquility and scenic beauty. Nestled within an esteemed neighborhood, this expansive parcel offers a secluded house site, thoughtfully situated against the forest to the east, and elevated to capture breathtaking views of the Green Mountains. Comprising of two lots seamlessly merged into one, this west-facing gem boasts an ideal orientation for admiring spectacular sunsets. Each lot has a wastewater permit for a 4-bedroom residence. While the existing permits will need to be amended to accommodate the new house site, the potential is boundless. Picture yourself surrounded by nature's splendor, with open expanses on one side and a serene forest sanctuary on the other. Whether you're indoors or out, the captivating mountain views serve as a constant reminder of the idyllic setting you call home. Now is the time to seize this extraordinary opportunity and turn your vision into reality.

Listed by Gayle Oberg of Element Real Estate

Sold by Trombley & Day Group, BHHS Vermont Realty Group/Morrisville-Stowe

$
$
%
$/month over payments
Federal 30-year interest rate: 6.51% last updated on May 21, 2026
* All Figures are estimates. Check with your bank or proposed mortgage company for actual interest rates.
This product uses the FRED® API but is not endorsed or certified by the Federal Reserve Bank of St. Louis.

Virtual TourAsk A QuestionMore Details

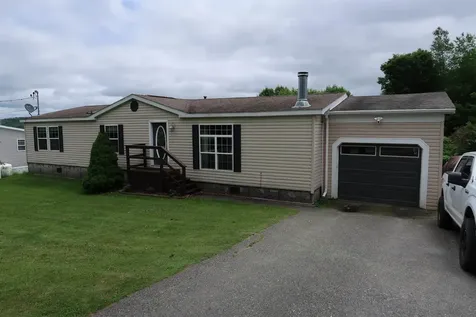
7 Greenwich Street Swanton VT 05488
Sold

MLS Number 5052482

  • Residential Single Family
  • Full Bath 2
  • Address 7 Greenwich Street
  • Construction Existing
  • Bedrooms 3

Welcome to this beautifully maintained 3-bedroom, 2-bath manufactured home offering comfort, space, and great curb appeal. Step onto the welcoming front porch-perfect for morning coffee or evening relaxation-and into a spacious interior featuring a large, open-concept kitchen ideal for cooking and entertaining. The home offers a functional layout with a generous primary suite, two additional bedrooms, and well-appointed bathrooms. Enjoy outdoor living on the well-kept lawn, offering plenty of room for play, gardening, or gatherings. The detached garage provides extra storage and convenience for vehicles or hobbies. Located just minutes away from I89, close to shops, restaurants, etc. This home is move-in ready and full of potential. Whether you're a first-time buyer or looking to downsize without compromising comfort, this is the perfect place to call home.

Listed by Olivia Cooper of M Realty

Sold by Brittanie Caggige, Vermont Real Estate Company

$
$
%
$/month over payments
Federal 30-year interest rate: 6.51% last updated on May 21, 2026
* All Figures are estimates. Check with your bank or proposed mortgage company for actual interest rates.
This product uses the FRED® API but is not endorsed or certified by the Federal Reserve Bank of St. Louis.

Ask A QuestionMore Details

89 Carlson Road Worcester VT 05682
Sold

MLS Number 5046337

  • Residential Single Family
  • Full Bath 1
  • Address 89 Carlson Road
  • Construction Existing
  • Bedrooms 3

Open House Saturday August 16, 10am-1pm. Surrounded by the Worcester Mountain range and the Putnam State Forest, this 3-bedroom, 2-bath home on nearly 14 acres is serenely secluded (the neighboring property is a 2,000+ acre sugarbush), yet only 20 minutes to Montpelier. A welcoming community life with pop up pizza oven nights, local farmstands, fall chicken pie suppers, and family owned holiday tree farms, Worcester's best kept secret may be its world class hiking, climbing, and back country skiing. In spring, summer, and fall it will be hard to leave the bi-level wrap around deck, perennial gardens, and azure blue pool. Winter means strapping on Nordic skis for a loop around the land and then hot drinks around the outdoor fire pit or cozy living room wood stove. 1st floor living is a dream with kitchen, living room, 3 bedrooms, and full bath complete with deck access, while the lower level offers entertainment space, an office setting, 1/2 bath, laundry, and walkout to the elegant wrought iron fenced-in pool. New septic system installed in 2018. CV Fiber has completed its broadband build out with residential speeds of 100 Mbps to 2 Gbps. If you have been longing for the private, bucolic Vermont of lore, come visit this property and experience the magic.

Listed by Theresa Murray-Clasen of Coldwell Banker Hickok & Boardman / E. Montpelier

Sold by The Malley Group, KW Vermont

$
$
%
$/month over payments
Federal 30-year interest rate: 6.51% last updated on May 21, 2026
* All Figures are estimates. Check with your bank or proposed mortgage company for actual interest rates.
This product uses the FRED® API but is not endorsed or certified by the Federal Reserve Bank of St. Louis.

Ask A QuestionMore Details

298 South Winooski Avenue Burlington VT 05401
Sold

MLS Number 5051154

  • Condo
  • Square Feet 1,444
  • Bedrooms 2
  • New Contruction Existing
  • Complex Greenleaf Townhomes

This hidden oasis offers all the space and accommodations you need with 2 bedrooms plus an office, 2 underground assigned parking spaces, private outdoor patio, as well as common green space, all in close proximity to colleges, Church St, the waterfront, and all the South End has to offer! First floor includes a spacious living room and updated kitchen with pass-through to dining room overlooking and connecting to private patio. Second floor has wide pine plank flooring, 2 large bedrooms, hall bath, and convenient laundry. The third floor has large skylights and a flex room that could be an office or whatever suits your needs. Pets are allowed. Rental cap has not been met. Condo fee includes water and sewer as well as landscaping and snowplowing.

Listed by Joan Shannon of Coldwell Banker Hickok and Boardman

Sold by Flex Realty Group, Flex Realty

$
$
%
$/month over payments
Federal 30-year interest rate: 6.51% last updated on May 21, 2026
* All Figures are estimates. Check with your bank or proposed mortgage company for actual interest rates.
This product uses the FRED® API but is not endorsed or certified by the Federal Reserve Bank of St. Louis.

Ask A QuestionMore Details

283 South Union Street Burlington VT 05401
Sold

MLS Number 5045692

  • Condo
  • Square Feet 625
  • Bedrooms 1
  • New Contruction Existing
  • Complex Linsley House

This first floor condo is a treasure inside the larger high-styled Colonial Revival home with the warmth and character of yesteryear while also having the conveniences of a modern kitchen and floor plan. Unit #3 is a main floor flat with well-preserved decorative detail. The current owner cherishes waking up to the sounds of birds in a bedroom adorned with a decorative baroque fireplace and elegant stained-glass window. The balcony, with views of Lake Champlain beyond the treetops, is adjacent to the main living/dining area. The tall ceilings, open floor plan, and lake and mountain vistas create a wonderful sense of space and light. This unit is one-of-a-kind and a must see for those who appreciate details, quality, and convenience. One parking space is designated in the lot and there is ample street parking available. Brand new boiler installed July 2025! Low condo fees at $157/month!

Listed by Joan Shannon of Coldwell Banker Hickok and Boardman

Sold by Geri Reilly, Geri Reilly Real Estate

$
$
%
$/month over payments
Federal 30-year interest rate: 6.51% last updated on May 21, 2026
* All Figures are estimates. Check with your bank or proposed mortgage company for actual interest rates.
This product uses the FRED® API but is not endorsed or certified by the Federal Reserve Bank of St. Louis.

Ask A QuestionMore Details

2069 North Avenue Burlington VT 05408
Sold

MLS Number 5047777

  • Residential Single Family
  • Address 2069 North Avenue
  • Construction Existing
  • Bedrooms 3
  • Bathroom 3

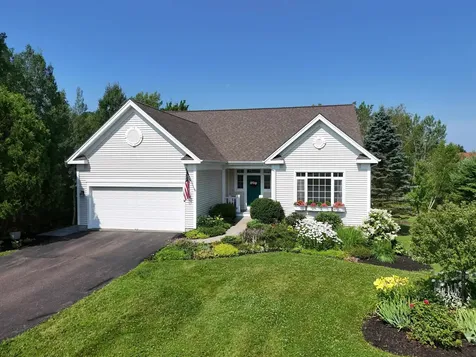
Tucked near the quiet end of North Avenue, this classic 3-bedroom, 2.25-bath Cape offers both charm and convenience in a sought-after New North End Burlington location. The home features a bright classic kitchen, open to a large dining area and an enclosed porch/mudroom. Arched doorways add character, while hardwood floors run throughout the main level. Gather in the warm, inviting living room with a large picture window that fills the space with natural light. Two well-sized bedrooms and a beautifully remodeled full bath with tiled shower complete the first floor. Upstairs, you'll find a spacious third bedroom with a convenient ¼ bath. The basement includes a ¾ bath, laundry area and plenty of room for crafting, workouts, or storage. Enjoy the private fenced backyard, complete with established perennial gardens, garden beds, flowering trumpet vine trellis, lilacs, hydrangeas, an apple tree, and mature front landscaping. Updates include a newer furnace, vinyl windows, and a new roof (2022). A detached one-car garage adds extra storage. Just blocks from Lake Champlain, the Burlington Bike Path, and close to Starr Farm, Leddy Park, Derway Island trails, schools, shopping, and dining-yet an easy commute to Downtown, I89, BTV airport and UVM Medical Center this location has it all.

Listed by The Nancy Jenkins Team of Nancy Jenkins Real Estate

Sold by Kate Plante, Ridgeline Real Estate
$
$
%
$/month over payments
Federal 30-year interest rate: 6.51% last updated on May 21, 2026
* All Figures are estimates. Check with your bank or proposed mortgage company for actual interest rates.
This product uses the FRED® API but is not endorsed or certified by the Federal Reserve Bank of St. Louis.

Virtual TourAsk A QuestionMore Details

82 Stirrup Circle Williston VT 05495
Sold

MLS Number 5042620

  • Residential Single Family
  • Full Bath 1
  • Address 82 Stirrup Circle
  • Construction Existing
  • Bedrooms 4

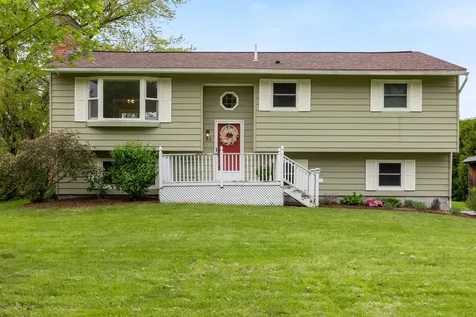
Beautifully renovated raised ranch tucked away in a great Williston neighborhood. This is a hidden treasure! This home has a wonderful, open layout with a new custom kitchen, a large bay window, a fully finished basement w/ an in-law apt downstairs, a huge deck with sweeping views of the flat beautiful backyard & an oversized shed. Pull into the extra-long, paved driveway and enter through the spacious front porch into the home. As you walk upstairs, you'll find the new LVP flooring throughout the property, the eat-in kitchen was redone from top to bottom w/custom cabinets, counter top, added kitchen island with extra seating, storage & work space, updated plumbing & electrical, new LED & pendant lights. The full bathroom was completely renovated as well with new flooring, vanity, mirror, paint & more! The main floor has 3 bright bedrooms & 1 bath, while the possible in-law apartment downstairs has 1 bedroom, a half bath (can be upgraded to a ¾ or full bath), a full kitchen with a walk-in pantry and its own side entrance from the drive-way. Both levels have spacious living areas. Other highlights include being in a great school system, ample closet space, wood burning fireplace, sunlit rooms, town water & sewer plus both the roof and lilac lined driveway are only 4 years old! The newer natural gas furnace will keep you warm in Vermont winters and the sprawling back deck overlooking the peaceful, flat, half acre yard will be the place to enjoy the beautiful summer sunsets!

Listed by Mikail Stein of RE/MAX North Professionals

Sold by Jill Richardson, RE/MAX North Professionals, Jeffersonville

$
$
%
$/month over payments
Federal 30-year interest rate: 6.51% last updated on May 21, 2026
* All Figures are estimates. Check with your bank or proposed mortgage company for actual interest rates.
This product uses the FRED® API but is not endorsed or certified by the Federal Reserve Bank of St. Louis.

Virtual TourAsk A QuestionMore Details

50 Cottage Grove Burlington VT 05408
Sold

MLS Number 5048394

  • Residential Single Family
  • Full Bath 1
  • Address 50 Cottage Grove
  • Construction Existing
  • Bedrooms 4

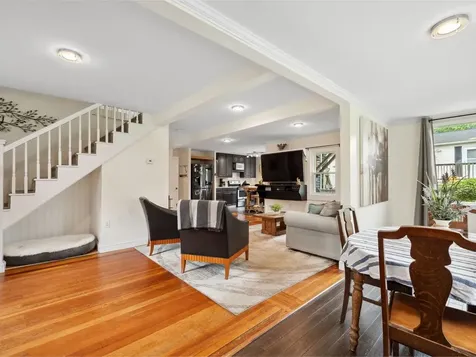
Welcome to 50 Cottage Grove, nestled into Burlington's charming New North End. This delightful blue colonial has been thoughtfully updated and is ideally situated near parks, the bike path, and downtown for convenience. Start with the oversized, heated, 2-car garage - perfect for winters and gear. Step into the mudroom with brand-new vinyl flooring and head into the bright, open-concept main level. Natural light fills the space, and updates are everywhere you look. The kitchen features freshly painted cabinets, new vinyl flooring, and a butcher block counter that's great for prep or gathering with friends. Just off the kitchen is a newly stained deck overlooking the front yard - ideal for morning coffee. You'll also find a cozy office with new carpet and handy 1/2 bath on this level. The living and dining areas flow seamlessly, with a warm mix of cherry hardwood, softwood, and bamboo flooring throughout. Upstairs, the highlight is the primary suite, which offers great space complete with a 3/4 bath, laundry, walk-in closet, and private balcony. A large bonus room (or 4th bedroom) connects directly to the garage - perfect for a game room, home gym, or studio. Two additional bedrooms and a full bath complete the upper level. This home has been lovingly transformed and is ready for new owners to make it theirs. With easy access to everything Burlington has to offer, this one is definitely worth a look.

Listed by Adam Carron of Coldwell Banker Hickok and Boardman

Sold by Maura O'Neill, Ridgeline Real Estate
$
$
%
$/month over payments
Federal 30-year interest rate: 6.51% last updated on May 21, 2026
* All Figures are estimates. Check with your bank or proposed mortgage company for actual interest rates.
This product uses the FRED® API but is not endorsed or certified by the Federal Reserve Bank of St. Louis.

Virtual TourAsk A QuestionMore Details

99 Point Ridge Road Berlin VT 05641
Sold

MLS Number 5052621

  • Residential Single Family
  • Full Bath 1
  • Address 99 Point Ridge Road
  • Construction Existing
  • Bedrooms 2

Easy living in this lovely contemporary with an open, flowing floor plan. Located in a desirable neighborhood with easy access to shopping, restaurants, and schools. The covered front porch welcomes you inside this sun-lit home brimming with attractive updates including new flooring throughout, renovated kitchen & baths, fresh paint, and a brand-new sunroom addition, and new back deck! The living room features a vaulted ceiling with skylights, along with a fireplace, and opens to the remodeled kitchen highlighted by a large kitchen island and new stainless appliances, cabinets, and custom counters. The spacious primary bedroom suite boasts a remodeled full bath with a double sink vanity. A second bedroom and a 3/4 bath with custom tiled shower complete the first floor. The lower level offers plenty of flexibility with additional finished space, ideal for a family room, craft area, or rec room, along with a half bath and laundry. A sparkling in-ground pool with new pump and filter beckons on these hot summer days. Double car garage with direct entry. With a new roof, boiler, hot water tank, breaker panel, and heat pumps for both heating & cooling, you can have peace of mind knowing that the major updates have been handled. Professionally landscaped lot with abundant perennial gardens. Coveted U-32 School District and so convenient to I-89. Move right in!

Listed by Janel Johnson of Coldwell Banker Hickok & Boardman / E. Montpelier

Sold by Jeanne Felmly, Dome Real Estate Group LLC

$
$
%
$/month over payments
Federal 30-year interest rate: 6.51% last updated on May 21, 2026
* All Figures are estimates. Check with your bank or proposed mortgage company for actual interest rates.
This product uses the FRED® API but is not endorsed or certified by the Federal Reserve Bank of St. Louis.

Ask A QuestionMore Details

194 Maquam Shore Road Swanton VT 05488
Sold

MLS Number 5045770

  • Residential Single Family
  • Full Bath 3
  • Construction Existing
  • Bedrooms 4
  • Bathroom 5

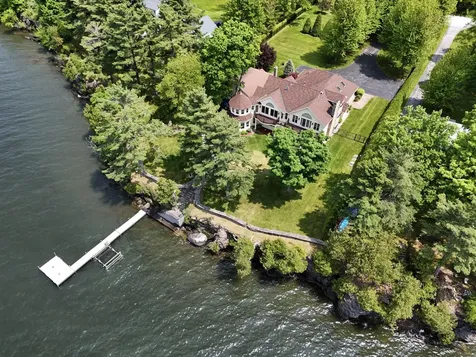
Enter through a private, gated drive into a fully fenced lakefront estate, where landscaped gardens and winding stone paths create a tranquil setting for this elegant, modern contemporary residence. Set on over an acre with west-facing frontage, the home captures sweeping sunset and Adirondack Mountain views. Completed in 2006, the property has undergone thoughtful, high-end improvements in recent years, blending timeless design with modern luxury. Sunlight pours into the interiors, highlighting coffered ceilings, handcrafted old-world trim, radiant-heated cherry and tile floors, and custom Hubbardton Forge lighting.The heart of the home is a stunning open-concept kitchen featuring a 6-burner Thermador range, a handcrafted 7x3 island, and a copper bar with ice maker, wine, and beverage refrigerators. The kitchen flows seamlessly into the living and dining areas, centered around a dramatic stone fireplace. A beautifully appointed sunroom offers the perfect place to begin your day in peace. The private primary suite includes a meditation room, balcony overlooking the water, spa-inspired ensuite bathroom with steam shower, oversized soaking tub with garden views, and a custom walk-in closet with cherry built-ins. The 20x24 Boat House with mahogany flooring and new upper and lower composite decks, as well as a new hot tub, and fire pit create the ultimate setting for lakeside entertaining. Property being sold complete with all high-end furnishings, Docks and new 6000lb Boat Lift.

Listed by Franz Rosenberger of Coldwell Banker Islands Realty

Sold by Franz Rosenberger, Coldwell Banker Islands Realty

$
$
%
$/month over payments
Federal 30-year interest rate: 6.51% last updated on May 21, 2026
* All Figures are estimates. Check with your bank or proposed mortgage company for actual interest rates.
This product uses the FRED® API but is not endorsed or certified by the Federal Reserve Bank of St. Louis.

Virtual TourAsk A QuestionMore Details

250 North Street Winooski VT 05404
Sold

MLS Number 5056131

  • Residential Single Family
  • Full Bath 1
  • Address 250 North Street
  • Construction Existing
  • Bedrooms 2

This unique Winooski home blends both the convenience of in-town living with the privacy and feel of a rural location! Abutting Landry Park woods and set back from the road on a secluded .62-acre lot robust with beautiful gardens and perennials, the location feels incredibly private but is just moments from Landry Park and Myers Pool! The 2-bedroom, 1.5-bath home has been lovingly cared for and is loaded with charming vintage features: coffered ceilings in the dining and living rooms, built-ins surrounding the woodstove, cottage-style windows, hardwood floors, cedar-lined closets, and more! Large picture windows allow for beautiful outdoor views year-round: flowering bushes and perennials in the summer and snow-covered trees in the winter. Enjoy listening to the birds sing as you savor a morning cup of coffee on the cozy screened-in porch. Gardeners will delight in the critter-proof fenced-in garden area. The property borders the sledding hill at Landry Park for lots of winter fun right out your front door! Just minutes from downtown Winooski and 10 minutes from downtown Burlington; this truly special home is not to be missed!

Listed by Jamie Wright of Coldwell Banker Hickok and Boardman

Sold by Renae Bouchard, KW Vermont

$
$
%
$/month over payments
Federal 30-year interest rate: 6.51% last updated on May 21, 2026
* All Figures are estimates. Check with your bank or proposed mortgage company for actual interest rates.
This product uses the FRED® API but is not endorsed or certified by the Federal Reserve Bank of St. Louis.

Ask A QuestionMore Details

217 Bolton Road Cabot VT 05647

Cabot, VT217 Bolton Road

Sale Price$316,000

Sold

MLS Number 5039754

  • Residential Single Family
  • Full Bath 2
  • Address 217 Bolton Road
  • Construction Existing
  • Bedrooms 3

This expanded cottage blends rustic charm with thoughtful updates, offering a home that feels both cozy and spacious. In the newer section (2015), you'll find an open-concept kitchen, living, and dining area with tall ceilings and exposed beams that add to the inviting atmosphere. The kitchen features a center island while the living room is warmed by a wood stove. Sliding doors from the dining area open to a rear deck overlooking the backyard, ideal for relaxing or entertaining. A first-floor bedroom and full bath provide convenience, with an additional bedroom upstairs. The original part of the home (built in 1957) adds even more versatility with an arched entry to a den with a brick fireplace, a second full bath, a third bedroom, and a dedicated office. You'll also appreciate the large laundry/mudroom with a sink and direct access to the outdoors. A full basement offers great storage, and the detached bunkhouse provides bonus space for a studio, or cozy retreat. Recent upgrades include solar panels and a mini split for efficient heating and cooling. Outside, the landscaped yard offers space to garden or play with a fenced area perfect for pets. Set just a few miles from Joe's Pond and a short drive to Burtt's Apple Orchard, this home is also close to Cabot Village. Enjoy small-town living with beautiful natural surroundings, and easy access to Route 2 for commuting and adventures beyond.

Listed by Katy Rossell of Tim Scott Real Estate

Sold by Flex Realty Group, Flex Realty

$
$
%
$/month over payments
Federal 30-year interest rate: 6.51% last updated on May 21, 2026
* All Figures are estimates. Check with your bank or proposed mortgage company for actual interest rates.
This product uses the FRED® API but is not endorsed or certified by the Federal Reserve Bank of St. Louis.

Ask A QuestionMore Details

14 Wilson Road Fairfax VT 05454

Fairfax, VT14 Wilson Road

Sale Price$580,000

Sold

MLS Number 5051425

  • Residential Single Family
  • Full Bath 2
  • Address 14 Wilson Road
  • Construction Existing
  • Bedrooms 3

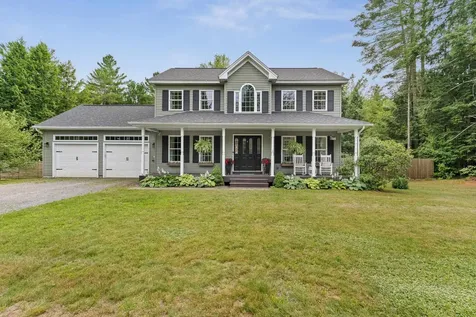
Find peace and tranquility in this beautifully maintained and thoughtfully updated 3-bedroom, 2.5-bath home. Tucked away on an open and flat 2.02 acres there is space to play, relax, and entertain in this classic colonial style home. Step inside to find a bright, open layout featuring a den/office on the first floor, spacious living and dining space with a large pantry in the kitchen, and a dedicated laundry room for convenience. Upstairs, brand new carpeting adds a fresh feel throughout, while the primary suite includes a generous walk-in closet and a luxurious bathroom with a soaking tub and double-sink vanity. The finished basement extends your living space with a dedicated exercise room and a versatile bonus room-perfect for a playroom, media room, or guest space. Enjoy low-maintenance living with durable vinyl siding, a brand-new roof, a new entipur water filtration system, and a large two-car garage. Outside, relax on the spacious Trex deck overlooking the private backyard or unwind on the inviting front porch shaded from the afternoon sun.

Listed by Claire Kavanagh of EXP Realty

Sold by Chelsea Rublee, Prime Real Estate

$
$
%
$/month over payments
Federal 30-year interest rate: 6.51% last updated on May 21, 2026
* All Figures are estimates. Check with your bank or proposed mortgage company for actual interest rates.
This product uses the FRED® API but is not endorsed or certified by the Federal Reserve Bank of St. Louis.

Ask A QuestionMore Details

20 Winter Street Montpelier VT 05602
Sold

MLS Number 5046369

  • Residential Single Family
  • Full Bath 2
  • Address 20 Winter Street
  • Construction Existing
  • Bedrooms 4

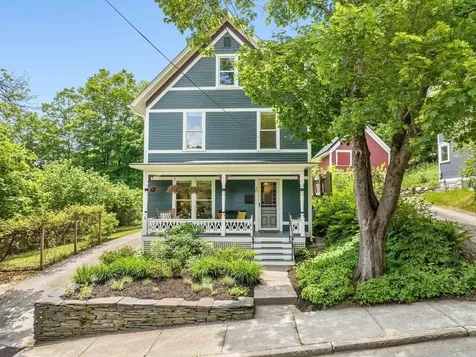
This exceptional, 4-bedroom, 3-bath home beautifully blends timeless character with thoughtful modern updates across 2,650 square feet of living space. Nestled in the Meadows, one of Montpelier's most desirable neighborhoods, it's just a stone's throw from downtown Montpelier, the wooded trails of Hubbard Park, Birch Grove Bakery, the pool, and recreation fields. Stacked stone walls, raised bed gardens, and perennial plantings offer a perfect backdrop for inviting friends and neighbors to sit on one of the three porches and enjoy the heart of the city. Inside, you'll be welcomed by original woodwork, high ceilings, and preserved period details that reflect the home's rich history. The third floor, transformed in 2018, offers a spacious and modern retreat, complete with a walk-in closet, contemporary en suite bath, and ample storage - ideal for guests, a home office, or peaceful primary suite. In addition to the three bedrooms and full bath on the second floor there is a large bonus room with a large picture window currently being used for an office and design studio and offers a quiet retreat from the rest of the house. A cozy, modern propane stove adds charm and warmth, while energy-efficient heat pumps ensure year-round comfort. With a perfect balance of historic elegance and modern convenience, this property is a rare opportunity to enjoy classic Vermont living just moments from Montpelier's downtown heart and soul.

Listed by Kevin Casey of Coldwell Banker Hickok & Boardman / E. Montpelier

Sold by Alan DeAngelo, Element Real Estate

$
$
%
$/month over payments
Federal 30-year interest rate: 6.51% last updated on May 21, 2026
* All Figures are estimates. Check with your bank or proposed mortgage company for actual interest rates.
This product uses the FRED® API but is not endorsed or certified by the Federal Reserve Bank of St. Louis.

Ask A QuestionMore Details

Broker Reciprocity 

Copyright 2026 PrimeMLS, Inc. All rights reserved. This information is deemed reliable, but not guaranteed. The data relating to real estate displayed on this display comes in part from the IDX Program of PrimeMLS. The information being provided is for consumers’ personal, non-commercial use and may not be used for any purpose other than to identify prospective properties consumers may be interested in purchasing. Data last updated May 27, 2026 12:52 AM EDT