31212
results
Refine Search

Your Search Results

r=2551-2575
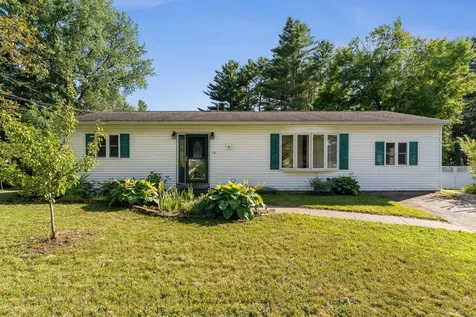
79 Hobbs Road Milton VT 05468

Milton, VT79 Hobbs Road

Sale Price$329,000

Sold

MLS Number 5053246

  • Residential Single Family
  • Full Bath 1
  • Address 79 Hobbs Road
  • Construction Existing
  • Bedrooms 2

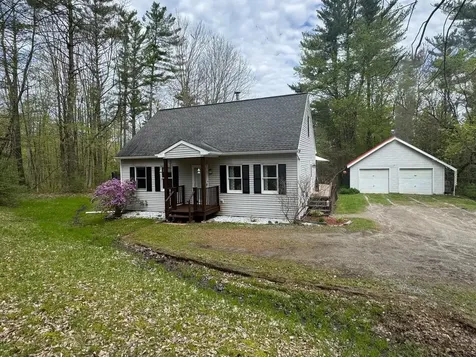
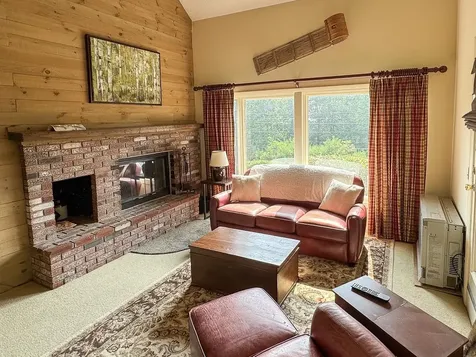
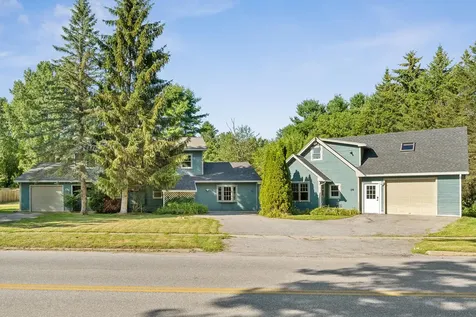
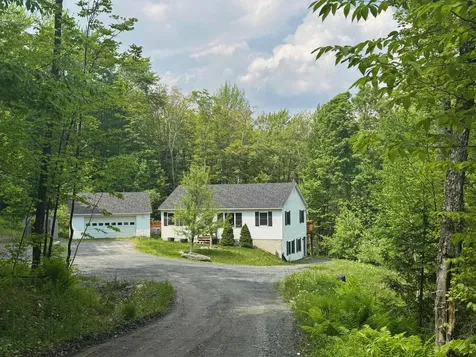
Welcome to this charming and affordable 2-bedroom, 1-bathroom ranch-style home nestled on a spacious corner lot. Combining a functional layout with modern updates, this home offers comfort, style, and cozy living all on one level. Inside, you'll love the warm and inviting living spaces featuring a wood stove - perfect as a supplemental heat source while adding character and charm. Bright, natural light pours in from the large bay window and a convenient mudroom is complete with washer and dryer. The heart of the home is the updated kitchen, complete with modern cabinetry, sleek finishes, and a large island that's ideal for cooking, dining, or entertaining. Step outside to the fully fenced in yard and find an abundance of well loved perennial gardens, a peaceful space for both relaxing or hosting guests. An extensive amount of work and care has lovingly gone into transforming this city lot into a pollinator oasis. Sour Cherry, Pear, Blueberry, Aronia, Elderberry, and Strawberry plants adorn the spacious half acre lot. A mature Pine grove provides shade and privacy while sunnier areas offer ideal gardening for annuals and vegetables. The property comes complete with the perfect chicken coop, ready for new hens, and two storage sheds. A prime location offers an easy commute to Burlington and beyond as well as close proximity to local parks, shopping and schools. Don't miss this opportunity!

Listed by Leah Eide of Pursuit Real Estate

Sold by Tyler Buswell, Vermont Real Estate Company
$
$
%
$/month over payments
Federal 30-year interest rate: 6.51% last updated on May 21, 2026
* All Figures are estimates. Check with your bank or proposed mortgage company for actual interest rates.
This product uses the FRED® API but is not endorsed or certified by the Federal Reserve Bank of St. Louis.

Virtual TourAsk A QuestionMore Details

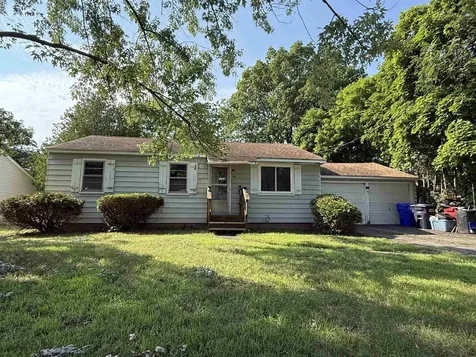
20 Tracy Drive Burlington VT 05408
Sold

MLS Number 5054320

  • Residential Single Family
  • Full Bath 1
  • Address 20 Tracy Drive
  • Construction Existing
  • Bedrooms 3

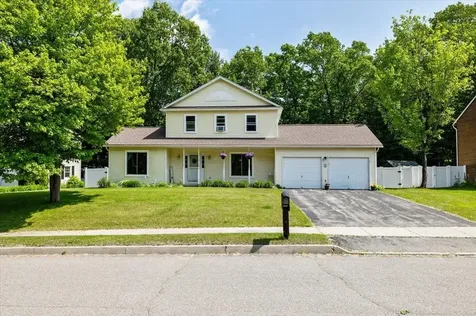
Welcome to Burlington's New North End, offering a suburban lifestyle, with convenient connection to downtown. Endless access to recreation includes the Burlington Bike Path, Ethan Allen & Leddy Parks, public beaches, & Ethan Allen Shopping center bustling with groceries, post office, hardware, restaurants, gym, and brewery. This one level ranch offers an attractive opportunity to buy into the market of home ownership at a reduced price and make your own cosmetic improvements to this mostly original mid-century home. An oak kitchen was installed in the early 2000's. Ceilings are smooth without popcorn finish. Natural gas heat. Original inlaid oak hardwood floors span the living room, hallway, and three bedrooms. A large two car garage is a bonus, as is the large level backyard, ideal for pets and gardening. The architectural roof was replaced in 2006, and a large vinyl sliding window in the living room swings open to allow large furniture easy ingress and egress for moving.

Listed by Matt Hurlburt of RE/MAX North Professionals - Burlington

Sold by Cole Elwood, KW Vermont

$
$
%
$/month over payments
Federal 30-year interest rate: 6.51% last updated on May 21, 2026
* All Figures are estimates. Check with your bank or proposed mortgage company for actual interest rates.
This product uses the FRED® API but is not endorsed or certified by the Federal Reserve Bank of St. Louis.

Virtual TourAsk A QuestionMore Details

82 Maple Ridge Drive Cambridge VT 05444
Sold

MLS Number 5040726

  • Residential Single Family
  • Full Bath 1
  • Address 82 Maple Ridge Drive
  • Construction Existing
  • Bedrooms 4

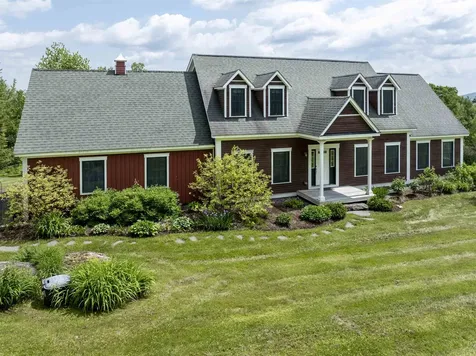
Cozy cape on a private lot! Tucked away at the end of a private drive, this charming 4-bedroom, 2-bath cape sits on a serene 1.41-acre lot in a peaceful country setting. The first floor features a sunny eat-in kitchen that opens to a spacious deck - perfect for morning coffee or summer entertaining - along with a cozy living room, full bath, and two generously sized bedrooms. Upstairs, you'll find two more inviting bedrooms and a convenient half bath. Enjoy even more living space in the finished lower level, complete with a large family room, laundry area, and ample storage. Outside, the expansive grassy yard offers endless potential for gardens, play areas, or simply relaxing in nature. A detached two-car garage with storage above adds extra convenience. Recent updates include a new roof (2019), furnace (2022), sliding glass door (2020), skylight (2024), and a finished basement (2024) - offering peace of mind for years to come. Located just minutes from Cambridge Village, Route 15, and popular outdoor destinations like the Rail Trail, Lamoille River, and Smuggler's Notch Resort, this home is a dream for outdoor enthusiasts. Don't miss this opportunity to enjoy privacy, comfort, and recreation all in one special place!

Listed by Ferrara Libby Team of Coldwell Banker Hickok and Boardman

Sold by Jessica Griffus, EXP Realty

$
$
%
$/month over payments
Federal 30-year interest rate: 6.51% last updated on May 21, 2026
* All Figures are estimates. Check with your bank or proposed mortgage company for actual interest rates.
This product uses the FRED® API but is not endorsed or certified by the Federal Reserve Bank of St. Louis.

Ask A QuestionMore Details

7 Clarendon Avenue Montpelier VT 05602
Sold

MLS Number 5041426

  • Residential Single Family
  • Full Bath 3
  • Address 7 Clarendon Avenue
  • Construction Existing
  • Bedrooms 6

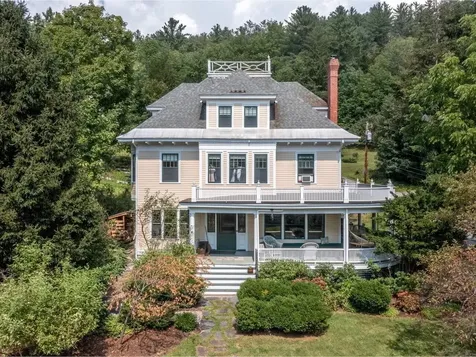
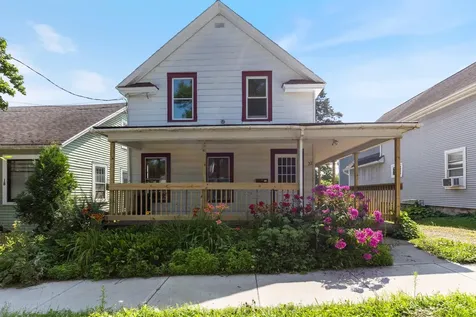
Come and be enchanted by this 1904 Victorian which masterfully preserves turn of the century charm with tasteful modern updates. The wrap around front porch, excellent for entertaining, leads to the front door entry into the elegant front hall. Once inside you'll discover soaring ceilings, hardwood floors, nicely scaled rooms and period architectural detail. Gather with friends and family in the inviting living room featuring a fireplace with a woodstove insert, window seating & remarkable arts and crafts woodwork. The living room connects to the light and airy dining room highlighted by more built ins & historic charm. The renovated kitchen features VT sourced granite counters, custom cabinetry, artisan tile and radiant heat floors. The first floor also boasts a comfortable den with built-in bookshelves and a 1/2 bath with laundry. Head up to the second floor and discover five bedrooms, all with unique character, a study/office & two full modern baths. The third floor 1 bedroom apartment with both exterior and interior entry is well suited for extended family, guests, a home office or au pair living. So much flexibility here! Mudroom for your gear. Great storage in the unfinished basement. Three car detached garage and spacious driveway. Situated on a beautifully landscaped corner lot with well established permaculture perennial gardens, fruit trees and berry bushes. Ideally located between Downtown Montpelier and Hubbard Park. Just minutes to I-89.

Listed by Janel Johnson of Coldwell Banker Hickok & Boardman / E. Montpelier

Sold by Kevin Casey, Coldwell Banker Hickok & Boardman / E. Montpelier

$
$
%
$/month over payments
Federal 30-year interest rate: 6.51% last updated on May 21, 2026
* All Figures are estimates. Check with your bank or proposed mortgage company for actual interest rates.
This product uses the FRED® API but is not endorsed or certified by the Federal Reserve Bank of St. Louis.

Ask A QuestionMore Details

Tbd Maple Ridge St. Albans Town VT 05478
Sold

MLS Number 4997355

  • Land
  • Address Tbd Maple Ridge
  • Acreage 0.92
  • Area VT-Franklin
  • Utilities None

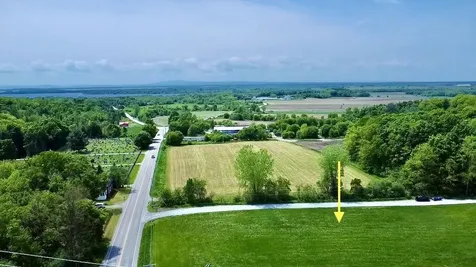
This prime real estate parcel offers a rare chance to craft a home that perfectly reflects your unique style and needs. Nestled off the private Maple Ridge Road, you'll enjoy the tranquility of country living, with easy access to the natural beauty of Lake Champlain while still being close to all the amenities of town. With a proposed 3 bedroom site plan in place, you can hit the ground running and watch your dream home take shape. Whether you're a first-time homebuyer, current homeowner, or an experienced builder, this lot provides the ideal canvas to create the custom oasis you've always envisioned. Escape the ordinary and build the home that will elevate your lifestyle. Close proximity to Historic Downtown St. Albans, Hard'ack Recreation Area, The Rail Trail, shopping, restaurants, schools, and NMC Hospital. Jump on I-89 south for an easy commute to Burlington, or head north for a quick getaway in Montral. This is your chance to turn your homeownership dreams into reality in an ideal, highly desired location!

Listed by Ziressa Turpin of Your Journey Real Estate

Sold by Ziressa Turpin, Your Journey Real Estate

$
$
%
$/month over payments
Federal 30-year interest rate: 6.51% last updated on May 21, 2026
* All Figures are estimates. Check with your bank or proposed mortgage company for actual interest rates.
This product uses the FRED® API but is not endorsed or certified by the Federal Reserve Bank of St. Louis.

Virtual TourAsk A QuestionMore Details

20 Adsit Court Burlington VT 05401
Sold

MLS Number 5052724

  • Residential Single Family
  • Full Bath 1
  • Address 20 Adsit Court
  • Construction Existing
  • Bedrooms 4

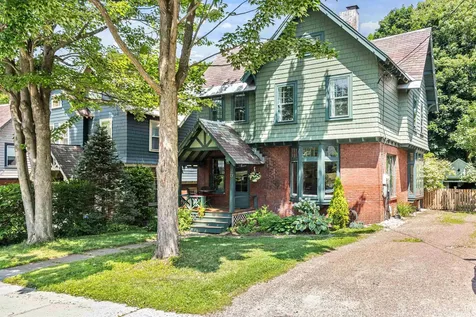
Don't miss this gorgeous 4-bedroom home on a peaceful dead-end street in the heart of Burlington! This charming, well-maintained Victorian welcomes you with a cozy covered front porch, the perfect spot to relax. Inside, a spacious foyer offers room for a bench and convenient storage for all your seasonal gear. The sun-filled living room features a large bay window and a cozy wood-burning fireplace-ideal for crisp Vermont evenings. The open dining area, also boasting a lovely bay window, flows seamlessly into a showstopper kitchen that was featured in This Old House Magazine! You'll love the custom cabinetry, microwave drawer, farmhouse sink, and striking soapstone countertops. Abundant windows throughout the home provide a bright and airy ambiance, while the main-level half bath is perfectly located near the hallway leading to the backyard. Upstairs, you'll find four comfortable bedrooms and a renovated full bath complete with a stylish tiled shower surround. The walk-up attic offers generous storage potential. Enjoy summer afternoons in the shade on your spacious back deck-perfect for grilling, dining, and entertaining. The backyard has plenty of space for gardening and outdoor fun, plus a convenient shed for storage. This home offers the perfect combination of historic charm, modern updates, and a prime Burlington location, just minutes from schools, shopping, dining, Lake Champlain, the Burlington Bikepath and more! Delayed showings begin 7/25/25

Listed by The Malley Group of KW Vermont

Sold by The Malley Group, KW Vermont

$
$
%
$/month over payments
Federal 30-year interest rate: 6.51% last updated on May 21, 2026
* All Figures are estimates. Check with your bank or proposed mortgage company for actual interest rates.
This product uses the FRED® API but is not endorsed or certified by the Federal Reserve Bank of St. Louis.

Ask A QuestionMore Details

22 Grove Street Burlington VT 05401
Sold

MLS Number 5055421

  • Multifamily
  • Address 22 Grove Street
  • Units 2
  • Bathroom 2
  • Acreage 0.09

This well-maintained duplex in Burlington's Old East End is perfect for an investor or owner-occupant; live in one unit and rent out the other! Each unit has a private entrance from the covered front porch. The downstairs unit has two large bedrooms plus a bonus room - ideal for a home office! A full bathroom, a large living room, a spacious eat-in kitchen with a walk-in pantry, and a back deck round out this apartment. There's also an unfinished walk-out basement with washer and dryer hookups and plenty of room for storage. Head upstairs to find an efficient one-bedroom apartment with an updated bathroom, a kitchen with a large pantry, and a bright living room. Tenants or owner-occupants will appreciate the green space in the private back yard, tucked back from the street. The driveway offers three off-street parking spots in addition to ample on-street parking. A large detached two-car garage provides even more parking or storage. Recent improvements include paint throughout, new flooring, new roof over the back portion of the home, new front porch railings, recently painted trim, and two new water heaters (in 2024). Enjoy quick access to UVM, UVMMC, Downtown Burlington, and all that Winooski has to offer. Walking distance to Scout & Co., Misery Loves Company, Sneakers Bistro, and more! Both units are vacant and move-in-ready. Schedule a showing today.

Listed by Tanner Faucett of Element Real Estate

Sold by David Parsons, RE/MAX North Professionals - Burlington

$
$
%
$/month over payments
Federal 30-year interest rate: 6.51% last updated on May 21, 2026
* All Figures are estimates. Check with your bank or proposed mortgage company for actual interest rates.
This product uses the FRED® API but is not endorsed or certified by the Federal Reserve Bank of St. Louis.

Virtual TourAsk A QuestionMore Details

415 Commodore Drive Vergennes VT 05491
Sold

MLS Number 5025301

  • Residential Single Family
  • Full Bath 1
  • Address 415 Commodore Drive
  • Construction New Construction
  • Bedrooms 4

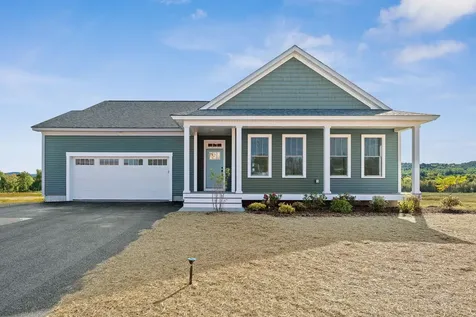
New construction one-level single-family house at Claybrook with .47 acres of owned land! Charming exterior with front porch and 2 car garage. The inside features an open concept layout with large open spaces and lots of windows. Upgraded finishes throughout including Craftsman trim, plank and ceramic tile flooring and granite counters in kitchen and baths. Kitchen with soft closing cabinets, under cabinet lights, honed granite counters, island and stainless appliances. The kitchen opens to the dining area and a large vaulted family room with ceiling fan and beautiful gas-burning fireplace with barn-beam mantel. Spacious primary bedroom suite with tray ceiling, walk-in closet, and double vanity. There are two additional bedrooms on the first floor with privacy from the main living areas. Great mudroom with built-in bench and coat hooks accessed from garage. Huge, insulated basement with daylight windows. Energy efficient construction, built to Vermont's rigorous Energy Strech Code and pre-plumbed for roof mounted solar panels. Central air conditioning and state-of-the art-heating with both heat-pump compressor and energy star furnace. Claybrook is walking distance to Vergennes' vibrant downtown and offers over 60 acres of common.

Listed by Kara Koptiuch of Vermont Real Estate Company

Sold by Heather Morse, Coldwell Banker Hickok and Boardman

$
$
%
$/month over payments
Federal 30-year interest rate: 6.51% last updated on May 21, 2026
* All Figures are estimates. Check with your bank or proposed mortgage company for actual interest rates.
This product uses the FRED® API but is not endorsed or certified by the Federal Reserve Bank of St. Louis.

Ask A QuestionMore Details

353 Boulder Pass Warren VT 05674
Sold

MLS Number 5056477

  • Residential Single Family
  • Full Bath 2
  • Address 353 Boulder Pass
  • Construction Existing
  • Bedrooms 3

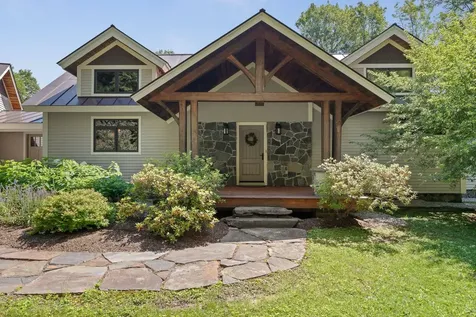
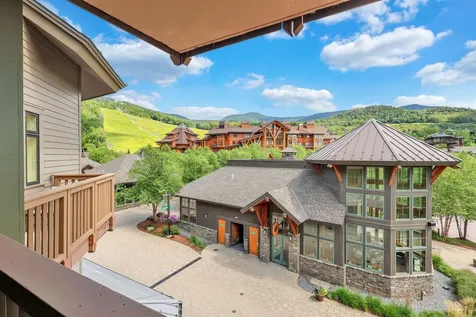
Rare offering at Lincoln Ridge! Ski home to this impeccably maintained, beautifully crafted post and beam home and enjoy all the amenities of the exclusive Lincoln Ridge community. Situated on 4.3, well-landscaped acres, lot #15 includes a five bedroom septic system and can easily be expanded from three bedrooms to five. The interior is warm and welcoming, with a wide stone entry, cathedral ceilings with massive beams, and a handsome field stone wood burning fireplace accenting the great room. Light streams into a perfectly designed kitchen, with granite counters, double oven, convenient island/breakfast counter, and gas range. Enjoy a three season screened porch. The main floor primary suite opens to a deck and features a tub walk-in closet, a sumptuous bath with granite counters & Jacuzzi soaking tub. The large, second floor loft sleeping space is eminently suitable for conversion to a 4th bedroom, while the lower level opens to a patio and features two large bedrooms, family room (or 5th bedroom), and an elegant wine cellar. Ownership is easy, w/radiant heat, a full home air exchange system, Mitsubishi AC units and an attached two car garage. As a Lincoln Ridge owner, you will have access to the slopes via the community Sno-Cat and ski (or hike) home on private trails. Lincoln Ridge borders the Snow Ball ski trail at Sugarbush and includes 53 acres of common land and a barn. Showings begin Saturday 8/16.

Listed by Lisa Jenison of Sugarbush Real Estate

Sold by Brian Shea, Sugarbush Real Estate

$
$
%
$/month over payments
Federal 30-year interest rate: 6.51% last updated on May 21, 2026
* All Figures are estimates. Check with your bank or proposed mortgage company for actual interest rates.
This product uses the FRED® API but is not endorsed or certified by the Federal Reserve Bank of St. Louis.

Virtual TourAsk A QuestionMore Details

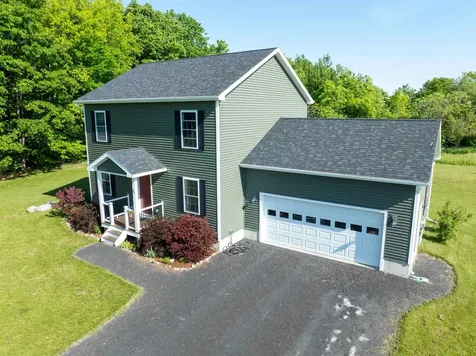
1791 Loop Road Northfield VT 05663
Sold

MLS Number 5054297

  • Residential Single Family
  • Full Bath 1
  • Address 1791 Loop Road
  • Construction Existing
  • Bedrooms 3

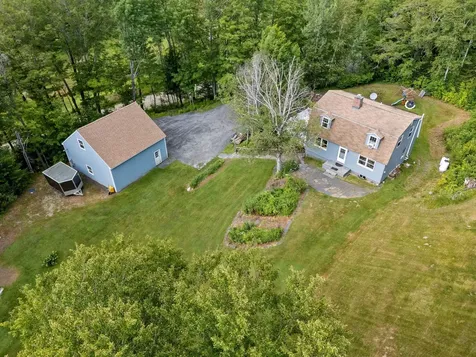
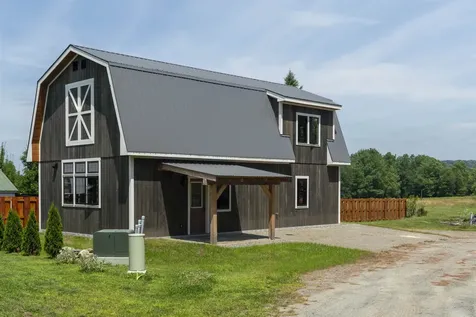
Located on a quiet road in Northfield, VT, this charming 3-bedroom, 2-bath gambrel-style home sits on a peaceful 5.1-acre lot, offering both privacy and convenience. The home has seen many recent upgrades, including new appliances, freshly added recessed lighting in the kitchen, a new washing machine, propane furnace, ½-inch foam board insulation installed on the entire house, vinyl siding, vinyl deck railings, and a brand-new porch. The deck has been refinished, the driveway resurfaced with Surepack, and a new chimney liner installed. Inside, a versatile home office provides the perfect space for remote work or creative projects. For those who love to tinker or need extra storage, a newly built 30x30 heated garage with two 10-foot doors is ideal for vehicles, tools, or hobbies. Additional features include a generator hookup for peace of mind. Enjoy easy access to I-89 for an easy commute to Montpelier and beyond, just 35-40 minutes to the Mad River Valley, and a short drive to Norwich University and the vibrant village of Northfield. Northfield offers year-round recreation, including hiking, mountain biking, and backcountry skiing, along with restaurants, a farmers market, a brewery, and local shops that add to its small-town charm. Whether you're looking for a comfortable year-round home or a serene country retreat, this property offers the perfect blend of modern updates and Vermont tranquility. Come see all it has to offer!

Listed by Lucas deSousa of Vermont Real Estate Company

Sold by Erin Dupuis, Vermont Real Estate Company
$
$
%
$/month over payments
Federal 30-year interest rate: 6.51% last updated on May 21, 2026
* All Figures are estimates. Check with your bank or proposed mortgage company for actual interest rates.
This product uses the FRED® API but is not endorsed or certified by the Federal Reserve Bank of St. Louis.

Virtual TourAsk A QuestionMore Details

25 Lower Summit Road Warren VT 05674
Sold

MLS Number 5055784

  • Condo
  • Square Feet 1,400
  • Bedrooms 3
  • New Contruction Existing
  • Complex Summit Condominiums

Here's your chance to own a slice of Vermont's mountain lifestyle, just steps from the Sugarbush shuttle and a short walk to the Village Run ski trail. Whether you're a skier, rider, hiker, or leaf-peeper, this sunny, fully furnished 3-bedroom, 2-bath condo puts you at the heart of all-season adventure. The main level features an open-concept living, dining, and kitchen area designed for easy entertaining, complete with a cozy wood-burning fireplace and a welcoming mudroom to stash your gear. A convenient first-floor laundry adds everyday ease. Upstairs, a spacious loft serves as a great hangout for kids, teens, or guests-perfect as a TV or gaming room. Want more space? Many neighbors have extended their lofts over the living room, offering additional square footage and flexibility. This condo is turn-key and ready to enjoy now, with plenty of upside potential. Whether you're seeking a personal getaway or an income-producing rental, this is your basecamp for Vermont's best skiing, biking, hiking, and mountain magic.

Listed by Jane Austin of KW Vermont- Mad River Valley

Sold by Kendall McCausland, KW Vermont- Mad River Valley

$
$
%
$/month over payments
Federal 30-year interest rate: 6.51% last updated on May 21, 2026
* All Figures are estimates. Check with your bank or proposed mortgage company for actual interest rates.
This product uses the FRED® API but is not endorsed or certified by the Federal Reserve Bank of St. Louis.

Ask A QuestionMore Details

84 Dubuque Drive Grand Isle VT 05458
Sold

MLS Number 5048717

  • Residential Single Family
  • Full Bath 1
  • Address 84 Dubuque Drive
  • Construction Existing
  • Bedrooms 3

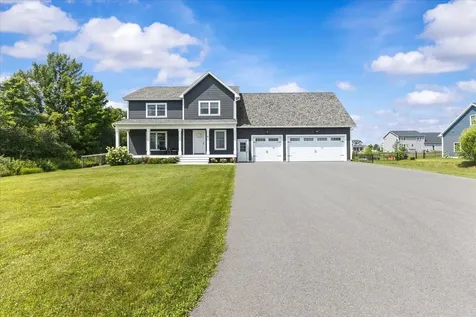
Welcome to 84 Dubuque Drive in scenic Grand Isle, Vermont! This delightful 3-bedroom, 2.5-bath home is nestled on 1.4 acres of open land, offering both space and tranquility in a beautiful island setting. Built in 2021, the home blends modern touches with a warm and welcoming feel throughout. Check out the inside of an open-concept main floor that's perfect for everyday living and entertaining. The layout includes a bright living area, dining space, and kitchen with a center island, granite countertops, and a pantry. A convenient half bath & first-floor laundry room add to the home's practicality. The backdoor leads outside to the patio to enjoy the warmer months. Upstairs, the spacious primary suite is a true haven, featuring a private bath and a generous walk-in closet. There's an additional full bathroom and two bedrooms. One of the bedrooms has a walk-in closet. The finished basement expands your options with a versatile living area, egress window, and a separate storage room. A two-car garage completes the home, offering plenty of room for your vehicles and gear. Nicely appointed landscaping adds beauty and enjoyment through the season. The shed is a perfect spot to store your garden tools and lawnmower. Surrounded by the natural beauty of Grand Isle, this property offers the peaceful charm of country living while still being just a short drive to nearby amenities. Short drive to Sand Bar Park, Grand Isle, Knight Point, and Niquette State Park. Showings start 6/30/25.

Listed by Mark Montross of Catamount Realty Group

Sold by Katrina Roberts, Vermont Real Estate Company
$
$
%
$/month over payments
Federal 30-year interest rate: 6.51% last updated on May 21, 2026
* All Figures are estimates. Check with your bank or proposed mortgage company for actual interest rates.
This product uses the FRED® API but is not endorsed or certified by the Federal Reserve Bank of St. Louis.

Virtual TourAsk A QuestionMore Details

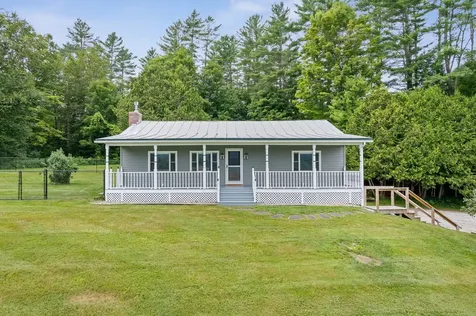
2035 Route 14 N East Montpelier VT 05651
Sold

MLS Number 5054538

  • Residential Single Family
  • Full Bath 1
  • Address 2035 Route 14 N
  • Construction Existing
  • Bedrooms 3

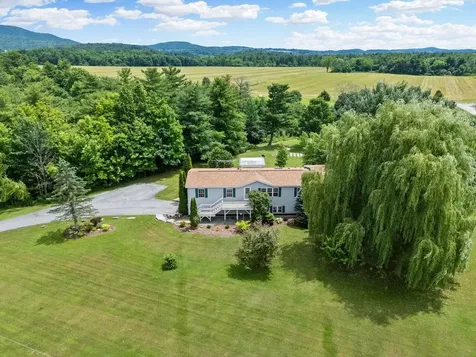
This cute and cozy bungalow is ready for its next chapter! The astounding view and convenient location just can't be beat. Close to Barre, Montpelier and even the Northeast Kingdom, this property offers 2 lush acres to enjoy without ever leaving the paved road. The large covered front porch is perfect for relaxing and taking in some fresh air as you enjoy the view. Recent upgrades include a bathroom remodel, partial dog fence, paint and flooring, landscaping and more! Inside you'll find an open layout, updated kitchen with quartz counters and a gas range, neutral color palette throughout, convenient and functional built-ins, a cozy gas fireplace and three spacious bedrooms. The bathroom has been recently renovated with new paint, flooring, fixtures, and vanity. Downstairs there is a big finished basement that serves as a family room, office, workout space or whatever you want it to be! An attached 1 car garage rounds out this charming property. The standing seam roof offers longevity for this immaculate and easy-to-maintain home. Come make this slice of East Montpelier yours today!

Listed by Kate Root of Green Light Real Estate - Barre

Sold by Lauren Gould, Green Light Real Estate

$
$
%
$/month over payments
Federal 30-year interest rate: 6.51% last updated on May 21, 2026
* All Figures are estimates. Check with your bank or proposed mortgage company for actual interest rates.
This product uses the FRED® API but is not endorsed or certified by the Federal Reserve Bank of St. Louis.

Ask A QuestionMore Details

36 Bayview Drive St. Albans Town VT 05478
Sold

MLS Number 5046525

  • Residential Single Family
  • Full Bath 2
  • Address 36 Bayview Drive
  • Construction Existing
  • Bedrooms 4

Open House Saturday August 9th 11am-2:00pm. Welcome to 36 Bay View Drive! Perfectly situated on a corner lot in a desired location that offers serene mountain privacy. This impressive residence spans 3 full floors, featuring a beautiful kitchen that expands to the dining room with overlooks to the exquisite backyard with multi layered decking to the in-ground pool. The kitchen is lined with a granite island, and is functional as it is beautiful. Attached two car garage with access to the foyer with marble flooring. Exquisite details line the home, hardwood floors, with four baths offering easy to the layout. Entertainment options abound with 3 expansive living areas, including a family game space and currently an additional salon space. The 2nd floor houses 4 generously sized bedrooms, including spacious closets, soaking tub, and dual sinks. Enhancing the functionality of this home are a formal dining space along with casual, office space. Outside discover your personal oasis, complete with an in-ground pool perfect for summer evenings. You can also enjoy the comfort of your covered porch and back deck awning. This property is a remarkable blend of elegance, comfort, and style, ready to be cherished by its new owners.

Listed by Amy Gerrity-Parent of Amy Gerrity-Parent Realty

Sold by Amy Gerrity-Parent, Amy Gerrity-Parent Realty

$
$
%
$/month over payments
Federal 30-year interest rate: 6.51% last updated on May 21, 2026
* All Figures are estimates. Check with your bank or proposed mortgage company for actual interest rates.
This product uses the FRED® API but is not endorsed or certified by the Federal Reserve Bank of St. Louis.

Virtual TourAsk A QuestionMore Details

10-14 Brickyard Road Essex Junction VT 05452
Sold

MLS Number 5054990

  • Multifamily
  • Address 10-14 Brickyard Road
  • Units 3
  • Bathroom 5
  • Acreage 0.75

This well-maintained triplex offers a rare opportunity in one of Chittenden County's most sought-after locations. Featuring three spacious townhouse-style units, this property is perfect for investors and owner-occupants alike. The owner's unit has been thoughtfully renovated with a fully updated kitchen, featuring modern cabinetry, sleek countertops, and new appliances. The renovated bathroom and new flooring throughout add style and comfort, making it a truly move-in-ready space. Each unit offers a multi-level layout, creating a sense of privacy and separation not often found in multi-family homes. Tenants enjoy private entrances, ample parking, and private green space - all within walking distance to Five Corners, schools, shopping, and dining. With strong rental history and potential for increased income, this is an ideal addition to any portfolio. Whether you're looking to live in one unit and rent the others, or seeking a solid investment in a high-demand area, this Essex Junction gem delivers.

Listed by Erin Dupuis of Vermont Real Estate Company
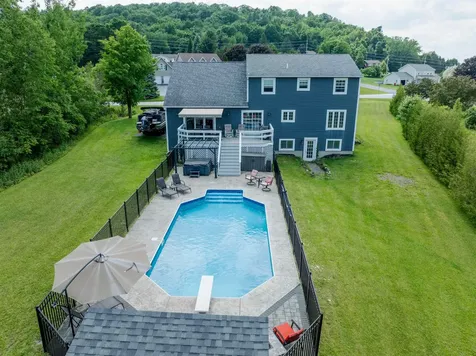
Sold by Mikail Stein, RE/MAX North Professionals

$
$
%
$/month over payments
Federal 30-year interest rate: 6.51% last updated on May 21, 2026
* All Figures are estimates. Check with your bank or proposed mortgage company for actual interest rates.
This product uses the FRED® API but is not endorsed or certified by the Federal Reserve Bank of St. Louis.

Virtual TourAsk A QuestionMore Details

100 Fern Hill Lane Morristown VT 05661
Sold

MLS Number 5049019

  • Residential Single Family
  • Full Bath 2
  • Address 100 Fern Hill Lane
  • Construction Existing
  • Bedrooms 3

Set in a peaceful, private location, this well-cared-for 3-bedroom, 2.5-bath home offers a welcoming retreat for anyone looking to enjoy the best of Vermont living. Just minutes from downtown Morrisville and year-round recreation, this property combines comfort, convenience, and space to grow. Inside, the sun-filled main level features an open, family-friendly layout perfect for everyday living and gathering. The spacious primary suite is conveniently located on the main level, offering ease and privacy with an ensuite bath. Upstairs, two generously sized bedrooms and one full bath provides comfortable accommodations for the whole family. A large bonus room provides flexibility for a playroom, or home office. Step outside to enjoy the mature gardens that surround the home or sip your morning coffee on the deck or porch while soaking in the sunshine. The yard offers ample space for outdoor play, gardening, or simply relaxing in nature. A full, walkout basement lined with windows and 9 foot ceilings provides a blank canvas for your imagination-create a rec room, workshop, or creative space tailored to your needs. Whether you're looking to put down roots or need a home that adapts with your family, 100 Fern Hill Lane offers the ideal blend of serenity, functionality, and location-just minutes from schools, shops and four-season adventures.

Listed by Erika Gaudreau of KW Vermont-Stowe

Sold by Kc Chambers, KW Vermont-Stowe

$
$
%
$/month over payments
Federal 30-year interest rate: 6.51% last updated on May 21, 2026
* All Figures are estimates. Check with your bank or proposed mortgage company for actual interest rates.
This product uses the FRED® API but is not endorsed or certified by the Federal Reserve Bank of St. Louis.

Virtual TourAsk A QuestionMore Details

33 Home Acre Street Morristown VT 05661
Sold

MLS Number 5053749

  • Residential Single Family
  • Full Bath 1
  • Address 33 Home Acre Street
  • Construction Existing
  • Bedrooms 2

Looking for something that isn't another cookie-cutter house? This freshly built barndominium in Morristown's lively new Home Acre neighborhood delivers sunshine, style, and just the right dose of charm. Permitted for 3-bedrooms (2 bedrooms built), this gem offers an open-concept layout where the living, dining, and kitchen areas flow together like your favorite playlist. The kitchen's sleek finishes, quality appliances, and ample prep space make takeout feel like a choice-not a necessity. Each bedroom brings cozy vibes-perfect for sleeping, relaxing, or pretending that pile of laundry doesn't exist. The two full baths are crisp, modern, and fully equipped to handle your Monday morning dash or Sunday spa-day dreams. Start your day with a trip to the local coffee shop, where you'll find hot coffee, friendly faces, and probably someone who already knows your order. All of this conveniently located minutes from the areas best hiking and biking trails, Stowe ski resort, swimming locations and renowned local breweries parks, eateries, and more, just a stone's throw from your front door.

Listed by Erika Gaudreau of KW Vermont-Stowe

Sold by Amy Thompson, BHHS Vermont Realty Group/Morrisville-Stowe

$
$
%
$/month over payments
Federal 30-year interest rate: 6.51% last updated on May 21, 2026
* All Figures are estimates. Check with your bank or proposed mortgage company for actual interest rates.
This product uses the FRED® API but is not endorsed or certified by the Federal Reserve Bank of St. Louis.

Ask A QuestionMore Details

400 Woods Road Northfield VT 05663
Sold

MLS Number 5045003

  • Residential Single Family
  • Full Bath 2
  • Address 400 Woods Road
  • Construction Existing
  • Bedrooms 3

Wonderful Family home, end of road location with 10+ acres, private, peaceful country setting, expansive deck, open floor plan, spacious modern kitchen with island and stainless steel appliances, laundry room, and bonus office/guest BR. French doors from dining area open out to spacious deck perfect for outdoor dining, relaxing or entertaining. Full bath on ground floor as well as in walk-out allows for many options. Walk-out basement with 2BR's, family room, full bath, laundry room, and storage area could be used as mother-in-law suite or rental - already with separate entry and driveway to door. Recent updates include refinished floors, newer roof, heat pump hot water heater, upgraded 200 amp electric service, and Generac full house generator. Nice open area around house surrounded by mature woods and beautiful babbling brook with waterfalls and dipping spots along one boundary. Possible long distant views to the east with some clearing. Enjoy apples, pears, and berries from your own trees & bushes. Nice 2 car garage & storage/garden shed so you don't have to scrape snow and ice off your cars in winter or perfect for hobbies, equipment storage, etc. No worries about weather or power outages with the standby 17,000 KW whole house generator. 10 minute drive to Northfield village and Norwich University and 25 minutes to downtown Montpelier, yet very private, peaceful location. Come check it out this move-in ready home!

Listed by Soren Pfeffer of Central Vermont Real Estate

Sold by Pattie Dupuis, Green Light Real Estate

$
$
%
$/month over payments
Federal 30-year interest rate: 6.51% last updated on May 21, 2026
* All Figures are estimates. Check with your bank or proposed mortgage company for actual interest rates.
This product uses the FRED® API but is not endorsed or certified by the Federal Reserve Bank of St. Louis.

Ask A QuestionMore Details

43 Ira Allen Court Colchester VT 05446
Sold

MLS Number 5046168

  • Residential Single Family
  • Full Bath 2
  • Address 43 Ira Allen Court
  • Construction Existing
  • Bedrooms 3

Imagine stepping into this beautiful home, where natural light pours in and warm hardwood floors set the tone for a welcoming atmosphere. Starting in the heart of the home, the kitchen is perfect for entertaining, with stunning granite countertops and plenty of space to cook up a storm. Moving through the home, you'll find three spacious bedrooms, including a private suite with its own private bathroom - the perfect retreat after a long day. The addition of a new mudroom makes coming and going a breeze. Downstairs, the partially finished basement is a versatile space just waiting for your personal touch. Whether you're envisioning a home gym, media room, or play area, there's plenty of room to create. Plus, a private room makes it easy to accommodate guests. New furnace installed in 2018 and all new windows in 2024, you can rest assured that this home is equipped for comfort and efficiency. Outside, the spacious backyard is a haven for relaxation, complete with a pool surrounded by vinyl fencing for added privacy. The heated garage and whole-house generator provide added convenience, while the in-ground sprinkler system keeps the lawn looking its best. And with a central vacuum system, keeping the home tidy is a breeze. This home is nestled in a quiet cul-de-sac neighborhood, just a short walk from shopping plazas, trails, and parks. With motivated sellers and a desirable location, this home is the perfect place to call home!

Listed by Sherry Corbeil of M Realty

Sold by Mark Montross, Catamount Realty Group

$
$
%
$/month over payments
Federal 30-year interest rate: 6.51% last updated on May 21, 2026
* All Figures are estimates. Check with your bank or proposed mortgage company for actual interest rates.
This product uses the FRED® API but is not endorsed or certified by the Federal Reserve Bank of St. Louis.

Ask A QuestionMore Details

124 Honeysuckle Lane Williston VT 05495
Sold

MLS Number 5050426

  • Condo
  • Square Feet 2,597
  • Bedrooms 3
  • New Contruction Existing
  • Complex Bittersweet Village

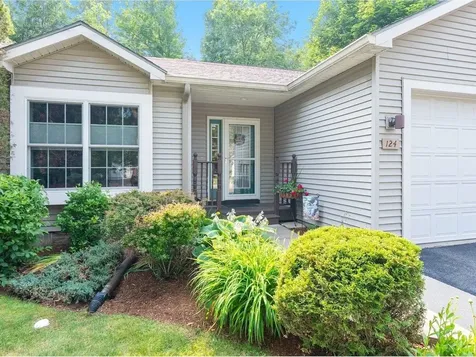
Your dream home awaits! Nestled in a serene neighborhood, this home is a sanctuary for those seeking peace and comfort without sacrificing modern amenities. As you step inside, the expansive first-floor primary bedroom suite offers immediate tranquility with its natural light and design. The heart of this home is the upgraded kitchen, designed to inspire culinary creativity. With new appliances and ample counter space, every meal becomes an event. Imagine entertaining friends and family in the open living space, where the gas fireplace invites cozy gatherings and warm conversations. Accommodating everyone's needs with ease, the property boasts 3 bedrooms and 3 bathrooms. Each room is thoughtfully designed to maximize comfort and privacy, perfect for both daily life and hosting guests. This home truly shines with its location and outdoor offerings. Situated on a peaceful cul-de-sac, the beautifully landscaped property is ideal for those who enjoy a touch of nature with minimal effort. Whether you're sipping morning coffee on the screened porch or enjoying a summer barbecue, the possibilities are endless. For those who appreciate extra space, the walkout basement presents an opportunity to tailor the home to your lifestyle. Convenience is key, and this location delivers. It's tucked away yet remarkably close to essential amenities like supermarkets, restaurants, a movie theater, and care at the UVM Medical Center. A truly peaceful retreat!

Listed by Kevin Boehmcke of Coldwell Banker Hickok and Boardman

Sold by Geri Reilly, Geri Reilly Real Estate

$
$
%
$/month over payments
Federal 30-year interest rate: 6.51% last updated on May 21, 2026
* All Figures are estimates. Check with your bank or proposed mortgage company for actual interest rates.
This product uses the FRED® API but is not endorsed or certified by the Federal Reserve Bank of St. Louis.

Virtual TourAsk A QuestionMore Details

973a Nortontown Road Addison VT 05491
Sold

MLS Number 5050340

  • Residential Single Family
  • Full Bath 2
  • Address 973a Nortontown Road
  • Construction Existing
  • Bedrooms 4

Multiple living areas! This immaculate, four-bedroom, three-bath home sits on 5.1 serene, recently divided acres with attractive mature landscaping. The original home was placed above a 1.5-car garage and finished basement in 1998. On the ground level with it's own entrance, are two large rooms with another 3/4 bath and plenty of storage. Private suite, game room, gym, office, how would you use all this space? The original main level has three bedrooms, kitchen, dining, living room, laundry room, and two bathrooms. A beautiful apartment addition was built in 2010, complete with open-concept kitchen, dining/living, huge bedroom, it's own entrance, and deck. The apartment uses one of the original bathrooms to complete the living area. You will enjoy central air, garden space, hardwood floors, sliding glass doors, manual transfer switch for your generator (generator not included), and huge decks! This property is part of a pleasant rural neighborhood with access to Dead Creek 1/4 mile away for kayaking, Snake Mountain for a hike, and easy access to VAST trails! Less than 20 minutes to Middlebury, Vergennes, and Lake Champlain on a country road with plenty of room to spread out, this property is move in ready! Come see if it is what you have been looking for.

Listed by Melinda Morse of Coldwell Banker Hickok and Boardman

Sold by Deborah Hillman, BHHS Vermont Realty Group/Middlebury

$
$
%
$/month over payments
Federal 30-year interest rate: 6.51% last updated on May 21, 2026
* All Figures are estimates. Check with your bank or proposed mortgage company for actual interest rates.
This product uses the FRED® API but is not endorsed or certified by the Federal Reserve Bank of St. Louis.

Virtual TourAsk A QuestionMore Details

7412 Mountain Road Stowe VT 05672
Sold

MLS Number 5054834

  • Condo
  • Square Feet 517
  • Bedrooms 1
  • New Contruction Existing
  • Village Stowe Mountain Lodge

This third floor fully renovated studio has a spectacular large, covered deck with village and Spruce Peak views. Like being in the heart of the action...people watching. Enjoy a concert on the green without leaving the privacy of your spectacular deck. Unique and desirable location close to the ski valet, pool and slopes and restaurants. Super convenient and desirable location. Come find your home on the mountain!!! This clause informs the buyer of the seller's intention to perform a 1031 exchange, requests the buyer's cooperation while agreeing to hold the buyer harmless from any related issues, and includes the buyer's agreement to allow the seller to assign the contract to a Qualified Intermediary if necessary.

Listed by Lauren Handrahan of Spruce Peak Realty LLC

Sold by Lauren Handrahan, Spruce Peak Realty LLC

$
$
%
$/month over payments
Federal 30-year interest rate: 6.51% last updated on May 21, 2026
* All Figures are estimates. Check with your bank or proposed mortgage company for actual interest rates.
This product uses the FRED® API but is not endorsed or certified by the Federal Reserve Bank of St. Louis.

Ask A QuestionMore Details

299 Robbins Mountain Road Richmond VT 05477
Sold

MLS Number 5054344

  • Residential Single Family
  • Full Bath 1
  • Construction Existing
  • Bedrooms 3
  • Bathroom 3

Nestled at the end of a quiet cul-de-sac sits this stunning 3-bed, 3-bath Richmond colonial offering high-end finishes, incredible natural light, and a layout designed for both comfort and elegance. From the moment you arrive, you'll be captivated by the fantastic curb appeal and welcoming covered front porch. Inside, radiant cherry floors run throughout the main level, complemented by ample windows and multiple access points to the front and back covered decks, creating seamless indoor/outdoor living. The chef's kitchen features granite countertops, a butcher block island, and custom cabinetry, all overlooking a formal dining area. The cozy living room is warmed by both an Avalon gas stove and gas fireplace insert. A spacious office/flex space with built-ins, a ¾ bathroom, and a light-filled bonus room with a private spiral staircase to the primary suite complete the main level. Upstairs, the luxurious primary suite impresses with vaulted ceilings, oversized windows, 2 walk-in closets, and a tiled ¾ bath, plus a private office space. 2 additional bedrooms, a full bath, laundry room, and access to a partially finished attic with tons of potential round out the 2nd floor. The partially finished basement offers storage and a mudroom entry from the attached two-car garage, plus a third bay perfect for smaller vehicles/gear. Impeccably maintained, including a new roof in 2025! Ideally located near local skiing, outdoor recreation, and I-89- this is mountain living at its finest.

Listed by Elise Polli of Polli Properties

Sold by The Hammond Team, KW Vermont

$
$
%
$/month over payments
Federal 30-year interest rate: 6.51% last updated on May 21, 2026
* All Figures are estimates. Check with your bank or proposed mortgage company for actual interest rates.
This product uses the FRED® API but is not endorsed or certified by the Federal Reserve Bank of St. Louis.

Ask A QuestionMore Details

70 Allen Road Georgia VT 05478

Georgia, VT70 Allen Road

Sale Price$703,000

Sold

MLS Number 5054155

  • Residential Single Family
  • Full Bath 1
  • Address 70 Allen Road
  • Construction Existing
  • Bedrooms 3

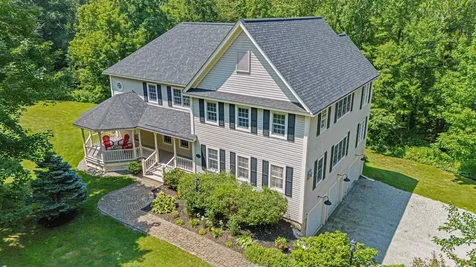
An IMPECCABLE, like-new 2019 Farmhouse Colonial in Georgia dripping with dreamy features! Pull into your wonderful 3 bay garage and enter the lovely wainscot/wall papered mudroom with 1/2 bath, closet, and back yard access convenience. The circular floor plan highlights the beautiful, spacious kitchen with gorgeous island, quartz countertops, farmhouse sink, double wall ovens, new dishwasher, and walk-in pantry! The open concept kitchen, dining, and living room w/elec FP makes for great family connection and entertaining. Head out front to relax on the full covered porch, or out back to extensive composite deck/patio space and the beautiful 16x32 inground pool '22! The 2nd level includes a large primary suite with walk-in closet, gorgeous bath with tile shower, double-bowl vanity, and lots of natural light! There are 2 more bedrooms and full bath, laundry room, tons of closet storage, and the massive bonus room expansion space with plumbing run. The basement includes a large family room, office, and 3/4 bath with convenient exit up to the garage. This beautiful home sits on a large 3/4A landscaped lot with end of the street privacy! The incredible 26'8x35' garage with tons of paved parking also includes a hot/cold hose hookup and is generator-wired. The back yard is tastefully fenced & newly landscaped, as well as a protected raised bed gardening area! The exceptional neighborhood combines with the exceptional I89 convenience to Burlington, St. Albans, or Montreal!!

Listed by The Signature Realty Group of Signature Properties of Vermont

Sold by Maura O'Neill, Ridgeline Real Estate

$
$
%
$/month over payments
Federal 30-year interest rate: 6.51% last updated on May 21, 2026
* All Figures are estimates. Check with your bank or proposed mortgage company for actual interest rates.
This product uses the FRED® API but is not endorsed or certified by the Federal Reserve Bank of St. Louis.

Virtual TourAsk A QuestionMore Details

0 Sam Webb Road Fairfax VT 05454

Fairfax, VT0 Sam Webb Road

Sale Price$150,000

Sold

MLS Number 5058155

  • Land
  • Address 0 Sam Webb Road
  • Acreage 30.67
  • Area VT-Franklin
  • Utilities None

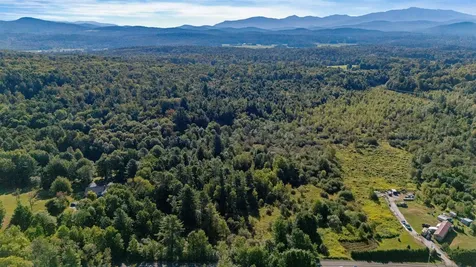
Discover 30.67 acres of Vermont woodland on Sam Webb Road in Fairfax. This surveyed parcel offers 490 feet of frontage on a quiet, town-maintained road, providing both privacy and convenience with quick access to I-89, Burlington, St. Albans, Essex, Smugglers Notch and Lake Champlain. The land features a mix of upland northern hardwoods and softwoods, as well as, low wetlands ideal for recreation, firewood, or simply enjoying a natural setting. Tracy Brook winds through the center of the property, creating a beautiful landscape and potential wildlife habitat. The land rises gently from an elevation of 620' to 690', offering varied terrain for trails, hiking, or a homesite. Recent soil tests confirm capacity for a three-bedroom on-site septic system, making this property ideal for a primary residence, vacation retreat, or camp. Whether you're seeking a peaceful location for your new home, land for hunting or outdoor recreation, or an investment in raw acreage, this property presents an excellent opportunity. Its size, character, and location combine the best of rural living with nearby amenities.Engineering and permitting has been started but is not yet complete. The proposed driveway and building envelope have been cleared.

Listed by Brendan Driscoll of Ridgeline Real Estate

Sold by idENTITY real estate group, KW Vermont

$
$
%
$/month over payments
Federal 30-year interest rate: 6.51% last updated on May 21, 2026
* All Figures are estimates. Check with your bank or proposed mortgage company for actual interest rates.
This product uses the FRED® API but is not endorsed or certified by the Federal Reserve Bank of St. Louis.

Ask A QuestionMore Details

Broker Reciprocity 

Copyright 2026 PrimeMLS, Inc. All rights reserved. This information is deemed reliable, but not guaranteed. The data relating to real estate displayed on this display comes in part from the IDX Program of PrimeMLS. The information being provided is for consumers’ personal, non-commercial use and may not be used for any purpose other than to identify prospective properties consumers may be interested in purchasing. Data last updated May 27, 2026 1:52 AM EDT