31228
results
Refine Search

Your Search Results

r=2601-2625
159 West Street Essex Junction VT 05452
Sold

MLS Number 5050228

  • Multifamily
  • Address 159 West Street
  • Units 2
  • Bathroom 2
  • Acreage 0.58

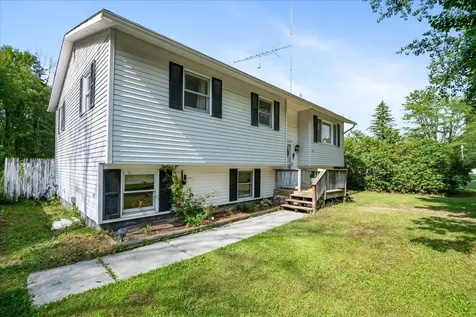
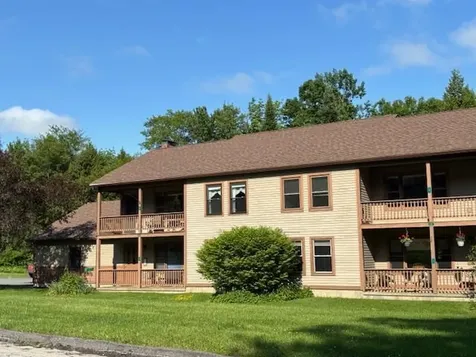
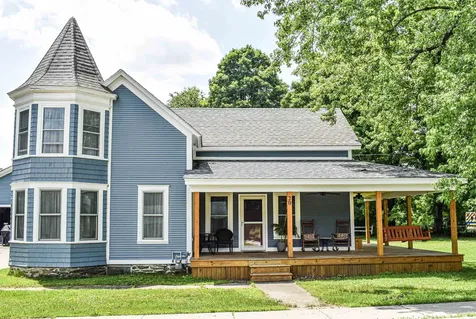
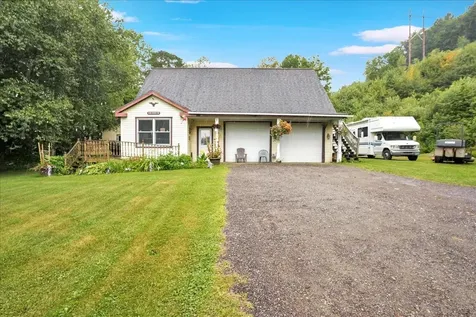
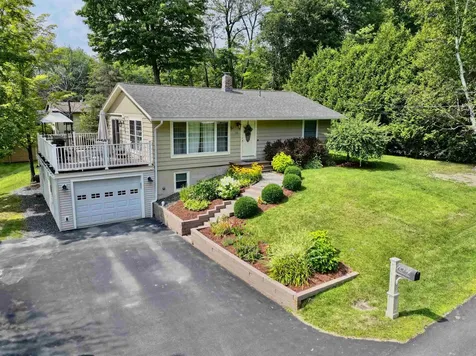
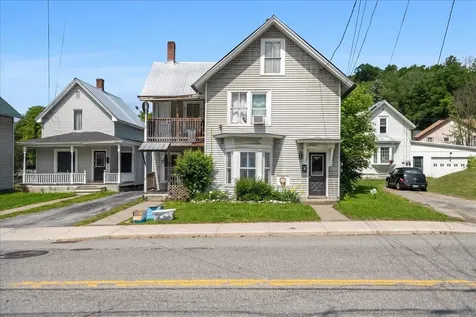
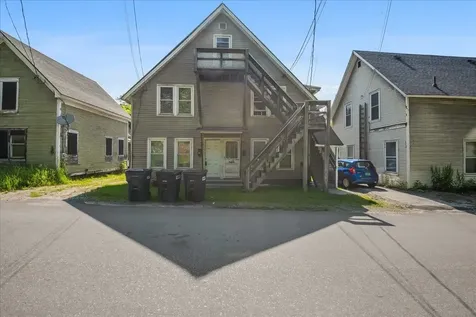
Opportunity is knocking in the heart of Essex Junction! This versatile duplex is ideal for investors looking to add to their portfolio or for a two-family setup with multigenerational living. Each unit has its separate entrance and ample space. The lower level offers a spacious layout with 2 bedrooms, a full bathroom, and basement access, while the upper level unit offers a 1 bedroom, 1 full bathroom turn-key apartment - perfect for a variety of living arrangements or rental strategies. There's hardwood flooring throughout, laundry in the lower unit, plenty of parking, and a spacious 0.58-acre lot with potential for gardens, a play area, and outdoor entertaining. The two-car garage provides bonus space for both owners and tenants, and the full basement, with a partially finished bathroom, has the potential to be finished in the future. Public water/sewer and a newer natural gas on-demand unit keep things simple and efficient. Convenient location just a short walk to shopping, schools, and right next to public transit. Whether you're looking to rent both units or live in one while offsetting your mortgage with rental income, this property is a smart move in a sought-after location. Showings begin on July 9th.

Listed by Kimberly Hart of Real Broker LLC

Sold by Aaron Rose, KW Vermont
$
$
%
$/month over payments
Federal 30-year interest rate: 6.51% last updated on May 21, 2026
* All Figures are estimates. Check with your bank or proposed mortgage company for actual interest rates.
This product uses the FRED® API but is not endorsed or certified by the Federal Reserve Bank of St. Louis.

Virtual TourAsk A QuestionMore Details

668 Vt Route 105 Sheldon VT 05483

Sheldon, VT668 Vt Route 105

Sale Price$535,000

Sold

MLS Number 5044412

  • Residential Single Family
  • Full Bath 1
  • Address 668 Vt Route 105
  • Construction Existing
  • Bedrooms 3

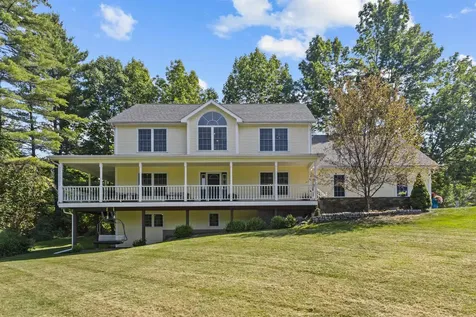
Secluded Retreat on 7.7 Acres with Pool, Barn & Wrap-Around Porch Welcome to your private oasis nestled on a beautifully landscaped 7.7-acre wooded lot. This charming 3-bedroom, 3-bathroom home offers 2,117 sq/ft of thoughtfully designed living space, combining comfort, style, and functionality. Step inside to a sunlit family dining area with soaring cathedral ceilings-perfect for entertaining or enjoying peaceful morning coffee. The expansive family room offers ample space for gatherings, while the finished recreation area features a built-in bar-ideal for game nights or weekend hosting. The outdoor setting is truly exceptional. Enjoy warm summer days by the fenced-in, in-ground pool, relax under the gazebo, or unwind on the classic wrap-around porch that embraces the home. A well-maintained barn and detached garage add both charm and utility, ideal for hobbyists or storage. The property is surrounded by mature trees, offering privacy and tranquility, with an open backyard perfect for play, gardening, or simply soaking in nature. The manicured landscaping and lush gardens create a picturesque setting that feels like a private park. Don't miss the opportunity to own this unique and serene property-a rare find that combines rural privacy with exceptional amenities.

Listed by David Graves of Northern Vermont Realty Group

Sold by Natasha Walters, Northern Vermont Realty Group

$
$
%
$/month over payments
Federal 30-year interest rate: 6.51% last updated on May 21, 2026
* All Figures are estimates. Check with your bank or proposed mortgage company for actual interest rates.
This product uses the FRED® API but is not endorsed or certified by the Federal Reserve Bank of St. Louis.

Ask A QuestionMore Details

89 Catella Road Essex VT 05452

Essex, VT89 Catella Road

Sale Price$515,000

Sold

MLS Number 5047170

  • Residential Single Family
  • Full Bath 1
  • Address 89 Catella Road
  • Construction Existing
  • Bedrooms 3

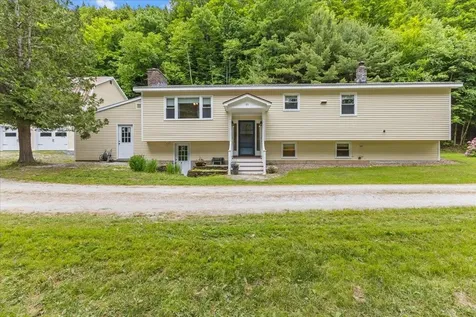
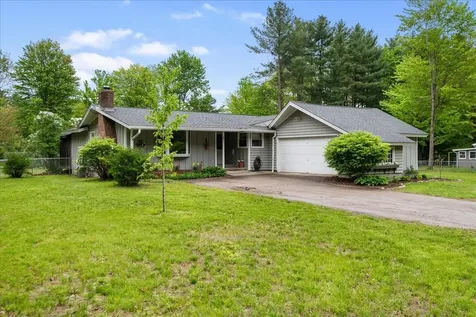
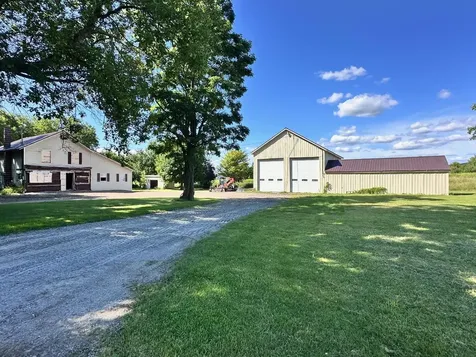
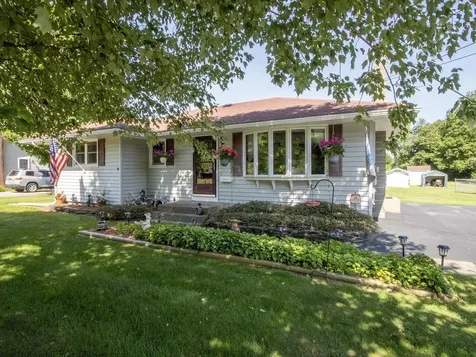
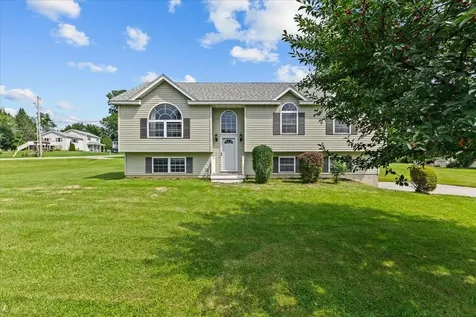
Welcome to 89 Catella Road in Essex, now being offered to the market for the first time, & ready for it's next stewards! This solid, well cared for home should appeal to all intending buyers, given it covers all bases - Over 2200SQFT of living space, on acreage, and with a large outbuilding containing both 3 garage spaces & 2nd level workshop. This 3 bedroom 2 bath raised ranch has an open floorplan where the large eat-in kitchen flows into the living room with adjoining sun room. The lower level ensures that there is plenty of space for family members to spread out with multiple bonus rooms, as well a convenient 3/4 bath and separate laundry room. The new owners will have peace of mind with utilities - as the drilled well provides a generous 15 GPM (per driller's report). The house is perfectly nestled on 7.7 acres providing the right balance of open useable land combined with a larger wooded portion for privacy or exploration! The location itself is hard to beat, tucked away on a quiet road, yet moments from every conceivable amenity that Essex's has to offer.

Listed by Michael O'Dowd of KW Vermont

Sold by Elise Polli, Polli Properties

$
$
%
$/month over payments
Federal 30-year interest rate: 6.51% last updated on May 21, 2026
* All Figures are estimates. Check with your bank or proposed mortgage company for actual interest rates.
This product uses the FRED® API but is not endorsed or certified by the Federal Reserve Bank of St. Louis.

Ask A QuestionMore Details

561 Harbor View Drive St. Albans Town VT 05478
Sold

MLS Number 5051985

  • Residential Single Family
  • Full Bath 2
  • Construction Existing
  • Bedrooms 3
  • Bathroom 3

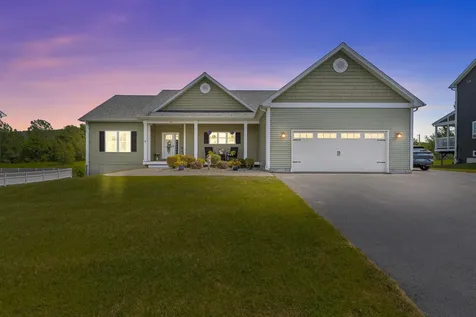
Meticulously maintained 3-bedroom, 3-bathroom, one-level living in the highly sought-after Harbor View neighborhood. When you pull up to the home, you are greeted by a beautifully landscaped front yard centered with a welcoming front porch and entranceway. This home has 9-foot ceilings throughout both levels and is situated on one of the top lots in the neighborhood. It boasts over 1,000 square feet of maintenance-free decking that overlooks a beautiful pool backdropped by Fairfield Hill. The main floor has a gorgeous kitchen that is a focal point of the open floor plan. Stainless steel, energy-efficient appliances, including a natural gas range that can be changed into a double oven, and quartz countertops make this kitchen a cook's dream. The primary suite, featuring a full bath and walk-in closet, is located at one end of the main floor. The opposite end features two additional bedrooms and a full bathroom. The basement has been partially finished with a large family room, an additional bedroom suite that includes a three-quarter bath and a walk-in closet. This home is just a few minutes from shopping, downtown restaurants, recreation facilities, and schools. Only 25 minutes to Burlington and less than an hour and a half to Montreal. This incredible property is a must-see. A full wall entertainment center comes with the property. Property photos to be uploaded on Friday before the open house. Private showings begin on 7/18

Listed by Scott Gates of CENTURY 21 North East

Sold by Mark Montross, Catamount Realty Group

$
$
%
$/month over payments
Federal 30-year interest rate: 6.51% last updated on May 21, 2026
* All Figures are estimates. Check with your bank or proposed mortgage company for actual interest rates.
This product uses the FRED® API but is not endorsed or certified by the Federal Reserve Bank of St. Louis.

Virtual TourAsk A QuestionMore Details

239 Twin Oaks Terrace South Burlington VT 05403
Sold

MLS Number 5049203

  • Condo
  • Square Feet 1,100
  • Bedrooms 2
  • New Contruction Existing
  • Year Built 1981

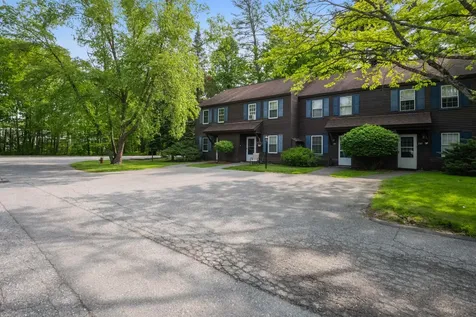
Welcome to this well-maintained, investor-friendly 2-bedroom end unit in sought-after Cardinal Woods. This two-story condo offers the perfect blend of privacy and convenience-nestled in a peaceful, wooded setting yet just minutes from downtown Burlington, the airport, I-89 and more. Inside, you'll find spacious living areas and recent upgrades for added peace of mind, including a new heating system, hot water tank, and washer/dryer-all installed within the past year. Plenty of windows and the end-unit location provide abundant natural light and extra privacy. Outside, you'll enjoy your own private patio overlooking the woods. The unit comes with a designated carport with extra storage, and additional parking is available in the lot right outside the building. Don't miss this opportunity to own in one of South Burlington's most convenient neighborhoods!

Listed by Silas Pierpont Hale of Ridgeline Real Estate

Sold by Christiana Pepin, Prime Real Estate

$
$
%
$/month over payments
Federal 30-year interest rate: 6.51% last updated on May 21, 2026
* All Figures are estimates. Check with your bank or proposed mortgage company for actual interest rates.
This product uses the FRED® API but is not endorsed or certified by the Federal Reserve Bank of St. Louis.

Ask A QuestionMore Details

199 Day Lane Williston VT 05495

Williston, VT199 Day Lane

Sale Price$520,000

Sold

MLS Number 5003025

  • Residential Single Family
  • Full Bath 2
  • Address 199 Day Lane
  • Construction Existing
  • Bedrooms 2

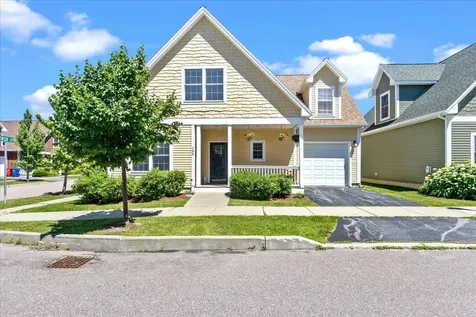
This immaculate home in the friendly Hamlet neighborhood is ready for its second owner. Experience the convenience of living near Taft Corners and Finney Crossing, while enjoying a single-family home with plenty of updated space and privacy. The first-level features an open concept kitchen/living area with a mini-split for cooling and supplemental heat, and a gas fireplace for the chilly Vermont winter. A separate dining room or office provides space to get away, as does the large finished room (with egress) and bonus half-bathroom in the basement. Upstairs, two large bedrooms with closet systems to keep you organized, and another mini-split to keep you cool. New washer/dryer, epoxy garage floor, extra-large patio, and lovely garden beds. Convenient to shopping, schools and just minutes to I-89. ** Open House Sunday 7/21, Noon-2pm **

Listed by Jolene Greene of RE/MAX North Professionals

Sold by The Signature Realty Group, Signature Properties of Vermont

$
$
%
$/month over payments
Federal 30-year interest rate: 6.51% last updated on May 21, 2026
* All Figures are estimates. Check with your bank or proposed mortgage company for actual interest rates.
This product uses the FRED® API but is not endorsed or certified by the Federal Reserve Bank of St. Louis.

Virtual TourAsk A QuestionMore Details

201 North Brownell Road Williston VT 05495
Sold

MLS Number 5050157

  • Residential Single Family
  • Full Bath 1
  • Construction Existing
  • Bedrooms 3
  • Bathroom 2

Welcome to this beautifully updated 3-bedroom home, perfectly situated on nearly an acre of flat, usable land in the heart of Williston. Boasting a huge fenced-in backyard & thoughtful upgrades throughout, this home is move-in ready and offers both comfort & convenience. The tiled entryway leads you into a bright & inviting living room, featuring a large bay window and a cozy wood-burning fireplace with glass doors & painted brick surround. Updated lighting, fresh paint & new flooring flow throughout the home, enhancing its modern charm. The galley-style kitchen is a standout, equipped with maple cabinetry, newer appliances (2024), a brand new microwave, under-cabinet lighting, a tiled backsplash & a gorgeous walk-in pantry. Just off the kitchen, a dining area connects seamlessly to the living spaces, ideal for everyday meals or casual entertaining. At the rear of the home, a cozy family room leads to a screened-in porch where you can enjoy summer evenings in peace. The primary bedroom comfortably fits a king-sized bed and includes an en suite bathroom with a shower & built-in storage. Two additional bedrooms and a second updated full bath with a new vanity complete the layout. Additional highlights include central air, a brand new washer, newer gas furnace (2022) and a layout designed for effortless single-level living. Located just minutes from Williston Road, I-89, schools, shopping & dining, this home offers the perfect blend of comfort and accessibility.

Listed by The Malley Group of KW Vermont

Sold by Brian Kitchens, Vermont Real Estate Company

$
$
%
$/month over payments
Federal 30-year interest rate: 6.51% last updated on May 21, 2026
* All Figures are estimates. Check with your bank or proposed mortgage company for actual interest rates.
This product uses the FRED® API but is not endorsed or certified by the Federal Reserve Bank of St. Louis.

Ask A QuestionMore Details

138 Lake Street Swanton VT 05488

Swanton, VT138 Lake Street

Sale Price$309,000

Sold

MLS Number 5054046

  • Residential Single Family
  • Full Bath 1
  • Address 138 Lake Street
  • Construction Existing
  • Bedrooms 3

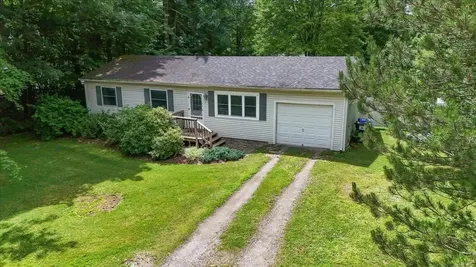
Welcome to this spacious 3-bedroom raised ranch, located just a mile from the Beach! The home is move-in ready and offers a comfortable layout with great potential for future value. Inside, you'll find a warm and inviting space featuring a functional kitchen with a dedicated dining area that flows seamlessly into the living room, complete with a built-in entertainment center. Durable laminate flooring was installed throughout the upper level in 2019, and the entire main floor has been freshly painted, giving the home a clean, refreshed feel. The full bathroom has also been updated and is well-maintained. Recent upgrades add extra peace of mind, including newer baseboard heat covers, heating system, and well holding tank. Located in a convenient area, the home sits on a generous lot with a spacious backyard - perfect for relaxing, entertaining, or gardening. Just minutes from local shopping and only a short drive to the beach, this home offers a great balance of accessibility and outdoor space. The basement offers a blank canvas and is ready for your personal touch - whether you need extra living space, a workshop, or additional storage. Whether you're a first-time buyer or someone looking for a solid, well-cared-for home with room to grow, this one is worth a look!

Listed by Cam Tu Thai of Ridgeline Real Estate

Sold by Ziressa Turpin, Your Journey Real Estate

$
$
%
$/month over payments
Federal 30-year interest rate: 6.51% last updated on May 21, 2026
* All Figures are estimates. Check with your bank or proposed mortgage company for actual interest rates.
This product uses the FRED® API but is not endorsed or certified by the Federal Reserve Bank of St. Louis.

Ask A QuestionMore Details

144 Woodcrest Circle Milton VT 05468
Sold

MLS Number 5053114

  • Residential Single Family
  • Full Bath 1
  • Address 144 Woodcrest Circle
  • Construction Existing
  • Bedrooms 3

Welcome to 144 Woodcrest Circle in Milton, Vermont- a beautifully updated 1972 ranch in a quiet, walkable neighborhood where pride of ownership shines. This home offers the best of both comfort and convenience, with a spacious, private backyard framed by mature shade trees and a fence, perfect for relaxing, gardening, or entertaining. Step inside to find a bright, open kitchen that catches the morning sun and flows effortlessly onto the back deck. The layout is thoughtfully designed with great natural light, updated finishes, and generous closet space throughout. The home has been recently renovated and includes an updated HVAC system with central air for year-round comfort. Enjoy easy winter mornings thanks to the attached garage that enters directly into the living space. A full basement offers even more potential for storage, hobbies, or future finishing. Located just minutes from local parks and the interstate, this home is a 20-minute drive to Burlington, close enough for an easy commute yet tucked away in a friendly, established neighborhood.

Listed by Mary Tryhorne of Ridgeline Real Estate

Sold by Philip Gerbode, Coldwell Banker Hickok and Boardman

$
$
%
$/month over payments
Federal 30-year interest rate: 6.51% last updated on May 21, 2026
* All Figures are estimates. Check with your bank or proposed mortgage company for actual interest rates.
This product uses the FRED® API but is not endorsed or certified by the Federal Reserve Bank of St. Louis.

Ask A QuestionMore Details

120 Mechanic Street St. Albans Town VT 05481
Sold

MLS Number 5053197

  • Residential Single Family
  • Address 120 Mechanic Street
  • Construction Existing
  • Bedrooms 3
  • Square Feet 1,785

If you're looking for a unique opportunity to create your dream home from the ground up, this property is a blank canvas with massive potential. The house has been fully gutted down to the studs and is ready for a visionary new owner to shape it into a personalized retreat or an investment masterpiece. Sitting on five acres of beautiful Vermont land situated at the end of a dead-end road, just a short walk from the lake, the location offers peaceful surroundings with convenient access to water activities, scenic views, and nature walks. Whether you're thinking contemporary farmhouse or rustic cabin vibes, the possibilities are endless. Beyond the home, the property boasts a commercial-sized garage-ideal for a workshop, studio, or storage for all your outdoor gear and toys. The expansive land also presents an exciting chance for potential future development or subdivision. This listing is more than a renovation project; it's an open door to possibilities. Being sold AS IS

Listed by Renee Rainville of New Leaf Real Estate

Sold by Robert Provost, Provost Real Estate LLC

$
$
%
$/month over payments
Federal 30-year interest rate: 6.51% last updated on May 21, 2026
* All Figures are estimates. Check with your bank or proposed mortgage company for actual interest rates.
This product uses the FRED® API but is not endorsed or certified by the Federal Reserve Bank of St. Louis.

Ask A QuestionMore Details

569 French Hill Road St. Albans Town VT 05454
Sold

MLS Number 5049298

  • Residential Single Family
  • Full Bath 1
  • Address 569 French Hill Road
  • Construction Existing
  • Bedrooms 3

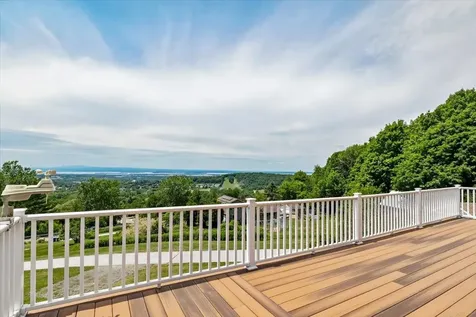
Wake up to sweeping panoramic views of Lake Champlain and the Adirondacks from this stunning home, perfectly situated to capture every sunset. Relax or entertain on the expansive composite deck, a true outdoor oasis. Step through elegant French doors into the bright and airy open-concept living, dining, and kitchen area featuring a wall of windows that flood the space with natural light and breathtaking vistas. Gleaming hardwood floors run throughout the main level, and the spacious kitchen offers an island, abundant counter space, and radiant heated floors-ideal for both daily living and entertaining. The primary suite is a peaceful retreat with lake views, double walk-in closets, and a large en-suite bath with radiant heated tile flooring. A generous mudroom with custom cabinetry and laundry makes organization a breeze. A second bedroom, full bath, and a large office complete the main level. The finished walk-out lower level adds flexible living space, featuring more lake views, a family room, guest bedroom, full bath, plus a large workshop and storage area. Conveniently located close to Hard'ack Recreation Area, downtown shopping, I-89, the hospital, and schools, this property offers the perfect blend of natural beauty, comfort, and accessibility. Don't miss your chance to own this lakeview gem!

Listed by Pj Poquette and Keri Lombardi-Poquette of Poquette Realty

Sold by Tamithy Howrigan, RE/MAX North Professionals

$
$
%
$/month over payments
Federal 30-year interest rate: 6.51% last updated on May 21, 2026
* All Figures are estimates. Check with your bank or proposed mortgage company for actual interest rates.
This product uses the FRED® API but is not endorsed or certified by the Federal Reserve Bank of St. Louis.

Virtual TourAsk A QuestionMore Details

1033 Loomis Hill Road Waterbury VT 05677
Sold

MLS Number 5056468

  • Residential Single Family
  • Full Bath 2
  • Construction Existing
  • Bedrooms 3
  • Bathroom 3

Set on 0.8 acres of manicured lawn, this 3-bedroom, 3-bathroom home blends thoughtful updates with Vermont charm. Inside, you'll find a fresh interior, a brand-new kitchen, and new flooring throughout most of the home. Two remodeled bathrooms add a modern touch, while radiant heat on the main level and in the upstairs baths keeps things cozy year-round. Enjoy seasonal and year-round mountain views-Hunger Mountain from the backyard and additional peaks when the leaves fall. Outdoor living is a delight here, with a welcoming wraparound porch, a repainted deck, and a flagstone patio perfect for entertaining or relaxing. The basement features a dedicated shop space, ideal for hobbies and outdoor gear. The 3 bay garage comes with heated radiant floors. A finished bonus room above the garage gives you even more space for play or work. Surrounded by quiet, friendly neighbors and the beauty of Vermont's landscape, this home is the perfect blend of tranquility and modern updates-all just minutes from Waterbury's vibrant downtown, I-89 access, and countless outdoor adventures.

Listed by Steve Lawrence of KW Vermont-Stowe

Sold by Jill Anne, Four Seasons Sotheby's Int'l Realty

$
$
%
$/month over payments
Federal 30-year interest rate: 6.51% last updated on May 21, 2026
* All Figures are estimates. Check with your bank or proposed mortgage company for actual interest rates.
This product uses the FRED® API but is not endorsed or certified by the Federal Reserve Bank of St. Louis.

Ask A QuestionMore Details

121 Forest Drive Montpelier VT 05602
Sold

MLS Number 5045788

  • Condo
  • Square Feet 972
  • Bedrooms 2
  • New Contruction Existing
  • Complex Sherwood Forest

Tucked away on a quiet street in a well-maintained neighborhood of homes and condominiums, this second-floor garden-style condo offers timeless one-level living with generously sized, open spaces designed for the way you live. The spacious living room and large kitchen-dining area each open to separate porches, creating seamless connections to the peaceful surroundings. The thoughtful floor plan includes two bedrooms, separated by a full bath with a laundry closet for added convenience. Stylish updates include granite countertops in the kitchen, upgraded six-panel doors, and energy-efficient Harvey double-hung windows with thermal pane glass. A mini-split heat pump provides efficient heating and cooling, while supplemental heat and hot water are provided by an oil-fired hot water baseboard system. Step outside to enjoy a brand new Trex deck-durable, low maintenance, and perfect for relaxing outdoors. A finished garage adds valuable storage and utility space to this complete package. Located just 2.25+/- miles from downtown Montpelier and minutes from Central Vermont Medical Center and I-89 Exit 7, this home offers both comfort and convenience.

Listed by Timothy Heney of Heney Realtors - Element Real Estate (Montpelier)

Sold by Martha Lange, BHHS Vermont Realty Group/Montpelier

$
$
%
$/month over payments
Federal 30-year interest rate: 6.51% last updated on May 21, 2026
* All Figures are estimates. Check with your bank or proposed mortgage company for actual interest rates.
This product uses the FRED® API but is not endorsed or certified by the Federal Reserve Bank of St. Louis.

Ask A QuestionMore Details

26 Lavigne Road Essex VT 05452

Essex, VT26 Lavigne Road

Sale Price$410,750

Sold

MLS Number 5049818

  • Residential Single Family
  • Full Bath 1
  • Address 26 Lavigne Road
  • Construction Existing
  • Bedrooms 2

This adorable ranch-style home sits on a large lot, allowing for potential increased density. Buyers should check with the town for development possibilities! Sellers are original owners and have made tasteful updates over the years; lovingly maintained is an understatement! Living area and bedrooms have hardwood flooring, and kitchen is less than one-year-old with tile flooring. Kitchen finishes make it light and bright and it overlooks the huge backyard. The two bedrooms are very decently sized, and the third room offers flexibility - it is currently a dining room but has a closet and two entrances. The basement offers so much storage, as well as an updated furnace and HW heater. Beautiful landscaping around the home makes for easy upkeep, and the mature tree out front provides nice shade. The oversized lot offers so many possibilities. Multiple outbuildings and raised garden beds make it a gardener's dream, with plenty of room for expansion! A large portion of the lot out back is wooded, which is a rare find in a suburban neighborhood. This neighborhood off Sand Hill Road has a one-way entrance and exit to limit through-traffic, and is near town schools, stores, and various amenities. In less than 10 minutes you could be in Essex Junction or Jericho Village. Parks and natural spaces abound. Entrance to Interstate 89 is about 10 minutes away as well for easy commuting north or south. Come take a look at this special home and see for yourself all that it has to offer.

Listed by Theadora Dernavich of Coldwell Banker Hickok and Boardman

Sold by The Nancy Jenkins Team, Nancy Jenkins Real Estate

$
$
%
$/month over payments
Federal 30-year interest rate: 6.51% last updated on May 21, 2026
* All Figures are estimates. Check with your bank or proposed mortgage company for actual interest rates.
This product uses the FRED® API but is not endorsed or certified by the Federal Reserve Bank of St. Louis.

Ask A QuestionMore Details

- Hannah Clark Brook Road Montgomery VT 05471
Sold

MLS Number 5052801

  • Land
  • Acreage 34.6
  • Area VT-Franklin
  • Utilities None
  • PricePerSqFt 6355.49

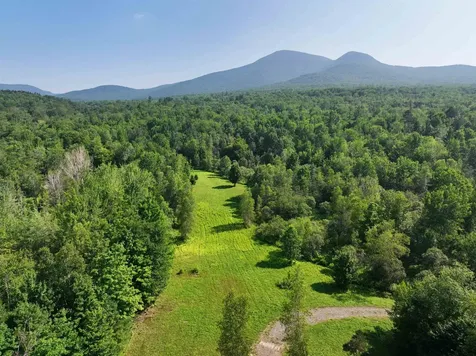
Discover 34.6 private acres on Hannah Clark Brook Road in Montgomery, VT-just minutes from the four-season Jay Peak Resort. This beautiful property features a sunny clearing with stunning views of the Big Jay and Little Jay, plus a water and wastewater permit for a 5-bedroom home with design for an in-ground leach field. A driveway is established, and power is accessible from the southern boundary and is also on a neighboring property. The land offers a mix of open and wooded terrain with apple trees, an apricot tree, abundant wildlife, and incredible brook frontage along scenic Hannah Clark Brook-perfect for fishing and swimming. Enjoy hiking, snowshoeing, Nordic Skiiing, Hunting and / or Wildlife viewing. The road is town-maintained to within a few hundred yards, offering the ideal blend of rural seclusion and accessibility. Whether you're looking to build a year-round home or a seasonal retreat, this property offers views, privacy, and unbeatable proximity to both Montgomery Village and Jay Peak's skiing, golf, and indoor waterpark.

Listed by Nicholas Maclure of Century 21 Farm & Forest

Sold by Norah Kell, Kell and Company

$
$
%
$/month over payments
Federal 30-year interest rate: 6.51% last updated on May 21, 2026
* All Figures are estimates. Check with your bank or proposed mortgage company for actual interest rates.
This product uses the FRED® API but is not endorsed or certified by the Federal Reserve Bank of St. Louis.

Ask A QuestionMore Details

226 Street Pierre Road Fairfield VT 05455
Sold

MLS Number 5049538

  • Residential Single Family
  • Full Bath 2
  • Construction Existing
  • Bedrooms 3
  • Bathroom 3

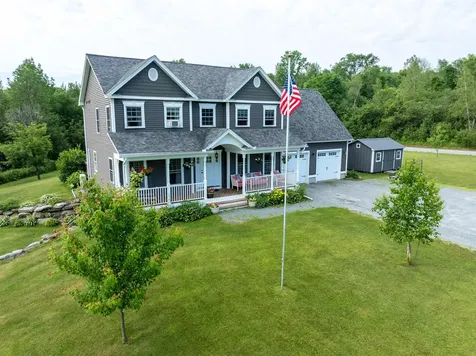
Welcome to this well-designed home with three levels of living space. You will enjoy the covered porch to offer relaxation entering you into the living room spanning to the open concept kitchen Cherry flooring with expansive island for additional seating. Off the living room / kitchen area enjoy the back decking overlooking the 7-acre parcel. The conveniently located half bath off the attached two car garage with exquisite foyer and exceptional space for coats and storage. Separate dining room off the grand entrance leading you upstairs you will find Three bedrooms with a full hallway bath and main bedroom ensuite bath and walk in closet. Upstairs laundry for ease to the bedrooms and finished bonus room spanning 25 x 15 feet! The basement has interior access from the kitchen along with a walkout to the well mature and manicured grounds and additional access to the two-car garage. The outdoor shed offers all you will need for your yard and garden needs. While the above ground pool provides soothing relief on those hot summer days. This home also wired for a generator. Ten minutes to I-89 and downtown St. Albans. 30 minutes to Smugglers Notch Ski Resort!

Listed by Amy Gerrity-Parent of Amy Gerrity-Parent Realty

Sold by Jeremy Allard, S. R. Smith Real Estate

$
$
%
$/month over payments
Federal 30-year interest rate: 6.51% last updated on May 21, 2026
* All Figures are estimates. Check with your bank or proposed mortgage company for actual interest rates.
This product uses the FRED® API but is not endorsed or certified by the Federal Reserve Bank of St. Louis.

Virtual TourAsk A QuestionMore Details

00 Lovely Road Cabot VT 05658

Cabot, VT00 Lovely Road

Sale Price$79,000

Sold

MLS Number 5054619

  • Land
  • Address 00 Lovely Road
  • Acreage 4.51
  • Area VT-Washington
  • Utilities None

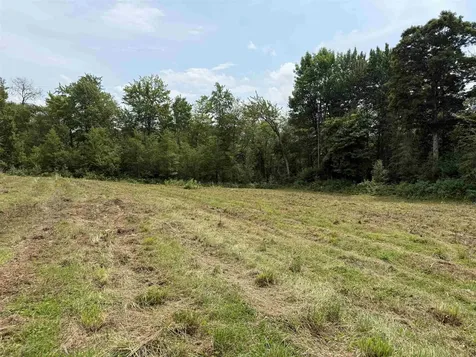
Welcome to lot 2, featuring 4.51+/- acres close to Mollys Falls! This is a raw, undeveloped parcel of land nestled in a private country setting. Seller shall provide perk test results, work currently being done by Chase & Chase. This lot features an estimated 215 feet of road frontage that will provide easement to lot 1. Lot 1 and lot 2 can be purchased together for $139,000. Sellers would consider doing the WW permit and survey for additional cost. The lot is slightly sloping with approx. 1 acre cleared for a potential build site, the rest being wooded with beautiful vegetation and good mix of forest. Great location and close to Montpelier! Taxes are part of a larger parcel, tax amount listed will change. Seller will remove lot from current use.

Listed by Terri Edgerley of Edge Realty Vermont

Sold by Bruce Allen, Northern Vermont Realty Group

$
$
%
$/month over payments
Federal 30-year interest rate: 6.51% last updated on May 21, 2026
* All Figures are estimates. Check with your bank or proposed mortgage company for actual interest rates.
This product uses the FRED® API but is not endorsed or certified by the Federal Reserve Bank of St. Louis.

Ask A QuestionMore Details

20 Park Street Underhill VT 05489

Underhill, VT20 Park Street

Sale Price$589,000

Sold

MLS Number 5049268

  • Residential Single Family
  • Full Bath 1
  • Address 20 Park Street
  • Construction Existing
  • Bedrooms 4

PUBLIC OPEN HOUSE: Saturday July 19th, 2025 10AM to NOON. Discover the perfect balance of Vermont charm and modern comfort in this well-kept, spacious 4 bedroom, 2 1/2 bath home located in both Underhill and Jericho. Step inside to find a bright, inviting layout designed for everyday living and entertaining. The home features an oversized two-car garage with a climate-controlled exercise room, perfect for year-round workouts or hobby space. Enjoy quiet evenings on the newly constructed covered porch, complete with ceiling fans for those warm summer nights-ideal for relaxing or entertaining. Situated on a large 1.4-acre open village lot offering space for extensive gardens, large play area, or practicing your short game! Energy-conscious buyers will appreciate the privately owned 28 solar panels located atop the garage which significantly reduce electrical costs while promoting sustainable living. Outdoor enthusiasts will love the home's proximity to local hiking trails like Mills Riverside Park & Mount Mansfield State Forest and Brown's River for fishing, kayaking and other water activities making it a true haven for nature lovers. Shop at Jericho Market less than a mile away. Don't miss this rare opportunity to own a spacious, well-kept home in one of Vermont's most picturesque and welcoming communities.

Listed by k. Cory Foote of BHHS Vermont Realty Group/Vergennes

Sold by Leonard Gulino, Coldwell Banker Hickok and Boardman

$
$
%
$/month over payments
Federal 30-year interest rate: 6.51% last updated on May 21, 2026
* All Figures are estimates. Check with your bank or proposed mortgage company for actual interest rates.
This product uses the FRED® API but is not endorsed or certified by the Federal Reserve Bank of St. Louis.

Ask A QuestionMore Details

1300 River Road Moretown VT 05602

Moretown, VT1300 River Road

Sale Price$404,000

Sold

MLS Number 5056025

  • Residential Single Family
  • Full Bath 1
  • Address 1300 River Road
  • Construction Existing
  • Bedrooms 2

Tucked along a quiet stretch of River Road, this inviting ranch offers more than meets the eye. Built with care and improved over time, it sits on 1.2 acres where manicured lawn meets wooded privacy. The oversized heated garage is more than parking it can serve as a year-round workshop with a loft above, perfect for storage or creative projects. Step inside to a bright eat-in kitchen where the seller's own craftsmanship is on display in custom wood cabinetry, paired with a gas cooktop and stainless French-door refrigerator. The living room glows with natural light, warm floors, and built-ins, creating a comfortable gathering space. Two to three bedrooms share the main level, along with a full bath. Updated systems include a newer furnace, added insulation, many newer windows, and improved drainage. Outdoors, a side deck and pea-gravel courtyard framed by perennials offer easy-care spaces for relaxing or entertaining. With space for an RV, boat, or trailer and Montpelier just minutes away, this is a home where independence and convenience live side by side.

Listed by Nicholas Sicard of EXP Realty

Sold by The Hammond Team, KW Vermont

$
$
%
$/month over payments
Federal 30-year interest rate: 6.51% last updated on May 21, 2026
* All Figures are estimates. Check with your bank or proposed mortgage company for actual interest rates.
This product uses the FRED® API but is not endorsed or certified by the Federal Reserve Bank of St. Louis.

Virtual TourAsk A QuestionMore Details

104 Woodland Drive Barre Town VT 05641
Sold

MLS Number 5055601

  • Residential Single Family
  • Full Bath 1
  • Address 104 Woodland Drive
  • Construction Existing
  • Bedrooms 3

Well-cared for, updated Barre Town 1860 +/- finished sq ft three bedroom two bathroom raised ranch home in one of those neighborhoods where the ice cream truck brings people together. The list of recent upgrades includes a Rinnai water heater, hot air furnace, additional blown-in insulation, water filtration system, bathrooms, appliances, mini-split for AC on the main level and bonus heat, chimney repointed, new wood stove, basement drainage system, and the roof was taken down to plywood and redone in 2017. Just move right in. The three bedrooms and full bath are on the main floor with an open concept living room and kitchen/dining combination. The dining area has a sliding glass door that opens to a huge updated deck above the one car garage. The finished basement is nice and cool in summer and very comfortable living space for multiple work from home office spaces thanks to Fidium Fiber. The wood stove adds plenty of heat on a cold day. There is a 3/4 bath in the basement and plenty of storage in the utility area where there are laundry hook ups. Some of the furniture and the generator are negotiable.

Listed by Martha Lange of BHHS Vermont Realty Group/Montpelier

Sold by, New England Landmark Realty LTD

$
$
%
$/month over payments
Federal 30-year interest rate: 6.51% last updated on May 21, 2026
* All Figures are estimates. Check with your bank or proposed mortgage company for actual interest rates.
This product uses the FRED® API but is not endorsed or certified by the Federal Reserve Bank of St. Louis.

Ask A QuestionMore Details

76-78 Maple Avenue Barre City VT 05641
Sold

MLS Number 5047538

  • Multifamily
  • Address 76-78 Maple Avenue
  • Units 3
  • Bathroom 3
  • Acreage 0.18

Nestled on a single lot just a short walk to Barre City's shops, restaurants, and amenities, this rare investment opportunity features two income-producing properties with strong tenant appeal. 76 Maple is a charming single-family home offering 2 bedrooms and 1 bathroom-an in-demand rental type for those seeking privacy and independence. Tenants will love the welcoming front porch, back deck, and the feel of their own space. Just next door, 78 Maple is a well-maintained duplex, each unit offering 2 bedrooms, 1 bathroom, and a spacious bonus room off the living area-perfect for a home office, dining room, or play area. Both properties share a driveway and a generously sized parking area, with recent updates including new metal roofs, water heaters for all units, and fresh gravel. With annual net income over $20K and current rents below market value, there's immediate upside potential. Whether you're building your portfolio or starting fresh, this is a turn-key opportunity with low expenses and high demand-don't miss out on your chance to own two proven investments in one prime location!

Listed by Jordan Lafond of KW Vermont

Sold by Raelene Robinson-Garrow, Real Broker LLC

$
$
%
$/month over payments
Federal 30-year interest rate: 6.51% last updated on May 21, 2026
* All Figures are estimates. Check with your bank or proposed mortgage company for actual interest rates.
This product uses the FRED® API but is not endorsed or certified by the Federal Reserve Bank of St. Louis.

Ask A QuestionMore Details

7 Farwell Street Barre City VT 05641
Sold

MLS Number 5047536

  • Multifamily
  • Address 7 Farwell Street
  • Units 3
  • Bathroom 3
  • Acreage 0.1

Don't miss this excellent multi-family investment opportunity located just down the road from Main Street, offering tenants walkable access to local shops, restaurants, and amenities. This property features three spacious units: a 3-bedroom 1-bath, a 2-bedroom with bonus room and bath, and a 1-bedroom 1-bath, all filled with natural light. The 2-bedroom unit includes a flexible extra space ideal for a home office or guest area, while one of the lower units enjoys access to a large covered porch-perfect for relaxing outdoors. The building sits on a generous lot with a large parking area and side driveway for convenience. Recent upgrades include new Rinnai heaters in Units 1 and 2, and partial roof replacement within the last three years. With over 3,100 square feet of finished square footage and including a full, unfinished basement, there's room for added value. The property currently brings in over $25,000 in annual net income with potential to increase revenue by adjusting rents to market rate. Owner currently pays water, sewer, and heat for the 1-bedroom unit. This is a prime opportunity for investors looking to grow their portfolio with a strong-performing asset in a desirable, walkable location.

Listed by Jordan Lafond of KW Vermont

Sold by Raelene Robinson-Garrow, Real Broker LLC

$
$
%
$/month over payments
Federal 30-year interest rate: 6.51% last updated on May 21, 2026
* All Figures are estimates. Check with your bank or proposed mortgage company for actual interest rates.
This product uses the FRED® API but is not endorsed or certified by the Federal Reserve Bank of St. Louis.

Ask A QuestionMore Details

4064 Harbor Road Shelburne VT 05482

Shelburne, VT4064 Harbor Road

Sale Price$6,400,000

Sold

MLS Number 5006582

  • Residential Single Family
  • Full Bath 7
  • Address 4064 Harbor Road
  • Construction Existing
  • Bedrooms 6

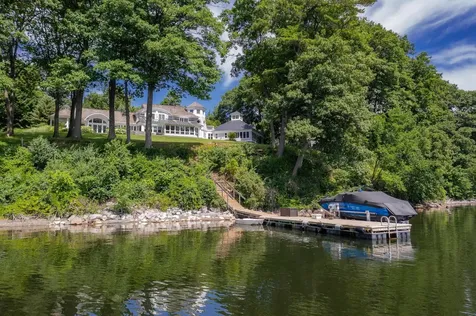
Perhaps one of the most coveted addresses on Lake Champlain, 4064 Harbor Road in Shelburne overlooks Shelburne Bay to the Green Mountains. This impeccably maintained 4-acre property is accessed by a winding tree-lined drive that leads past the tennis court to the grand Shingle-style, 6 bedroom, 9 bath lakefront residence. Invisible from Harbor Road, one is immediately taken with the extraordinary architectural features and stunning setting of this 10,500+/- sq' shingle style residence perfectly designed for entertaining and creating family memories. Excellent quality interior finishes and materials include a cherry paneled library with a circular balcony and granite fireplace, a primary bedroom suite with private office and screened porch, separate guest apartment, guest rooms with private ensuite baths, formal dining and living rooms, exercise, family and game rooms, and year-round sunroom. Stunning lake and mountain views can be enjoyed from almost every room. Landscaped sweeping lawns lead to the 400+/- waterfront and the protected private dock while stone walls and mature trees surround the entire property providing excellent privacy. Shelburne Village is nearby with excellent schools, services and shops and is home to the treasured Shelburne Museum. The international airport is within a half hour, Montreal is 90 minutes and Boston 3.5 hours.

Listed by Wade Weathers and Averill Cook of LandVest,Inc-Burlington

Sold by Hillary Boardman, Coldwell Banker Hickok and Boardman

$
$
%
$/month over payments
Federal 30-year interest rate: 6.51% last updated on May 21, 2026
* All Figures are estimates. Check with your bank or proposed mortgage company for actual interest rates.
This product uses the FRED® API but is not endorsed or certified by the Federal Reserve Bank of St. Louis.

Virtual TourAsk A QuestionMore Details

3003 Lower Road Plainfield VT 05641
Sold

MLS Number 5045009

  • Residential Single Family
  • Full Bath 1
  • Address 3003 Lower Road
  • Construction Existing
  • Bedrooms 2

Welcome to 3003 Lower Road in Plainfield-a beautifully designed, one-level, handicapped-equipped home that offers comfort, privacy, and high-end features throughout. There are two generous bedroom suites (septic designed for 4BR). This spacious residence showcases hardwood floors, in-floor radiant heating, and stunning natural views, all set in a serene and private location. The home is equipped with four air conditioning units and three ceiling fans, ensuring year-round climate control. The kitchen boasts a marble countertop, wood-paneled appliances, two Fisher & Paykel dishwashers, and a Bosch refrigerator, blending style with functionality. Natural stone tile enhances the bathrooms, utility room, and sun room, while three handicap accessible bathrooms and showers provide ease and convenience. Recent upgrades include a GE oven, new furnace, soft water system, heat recovery ventilator, updated primary bath toilet, and LED lighting in the garage. The home also features a washer and dryer, propane fireplace, central vacuum system, and a Kohler generator on automatic backup. Security is top-tier with a complete system and on-premises security cameras, and the garage doors are remote-operated for added convenience. With a full basement, ample space, and exceptional accessibility, this home offers unmatched value and comfort. Schedule your private tour today and discover everything this unique property has to offer.

Listed by Jill Anne of Four Seasons Sotheby's Int'l Realty

Sold by Sue Aldrich, Coldwell Banker Hickok & Boardman / E. Montpelier

$
$
%
$/month over payments
Federal 30-year interest rate: 6.51% last updated on May 21, 2026
* All Figures are estimates. Check with your bank or proposed mortgage company for actual interest rates.
This product uses the FRED® API but is not endorsed or certified by the Federal Reserve Bank of St. Louis.

Ask A QuestionMore Details

12 Tanglewood Drive St. Albans Town VT 05478
Sold

MLS Number 5051567

  • Residential Single Family
  • Full Bath 1
  • Address 12 Tanglewood Drive
  • Construction Existing
  • Bedrooms 3

Welcome to 12 Tanglewood Drive, located on a prime corner lot in one of St. Albans' most desirable neighborhoods! Just minutes from the interstate, local schools, and the hospital, this immaculate home offers both location and luxury. Step inside to discover an open floor plan with beautiful hardwood floors throughout and tons of natural light. The spacious kitchen is a showstopper, featuring gorgeous quartz countertops, a brand-new gas stove, and a new dishwasher-perfect for cooking and entertaining! The primary suite offers a peaceful retreat, and all three bathrooms have been stylishly updated with modern tile finishes that feel straight out of a magazine. Major upgrades give you peace of mind for years to come-including a new roof, new hot water heater, new appliances, and a stunning composite back deck ideal for summer BBQs or morning coffee. This home is truly turn-key-whether you're upsizing, downsizing, or simply looking for quality in a fantastic location, 12 Tanglewood checks all the boxes. Pride of ownership shines in every detail, and you'll love the welcoming, walkable neighborhood just moments from all the essentials. Don't miss your chance to tour this beautifully updated gem-schedule your private showing

Listed by Shannon Kane of CENTURY 21 North East

Sold by Melanie McAdoo, Prime Real Estate

$
$
%
$/month over payments
Federal 30-year interest rate: 6.51% last updated on May 21, 2026
* All Figures are estimates. Check with your bank or proposed mortgage company for actual interest rates.
This product uses the FRED® API but is not endorsed or certified by the Federal Reserve Bank of St. Louis.

Virtual TourAsk A QuestionMore Details

Broker Reciprocity 

Copyright 2026 PrimeMLS, Inc. All rights reserved. This information is deemed reliable, but not guaranteed. The data relating to real estate displayed on this display comes in part from the IDX Program of PrimeMLS. The information being provided is for consumers’ personal, non-commercial use and may not be used for any purpose other than to identify prospective properties consumers may be interested in purchasing. Data last updated May 27, 2026 5:38 PM EDT