31228
results
Refine Search

Your Search Results

r=2626-2650
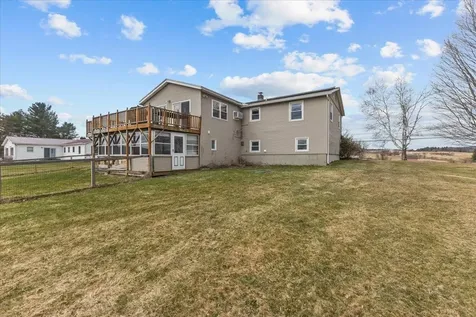
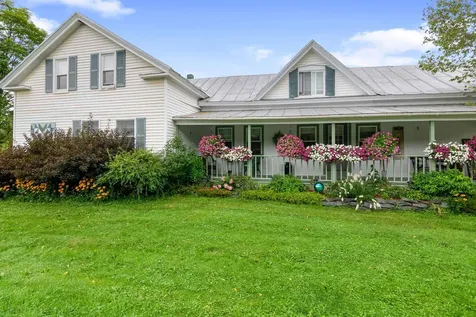
29 Church Hill Road Barre Town VT 05641
Sold

MLS Number 5054368

  • Residential Single Family
  • Full Bath 1
  • Address 29 Church Hill Road
  • Construction Existing
  • Bedrooms 3

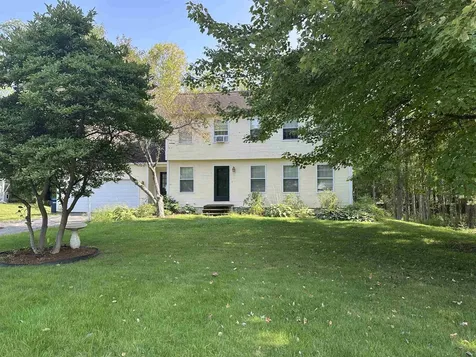
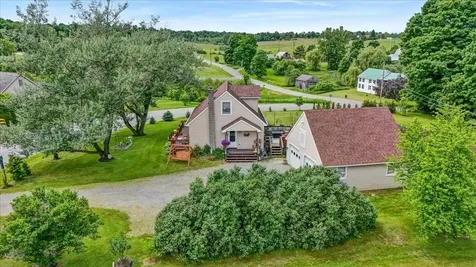
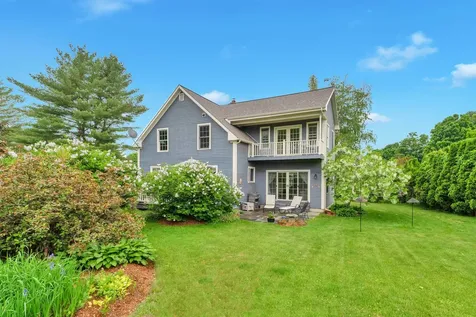
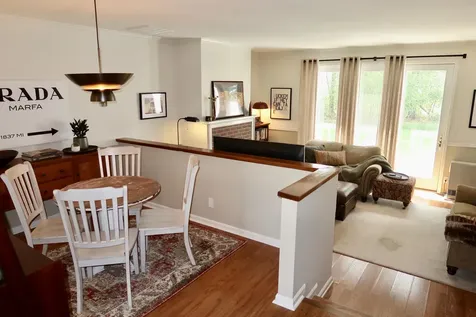
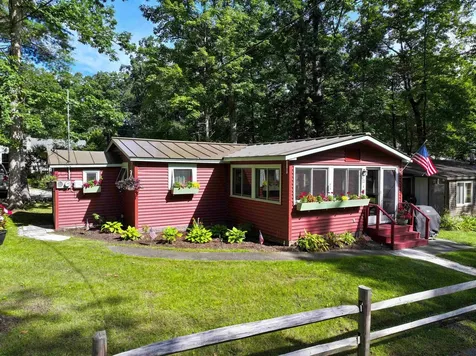
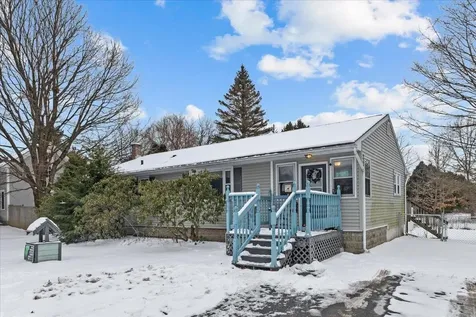
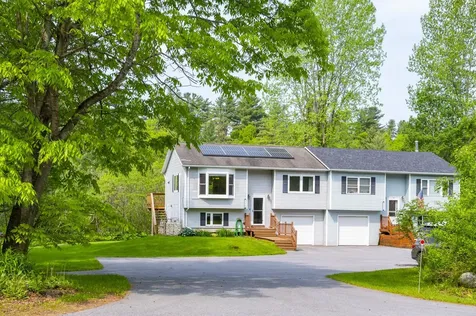
Looking for an affordable Barre Town home? Look no further than this three bedroom, located about a five minute drive from Barre Town Middle and Elementary School, right down the street from entry points to the Barre Town Forest, and close to Lawson's Store. The kitchen has been tastefully remodeled with updated flooring, countertops, cabinets, and appliances. The large and bright living room and separate dining room are the perfect gathering spaces, and there is laundry located on the first floor. Upstairs, you'll find the three bedrooms, and a large full bath with a great closet. There is also access to unfinished attic space, that has been used as storage throughout the years of this well loved home. The backyard is truly an oasis - a great patio, shaded lawn, and a great garden space. While some updates have been begun on the home, this is the perfect opportunity to truly make it your own from the bottom up!

Listed by Bailey Kuban of Green Light Real Estate - Barre

Sold by The Hammond Team, KW Vermont
$
$
%
$/month over payments
Federal 30-year interest rate: 6.51% last updated on May 21, 2026
* All Figures are estimates. Check with your bank or proposed mortgage company for actual interest rates.
This product uses the FRED® API but is not endorsed or certified by the Federal Reserve Bank of St. Louis.

Ask A QuestionMore Details

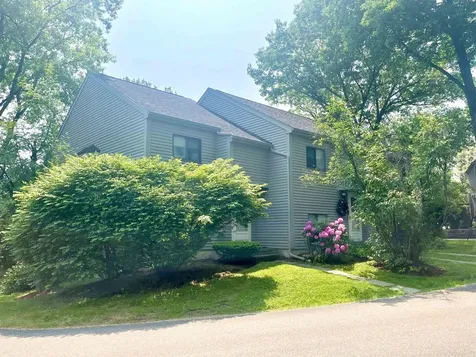
1968 Old Creamery Road Williston VT 05495
Sold

MLS Number 5044720

  • Condo
  • Square Feet 1,824
  • Bedrooms 2
  • New Contruction Existing
  • Year Built 1988

Location, Location! Welcome to this adorable, lovingly maintained townhome in the heart of Williston! The location of this home is one for the books! FIVE minutes from major shopping/I89 yet the private feeling of the land is spectacular. Glowing birch hardwood flooring and cherry cabinetry, granite countertops boast on the main living level, along with a full bathroom and two bedrooms. Downstairs you will find a "den" with 3/4 bathroom and walk -in closet. Laundry and garage, too! The large back deck features a beautiful Otter Creek awning. Central vac, new windows in 2020, added mini split are a few of the perks! The auto-open garage has space for one car and ample storage. The common lawn area has lots of space to enjoy! Solar Panels are leased, buyer shall purchase at closing or take over lease. You won't want to miss out on this unique and highly desirable location, truly a beautiful spot! Motivated seller!

Listed by Terri Edgerley of Edge Realty Vermont

Sold by Patrick O'Connell, Four Seasons Sotheby's Int'l Realty

$
$
%
$/month over payments
Federal 30-year interest rate: 6.51% last updated on May 21, 2026
* All Figures are estimates. Check with your bank or proposed mortgage company for actual interest rates.
This product uses the FRED® API but is not endorsed or certified by the Federal Reserve Bank of St. Louis.

Ask A QuestionMore Details

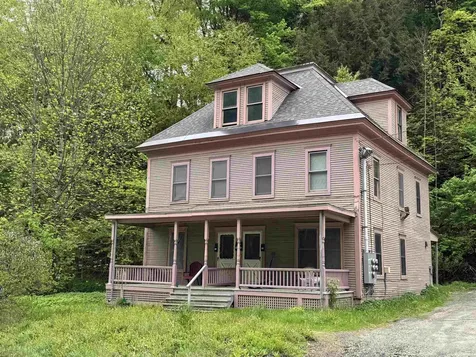
60 Grandview Drive Richmond VT 05477
Sold

MLS Number 5051597

  • Residential Single Family
  • Full Bath 1
  • Address 60 Grandview Drive
  • Construction Existing
  • Bedrooms 3

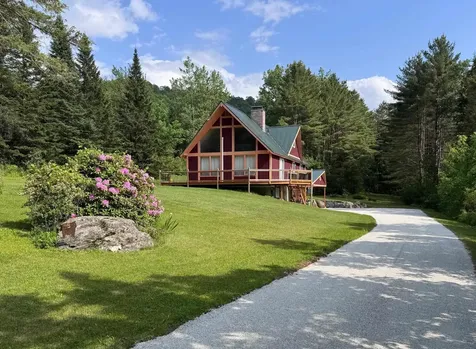
This classic Richmond A-frame home is situated on a 1.27 acre private lot that has been meticulously manicured and pruned making for a phenomenal tranquil retreat just minutes from all that the town and area has to offer. This home has a unique floor plan giving it a one of kind charm. As you enter from the large wrap-around deck, you are greeted with a large open living space with gorgeous cherry hardwood floors, tall vaulted ceilings, Mitsubishi heat pump for heating and cooling, and a wall of windows giving the home tremendous natural light. Just off the living area is the home's upgraded kitchen featuring granite counters, custom cabinets, six burner stainless steel stove and tiled floor. Just off the kitchen is the first floor's remodeled full bath featuring tiled shower, tiled walls and a soaking tub. Towards the back of the first floor is the primary bedroom area which has another heat pump for heating and cooling and a slider leading to the back of the wrap-around deck and overlooking the home's great backyard. The second floor features en-suite bedroom with cherry hardwood floors and 3/4 bath and just outside the bedroom is an extra lofted living space. This space is great as it is but for those looking for more space, it has great potential to expand the living space. The true gem of the home is outside. The wrap around porch looks out over three separate yard areas providing tons of opportunities to enjoy the outdoors. This home is a great find and a must see.

Listed by Robert Foley of Flat Fee Real Estate

Sold by Erik Reisner, Mad River Valley Real Estate

$
$
%
$/month over payments
Federal 30-year interest rate: 6.51% last updated on May 21, 2026
* All Figures are estimates. Check with your bank or proposed mortgage company for actual interest rates.
This product uses the FRED® API but is not endorsed or certified by the Federal Reserve Bank of St. Louis.

Ask A QuestionMore Details

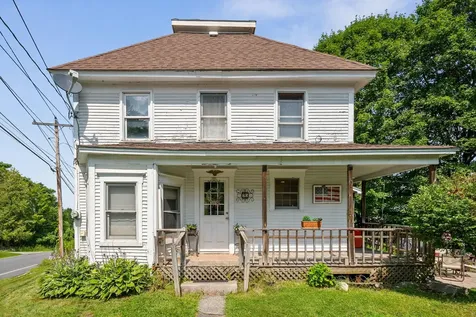
212 Olde Orchard Lane Shelburne VT 05482
Sold

MLS Number 5061712

  • Residential Single Family
  • Full Bath 1
  • Construction Existing
  • Bedrooms 4
  • Bathroom 3

Listed by Nancy Warren of Coldwell Banker Hickok and Boardman

Sold by Edie Brodsky, Coldwell Banker Hickok and Boardman

$
$
%
$/month over payments
Federal 30-year interest rate: 6.51% last updated on May 21, 2026
* All Figures are estimates. Check with your bank or proposed mortgage company for actual interest rates.
This product uses the FRED® API but is not endorsed or certified by the Federal Reserve Bank of St. Louis.

Ask A QuestionMore Details

55 Story Drive Salisbury VT 05769

Salisbury, VT55 Story Drive

Sale Price$330,000

Sold

MLS Number 5040773

  • Residential Single Family
  • Full Bath 1
  • Address 55 Story Drive
  • Construction Existing
  • Bedrooms 2

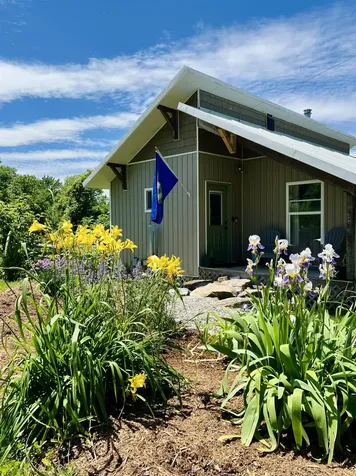
Story Cottage - A Charming Vermont Retreat Nestled amidst rolling farm fields, Story Cottage is a beautifully designed 2-bedroom modern cottage offering the perfect balance of contemporary style and countryside tranquility. The open-concept layout features clean lines, eco-friendly cork flooring, and a cozy wood stove. The exterior walls are constructed with structural insulated panels (SIPs), providing excellent energy efficiency. Set on 2 private acres, the property includes two fenced areas-currently a vegetable garden and dog yard-as well as a chicken coop, wood storage shed, and shipping container for added storage. Enjoy breathtaking views of open meadows by day, and stunning Adirondack sunsets from the west-facing deck in the evening. Just minutes from Middlebury's vibrant arts, dining, and shopping scene, and only a short drive to Lake Dunmore. Burlington is about an hour away. Story Cottage can be sold mostly furnished and has a proven track record as a successful short-term rental. Whether you're seeking a peaceful retreat or an investment property, this charming Vermont home offers both.

Listed by Deborah Hillman of BHHS Vermont Realty Group/Middlebury

Sold by Sarah Peluso, IPJ Real Estate

$
$
%
$/month over payments
Federal 30-year interest rate: 6.51% last updated on May 21, 2026
* All Figures are estimates. Check with your bank or proposed mortgage company for actual interest rates.
This product uses the FRED® API but is not endorsed or certified by the Federal Reserve Bank of St. Louis.

Ask A QuestionMore Details

130 Aurora Road South Burlington VT 05403
Sold

MLS Number 5044097

  • Residential Single Family
  • Full Bath 2
  • Address 130 Aurora Road
  • Construction New Construction
  • Bedrooms 4

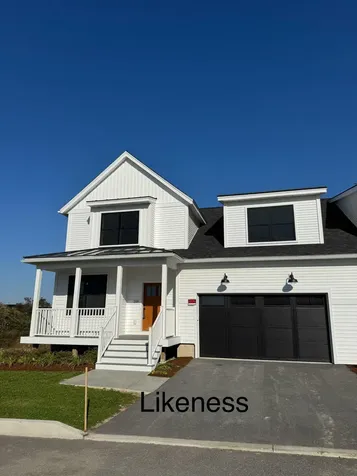
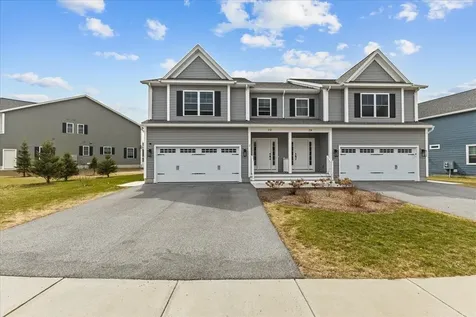
Summer '25 completion date! Views, great location, private backyard and quality new construction all in one package are now available at the Townhomes of Edgewood! Enjoy a professionally designed home with first floor main bedroom/ bath, large open floor plan, and three additional bedrooms upstairs! The fourth bedroom upstairs can be used for a work from home office or kids play-room. Need more living space? Finish the large basement with bright lookout garden style windows and 9' ceilings! Roughed in bath included. Enjoy summer evenings from your covered front porch or large elevated deck off the rear. Includes AC, quartz top in the kitchen, fireplace, and quality finishes throughout. Completed and furnished model available for showings by appt. Photos of completed model. Broker owned. 8/15/25 completion date.

Listed by Brad Dousevicz of Dousevicz Real Estate,Inc.

Sold by Craig Santenello, Vermont Life Realtors

$
$
%
$/month over payments
Federal 30-year interest rate: 6.51% last updated on May 21, 2026
* All Figures are estimates. Check with your bank or proposed mortgage company for actual interest rates.
This product uses the FRED® API but is not endorsed or certified by the Federal Reserve Bank of St. Louis.

Ask A QuestionMore Details

1588 Sandy Birch Road Georgia VT 05468
Sold

MLS Number 5046714

  • Residential Single Family
  • Full Bath 1
  • Construction Existing
  • Bedrooms 2
  • Bathroom 2

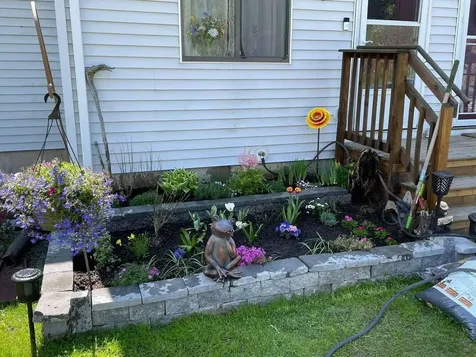
Charming Cape with Views, Gardens & Privacy in Georgia, VT Tucked into a quiet neighborhood with a true sense of pride of ownership, this well-maintained 1983 Cape sits on a large corner lot with beautiful views, mature perennials, fruit trees, and rich soil perfect for gardening. The location offers the best of both worlds-peaceful country living just minutes from I-89 and only 20 minutes to Burlington or Lake Champlain. Inside, the home offers a thoughtful and comfortable layout with two upstairs and 2 baths plus a main level bonus room. The updated kitchen features cherry cabinets, granite countertops, and opens directly to a private back deck-perfect for relaxing or entertaining. A finished bonus room on the lower level offers additional flexible space. While it does not meet egress requirements for legal living space, it adds valuable usability. Other highlights include a two-car garage with loft storage, a newer drilled well, and plenty of yard space for both play and planting. Georgia residents benefit from school choice for high school, allowing flexibility in selecting the right fit for grades 9-12. This lovingly cared-for home is an ideal fit for anyone seeking privacy, convenience, and a welcoming community in a scenic Vermont setting.

Listed by Mary Tryhorne of Ridgeline Real Estate

Sold by Ferrara Libby Team, Coldwell Banker Hickok and Boardman

$
$
%
$/month over payments
Federal 30-year interest rate: 6.51% last updated on May 21, 2026
* All Figures are estimates. Check with your bank or proposed mortgage company for actual interest rates.
This product uses the FRED® API but is not endorsed or certified by the Federal Reserve Bank of St. Louis.

Ask A QuestionMore Details

236 Lefebvre Lane Williston VT 05495
Sold

MLS Number 5046863

  • Residential Single Family
  • Full Bath 2
  • Address 236 Lefebvre Lane
  • Construction Existing
  • Bedrooms 3

Charming Williston Village Home with Scenic Views and Exceptional Upgrades. Don't miss this rare opportunity to own a meticulously maintained home in the heart of Williston Village. Thoughtfully expanded in 2003, this 3-bed, 3-bath gem features a stunning primary suite with cherry hardwood floors, a full bath complete with a classic clawfoot tub, and private deck with breathtaking views of the Williston Country Club golf course and Bolton Ski Resort in the distance. The addition also includes a cozy family room anchored by a HearthStone wood stove-perfect for chilly Vermont evenings-and opens to a beautiful bluestone patio ideal for relaxing or entertaining. The renovated kitchen (2015) boasts granite countertops, maple cabinetry, and stainless steel appliances, with a convenient deck just off the kitchen-perfect for summer barbecues. Upstairs, a spacious full bath includes a laundry chute to the first-floor laundry room, adding a thoughtful touch of convenience. The entryway features elegant new slate flooring, & much of the exterior is finished with cement board siding, offering both durability and low maintenance. Other recent improvements include a 4-year-old roof and lovingly cared-for landscaping with lilac trees, fringe trees, rhododendrons, irises, & a lush green lawn. Residents enjoy access to neighborhood walking trails, community garden and just a short walk to the Williston recreation path. Open house on Sunday, June 22nd from 1-3pm. Delayed showings until 6/20/25

Listed by Flex Realty Group of Flex Realty

Sold by Margolin and von Trapp Team, Coldwell Banker Hickok and Boardman

$
$
%
$/month over payments
Federal 30-year interest rate: 6.51% last updated on May 21, 2026
* All Figures are estimates. Check with your bank or proposed mortgage company for actual interest rates.
This product uses the FRED® API but is not endorsed or certified by the Federal Reserve Bank of St. Louis.

Ask A QuestionMore Details

124 Southview Lane Williston VT 05495
Sold

MLS Number 5041479

  • Condo
  • Square Feet 1,139
  • Bedrooms 2
  • New Contruction Existing
  • Address 124 Southview Lane

Move right into this beautifully maintained 2-bedroom, 1.5-bath townhome, perfectly situated in a private condo community close to all Williston amenities. The windowed kitchen is a chef's delight, featuring quartz countertops, a granite composite sink, stylish tile backsplash, and a convenient pass-through to the dining area-ideal for entertaining. Enjoy the bright, open floor plan that includes a sunken living room with stunning hardwood floors and a charming decorative fireplace. Oversized sliding glass doors lead to your own private back deck and garden oasis, complete with Hydrangeas, Lily of the Valley, and Azalea bushes. Upstairs, you'll find a spacious primary bedroom and a generous second bedroom, both with newer carpeting. The full bathroom offers dual vanity sinks and the convenience of in-unit laundry. With ample storage throughout and a location that combines privacy with accessibility, this townhome is a true gem-ready for you to call home.

Listed by Jeanne Felmly of Dome Real Estate Group LLC

Sold by Lipkin Audette Team, Coldwell Banker Hickok and Boardman

$
$
%
$/month over payments
Federal 30-year interest rate: 6.51% last updated on May 21, 2026
* All Figures are estimates. Check with your bank or proposed mortgage company for actual interest rates.
This product uses the FRED® API but is not endorsed or certified by the Federal Reserve Bank of St. Louis.

Ask A QuestionMore Details

1 Moosalamoo Club Road Salisbury VT 05769
Sold

MLS Number 5043305

  • Residential Single Family
  • Construction Existing
  • Bedrooms 2
  • Bathroom 1
  • Square Feet 738

A charming retreat combines rustic charm with modern amenities, providing the perfect setting for relaxation and outdoor adventures. Situated within the Moosalamoo Club on Lake Dunmore, this cottage offers a unique opportunity to experience the beauty of Vermont's natural landscape. Lake Dunmore, one of Vermont's most sought-after destinations, and the surrounding area offers residents and guests a variety of activities such as fishing, swimming, boating, skating, cross-country skiing, hiking and showshoeing. A single level, spacious and open living area, nicely renovated to more comfortably enjoy your stay at the lake. The cottage's outdoor space is a true highlight, offering a flat yard where you can relax and soak in the natural beauty that surrounds you. The charming towns of Middlebury and Brandon, which are known for their vibrant downtowns, are just a short drive away! Forget making reservations for your summer vacations, own it and come whenever you want!

Listed by Amey Ryan of IPJ Real Estate

Sold by Susan Mackey, BHHS Vermont Realty Group/Middlebury

$
$
%
$/month over payments
Federal 30-year interest rate: 6.51% last updated on May 21, 2026
* All Figures are estimates. Check with your bank or proposed mortgage company for actual interest rates.
This product uses the FRED® API but is not endorsed or certified by the Federal Reserve Bank of St. Louis.

Ask A QuestionMore Details

75 Joseph Street Morristown VT 05661
Sold

MLS Number 5048819

  • Residential Single Family
  • Full Bath 2
  • Village Morrisville
  • Address 75 Joseph Street
  • Construction New Construction

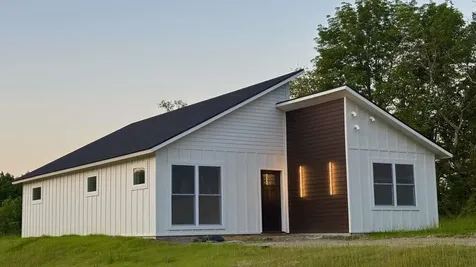
**Newly Built 3BR/2BA, Prime Location Near Morrisville & Stowe** Brand new construction offering modern comfort, quality finishes, and exceptional convenience. This thoughtfully designed 3-bedroom, 2-bath home sits on a 16,550+/- square feet lot along a newly built, private road and features single-level living with radiant in-floor heat throughout. Step into an open-concept layout filled with natural light, complete with a stylish kitchen, spacious living area, and beautifully appointed bathrooms. Located just minutes to downtown Morrisville and less than 20 minutes to Stowe you're close to shops, schools, and dining while enjoying direct access to nature. The Lamoille Valley Rail Trail access is right across the street, perfect for biking, walking, and year-round recreation. Property is equip with town water, onsite septic, and highly energy-efficient construction throughout. This home offers comfort, style, and unbeatable location. Don't miss this rare opportunity to own a brand-new home in the heart of Lamoille County!

Listed by Jason Saphire of www.HomeZu.com

Sold by Breanna Dupuis, RE/MAX North Professionals

$
$
%
$/month over payments
Federal 30-year interest rate: 6.51% last updated on May 21, 2026
* All Figures are estimates. Check with your bank or proposed mortgage company for actual interest rates.
This product uses the FRED® API but is not endorsed or certified by the Federal Reserve Bank of St. Louis.

Ask A QuestionMore Details

492 Hazel Drive Bristol VT 05443

Bristol, VT492 Hazel Drive

Sale Price$425,000

Sold

MLS Number 5046152

  • Residential Single Family
  • Full Bath 2
  • Address 492 Hazel Drive
  • Construction Existing
  • Bedrooms 3

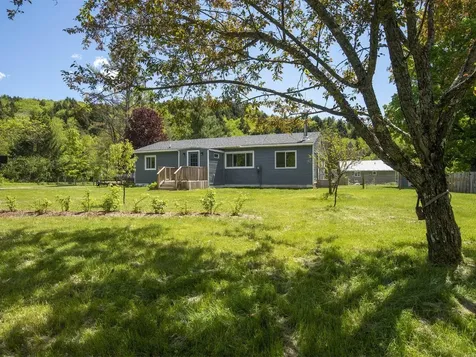
Nestled at the foot of Hogsback Mountain, this charming 3-bedroom, 2-bath ranch sits on over 2 peaceful acres in the scenic town of Bristol. Located in a quiet, friendly neighborhood the home is just a 5-minute drive or a pleasant 30-minute walk into the village. Enjoy your mornings or evenings on the covered front porch, taking in the serene mountain views and surrounding greenery. The detached two-car garage offers plenty of space, while inside, hardwood hickory floors flow through the living and dining areas. The open-concept layout welcomes you into a bright living room with glass doors that lead to the backyard-ideal for gardening or relaxing outdoors. A cozy wood stove warms the space in cooler months. The kitchen is both functional and spacious, featuring ample counter and cabinet space along with a large walk-in pantry. All three bedrooms are generously sized, including a primary suite with two closets and a private bath. A second full bathroom completes the main level. The full walkout basement provides excellent storage space and includes a dedicated laundry area. With nearby hiking trails and a welcoming community, this home is a perfect blend of comfort and nature-schedule your showing today!

Listed by Jordan Lafond of KW Vermont

Sold by Taylor White, KW Vermont - Cambridge

$
$
%
$/month over payments
Federal 30-year interest rate: 6.51% last updated on May 21, 2026
* All Figures are estimates. Check with your bank or proposed mortgage company for actual interest rates.
This product uses the FRED® API but is not endorsed or certified by the Federal Reserve Bank of St. Louis.

Ask A QuestionMore Details

90 Henry Street Burlington VT 05401
Sold

MLS Number 5055286

  • Residential Single Family
  • Full Bath 1
  • Address 90 Henry Street
  • Construction Existing
  • Bedrooms 4

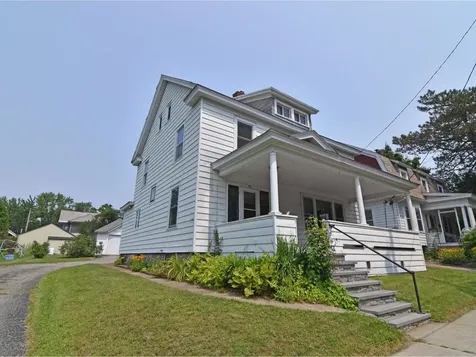
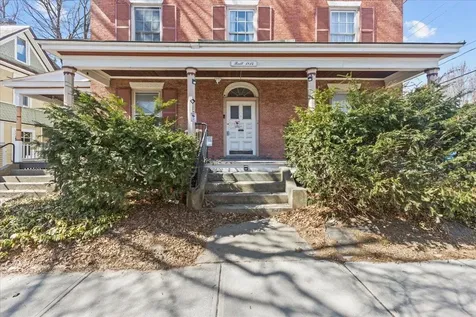
Enjoy beautiful architectural details, natural woodwork, and southern exposure in this Northern Hill Section home. Expansive living areas, four bedrooms, a fireplace, and the sweetest built-in hutch. It has been in the same family for three generations and now it's time for your personal touches! Open House Saturday, August 9th, 9-11am.

Listed by Brian Boardman of Coldwell Banker Hickok and Boardman

Sold by Tim Meyer, Vermont Real Estate Company

$
$
%
$/month over payments
Federal 30-year interest rate: 6.51% last updated on May 21, 2026
* All Figures are estimates. Check with your bank or proposed mortgage company for actual interest rates.
This product uses the FRED® API but is not endorsed or certified by the Federal Reserve Bank of St. Louis.

Ask A QuestionMore Details

35 Lee Road Worcester VT 05682

Worcester, VT35 Lee Road

Sale Price$315,000

Sold

MLS Number 5044125

  • Residential Single Family
  • Full Bath 1
  • Address 35 Lee Road
  • Construction Existing
  • Bedrooms 3

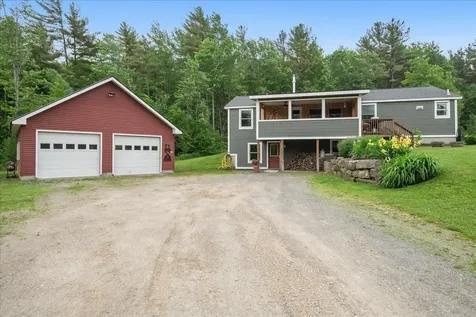
Charming, well-maintained, and move-in-ready ranch located on a dead-end road perched high above the North Branch River on a lovely one-acre parcel. The home has recently been expanded to include a new living room area which provides an open and airy living space flooded with light anchored by a wood stove - providing cozy and economical heating. The living area flows nicely into the open dining area and on to the kitchen, which has been updated with a new sink, butcher block counters, and open shelving for modern living. The primary bedroom includes a 1/2 bath. Two more bedrooms, a full bath, and the essential mudroom complete the finished living space - one-level living! A concrete basement provides great storage. Level lot with numerous, established flowering perennials, apple, plum, pear, and peach trees, raspberry and blueberry bushes, and a vegetable garden bed that also includes strawberries. Endless possibilities for outdoor enjoyment in the huge yard. Take in North Branch River views right from the yard, or take the stairs to the waterfront! The clear water makes a fantastic swimming hole in the summer, and a lovely skating area in the winter. A wonderful find in Worcester and the U-32 School District!

Listed by Janel Johnson of Coldwell Banker Hickok & Boardman / E. Montpelier

Sold by Flex Realty Group, Flex Realty

$
$
%
$/month over payments
Federal 30-year interest rate: 6.51% last updated on May 21, 2026
* All Figures are estimates. Check with your bank or proposed mortgage company for actual interest rates.
This product uses the FRED® API but is not endorsed or certified by the Federal Reserve Bank of St. Louis.

Ask A QuestionMore Details

83 Fletcher Road Fairfax VT 05454

Fairfax, VT83 Fletcher Road

Sale Price$463,000

Sold

MLS Number 5035315

  • Residential Single Family
  • Full Bath 2
  • Address 83 Fletcher Road
  • Construction Existing
  • Bedrooms 4

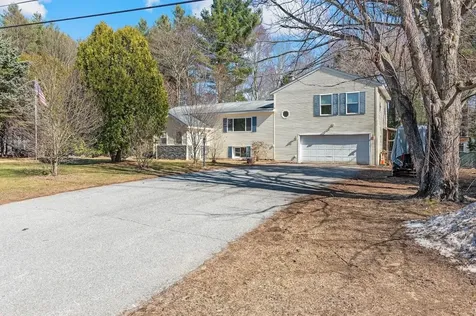
Open House 7/12/2025 from 10 to 1! Nestled on a serene 1-acre lot with breathtaking southern views of Mount Mansfield, this spacious Raised Ranch Style home offers the perfect balance of comfort, function, and modern touches. Located in peaceful Fairfax, Vermont, this property features 3 bedrooms and 2 full bathrooms with an additional half bath, making it ideal for families or those who love to entertain. Step inside and discover a thoughtfully designed layout, featuring a contemporary kitchen addition that opens onto a back deck, perfect for soaking in the incredible mountain scenery. The yard is fully fenced, making it great for pets or kids to safely enjoy the outdoors. Downstairs, the primary suite offers privacy and comfort, complete with radiant floor heating and a cozy, spa-like atmosphere. You'll also find three additional rooms perfect for a home office, recreation space, or extra storage. Additional highlights include: Solar panels for energy efficiency, An oversized 24x40 two-car garage with ample space for a workshop or storage, and a warm and inviting pellet stove to keep you cozy in winter. This home is a rare find in a highly desirable location-offering rural charm, modern convenience, and unbeatable views. Don't miss your chance to call it yours!

Listed by Aaron Scowcroft of Northern Vermont Realty Group

Sold by Rachel Smith, S. R. Smith Real Estate

$
$
%
$/month over payments
Federal 30-year interest rate: 6.51% last updated on May 21, 2026
* All Figures are estimates. Check with your bank or proposed mortgage company for actual interest rates.
This product uses the FRED® API but is not endorsed or certified by the Federal Reserve Bank of St. Louis.

Ask A QuestionMore Details

729 Woody Drive St. Albans Town VT 05478
Sold

MLS Number 5054749

  • Residential Single Family
  • Address 729 Woody Drive
  • Construction Existing
  • Bedrooms 3
  • Bathroom 1

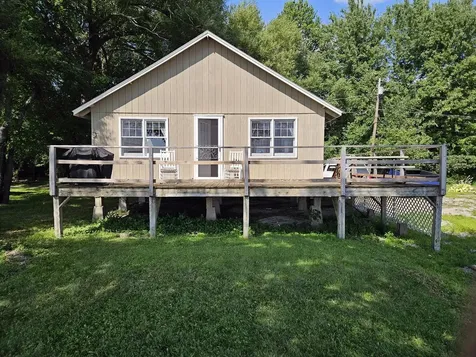
Charming Lake front cottage that has been very well maintained and enjoyed by the sellers through their 50 years of ownership with 75 feet of direct lake front. An ideal family retreat to enjoy everything lake champlain has to offer including the spectacular Mountain views and incredible sunsets nestled on a private road located in St Albans town. This 3 bedroom cottage which includes a loft has an open floor plan ideal for entertaining with a large front deck and sandy beach. It is a must see ! Schedule your appointment today !

Listed by Rob Cioffi of CENTURY 21 North East

Sold by Tamithy Howrigan, RE/MAX North Professionals

$
$
%
$/month over payments
Federal 30-year interest rate: 6.51% last updated on May 21, 2026
* All Figures are estimates. Check with your bank or proposed mortgage company for actual interest rates.
This product uses the FRED® API but is not endorsed or certified by the Federal Reserve Bank of St. Louis.

Virtual TourAsk A QuestionMore Details

26 Huntington Place Waterbury VT 05676
Sold

MLS Number 5027985

  • Condo
  • Square Feet 1,344
  • Bedrooms 2
  • New Contruction Existing
  • Address 26 Huntington Place

Welcome to your next chapter in Waterbury, Vermont, where small-town charm meets modern convenience. This delightful townhouse offers two comfortable bedrooms and a well-appointed bathroom, complemented by a versatile half-finished basement perfect for a home office or recreational space. Built in 1990, this home combines contemporary comfort with a strategic location. Step outside to enjoy your newly replaced front deck or freshly stained back deck. Inside, a Napoleon furnace provides efficient heating and can add central air conditioning. The property includes all appliances featuring gas heat and stove, plus a new electric hot water tank. The location shines with walkable access to Waterbury's vibrant downtown scene, featuring local restaurants, craft breweries, and charming shops. Outdoor enthusiasts will appreciate the proximity to five ski areas, hiking trails, and the Waterbury Reservoir. Interstate 89 provides commuters with easy access to Montpelier, Burlington, and Stowe. Community living is effortless with low monthly association fees covering yard maintenance, snow removal, and trash services. Two dedicated parking spaces ensure convenience. While the community welcomes feline companions, please note it's unsuitable for dogs, and short-term rentals aren't permitted. FHA-eligible and situated outside flood zones, this townhouse presents an ideal opportunity to embrace the quintessential Vermont lifestyle.

Listed by Kelly Laliberte of Wallace Realty

Sold by Kelly Badeau, M Realty

$
$
%
$/month over payments
Federal 30-year interest rate: 6.51% last updated on May 21, 2026
* All Figures are estimates. Check with your bank or proposed mortgage company for actual interest rates.
This product uses the FRED® API but is not endorsed or certified by the Federal Reserve Bank of St. Louis.

Virtual TourAsk A QuestionMore Details

153 Wood Road Middlesex VT 05682

Middlesex, VT153 Wood Road

Sale Price$589,000

Sold

MLS Number 5040904

  • Residential Single Family
  • Full Bath 2
  • Address 153 Wood Road
  • Construction Existing
  • Bedrooms 3

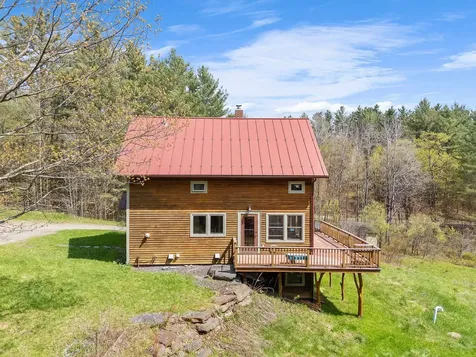
Built with quality materials and thoughtful design, this three bedroom Middlesex home invites you in. Kick off your boots, and stash all of your jackets and gear in the oversized mudroom. The main floor features an open layout surrounded by a bank of windows, allowing you to enjoy sunlight and views year round. Adding to the flexible layout, there's an office/studio. The upper level has three bedrooms, and a large bathroom. Hardwood floors throughout. The walkout lower level is partially finished, and very cozy with a highly efficient wood stove and radiant floors. Perfect for hang outs or watching movies. The lower level bonus room could be a playroom or office. Spring-Fall you might enjoy meals on the large, wraparound deck, and in the winter, enjoy the view overlooking the gently sloping sledding hill. There's an equipment shed, wood shed, and other storage, and the house has an EV charger. Situated on 4 open and wooded acres, the property is ripe for veggie or flower gardens. This property shares a pond with one neighbor. It has been said that Wood Road has the friendliest neighbors in all of Middlesex. Community events have included neighbors gathering for Green Up Day activities, summertime potlucks with bands, and you're even likely to pass by a roadside lemonade stand or bake sale. Say hi and buy a treat. They might be your babysitters or dog walkers sometime soon.

Listed by Ray Mikus of Green Light Real Estate

Sold by Lauren Gould, Green Light Real Estate

$
$
%
$/month over payments
Federal 30-year interest rate: 6.51% last updated on May 21, 2026
* All Figures are estimates. Check with your bank or proposed mortgage company for actual interest rates.
This product uses the FRED® API but is not endorsed or certified by the Federal Reserve Bank of St. Louis.

Virtual TourAsk A QuestionMore Details

62 South Street Essex Junction VT 05452
Sold

MLS Number 5027118

  • Residential Single Family
  • Full Bath 2
  • Address 62 South Street
  • Construction Existing
  • Bedrooms 3

Welcome to this delightful 3-bedroom, 2 bathroom, ranch nestled on a .23-acre lot, offering the perfect blend of comfort and convenience. Step inside to discover an updated kitchen featuring stunning quartz countertops, sleek stainless steel appliances, and ample cabinet space-perfect for culinary enthusiasts and entertainers alike. The home boasts central air conditioning, ensuring year-round comfort, while the spacious living areas invite relaxation and easy living. The fully fenced backyard provides a private oasis, complete with generous a storage shed to keep everything organized. Located close to amenities, including shopping, dining, and parks, this property combines the serenity of suburban living with the accessibility of urban conveniences. Don't miss this opportunity to make this move-in-ready gem your new home! Open House 1/26/25 from 1-3pm!

Listed by Adam Cross of Flex Realty

Sold by Cole Elwood, KW Vermont

$
$
%
$/month over payments
Federal 30-year interest rate: 6.51% last updated on May 21, 2026
* All Figures are estimates. Check with your bank or proposed mortgage company for actual interest rates.
This product uses the FRED® API but is not endorsed or certified by the Federal Reserve Bank of St. Louis.

Ask A QuestionMore Details

233 Pearl Street Burlington VT 05401
Sold

MLS Number 5037077

  • Multifamily
  • Address 233 Pearl Street
  • Units 2
  • Bathroom 4
  • Acreage 0.07

Located in the heart of Burlington and an easy walk to UVM and Church Street, both units in this renovated duplex are highly sought after year after year by students looking for a prime location to enjoy everything the City has to offer. The first floor and finished basement combined space has 4 beds and 2 baths. The kitchen and living area features exposed redstone giving the space a warm and charming vibe. Each of the four bedrooms is spacious with plenty of storage space. The unit has its own washer and dryer as well as 2 available parking spaces. The upper level unit is a 4 bedroom with 2 baths featuring classic hardwood floors. This unit also has its own laundry as well as 2 available on-site off-street parking spaces. The building was completely updated in 2019 and is fully occupied and rented through May of 2026. This building generates great cash flow and is easy to maintain. A great investment in a fantastic location.

Listed by Robert Foley of Flat Fee Real Estate

Sold by Nicholas Sicard, EXP Realty

$
$
%
$/month over payments
Federal 30-year interest rate: 6.51% last updated on May 21, 2026
* All Figures are estimates. Check with your bank or proposed mortgage company for actual interest rates.
This product uses the FRED® API but is not endorsed or certified by the Federal Reserve Bank of St. Louis.

Ask A QuestionMore Details

73 Wildlife Loop Colchester VT 05446
Sold

MLS Number 5035988

  • Condo
  • Square Feet 2,164
  • Bedrooms 3
  • New Contruction Existing
  • Complex Lomartire

This Lomartire neighborhood townhome was built by Shepard Custom Homes in 2023. As you enter from the garage, you are greeted by the home's mudroom. Just beyond the mudroom you will find the large open floor plan featuring the kitchen, living room and slider to the home's back deck. The kitchen features upgraded black stainless steel appliances, a kitchen island, quartz countertops and maple hardwood floors. The kitchen looks out to the large living room featuring hardwood floors and gas fireplace. The first floor is completed with a 1/2 bath and the home's laundry. Upstairs you will find the home's primary suite with 3/4 bath, large closet and vaulted ceiling with a ceiling fan. There are two additional guest bedrooms as well as full guest bath on the 2nd floor. The unfinished basement provides tons of storage or an option to be finished and add more living space to the home. Enjoy warmer evenings on the back deck looking out over the shared grassy common area or taking walks through this quiet and charming neighborhood. This home is just a short walk to the town's schools or a short bike or car yard to Lake Champlain as well as the many shops and restaurants Malletts Bay has to offer. A great find and a must see.

Listed by Robert Foley of Flat Fee Real Estate

Sold by Flex Realty Group, Flex Realty

$
$
%
$/month over payments
Federal 30-year interest rate: 6.51% last updated on May 21, 2026
* All Figures are estimates. Check with your bank or proposed mortgage company for actual interest rates.
This product uses the FRED® API but is not endorsed or certified by the Federal Reserve Bank of St. Louis.

Ask A QuestionMore Details

113 Woodcrest Circle Milton VT 05468
Sold

MLS Number 5032899

  • Residential Single Family
  • Full Bath 3
  • Address 113 Woodcrest Circle
  • Construction Existing
  • Bedrooms 3

An amazing opportunity to make a great home with tons of features your own!! A fantastic mudroom entry that every VT home needs is the first to greet you! From there you will find an expansive primary bdrm with large closet, adjacent full bath, and screened-in porch! The beautiful new kitchen ('22) with farmhouse sink, large island, stone countertops, stainless appliances, extra wall oven, and pantry cabinet is the centerpiece of the big, open concept living area w/new windows ('22)--perfect for family gatherings. Upstairs are 2 add'l spacious bdrms, and the 2nd full bath. A family room with Hearthstone wood stove (stainless steel lined chimney), another big bonus living or rec room, the 3rd full bath, and laundry room make up the lower level. There is ease of access to the 24x24 garage from the laundry room! Great for kids and pets, the level lot includes a fenced yard, extensive decking w/power for any number of family opportunities, 2 playsets, a chicken coop, small barn w/power, a garden plot, and wood shed w/wood! After many, many yrs, this multi-faceted property is ready for its next owner to make it their own!

Listed by The Signature Realty Group of Signature Properties of Vermont

Sold by Cole Elwood, KW Vermont

$
$
%
$/month over payments
Federal 30-year interest rate: 6.51% last updated on May 21, 2026
* All Figures are estimates. Check with your bank or proposed mortgage company for actual interest rates.
This product uses the FRED® API but is not endorsed or certified by the Federal Reserve Bank of St. Louis.

Virtual TourAsk A QuestionMore Details

3431 Tyler Branch Road Enosburg VT 05450
Sold

MLS Number 5031095

  • Residential Single Family
  • Full Bath 1
  • Construction Existing
  • Bedrooms 3
  • Bathroom 2

Spring is coming and where better to enjoy it! Large, updated farmhouse on beautifully landscaped country lot. Located just a short distance from Enosburg Village, Route 108 & Route 105 for an easy commute. Home boasts large, covered front porch, small, covered porch as well as large composite deck on the back, perfect for entertaining. Enjoy quiet evenings admiring the large back yard, raised bed gardens and visits from wildlife. Attached 2 car garage offers out of weather parking and storage space. Appliances replaced 5 years ago. hot tub negotiable with sale. Lots of natural light and custom woodwork throughout.

Listed by Dianna Benoit-Kittell of KW Vermont- Enosburg

Sold by Lipkin Audette Team, Coldwell Banker Hickok and Boardman

$
$
%
$/month over payments
Federal 30-year interest rate: 6.51% last updated on May 21, 2026
* All Figures are estimates. Check with your bank or proposed mortgage company for actual interest rates.
This product uses the FRED® API but is not endorsed or certified by the Federal Reserve Bank of St. Louis.

Virtual TourAsk A QuestionMore Details

701 Dorset Street South Burlington VT 05403
Sold

MLS Number 5045704

  • Condo
  • Square Feet 1,036
  • Bedrooms 2
  • New Contruction Existing
  • Complex Ashbrook

Charming and affordable starter home in the heart of South Burlington. New flooring throughout. The upstairs features a kitchen with plenty of cabinet space, a spacious living room, and a cozy seasonal balcony where you can have morning coffee or afternoon drinks when it's nice out and the tree canopy provides privacy. Head downstairs to find two generous-sized bedrooms, a large laundry/storage area, and a full bath. On a bus route and under half an hour's drive to any Burlington area activity you can think of from shopping and restaurants to the UVM Medical Center and the airport. Approximately 3 common acres with a brook provide lots of space for everyone to enjoy. Two assigned parking spaces and plenty of visitor parking. Schedule your showing now, before someone else snags it!

Listed by Igor Polenov of Igor Real Estate LLC

Sold by Julie Danaher, Ridgeline Real Estate

$
$
%
$/month over payments
Federal 30-year interest rate: 6.51% last updated on May 21, 2026
* All Figures are estimates. Check with your bank or proposed mortgage company for actual interest rates.
This product uses the FRED® API but is not endorsed or certified by the Federal Reserve Bank of St. Louis.

Virtual TourAsk A QuestionMore Details

52 Northfield Street Montpelier VT 05602
Sold

MLS Number 5043703

  • Multifamily
  • Address 52 Northfield Street
  • Units 4
  • Acreage 0.5
  • Square Feet 2,878

This well-maintained four-unit property features four 1-bedroom apartments with ample parking, all within an easy walk to downtown Montpelier. Whether you're looking to expand your portfolio or own a property close to Montpelier's vibrant community, this four-unit is worth a look! The sellers are also selling two additional multi-family properties as well as 4 building lots with City water & sewer, all contiguous along Northfield St.

Listed by Ruby Klarich and Soren Pfeffer of Central Vermont Real Estate

Sold by Yvonne Trepanier, Birch and Maple Realty

$
$
%
$/month over payments
Federal 30-year interest rate: 6.51% last updated on May 21, 2026
* All Figures are estimates. Check with your bank or proposed mortgage company for actual interest rates.
This product uses the FRED® API but is not endorsed or certified by the Federal Reserve Bank of St. Louis.

Ask A QuestionMore Details

Broker Reciprocity 

Copyright 2026 PrimeMLS, Inc. All rights reserved. This information is deemed reliable, but not guaranteed. The data relating to real estate displayed on this display comes in part from the IDX Program of PrimeMLS. The information being provided is for consumers’ personal, non-commercial use and may not be used for any purpose other than to identify prospective properties consumers may be interested in purchasing. Data last updated May 27, 2026 7:09 PM EDT