31229
results
Refine Search

Your Search Results

r=2651-2675
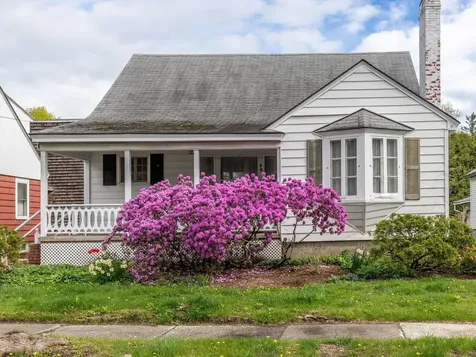

52 Northfield Street Montpelier VT 05602
Sold

MLS Number 5043703

  • Multifamily
  • Address 52 Northfield Street
  • Units 4
  • Acreage 0.5
  • Square Feet 2,878


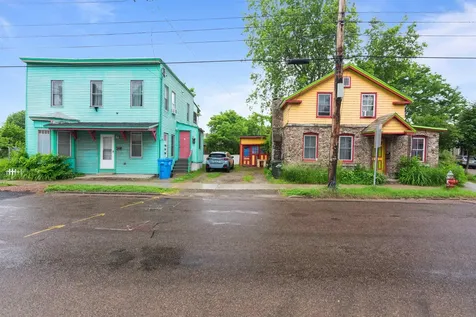
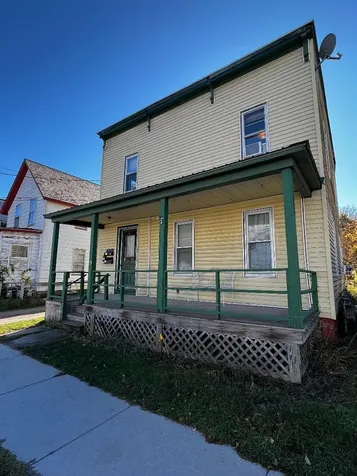
This well-maintained four-unit property features four 1-bedroom apartments with ample parking, all within an easy walk to downtown Montpelier. Whether you're looking to expand your portfolio or own a property close to Montpelier's vibrant community, this four-unit is worth a look! The sellers are also selling two additional multi-family properties as well as 4 building lots with City water & sewer, all contiguous along Northfield St.

Listed by Ruby Klarich and Soren Pfeffer of Central Vermont Real Estate

Sold by Yvonne Trepanier, Birch and Maple Realty

$
$
%
$/month over payments
Federal 30-year interest rate: 6.51% last updated on May 21, 2026
* All Figures are estimates. Check with your bank or proposed mortgage company for actual interest rates.
This product uses the FRED® API but is not endorsed or certified by the Federal Reserve Bank of St. Louis.

Ask A QuestionMore Details

72 Wally's Point Road South Hero VT 05486
Sold

MLS Number 5055844

  • Residential Single Family
  • Construction Existing
  • Bedrooms 2
  • Bathroom 1
  • Square Feet 520

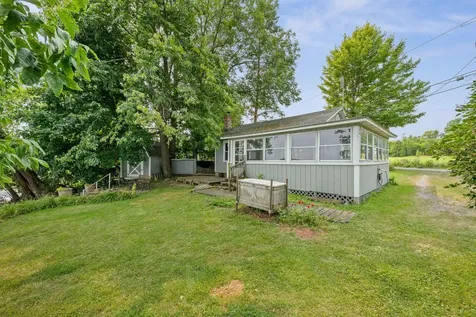
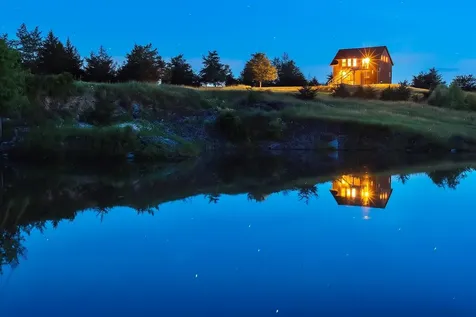
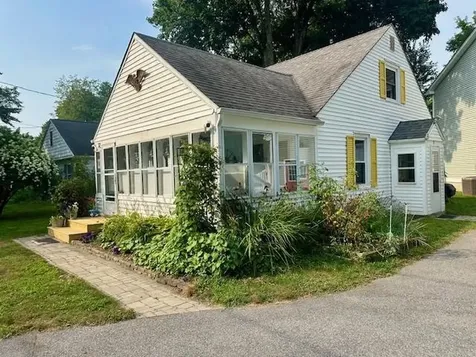
Imagine waking to the gentle lapping of Lake Champlain's waves against your private 70-foot shore, the morning sun filtering through the shady trees enveloping your charming seasonal cottage in South Hero. Tucked down a quiet, destination-only road, this cozy retreat promises a life of serene summers, where the hustle of the world feels a world away. Sip coffee on the wrap-around porch, where panoramic lake views unfold-sailboats gliding in the distance, herons skimming the water. Dive into crystal-clear waters for a refreshing swim or launch your kayak from the private dock and mooring ready for your adventures. Inside, the glow of a working fireplace chases away the chill of crisp cusp-season evenings, while the vintage farm sink in the kitchen sparks nostalgia as you prep meals with local market finds. Add in the EV car charger and this cottage blends eco-conscious ease with island charm. Just minutes from South Hero's lively shops and eateries, yet a quick hop to I-89 for Burlington's buzz, this lakefront haven invites you to savor Vermont's summer magic-lazy days, starry nights, and memories that linger. Showings will begin Wednesday 8/13/25.

Listed by Blue Slate Realty of Blue Slate Realty

Sold by Philip Gerbode, Coldwell Banker Hickok and Boardman

$
$
%
$/month over payments
Federal 30-year interest rate: 6.51% last updated on May 21, 2026
* All Figures are estimates. Check with your bank or proposed mortgage company for actual interest rates.
This product uses the FRED® API but is not endorsed or certified by the Federal Reserve Bank of St. Louis.

Ask A QuestionMore Details

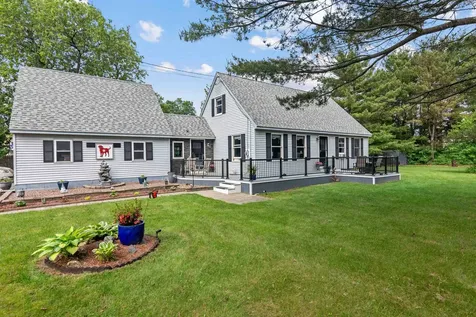
44 Turquoise Road Shelburne VT 05482
Sold

MLS Number 5041482

  • Residential Single Family
  • Full Bath 2
  • Address 44 Turquoise Road
  • Construction Existing
  • Bedrooms 3

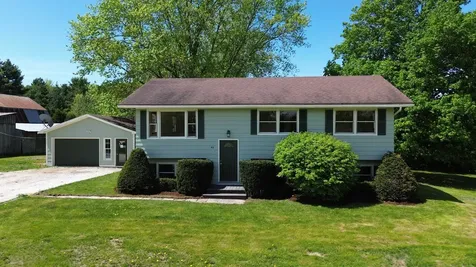
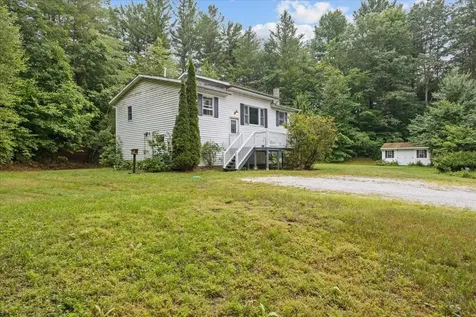
This versatile single-family home with an accessory dwelling unit (ADU) offers endless possibilities. Set in a serene country setting adjacent to the Meach Cove land and trail system, this bright and inviting raised ranch blends charm, functionality, and income potential. The upper level features a sun-filled living room and a bright eat-in kitchen with a breakfast bar. Solid oak flooring flows throughout the living room, dining area, and hallway. Step out onto the spacious deck to enjoy your morning coffee or relax with a book while taking in picturesque backyard views. The lower-level in-law apartment has a separate entrance and offers the potential for rental income. It can also be easily reconnected to the main home to create a larger living space-ideal for multi-generational living. The flexible layout provides both privacy and versatility. A large barn offers ample room for storing equipment, recreational gear, or even housing animals. The two-car garage, with an additional workshop and storage area, is perfect for hobbyists or those needing extra space. Just minutes from the heart of Shelburne Village, the Shelburne Museum and Farm, shops, restaurants, Shelburne Beach, and top-rated schools, this property combines peaceful country living with convenient access to everything Shelburne has to offer.

Listed by The Nancy Jenkins Team of Nancy Jenkins Real Estate

Sold by Geri Reilly, Geri Reilly Real Estate

$
$
%
$/month over payments
Federal 30-year interest rate: 6.51% last updated on May 21, 2026
* All Figures are estimates. Check with your bank or proposed mortgage company for actual interest rates.
This product uses the FRED® API but is not endorsed or certified by the Federal Reserve Bank of St. Louis.

Virtual TourAsk A QuestionMore Details

3 Camp Street Essex Junction VT 05452
Sold

MLS Number 5032546

  • Residential Single Family
  • Full Bath 1
  • Address 3 Camp Street
  • Construction Existing
  • Bedrooms 4

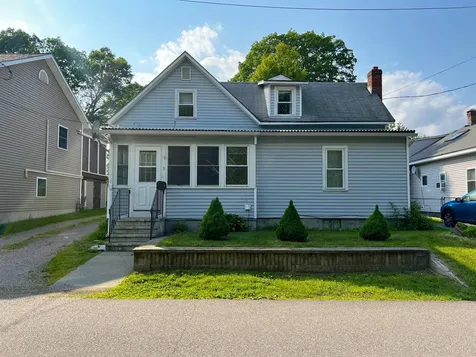
Welcome to 3 Camp Street in Essex Junction! Centrally located just steps from Maple Street Park, you'll enjoy easy access to green spaces for outdoor activities while also being walking distance to 5 corners offering a variety of dining, shopping, and entertainment options as well as reasonable commute times! This spacious 4-bedroom, 3-bathroom property features a first-floor primary suite, offering accessible single living while upstairs, three well-sized bedrooms with walk-in closets and a full bath provide ample space for family and guests. A large addition in 2009 added a spacious living room with gleaming hardwood flooring, a convenient half bath and mudroom, all new electrical & plumbing including a state of the art Buderus boiler, as well as updated vinyl windows throughout most of the home. The kitchen boasts ample counter space and natural light with direct access to the heated and enclosed front porch perfect for listening to the sounds of the neighborhood while you unwind from the day. The deep, partially fenced back yard offers space to play and garden while an oversized detached garage provides abundant space for vehicles with walk-in storage above-perfect for a workshop, extra storage or maybe even a future apartment space. This home has been meticulously maintained and is now ready for a new generation to enjoy it for years to come. With its solid mechanicals, excellent location, and impressive storage solutions, 3 Camp Street is the perfect place to call home!

Listed by Flex Realty Group of Flex Realty

Sold by Flex Realty Group, Flex Realty

$
$
%
$/month over payments
Federal 30-year interest rate: 6.51% last updated on May 21, 2026
* All Figures are estimates. Check with your bank or proposed mortgage company for actual interest rates.
This product uses the FRED® API but is not endorsed or certified by the Federal Reserve Bank of St. Louis.

Ask A QuestionMore Details

311 Juniper Drive South Burlington VT 05403
Sold

MLS Number 5047525

  • Condo
  • Square Feet 1,920
  • Bedrooms 2
  • New Contruction Existing
  • Address 311 Juniper Drive

Welcome to your beautifully maintained South Burlington condo! As you step inside, you're greeted by rich, new vinyl plank flooring that adds both warmth and modern style. The open-concept main level flows seamlessly from the kitchen-equipped with new stainless-steel appliances-into the living and dining areas, perfect for daily living or entertaining. A large entry with 1/2 bathroom, lots of storage and direct entry from the attached garage. The upper floor offers two large bedrooms that share a full bathroom ideal for shared living. Head downstairs to discover an expanded finished lower level featuring a cozy rec area, a 3/4 bathroom and dedicated laundry space. Outside, the attached garage simplifies winter mornings, while the neighborhood itself offers a peaceful setting within easy reach of schools, parks, shopping, and dining. Commuting is a breeze with I-89 nearby, and the Burlington airport is just a short drive away. Whether you're seeking your next home or a smart investment, this impeccably cared-for condo delivers comfort, convenience, and style in one of South Burlington's most sought-after locations. Book your showing today.

Listed by Flex Realty Group of Flex Realty

Sold by Igor Polenov, Igor Real Estate LLC

$
$
%
$/month over payments
Federal 30-year interest rate: 6.51% last updated on May 21, 2026
* All Figures are estimates. Check with your bank or proposed mortgage company for actual interest rates.
This product uses the FRED® API but is not endorsed or certified by the Federal Reserve Bank of St. Louis.

Ask A QuestionMore Details

133 Westerly Views Road Isle La Motte VT 05463
Sold

MLS Number 5061422

  • Residential Single Family
  • Full Bath 1
  • Construction Existing
  • Bedrooms 1
  • Bathroom 1

Listed by Geri Reilly of Geri Reilly Real Estate

Sold by Geri Reilly, Geri Reilly Real Estate

$
$
%
$/month over payments
Federal 30-year interest rate: 6.51% last updated on May 21, 2026
* All Figures are estimates. Check with your bank or proposed mortgage company for actual interest rates.
This product uses the FRED® API but is not endorsed or certified by the Federal Reserve Bank of St. Louis.

Ask A QuestionMore Details

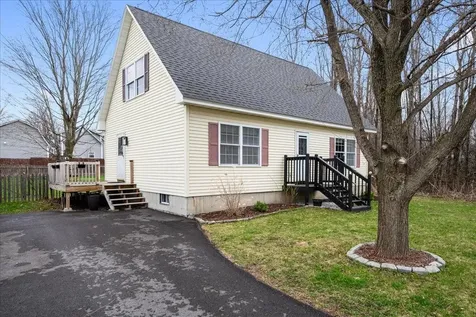
3 Cota Court St. Albans City VT 05478
Sold

MLS Number 5037870

  • Residential Single Family
  • Full Bath 2
  • Address 3 Cota Court
  • Construction Existing
  • Bedrooms 4

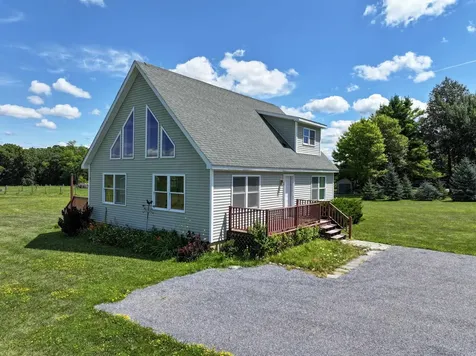
Nestled at the end of a quiet cul-de-sac in a friendly St. Albans City neighborhood, this charming 4-bedroom, 2-bathroom Cape-style home offers a blend of classic appeal and modern updates. Step inside to discover fresh paint, new flooring, updated electrical fixtures, and a beautifully renovated kitchen boasting stainless steel appliances, sleek countertops, freshly painted cabinets, and a large island with storage and additional seating. The bright and airy kitchen flows seamlessly into the welcoming living room, creating an ideal open-concept space for relaxation. Enjoy the convenience of a main-floor bedroom with direct access to a lovely back deck, perfect for enjoying your morning coffee, while a versatile second main-floor bedroom currently serves as a home office. The main level is completed by a full bathroom. Ascend to the newly completed (2025) upstairs addition, featuring two generously sized bedrooms with walk-in closets and a second full bathroom, including a light-filled master suite. The unfinished basement provides ample storage space and houses the washer, dryer, and utilities. Outside, the spacious, fenced-in backyard offers a private oasis for pets and outdoor enjoyment during Vermont's beautiful summers. With a quick drive to central downtown St. Albans, you'll appreciate the easy access to dining, shopping, amenities, and schools, making this a truly desirable place to call home.

Listed by Jordan Lafond of KW Vermont

Sold by Sherry Corbeil, M Realty

$
$
%
$/month over payments
Federal 30-year interest rate: 6.51% last updated on May 21, 2026
* All Figures are estimates. Check with your bank or proposed mortgage company for actual interest rates.
This product uses the FRED® API but is not endorsed or certified by the Federal Reserve Bank of St. Louis.

Ask A QuestionMore Details

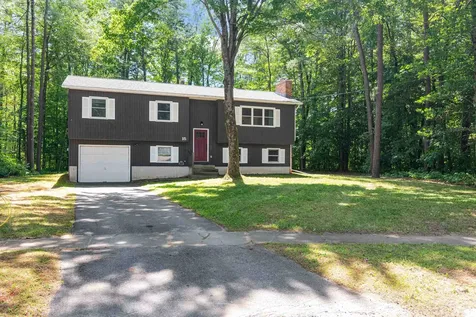
15 Kimberly Drive Essex VT 05452

Essex, VT15 Kimberly Drive

Sale Price$480,000

Sold

MLS Number 5053212

  • Residential Single Family
  • Full Bath 2
  • Address 15 Kimberly Drive
  • Construction Existing
  • Bedrooms 3

Steps away from Pearl Street Park offering a fourteen-acre neighborhood park featuring two tennis courts, a playground, a basketball court, a ball field, a 9 hole disc golf course, and walking trails. This home boasts a new roof in 2025 and tons of updates including a new mini-split heat/AC, new on-demand boiler, new vinyl windows, and new gutters. Gorgeous hardwood floors throughout the upper level. The top floor features a huge living room, spacious kitchen/dining area with a slider off to a 10 x 12 deck, three bedrooms including a primary with full bathroom. The lower level boasts a huge family room with half bath and a laundry room/storage area and a one-car garage.

Listed by David Raphael of Artisan Realty of Vermont

Sold by Jessie Cook, Coldwell Banker Hickok and Boardman

$
$
%
$/month over payments
Federal 30-year interest rate: 6.51% last updated on May 21, 2026
* All Figures are estimates. Check with your bank or proposed mortgage company for actual interest rates.
This product uses the FRED® API but is not endorsed or certified by the Federal Reserve Bank of St. Louis.

Ask A QuestionMore Details

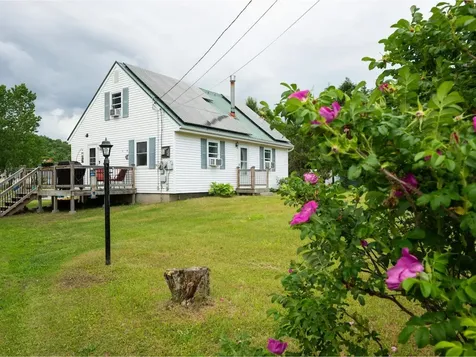
473 Stone Bridge Road Georgia VT 05468
Sold

MLS Number 5045923

  • Residential Single Family
  • Full Bath 1
  • Construction Existing
  • Bedrooms 4
  • Bathroom 1

This attractively updated and lovingly maintained Cape sits on a perfectly flat acre of land. It feels comfortably tucked into the country, but it is only a short 10 minute drive from I-89. This home offers an open layout on the main floor with the stylish kitchen flowing seamlessly into the sun-lit living room. The primary bedroom, 2nd bedroom, and full bath complete the downstairs. Upstairs you will find two spacious, freshly painted bedrooms with new, attractive LVT flooring. The house is efficiently run by owned solar panels and leased Powerwalls that operate like a generator to keep the electricity on when the power is out. The outside sanctuary is set up for all your favorite activities with a custom fire pit, back deck with awning, ample space for gardens, chickens, toys, and games. This home has everything you want and need and is located only 35 minutes from downtown Burlington. Showings begin Saturday 6/14.

Listed by Jessie Cook of Coldwell Banker Hickok and Boardman

Sold by, Coldwell Banker Hickok and Boardman

$
$
%
$/month over payments
Federal 30-year interest rate: 6.51% last updated on May 21, 2026
* All Figures are estimates. Check with your bank or proposed mortgage company for actual interest rates.
This product uses the FRED® API but is not endorsed or certified by the Federal Reserve Bank of St. Louis.

Ask A QuestionMore Details

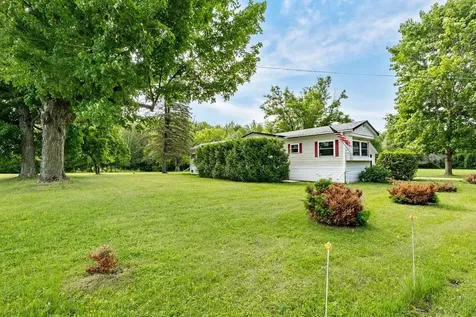
961 Truck Route Alburgh VT 05440

Alburgh, VT961 Truck Route

Sale Price$129,000

Sold

MLS Number 5046639

  • Residential Single Family
  • Address 961 Truck Route
  • Construction Existing
  • Bedrooms 3
  • Bathroom 2

Well maintained three bedroom, two bath mobile home on beautiful country lot. The current owner has improved nearly every aspect of this home from the ground up. New roof with 30 year architectural shingles and new windows throughout. The attention to detail will astound you. The home features three generously sized bedrooms, two bathrooms and a detached one car garage. The primary suite boasts a custom tiled walk in shower and is completely updated. The garage/workshop has power and water. The lot has many beautiful mature trees and plantings that provide a sense of serenity and privacy. Located minutes from Lake Champlain. Affordable homes this solid are extremely rare! A must see! Property to convey as is with all contents. Please see private remarks.

Listed by Michael Savage of RE/MAX North Professionals

Sold by Darcy Handy, RE/MAX North Professionals

$
$
%
$/month over payments
Federal 30-year interest rate: 6.51% last updated on May 21, 2026
* All Figures are estimates. Check with your bank or proposed mortgage company for actual interest rates.
This product uses the FRED® API but is not endorsed or certified by the Federal Reserve Bank of St. Louis.

Ask A QuestionMore Details

60 Bilodeau Court Burlington VT 05401
Sold

MLS Number 5054349

  • Residential Single Family
  • Full Bath 2
  • Address 60 Bilodeau Court
  • Construction Existing
  • Bedrooms 4

This 4-bedroom, 2-bath cape-style home offers original charm and a prime location with a spacious backyard that abuts Centennial Woods! Conveniently located close to UVM Medical Center, UVM, and Centennial Field (summer baseball games!) and with easy access to I-89 and downtown Burlington - the location simply can't be beat! Inside, the home has retained many of the original details: hardwood floors, built-in storage, beautiful moldings, and more! With 2 bedrooms upstairs (including one with an adjoining walk-in closet or office area) and 2 bedrooms on the main floor, the floor plan offers flexibility to accommodate various needs. A large covered front porch welcomes you into the home and provides the perfect spot to enjoy a beverage or visit with neighbors. The deep backyard is ideal for yard games, hosting BBQs, or gardening. With easy access to Centennial Woods' 65 acres of nature and trails, this home is perfect for the outdoor enthusiast looking for in-town convenience!

Listed by Jamie Wright of Coldwell Banker Hickok and Boardman

Sold by Meg Handler, Coldwell Banker Hickok and Boardman

$
$
%
$/month over payments
Federal 30-year interest rate: 6.51% last updated on May 21, 2026
* All Figures are estimates. Check with your bank or proposed mortgage company for actual interest rates.
This product uses the FRED® API but is not endorsed or certified by the Federal Reserve Bank of St. Louis.

Ask A QuestionMore Details

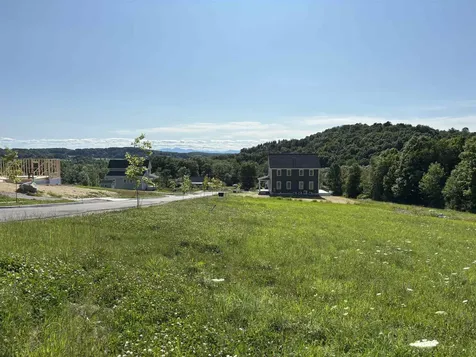
139 Tractor Road Hinesburg VT 05461
Sold

MLS Number 5053053

  • Land
  • Address 139 Tractor Road
  • Acreage 0.42
  • Area VT-Chittenden
  • PricePerSqFt 583333.33

Start building your dream home this year on this ready-to-build lot in the heart of Hinesburg, Vermont. 139 Tractor Rd, Lot #5 is a part of the Flying Tractor HOA, a well-planned neighborhood with paved road and sidewalk already in place and town water and sewer, electric, cable, phone and high-speed internet stubbed to the lot. This property has it all; a beautiful hillside setting, convenient and walkable to schools, shopping and village restaurants, and easy drive to Williston, Burlington, Richmond, and Shelburne. The property boasts plenty of open land to hike and explore with connection to conserved trails in the village. Buyers will be responsible for connection and hook-up fees as needed. This lot is now available because the current owners had a change of their future housing plans.

Listed by Mike Loner of Greentree Real Estate

Sold by,

$
$
%
$/month over payments
Federal 30-year interest rate: 6.51% last updated on May 21, 2026
* All Figures are estimates. Check with your bank or proposed mortgage company for actual interest rates.
This product uses the FRED® API but is not endorsed or certified by the Federal Reserve Bank of St. Louis.

Ask A QuestionMore Details

142 River Street Milton VT 05468

Milton, VT142 River Street

Sale Price$501,000

Sold

MLS Number 5046067

  • Residential Single Family
  • Full Bath 1
  • Address 142 River Street
  • Construction Existing
  • Bedrooms 4

Back on market by no fault of its own- previous buyer's home sale contingency could not be fulfilled. Move-in ready 4-bed, 1.5-bath Cape-style home ideally situated in the heart of Milton, offering both small-town ease and quick-commute convenience. From the moment you arrive, you will be captivated by the home's curb appeal. Beautiful landscaping, an expansive deck, and a spacious, 0.49-acre tree-lined lot perfect for gardens, pets, or play, welcome you in. Step inside to a bright and inviting living room, featuring large windows that bathe the space in natural light. The eat-in kitchen offers stainless steel appliances (all less than 3 years old) and ample countertop space. Down the hall sits two first-floor bedrooms, providing single-level living flexibility. A full bathroom and lovely mudroom space with access to the two-car attached garage with lofted storage space complete the main floor. Upstairs, find two generously sized bedrooms with brand-new plush carpeting (2025) and a 1/2 bathroom. The partially finished basement offers great rec space, along with a dedicated unfinished laundry area featuring newer high-efficiency washer and dryer units (2024). Additional updates include a fully paved driveway, a newer high-efficiency natural gas Rinnai heating system (2023), and newer wide plank laminate flooring throughout the first floor (2024). Close to schools, shopping, and dining, less than 10 minutes to I-89, and 20 minutes to Burlington, you cannot beat this location!

Listed by Elise Polli of Polli Properties

Sold by Flex Realty Group, Flex Realty

$
$
%
$/month over payments
Federal 30-year interest rate: 6.51% last updated on May 21, 2026
* All Figures are estimates. Check with your bank or proposed mortgage company for actual interest rates.
This product uses the FRED® API but is not endorsed or certified by the Federal Reserve Bank of St. Louis.

Virtual TourAsk A QuestionMore Details

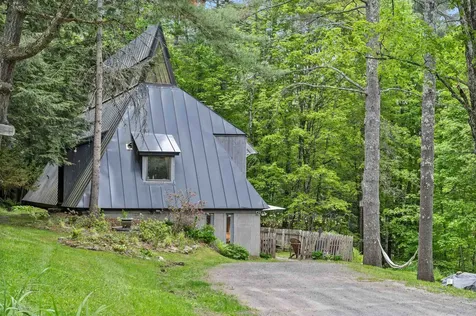
812 Airport Road Fayston VT 05660

Fayston, VT812 Airport Road

Sale Price$618,000

Sold

MLS Number 5047502

  • Residential Single Family
  • Full Bath 1
  • Address 812 Airport Road
  • Construction Existing
  • Bedrooms 4

Here is an awesome and unique opportunity to own this special home which was redesigned by renowned architect Malcolm Appleton. The modern architecture takes advantage of the mountain views while maintaining a warm and inviting aesthetic. The home boast 4 bedrooms, 3 baths, and is cited on a 6.7 acre parcel with 500' of brook frontage that is just a short walk down the hill. Inside you'll find a cool and funky kitchen with attached dining area, cozy and supercool reading loft that overlooks the stone hearth and living room below. This level is rounded out with two bedrooms and a shared full bath. Downstairs you'll find two more bedrooms and bathrooms, one of which is an en-suite configuration; and a huge and extraordinary living room with wet bar. Relax and cozy up around the wood stove in the winter. In the warmer months there is a fenced in backyard area perfect for grilling and al fresco dining. Currently used as an investment property that boasted over $70K in income last year, this could be a successful business venture, Vermont second home getaway, or even as you primary residence. Sold turnkey and furnished, this one is ready for you to enjoy out of the gate!

Listed by Erik Reisner of Mad River Valley Real Estate

Sold by Erik Reisner, Mad River Valley Real Estate

$
$
%
$/month over payments
Federal 30-year interest rate: 6.51% last updated on May 21, 2026
* All Figures are estimates. Check with your bank or proposed mortgage company for actual interest rates.
This product uses the FRED® API but is not endorsed or certified by the Federal Reserve Bank of St. Louis.

Virtual TourAsk A QuestionMore Details

408 Webster Road Ferrisburgh VT 05491
Sold

MLS Number 5048880

  • Residential Single Family
  • Full Bath 1
  • Address 408 Webster Road
  • Construction Existing
  • Bedrooms 1

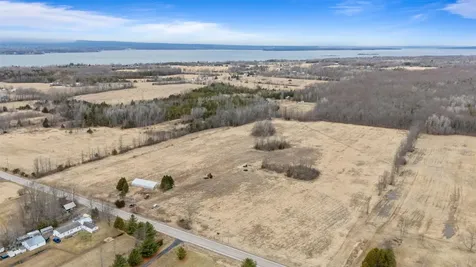
Welcome to an exceptional opportunity to build your dream home. Set on over 17 private acres of thoughtfully conserved and lovingly maintained land, this property offers unique sweeping views of both the Adirondack and Green Mt. high peaks with stunning sunsets over Lake Champlain. An invaluable aspect of this property is the fact that the groundwork has been laid for your future home with a gravity feed 4 bedroom septic system, underground power, fiber optic, water, and a driveway all in place and ready for immediate construction with minimal disturbance to the surrounding land. There's a 2.5-car garage with a 1 bedroom apartment and breathtaking views, perfect for use as a guest suite or ADU rental. Surrounded on two sides by Vermont Land Trust protected lands, this setting offers peace, privacy, and connection to the natural world. The land itself is a mosaic of open grass meadows, wildflower patches, gently manicured trees, and a lovely pond, all home to an abundance of wildlife. Maintained walking trails wind throughout the landscape the entire property and all its wonders. Just down the road are Button Bay State Park and the Basin Harbor Club which offers golf, dining, tennis and boating. Vergennes, Middlebury, and Burlington are easily accessible. Properties like this where conservation, wildlife, spectacular views and build-readiness meet are rare. Be sure to see our Detailed Brochure in documents for more information about this unique property. Carpe diem in VT!

Listed by The Hammond Team of KW Vermont

Sold by Jon Guyette, Flat Fee Real Estate

$
$
%
$/month over payments
Federal 30-year interest rate: 6.51% last updated on May 21, 2026
* All Figures are estimates. Check with your bank or proposed mortgage company for actual interest rates.
This product uses the FRED® API but is not endorsed or certified by the Federal Reserve Bank of St. Louis.

Virtual TourAsk A QuestionMore Details

60 Allen Road Grand Isle VT 05458

Grand Isle, VT60 Allen Road

Sale Price$250,000

Sold

MLS Number 5033791

  • Land
  • Address 60 Allen Road
  • Acreage 25.14
  • Area VT-Grand Isle
  • Utilities Cable Available

Imagine the possibilities on this sprawling 25+ acre parcel, a unique blend of residential and agricultural zoning. This picturesque landscape features fertile farmland, expansive meadows, a tranquil pond, and mature trees, creating a serene and versatile setting. Benefit from an existing well, simplifying development. With approximately 850 feet of paved road frontage on Allen Rd. (Rt. 314) and three driveway access points, accessibility is assured. Included in the sale: a substantial 30x70 ft greenhouse, planter, 2 bed riser, 3 prong plow, harrow, Massey Ferguson tractor, and fertilizer solution in storage tanks. This exceptional property offers the canvas for your dream estate, a thriving agricultural venture, or a thoughtfully designed residential community.

Listed by Kassian Prior of KW Vermont

Sold by Chris Mattos, BHHS Vermont Realty Group/Milton

$
$
%
$/month over payments
Federal 30-year interest rate: 6.51% last updated on May 21, 2026
* All Figures are estimates. Check with your bank or proposed mortgage company for actual interest rates.
This product uses the FRED® API but is not endorsed or certified by the Federal Reserve Bank of St. Louis.

Ask A QuestionMore Details

13 Dunning Street Swanton VT 05488
Sold

MLS Number 5048565

  • Residential Single Family
  • Full Bath 1
  • Address 13 Dunning Street
  • Construction Existing
  • Bedrooms 2

Welcome to this adorable and well-maintained 2-bedroom, 1-bathroom Cape nestled on a quiet street just minutes from town. Full of character and natural light, this home offers a perfect blend of charm and functionality. Step inside to find gleaming hardwood floors and a spacious, open-concept kitchen-ideal for entertaining. The large back sunroom provides a bright, inviting space year-round and leads seamlessly to a private back deck-perfect for morning coffee or evening relaxation. Enjoy the convenience of a detached one-car garage and a nicely sized yard for gardening or entertaining. Located just moments from shops, restaurants, parks, and more, this gem offers both peaceful living and easy access to all amenities. Ready for new owners to move right in and enjoy the ease of one level living. Don't miss your chance to own this charming home in a great location!

Listed by Breanna Dupuis of RE/MAX North Professionals

Sold by Hannah Bruggemann, BHHS-VT Realty Group St Albans, VT

$
$
%
$/month over payments
Federal 30-year interest rate: 6.51% last updated on May 21, 2026
* All Figures are estimates. Check with your bank or proposed mortgage company for actual interest rates.
This product uses the FRED® API but is not endorsed or certified by the Federal Reserve Bank of St. Louis.

Ask A QuestionMore Details

576 Sodom Road Georgia VT 05468

Georgia, VT576 Sodom Road

Sale Price$399,000

Sold

MLS Number 5051474

  • Residential Single Family
  • Full Bath 1
  • Address 576 Sodom Road
  • Construction Existing
  • Bedrooms 3

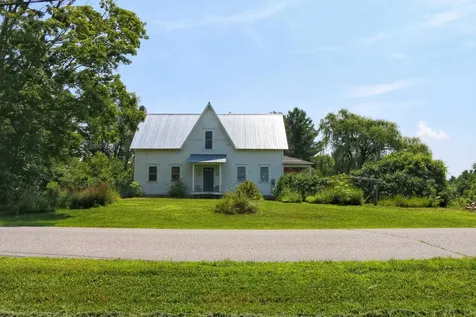
Welcome to your dream homestead in Georgia, Vermont! This bright and sunny farmhouse-style home sits on a 1.4 acre lot, perfectly set up for sustainable living. The property features a charming chicken coop, greenhouse, raised garden beds, vibrant perennial gardens, and a variety of trees ideal for the ultimate homesteader. As a bonus, you'll find a cozy 16' x 12' cabin complete with a small kitchen, loft bed, and pellet stove. Completely rebuilt from the foundation up in 2013, this home blends efficiency with timeless character. Inside, you're welcomed by an open-concept kitchen and dining area, a spacious living room, and an abundance of natural light through oversized windows. Upstairs, the primary bedroom includes walk-in closets, and two additional bedrooms one featuring custom built-in beds that kids will absolutely love. If you're looking for a home with personality, purpose, and plenty of room to grow, this one is not to be missed!

Listed by Voyo Savich of KW Vermont

Sold by Hannah Bruggemann, BHHS-VT Realty Group St Albans, VT

$
$
%
$/month over payments
Federal 30-year interest rate: 6.51% last updated on May 21, 2026
* All Figures are estimates. Check with your bank or proposed mortgage company for actual interest rates.
This product uses the FRED® API but is not endorsed or certified by the Federal Reserve Bank of St. Louis.

Ask A QuestionMore Details

32 Lamoille Street Essex Junction VT 05452
Sold

MLS Number 5055683

  • Condo
  • Square Feet 1,428
  • Bedrooms 3
  • New Contruction Existing
  • Address 32 Lamoille Street

Charming Cape-Style home in the Heart of Essex Junction. This delightful 3-bedroom, 1-bath home offers classic charm with some modern updates, newer windows, appliances, and an updated bathroom. There is a cozy 3-season sunporch-perfect for unwinding after a long day. Upstairs, there is a bedroom with an office/craft/ sitting room area. Conveniently located and close to everything. Walking distance to restaurants, shops, community pool, Maple Street park and pool, schools, and the library. Part of a 3-unit PUD development.

Listed by Donna Mathieu of RE/MAX North Professionals

Sold by The Nancy Jenkins Team, Nancy Jenkins Real Estate

$
$
%
$/month over payments
Federal 30-year interest rate: 6.51% last updated on May 21, 2026
* All Figures are estimates. Check with your bank or proposed mortgage company for actual interest rates.
This product uses the FRED® API but is not endorsed or certified by the Federal Reserve Bank of St. Louis.

Ask A QuestionMore Details

314 Richmond Road Hinesburg VT 05461
Sold

MLS Number 5045884

  • Residential Single Family
  • Full Bath 1
  • Address 314 Richmond Road
  • Construction Existing
  • Bedrooms 3

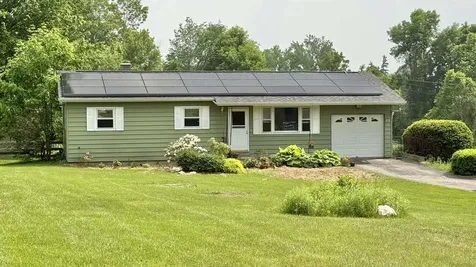
OPEN HOUSE SUNDAY 10-1! Welcoming 3BR/2BA Ranch, 1700 finished sq.ft+/- on .65 ac+/- w/att'd garage and large fenced-in yard...with a super power: the owned solar system is sized for the electric load (general electrical demand, HEAT and HOT WATER) so that your annual electric and heat bills COMBINED avg @$140/mo!!! Woodstove at basement hearth to use as you desire. Chimney recently serviced. Updated bathroom, light fixtures, paint, some natural wood trim. Open Kitchen/Dining/Living room off the Sunroom enjoys lots of natural light. Basement features a large Family room with bar and hearth, home of the woodstove. Separate laundry/ 3/4 bath (minus a sink-you choose what you want) w/tile ready to be installed by next owner. One more unfinished room here for storage and whatnot. Solar system and new roof in 2024. Set back from the road, large wood and metal grid fenced backyard off the patio keeps dogs and kids secure...shade under the large old apple tree.... garden shed in usable shape. Close to schools, shopping, services...short commute to Burlington area...minutes to Lake Iroquois, Lake Champlain..short drive to Mad River and Sugarbush...come on home!

Listed by Donald Foote of Blue Spruce Realty,Inc.

Sold by Flex Realty Group, Flex Realty

$
$
%
$/month over payments
Federal 30-year interest rate: 6.51% last updated on May 21, 2026
* All Figures are estimates. Check with your bank or proposed mortgage company for actual interest rates.
This product uses the FRED® API but is not endorsed or certified by the Federal Reserve Bank of St. Louis.

Virtual TourAsk A QuestionMore Details

30-36 Archibald Street Burlington VT 05401
Sold

MLS Number 5047512

  • Multifamily
  • Units 3
  • Bathroom 4
  • Acreage 0.11
  • Square Feet 2,904

Uncover an exceptional investment opportunity at 30-36 Archibald Street in Burlington's O.N.E.! This unique property features a duplex and a separate stand-alone single-family home on one versatile lot, creating a highly coveted three-unit offering. This setup provides incredible significant rental income to maximize your portfolio with three independent income streams. Each residence offers its own distinct living space, appealing to a broad range of tenants or accommodating diverse family needs. Expect functional layouts, comfortable rooms, and individual character in each unit. The generous lot provides valuable outdoor areas for all residents. Whether it's shared green space, off street parking or activities, the exterior enhances the appeal and livability of this multi-unit property. Archibald Street's location is highly advantageous. Residents enjoy convenient access to Burlington's vibrant downtown, with its eclectic shops, diverse dining, local farmer's markets and cultural attractions. The picturesque Lake Champlain waterfront, offering recreation and stunning views, is also nearby. Proximity to schools, parks, UVMMC, and major transportation routes further amplifies the desirability and convenience. This isn't just real estate; it's a strategic acquisition in Burlington's robust, high-demand multi-family market. Don't miss this extraordinary chance to own a substantial multi-unit property in a prime Burlington location. Showings start Monday 06/23/2025!

Listed by The Conroy Group and Isaiah Donaldson of KW Vermont

Sold by Prabin Pokhrel, KW Vermont

$
$
%
$/month over payments
Federal 30-year interest rate: 6.51% last updated on May 21, 2026
* All Figures are estimates. Check with your bank or proposed mortgage company for actual interest rates.
This product uses the FRED® API but is not endorsed or certified by the Federal Reserve Bank of St. Louis.

Virtual TourAsk A QuestionMore Details

75 Archibald Street Burlington VT 05401
Sold

MLS Number 5020437

  • Multifamily
  • Address 75 Archibald Street
  • Units 3
  • Bathroom 3
  • Acreage 0.13

Back on the market! Buyer financing fell through. Wonderful 3 unit apartment building located in a very convenient location of Burlington. A quick walk to all amenities, Ample off street parking, and long established tenants make this a solid investment. Home also features a two car garage for storage or covered parking.

Listed by Rene Marceau of KW Vermont

Sold by Prabin Pokhrel, KW Vermont

$
$
%
$/month over payments
Federal 30-year interest rate: 6.51% last updated on May 21, 2026
* All Figures are estimates. Check with your bank or proposed mortgage company for actual interest rates.
This product uses the FRED® API but is not endorsed or certified by the Federal Reserve Bank of St. Louis.

Ask A QuestionMore Details

2316 Vt Route 125 Hancock VT 05748
Sold

MLS Number 5048090

  • Multifamily
  • Address 2316 Vt Route 125
  • Units 2
  • Bathroom 2
  • Acreage 0.97

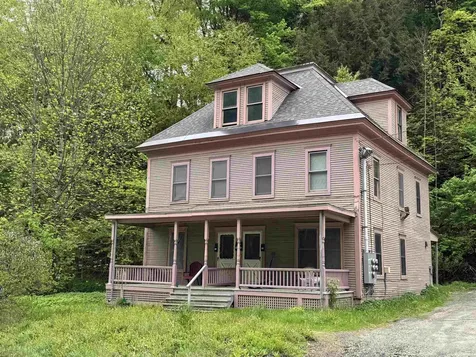
This rare 1825 duplex is easily accessible off Route 125, minutes from Snow Bowl, Bread Loaf, & Middlebury College, and less than an hour from Ikon Pass resorts Sugarbush & Killington. Available fully furnished and rich with original character, this historic home offers a unique opportunity for buyers seeking charm, space, and steady rental income in a 4-season destination. Both units retain their 19th-century features, including wide-plank wood floors, beautiful trim, and wood details throughout. The interiors are well-maintained with thoughtful updates that still preserve the home's heritage. Each unit is warm and welcoming, with simple layouts and comfortable amenities that guests and renters love. The West Unit has 3 bedrooms, but 3rd needs larger egress window to be used as bedroom. Improvements include a new heating unit, large built-in desk, new refrigerators, roof repairs, new washer & dryer, wiring for fiber optic, and tightly sealed & dry basement and crawlspace. Previous own also updated electrical and plumbing. With a successful rental history and furnishings available for purchase, it's ready for use as a vacation home, short or long-term rental, or live-in investment. It's already set up with 2 electric meters, 2 hot water heaters, and 2 fully-equipped kitchens. Whether you're an investor or someone looking to live in one unit and rent the other, this home offers a rare chance to own a turn-key piece of history in an outdoor recreational and academic area.

Listed by Bianca Perta of Coldwell Banker Hickok and Boardman

Sold by Renae Bouchard, KW Vermont
$
$
%
$/month over payments
Federal 30-year interest rate: 6.51% last updated on May 21, 2026
* All Figures are estimates. Check with your bank or proposed mortgage company for actual interest rates.
This product uses the FRED® API but is not endorsed or certified by the Federal Reserve Bank of St. Louis.

Ask A QuestionMore Details

645 Sandy Birch Road Georgia VT 05468
Sold

MLS Number 5053595

  • Residential Single Family
  • Full Bath 2
  • Address 645 Sandy Birch Road
  • Construction Existing
  • Bedrooms 3

Welcome to 645 Sandy Birch Road, a hidden gem tucked away in the peaceful woods of Georgia, Vermont. This charming two-story home offers 3 bedrooms and 2 full bathrooms, set on a private lot surrounded by mature trees and natural beauty. Just minutes from I-89, it's the perfect blend of tranquility and convenience. The main level features an open and inviting layout with a sun-filled living space, kitchen, and dining area-ideal for everyday living or entertaining guests. Upstairs, you'll find all three bedrooms, including a spacious primary with ample closet space. The finished lower level adds incredible functionality with a second living room, a dedicated office or flex space, a full bathroom, and plenty of storage-perfect for multi-generational living, remote work, or additional recreational space. Enjoy the peaceful surroundings, wildlife, and room to roam in your own private slice of Vermont. Whether you're looking for space, privacy, or a place to put down roots, this home checks all the boxes.

Listed by Aaron Scowcroft of Northern Vermont Realty Group

Sold by The Nancy Jenkins Team, Nancy Jenkins Real Estate

$
$
%
$/month over payments
Federal 30-year interest rate: 6.51% last updated on May 21, 2026
* All Figures are estimates. Check with your bank or proposed mortgage company for actual interest rates.
This product uses the FRED® API but is not endorsed or certified by the Federal Reserve Bank of St. Louis.

Ask A QuestionMore Details

1180 Swinton Road Bridport VT 05734
Sold

MLS Number 5053377

  • Residential Single Family
  • Full Bath 1
  • Address 1180 Swinton Road
  • Construction Existing
  • Bedrooms 3

Bucolic Bridport! Light and bright cape/saltbox home situated on 2+/- acres of nice flat yard, this 3 bedroom home with a 1st floor primary suite is an easy choice to make. With a large living room, enhanced with a vaulted ceiling and plenty of windows, the main level is spacious and gives you plenty of options for furniture placement and use. Keep everyone close while you cook in the kitchen, work at the table or read a book in the living room. Enjoy summer dinner on the deck off the dining room. The main floor of the home has a guest bathroom PLUS a primary bedroom suite which includes a large bathroom and an adjacent walk-in closet. On the second floor you'll find two spacious bedrooms and another large full bathroom. Need more elbow room? Head into the basement where you'll find another finished space, perfect for a ping pong table, big couch and tv or a place to get in a workout. Plenty of storage shelving, a bonus pantry space and a dedicated laundry room round out the basement space. A garden shed in the yard is a perfect place for the mower, snowblower and garden tools. The house is less than 15 minutes from Middlebury and just a short drive to a hardware store and general store. The Bridport green hosts all kinds of events throughout the year including ball games and picnics under the pavillion. It's a sweet town - you'll love it here! OFFERS Due Tuesday, July 29th!

Listed by Amey Ryan of IPJ Real Estate

Sold by Heather Foster-Provencher, Champlain Valley Properties

$
$
%
$/month over payments
Federal 30-year interest rate: 6.51% last updated on May 21, 2026
* All Figures are estimates. Check with your bank or proposed mortgage company for actual interest rates.
This product uses the FRED® API but is not endorsed or certified by the Federal Reserve Bank of St. Louis.

Virtual TourAsk A QuestionMore Details

Broker Reciprocity 

Copyright 2026 PrimeMLS, Inc. All rights reserved. This information is deemed reliable, but not guaranteed. The data relating to real estate displayed on this display comes in part from the IDX Program of PrimeMLS. The information being provided is for consumers’ personal, non-commercial use and may not be used for any purpose other than to identify prospective properties consumers may be interested in purchasing. Data last updated May 27, 2026 8:08 PM EDT