31229
results
Refine Search

Your Search Results

r=2676-2700
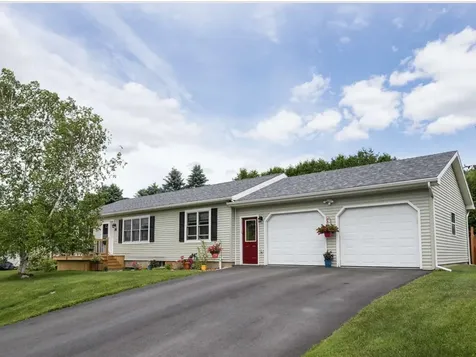
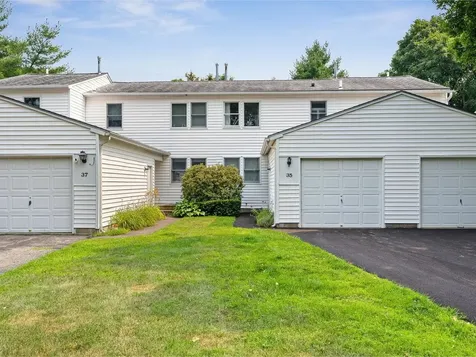
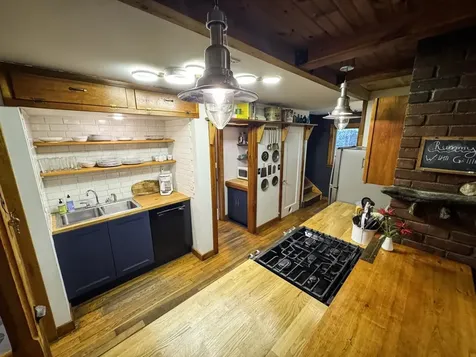
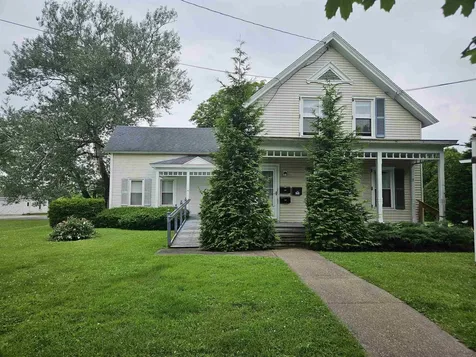
62 Court Street Middlebury VT 05753
Sold

MLS Number 5047976

  • Multifamily
  • Address 62 Court Street
  • Units 3
  • Bathroom 3
  • Acreage 0.5

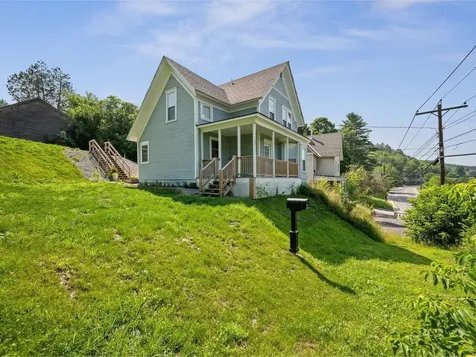
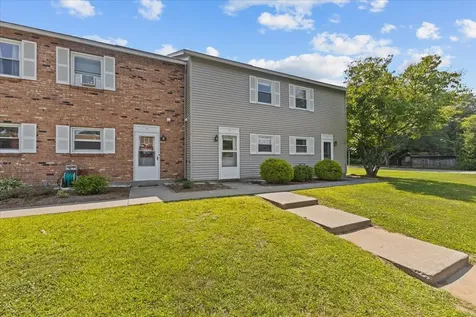
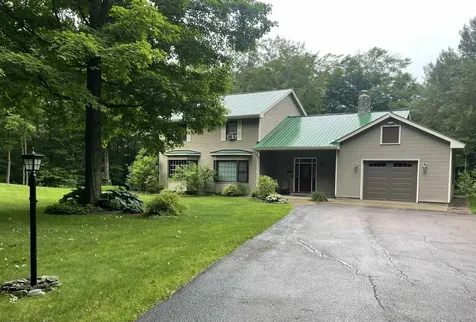
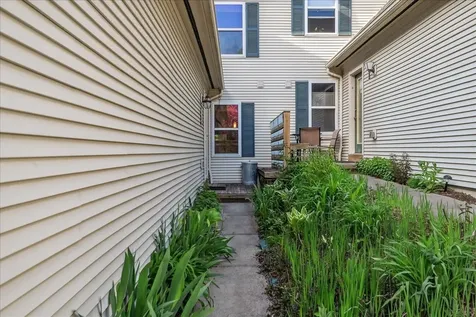
Close to town - check! Income generating - check! Plenty of parking - check! Versatile building - check! Relatively easy maintenance - check! This three unit investment property cash flows with the current rents and there is potential to expand on this property and create more housing units. The 1/2 acre, in town, lot is in the Residential 12 zoning district and could likely accommodate another structure with town approvals (not yet obtained but see documents on listing showing zoning information). The main floor office space consists of a private office, a conference room, reception area, kitchen, bathroom and storage room and has direct access to the basement. Accessible by a ramp on the front of the building. The 2nd floor apartment has a living room, bathroom, kitchen, and office/br. The ADU, which was recently completed, is a studio apartment with an elevated "loft" style bedroom, living/kitchen area, 3/4 bath with a combo washer/dryer set up and a deck! There is more than enough parking and the basement can also be accessed by a bulkhead from the outside for maintenance and tenant access. The town of Middlebury is in dire need of rental apartments and this is a highly desirable location.

Listed by Amey Ryan of IPJ Real Estate

Sold by Heather Foster-Provencher, Champlain Valley Properties
$
$
%
$/month over payments
Federal 30-year interest rate: 6.51% last updated on May 21, 2026
* All Figures are estimates. Check with your bank or proposed mortgage company for actual interest rates.
This product uses the FRED® API but is not endorsed or certified by the Federal Reserve Bank of St. Louis.

Virtual TourAsk A QuestionMore Details

1803 Button Bay Road Ferrisburgh VT 05456
Sold

MLS Number 5051857

  • Residential Single Family
  • Full Bath 1
  • Address 1803 Button Bay Road
  • Construction Existing
  • Bedrooms 3

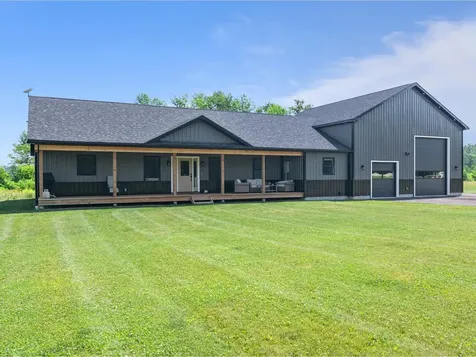
This gorgeous property has been thoughtfully designed with every convenience and beautiful finish. The spacious front deck is large enough to support any social gathering, from there, enter to vaulted ceilings with a wood finish. The open living space is focused around a massive island, drawing you into the space, perfect for anyone who loves to entertain. The primary bedroom is off the living space with a large walk-in closet and beautifully tiled bathroom with double vanity and dual shower heads in the walk-in shower. Down the hall you will find the half bath, 2 additional bedrooms, and a full bath to support those rooms. There is a custom laundry room with lifted space for a washer and dryer. If those highlights haven't caught your attention, you'll be blown away once you reach the 4-car garage. Large enough to support a dump truck or RV and still have 2 standard vehicles - this is a dream space. The garage is also heated and has a shop sink. The property itself is just over 5 acres with a beautiful, flat open yard, views, and a quick drive to the lake! Open house Saturday 7/19 from 1-3pm.

Listed by Heather Morse of Coldwell Banker Hickok and Boardman

Sold by A non PrimeMLS customer,

$
$
%
$/month over payments
Federal 30-year interest rate: 6.51% last updated on May 21, 2026
* All Figures are estimates. Check with your bank or proposed mortgage company for actual interest rates.
This product uses the FRED® API but is not endorsed or certified by the Federal Reserve Bank of St. Louis.

Ask A QuestionMore Details

17 River Street Montpelier VT 05602
Sold

MLS Number 5053045

  • Residential Single Family
  • Full Bath 1
  • Address 17 River Street
  • Construction Existing
  • Bedrooms 3

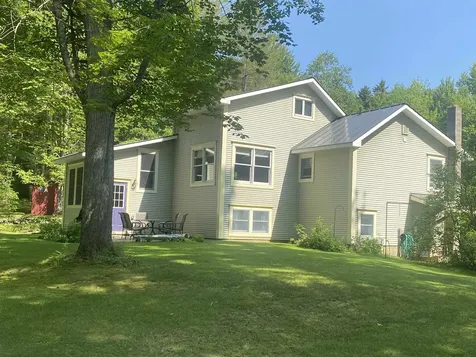
This beautiful home in Montpelier tells a story of renewal and possibility. Once abandoned, this house has been brought back to life from the foundation to the roof, blending timeless Vermont charm with fresh, modern touches. Inside, you'll find 3 cozy bedrooms and 1.5 baths, each space thoughtfully renovated with new electrical, plumbing, roof, floors, windows, insulation, and a waterproof basement - everything designed for comfort and peace of mind. The first-floor laundry and updated kitchen make the two most common chores enjoyable and convenient. The kitchen is open and features stainless steel appliances, new cabinets, and butcher block counters which add warmth and functionality. Outside, durable siding and a new roof protect your investment, while a second 1/4-acre lot offers endless potential - whether you want to build, garden, or simply enjoy outdoor living. This home is truly a treasure, combining historic character with top-to-bottom upgrades, making it move-in ready and perfect for a new chapter. Imagine living in a community full of charm, with a home that's been lovingly restored and full of opportunities. Your new Montpelier story starts here - don't miss the chance to make this revitalized beauty yours.

Listed by Kevin Casey of Coldwell Banker Hickok & Boardman / E. Montpelier

Sold by Kevin Casey, Coldwell Banker Hickok & Boardman / E. Montpelier

$
$
%
$/month over payments
Federal 30-year interest rate: 6.51% last updated on May 21, 2026
* All Figures are estimates. Check with your bank or proposed mortgage company for actual interest rates.
This product uses the FRED® API but is not endorsed or certified by the Federal Reserve Bank of St. Louis.

Ask A QuestionMore Details

362 Villa Drive Stowe VT 05672
Sold

MLS Number 5045595

  • Condo
  • Square Feet 1,517
  • Bedrooms 2
  • New Contruction Existing
  • Address 362 Villa Drive

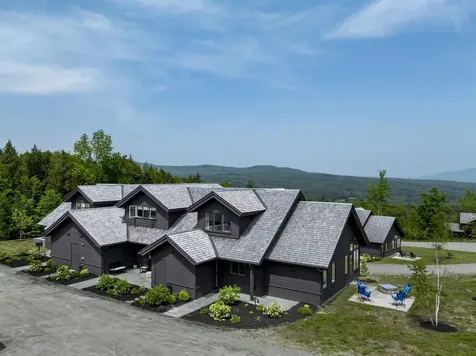
Experience “A Little of Austria...A Lot of Vermont”® year-round! We are pleased to offer this recently constructed Trapp Family Lodge Villa. 2 bedrooms, 2.5 bathroom, a separate sleeping loft/bedroom, plus 3-4 season haated sunroom/porch. Just outside the sunroom is a bluestone patio with gas firepit to enjoy the freshair and views. This Villas feature exceptional craftsmanship, and access to all of the Trapp amenities and activities that you and your family enjoy. Plus, with professional on-site management you can enjoy worry-free living-all in a private and beautiful Vermont setting. Units features: Oak flooring, Maple cabinetry, Underfloor heat in the mudroom and full bathrooms, Air conditioning,Custom finishes,Juliet balcony, Gas burning fireplace in the living area, Reserved parking for two vehicles. HOA fees include common area landscaping, general and administrative fees, professional management fees, engineering and contract labor for common area repairs, common area road maintenance and snowplowing, common area security, property, general liability and other insurance for common elements and a capital reserve fund.

Listed by Treg Boerger of Trapp Family Lodge,Inc

Sold by Caroline Marhefka, Four Seasons Sotheby's Int'l Realty

$
$
%
$/month over payments
Federal 30-year interest rate: 6.51% last updated on May 21, 2026
* All Figures are estimates. Check with your bank or proposed mortgage company for actual interest rates.
This product uses the FRED® API but is not endorsed or certified by the Federal Reserve Bank of St. Louis.

Virtual TourAsk A QuestionMore Details

509 Belvidere Mountain Road Bakersfield VT 05441
Sold

MLS Number 5054680

  • Residential Single Family
  • Construction Existing
  • Bedrooms 2
  • Bathroom 1
  • Square Feet 635

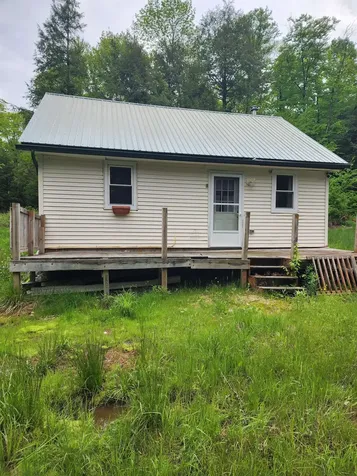
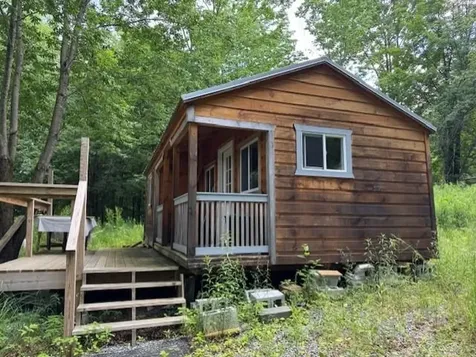
Take a look at this charming one-bedroom, three-season camp with a supplementary bonus loft, a functional kitchen and a bathroom. Situated on five acres of private, wooded land, offering a serene environment rich with local wildlife. In addition to the camp itself, the property also includes a practical shed for storage. Essential utilities are in place, with the property being equipped with electricity, a reliable water supply, and DSL internet access. This property presents a unique opportunity with a little tender loving care. It's priced offering significant potential for growth and value. Sold as is.

Listed by Flex Realty Group of Flex Realty

Sold by The Signature Realty Group, Signature Properties of Vermont

$
$
%
$/month over payments
Federal 30-year interest rate: 6.51% last updated on May 21, 2026
* All Figures are estimates. Check with your bank or proposed mortgage company for actual interest rates.
This product uses the FRED® API but is not endorsed or certified by the Federal Reserve Bank of St. Louis.

Ask A QuestionMore Details

000 Maxfield Road Waterville VT 05492
Sold

MLS Number 5049658

  • Land
  • Address 000 Maxfield Road
  • Acreage 7.34
  • Area VT-Lamoille
  • Utilities None

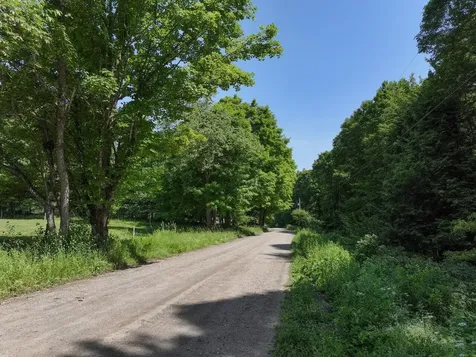
A great opportunity awaits with this 7.34-acre parcel made up of three separate building lots being sold together as a package. Lot 1 offers 2.56 acres permitted for a 4-bedroom home, Lot 2 is 2.13 acres with a 4-bedroom permit, and Lot 3 spans 2.65 acres with a 3-bedroom permit. All lots are wooded and come with wastewater permits and septic designs in place. With nearly 871 feet of road frontage, this property presents excellent potential for builders, investors, or those seeking privacy and space. Build one home and keep the other lots for recreation or resale, develop all three for a compound, or create an investment project. Located just a short drive to Jay Peak, Smuggler's Notch, and the Lamoille Valley Rail Trail for year-round outdoor fun.

Listed by Lipkin Audette Team of Coldwell Banker Hickok and Boardman

Sold by Tammy Thomas, Beeman Real Estate, LLC

$
$
%
$/month over payments
Federal 30-year interest rate: 6.51% last updated on May 21, 2026
* All Figures are estimates. Check with your bank or proposed mortgage company for actual interest rates.
This product uses the FRED® API but is not endorsed or certified by the Federal Reserve Bank of St. Louis.

Ask A QuestionMore Details

319 Main Street Montgomery VT 05471
Sold

MLS Number 5042770

  • Residential Single Family
  • Address 319 Main Street
  • Construction Existing
  • Bedrooms 2
  • Bathroom 2

Charming Renovated Village Home in the Heart of Montgomery Center Nestled in the picturesque ski town of Montgomery Center, this beautifully renovated village home offers the perfect blend of historic charm and modern convenience. Ideally located within walking distance to the local elementary school, village park, popular restaurants, and a well-stocked grocery store, you'll enjoy the ease of small-town living with big-time amenities. Popular airbnb with excellent rental history Fully updated in 2017, this 3-bedroom, 2-bath home features major upgrades including new electrical, plumbing, sheetrock, and custom lighting throughout. The heart of the home is the spacious gourmet kitchen, complete with a farmhouse sink, new cabinetry, granite countertops, and engineered hardwood flooring - a true haven for home cooks and entertainers alike. The main level includes open floor plan with a spacious living room perfect for entertaining, a cozy den that opens directly onto a rear deck, and a grassy backyard ideal for play or gardening. Two stylish, modern tiled bathrooms add a touch of luxury to everyday living. Whether you're looking for a year-round residence or a ski-town getaway just minutes from the slopes, this move-in ready gem combines comfort, character, and convenience in one of Vermont's most beloved mountain communities.

Listed by Karen Frascella of Montgomery Properties

Sold by Templeton Real Estate Group, KW Vermont

$
$
%
$/month over payments
Federal 30-year interest rate: 6.51% last updated on May 21, 2026
* All Figures are estimates. Check with your bank or proposed mortgage company for actual interest rates.
This product uses the FRED® API but is not endorsed or certified by the Federal Reserve Bank of St. Louis.

Virtual TourAsk A QuestionMore Details

3072 Upper Pleasant Valley Road Cambridge VT 05464
Sold

MLS Number 5043623

  • Residential Single Family
  • Full Bath 3
  • Construction Existing
  • Bedrooms 3
  • Bathroom 3

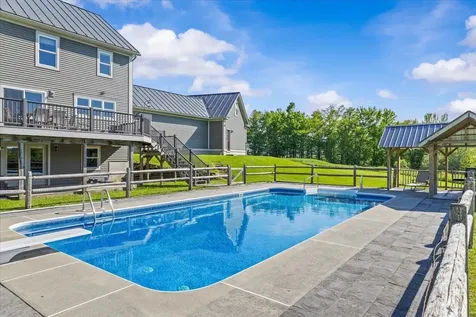
3072 Upper Pleasant Valley Road offers a rare opportunity to live in one of Cambridge's most magical locations. Set in the foothills of Mount Mansfield, this home features sweeping views of the Chin and Nose to the east and the valley's only working farm to the west. Enjoy year-round relaxation in the new hot tub or heated pool while soaking in the iconic Vermont scenery. The open-concept kitchen, living, and dining area is perfect for entertaining, featuring stainless steel appliances and stone countertops. A heated garage adds year-round convenience, and the large unfinished space above offers potential for an office, studio, or guest suite. A two-bay detached shed provides ample room for storing toys and equipment. Ideally located just five minutes from Jeffersonville, 10 minutes from Smugglers' Notch Ski Area, 35 minutes from Essex Junction, and 45 minutes from UVM and Burlington International Airport, this property combines tranquility with convenience. Whether you're looking for a full-time home or weekend retreat, this property offers comfort, charm, and unforgettable views in every direction. The wastewater system, permitted and built for a four-bedroom home, would allow for an ADU or an additional bedroom.

Listed by Zeph Bryant of Coldwell Banker Carlson Real Estate

Sold by David Parsons, RE/MAX North Professionals - Burlington

$
$
%
$/month over payments
Federal 30-year interest rate: 6.51% last updated on May 21, 2026
* All Figures are estimates. Check with your bank or proposed mortgage company for actual interest rates.
This product uses the FRED® API but is not endorsed or certified by the Federal Reserve Bank of St. Louis.

Virtual TourAsk A QuestionMore Details

539 Thomas Lane Stowe VT 05672
Sold

MLS Number 5031889

  • Residential Single Family
  • Full Bath 1
  • Address 539 Thomas Lane
  • Construction Pre-Construction
  • Bedrooms 4

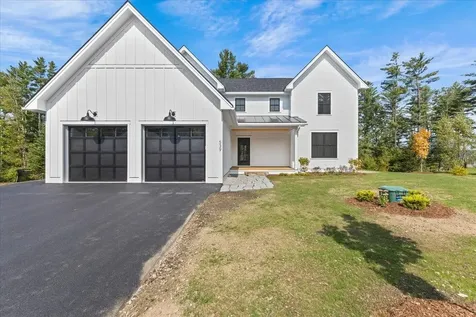
Welcome to Riverwatch Construction's newest high-end offering, where luxury meets modern farmhouse charm. This 4-bed residence boasts a welcoming front porch and a striking facade with bright white cladding and dark accents, creating a timeless appeal. The open main floor is bathed in natural light, seamlessly connecting the kitchen, dining, and living areas for effortless entertaining. The private primary suite features elegant finishes and ample storage. The primary suite, nestled for privacy, boasts windows on two sides, bathing the space in natural light. The elegant master bath features luxurious stone and tile finishes, while the walk-in closet offers ample storage for your wardrobe essentials. Step onto the vaulted, covered rear porch to enjoy outdoor living. Upstairs, find three bedrooms and a versatile bonus room. But the luxury doesn't end there. A finished walk-out basement expands the living space, offering a recreational haven for relaxation and entertainment. The option for a 5th bedroom and bath on the lower level adds further flexibility to accommodate your lifestyle needs. This home is conveniently located within walking distance of Historic Stowe Village and offers the perfect blend of luxury and accessibility-construction underway.

Listed by Smith Macdonald Group of Coldwell Banker Carlson Real Estate

Sold by David Parsons, RE/MAX North Professionals - Burlington

$
$
%
$/month over payments
Federal 30-year interest rate: 6.51% last updated on May 21, 2026
* All Figures are estimates. Check with your bank or proposed mortgage company for actual interest rates.
This product uses the FRED® API but is not endorsed or certified by the Federal Reserve Bank of St. Louis.

Ask A QuestionMore Details

21 Wells Avenue Colchester VT 05446
Sold

MLS Number 5053895

  • Condo
  • Square Feet 992
  • Bedrooms 2
  • New Contruction Existing
  • Complex Wells Avenue

Affordable, stylish, and move-in ready-this Colchester townhome checks all the boxes! Tucked into a convenient location just off Severance Road, this updated 2-bedroom, 2-bath unit is a perfect fit for first-time buyers, downsizers, or anyone craving low-maintenance living. Step inside to find nearly 1,000 square feet of well-designed space with bamboo, vinyl, and laminate flooring throughout-no carpet here! The main level features a sunny, open-concept living and dining area, a functional kitchen, and a half bath. Upstairs, you'll find two spacious bedrooms, a full bath, and second-floor laundry-no hauling baskets up and down stairs! This home includes a carport for covered parking with a storage closet, and the association handles the heavy lifting with snow removal, trash, landscaping, and master insurance included in your monthly fee. All this, just minutes from I-89, grocery stores, and local schools. Whether you're commuting into Burlington or working from home, this home offers a great balance of comfort, location, and value.

Listed by Kimberly Hart of Real Broker LLC

Sold by Carolyn Weaver, KW Vermont

$
$
%
$/month over payments
Federal 30-year interest rate: 6.51% last updated on May 21, 2026
* All Figures are estimates. Check with your bank or proposed mortgage company for actual interest rates.
This product uses the FRED® API but is not endorsed or certified by the Federal Reserve Bank of St. Louis.

Virtual TourAsk A QuestionMore Details

1782 Old Creamery Road Williston VT 05495
Sold

MLS Number 5044004

  • Residential Single Family
  • Full Bath 1
  • Construction Existing
  • Bedrooms 3
  • Bathroom 3

Don't miss this stunning contemporary colonial, thoughtfully updated and ideally situated on two private acres that offer the perfect balance of open space and mature woods. Enjoy the peace and privacy of country living while being just minutes from Taft Corners, South Burlington, and downtown Burlington. Designed for both everyday comfort and effortless entertaining, this home features a spacious, well-planned layout. The dramatic great room is a standout, showcasing a two-story fieldstone fireplace that creates a warm and welcoming atmosphere. The remodeled eat-in kitchen is complete with a large center island, Convection oven, large pantry and modern finishes.Throughout the home, you'll find remodeled bathrooms and updated flooring. A formal dining room flows seamlessly into a separate family room, offering flexible living space to suit your lifestyle. The partially finished basement adds valuable bonus space, perfect for a home office, gym, or recreation area.The oversized, insulated 20' x 32' garage is ideal for hobbyists or those in need of extra storage, featuring hot and cold water access and a generous storage loft. Outdoor living is just as inviting, with a patio off the great room, a deck off the living room, and plenty of open yard space for outdoor activities. Nature enthusiasts will also appreciate the convenient access to nearby VAST trails. Combining comfort, privacy, and a prime location, this exceptional property is a rare Vermont find.

Listed by Paul Cannizzaro of Cannizzaro Real Estate

Sold by Lipkin Audette Team, Coldwell Banker Hickok and Boardman

$
$
%
$/month over payments
Federal 30-year interest rate: 6.51% last updated on May 21, 2026
* All Figures are estimates. Check with your bank or proposed mortgage company for actual interest rates.
This product uses the FRED® API but is not endorsed or certified by the Federal Reserve Bank of St. Louis.

Ask A QuestionMore Details

36 Half Moon Lane Williston VT 05495
Sold

MLS Number 5052639

  • Condo
  • Square Feet 2,709
  • Bedrooms 3
  • New Contruction Existing
  • Address 36 Half Moon Lane

Step inside this pristine garden-style carriage home at Finney Crossing and prepare to be impressed! Featuring one of the most private backyards overlooking permanently protected land, this home is designed to maximize natural light with walls of glass framing serene views. With 9-foot ceilings, central air conditioning, a cozy gas fireplace in the living room, and an efficiently designed kitchen with granite island and stainless steel appliances, every detail is thoughtfully crafted. The open layout is ideal for both everyday living and entertaining. Enjoy your morning coffee or unwind in the enclosed porch overlooking the peaceful yard. The primary suite offers a tray ceiling, two walk-in closets, and a spa-like bath with tiled walk-in shower. Guests will appreciate two additional bedrooms with their own baths - one on the main level and another on the walkout lower level. The lower level also features a bright family room with oversized windows and a French door leading to the private backyard. Take advantage of the association's clubhouse, pool, tennis courts, and community gardens, all while being just minutes from shopping, dining, I-89, the hospital, airport, and schools. A perfect turn-key home for those with a busy lifestyle!

Listed by Lipkin Audette Team of Coldwell Banker Hickok and Boardman

Sold by Kyle Eddy, KW Vermont

$
$
%
$/month over payments
Federal 30-year interest rate: 6.51% last updated on May 21, 2026
* All Figures are estimates. Check with your bank or proposed mortgage company for actual interest rates.
This product uses the FRED® API but is not endorsed or certified by the Federal Reserve Bank of St. Louis.

Ask A QuestionMore Details

120 Elm Street Montpelier VT 05602
Sold

MLS Number 5029036

  • Residential Single Family
  • Full Bath 1
  • Address 120 Elm Street
  • Construction Existing
  • Bedrooms 4

Attention flippers, contractors, investors, and those looking for an amazing investment with the ability to put in loads of sweat equity, you won't want to miss out on this exciting investment opportunity in the heart of Montpelier, VT! Within walking distance of all the amenities, convenience, and charm the downtown Montpelier area is known for, this location is tough to beat. The property itself boasts 4 bedrooms and 2 bathrooms, presenting the ideal canvas for a savvy investor or a future homeowner with a passion for renovation to bring the property back to life, and do so with unlimited options at their finger tips upon completion. Whether the plan is to flip and resell, fix up and rent out as a part of your portfolio, or renovate with the intention of making it your forever home, there is tremendous update with 120 Elm. With over 1600 square feet of living space and an 800 square foot basement, the potential for transformation is endless, and is poised for your efforts to return it to its' former glory. AND did we mention the property is zoned for both residential use as well as commercial?! Opportunities like this in such a captivating location do not last long! Seize your chance to breathe new life into this property and be part of the revitalization of Montpelier's real estate landscape.

Listed by Connor Johnson of KW Vermont

Sold by William Workman, Brian French Real Estate

$
$
%
$/month over payments
Federal 30-year interest rate: 6.51% last updated on May 21, 2026
* All Figures are estimates. Check with your bank or proposed mortgage company for actual interest rates.
This product uses the FRED® API but is not endorsed or certified by the Federal Reserve Bank of St. Louis.

Ask A QuestionMore Details

1307 Upper Notch Road Bristol VT 05443
Sold

MLS Number 5052145

  • Residential Single Family
  • Full Bath 1
  • Construction Existing
  • Bedrooms 3
  • Bathroom 2

Offer Deadline - Tuesday, July 22nd at 8:00pm. Incredible Opportunity in Beautiful Bristol, VT! Breathtaking mountain views surround this one-of-a-kind 3-bedroom, 2-bath home-perfectly sited just minutes from Middlebury and partially embedded into the mountainside for a unique blend of privacy and natural beauty. Inside, the home has been freshly painted and features new hardwood flooring throughout (with extra materials included for the new owner to finish installing). The kitchen is updated and comes with brand-new light oak cabinets, ready for the new owner to install and make it their own. The spacious open floor plan boasts cathedral ceilings and a dramatic floor-to-ceiling fieldstone hearth with fireplace and woodstove, exposed on all sides, creating a stunning centerpiece. Stay comfortable year-round with heat pumps and AC throughout, supported by solar panels and an automatic generator-all installed within the last 3 years. Home complete with 1 full bath and 1- 3/4 bath. Step into the 3-season sunroom or out onto the expansive wraparound decks to take in panoramic views. Outside, you'll find a chicken coop, a picturesque pond that once held trout (before a hungry heron stopped by), and a mating pair of ducks who've made the property their home. A rare chance to own a slice of Vermont paradise-don't miss it!

Listed by Kassian Prior of KW Vermont

Sold by Jill Fraga, The Real Estate Company of Vermont, LLC

$
$
%
$/month over payments
Federal 30-year interest rate: 6.51% last updated on May 21, 2026
* All Figures are estimates. Check with your bank or proposed mortgage company for actual interest rates.
This product uses the FRED® API but is not endorsed or certified by the Federal Reserve Bank of St. Louis.

Ask A QuestionMore Details

215 Juniper Drive South Burlington VT 05403
Sold

MLS Number 5043281

  • Condo
  • Square Feet 1,920
  • Bedrooms 2
  • New Contruction Existing
  • Address 215 Juniper Drive

VACANT and MOVE IN READY! Walk into this beautifully maintained end unit in the highly desirable Quarry Ridge neighborhood in South Burlington. You'll be surprised by the quiet and beauty this unit provides as you relax on your 2nd floor balcony overlooking a private wooded area. At the same time you are conveniently located within minutes to all of South Burlington's amenities including the BTV airport, UVMMedical Center and I89. Upon entering this three-level, 2bed, 3 bath, end unit townhouse you are greeted with wood floors throughout the first level that provides easy living with an open and spacious kitchen, living room and dining area and a half bath. Moving upstairs, you'll find the bedrooms have ample space with the master bedroom providing a walk in closet just as spacious. Continuing on the 2nd floor you will come upon the second sizable bedroom and full bath. For even more space, travel down to the basement and complete it to your liking with the already completed full bathroom with laundry and additional storage closet. An attached one-car garage, accessible from inside shields you from the elements while getting in and out of our car. The extended driveway also provides additional parking for guests - with sidewalks to enjoy your morning or evening strolls and connect you to your friendly neighbors.

Listed by Rebecca Racine of Ridgeline Real Estate

Sold by Flex Realty Group, Flex Realty

$
$
%
$/month over payments
Federal 30-year interest rate: 6.51% last updated on May 21, 2026
* All Figures are estimates. Check with your bank or proposed mortgage company for actual interest rates.
This product uses the FRED® API but is not endorsed or certified by the Federal Reserve Bank of St. Louis.

Ask A QuestionMore Details

1375 North Hill Road Montgomery VT 05471
Sold

MLS Number 5049659

  • Residential Single Family
  • Address 1375 North Hill Road
  • Construction Pre-Construction
  • Bedrooms 1
  • Bathroom 1

Discover the perfect Vermont escape on this 23.1-acre parcel located on North Hill Road, in the heart of the charming ski town of Montgomery, just 13 miles from the entrance to Jay Peak Ski and Golf Resort. This scenic property offers 631 feet of frontage on Black Falls Brook, with lovely mountain views, quiet seclusion, and a mix of mature forest and open meadows. A partially completed Amish-built cabin (approximately 70% finished) partially wired for electricity, vinyl windows, steel roof, pine ship-lap siding with a covered porch and front deck invites you to bring your vision and complete the dream. With a State of Vermont Waste Water permit in place for a 3-bedroom home and power already on site, you're well on your way to building a year-round residence or vacation getaway. Set on a dead-end country road, this location offers ultimate tranquility with close proximity to world-class skiing, golfing, and hiking. Come explore the possibilities of this rare Vermont gem.

Listed by Karen Frascella of Montgomery Properties

Sold by,

$
$
%
$/month over payments
Federal 30-year interest rate: 6.51% last updated on May 21, 2026
* All Figures are estimates. Check with your bank or proposed mortgage company for actual interest rates.
This product uses the FRED® API but is not endorsed or certified by the Federal Reserve Bank of St. Louis.

Virtual TourAsk A QuestionMore Details

801 Garfield Road Hyde Park VT 05655
Sold

MLS Number 5052389

  • Residential Single Family
  • Full Bath 1
  • Address 801 Garfield Road
  • Construction Existing
  • Bedrooms 3

Escape to tranquility with this beautiful country home, nestled in a peaceful setting surrounded by lush gardens adorned with vibrant perennials. This property boasts custom touches that enhance its country charm, including a stunning vaulted ceiling that allows for an abundance of natural light. Enjoy sunny afternoons on the spacious deck or relax on the patio overlooking the beautiful level lawn, perfect for outdoor gatherings or serene moments. The newer kitchen features modern amenities while maintaining a cozy feel, complemented by elegant wood and tile floors throughout the home. A cozy loft provides additional space for relaxation or creativity. This property is a perfect blend of comfort and nature, making it an ideal haven for those seeking a peaceful lifestyle. Just minutes to Green River Reservoir and a quick drive in to Morrisville but still so much in the country! Don't miss out on this unique opportunity! Contact us today to schedule a viewing.

Listed by Susan Martin of Century 21 Martin & Associates Real Estate

Sold by Tiffany Donza, Element Real Estate

$
$
%
$/month over payments
Federal 30-year interest rate: 6.51% last updated on May 21, 2026
* All Figures are estimates. Check with your bank or proposed mortgage company for actual interest rates.
This product uses the FRED® API but is not endorsed or certified by the Federal Reserve Bank of St. Louis.

Virtual TourAsk A QuestionMore Details

1565 Marvin Road Berkshire VT 05450
Sold

MLS Number 5040802

  • Residential Single Family
  • Full Bath 4
  • Address 1565 Marvin Road
  • Construction Existing
  • Bedrooms 5

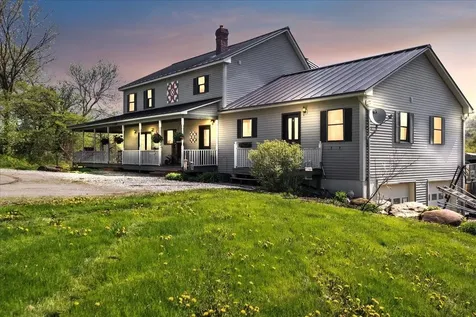
Set on over 10 acres of rolling pasture with streams and direct frontage on the Missisquoi River, this 2002-built modern farmhouse offers a rare combination of natural beauty, flexibility, and convenience. Tucked just off the main road in a peaceful country setting-yet close enough to bike to the Missisquoi Valley Rail Trail-this property is perfect for those seeking a Vermont lifestyle with room to grow. Currently configured as a three-unit property, it could easily be converted back to a spacious single-family home. The main residence features 3 bedrooms and 2 full baths, with a bright, open layout and stunning views from the half wraparound porch. The second unit is a well-maintained 1-bedroom, 1-bath apartment-ideal for extended family, guests, or rental income. The lower-level accessory dwelling unit (ADU) includes 1 bedroom, 1 bath, and a two-car garage, offering additional flexibility for multi-generational living or investment. With high school choice, proximity to Jay Peak Resort, just an hour from Burlington and 90 minutes from Montreal, this property is both a smart investment and a serene escape. Whether you're looking for a family homestead, income property, or a hybrid of both-this is a unique opportunity not to miss. Also listed as mls #5020812

Listed by Mary Tryhorne of Ridgeline Real Estate

Sold by, Prime Real Estate

$
$
%
$/month over payments
Federal 30-year interest rate: 6.51% last updated on May 21, 2026
* All Figures are estimates. Check with your bank or proposed mortgage company for actual interest rates.
This product uses the FRED® API but is not endorsed or certified by the Federal Reserve Bank of St. Louis.

Ask A QuestionMore Details

824 Harbor View Drive St. Albans Town VT 05478
Sold

MLS Number 5028120

  • Condo
  • Square Feet 1,752
  • Bedrooms 3
  • New Contruction New Construction
  • Year Built 2025

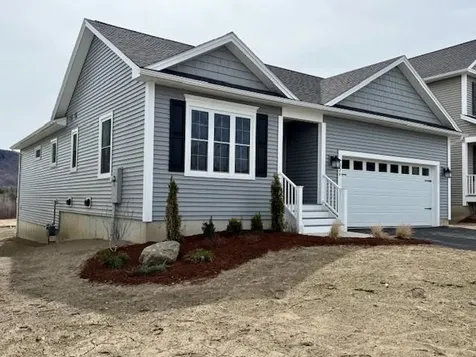
New detached carriage home that offers one level living in the Harbor View neighborhood. This new home offers an open floor plan, beautiful natural maple cabinets with quartz counter tops. Kitchen/dining and living are open to each other. Great for entertaining. Primary bedroom offers cathedral ceiling, walk-in closet and bath. The main floor also has study/bedroom, full bath and laundry area. Glass panel door leads to the basement, 3rd bedroom with day-light window and another full bath. Rear deck and 2 Car Garage

Listed by Michelle Bartlett of Bartlett Real Estate

Sold by Breanna Dupuis, RE/MAX North Professionals

$
$
%
$/month over payments
Federal 30-year interest rate: 6.51% last updated on May 21, 2026
* All Figures are estimates. Check with your bank or proposed mortgage company for actual interest rates.
This product uses the FRED® API but is not endorsed or certified by the Federal Reserve Bank of St. Louis.

Virtual TourAsk A QuestionMore Details

1830 Scott Hill Road Berlin VT 05602
Sold

MLS Number 5048555

  • Residential Single Family
  • Full Bath 1
  • Address 1830 Scott Hill Road
  • Construction Existing
  • Bedrooms 3

Peaceful and sunny and yet just around the corner from shopping, Central Vermont Hospital, I-89, Berlin Town Office, Fire and Police Departments, and Berlin Elementary School. Meticulously maintained home with an open concept living room, dining room, and kitchen. All the rooms are freshly painted, and the central fireplace is so cozy in winter. A beautiful 3-season porch has been added on the back and with the big windows facing the private backyard, it is the perfect place to relax, watch birds and other wildlife, or admire your flower gardens - you might never want to leave this room! Deliberately designed for aging in place and being handicap accessible this lovely home has direct entry garage, front entry ramp, 3' wide doors, roll in shower, 1st-floor laundry, chair lift on stairs to basement, and more. The basement has a radiant slab and the finished space down there is perfect for offices, TV room, exercise space, crafting room...tons of possibilities.

Listed by Sue Aldrich of Coldwell Banker Hickok & Boardman / E. Montpelier

Sold by Janel Johnson, Coldwell Banker Hickok & Boardman / E. Montpelier

$
$
%
$/month over payments
Federal 30-year interest rate: 6.51% last updated on May 21, 2026
* All Figures are estimates. Check with your bank or proposed mortgage company for actual interest rates.
This product uses the FRED® API but is not endorsed or certified by the Federal Reserve Bank of St. Louis.

Ask A QuestionMore Details

7 Appletree Road Fairfax VT 05454

Fairfax, VT7 Appletree Road

Sale Price$562,500

Sold

MLS Number 5034817

  • Residential Single Family
  • Full Bath 2
  • Address 7 Appletree Road
  • Construction Existing
  • Bedrooms 3

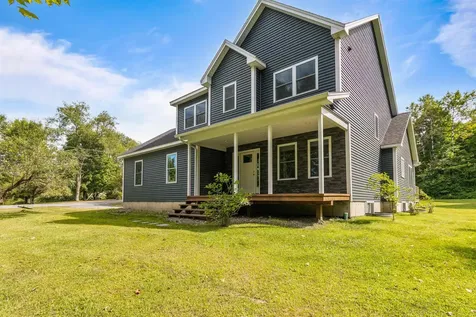
Welcome home to this stunning craftsman-style 3-bed, 3-bath property, set on over 2 acres in a peaceful Vermont country setting. Designed with flexibility in mind, it offers one-level living with a spacious primary suite on the main floor, plus two additional bedrooms upstairs-perfect for guests, family, or extra space. Inside, you'll find an open and airy layout featuring granite countertops, stainless steel appliances, and a dedicated office for remote work or study. The large yard is ideal for outdoor activities and quiet evenings, while the full-sized, unfinished basement provides endless potential for storage, hobbies, or future expansion. Conveniently located with quick access to local amenities-including Steeple Market just around the corner for all your daily needs-this home delivers the perfect blend of comfort, privacy, and practicality. Schedule your showing today and come experience Vermont living at its best!

Listed by Benjamin Cote of EXP Realty

Sold by, EXP Realty

$
$
%
$/month over payments
Federal 30-year interest rate: 6.51% last updated on May 21, 2026
* All Figures are estimates. Check with your bank or proposed mortgage company for actual interest rates.
This product uses the FRED® API but is not endorsed or certified by the Federal Reserve Bank of St. Louis.

Ask A QuestionMore Details

8 Allaire Drive St. Albans Town VT 05478
Sold

MLS Number 5053196

  • Residential Single Family
  • Full Bath 1
  • Address 8 Allaire Drive
  • Construction Existing
  • Bedrooms 3

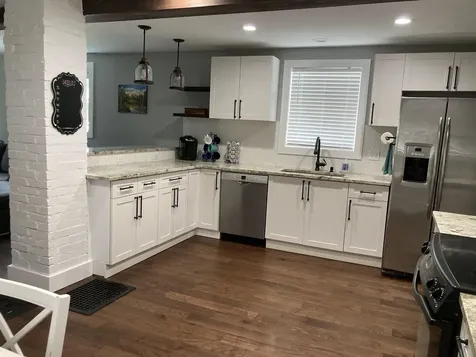
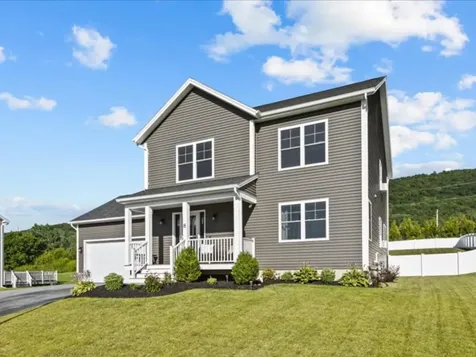
Welcome to your dream home in St. Albans Town! This modern colonial blends charm with stylish upgrades and exceptional functionality. From the moment you arrive, you'll appreciate the ample parking space and inviting curb appeal. Step inside to discover sun-soaked rooms, modern interior touches, and a spacious open-concept layout. You'll be greeted by a large mudroom and half bath as you enter from the attached garage. The kitchen boasts brand new appliances and easy access to the back deck, perfect for entertaining. Upstairs, new carpet and spacious bedrooms await. The large primary suite has a bright modern ensuite and a custom walk-in-closet adding a luxurious touch. There are two additional bedrooms, a full bathroom, and a laundry room equipped with a new washer and dryer rounding out the top floor. The partially finished basement offers versatile space for a home gym, office, or recreation area. Step outside to your own fenced-in backyard oasis-a serene retreat with space to relax, play, or entertain. Experience the perfect fall day relaxing in the hot tub while taking in the beautiful Vermont foliage on the large hillside. This home is truly turn-key, close to I89 for easy commuting and ready for new owners to enjoy. Don't miss your chance to check it out!

Listed by Breanna Dupuis of RE/MAX North Professionals

Sold by Nicole Broderick, Coldwell Banker Hickok and Boardman

$
$
%
$/month over payments
Federal 30-year interest rate: 6.51% last updated on May 21, 2026
* All Figures are estimates. Check with your bank or proposed mortgage company for actual interest rates.
This product uses the FRED® API but is not endorsed or certified by the Federal Reserve Bank of St. Louis.

Ask A QuestionMore Details

36 Country Way Barre City VT 05641
Sold

MLS Number 5052499

  • Residential Single Family
  • Full Bath 2
  • Address 36 Country Way
  • Construction Existing
  • Bedrooms 3

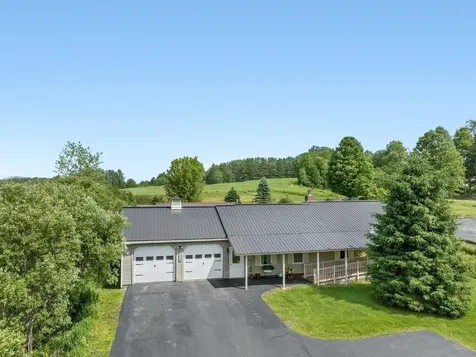
Nestled in the convenient location of country way. This completely remodeled ranch style home offers the option of single level living. With an updated kitchen, featuring maple cabinets, granite countertops and stainless steel appliances. New hickory wood floors flow throughout the kitchen, living room and primary suite. With new carpeting in the guest bedrooms and tile in the mudroom. The primary bedroom offers an updated en suite. The guest bath is also updated. Step up back to a large private fenced in yard. The home also offers an attached oversize two car garage. Other new updates, include front porch, roof, driveway, water heater, dual climate zones, all new lighting, fencing, windows and patio slider with interior wood trim. A new sump pump system was installed in 2023 with a transferable warranty. furnace is 5 years old.

Listed by Jason Saphire of www.HomeZu.com

Sold by Laura Zambarano, Pursuit Real Estate

$
$
%
$/month over payments
Federal 30-year interest rate: 6.51% last updated on May 21, 2026
* All Figures are estimates. Check with your bank or proposed mortgage company for actual interest rates.
This product uses the FRED® API but is not endorsed or certified by the Federal Reserve Bank of St. Louis.

Ask A QuestionMore Details

35 Fairmont Place Burlington VT 05408
Sold

MLS Number 5055254

  • Condo
  • Square Feet 1,112
  • Bedrooms 2
  • New Contruction Existing
  • Complex Fairmont Place

Welcome home to this sun-filled, move-in-ready townhome offering comfort, convenience, and style. Featuring 2 bedrooms and 2 updated baths, this home boasts an updated kitchen with granite countertops, newer cupboards, modern appliances, and updated light fixtures. Enjoy the comfort of central air conditioning and the efficiency of a clean, dry partially-finished basement with laundry, a utility sink, and extra storage. The attached one-car garage with direct entry to the mudroom adds everyday convenience, while new front steps and a freshly paved driveway offer great curb appeal. The home is located on a dead-end street with a private back deck, accessible through a slider off the dining area. Pet-friendly, with no rental cap, this is a fantastic opportunity for both homeowners and investors. Unbeatable location close to public transportation, the beltline for easy commuting, shopping, schools, parks, trails, the bike path, and the lake! Don't miss out - schedule your private showing today! Potential to be a 3-bedroom unit. Assessor's card lists three bedrooms, but has been functioning as a two-bedroom for the past 3 owners.

Listed by Katharine Wade of Coldwell Banker Hickok and Boardman

Sold by Lipkin Audette Team, Coldwell Banker Hickok and Boardman

$
$
%
$/month over payments
Federal 30-year interest rate: 6.51% last updated on May 21, 2026
* All Figures are estimates. Check with your bank or proposed mortgage company for actual interest rates.
This product uses the FRED® API but is not endorsed or certified by the Federal Reserve Bank of St. Louis.

Ask A QuestionMore Details

53 Rocky Road Warren VT 05674

Warren, VT53 Rocky Road

Sale Price$648,800

Sold

MLS Number 5036658

  • Residential Single Family
  • Full Bath 1
  • Address 53 Rocky Road
  • Construction Existing
  • Bedrooms 3

Imagine end of the road privacy under five minutes from Sugarbush chairlifts. Imagine gorgeous cascading streams just off your property on three sides for the year-round sound of falling water. Imagine a tiny primitive cabin by the year-round stream to renovate and rent, or rent the house and cabin to potentially completely cover your taxes and carrying costs. Absolute cream. All this and more: 4 bedroom septic permit, boo-ya! Stylishly renovated interior, a fabulous head start to take to the next level. Massive nearly floor to ceiling LR windows to marvel at the amazing Bradley Brook below. Cul de sac divine. So close to the moguls and golf course, yet so sequestered. Lost in time privacy, exposed beams, an especially handsome Jutul wood stove from Norway. A trophy to show off while leaving your tiara and gaudy behind. Large 2nd floor primary bedroom deck for your macchiato or wine decanter as you breathe in the stream views sans pareil. Hot tub off bedroom on main, as if you'll need any more unwinding. Storage shed with small workshop space, covered porch entry rockers. Too busy to buy a ton of furniture? This one comes substantially furnished. Can it get any better? Rocky Road, an heirloom fantasy for generations to come. Fiber optic lightning fast internet in case you need the outside world.

Listed by Clayton-Paul Cormier of Maple Sweet Real Estate

Sold by Clayton-Paul Cormier, Maple Sweet Real Estate

$
$
%
$/month over payments
Federal 30-year interest rate: 6.51% last updated on May 21, 2026
* All Figures are estimates. Check with your bank or proposed mortgage company for actual interest rates.
This product uses the FRED® API but is not endorsed or certified by the Federal Reserve Bank of St. Louis.

Ask A QuestionMore Details

Broker Reciprocity 

Copyright 2026 PrimeMLS, Inc. All rights reserved. This information is deemed reliable, but not guaranteed. The data relating to real estate displayed on this display comes in part from the IDX Program of PrimeMLS. The information being provided is for consumers’ personal, non-commercial use and may not be used for any purpose other than to identify prospective properties consumers may be interested in purchasing. Data last updated May 27, 2026 9:38 PM EDT