31229
results
Refine Search

Your Search Results

r=2701-2725
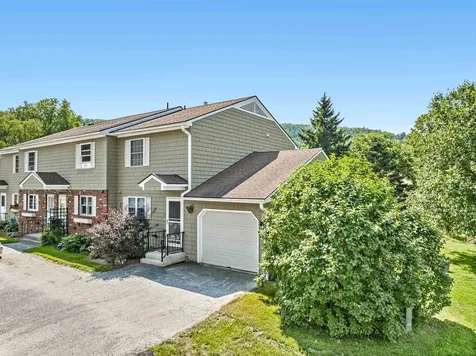
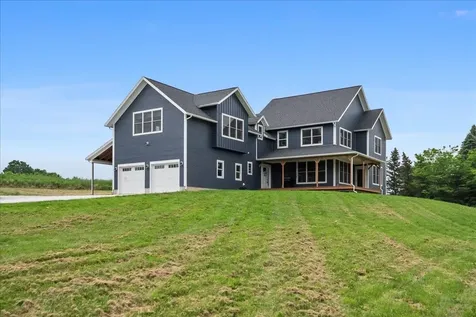
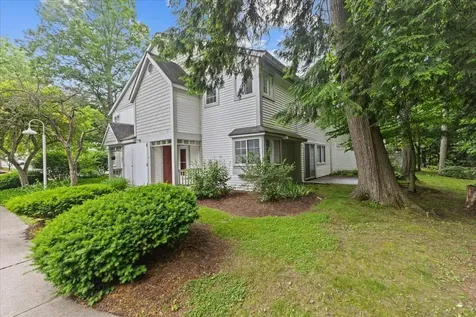
46 Winding Brook Drive South Burlington VT 05403
Sold

MLS Number 5048162

  • Condo
  • Square Feet 1,573
  • Bedrooms 3
  • New Contruction Existing
  • Complex Winding Brook

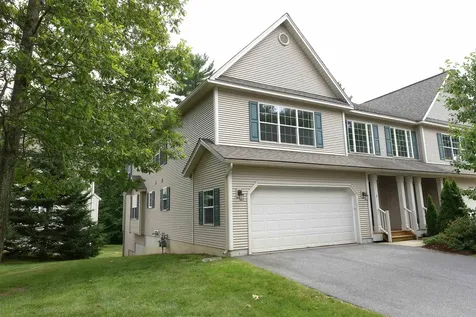
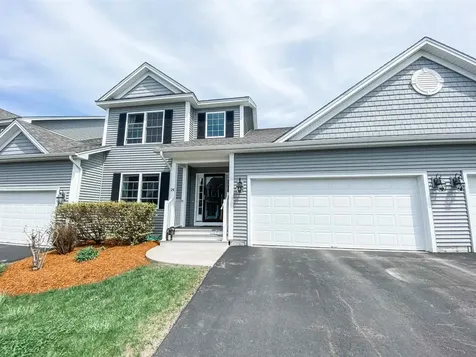
Highly sought after Winding Brook corner end unit townhouse with private patio abutting common backyard with wooded privacy. As you enter the home you find tiled entry as you head into the open floor plan living area. The kitchen featuring upgraded stainless steel appliances and large pantry looks out to the large living and dining area. The living area has good natural light from the windows and large slider leading to the home's private patio overlooking the expansive yard area. The first floor is finished off with a half bath. Upstairs there are 3 bedrooms and 2 full baths. The spacious en-suite primary features its own primary bath as well ample closet space. There are two additional guest beds, a full guest bath and laundry on the second floor as well. The real gem of this home is the private patio and backyard area which is next to a walking trail along the Potash Brook making it a great place to walk your dog or go for a run. Because of its location, it is one of the best outdoor areas in the neighborhood. The home comes with a large detached garage and also has additional off-street parking. This home is conveniently located just a short drive to the Burlington International Airport, local schools, shops and restaurants. This home is a great find and a must see.

Listed by Robert Foley of Flat Fee Real Estate

Sold by Cole Elwood, KW Vermont
$
$
%
$/month over payments
Federal 30-year interest rate: 6.51% last updated on May 21, 2026
* All Figures are estimates. Check with your bank or proposed mortgage company for actual interest rates.
This product uses the FRED® API but is not endorsed or certified by the Federal Reserve Bank of St. Louis.

Ask A QuestionMore Details

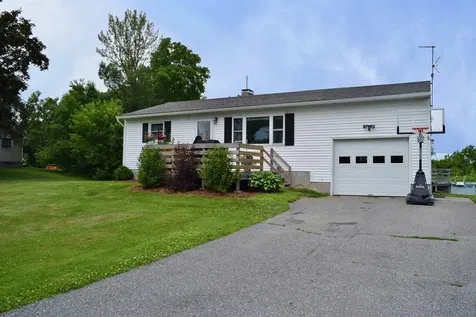
6 Guyette Circle St. Albans City VT 05478
Sold

MLS Number 5049165

  • Residential Single Family
  • Full Bath 2
  • Address 6 Guyette Circle
  • Construction Existing
  • Bedrooms 3

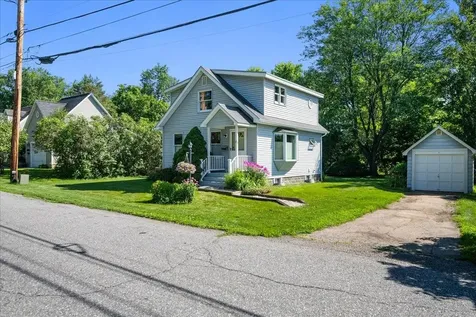

This charming cape is in a quiet neighborhood but just a short walk to downtown shops, restaurants, parks and more. The first floor features an upgraded kitchen featuring an island and stainless steel appliances. The kitchen looks out to the large dining area featuring beautiful hardwood floors. On the other end of the first floor is the home's large living room featuring hardwood floors and good natural light. The first floor has a full bath with upgraded vanity and sheik barn door. The upstairs features the large primary bedroom with walk-in closet and two guest beds as well. There is a large bathroom featuring big soaking tub, shower, new flooring and upgraded vanity. Outside you will find a large back deck as well as a spacious front porch. The back deck looks out over the large level backyard which is perfect for playing and entertaining. The home has a basement for storage as well as a large two car garage. This home is close to something for everyone in the family. The high school is less than a mile away and the middle and elementary schools are just one mile away. For those looking to dine out there is a craft brewery and several well established restaurants less than a mile from the home's front door. For water activities, Lake Champlain is a short drive down the road and for any medical needs the Northwestern Medical Center is less than two miles away. And finally for those wanting a little bigger City, I-89 is nearby with an easy commute to Burlington. A must see.

Listed by Robert Foley of Flat Fee Real Estate

Sold by Flex Realty Group, Flex Realty

$
$
%
$/month over payments
Federal 30-year interest rate: 6.51% last updated on May 21, 2026
* All Figures are estimates. Check with your bank or proposed mortgage company for actual interest rates.
This product uses the FRED® API but is not endorsed or certified by the Federal Reserve Bank of St. Louis.

Ask A QuestionMore Details

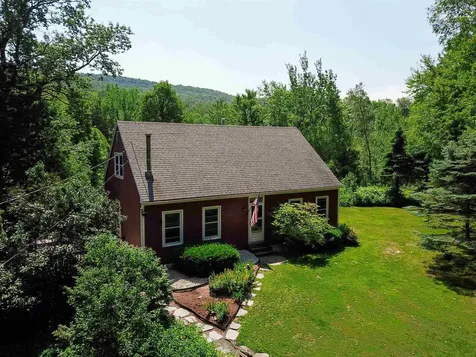
147 Clark Road Duxbury VT 05660

Duxbury, VT147 Clark Road

Sale Price$484,500

Sold

MLS Number 5048163

  • Residential Single Family
  • Full Bath 2
  • Address 147 Clark Road
  • Construction Existing
  • Bedrooms 3

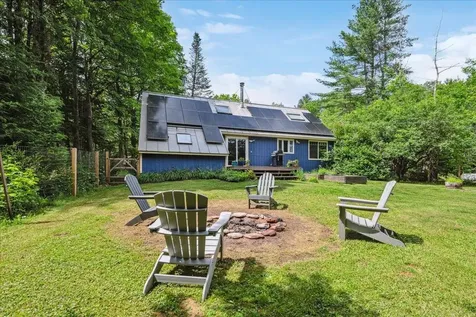
Welcome to 147 Clark Road-a charming 3-bedroom, 2-bath cape nestled on a peaceful, dead-end street in Duxbury. Set on a level 1.1-acre lot with mature trees and direct access to Dowsville Brook, this home offers a serene Vermont lifestyle just minutes from Waterbury, Waitsfield, Montpelier, and world-class skiing at Mad River Glen and Sugarbush. Step inside to nearly 1,900 square feet of sun-filled living space, where large windows frame tranquil stream views. The main level offers a convenient first-floor bedroom and full bath with a jetted whirlpool tub-perfect for relaxing after a long day on the slopes. The kitchen features new stainless steel appliances, and the cozy wood stove and heat pump ensure year-round comfort. Outside, unwind on the spacious deck, let your pets roam safely in the newly fenced backyard, or enjoy the peaceful sounds of the brook from your thoughtfully landscaped yard bursting with perennial gardens. Additional highlights include owned solar panels, a standing seam metal roof, new water heater, and a handy storage shed. Located within walking distance to Harwood High School, this private retreat blends natural beauty with convenience. Come see what makes this home such a special find! Showings start Thursday 06/26.

Listed by Flex Realty Group of Flex Realty

Sold by Laura Zambarano, Pursuit Real Estate

$
$
%
$/month over payments
Federal 30-year interest rate: 6.51% last updated on May 21, 2026
* All Figures are estimates. Check with your bank or proposed mortgage company for actual interest rates.
This product uses the FRED® API but is not endorsed or certified by the Federal Reserve Bank of St. Louis.

Ask A QuestionMore Details

75 Aldis Street St. Albans City VT 05478
Sold

MLS Number 5051453

  • Residential Single Family
  • Full Bath 1
  • Address 75 Aldis Street
  • Construction Existing
  • Bedrooms 2

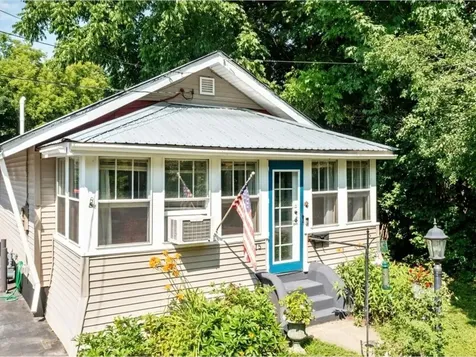
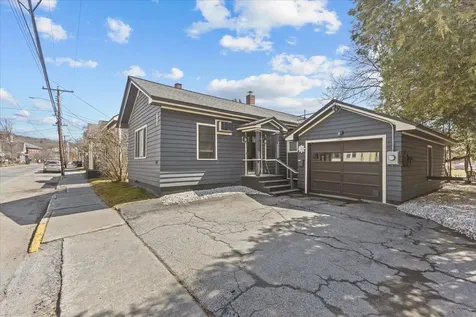
The most beautiful blend of historic charm and modern upgrades - this gorgeous, bright St. Albans City Bungalow is available and ready to impress! While capturing the essence of its past, with refreshed hardwood and stunning architectural detail, 75 Aldis Street offers an epic opportunity to solidify an entirely move-in-ready home. Updated with care, attention to detail, and a passion for bringing the property back to life - the current owners have done just that! The welcoming front porch now provides a warm entry area - perfect for kicking off your shoes and unwinding with guests. Opening directly into the living room, it stays a regulated and usable space throughout the seasons. The living area is roomy and sun-lit, flowing seamlessly into the dining room. The kitchen, beautifully remodeled and ready to be appreciated, is the perfect core of this home; paired with a spacious pantry, it's entirely convenient. Two bedrooms exist off the main living spaces, and a full bathroom is modern and sleek. A substantial benefit to this home is the generously sized bonus room, outfitting the back of the floor plan. With a substantial amount of extra space, the opportunities are endless - work from home, invite guests, or perhaps you have your own vision to suit your needs. Seconds to City School, Rec fields, and all amenities - we are excited to present to you, 75 Aldis Street, and all its impressive potential.

Listed by Nicole Broderick of Coldwell Banker Hickok and Boardman

Sold by Cole Elwood, KW Vermont
$
$
%
$/month over payments
Federal 30-year interest rate: 6.51% last updated on May 21, 2026
* All Figures are estimates. Check with your bank or proposed mortgage company for actual interest rates.
This product uses the FRED® API but is not endorsed or certified by the Federal Reserve Bank of St. Louis.

Ask A QuestionMore Details

75 Pleasant Street Enosburg VT 05450
Sold

MLS Number 5045311

  • Residential Single Family
  • Full Bath 1
  • Address 75 Pleasant Street
  • Construction Existing
  • Bedrooms 3

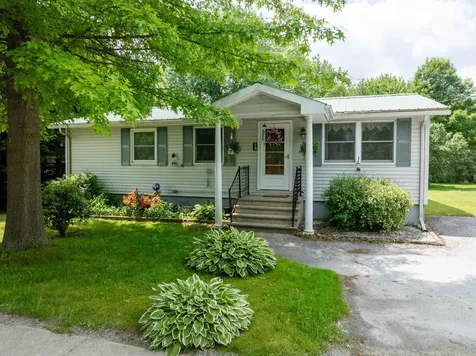
Welcome to this lovely ranch style home with a full basement that was totally redone in 2000. The home has a new furnace as of last year that is natural gas and fully insulated basement through Vermont weatherization. Three bedrooms with access to a full bath and spacious dining room gives nice movement in the home. The kitchen also has option for an additional table for casual dining. You will enjoy central air in the home and the additional natural gas fireplace in the expansive living room for cozier days. Off the living room you will enjoy the back deck that was updated two years ago with continuous fenced in yard. The yard also opens up to large area for all your garden and entertaining needs. A corner shed is also coming with this home to help with housing your yard tools to make for easy use.

Listed by Amy Gerrity-Parent of Amy Gerrity-Parent Realty

Sold by Breanna Dupuis, RE/MAX North Professionals

$
$
%
$/month over payments
Federal 30-year interest rate: 6.51% last updated on May 21, 2026
* All Figures are estimates. Check with your bank or proposed mortgage company for actual interest rates.
This product uses the FRED® API but is not endorsed or certified by the Federal Reserve Bank of St. Louis.

Virtual TourAsk A QuestionMore Details

326 Pleasant Street Enosburg VT 05450
Sold

MLS Number 5009776

  • Residential Single Family
  • Full Bath 1
  • Address 326 Pleasant Street
  • Construction Existing
  • Bedrooms 2

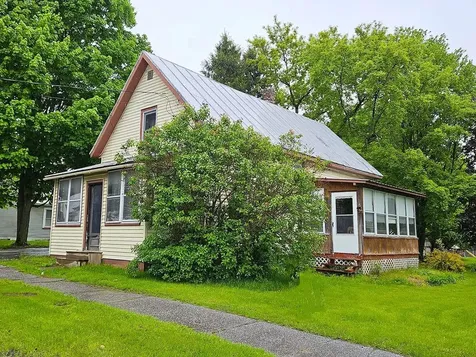
This lovingly maintained 2-bed, 2-bath home sits on a spacious double lot in the heart of a vibrant small-town community-and it's bursting with opportunity! Move-in ready or ripe for renovation, this versatile property offers the best of both worlds: classic charm and huge potential for customization or expansion. Solid bones, a spacious layout, and an oversized yard make this a great fit for investors, contractors, or creative buyers looking to gain instant equity. Features include two cozy enclosed porches, a laundry nook in the full first-floor bath, and a bright addition that adds bonus living space. The retro upstairs bath, walk-out basement with concrete floors, and handy garage with storage/workspace add even more value. The yard is a true Vermont retreat-adorned with maple trees, lilacs, and perennials that bloom every year. Walkable to restaurants, shops, parks, schools, and the Missisquoi River for fishing, paddling, and trail access. Just minutes from Lake Carmi, 25 to St. Albans, an hour to Burlington, and only 10 minutes to the Canadian border. Jay Peak and Smugglers' Notch skiing just 30 minutes away! High-speed Xfinity internet and low-cost, hydro-powered Enosburg Electric make it remote-work ready. No HOA, no flood insurance required. Located in a friendly, walkable village where small businesses thrive and neighbors still wave. Whether you're looking to settle in or flip for a future return, this property is ready for your vision.

Listed by Tami Lantz and Tyler Hull of Sherwood Real Estate

Sold by The Paul Martin Team, M Realty

$
$
%
$/month over payments
Federal 30-year interest rate: 6.51% last updated on May 21, 2026
* All Figures are estimates. Check with your bank or proposed mortgage company for actual interest rates.
This product uses the FRED® API but is not endorsed or certified by the Federal Reserve Bank of St. Louis.

Virtual TourAsk A QuestionMore Details

2 Indigo Lane Essex VT 05452

Essex, VT2 Indigo Lane

Sale Price$535,000

Sold

MLS Number 5051194

  • Condo
  • Square Feet 2,484
  • Bedrooms 3
  • New Contruction Existing
  • Address 2 Indigo Lane

Beautifully constructed townhouse with spacious 2 story foyer and bright open floor plan. High end kitchen with stainless appliances, granite tops and center island. Handsome hardwood flooring in living room and family room/formal dining room featuring a gas fireplace. Tiled kitchen and baths. Spacious master with walk in closet and nicely appointed bath. Additional guest bath and 2 large bedrooms on 2nd floor as well as a convenient laundry room with set tub. The possibilities are endless in the bright full walkout basement which is partially sheetrocked and plumbed for a second bath! Great storage throughout. Pool, tennis, and all the amenities Essex has to offer await you in this wonderful home! (Property taxes are at non-homestead rate - owner occupied taxes would be lower.) Seller is licensed real estate Broker.

Listed by David Chenette of Chenette Real Estate

Sold by Elizabeth Hogan, Coldwell Banker Hickok and Boardman

$
$
%
$/month over payments
Federal 30-year interest rate: 6.51% last updated on May 21, 2026
* All Figures are estimates. Check with your bank or proposed mortgage company for actual interest rates.
This product uses the FRED® API but is not endorsed or certified by the Federal Reserve Bank of St. Louis.

Ask A QuestionMore Details

4 Woodward Road Fairfax VT 05454

Fairfax, VT4 Woodward Road

Sale Price$435,000

Sold

MLS Number 5052497

  • Residential Single Family
  • Full Bath 2
  • Address 4 Woodward Road
  • Construction Existing
  • Bedrooms 3

Tucked away in the heart of Fairfax, this traditional charmer is surrounded by serene, untouched farmland that stretches out like a green sea of tranquility. Imagine waking up to rolling fields, with the quiet hum of nature as your soundtrack, yet still just a quick jaunt from St. Albans' lively downtown, Essex's energy, and the snowy thrills of Smugglers Notch. This is Vermont living at its finest-peaceful, picturesque, and perfectly positioned. This home is ready for you to move in and make it shine. Swap out the older carpets for fresh, modern flooring, trade original light fixtures for some sleek glow-ups, and give the countertops a stylish refresh-voila, you've got a home that sparkles like new! Priced with those updates in mind, this home offers instant value for anyone eager to add their personal touch. The structure? Solid as a rock. The potential? Sky-high. Inside, the layout flows with room for all your big ideas-think epic game nights in the open living space, holiday feasts that spill into laughter-filled evenings, or quiet moments curled up with a book. The bedrooms are cozy havens, and two bathrooms keep the morning rush at bay. Step outside, and the lot is your playground-picture garden beds bursting with color, a fire pit for marshmallow-roasting nights, or a hammock swaying under a starlit Vermont sky, all framed by that peaceful farmland backdrop. Showings begin 7/24/25.

Listed by Blue Slate Realty of Blue Slate Realty

Sold by Rebecca Couture, Ridgeline Real Estate

$
$
%
$/month over payments
Federal 30-year interest rate: 6.51% last updated on May 21, 2026
* All Figures are estimates. Check with your bank or proposed mortgage company for actual interest rates.
This product uses the FRED® API but is not endorsed or certified by the Federal Reserve Bank of St. Louis.

Ask A QuestionMore Details

455 Carpenter Road Charlotte VT 05445
Sold

MLS Number 5051173

  • Residential Single Family
  • Full Bath 2
  • Address 455 Carpenter Road
  • Construction Existing
  • Bedrooms 5

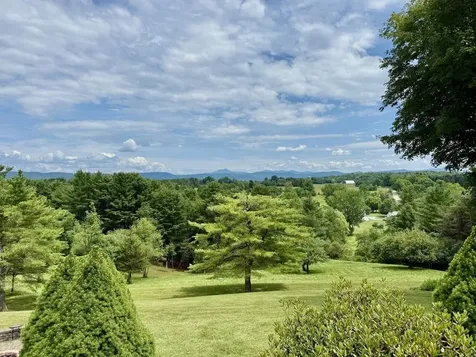
Situated on 10.24 well-maintained acres in Charlotte, this five-bedroom home offers privacy alongside commanding, panoramic views of the Green Mountains. This home has an open floor plan that affords tranquil mountain vistas from several rooms. The first-floor primary bedroom with en suite has a large walk-in closet, and direct access to a deck with captivating Green Mountain views. The lower level of the home has three bedrooms, a family room, large game room, and private deck with views. Outdoor living is elevated by decks on the east and west side of home, and a dedicated fire pit presenting ideal settings for entertaining and gatherings. The comprehensively landscaped grounds further enhance the property's appeal. Located just minutes from the Charlotte Central School and a short twenty-minute drive to Burlington, this property retains a remarkable sense of peace and seclusion. This home represents a rare and significant offering that includes a sub-dividable lot, providing exceptional flexibility and investment potential.

Listed by Kieran Donnelly of Coldwell Banker Hickok and Boardman

Sold by Lipkin Audette Team, Coldwell Banker Hickok and Boardman

$
$
%
$/month over payments
Federal 30-year interest rate: 6.51% last updated on May 21, 2026
* All Figures are estimates. Check with your bank or proposed mortgage company for actual interest rates.
This product uses the FRED® API but is not endorsed or certified by the Federal Reserve Bank of St. Louis.

Virtual TourAsk A QuestionMore Details

226 Napoleon Drive Georgia VT 05478
Sold

MLS Number 5050301

  • Residential Single Family
  • Full Bath 2
  • Address 226 Napoleon Drive
  • Construction Existing
  • Bedrooms 4

Step inside this beautifully maintained home, where comfort and convenience come together. This charming 4-bedroom, 3.5-bath open floor plan offers a bright and airy layout perfect for modern living. The kitchen boasts quartz countertops and a hidden pantry. Finishes and functional design make it ideal for both cooking and gathering. A finished walk-out basement provides extra space for a family room, home office, home gym, or play area. On the second floor, you'll find spacious bedrooms, each equipped with a walk-in closet. The primary bathroom features a large walk-in tile shower and soaking tub. Enjoy complete comfort on those hot days with central air conditioning. Step outside the sliding glass doors to your large back deck, in-ground saltwater pool, and fire pit for days and evenings of fun. Located in a peaceful setting, this home is minutes from Interstate I-89, local grocery stores, gas stations, schools, and the Georgia public beach. Ideally located with an easy commute to Montreal, Plattsburgh, and Burlington. Short drive to downtown St. Albans, where local restaurants, coffee shops, gyms, and shopping are located.

Listed by Ashley Lopez of S. R. Smith Real Estate

Sold by Sherry Corbeil, M Realty

$
$
%
$/month over payments
Federal 30-year interest rate: 6.51% last updated on May 21, 2026
* All Figures are estimates. Check with your bank or proposed mortgage company for actual interest rates.
This product uses the FRED® API but is not endorsed or certified by the Federal Reserve Bank of St. Louis.

Virtual TourAsk A QuestionMore Details

24 Warner Creek Underhill VT 05489
Sold

MLS Number 5052327

  • Residential Single Family
  • Full Bath 1
  • Address 24 Warner Creek
  • Construction Existing
  • Bedrooms 3

Discover the perfect blend of space and modern living in this beautiful 2015 Colonial. Situated on almost 11 private acres, this 3-bedroom, 3-bathroom home offers a tranquil escape with unparalleled potential. Step inside to an open and airy floor plan, highlighted by a gourmet kitchen featuring stainless steel appliances, a generous island, and sophisticated granite counters. The entire home exudes a meticulously maintained, clean, and crisp feel. In addition to the three substantial bedrooms, this home offers a huge second-floor bonus room as well as a spacious basement offering incredible potential for expansion and customization. With a secluded back deck, covered front porch, and the requisite fire-pit, this home offers easy living, inside and out. Enjoy the tranquility of your secluded location while still being conveniently close to an abundance of outdoor activities. This is more than a home, it's a lifestyle waiting to be embraced.

Listed by Elizabeth Hogan of Coldwell Banker Hickok and Boardman

Sold by Flex Realty Group, Flex Realty

$
$
%
$/month over payments
Federal 30-year interest rate: 6.51% last updated on May 21, 2026
* All Figures are estimates. Check with your bank or proposed mortgage company for actual interest rates.
This product uses the FRED® API but is not endorsed or certified by the Federal Reserve Bank of St. Louis.

Ask A QuestionMore Details

362 Us Route 2 South Hero VT 05486
Sold

MLS Number 5051183

  • Residential Single Family
  • Full Bath 1
  • Address 362 Us Route 2
  • Construction Existing
  • Bedrooms 2

Welcome to this charming 2-bedroom, 1-bath ranch home nestled on 0.82 acres in the heart of South Hero. Set back from the road and framed by mature trees, the property offers a peaceful retreat with a welcoming sense of privacy. Inside, you'll find hardwood floors flowing through much of the main level, along with an updated kitchen featuring stainless steel appliances. Enjoy the changing seasons from the cozy 3-season porch overlooking the private backyard, or relax on the front porch with views of the lovely front yard. The full basement offers excellent potential, providing extra space to suit your needs. The level, open yard is ideal for gardening, playing lawn games, or simply enjoying the outdoors. On hot summer days, the aboveground pool with surrounding deck is the perfect place to cool off and unwind. Located in picturesque South Hero, you'll appreciate the community, breathtaking lake views, and access to outdoor recreation like biking, boating, and fishing-all just a short drive to Burlington. Experience the perfect blend of small-town charm and natural beauty in this inviting home.

Listed by The Hammond Team of KW Vermont

Sold by Flex Realty Group, Flex Realty

$
$
%
$/month over payments
Federal 30-year interest rate: 6.51% last updated on May 21, 2026
* All Figures are estimates. Check with your bank or proposed mortgage company for actual interest rates.
This product uses the FRED® API but is not endorsed or certified by the Federal Reserve Bank of St. Louis.

Virtual TourAsk A QuestionMore Details

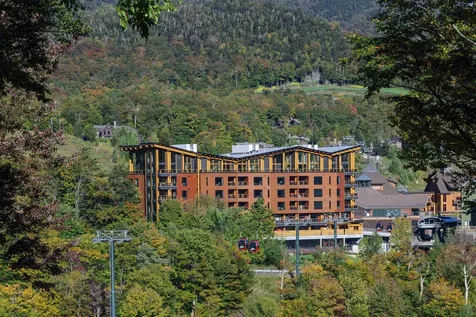
116 Liftline Drive Stowe VT 05672
Sold

MLS Number 5053741

  • Condo
  • Square Feet 2,441
  • Bedrooms 3
  • New Contruction Existing
  • Complex One Spruce Peak

Location! Location! Location! Own at the height of mountain luxury at the exclusive One Spruce Peak - located at the base of Spruce Peak mountain and steps away from skiing, golf, arts center, ice rink, village restaurants, and the Club at Spruce Peak. This magnificent 5th floor, one level, 3+bedroom alpine modern home features a large bonus room, an open kitchen/living/dining room, plenty of storage with marble counters and gourmet appliances, a hand crafted ten-foot island, and expansive views of both Mount Mansfield and Spruce Peak - the perfect place to gather, entertain, or to unwind after a full day of skiing, hiking, or golf. Your home is accessed via a semi-private elevator and includes use of an assigned parking space in a climate-controlled garage with an electric vehicle charger. Beauty, luxury, and convenience meet in this unparalleled unique home. Come find your home on the mountain!

Listed by Lauren Handrahan of Spruce Peak Realty LLC

Sold by Mike Hickey, KW Vermont-Stowe

$
$
%
$/month over payments
Federal 30-year interest rate: 6.51% last updated on May 21, 2026
* All Figures are estimates. Check with your bank or proposed mortgage company for actual interest rates.
This product uses the FRED® API but is not endorsed or certified by the Federal Reserve Bank of St. Louis.

Ask A QuestionMore Details

284 Poker Hill Road Underhill VT 05489
Sold

MLS Number 5050656

  • Residential Single Family
  • Full Bath 2
  • Address 284 Poker Hill Road
  • Construction Existing
  • Bedrooms 4

Open House, Saturday July 12th, 11 - 2 pm! Just what you have been waiting for! A traditional fully dormered 4-bedroom Cape style home on a quiet 3 +/- acres, sited in a wonderful country setting. Located in the very desirable Chittenden County town of Underhill, VT. Easy access to the Burlington VT metro area and still only 25 minutes to great skiing at Smugglers Notch. This 4-bedroom home has a 3-up and 1-down configuration with full baths on each floor. The huge living room, den with wood stove, separate dining room and first-floor bedroom allow plenty of areas to “Find your own space.” The dining room has a wonderful bay window that looks out over the backyard. The owners recently painted, giving the home a great fresh feel. Den and primary bedroom have hardwood floors. Full basement with finished playroom for the kids. Plenty of space in the basement for a workout room or shop with access from the house and bulkhead. Traditional front door entrance, but most use the large side deck with access to the kitchen and den. A great spot to relax or BBQ. New roof 2015, new furnace 2013 and some new windows. Xfinity cable internet and invisible dog fence. The yard has plenty of open grassy area, but not so much it is difficult to maintain. There is plenty of storage in the two garden sheds for your lawn and garden equipment. A flagstone walkway is lined with flowers and leads to the deck, the deck also has back stairs.

Listed by Curtis Trousdale of Preferred Properties

Sold by Leah Eide, Pursuit Real Estate

$
$
%
$/month over payments
Federal 30-year interest rate: 6.51% last updated on May 21, 2026
* All Figures are estimates. Check with your bank or proposed mortgage company for actual interest rates.
This product uses the FRED® API but is not endorsed or certified by the Federal Reserve Bank of St. Louis.

Virtual TourAsk A QuestionMore Details

17 Independence Green Montpelier VT 05602
Sold

MLS Number 5054154

  • Condo
  • Square Feet 1,416
  • Bedrooms 2
  • New Contruction Existing
  • Year Built 1976

Welcome to 17 Independence Green - a classic, inviting 2-bed, 1.5-bath end-unit townhouse just minutes from Downtown Montpelier and I89 with scenic natural views! This warm and welcoming home features an attached garage with direct entry into a finished sunporch-perfect for relaxing year-round. The living room offers a large bay window, built-in cabinetry with timeless charm, and a cozy gas stove with brick hearth. Cellular blinds add a nice touch of comfort and style. The open layout flows into the dining area and kitchen, complete with a newer refrigerator and dishwasher. A convenient half bath rounds out the main level. Upstairs, the spacious primary bedroom overlooks peaceful fields and includes two large closets. The second bedroom features an oversized walk-in closet, and the shared bathroom has a low-threshold shower. A hallway closet offers extra storage. The finished lower level includes a large bonus room for hobbies, play, or movie nights, plus a large laundry/ utility room with a workbench and ample storage. Outside, enjoy a private patio with perennial gardens, common green space, including a small playground. Join us at the Open House Saturday 8/2 from 11-1! Come see why this charming condo feels like home.

Listed by Monique Payne of Heney Realtors - Element Real Estate (Montpelier)

Sold by Hannah Dawson, The Real Estate Collaborative

$
$
%
$/month over payments
Federal 30-year interest rate: 6.51% last updated on May 21, 2026
* All Figures are estimates. Check with your bank or proposed mortgage company for actual interest rates.
This product uses the FRED® API but is not endorsed or certified by the Federal Reserve Bank of St. Louis.

Ask A QuestionMore Details

8 Cherry Street Essex Junction VT 05452
Sold

MLS Number 5052524

  • Residential Single Family
  • Full Bath 1
  • Address 8 Cherry Street
  • Construction Existing
  • Bedrooms 3

Welcome to 8 Cherry Street, a warm and inviting Cape-style home set on a spacious 0.23-acre corner lot in the heart of Essex Junction. This well-insulated 3-bedroom, 1-bath home offers the perfect blend of comfort, character, and modern efficiency. Step inside to a bright, functional layout with a mix of hardwood and tile flooring throughout the first floor and a full bath thoughtfully refreshed with stylish updates. The detached garage offers storage/parking and adds privacy to your backyard retreat. The sunny kitchen features an Energy Star LG French door refrigerator and connects easily to the main living spaces, making everyday routines simple and efficient. Downstairs, the basement adds practical value with finished storage space, a laundry center with an Energy Star LG front-load washer, and a compact workshop-perfect for hobbies, gear, or home projects. A 66-gallon Energy Star hybrid heat pump water heater (2020) helps keep the space dry and comfortable, while the high-efficiency York gas furnace (2012) was updated and serviced in 2025. Architectural shingles were added in 2015, and new gutters in June 2025 top off this well-maintained home. The fully fenced side yard is ideal for kids, pets, or expanding the garden space already waiting for your green thumb. Buyers can also explore the possibility of adding an ADU. You're central to Hiawatha Elementary, Stevens Park, and all that Essex Junction has to offer-making this home both convenient and full of opportunity.

Listed by Flex Realty Group of Flex Realty

Sold by Sarbhagya Lama, BHHS Vermont Realty Group/S Burlington

$
$
%
$/month over payments
Federal 30-year interest rate: 6.51% last updated on May 21, 2026
* All Figures are estimates. Check with your bank or proposed mortgage company for actual interest rates.
This product uses the FRED® API but is not endorsed or certified by the Federal Reserve Bank of St. Louis.

Ask A QuestionMore Details

160 Seminary Street Barre City VT 05641
Sold

MLS Number 5038021

  • Residential Single Family
  • Full Bath 1
  • Address 160 Seminary Street
  • Construction Existing
  • Bedrooms 2

Welcome to this stunningly updated ranch nestled in the heart of Barre. This 2 bedroom, 3 bathroom home is a perfect blend of classic Vermont charm and modern comfort, offering an ideal retreat for those seeking style, function & serenity. Step inside to discover a bright and open floor plan, thoughtfully designed to maximize space and natural light. The updated kitchen boasts sleek black granite countertops, stylish cabinetry, and modern appliances, flowing effortlessly into the spacious living and dining areas-perfect for entertaining or relaxing at home. Douglas Fir doors and Marvin windows throughout. Both bedrooms are generously sized, with the primary suite featuring its own beautiful en suite bath adorned with Grecian marble. A second 3/4 bathroom and a convenient half-bath add practicality and ease for family and guests alike. This home also features an attached 1-car garage, providing convenience year-round-whether you're unloading groceries in the snow or storing your outdoor gear for Vermont's four seasons. Additional storage space in the garage makes it as functional as it is convenient. Outside, enjoy your morning coffee or evening beverage on the charming Trex deck with it's own Otter Creek awning or enjoy outdoors in privacy on the outdoor second floor balcony tucked between the house and garage. The home's unique design elements and tasteful updates set it apart, making it a true gem in today's market.

Listed by Flex Realty Group of Flex Realty

Sold by, Prime Real Estate

$
$
%
$/month over payments
Federal 30-year interest rate: 6.51% last updated on May 21, 2026
* All Figures are estimates. Check with your bank or proposed mortgage company for actual interest rates.
This product uses the FRED® API but is not endorsed or certified by the Federal Reserve Bank of St. Louis.

Ask A QuestionMore Details

11 Clark Road Underhill VT 05489

Underhill, VT11 Clark Road

Sale Price$790,000

Sold

MLS Number 5034930

  • Residential Single Family
  • Full Bath 1
  • Address 11 Clark Road
  • Construction Existing
  • Bedrooms 3

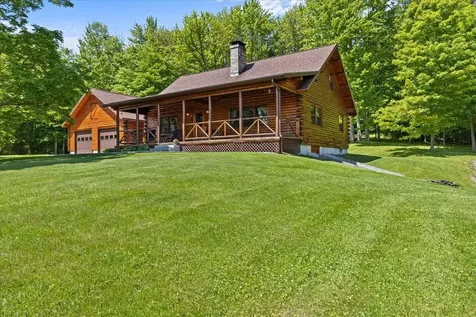
Experience quintessential Vermont living in this meticulously crafted log home! Nestled on 21 acres of pristine land, every inch of this 3-bedroom, 3-bathroom property was hand-built by the devoted owners, who poured their hearts into every design detail and have cherished it with unwavering care over the years. Inside, find warmth and comfort, where the beauty of the surrounding nature is echoed in every corner. The heart of the home, a beautiful kitchen, awaits your culinary adventures and gatherings. Venture outside and be greeted by the splendor of the great outdoors. A private pond glistens in the sunlight, while meandering walking and snowshoe trails invite exploration. Wander through the quaint orchard or tend to the bountiful 20x60 garden, where the promise of fresh produce awaits. But perhaps the crowning jewel of this home is the covered porch, where you can bask in the awe-inspiring views of Mt. Mansfield, the majestic peak serving as a constant reminder of the natural wonders that surround you. Here the gentle melodies of nature provide the perfect soundtrack to your idyllic escape. If you've been yearning for a home where tranquility meets unparalleled beauty, look no further. Welcome home to a slice of Vermont paradise, where every moment is infused with the timeless allure of the countryside.

Listed by Flex Realty Group of Flex Realty

Sold by Nancy Desany, Coldwell Banker Hickok and Boardman

$
$
%
$/month over payments
Federal 30-year interest rate: 6.51% last updated on May 21, 2026
* All Figures are estimates. Check with your bank or proposed mortgage company for actual interest rates.
This product uses the FRED® API but is not endorsed or certified by the Federal Reserve Bank of St. Louis.

Ask A QuestionMore Details

25 Sydney Drive Essex VT 05452

Essex, VT25 Sydney Drive

Sale Price$829,000

Sold

MLS Number 5048988

  • Residential Single Family
  • Full Bath 2
  • Address 25 Sydney Drive
  • Construction Existing
  • Bedrooms 4

NEW PHOTOS ADDED! Nestled on a landscaped .52-acre lot in desirable Lang Farm, this colonial has been lovingly maintained by the original owners since 1997! From the covered front porch, enter a 2-story foyer w/gleaming maple floors, & gorgeous Tiffany fixtures. Wainscoted formal dining room leads to a remodeled Kitchen (2021) w/quartz counters, shaker cherry cabinetry, crown molding, under cabinet lighting, subway tile backsplash, pendant lighting, SS appliances, & coffee bar. The family room has oversized windows, a gas fireplace, & built-in shelving. Finishing out the main level, with its 9-ft ceilings, is a living room/den with a full wall built-in bookshelf, laundry, ½ bath, & a tiled mudroom to the garage. Upstairs, find all 4 bedrooms, including 3 guest beds, a full shared bath, & a primary suite w/ double sinks, whirlpool tub, separate shower, & large walk-in closet. Mostly finished basement, w/ carpet, gas stove, & a built-in bookcase. Many updates including a new furnace, heat pump & SMART thermostat in 2020, fresh paint, plumbing fixtures, lighting, garage doors, & 4 ½ inch baseboards throughout main level! Outside, find a spacious back deck overlooking mature trees & a paved driveway too! Great location, close to the Inn at Essex, spa & golf course, and 1 mile to a shopping center w/grocery & hardware store, pharmacy, post office, movie theater, brewery, coffee shop, and more. A great home in one of Essex's best neighborhoods!

Listed by Lipkin Audette Team of Coldwell Banker Hickok and Boardman

Sold by Templeton Real Estate Group, KW Vermont

$
$
%
$/month over payments
Federal 30-year interest rate: 6.51% last updated on May 21, 2026
* All Figures are estimates. Check with your bank or proposed mortgage company for actual interest rates.
This product uses the FRED® API but is not endorsed or certified by the Federal Reserve Bank of St. Louis.

Ask A QuestionMore Details

50 Meridian Street Burlington VT 05408
Sold

MLS Number 5026201

  • Residential Single Family
  • Full Bath 2
  • Address 50 Meridian Street
  • Construction Existing
  • Bedrooms 4

Discover this exceptional 4-bedroom, 2-bathroom home, perfectly nestled in one of Burlington's many beautiful neighborhoods. With its blend of timeless charm and modern updates, this property is the ideal space for both comfortable living and entertaining. Step inside to find sunlit, open-concept living spaces featuring contemporary finishes, stylish flooring, and large windows that bring in an abundance of natural light. The kitchen is complete with stainless steel appliances, and plenty of cabinet space to inspire your inner chef. The adjacent living and dining areas create a seamless flow, perfect for gatherings or quiet evenings at home. Each of the four bedrooms offers ample space and comfort, with the primary suite serving as your private retreat, featuring a spacious layout and en-suite bathroom. The additional full bathroom is tastefully designed to accommodate family and guests alike.. Beyond its charm, this property also offers outstanding potential for an accessory dwelling unit (ADU). Whether you're looking to generate rental income, create a private guest space, or design a dedicated home office, this opportunity adds immense value and versatility. Don't miss the chance to call this stunning property your home. Schedule a showing today and fall in love with 50 Meridian Street! Realtor is related to owner. Delayed Showings until 1/30/2024.

Listed by Heath Walker of BHHS Vermont Realty Group/S Burlington

Sold by Heath Walker, BHHS Vermont Realty Group/S Burlington

$
$
%
$/month over payments
Federal 30-year interest rate: 6.51% last updated on May 21, 2026
* All Figures are estimates. Check with your bank or proposed mortgage company for actual interest rates.
This product uses the FRED® API but is not endorsed or certified by the Federal Reserve Bank of St. Louis.

Ask A QuestionMore Details

87 Shore Road Burlington VT 05408

Burlington, VT87 Shore Road

Sale Price$475,000

Sold

MLS Number 5031536

  • Residential Single Family
  • Full Bath 1
  • Address 87 Shore Road
  • Construction Existing
  • Bedrooms 3

Recently renovated 3 bdrm 1.5 bath ranch in NNE with private Crescent beach/club access . GORGEOUS SUNSET & Adirondack views! Large, fully applianced kitchen with granite countertops, and open dining & living room areas with wood fireplace and 4-seat island. Oak hardwood & new luxury vinyl plank throughout. Fully tiled bathroom. Finished basement storage of 305 sf along with new washer and dryer in basement. New electrical. New tankless water heater/ heating system. New plumbing & heat pump AC. New standing seam roof. Attached, oversized one car garage, with new Level2 electric car charger! Fully fenced-in back yard with composite storage shed and gas grille. Lots of natural light! Conveniently located close to Leddy park, Hannaford shopping center, and bus line. LOCATION LOCATION LOCATION!

Listed by Edward Lacroix of Lacroix Associates

Sold by Krista Hoffsis, Four Seasons Sotheby's Int'l Realty

$
$
%
$/month over payments
Federal 30-year interest rate: 6.51% last updated on May 21, 2026
* All Figures are estimates. Check with your bank or proposed mortgage company for actual interest rates.
This product uses the FRED® API but is not endorsed or certified by the Federal Reserve Bank of St. Louis.

Ask A QuestionMore Details

24 Brittany Lane St. Albans Town VT 05478
Sold

MLS Number 5060465

  • Condo
  • Square Feet 2,032
  • Bedrooms 3
  • New Contruction Existing
  • Address 24 Brittany Lane

Listed by The Paul Martin Team of M Realty

Sold by The Paul Martin Team, M Realty

$
$
%
$/month over payments
Federal 30-year interest rate: 6.51% last updated on May 21, 2026
* All Figures are estimates. Check with your bank or proposed mortgage company for actual interest rates.
This product uses the FRED® API but is not endorsed or certified by the Federal Reserve Bank of St. Louis.

Ask A QuestionMore Details

6 Lavoie Avenue Swanton VT 05488

Swanton, VT6 Lavoie Avenue

Sale Price$375,000

Sold

MLS Number 5053492

  • Residential Single Family
  • Full Bath 1
  • Address 6 Lavoie Avenue
  • Construction Existing
  • Bedrooms 3

**OPEN HOUSE SUNDAY JULY 27th from 11-1PM** This Lavoie Avenue home is now available for its next family. Lovingly maintained, thoughtfully appointed, and excellent quality construction throughout this one-level ranch style home. Featuring an updated kitchen that leads out to a low maintenance backyard oasis. Sprawling decks with pergola and screened in areas for all hours of the day. A fire pit and mature perennial gardens that wrap out to the front of the home. Excellent curb appeal to include a paved driveway. This home has many accessibility modifications that are easily removed if not needed. The central air-conditioning unit keeps this home cool in the summer months. A partially finished basement with a sound room and flex space is great for an extension of the home or storage. A third "attic" bedroom with adjacent bathroom offer opportunity for multi-generational living, bonus space, or guest area. This home is a lovely find and worth a look. Schedule your showing today!

Listed by The Paul Martin Team of M Realty

Sold by Matt Hurlburt, RE/MAX North Professionals - Burlington

$
$
%
$/month over payments
Federal 30-year interest rate: 6.51% last updated on May 21, 2026
* All Figures are estimates. Check with your bank or proposed mortgage company for actual interest rates.
This product uses the FRED® API but is not endorsed or certified by the Federal Reserve Bank of St. Louis.

Virtual TourAsk A QuestionMore Details

34 Deerfield Drive Montpelier VT 05602
Sold

MLS Number 5050570

  • Residential Single Family
  • Full Bath 1
  • Address 34 Deerfield Drive
  • Construction Existing
  • Bedrooms 3

Short version: Great 3 bedroom house in a great Montpelier location. Longer version: Move-in condition 3 bedroom split entry home now offered for sale in a desirable, quiet neighborhood. The main level features a large living room, dining area, and an updated kitchen that opens onto the expansive back deck. Down the hall, you'll find a large primary bedroom with a private ensuite bathroom, as well as two more bedrooms and another full bathroom. The layout works great no matter what your household looks like. A large living room awaits you in the finished lower level. Complete with a wood burning fireplace, this space is ideal for cards with friends, watching movies or games, or relaxing with a book. The lower level also is home to another bathroom and the laundry room. Heating and AC provided by a heat pump, with two mini splits to keep you comfortable all year round. 34 Deerfield Drive sits on .78 acres, and is set up in way that makes it feel as if you have no neighbors behind you. Hang out on the back deck, complete with a hot tub. Part of the back yard has been fenced, to help contain critters of all stripes. Nicely landscaped property, with perennial gardens, mature trees, and productive blueberry bushes. Easy to get to downtown Montpelier and to 89. Homes like this don't come on the market very often-good condition, great layout, and convenient location. Open house Saturday 7/12 10-12, with showings to begin afterward. **See 3D interactive floor plan in video**

Listed by Ray Mikus of Green Light Real Estate

Sold by Janel Johnson, Coldwell Banker Hickok & Boardman / E. Montpelier

$
$
%
$/month over payments
Federal 30-year interest rate: 6.51% last updated on May 21, 2026
* All Figures are estimates. Check with your bank or proposed mortgage company for actual interest rates.
This product uses the FRED® API but is not endorsed or certified by the Federal Reserve Bank of St. Louis.

Virtual TourAsk A QuestionMore Details

3888 Spear Street Charlotte VT 05445
Sold

MLS Number 5045778

  • Residential Single Family
  • Full Bath 3
  • Address 3888 Spear Street
  • Construction Existing
  • Bedrooms 4

Luxurious custom home on 4.73 acres with stunning views-where modern design meets comfort and functionality. Built in 2021, this spacious 4-bedroom, 4-bathroom home features an open floor plan with soaring ceilings and abundant natural light from large windows throughout. The sunken living room and open-concept kitchen create an inviting space for gatherings, complemented by a walk-out wraparound deck that seamlessly blends indoor and outdoor living. The main level also includes a pantry, dedicated office with closet, laundry room, and a half bath for guests. Upstairs, the primary suite offers a walk-in closet that connects to a luxurious 4-piece bath, complete with a stunning soaker tub. Large windows with electric room-darkening shades give you light or privacy at the touch of a button. Two additional bedrooms and a full bath complete the upper level. Above the attached 2-car garage, a private 1-bedroom, 1-bath Accessory dwelling with a soaker tub provides flexible space for guests, a nanny, or rental income. A nearby carport adds extra covered parking or storage for equipment. This property offers the perfect blend of space, style, and versatility-ready to welcome you home. Delayed showings begin 6/14/25.

Listed by The Malley Group of KW Vermont

Sold by Elise Polli, Polli Properties

$
$
%
$/month over payments
Federal 30-year interest rate: 6.51% last updated on May 21, 2026
* All Figures are estimates. Check with your bank or proposed mortgage company for actual interest rates.
This product uses the FRED® API but is not endorsed or certified by the Federal Reserve Bank of St. Louis.

Ask A QuestionMore Details

Broker Reciprocity 

Copyright 2026 PrimeMLS, Inc. All rights reserved. This information is deemed reliable, but not guaranteed. The data relating to real estate displayed on this display comes in part from the IDX Program of PrimeMLS. The information being provided is for consumers’ personal, non-commercial use and may not be used for any purpose other than to identify prospective properties consumers may be interested in purchasing. Data last updated May 27, 2026 10:38 PM EDT