31229
results
Refine Search

Your Search Results

r=2726-2750
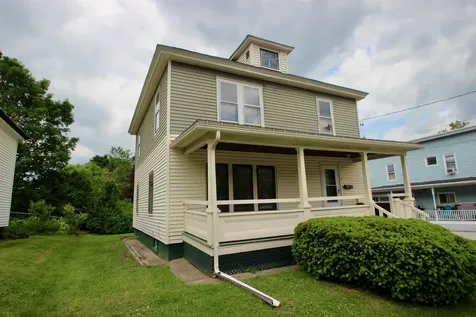
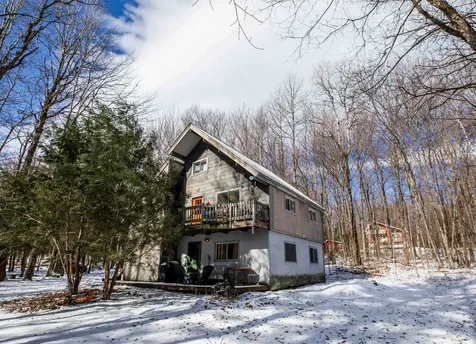
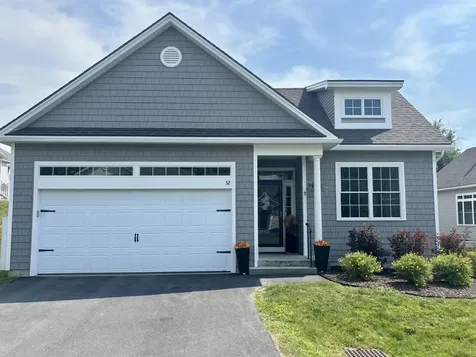
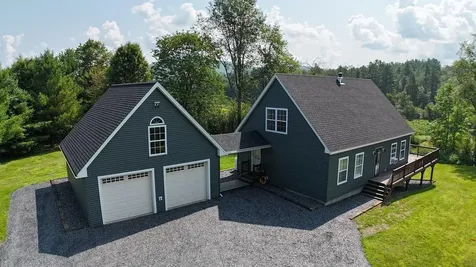
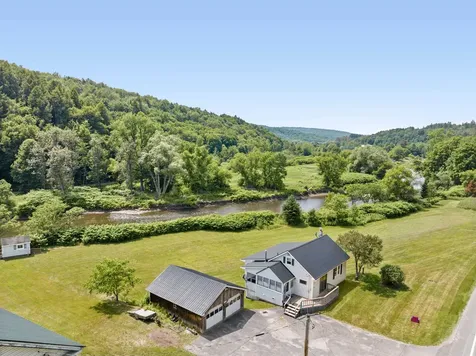
34 Merlo Lane Westford VT 05495

Westford, VT34 Merlo Lane

Sale Price$188,000

Sold

MLS Number 5053168

  • Land
  • Address 34 Merlo Lane
  • Acreage 10.5
  • Area VT-Chittenden
  • PricePerSqFt 17904.76

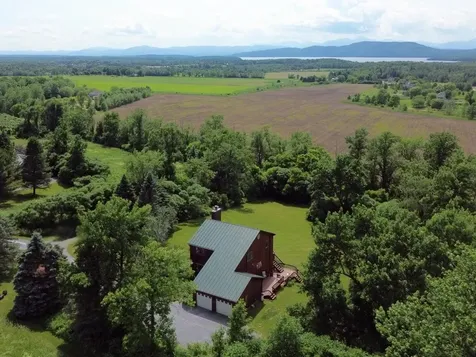
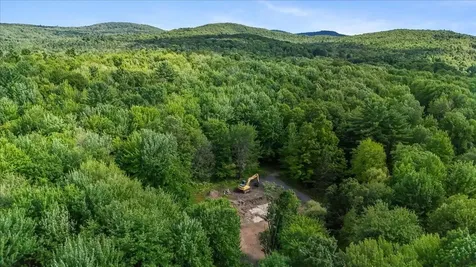
Build your dream home on this secluded 10.5-acre lot with utilities already on-site! Don't miss this rare opportunity to own 10.5 private acres just minutes from Essex. Tucked away in a peaceful, wooded setting, this property features mature gardens, beautiful stone walls, and natural privacy-creating the perfect backdrop for your future home. The lot is ready to build with power, a drilled well, and a septic system already installed. Whether you're looking to build a full-time residence or a seasonal retreat, this lot offers endless possibilities in a highly desirable location. Enjoy the tranquility of country living with the convenience of nearby amenities, shopping, and schools. A must-see for buyers seeking space, privacy, and a head start on building a new home!

Listed by The Malley Group of KW Vermont

Sold by The Signature Realty Group, Signature Properties of Vermont
$
$
%
$/month over payments
Federal 30-year interest rate: 6.51% last updated on May 21, 2026
* All Figures are estimates. Check with your bank or proposed mortgage company for actual interest rates.
This product uses the FRED® API but is not endorsed or certified by the Federal Reserve Bank of St. Louis.

Ask A QuestionMore Details

14 Farrar Street St. Albans City VT 05478
Sold

MLS Number 5051342

  • Multifamily
  • Address 14 Farrar Street
  • Units 3
  • Bathroom 4
  • Acreage 0.42

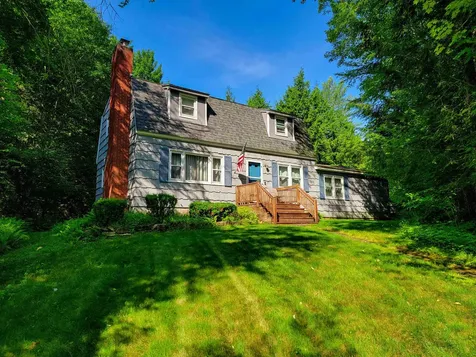
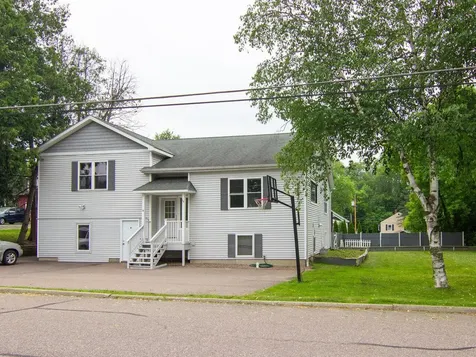
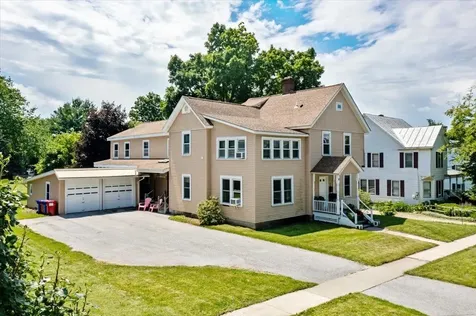
Extremely well-cared-for multi-unit property offering a great opportunity for both owner-occupants and investors. Pride of ownership shines throughout this versatile and spacious home, ideally located on a large, double city lot. The level, landscaped yard is perfect for gatherings, yard games, a playset, or simply relaxing in the sunshine. Unit 2, currently owner-occupied, is a spacious two-story layout featuring 2+ bedrooms, 2 full baths, two generous living rooms (one on each level), a private office area, abundant closet space, and a deck overlooking the backyard. Unit 1, located on the first floor with its own private entrance, offers a cozy 1-bedroom layout with a large living room, office nook, and a charming fireplace. Unit 3, located on the second floor with its own private entrance, includes 2 bedrooms, oversized walk-in closets, a bright open-concept living and dining area, and a spacious kitchen with an island-perfect for everyday living or entertaining. An unfinished fourth area with its own entrance provides exciting potential-finish as a studio apartment, add a fourth income-generating unit, or expand the second-floor living space of Unit 2. The property also includes a 2-car garage with a separation wall for storage or privacy and an additional shed for tools or seasonal items. Conveniently located within walking distance to downtown, Aldis Hill trails, Hard'ack Recreation Area, schools, shopping, and minutes to I-89, the hospital, and golf.

Listed by Keri Lombardi-Poquette and Pj Poquette of Poquette Realty

Sold by The Malley Group, KW Vermont

$
$
%
$/month over payments
Federal 30-year interest rate: 6.51% last updated on May 21, 2026
* All Figures are estimates. Check with your bank or proposed mortgage company for actual interest rates.
This product uses the FRED® API but is not endorsed or certified by the Federal Reserve Bank of St. Louis.

Virtual TourAsk A QuestionMore Details

148 Little Horse Lane Charlotte VT 05445
Sold

MLS Number 5047578

  • Residential Single Family
  • Full Bath 2
  • Construction Existing
  • Bedrooms 3
  • Bathroom 3

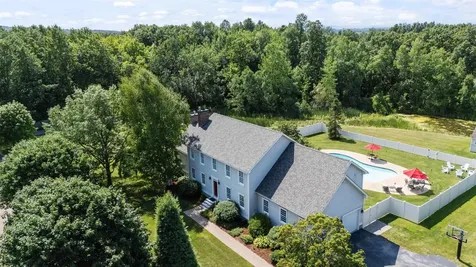
Experience serene country living on 4.6 acres with beautiful western views & unforgettable sunsets. This stylish updated contemporary home offers the perfect blend of comfort & nature. The light-filled great room features a granite-surround wood-burning fireplace, while the remodeled kitchen shines with quartz counters, custom cabinetry & new SS appliances. The sunny first-floor office is ideal for remote work, a music room or library. Upstairs, the sunlit primary suite is a private retreat with vaulted ceiling, its own balcony overlooking the property, a walk-in closet, dressing space & updated bath with new quartz counters. Two additional bedrooms include walk-in-style closets & share a beautifully renovated full bath. The lower walkout includes a cozy den, meditation room with sauna & access to the backyard with a relaxing hot tub. Mini splits provide efficient cooling & a new standing seam metal roof (2022) adds durability & style to this special home. Enjoy summer evenings on the two-story deck or explore your own private cut walking trails, mature trees, & manicured lawn-perfect spot for nature lovers & sunset chasers. Truly special spot in a wonderful Charlotte location, just minutes from Mt Philo State Park, town beach & other wonderful amenities in nearby Shelburne & Vergennes. All this, plus an easy commute to Burlington, Middlebury, BTV airport, UVM & the Medical Center. Discover all that the Champlain Valley has to offer from your own beautiful corner of Vermont.

Listed by The Nancy Jenkins Team of Nancy Jenkins Real Estate

Sold by Nancy Warren, Coldwell Banker Hickok and Boardman

$
$
%
$/month over payments
Federal 30-year interest rate: 6.51% last updated on May 21, 2026
* All Figures are estimates. Check with your bank or proposed mortgage company for actual interest rates.
This product uses the FRED® API but is not endorsed or certified by the Federal Reserve Bank of St. Louis.

Ask A QuestionMore Details

6 Cypress Lane Essex VT 05452

Essex, VT6 Cypress Lane

Sale Price$480,000

Sold

MLS Number 5048494

  • Residential Single Family
  • Full Bath 1
  • Address 6 Cypress Lane
  • Construction Existing
  • Bedrooms 4

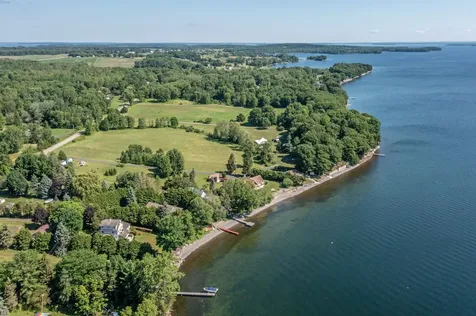
Open House, Saturday July 12th, 11 - 2 pm! One of the most desirable neighborhoods in Essex Town, this 4 Bedroom, 2 bath home is located on one of the largest lots in the neighborhood (0.71+/- ac). Situated on a wonderful dead-end cul-de-sac, the location is so peaceful and quiet. This nicely cared-for home has had the same owners for 54 years! High-speed cable internet, natural gas, municipal water, with private sewer. Both bathrooms were remodeled this spring. Recent stainless kitchen appliances. Oak hardwood floors on the second floor and under many of the rugs on the first floor. Newer roof, instant hot water/heating system (2022) and updated windows. The sellers installed basement footing drains and the Cedar shake siding is durable and decay resistant. This home has most major items in great condition and is ready for your cosmetic updating. Wood burning fireplace in living room, separate den or office on first floor and a big mud/laundry area. There is a very nice 3 season screened porch with tongue and groove pine walls. One car garage with door opener and there is a large storage shed with power. Walking distance to neighborhood school bus stop and biking distance to the Grade and Middle Schools or Sand Hill Park/Pool recreation area. The large town forest abuts the neighborhood, a great spot for dog walking, hiking and play. All major shopping, movies, and entertainment are just around the corner at the Lang Farm - Essex Experience.

Listed by Curtis Trousdale and Barbara Trousdale of Preferred Properties

Sold by Maura O'Neill, Ridgeline Real Estate

$
$
%
$/month over payments
Federal 30-year interest rate: 6.51% last updated on May 21, 2026
* All Figures are estimates. Check with your bank or proposed mortgage company for actual interest rates.
This product uses the FRED® API but is not endorsed or certified by the Federal Reserve Bank of St. Louis.

Virtual TourAsk A QuestionMore Details

95 Coyote Lane Williston VT 05495

Williston, VT95 Coyote Lane

Sale Price$1,150,000

Sold

MLS Number 5054526

  • Residential Single Family
  • Full Bath 2
  • Address 95 Coyote Lane
  • Construction Existing
  • Bedrooms 4

Experience the pinnacle of luxury in this exquisitely maintained 4-bedroom, 2.5-bathroom custom home, ideally situated on one of the most desirable lots in Williston's Coyote Run neighborhood. You'll be captivated by the impeccable craftsmanship- wide oak flooring, elegant custom molding, and an abundance of natural light create a warm and refined ambiance throughout. The chef's kitchen boasts high-end stainless steel appliances, granite countertops, and rich cherry cabinetry. Enjoy casual meals at the center island or host more formal gatherings in the dedicated dining room. Adjacent, an office space leads to the expansive great room with soaring cathedral ceilings, a gas fireplace, and built-ins. A cozy formal living room with a wood-burning fireplace, half bath, and oversized two-car garage complete the main level. Upstairs, retreat to a luxurious primary suite with an ensuite full bath and a massive walk-in closet. Down the hall, find three additional bedrooms, all with walk-in closets, a full bath, and a laundry room. The finished basement offers incredible bonus space with a rec room, gym, media room, finished storage, and workshop area. Outside, indulge in your private backyard oasis with a heated saltwater pool, expansive stamped concrete patio, lush landscaping, fenced yard, and a back deck with interior access. Minutes to schools, bike paths, shops, and dining! On the market for the very first time since its construction, this magnificent home is a must-see.

Listed by Elise Polli of Polli Properties

Sold by Isaiah Donaldson, KW Vermont

$
$
%
$/month over payments
Federal 30-year interest rate: 6.51% last updated on May 21, 2026
* All Figures are estimates. Check with your bank or proposed mortgage company for actual interest rates.
This product uses the FRED® API but is not endorsed or certified by the Federal Reserve Bank of St. Louis.

Virtual TourAsk A QuestionMore Details

76 East Shore South Grand Isle VT 05458
Sold

MLS Number 5052097

  • Residential Single Family
  • Full Bath 2
  • Address 76 East Shore South
  • Construction Existing
  • Bedrooms 3

Lakefront Living Meets Effortless Vermont Style! Wake to the sound of lapping waves and begin your day with coffee as the sun rises over Lake Champlain. This magical lakeside retreat on .84 acres offers a lifestyle defined by beauty, balance, and connection to nature-just minutes from the energy of downtown Burlington. The home's warm hardwood floors, open-concept kitchen, and cozy gas stoves invite both quiet mornings and joyful gatherings. Designed for easy living, the space flows seamlessly indoors and out, with mini-split systems for comfort and light-filled rooms framing views of the lake and Green Mountains. Follow the handcrafted stone path to your private beach, where swimming, paddling, or simply sitting still become daily rituals. A dock, ramp, and beach shed keep lake life organized and ready at a moment's notice. In winter, return from nearby ski slopes or snowshoe trails to a fireside glow. A detached garage and generous lower level add functionality, while world-class dining, arts, and outdoor adventure lie just beyond your door. A true four-season escape where every day feels intentional, grounded, and inspired.

Listed by Karen Bresnahan of Four Seasons Sotheby's Int'l Realty

Sold by Carrie Paquette, BHHS Vermont Realty Group/S Burlington

$
$
%
$/month over payments
Federal 30-year interest rate: 6.51% last updated on May 21, 2026
* All Figures are estimates. Check with your bank or proposed mortgage company for actual interest rates.
This product uses the FRED® API but is not endorsed or certified by the Federal Reserve Bank of St. Louis.

Virtual TourAsk A QuestionMore Details

813 Harbor View Drive St. Albans Town VT 05478
Sold

MLS Number 5060294

  • Residential Single Family
  • Full Bath 2
  • Construction New Construction
  • Bedrooms 3
  • Bathroom 2

Listed by Michelle Bartlett of Bartlett Real Estate

Sold by Sherry Corbeil, M Realty

$
$
%
$/month over payments
Federal 30-year interest rate: 6.51% last updated on May 21, 2026
* All Figures are estimates. Check with your bank or proposed mortgage company for actual interest rates.
This product uses the FRED® API but is not endorsed or certified by the Federal Reserve Bank of St. Louis.

Ask A QuestionMore Details

526 Hardscrabble Road Bristol VT 05443
Sold

MLS Number 5052074

  • Residential Single Family
  • Full Bath 1
  • Construction Existing
  • Bedrooms 3
  • Bathroom 2

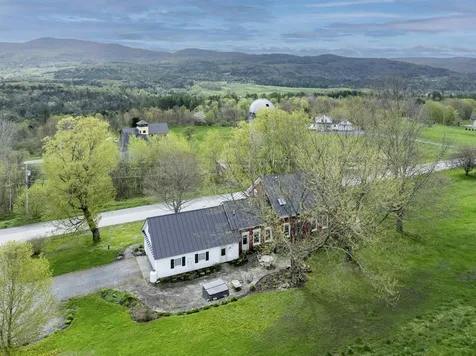
This stunning post and beam cape is sitting on 2.6 beautiful acres just outside the heart of Bristol. Enter the home from a gorgeous newly finished porch to the spacious mudroom - wonderful for storage and greeting guests. Wood floors and beams complete the look in the living space with vaulted ceilings and large windows. The kitchen has tile floors, a beautiful island, and deep stainless steel farmhouse sink. Down the hall you'll find one of the bathrooms with laundry and 2 large bedrooms. The stairs overlook the living space and bring you to the spacious primary bedroom as well as an office. The basement and large shed offer ample storage. Open house Saturday July 19 from 10am-12pm!

Listed by Heather Morse of Coldwell Banker Hickok and Boardman

Sold by Amey Ryan, IPJ Real Estate

$
$
%
$/month over payments
Federal 30-year interest rate: 6.51% last updated on May 21, 2026
* All Figures are estimates. Check with your bank or proposed mortgage company for actual interest rates.
This product uses the FRED® API but is not endorsed or certified by the Federal Reserve Bank of St. Louis.

Ask A QuestionMore Details

38 Colchester Point Road Colchester VT 05446
Sold

MLS Number 5054198

  • Residential Single Family
  • Full Bath 1
  • Construction Existing
  • Bedrooms 3
  • Bathroom 1

Welcome to this lovingly cared for, one-level ranch, that was one family's home for the last 58 years! It was also known to many archer enthusiasts, as Moe's Bows, a local business that operated in the basement for 50+ years. The time has now come for this home to be cared for by new owners. Located on a large 0.43 acre lot with very mature trees, you are close to trails, recreation, Thayer Beach, Lake Champlain, the Sunset Drive-in movie theater, schools, shopping and restaurants. This home offers gleaming hardwood floors, a spacious living room, an eat-in kitchen with well cared for appliances, a large full bathroom and three first-floor bedrooms. The unfinished basement offers a great deal of space for expansion or storage. Washer, dryer and freezer all stay and the furnace and hot water systems have been recently inspected and serviced, along with the septic pumped. This home is move-in ready and waiting for your personal touches and updates to make it your very own. Come see this home today!

Listed by Heather Armata of Cornerstone Real Estate Company

Sold by Igor Polenov, Igor Real Estate LLC

$
$
%
$/month over payments
Federal 30-year interest rate: 6.51% last updated on May 21, 2026
* All Figures are estimates. Check with your bank or proposed mortgage company for actual interest rates.
This product uses the FRED® API but is not endorsed or certified by the Federal Reserve Bank of St. Louis.

Virtual TourAsk A QuestionMore Details

6 Terrill Gorge Lane Morristown VT 05661
Sold

MLS Number 4988122

  • Land
  • Address 6 Terrill Gorge Lane
  • Acreage 2.4
  • Area VT-Lamoille
  • Utilities None

This spacious lot spans 2.4 acres on both sides of Terrill Gorge Lane, a serene area in Morristown. Imagine listening to the Kenfield Brook as it rushes through the nearby Terrill Gorge. This lot is a blank canvas waiting for you to build the home of your dreams with mountain views. Just a one-minute drive away, to indulge at the world-famous Black Diamond BBQ. Morristown Center is a mere five-minute drive that will take you to the heart of Morristown. Stowe Town line is within a quick five-minute drive. Explore miles of trails right from this parcel on your mountain bike or cross-country ski in the winter months. Vermont Association of Snow Travelers (VAST) snowmobile trail network is also accessible. Over 200 acres of preserved land abut the neighborhood, just a ten-minute walk from the lot. Three-bedroom septic permit already in place. Underground hook ups are available on the property. The nearby Terrill Gorge offers more natural beauty and swimming opportunities.

Listed by Flex Realty Group of Flex Realty

Sold by Flex Realty Group, Flex Realty

$
$
%
$/month over payments
Federal 30-year interest rate: 6.51% last updated on May 21, 2026
* All Figures are estimates. Check with your bank or proposed mortgage company for actual interest rates.
This product uses the FRED® API but is not endorsed or certified by the Federal Reserve Bank of St. Louis.

Virtual TourAsk A QuestionMore Details

54 Richards Road South Hero VT 05486
Sold

MLS Number 5050628

  • Residential Single Family
  • Address 54 Richards Road
  • Construction Existing
  • Bedrooms 3
  • Bathroom 2

Welcome to your dream retreat on the shores of Lake Champlain! This beautiful new construction seasonal home offers 100ft of privately owned lake frontage, dazzling views and the perfect blend of comfort & style. The main living space offers an easy layout connecting the kitchen, dining & living room. The kitchen includes stainless steel appliances, a sunny south-facing window over the sink and a peninsula with counter seating for 2 that's ideal for casual meals. The cozy eat-in dining area flows seamlessly into the expansive screened-in porch where you'll love relaxing in the summer breeze. The porch also connects to the living room through French doors where a propane stove & mini-split system provide absolute comfort. Also on the main level are 2 bedrooms & a new, beautifully designed ¾ bathroom with modern tile & a glass shower. The primary suite spans the entire second level and is a true sanctuary with panoramic lake views. Enjoy your private screened-in porch & deck, walk-through closet with custom cabinetry, sitting area with built-in shelving & a stylish, fully tiled ¾ bathroom. Outside, a shed offers space for storing all your summer gear. Follow the stairs down to the beach & dock for endless swimming, paddling & boating adventures. Additional features include a whole-house UV water filtration system & thoughtful updates throughout. If you're looking for a perfect 3-season escape, this Lake Champlain gem is ready to welcome you! Private road - NO drive-bys!

Listed by The Malley Group of KW Vermont

Sold by Sarah Harrington, Coldwell Banker Hickok and Boardman

$
$
%
$/month over payments
Federal 30-year interest rate: 6.51% last updated on May 21, 2026
* All Figures are estimates. Check with your bank or proposed mortgage company for actual interest rates.
This product uses the FRED® API but is not endorsed or certified by the Federal Reserve Bank of St. Louis.

Ask A QuestionMore Details

23 North Elm Street St. Albans City VT 05478
Sold

MLS Number 5050443

  • Residential Single Family
  • Full Bath 1
  • Address 23 North Elm Street
  • Construction Existing
  • Bedrooms 3

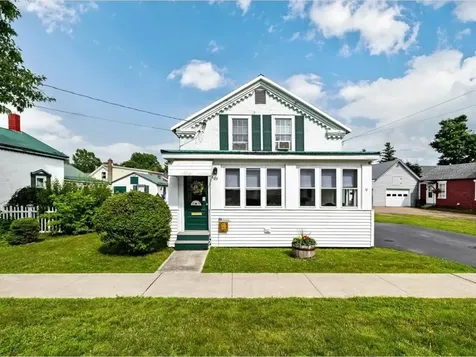
With decades of immense love, memories, and unparalleled stories bursting from every corner of this home, 23 N Elm Street is an incredible property, a true testament to the term "pride of ownership". Beaming with joy and maintained with care, this gorgeous St. Albans City home is impressive, standing the test of time with both confidence & promise. Nestled just minutes from the bustle of town, I-89, and all local amenities, it's convenient and accessible! Featuring a yard from the storybooks, flooded with abundant colorful florals, it's hard to be anything but happy when you arrive home. Graced with an enclosed, heated front porch - unwinding is easy. The first floor features a beautifully updated kitchen, a formal dining room, and large living area with more than enough space. A convenient first-floor bedroom paired with a full bathroom and laundry area offer an incredibly flexible floor plan to meet all lifestyle needs. Head up the original hardwood staircase to find two additional bedrooms and a half-bath - a quaint second level with plenty of opportunity! Paired with the paved driveway, meticulous landscaping, privacy fence, 1-car garage, additional storage shed, & the heated detached workshop, this home is a rare find. Without question, the level of authentic dedication and love poured into this home over past generations has created a dynamic place to call home. We know that future buyers will love it just as much as the sellers do!

Listed by Nicole Broderick of Coldwell Banker Hickok and Boardman

Sold by Nicole Broderick, Coldwell Banker Hickok and Boardman

$
$
%
$/month over payments
Federal 30-year interest rate: 6.51% last updated on May 21, 2026
* All Figures are estimates. Check with your bank or proposed mortgage company for actual interest rates.
This product uses the FRED® API but is not endorsed or certified by the Federal Reserve Bank of St. Louis.

Ask A QuestionMore Details

109 Mountainside Drive Stowe VT 05672
Sold

MLS Number 5050321

  • Condo
  • Square Feet 823
  • Bedrooms 2
  • New Contruction Existing
  • Year Built 1973

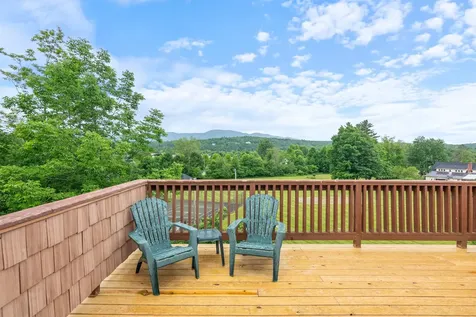
What a view!! Live the good life in the mountains of Vermont in this amazing mountain condo! Step into a dream as you walk from the living room to be greeted by breathtaking views from your massive brand new deck. Relax by the fire as you prepare to get first tracks at the resort up the street. This gem of a condo comes fully furnished with brand new flooring throughout, new furniture including a queen sleeper sofa and, of course, a couple of adirondack chairs on your deck to enjoy those incredible mountain views. Walking distance to so many of Stowe's shops and restaurants. Located right near the bike path and across the street from Alchemist Brewery. Amenities include indoor pool with hot tub, an expansive fitness center, tennis and pickle ball courts, playground, and charcoal grills to name but a few. This unit has a proven rental history and is perfect for any investor, or as a second home for those looking to escape to the mountains. Seller is a licensed Realtor.

Listed by Mike Burak of KW Vermont

Sold by Mike Burak, KW Vermont

$
$
%
$/month over payments
Federal 30-year interest rate: 6.51% last updated on May 21, 2026
* All Figures are estimates. Check with your bank or proposed mortgage company for actual interest rates.
This product uses the FRED® API but is not endorsed or certified by the Federal Reserve Bank of St. Louis.

Ask A QuestionMore Details

3352 Watertower Road Berkshire VT 05450
Sold

MLS Number 5042983

  • Residential Single Family
  • Full Bath 2
  • Address 3352 Watertower Road
  • Construction Existing
  • Bedrooms 3

Set on over 5 peaceful acres and surrounded by open farmland, this modern farmhouse offers the best of Vermont living-quiet, private, and just minutes from town. Located on a paved country road, the home features Natural Birch hardwood floors, abundant natural light, and sweeping views from nearly every window. Enter through the side door into a spacious mudroom with built-in cabinetry-ideal for everyday storage. The kitchen is finished with long granite countertops and overlooks the fields beyond. Just off the kitchen you have a 1/2 bath and an open living and dining area filled with light to offer a welcoming space to gather or unwind. Upstairs, you'll find all three bedrooms and 2 full baths. The primary bedroom includes a generous ensuite bath and ample closet space. Thoughtful storage throughout makes everyday living easy. Outside, relax on the half-wraparound porch with a screened section perfect for warm summer evenings. A detached 2-car garage adds convenience and functionality. Located in a high school choice town, just minutes to Enosburg for daily essentials, close to Jay Peak for year-round recreation, and about an hour to Burlington-this home is a perfect mix of space, privacy, and accessibility.

Listed by Mary Tryhorne of Ridgeline Real Estate

Sold by Mary Tryhorne, Ridgeline Real Estate

$
$
%
$/month over payments
Federal 30-year interest rate: 6.51% last updated on May 21, 2026
* All Figures are estimates. Check with your bank or proposed mortgage company for actual interest rates.
This product uses the FRED® API but is not endorsed or certified by the Federal Reserve Bank of St. Louis.

Ask A QuestionMore Details

5 Franklin Street Winooski VT 05404
Sold

MLS Number 5045668

  • Multifamily
  • Address 5 Franklin Street
  • Units 2
  • Bathroom 5
  • Acreage 0.16

Bright, spacious, and income-generating home in the heart of Winooski! Discover the perfect blend of space, flexibility, and investment potential in this beautifully maintained 14-year-old home. With 4 bedrooms, plus a bonus room, and 5 bathrooms, this expansive property offers multiple living arrangements. Continue renting it as the current owners have or make it your primary residence with an income-generating accessory apartment. The separate 1-bedroom apartment features an open-concept kitchen, living, and dining area, plus a private bath - ideal for tenants or guests. The main home boasts a spacious kitchen that's open to the dining and living areas, enhanced with a gas fireplace and lots of windows to let the natural light shine through. The large primary suite is adorned with beautiful hardwood floors and a private 3/4 bath. The bonus room has an adjacent bath as well. The home offers multiple heat zones, and two mini-splits for year-round comfort. A cozy gas fireplace adds warmth and charm. Head outside to a spacious deck, perfect for barbecues, leading to a fully-fenced yard with a shed - offering ample space for outdoor enjoyment, gardening, or pets. Located in the City of Winooski, you'll enjoy a vibrant community, delicious local dining options, and convenient access to Burlington and the surrounding area. If you're looking for modern amenities, extra space, and a smart investment opportunity, this home is a must-see!

Listed by Deborah Hanley of Coldwell Banker Hickok and Boardman

Sold by Kyle Eddy, KW Vermont

$
$
%
$/month over payments
Federal 30-year interest rate: 6.51% last updated on May 21, 2026
* All Figures are estimates. Check with your bank or proposed mortgage company for actual interest rates.
This product uses the FRED® API but is not endorsed or certified by the Federal Reserve Bank of St. Louis.

Ask A QuestionMore Details

1463 Blush Hill Road Waterbury VT 05676
Sold

MLS Number 5034464

  • Residential Single Family
  • Full Bath 1
  • Address 1463 Blush Hill Road
  • Construction Existing
  • Bedrooms 4

Perched at the iconic top-of-Blush Hill location, this 1840's antique brick cape offers over 3,100 square feet of living space with spectacular easterly views of the Worcester Range and long-range views to the South. This classic post-and-beam home features 4 spacious bedrooms, a cozy family room, and a versatile den/office, highlighted by wide pine flooring, exposed beams, and high ceilings. The bright, open lot provides fantastic exposure, with a charming south-facing covered porch and a stone patio with hot tub perfect for outdoor enjoyment. The large kitchen, complete with a replica antique stove, blends historic charm with modern convenience. A spacious mudroom with heated cubbies adds practicality, while the hot tub and attached two-car garage complete this exceptional home. Recent updates include new carpet and a newly drilled well, an updated septic system, furnace and electric panel. All new decking and paint on the side porch and basement has been waterproofied. This property is ideally located near I-89, the Waterbury Reservoir, skiing, golf, and the best mountain biking in Vermont.

Listed by Lisa Meyer of BHHS Vermont Realty Group/Waterbury

Sold by Jill Anne, Four Seasons Sotheby's Int'l Realty

$
$
%
$/month over payments
Federal 30-year interest rate: 6.51% last updated on May 21, 2026
* All Figures are estimates. Check with your bank or proposed mortgage company for actual interest rates.
This product uses the FRED® API but is not endorsed or certified by the Federal Reserve Bank of St. Louis.

Virtual TourAsk A QuestionMore Details

9 Green Street Barre City VT 05641
Sold

MLS Number 5046235

  • Residential Single Family
  • Full Bath 2
  • Address 9 Green Street
  • Construction Existing
  • Bedrooms 3

Timeless Charm Meets Modern Updates in the Peaceful Neighborhood Setting Welcome home to this classic Vermont beauty where character, comfort, and convenience come together. Set on a beautifully landscaped lot, this inviting two-story residence features a wraparound front porch-perfect for morning coffee or unwinding after a busy day. Step inside to discover a warm and welcoming interior with hardwood floors, original woodwork, and a stunning stained-glass window gracing the staircase landing. The traditional eat-in kitchen blends vintage charm with updated flooring and opens to an enclosed rear porch overlooking the private backyard-a serene space for dining, reading, or enjoying the seasons. Upstairs, you'll find spacious bedrooms and a full bath filled with natural light. A walk-up attic offers exciting potential to create additional living space, whether for a home office, studio, or guest suite. Recent updates including a newer roof and modernized electrical provide peace of mind, while the detached one-car garage and paved driveway add everyday convenience. Located in a walkable neighborhood near schools, parks, and downtown Barre, this home combines the ease of city living with timeless appeal.

Listed by John Biondolillo of BCK Real Estate

Sold by, Coldwell Banker Hickok & Boardman / E. Montpelier

$
$
%
$/month over payments
Federal 30-year interest rate: 6.51% last updated on May 21, 2026
* All Figures are estimates. Check with your bank or proposed mortgage company for actual interest rates.
This product uses the FRED® API but is not endorsed or certified by the Federal Reserve Bank of St. Louis.

Virtual TourAsk A QuestionMore Details

70 Laflame Road Warren VT 05674

Warren, VT70 Laflame Road

Sale Price$481,000

Sold

MLS Number 5033905

  • Residential Single Family
  • Full Bath 3
  • Address 70 Laflame Road
  • Construction Existing
  • Bedrooms 4

This charming single-family residence, currently utilized as a three-unit multi-family property, offers a unique blend of residential comfort and potential for income. Situated in an unbeatable location, this property is just 5 miles from the renowned Sugarbush Resort, perfect for winter enthusiasts and outdoor lovers. Additionally, it's located down the street from cross-country skiing trails, making it a dream for winter sports enthusiasts! The property features three units. A cozy studio, a one-bedroom unit offering a comfortable living space and a spacious three-bedroom unit upstairs. The units offer versatile living spaces and a cozy, functional layout that will appeal to a variety of renters or owners. Enjoy the best of both worlds-quiet mountain living with easy access to world-class recreation. Don't miss out on this rare find!

Listed by Lindsay Haley of Vermont Real Estate Company

Sold by Paul Hayes, Vermont Real Estate Company

$
$
%
$/month over payments
Federal 30-year interest rate: 6.51% last updated on May 21, 2026
* All Figures are estimates. Check with your bank or proposed mortgage company for actual interest rates.
This product uses the FRED® API but is not endorsed or certified by the Federal Reserve Bank of St. Louis.

Ask A QuestionMore Details

32 Edgewood Brook Road Barre Town VT 05641
Sold

MLS Number 5050917

  • Residential Single Family
  • Full Bath 2
  • Construction Existing
  • Bedrooms 4
  • Bathroom 2

This beautifully newly built 4-bedroom, 2-bathroom ranch offers the perfect blend of modern style and cozy comfort - all nestled in a quiet cul-de-sac community. This home was thoughtfully upgraded at the time of construction to offer both style and functionality. Bright and airy main living area with seamless flow between the kitchen, dining, and great room. The kitchen includes granite countertops, a large island with seating and stainless steel appliances. The spacious primary suite features a walk-in closet and private en-suite with a dedicated laundry space, adding functionality to your private retreat. There are three additional bedrooms that are generously sized with great closet space. The attached 2-car garage has plenty of room for storage and vehicles. It has a cute porch which is a great space for outdoor gatherings or peaceful mornings. Enjoy the privacy of cul-de-sac living while still being just minutes from shopping, dining, schools, and commuter routes. Open House Saturday July 26 10-12

Listed by Sherrol Potvin of Green Light Real Estate - Barre

Sold by Sherrol Potvin, Green Light Real Estate - Barre

$
$
%
$/month over payments
Federal 30-year interest rate: 6.51% last updated on May 21, 2026
* All Figures are estimates. Check with your bank or proposed mortgage company for actual interest rates.
This product uses the FRED® API but is not endorsed or certified by the Federal Reserve Bank of St. Louis.

Virtual TourAsk A QuestionMore Details

5371 Us Route 2 Marshfield VT 05658
Sold

MLS Number 5032309

  • Residential Single Family
  • Full Bath 2
  • Address 5371 Us Route 2
  • Construction Existing
  • Bedrooms 3

Built in 2000, this Cape style home has recently gone through many updates and is ready to move-in. Exterior updates include new siding with energy shield wall insulation, new roof with architectural shingles, and new exterior doors. A large wrap around deck was added along with a reconfiguration of the breezeway. The main floor boasts a large mudroom, a kitchen that is nicely equipped with newer LG appliances, new quartz countertops, pantry and room for dining. A primary bedroom with plenty of closet space, large living room with new carpet and a full bathroom completes the main floor. The recently completed upper level, which is spray foam insulated, has the addition of 2 bedrooms each with its own bathroom. The walkout basement is spray foamed insulated and equipped with newer LG washer and dryer, new hot water heater and new well pump. The double doors allow easy access when storing bicycles, motorcycles, snowmobiles, kayaks and anything else you want to keep warm and dry. A 25ft x 28ft heated garage has 525sqft of unfinished storage space above and plumbed for a bathroom and kitchen sink. Would make a nice office or in-law space. New driveway material was recently added. The 44 acres along the Winooski River allow access for ATV's, kayaking, fishing, walking trails, gardening and small farm opportunities. Enjoy hunting or observing wildlife? Deer, moose, turkey, bear, cranes, otters, eagles and more. 20 minutes to Montpelier and Barre. Close to Twinfield Union School.

Listed by Richard Ibey of BCK Real Estate

Sold by The Malley Group, KW Vermont

$
$
%
$/month over payments
Federal 30-year interest rate: 6.51% last updated on May 21, 2026
* All Figures are estimates. Check with your bank or proposed mortgage company for actual interest rates.
This product uses the FRED® API but is not endorsed or certified by the Federal Reserve Bank of St. Louis.

Ask A QuestionMore Details

308 Park Road South Burlington VT 05403
Sold

MLS Number 5047651

  • Condo
  • Square Feet 2,250
  • Bedrooms 3
  • New Contruction Existing
  • Address 308 Park Road

Rare West-Facing End Unit at Inverness at Vermont National Golf Course with Mountain Views! Don't miss this home perfectly positioned for privacy and sunsets over the Adirondacks. Surrounded by land on three sides, this west-facing home offers a wrap-around covered porch, landscaped grounds, and a fenced side yard ideal for pets. Inside, you'll find hardwood floors throughout and an open, light-filled floor plan. The spacious living and formal dining rooms feature a cozy gas fireplace with granite surround. The upgraded eat-in kitchen with granite counters, a large island, cherry built-ins, and direct access to the porch-perfect for entertaining. Upstairs, the west-facing primary suite boasts mountain views, a walk-in closet, and a custom bath with jetted tub, tiled shower, and double vanity. Two additional bedrooms share a full bath, and the second-floor laundry adds convenience. There's also a pull-down attic for extra storage and an oversized two-car garage with custom cabinetry and built-ins. Enjoy a peaceful, private setting that backs to wooded areas, with direct access to walking and biking trails. This rare Inverness property combines a southern and western exposure for natural light, and unmatched outdoor spaces.

Listed by Kathleen OBrien and Patrick O'Connell of Four Seasons Sotheby's Int'l Realty

Sold by,

$
$
%
$/month over payments
Federal 30-year interest rate: 6.51% last updated on May 21, 2026
* All Figures are estimates. Check with your bank or proposed mortgage company for actual interest rates.
This product uses the FRED® API but is not endorsed or certified by the Federal Reserve Bank of St. Louis.

Virtual TourAsk A QuestionMore Details

60 Winooski Falls Way Winooski VT 05404
Sold

MLS Number 5060198

  • Condo
  • Square Feet 1,636
  • Bedrooms 2
  • New Contruction Existing
  • Complex The Cascades

Fantastic Top Floor, 2 bedroom, 2 bathroom Winooski condominium with expansive river views in highly desirable Cascades building.

Listed by David Parsons of RE/MAX North Professionals - Burlington

Sold by Mikail Stein, RE/MAX North Professionals

$
$
%
$/month over payments
Federal 30-year interest rate: 6.51% last updated on May 21, 2026
* All Figures are estimates. Check with your bank or proposed mortgage company for actual interest rates.
This product uses the FRED® API but is not endorsed or certified by the Federal Reserve Bank of St. Louis.

Ask A QuestionMore Details

28 Pheasant Way South Burlington VT 05403
Sold

MLS Number 5041233

  • Residential Single Family
  • Full Bath 2
  • Address 28 Pheasant Way
  • Construction Existing
  • Bedrooms 4

This 4 bed, 2 1/2 bath home is located in South Burlington's Pheasant Way neighborhood and sits on more than 1/2 acre land. The first floor of the home features both an open floor concept as well as den space and dining room for more intimate moments and occasions. The upgraded kitchen which features granite countertops, wood cabinets and stainless steel appliances, looks out to the large living room featuring hardwood floors, fireplace and minisplit air conditioning. The kitchen also looks out to the informal dining area which leads to the home's private screened in back porch. Just off the kitchen is the home's formal dining room featuring wainscot walls. The dining room leads to the home's spacious den. The first floor is completed by a half bath and a mudroom area leading to the home's attached garage. On the second floor you will find the home's primary suite featuring a bathroom with double vanity, changing area and walk-in closet. The second floor has three additional guest beds as well as a full guest bath. The lower level has additional living space as well as unfinished storage space. The home has a large level backyard with lots of green space but also good tree cover providing privacy from the neighbors. While it is a great walking neighborhood, it is also located just a short drive to schools, stores, restaurants, parks I-89, UVM Medical Center, and more. This home is a great value for the neighborhood and offers new owners tons of opportunities to customize.

Listed by Robert Foley of Flat Fee Real Estate

Sold by Karen Waters, Coldwell Banker Hickok and Boardman

$
$
%
$/month over payments
Federal 30-year interest rate: 6.51% last updated on May 21, 2026
* All Figures are estimates. Check with your bank or proposed mortgage company for actual interest rates.
This product uses the FRED® API but is not endorsed or certified by the Federal Reserve Bank of St. Louis.

Ask A QuestionMore Details

2201 Plains Road Georgia VT 05468

Georgia, VT2201 Plains Road

Sale Price$399,000

Sold

MLS Number 5052699

  • Residential Single Family
  • Full Bath 1
  • Address 2201 Plains Road
  • Construction Existing
  • Bedrooms 3

Welcome to 2201 Plains Road - a beautifully updated and oversized Ranch-style home nestled on a level 1-acre lot in the heart of Georgia. This move-in-ready property blends classic charm with modern upgrades, offering comfortable single-level living and space to enjoy the outdoors. Located just minutes from the local school, the interstate, and Saint Albans City, you have access to everything you need, while being just private enough! Inside, you'll find a renovated kitchen with stylish finishes and an updated bathroom designed for both function and comfort. New flooring runs throughout most of the home, fresh paint, trim, really the works! Outside, enjoy Vermont's seasons on the brand-new composite back deck or relax on the recently added stamped concrete patio - perfect for entertaining or unwinding. Let the furballs run free with the peace of mind of a public road that doesn't see too much traffic. Feel like tinkering? Get down into the full basement to let your creativity run free. Update and finish the space to add another recreation room, or utilize it as it currently stands, a productive workshop area with access via the bulkhead. Additional updates include new siding, a new furnace, new propane tank, and a durable 10-year-old metal roof for long-term peace of mind. Utilize the roughed in Generator hook up to brace yourself against mother nature. Whether you're a first-time buyer or looking to downsize without sacrificing style, this one checks all the boxes.

Listed by Aaron Scowcroft of Northern Vermont Realty Group

Sold by Scott Gates, CENTURY 21 North East

$
$
%
$/month over payments
Federal 30-year interest rate: 6.51% last updated on May 21, 2026
* All Figures are estimates. Check with your bank or proposed mortgage company for actual interest rates.
This product uses the FRED® API but is not endorsed or certified by the Federal Reserve Bank of St. Louis.

Ask A QuestionMore Details

3896 Vt Route 15 Wolcott VT 05680

Wolcott, VT3896 Vt Route 15

Sale Price$178,000

Sold

MLS Number 5022997

  • Residential Single Family
  • Full Bath 1
  • Address 3896 Vt Route 15
  • Construction Existing
  • Bedrooms 3

Nestled on the edge of Wolcott, this cozy Cape offers a delightful blend of convenience, comfort, and natural beauty. With Lamoille River frontage, a sprawling lawn perfect for outdoor gatherings, and a host of modern updates, this home is a rare find. Step inside to discover the charm of this well-maintained home, featuring a new furnace, updated electrical and water systems, and an on-demand hot water heater, ensuring ease of living for years to come. The wraparound screened porch invites you to relax and enjoy the serene surroundings, whether sipping your morning coffee or unwinding at sunset. Outside, you'll find a spacious two-car garage, ideal for vehicles, storage, or a workshop. The huge paved parking area offers ample space for guests, recreational vehicles, or extra parking. Conveniently located just 3 minutes from the elementary school, even closer to the recreation field, and within a short drive to Morrisville and Hardwick, this property is perfect for those seeking a balance of rural charm and accessibility. For those that like an active life style, the Lamoille Valley Rail Trail offers 93 miles of 4 season use, just over the river from this house!!! Jump on your bike, x-country skis, or snowmobile and travel between Swanton and St Johnsbury. Don't miss the chance to make this your new home!

Listed by Kevin Petrochko of KW Vermont-Stowe

Sold by Kimberly Gravel, Pall Spera Company Realtors-Morrisville

$
$
%
$/month over payments
Federal 30-year interest rate: 6.51% last updated on May 21, 2026
* All Figures are estimates. Check with your bank or proposed mortgage company for actual interest rates.
This product uses the FRED® API but is not endorsed or certified by the Federal Reserve Bank of St. Louis.

Virtual TourAsk A QuestionMore Details

Broker Reciprocity 

Copyright 2026 PrimeMLS, Inc. All rights reserved. This information is deemed reliable, but not guaranteed. The data relating to real estate displayed on this display comes in part from the IDX Program of PrimeMLS. The information being provided is for consumers’ personal, non-commercial use and may not be used for any purpose other than to identify prospective properties consumers may be interested in purchasing. Data last updated May 28, 2026 12:09 AM EDT