31229
results
Refine Search

Your Search Results

r=2751-2775
227 Hildred Drive Burlington VT 05401
Sold

MLS Number 5051904

  • Condo
  • Square Feet 688
  • Bedrooms 1
  • New Contruction Existing
  • Complex Riverwatch

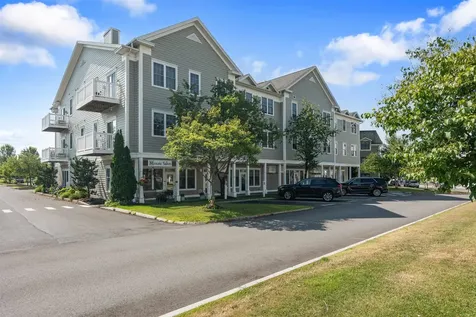
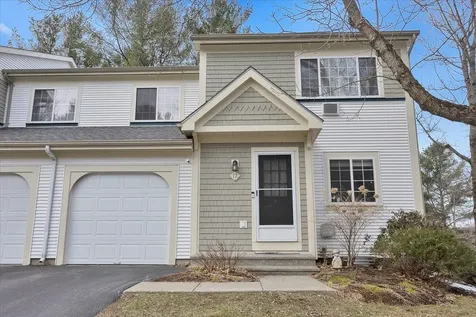
Unique 4th floor 1 bedroom Riverwatch Condo. This unit has been recently refreshed and is turnkey ready for its new owner. The unit has an open floor plan with the kitchen looking out to the spacious living area. The kitchen features upgraded cabinets as well as a breakfast bar. The home has a full bath as well as side by side laundry. The home also comes with an assigned parking space. Riverwatch features a community in-ground pool as well as BBQ grills, picnic tables, bike racks and more. Riverwatch is a short walk to UVM Medical Center making it a great home for medical students, residents, nurses and other medical staff. Riverwatch is also conveniently located between downtown Winooski and the Old North End of Burlington giving homeowners many dining, shopping and recreational opportunities. Also for those looking for an investment rather than a primary residence, the unit can be purchased as an investment property as it is in the rental pool. A great find and a must see.

Listed by Robert Foley of Flat Fee Real Estate

Sold by Clayton Forgan, CENTURY 21 North East
$
$
%
$/month over payments
Federal 30-year interest rate: 6.51% last updated on May 21, 2026
* All Figures are estimates. Check with your bank or proposed mortgage company for actual interest rates.
This product uses the FRED® API but is not endorsed or certified by the Federal Reserve Bank of St. Louis.

Ask A QuestionMore Details

5a Blair Road Essex VT 05452

Essex, VT5a Blair Road

Sale Price$200,000

Sold

MLS Number 5049665

  • Condo
  • Square Feet 800
  • Bedrooms 2
  • New Contruction Existing
  • Address 5a Blair Road

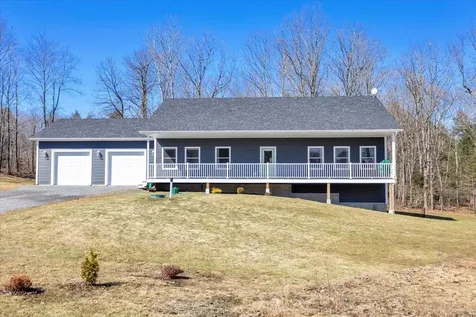
Attention investors or owner-occupiers! Move right into this first-floor flat with 2 bedrooms and 1 bath. End-unit with extra windows, open floor plan, and plenty of closet space. Shared coin-op laundry just outside your back door. Three parking spots including a carport space with locked storage, assigned parking lot spot in front of building, PLUS a separate full garage with electric and auto door opener! This is the only unit with this bonus garage - perfect for workshop storage, bikes, outdoor gear/toys or your extra car! Common yard allows plenty of space for play. Great location near shopping, restaurants, golf, and all Essex amenities. Cats allowed!

Listed by Lipkin Audette Team of Coldwell Banker Hickok and Boardman

Sold by Flex Realty Group, Flex Realty

$
$
%
$/month over payments
Federal 30-year interest rate: 6.51% last updated on May 21, 2026
* All Figures are estimates. Check with your bank or proposed mortgage company for actual interest rates.
This product uses the FRED® API but is not endorsed or certified by the Federal Reserve Bank of St. Louis.

Ask A QuestionMore Details

Lot 4 East Hill Road Wolcott VT 05680
Sold

MLS Number 5051769

  • Land
  • Address Lot 4 East Hill Road
  • Acreage 3.76
  • Area VT-Lamoille
  • Utilities Telephone Available

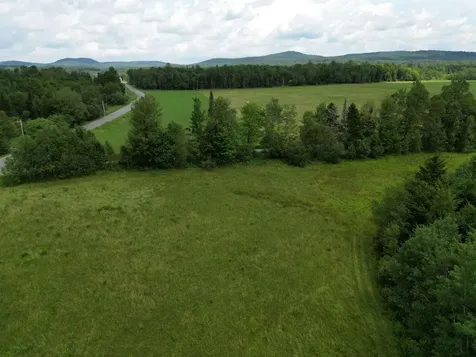
Discover the perfect setting for your Vermont retreat on Lot 4-an approved, level lot with mature trees and waste-water permitting in place for a 3-bedroom single-family home. Just minutes from Wolcott Pond and its State of Vermont fishing access, this property offers a peaceful country atmosphere while remaining close to the charming villages of Craftsbury and Greensboro, and the year-round amenities of Morrisville and Stowe. Ready for your vision, this lot is the ideal place to build your dream home in a beautiful and convenient location.

Listed by The Nancy Jenkins Team of Nancy Jenkins Real Estate

Sold by Trombley & Day Group, BHHS Vermont Realty Group/Morrisville-Stowe

$
$
%
$/month over payments
Federal 30-year interest rate: 6.51% last updated on May 21, 2026
* All Figures are estimates. Check with your bank or proposed mortgage company for actual interest rates.
This product uses the FRED® API but is not endorsed or certified by the Federal Reserve Bank of St. Louis.

Virtual TourAsk A QuestionMore Details

4236 Richville Road Shoreham VT 05770
Sold

MLS Number 5037220

  • Land
  • Address 4236 Richville Road
  • Acreage 1.6
  • Area VT-Addison
  • Utilities Telephone Available

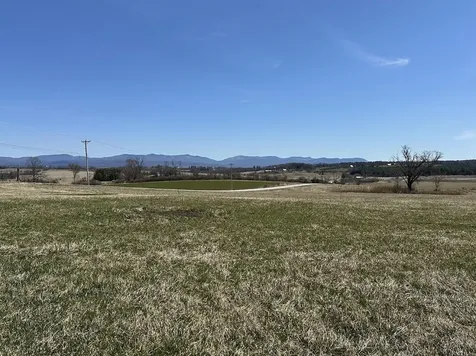
This 1.6-acre lot offers an excellent opportunity for your dream home, surrounded by agricultural land with 360-degree views of rolling fields and the Green Mountains. The property includes existing power, a drilled well, and a crushed stone driveway. A certified septic system is in place, capable of supporting up to a five-bedroom home. Currently, there is an older mobile home on the lot, featuring a new heating system, added insulation, and replacement windows, making it livable as is or ready for removal if you prefer to build. Take advantage of this prime location with stunning views and essential amenities.

Listed by Stephanie Corey and Steve Quinn of Adirmont Real Estate,LLC

Sold by Brittany Sheeran, Coldwell Banker Hickok and Boardman

$
$
%
$/month over payments
Federal 30-year interest rate: 6.51% last updated on May 21, 2026
* All Figures are estimates. Check with your bank or proposed mortgage company for actual interest rates.
This product uses the FRED® API but is not endorsed or certified by the Federal Reserve Bank of St. Louis.

Virtual TourAsk A QuestionMore Details

13 Queen Street Barre City VT 05641
Sold

MLS Number 5048767

  • Residential Single Family
  • Full Bath 1
  • Address 13 Queen Street
  • Construction Existing
  • Bedrooms 3

We won't call this “one of a kind”...but it's close. Actually, maybe it is. This 2006-built 3 bedroom Barre City home has a fun and comfortable layout that you'll love. The main level has an open layout, with the kitchen, dining area, and living room, complete with a gas fireplace insert and vaulted ceilings. The primary bedroom is large and private, and includes an expansive and well-organized walk-in closet and an updated en suite bathroom. The finished lower level welcomes you and your guests to relax, watch a game, have a drink, or even a dance party. This lower level also features a 3/4 bathroom, and an office with a large window. The fun continues outside at 13 Queen Street. Enjoy the large private back deck overlooking the nearly half acre lot, and also the patio below for when you want a little more shade. Large 2 car attached garage, paved driveway, and beautiful landscaping round out this impressive property. For additional storage, there's an outbuilding/detached garage. Queen Street is a quiet, dead end street, and still very convenient to stores and restaurants downtown. There aren't many houses like this-modern construction and layout, updated materials, great backyard, all while near everything you want. **See Matterport 3D Tour in unbranded tour below.**Open house Saturday 6/28 10-12, with showings to follow.**

Listed by Ray Mikus and Adam Feldman of Green Light Real Estate

Sold by Pattie Dupuis, Green Light Real Estate

$
$
%
$/month over payments
Federal 30-year interest rate: 6.51% last updated on May 21, 2026
* All Figures are estimates. Check with your bank or proposed mortgage company for actual interest rates.
This product uses the FRED® API but is not endorsed or certified by the Federal Reserve Bank of St. Louis.

Virtual TourAsk A QuestionMore Details

278 South Cove Road Burlington VT 05401
Sold

MLS Number 5044580

  • Residential Single Family
  • Full Bath 2
  • Address 278 South Cove Road
  • Construction Existing
  • Bedrooms 3

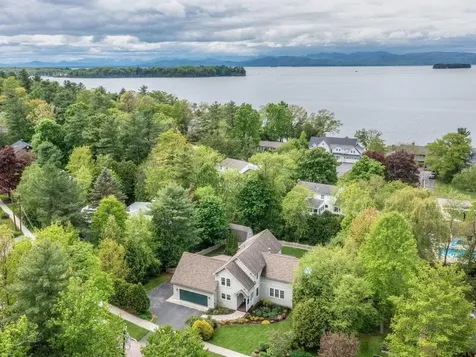
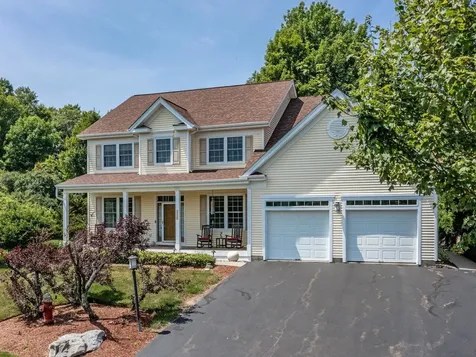
Located in the desirable South Cove Neighborhood in Burlington's South End, this gracious 3-bedroom, 4-bath home offers over 3,000 sq. ft. of living space! The home's private treed lot features a stunning backyard with in-ground pool, patio, multi-level deck, & 3-season den! Nestled between two beautiful parks on Lake Champlain, Oakledge & Red Rocks, the home also enjoys access to the association's private beach & boat moorings (as available). This spacious contemporary style home has a large kitchen with hardwood floors, pantry, & center island with cooktop that opens out to the lovely 3-season den & decks. The comfortable living room features 10 ft ceilings & a wood-burning fireplace. An office/den & half bath complete the first floor. On the second level is a primary suite & 2 additional charming bedrooms with a second full bath, plus a spacious bonus room above the garage. A tray ceiling accents the primary bedroom, and a private balcony is a wonderful spot to unwind. The primary bath features a jetted tub & separate shower, & the 2nd floor laundry room offers convenience. In addition to the attached 2-car garage is a 2-story detached garage/shed, great for lawn equipment, garden tools, pool toys, & storage. This home is a rare offering in the coveted South Cove neighborhood. With shared access to a private beach, a backyard oasis, and all the South End parks, bike path, festivals, & art hops right at your doorstep, this home won't last long!

Listed by Margolin and von Trapp Team of Coldwell Banker Hickok and Boardman

Sold by Nina Lynn, Coldwell Banker Hickok and Boardman

$
$
%
$/month over payments
Federal 30-year interest rate: 6.51% last updated on May 21, 2026
* All Figures are estimates. Check with your bank or proposed mortgage company for actual interest rates.
This product uses the FRED® API but is not endorsed or certified by the Federal Reserve Bank of St. Louis.

Ask A QuestionMore Details

176 Water Street Northfield VT 05663
Sold

MLS Number 5046622

  • Residential Single Family
  • Full Bath 1
  • Address 176 Water Street
  • Construction Existing
  • Bedrooms 3

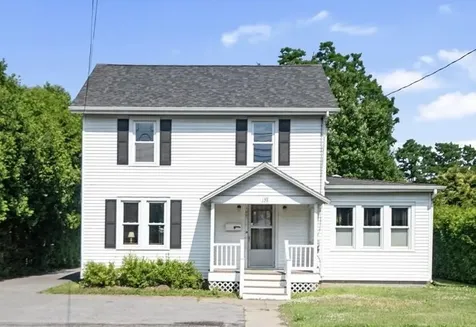
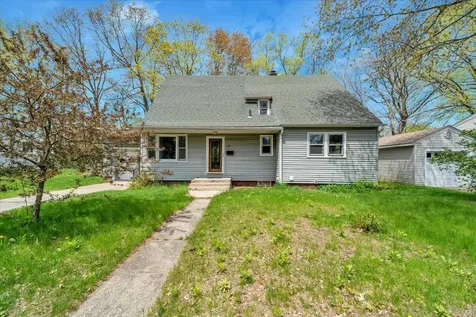
This sweet 3-bedroom, 1-bath cottage on Water Street offers surprising space and tons of charm in a walkable village setting. With 1,100 square feet and a quarter-acre lot, the home features a large, sunny living room, compact kitchen, and a main-floor primary bedroom. Recent upgrades include updated electrical, heating, and flooring following Tropical Storm Irene-no flooding issues since. While the home could benefit from some cosmetic updates, it's full of character and well worth the effort. Tucked back with a garage and yard space in the rear, and just steps to schools, shops, dining, and Norwich University.

Listed by Tony Walton of New England Landmark Realty LTD

Sold by Hannah Dawson, The Real Estate Collaborative

$
$
%
$/month over payments
Federal 30-year interest rate: 6.51% last updated on May 21, 2026
* All Figures are estimates. Check with your bank or proposed mortgage company for actual interest rates.
This product uses the FRED® API but is not endorsed or certified by the Federal Reserve Bank of St. Louis.

Virtual TourAsk A QuestionMore Details

25 Crosby Road Whiting VT 05778

Whiting, VT25 Crosby Road

Sale Price$160,000

Sold

MLS Number 5031632

  • Residential Single Family
  • Full Bath 1
  • Address 25 Crosby Road
  • Construction Existing
  • Bedrooms 4

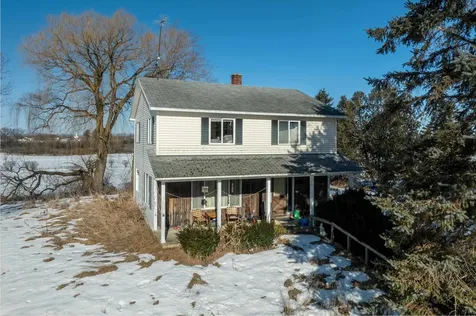
This 4-bedroom, 1.5-bath farmhouse on 30.8 acres of picturesque Vermont countryside offers endless potential but requires extensive cleaning and renovation. Ideal for investors or buyers seeking a rural project, the home is structurally sound ("good bones") but will need EXTENSIVE work inside. -Large barns, currently leased to a neighbor -Unfinished 840 sq. ft. basement for expansion potential -Sold strictly AS-IS-seller will not make repairs Buyer must be prepared for a significant cleanout and updates. This is not a move-in-ready home. SERIOUS INQUIRIES ONLY - CASH BUYERS OR 203k LOANS ONLY

Listed by Nicholas Sicard of EXP Realty

Sold by Nicholas Sicard, EXP Realty

$
$
%
$/month over payments
Federal 30-year interest rate: 6.51% last updated on May 21, 2026
* All Figures are estimates. Check with your bank or proposed mortgage company for actual interest rates.
This product uses the FRED® API but is not endorsed or certified by the Federal Reserve Bank of St. Louis.

Ask A QuestionMore Details

4 Forest Lane Westford VT 05494

Westford, VT4 Forest Lane

Sale Price$553,000

Sold

MLS Number 5050405

  • Residential Single Family
  • Full Bath 2
  • Address 4 Forest Lane
  • Construction Existing
  • Bedrooms 4

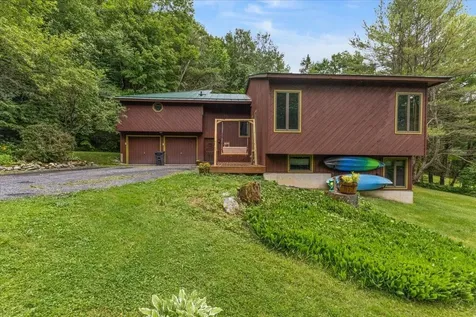
Nestled on 1.3 scenic acres in the desireable town of Westford, this 4-bedroom, 3-bathroom contemporary home offers the perfect blend of natural beauty and comfortable living. Surrounded by mature trees and bordering 30 acres of shared common land, this property is a nature lover's dream. Inside, cathedral ceilings and updated Andersen windows invite the outdoors in, filling the home with natural light and forest views. The sunken living room, complete with a striking fieldstone fireplace, creates a warm and inviting space for gathering. The home features a thoughtfully designed layout with a separate primary suite offering privacy and space to unwind. With three additional bedrooms and two more bathrooms, there's plenty of room for family, guests, or a home office setup. Recent upgrades ensure peace of mind and year-round comfort, including a new standing seam metal roof, 4 zone (heads) energy-efficient mini-split for heating and cooling, and a walkout basement offering separate living space and easy access to the outdoors. Enjoy your morning coffee in the screened-in gazebo, entertain in the open yard complete with a custom made fire pit, or explore the surrounding trails. A two-car garage provides convenience, and the quiet setting offers all the privacy you desire-with the benefit of a close-knit community nearby. This is a rare opportunity to own an incredibly well-maintained home in one of Chittenden County's most scenic towns-don't miss your chance to make it yours.

Listed by Amanda Kennedy of RE/MAX North Professionals

Sold by Brian M. Boardman, Coldwell Banker Hickok and Boardman

$
$
%
$/month over payments
Federal 30-year interest rate: 6.51% last updated on May 21, 2026
* All Figures are estimates. Check with your bank or proposed mortgage company for actual interest rates.
This product uses the FRED® API but is not endorsed or certified by the Federal Reserve Bank of St. Louis.

Ask A QuestionMore Details

78 Severance Green Colchester VT 05446
Sold

MLS Number 5053820

  • Condo
  • Square Feet 1,114
  • Bedrooms 2
  • New Contruction Existing
  • Address 78 Severance Green


Bright and Spacious Condo Living with Everyday Convenience. Discover comfort and convenience in this airy 2-bedroom, 2-bath second-floor condo. With 1,114 square feet of one-level living, this home features a bright, open floor plan with 9-foot ceilings, large windows, and a cozy yet spacious feel throughout. The primary suite includes a full ensuite bath, while a second large three-quarter bath adds flexibility for everyday living. Enjoy modern upgrades like a brand-new mini-split system and a full-sized washer and dryer (new in 2023) for added comfort and ease. The efficient layout flows from the welcoming entry into a sunlit living and dining area, perfect for both relaxation and entertaining. Located in a well-maintained building with elevator access, this community offers fantastic amenities including an exercise facility, community room, two dog parks, a playground, and rentable raised garden beds. Heat and hot water are included in the monthly association fee, and there's ample parking for residents and guests. Close to Lake Champlain beaches, shopping, restaurants, and I-89, this walkable neighborhood offers an ideal blend of lifestyle and location. A daycare and preschool next door add even more day-to-day ease.

Listed by Andrea Hossley of Ridgeline Real Estate

Sold by Amy Gerrity-Parent, Amy Gerrity-Parent Realty

$
$
%
$/month over payments
Federal 30-year interest rate: 6.51% last updated on May 21, 2026
* All Figures are estimates. Check with your bank or proposed mortgage company for actual interest rates.
This product uses the FRED® API but is not endorsed or certified by the Federal Reserve Bank of St. Louis.

Ask A QuestionMore Details

73 Cobble Hill Meadows Barre Town VT 05641
Sold

MLS Number 5047703

  • Residential Single Family
  • Full Bath 3
  • Construction Existing
  • Bedrooms 4
  • Bathroom 4

At the end of a quiet cul-de-sac in a beautiful hilltop neighborhood, with views of open meadows and beyond, you'll find your next home. This spacious four-bedroom, three-bathroom property offers comfort, charm, and a few surprises-including a large rec room in the basement. Enter from the attached two-car garage into a welcoming kitchen with quartz countertops and a generous island-perfect for cooking and entertaining. The kitchen opens to a flexible dining or sitting area, while a large double living room wrapped in windows brings the outdoors in. A small office, laundry room, and 1.5-baths on the main level make daily living a breeze. Upstairs, you'll find four bedrooms, including a primary suite with an en-suite bath featuring a jetted tub and separate shower. An additional full bathroom and a fun loft space round out the second floor. On the lower level, you will find a large rec room/exercise room and plenty of storage/workshop space. Step out from the kitchen onto the back deck and patio, overlooking perennial gardens and open green space. The property backs to Cobble Hill Meadows, a shared and protected area for neighborhood enjoyment. It's everything you've been looking for-wrapped into one warm and welcoming home.

Listed by Lucy Ferrada of Heney Realtors - Element Real Estate (Montpelier)

Sold by Sherrol Potvin, Green Light Real Estate - Barre

$
$
%
$/month over payments
Federal 30-year interest rate: 6.51% last updated on May 21, 2026
* All Figures are estimates. Check with your bank or proposed mortgage company for actual interest rates.
This product uses the FRED® API but is not endorsed or certified by the Federal Reserve Bank of St. Louis.

Ask A QuestionMore Details

4611 W Berkshire Road Enosburg VT 05450
Sold

MLS Number 5045146

  • Residential Single Family
  • Full Bath 1
  • Construction Existing
  • Bedrooms 2
  • Bathroom 2

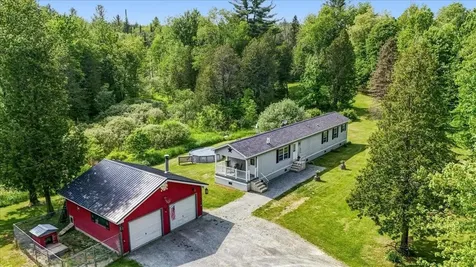
Nestled on over 10 acres of pristine, manicured woodland, this exceptional rural property offers the perfect blend of privacy, comfort, functionality and affordability! The beautifully maintained 2018 single level modular home sits on a full concrete crawl space with 6-ft frost walls and features 2 spacious bedrooms, including a first-floor primary suite complete with double walk-in closets and a ¾ en suite bath. A covered front porch welcomes you home, ideal for unwinding and enjoying the peaceful surroundings. Inside, a bright open-concept layout highlights the upgraded kitchen with floor to ceiling cabinetry, modern appliances, and ample cabinet & counter space all opening up to a generous living area. A mudroom with laundry and abundant storage adds to the home's practical charm. Outdoors, you'll find a wood stove heated detached garage/workshop, also built with 6-ft frost walls and including an attached dog run and kennel, while a 12x18 Moose Mountain shed affords extra room for equipment and toys. Wander the maintained trails, hunt, explore, or tend to the fruit trees and garden plots throughout the property. Conveniently located just a short drive to town amenities, yet offering total seclusion, this property is a rare rural retreat with all the right features awaiting new owners. Schedule your showing today!

Listed by Flex Realty Group of Flex Realty

Sold by Ziressa Turpin, Your Journey Real Estate

$
$
%
$/month over payments
Federal 30-year interest rate: 6.51% last updated on May 21, 2026
* All Figures are estimates. Check with your bank or proposed mortgage company for actual interest rates.
This product uses the FRED® API but is not endorsed or certified by the Federal Reserve Bank of St. Louis.

Ask A QuestionMore Details

304 Wall Street Northfield VT 05663
Sold

MLS Number 5037964

  • Residential Single Family
  • Full Bath 1
  • Address 304 Wall Street
  • Construction Existing
  • Bedrooms 2

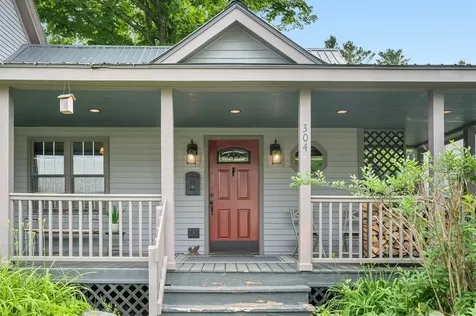
Exuding charm and style sits this historic farmhouse and barn in a quiet neighborhood in Northfield. With a large level and landscaped lot, there is plenty of room for outdoor fun and gardening. From the covered front porch the home has a nice flow from the dining room to the large bright kitchen and onto a double living room with wood floors and a cozy wood stove. This first floor also has a large laundry room and full bathroom. Upstairs, you'll find two generous bedrooms and a perfect place at the top of the stairs for office or reading nook. The historic barn is stocked with wood for the woodstove and holds the snowblower and lawnmower, which are included. The upper level has a large workshop/maker space. There is lots to love in this amazing property. Don't miss this one!

Listed by Lucy Ferrada of Heney Realtors - Element Real Estate (Montpelier)

Sold by Lauren Gould, Green Light Real Estate

$
$
%
$/month over payments
Federal 30-year interest rate: 6.51% last updated on May 21, 2026
* All Figures are estimates. Check with your bank or proposed mortgage company for actual interest rates.
This product uses the FRED® API but is not endorsed or certified by the Federal Reserve Bank of St. Louis.

Ask A QuestionMore Details

138 Hinesburg Road South Burlington VT 05403
Sold

MLS Number 5050609

  • Residential Single Family
  • Full Bath 1
  • Address 138 Hinesburg Road
  • Construction Existing
  • Bedrooms 3

Step into this lovingly maintained three bedroom, one and a half bath home where beautiful untouched original hardwood floors and rich natural woodwork create a warm, welcoming atmosphere. The first floor flows well from the den where two walls of windows provide lots of light, to the spacious living room, through the archway into the dining room, and finally the kitchen with it's pleasant view into the backyard. Energy-efficient improvements include newer windows, a newer furnace, professionally installed attic insulation, and spray-foamed exterior basement joists. The full, usable basement offers great potential, while the enclosed back porch provides a cozy space to enjoy your morning coffee or evening breeze. Out back, a expansive, sunny, and private yard is perfect for gardening, play, or simply relaxing. The oversized garage provides ample off-street parking, workshop space, and extra storage. Located next to South Burlington's City Center, you are close to all the amenities you could desire - shopping, parks, trails, and several savory restaurants.

Listed by Randall Violette of Vermont Real Estate Company

Sold by Scott Tetreault, Century 21 The One

$
$
%
$/month over payments
Federal 30-year interest rate: 6.51% last updated on May 21, 2026
* All Figures are estimates. Check with your bank or proposed mortgage company for actual interest rates.
This product uses the FRED® API but is not endorsed or certified by the Federal Reserve Bank of St. Louis.

Virtual TourAsk A QuestionMore Details

44 Kendrick Drive South Burlington VT 05403
Sold

MLS Number 5052714

  • Residential Single Family
  • Full Bath 2
  • Address 44 Kendrick Drive
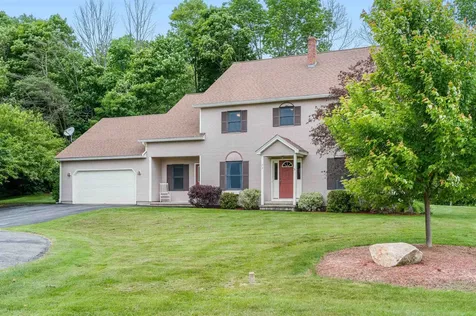
  • Construction Existing
  • Bedrooms 4

Welcome to Your Next Chapter in South Burlington! Tucked into the sought-after Stone Hill Village neighborhood, this beautifully maintained Colonial is ready to for its second owner. The moment you step onto the south-facing front porch, you'll feel the warmth and character of this home. On the main level, the layout is both classic and flexible with an eat-in kitchen, walk-in pantry, formal dining room, large living room, and den. There's an office plus a ¾ bath on this floor as well. Upstairs, the primary suite is your private retreat, complete with an observation deck, oversized bath, and walk-in closet. You'll also find three more spacious bedrooms, another full bath, and two generous closets perfect for seasonal storage or stashing all the extras. The finished basement is full of possibilities: a dream workout zone, game room, movie room, or play area. There's also a guest-ready bonus room, a ¾ bath, and a large utility space with laundry and room for storage. You'll enjoy a back deck ideal for entertaining, lush landscaping, and a path that winds up to a shady bench - your own quiet corner of the world. A private outdoor shower on the stone patio is perfect after yard work or just soaking in Vermont's fresh air. The oversized 2-car garage offers room for your vehicles, workshop, and more. This is more than just a house, it's a home that checks all the boxes in a neighborhood you'll love. Come see it for yourself and start imagining the life you'll build here.

Listed by Mike Trombley of Coldwell Banker Hickok and Boardman

Sold by David Parsons, RE/MAX North Professionals - Burlington

$
$
%
$/month over payments
Federal 30-year interest rate: 6.51% last updated on May 21, 2026
* All Figures are estimates. Check with your bank or proposed mortgage company for actual interest rates.
This product uses the FRED® API but is not endorsed or certified by the Federal Reserve Bank of St. Louis.

Ask A QuestionMore Details

89b North Champlain Street Burlington VT 05403
Sold

MLS Number 5048209

  • Condo
  • Square Feet 1,388
  • Bedrooms 2
  • New Contruction Existing
  • Complex Park Place

Welcome to this one-of-a-kind end-unit townhouse located in the heart of Burlington! Bursting with character and full of eclectic charm, this home features exposed brick walls, hardwood flooring throughout the main level, and warm softwood floors upstairs. The spacious eat-in kitchen offers abundant cabinet and counter space-perfect for home cooking-with a gas range and plenty of room for a dining table. The picturesque living room is highlighted by a striking wall of mirrors that adds depth and brightness, along with a charming brick accent wall and a Hearthstone gas stove. Step through the sliding glass doors to a covered porch that opens into a fully fenced private courtyard-an ideal retreat for relaxing, gardening, or entertaining. Upstairs, you'll find cozy bedrooms with unique architectural details and ample closet space. The full bathroom features two stained-glass windows and a tiled surround. Additional conveniences include two dedicated off-street parking spaces and a new high-efficiency gas furnace. Whether you're seeking a distinctive primary residence or a low-maintenance downtown retreat, this stylish brick townhouse is a rare find. Enjoy walkable access to Burlington's vibrant dining scene, shopping, Lake Champlain, and the UVM campus.

Listed by Geri Reilly of Geri Reilly Real Estate

Sold by Cole Elwood, KW Vermont

$
$
%
$/month over payments
Federal 30-year interest rate: 6.51% last updated on May 21, 2026
* All Figures are estimates. Check with your bank or proposed mortgage company for actual interest rates.
This product uses the FRED® API but is not endorsed or certified by the Federal Reserve Bank of St. Louis.

Ask A QuestionMore Details

24 Craftsbury Court Essex VT 05452
Sold

MLS Number 5042215

  • Condo
  • Square Feet 2,290
  • Bedrooms 2
  • New Contruction Existing
  • Complex Craftsbury Court

Don't miss this private 2 bedroom, 4 bath end-unit in the spectacular town of Essex! This meticulously-maintained home offers tree-views in all directions and is a bird watchers' delight! From the recently replaced (2023) deck you can sip morning coffee while you take in the sunrise and enjoy the wide lawns and well-maintained landscaping. A flower garden and cozy front porch welcome you. Then, off the tiled front hall a bright breakfast nook leads to the kitchen. The thoughtfully designed kitchen boasts stainless steel appliances paired with warm, cherry cabinets and granite countertops. The glass-tile backsplash and under-cabinet lighting add extra sparkle. The spacious dining area with its inviting gas fireplace is perfect for gatherings and entertaining. A floor-to-ceiling built-in cabinet even allows you to showcase artwork, photos or memorabilia. Beyond this a large living room offers space to relax and entertain. Upstairs you'll find 2 well-sized bedrooms and 2 baths. The primary bedroom has an en suite bathroom complete with radiant flooring. The guest bath has modern tile flooring and a granite-topped vanity. The lower level has a studio room complete with its own 3/4 bath. Additionally, there is a bonus room ready to function as an office, craft room or whichever you prefer. Minutes to shopping, Essex Junction, eateries, and short commute to UVM Medical Center, & I89. Call today!

Listed by Geri Reilly of Geri Reilly Real Estate

Sold by Brian French, Brian French Real Estate

$
$
%
$/month over payments
Federal 30-year interest rate: 6.51% last updated on May 21, 2026
* All Figures are estimates. Check with your bank or proposed mortgage company for actual interest rates.
This product uses the FRED® API but is not endorsed or certified by the Federal Reserve Bank of St. Louis.

Ask A QuestionMore Details

127 Edgemoor Drive Burlington VT 05408
Sold

MLS Number 5040570

  • Residential Single Family
  • Full Bath 2
  • Address 127 Edgemoor Drive
  • Construction Existing
  • Bedrooms 4

Don't miss this inviting 4-bedroom, 2-bath Cape full of warmth and character! Gleaming hardwood floors run throughout much of the home, adding timeless appeal. The spacious, sun-filled kitchen features a large picture window, abundant cabinetry, and generous counter space-perfect for everyday living and entertaining. Enjoy gatherings in the formal dining room, which opens seamlessly to a bright, welcoming living room with direct access to the backyard. Stay cozy during Vermont winters by the wood stove, creating the perfect spot to relax and unwind. Offering flexibility and ease, this home has two bedrooms and a full bath on the first floor, with two additional bedrooms, a full bath, and a den upstairs-ideal for guests, a home office, or hobby space. Outside, you'll find a one-car garage, ample driveway parking, a fully usable backyard ready for barbecues, and a sunny front yard perfect for gardening. Located in Burlington's sought-after New North End, just minutes from local schools, the Burlington Bike Path, Leddy Park, Starr Farm Park, and Lake Champlain. Enjoy quick access to downtown, Church Street Marketplace, UVM Medical Center, and Colchester amenities. Move-in ready and waiting to welcome you home!

Listed by Geri Reilly of Geri Reilly Real Estate

Sold by Sandy Palmer, Vermont Real Estate Company

$
$
%
$/month over payments
Federal 30-year interest rate: 6.51% last updated on May 21, 2026
* All Figures are estimates. Check with your bank or proposed mortgage company for actual interest rates.
This product uses the FRED® API but is not endorsed or certified by the Federal Reserve Bank of St. Louis.

Ask A QuestionMore Details

90 Logwood Street South Burlington VT 05403
Sold

MLS Number 5046908

  • Residential Single Family
  • Full Bath 1
  • Address 90 Logwood Street
  • Construction Existing
  • Bedrooms 3

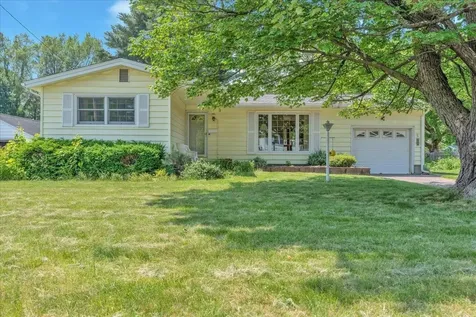
Don't miss this well-maintained 3-bedroom, 1-bath ranch-style home in South Burlington. Recent updates include a brand-new roof, central air conditioning, and a newer back deck-just move in and enjoy! Inside, you'll find a bright and inviting living room with floor-to-ceiling windows that let in an abundance of natural light. The kitchen offers plenty of cabinet and counter space and opens to the dining area, which features a sliding door to the back deck as well as access to the attached one-car garage. The main floor includes two sunny guest bedrooms, a full bath updated within the last 5 years, and a primary bedroom with double closets. The finished lower level adds great flexibility with a large family room, a den or office, and an unfinished utility/laundry room with extra storage. Outside, the backyard provides space for gardening, entertaining, or simply enjoying Vermont's beautiful seasons. Conveniently located minutes from schools, shopping, restaurants, the BTV airport, I-89, downtown Burlington, and the UVM Medical Center.

Listed by Geri Reilly of Geri Reilly Real Estate

Sold by Blue Slate Realty- Kevin Holmes, Blue Slate Realty

$
$
%
$/month over payments
Federal 30-year interest rate: 6.51% last updated on May 21, 2026
* All Figures are estimates. Check with your bank or proposed mortgage company for actual interest rates.
This product uses the FRED® API but is not endorsed or certified by the Federal Reserve Bank of St. Louis.

Ask A QuestionMore Details

15 Tessa Court Essex VT 05452
Sold

MLS Number 5030490

  • Condo
  • Square Feet 2,090
  • Bedrooms 3
  • New Contruction New Construction
  • Complex Weston Woods


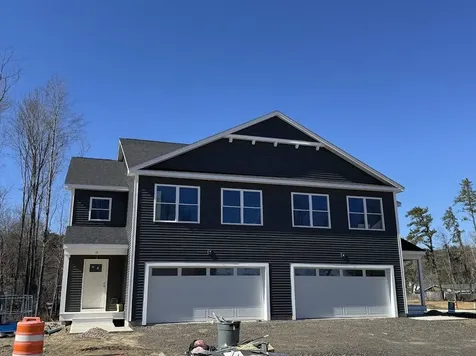
New construction - currently under construction with occupancy mid June. located in Essex's new neighborhood-Weston Woods, Duplex townhouses giving you the space & living you want! All units include 3 bedrooms, 2.5 baths plus full basement with egress windows. Open floor plan with upgraded kitchen including cabinets & quartz countertops. Center island opens to living/dining room, luxury vinyl plank flooring throughout. Other features include den, mudroom & 1/2 bath on the 1st floor. Primary bedroom includes walk-in closet & private bath, 2nd floor laundry plus 2 guest bedrooms & guest bathroom. The unfinished lower level can be easily finished, enjoy morning coffee on the front porch or entertain on the back deck. Pet friendly and no rental cap. Convenient location minutes to Essex Village, the Essex Experience, schools, shopping, Burlington, & UVM Medical Center.

Listed by Geri Reilly of Geri Reilly Real Estate

Sold by Stacie M. Callan, CENTURY 21 North East
$
$
%
$/month over payments
Federal 30-year interest rate: 6.51% last updated on May 21, 2026
* All Figures are estimates. Check with your bank or proposed mortgage company for actual interest rates.
This product uses the FRED® API but is not endorsed or certified by the Federal Reserve Bank of St. Louis.

Ask A QuestionMore Details

222b Ledgewood Lane Georgia VT 05468
Sold

MLS Number 5035762

  • Condo
  • Square Feet 1,744
  • Bedrooms 3
  • New Contruction Existing
  • Complex Hidden Woods

Look no further, as this meticulously maintained 3-bedroom, 2.5 bathroom townhome in the Hidden Woods neighborhood in Georgia is the spot for you! This quaint neighborhood in a rural setting gives you the best of both worlds. Take advantage of everything that this home has to offer! With over 1700 square feet finished; this condo lives like a single-family home. Going through the property, you have a spacious entry way that opens up to the living room. Adjacent is the dining room and kitchen that has an abundance of cabinets for storage and all your needs to chef things up. Don't forget the recently upgraded appliances! You also have access to the large deck outside, perfect for hosting gatherings and hanging out during those warm summer nights. Lastly, on the first floor you have the powder room, and a 2 car garage with plenty of room to store all your tools, gear, and toys. Heading upstairs, you will find the laundry room and a landing space perfect for an office or a reading nook. The primary bedroom has a walk-in closet and its own en suite bathroom for additional privacy. The two guest bedrooms and bathroom round out the second floor. The basement has high ceilings and a walkout sliding door. Finish this space off for additional square footage and give this place another reason for you to call it home! Quick trip to I89, into Burlington, St Albans, or even up to Canada and Montreal.

Listed by Geri Reilly of Geri Reilly Real Estate

Sold by Geri Reilly, Geri Reilly Real Estate

$
$
%
$/month over payments
Federal 30-year interest rate: 6.51% last updated on May 21, 2026
* All Figures are estimates. Check with your bank or proposed mortgage company for actual interest rates.
This product uses the FRED® API but is not endorsed or certified by the Federal Reserve Bank of St. Louis.

Ask A QuestionMore Details

75 Hills Point Road Charlotte VT 05445
Sold

MLS Number 5034279

  • Residential Single Family
  • Full Bath 2
  • Address 75 Hills Point Road
  • Construction Existing
  • Bedrooms 3

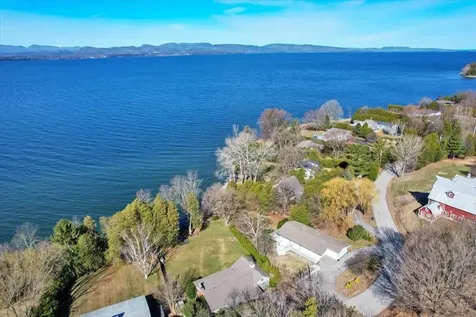
Welcome to this wonderful lakefront beach home in sought after Hills Point neighborhood! Enjoy the gorgeous sunsets with views of the lake & Adirondacks from the great room with vaulted ceiling, exposed beams, wood burning fireplace, wall of windows facing the lake, opens to dining room & galley kitchen with plenty of cabinets, granite counters including breakfast bar, & stainless appliances. Easy living on one level with hardwood floors throughout, 2 bedrooms, one with loft area, full bath, plus den/office with built ins, the lower level includes spacious family room facing west with direct views, gas fireplace, guest bedrooms with adjoining full bath, all with wide board pine flooring - perfect for the extended family or overnight guests. Entertain on the expanded back deck enjoying sunsets or morning coffee on the side deck enjoying the extensive landscaping including stone wall, circular driveway & established trees allowing plenty of privacy. Step out to the lakefront, sunbathe on the lake deck, add a dock or a mooring, bring your kayaks, or paddle board. This wonderful year round home is ready for you to move in and ideal for both relaxation & entertaining!

Listed by Geri Reilly of Geri Reilly Real Estate

Sold by Margolin and von Trapp Team, Coldwell Banker Hickok and Boardman

$
$
%
$/month over payments
Federal 30-year interest rate: 6.51% last updated on May 21, 2026
* All Figures are estimates. Check with your bank or proposed mortgage company for actual interest rates.
This product uses the FRED® API but is not endorsed or certified by the Federal Reserve Bank of St. Louis.

Ask A QuestionMore Details

7 Iby Street South Burlington VT 05403
Sold

MLS Number 5039974

  • Residential Single Family
  • Full Bath 1
  • Address 7 Iby Street
  • Construction Existing
  • Bedrooms 3

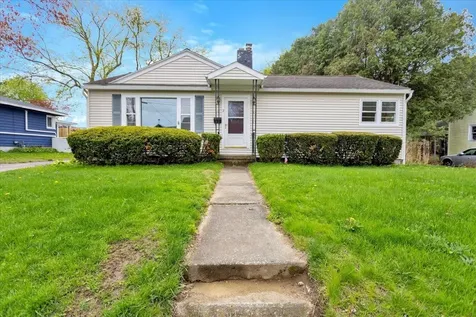
Welcome to this delightful 3-bedroom, 1-bathroom ranch-style home, perfectly situated in the vibrant heart of South Burlington. This cozy and inviting home is full of potential-an ideal canvas for anyone eager to update a classic and make it their own. Step inside to a spacious, open-concept living and dining area, perfect for entertaining or relaxing. A decorative fireplace (not currently functional) adds charm and warmth, creating a welcoming ambiance. Just off the kitchen, a large screened-in porch connects the home to the attached one-car garage-an ideal space to unwind with a cold beverage on warm summer evenings. The full, unfinished basement offers plenty of room for storage or future expansion, and the expansive, level yard is a gardener's dream. Whether you're planting vegetables or starting a flower garden, there's plenty of room to grow. Location is everything, and this one can't be beat. You'll be just steps from the exciting new South Burlington City Center and the evolving Market Street and Green Street developments. Enjoy access to local shops, restaurants, schools, and parks-plus you're just minutes from the BTV Airport, I-89, UVM Medical Center, and beautiful Lake Champlain. Don't miss this opportunity to invest in a solid home with charm, space, and unbeatable convenience!

Listed by Geri Reilly of Geri Reilly Real Estate

Sold by Lipkin Audette Team, Coldwell Banker Hickok and Boardman

$
$
%
$/month over payments
Federal 30-year interest rate: 6.51% last updated on May 21, 2026
* All Figures are estimates. Check with your bank or proposed mortgage company for actual interest rates.
This product uses the FRED® API but is not endorsed or certified by the Federal Reserve Bank of St. Louis.

Ask A QuestionMore Details

12 Steeplebush Road Essex VT 05452
Sold

MLS Number 5035945

  • Condo
  • Square Feet 2,420
  • Bedrooms 3
  • New Contruction Existing
  • Complex Meadows Edge

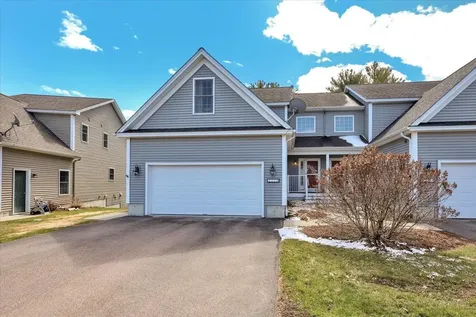
Move right into this well maintained, end-unit townhouse nestled in a desirable Essex neighborhood! This sun-filled, move-in-ready home offers a thoughtfully updated kitchen complete with stainless steel appliances and ample cabinetry-perfect for all your culinary needs. The open-concept living and dining area is flooded with natural light, creating a warm and inviting atmosphere. Just off the main space, a den area with a convenient half bath opens to a private back deck-ideal for relaxing or entertaining while enjoying neighborhood views. Upstairs, you'll find a bright home office, a generously sized bedroom, and a wonderful primary suite featuring a remodeled bathroom and in-unit laundry for ultimate ease. The walkout basement is an entertainer's dream, offering a spacious great room, a kitchenette, a 3/4 bathroom, and an additional bedroom-perfect for guests. One year old furnace ensures year-round comfort. Complete with an attached one-car garage, this townhome has everything you need and more. Just minutes to Essex Junction, shopping, dining, I-89, and UVM Medical Center-this location truly can't be beat. Don't miss your chance to own this exceptional home-schedule your showing today!

Listed by Geri Reilly of Geri Reilly Real Estate

Sold by Warren Palm, BHHS Vermont Realty Group/S Burlington

$
$
%
$/month over payments
Federal 30-year interest rate: 6.51% last updated on May 21, 2026
* All Figures are estimates. Check with your bank or proposed mortgage company for actual interest rates.
This product uses the FRED® API but is not endorsed or certified by the Federal Reserve Bank of St. Louis.

Ask A QuestionMore Details

471 Outback Road Fairfax VT 05454

Fairfax, VT471 Outback Road

Sale Price$510,000

Sold

MLS Number 5032828

  • Residential Single Family
  • Full Bath 2
  • Address 471 Outback Road
  • Construction Existing
  • Bedrooms 3

Experience single-level living at its best in this charming, nearly new 3-bedroom, 2-bathroom ranch-style home nestled on a serene 1.36-acre lot at the end of a peaceful cul-de-sac in desirable Fairfax, VT. Designed thoughtfully for comfort and convenience, this inviting property features an open floor plan with 9 ft. ceilings, perfect for entertaining guests or enjoying quiet moments of relaxation. Step onto the welcoming front porch to savor your morning coffee as the sun rises or retreat to the private back deck overlooking wooded tranquility, ideal for picturesque sunsets. Inside, discover a spacious, sunlit interior enhanced by radiant floor heating, providing warmth and comfort on chilly Vermont evenings. The open-concept design effortlessly connects the bright living room to the modern kitchen, showcasing beautiful quartz countertops and stainless steel appliances. The generous master suite offers a peaceful retreat with its spacious walk-in closet and oversized bathroom with double vanity, ensuring ample room and privacy. Two additional bedrooms are conveniently situated across the living space, providing a balanced layout separated by a full shared bathroom and practical mudroom area. The oversized, fully finished garage accommodates two vehicles, features an EV charger and generator hook up, and offers extra space for your outdoor equipment. Additionally, the expansive walkout basement, delivers endless potential for additional living space and ample storage space.

Listed by Geri Reilly of Geri Reilly Real Estate

Sold by The Malley Group, KW Vermont

$
$
%
$/month over payments
Federal 30-year interest rate: 6.51% last updated on May 21, 2026
* All Figures are estimates. Check with your bank or proposed mortgage company for actual interest rates.
This product uses the FRED® API but is not endorsed or certified by the Federal Reserve Bank of St. Louis.

Ask A QuestionMore Details

Broker Reciprocity 

Copyright 2026 PrimeMLS, Inc. All rights reserved. This information is deemed reliable, but not guaranteed. The data relating to real estate displayed on this display comes in part from the IDX Program of PrimeMLS. The information being provided is for consumers’ personal, non-commercial use and may not be used for any purpose other than to identify prospective properties consumers may be interested in purchasing. Data last updated May 28, 2026 1:22 AM EDT