31229
results
Refine Search

Your Search Results

r=2776-2800
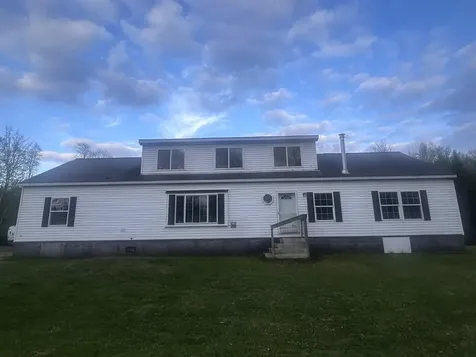
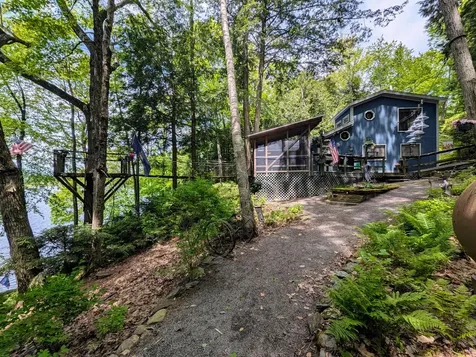
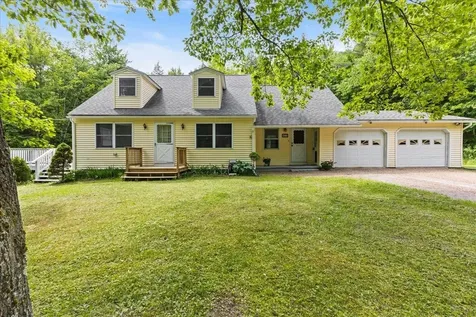
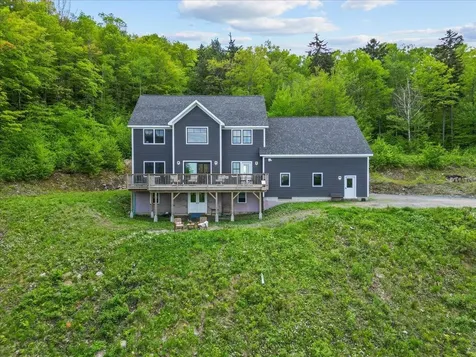
4 Punch Bowl Lane Milton VT 05468

Milton, VT4 Punch Bowl Lane

Sale Price$695,000

Sold

MLS Number 5031331

  • Residential Single Family
  • Full Bath 2
  • Address 4 Punch Bowl Lane
  • Construction Existing
  • Bedrooms 4

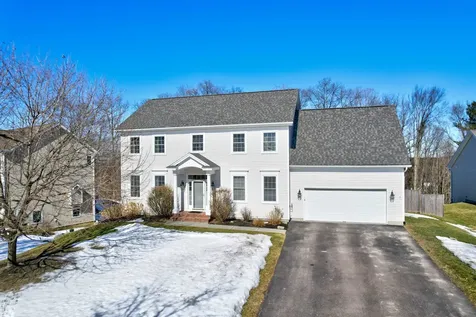
Find your slice of heaven right here in Milton at 4 Punch Bowl Lane! This 4 bed, 3.5 bath home is nothing short of spectacular. Entering, you have a large foyer that invites you in. Continuing to the open concept family room with beautiful built-ins that flows to the kitchen perfect for entertaining & cheffing things up! You have both a breakfast nook & dining room to enjoy meals. The formal living room has a gas fireplace perfect for cozying up during the colder months. Wrapping up the 1st floor, a mudroom with an abundance of closet space, a ½ bath, & access to the 2-bay garage. Upstairs you will find all new carpet! 3 bedrooms with ample space on one wing, with one having its own access to the shared bathroom. Down the hall you'll find the primary wing & suite where you can spread out & enjoy a good night's rest waking up to the sunrise east over Cobble Hill. But wait, there's more…the recently finished walkout basement has a kitchenette/wet bar, an entertainment center, office/study, & ¾ bath. This home is in pristine condition. With recent improvements over the past few years including a new roof, replacing & extending the back deck, & blacktopping the driveway. Pride in ownership shows not only inside, but out with the substantial amount of landscaping including the tiered backyard with retaining walls & fence. Nothing was spared, truly making this house a must see home! Minutes to I89 (20 to Burlington and the UVM Medical Center), Lake Champlain, the Islands & more!

Listed by Geri Reilly of Geri Reilly Real Estate

Sold by Benjamin Cote, EXP Realty
$
$
%
$/month over payments
Federal 30-year interest rate: 6.51% last updated on May 21, 2026
* All Figures are estimates. Check with your bank or proposed mortgage company for actual interest rates.
This product uses the FRED® API but is not endorsed or certified by the Federal Reserve Bank of St. Louis.

Ask A QuestionMore Details

201 Old Stage Road Essex VT 05452

Essex, VT201 Old Stage Road

Sale Price$1,000,000

Sold

MLS Number 5052659

  • Residential Single Family
  • Full Bath 1
  • Address 201 Old Stage Road
  • Construction Existing
  • Bedrooms 3

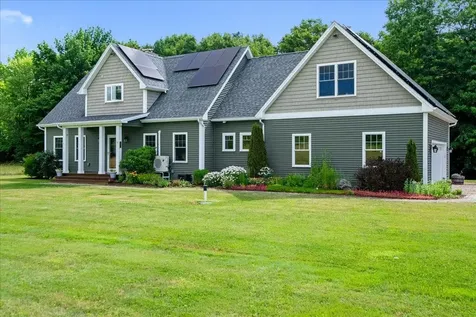
Custom built 3 bedroom 3 bath contemporary cape on 5.64 acres. A rare opportunity to find both high quality custom construction and acreage in this sought after Essex location. This home has a smart and efficient open layout and a 1st floor primary suite with a walk in shower. The kitchen boasts custom cabinetry, a large center island and granite countertops. Stainless appliances include a Bosch 39 decibel dishwasher 2024, induction range 2022, and microwave 2023. Great room has a soaring vaulted pine ceiling and wooden beams, and a slate and fieldstone fireplace with a wood stove insert. The first floor kitchen, dining and foyer have 9 foot ceilings and crown molding. Hardwood floors in the great room, kitchen and dining. Tile in bathrooms, foyer and mudroom. The need for storage and efficiency went into the thoughtful design of the mudroom and utility areas of this home. There is a walk-in pantry, builtin shelves in the mudroom and a walk-in closet with floor to ceiling shelving. The 2nd floor offers 2 spacious bedrooms, a full bath and a bonus room. Recent updates include 2 mini splits, 30 solar panels, 2 Tesla Power walls, water softener and a car charger outlet in the garage. 14x22 workshop/shed 2023 insulated and partially sheetrocked. 1260 sqft of living space below grade. 2 car garage has a 3rd utility bay 8x14. 325 sq ft of expansion potential over the garage. Large deck and slate patio overlooks the private backyard.

Listed by Jacqueline Marino of RE/MAX North Professionals

Sold by The Gardner Group, RE/MAX North Professionals

$
$
%
$/month over payments
Federal 30-year interest rate: 6.51% last updated on May 21, 2026
* All Figures are estimates. Check with your bank or proposed mortgage company for actual interest rates.
This product uses the FRED® API but is not endorsed or certified by the Federal Reserve Bank of St. Louis.

Virtual TourAsk A QuestionMore Details

326 Manley Road Milton VT 05468

Milton, VT326 Manley Road

Sale Price$404,000

Sold

MLS Number 5052731

  • Residential Single Family
  • Full Bath 2
  • Address 326 Manley Road
  • Construction Existing
  • Bedrooms 3

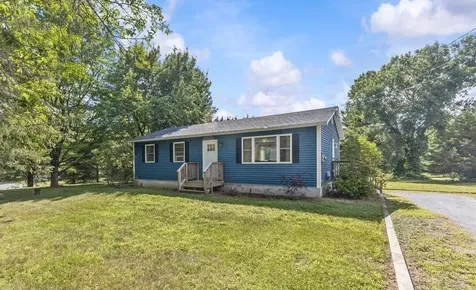
Welcome To 326 Manley Rd In Milton. This deceptively spacious home is sure to attract all intending home buyers, the savvy shopper will appreciate the 2020 "back to the studs" renovation, meaning that many years will pass before the need for any big ticket repairs or upgrades. Everything is 5 years old ranging from the roof, siding, insulation, interior walls, kitchen, bathrooms, electrical, plumbing, heating, you name it! The 1st floor has the ever poplar ranch layout - open living, kitchen dining, and 3 bedrooms and full bathroom. Downstairs allows for plenty of room to spread out with 2 bonus spaces with daylights windows, and the 2nd full bathroom, making for flexible use -be it a guest room, media room or work from home situation - you choose ! The house is on a large 1.7 acre lot, providing plenty of play space and the rest as a privacy buffer ! Relax on the deck or try a spot of gardening, & 2 small sheds and an oversized driveway for parking complete the picture. The location itself is hard to beat, moments north to I89, or south to everything Milton has to offer.

Listed by Michael O'Dowd of KW Vermont

Sold by Michael O'Dowd, KW Vermont

$
$
%
$/month over payments
Federal 30-year interest rate: 6.51% last updated on May 21, 2026
* All Figures are estimates. Check with your bank or proposed mortgage company for actual interest rates.
This product uses the FRED® API but is not endorsed or certified by the Federal Reserve Bank of St. Louis.

Ask A QuestionMore Details

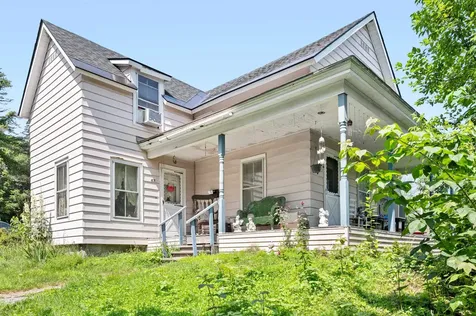
4 Finn Avenue St. Albans City VT 05478
Sold

MLS Number 5049320

  • Residential Single Family
  • Full Bath 1
  • Address 4 Finn Avenue
  • Construction Existing
  • Bedrooms 3

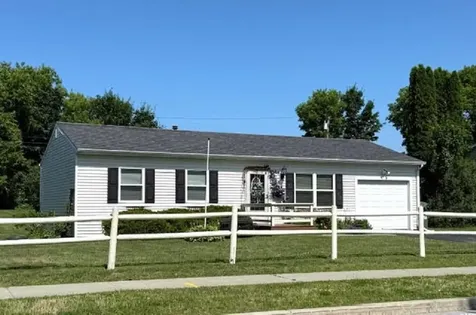
Charming 3-bedroom, 1-bath home in a good location! Step inside to discover beautiful new flooring and a bright, welcoming atmosphere. This adorable home is in great condition and offers plenty of space for comfortable living. Enjoy the convenience of an attached garage and a spacious, well-maintained shed-perfect for extra storage or hobbies. The mature landscaping provides curb appeal and a peaceful outdoor retreat. Affordable and move-in ready, this property is a wonderful opportunity you won't want to miss!

Listed by Stacie M. Callan of CENTURY 21 North East

Sold by Rebecca Couture, Ridgeline Real Estate

$
$
%
$/month over payments
Federal 30-year interest rate: 6.51% last updated on May 21, 2026
* All Figures are estimates. Check with your bank or proposed mortgage company for actual interest rates.
This product uses the FRED® API but is not endorsed or certified by the Federal Reserve Bank of St. Louis.

Ask A QuestionMore Details

2099 West Shore Road Alburgh VT 05440
Sold

MLS Number 5041436

  • Residential Single Family
  • Full Bath 1
  • Address 2099 West Shore Road
  • Construction Existing
  • Bedrooms 3

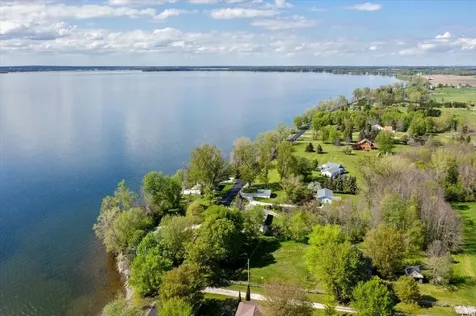
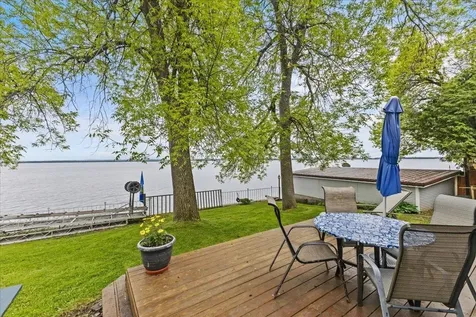
Affordable, Year-Round, Owned Lake Frontage! Don't wait to claim your lakeside retreat situated on over an acre of highly coveted west facing, broad lake frontage on beautiful Lake Champlain. The existing turn-key ranch home with inviting lake-side deck is suitable for both year round and seasonal use. Boasting a full acre of land, and no zoning in Alburgh - this property affords not only peace and privacy, but significant opportunity to add value and execute your own vision. The home has been well maintained and features a metal roof, newer windows, fresh flooring and updated bath. The full unfinished basement is dry and provides even more possibilities for storage and expansion! The gradual shale beach provides easy access for both swimming and boating!

Listed by Emily Biron of RE/MAX North Professionals

Sold by Gail Beck, Matt Lumsden Real Estate

$
$
%
$/month over payments
Federal 30-year interest rate: 6.51% last updated on May 21, 2026
* All Figures are estimates. Check with your bank or proposed mortgage company for actual interest rates.
This product uses the FRED® API but is not endorsed or certified by the Federal Reserve Bank of St. Louis.

Ask A QuestionMore Details

147 Bridge Street Waitsfield VT 05673
Sold

MLS Number 5012135

  • Residential Single Family
  • Full Bath 2
  • Address 147 Bridge Street
  • Construction Existing
  • Bedrooms 3

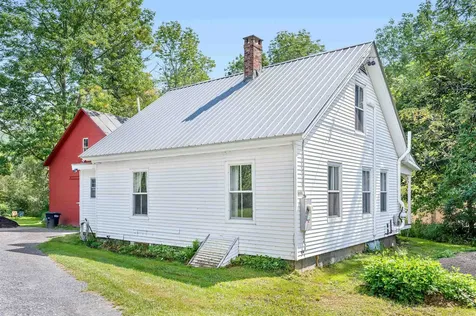
Simply a remarkable property centrally located in the heart of Waitsfield. This historical home boasts access to the Mad River, a spacious barn, large level lot, and direct access to Waitsfield amenities. Enjoy period details with quintessential Vermont styling. Four bedrooms and a flexible floor plan make for a great place to call home. Gorgeous views from every window of this 1825 home. Two spacious bedrooms on the first floor makes for convenient living. Enjoy a bonus living space perfect for an investment property or for guests. Make this home yours today!

Listed by Brian Kitchens of Vermont Real Estate Company

Sold by,

$
$
%
$/month over payments
Federal 30-year interest rate: 6.51% last updated on May 21, 2026
* All Figures are estimates. Check with your bank or proposed mortgage company for actual interest rates.
This product uses the FRED® API but is not endorsed or certified by the Federal Reserve Bank of St. Louis.

Virtual TourAsk A QuestionMore Details

61 Bourdeau Lane South Alburgh VT 05440
Sold

MLS Number 5042212

  • Residential Single Family
  • Construction Existing
  • Bedrooms 3
  • Bathroom 1
  • Square Feet 1,032

Welcome to 61 Bourdeau Lane South-your private lakeside retreat on beautiful Lake Champlain. This fully furnished 3-bedroom, 1-bath seasonal home offers 75 feet of direct lake frontage and a rare boathouse with a built-in ramp-perfect for launching your kayaks, rowboats, or simply enjoying sunset views from your deck. Step inside to a bright and airy open-concept layout featuring cathedral ceilings, oversized windows, a cozy propane stove, and a wall-mounted A/C unit for comfort on warm summer days. The updated kitchen flows seamlessly into the living area, creating the perfect space for entertaining or relaxing after a day on the water. Recent upgrades include a new metal roof, improved water and septic systems, a reinforced boat ramp, and a mini-split system-giving you peace of mind and low maintenance ownership. Outside, enjoy evening fires at the lakeside fire pit, morning coffee on the deck, and direct access to boating, fishing, and swimming. Located just 50 minutes from Burlington and an hour from Montreal, this peaceful escape combines convenience with natural beauty. Whether you're looking for a weekend getaway, a summer home, or an investment opportunity, this turnkey lakefront property is ready for you to enjoy from day one.

Listed by Darcy Handy of RE/MAX North Professionals

Sold by Maranda Bessette, Ridgeline Real Estate

$
$
%
$/month over payments
Federal 30-year interest rate: 6.51% last updated on May 21, 2026
* All Figures are estimates. Check with your bank or proposed mortgage company for actual interest rates.
This product uses the FRED® API but is not endorsed or certified by the Federal Reserve Bank of St. Louis.

Virtual TourAsk A QuestionMore Details

30 Lawrence Avenue Barre City VT 05461
Sold

MLS Number 5038478

  • Residential Single Family
  • Full Bath 1
  • Address 30 Lawrence Avenue
  • Construction Existing
  • Bedrooms 4

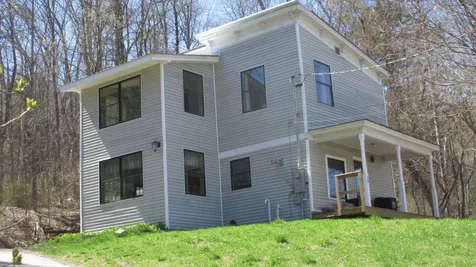
Own a flood resistant historic property in Barre with a city view. Convenient to everything but hidden away in a hillside neighborhood, this 1901 house was completely gutted and reborn with modern comfort and efficiency.The outside is maintenance free with new Marvin windows, siding, a metal roof, new porch and columns. Inside completely rebuilt, new plumbing and new wiring including a 200 AMP panel. Three heating sources plus air conditioning, and an on-demand hot water heater. City water but private septic -save hundreds every year on utilities! The kitchen space is what you would expect to find in a home worth twice the price. This is not just a renovation, it is a rebirth. A large hilly lot provides room for chickens or space for your kids and dogs. With a little work you could have a garden patch. The old lilacs, lilies, and daffodils provide seasonal delights. The re-design includes some non-load bearing walls that allow for different uses of the rooms for little to no expense. The design is eclectic and intended to always look inviting and beautiful. If you want a cookie cutter house in a development, this isn't the home for you. If you want to be part of Barre's revitalization, come and see for yourself. Two hour notice.

Listed by Brian Armstrong of KW Vermont

Sold by Jess Kerns, KW Vermont

$
$
%
$/month over payments
Federal 30-year interest rate: 6.51% last updated on May 21, 2026
* All Figures are estimates. Check with your bank or proposed mortgage company for actual interest rates.
This product uses the FRED® API but is not endorsed or certified by the Federal Reserve Bank of St. Louis.

Ask A QuestionMore Details

397 Us Route 2 Grand Isle VT 05458

Grand Isle, VT397 Us Route 2

Sale Price$1,235,000

Sold

MLS Number 5041387

  • Residential Single Family
  • Full Bath 4
  • Address 397 Us Route 2
  • Construction Existing
  • Bedrooms 4

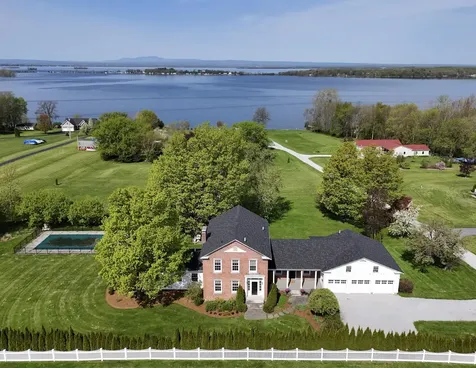
A world-renowned fashion designer and an architect collaborated to restore this iconic 1843 brick Greek Revival, listed on the Vermont Historic Registry. The result is a stunning blend of timeless elegance and modern luxury. The chef's kitchen features marble countertops, a Sub-Zero fridge, Bertazzoni 6-burner gas stove, large island, and breakfast banquette-ideal for cooking and entertaining. The first-floor primary suite includes a wood-burning fireplace, full bath, and French doors opening to a spacious patio with lake views. A paneled library provides a quiet workspace, while the living room with wood burning fireplace and formal dining room-with vintage built-ins offer refined gathering spaces for hosting and conversation. Upstairs, two bedroom suites boast soaking tubs and tile baths. A charming bunk room with built-ins and a fourth bedroom or media room with stylish 3/4 bath offer flexible living and room for visiting guests. Outside, a professionally landscaped in-ground pool and paver stone deck create a private retreat for swimming, lounging, and summer entertaining. Enjoy breathtaking sunsets over the lake and Adirondacks from the screened porch with standing seam copper roof. Updates include new windows, boiler, plumbing, and electrical and town water.. The property includes shared use of a .90-acre lakefront lot with 345 feet of shoreline and private dock privileges shared by just three other homes. A rare blend of historic charm and modern refinement. .

Listed by Franz Rosenberger of Coldwell Banker Islands Realty

Sold by The Nancy Jenkins Team, Nancy Jenkins Real Estate

$
$
%
$/month over payments
Federal 30-year interest rate: 6.51% last updated on May 21, 2026
* All Figures are estimates. Check with your bank or proposed mortgage company for actual interest rates.
This product uses the FRED® API but is not endorsed or certified by the Federal Reserve Bank of St. Louis.

Virtual TourAsk A QuestionMore Details

150 Killarney Drive Burlington VT 05408
Sold

MLS Number 5049002

  • Residential Single Family
  • Full Bath 2
  • Address 150 Killarney Drive
  • Construction Existing
  • Bedrooms 4

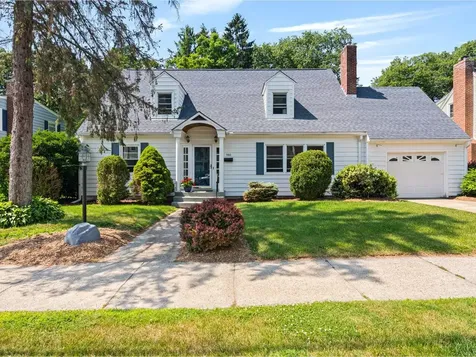
Private Beach, Bike Path Access - Prime New North End Location Located in one of Burlington's most sought-after neighborhoods, this well-maintained 4-bedroom, 2.5-bath cape-style home offers the best of the New North End lifestyle. Enjoy a private beach on Lake Champlain, direct access to the Burlington Bike Path, and close proximity to K-12 public schools, all from your doorstep. This home features hardwood floors, an updated open kitchen, a bright and flexible layout, and first-floor bedroom. A serene screened-in porch overlooks the private, landscaped backyard, perfect for relaxing or entertaining. Set on a tree-lined street with a strong sense of community, this home combines comfort, convenience, and outdoor living - all in one exceptional location.

Listed by Nancy Warren of Coldwell Banker Hickok and Boardman

Sold by Stephanie Douglas, KW Vermont

$
$
%
$/month over payments
Federal 30-year interest rate: 6.51% last updated on May 21, 2026
* All Figures are estimates. Check with your bank or proposed mortgage company for actual interest rates.
This product uses the FRED® API but is not endorsed or certified by the Federal Reserve Bank of St. Louis.

Virtual TourAsk A QuestionMore Details

531 Weed Road Hinesburg VT 05461

Hinesburg, VT531 Weed Road

Sale Price$960,000

Sold

MLS Number 5050736

  • Residential Single Family
  • Full Bath 2
  • Address 531 Weed Road
  • Construction Existing
  • Bedrooms 5

Step into the "Wilderness," a welcoming, nature-filled collection of homes set into the verdant hills of the Hinesburg-Shelburne border just minutes from Burlington International Airport and UVM Medical. Situated at the end of a private drive amidst manicured gardens, natural bird habitat and towering black locust and maple trees, this 5-bedroom house plus in-law suite and "writer's cabin" on over 13 acres is all anyone could ever want for a Vermont dream property. Miles of community trails and country gravel roads are literally at your front doorstep. Incredibly private and yet very convenient to all that Burlington, Shelburne, and the budding community of Hinesburg have to offer (CVU school district). The house comes with a bonus 4-acre parcel that could be used for a horse barn, crops, or possible subdivision. This stunning property must be seen in person, but please, no drive-bys. Strictly by appointment only.

Listed by Nina Lynn of Coldwell Banker Hickok and Boardman

Sold by Jeremy Gates, Element Real Estate

$
$
%
$/month over payments
Federal 30-year interest rate: 6.51% last updated on May 21, 2026
* All Figures are estimates. Check with your bank or proposed mortgage company for actual interest rates.
This product uses the FRED® API but is not endorsed or certified by the Federal Reserve Bank of St. Louis.

Ask A QuestionMore Details

289 East Shore North Grand Isle VT 05458
Sold

MLS Number 5056712

  • Land
  • Address 289 East Shore North
  • Acreage 75.23
  • Area VT-Grand Isle
  • PricePerSqFt 7643.23

75 acres of property with breath taking Adirondack Mountain and Lake Champlain views. The property is a mix of open land, meadow, and woods currently used to graze local cattle. The property has over 3500 ft of road frontage on US Route 2 and East Shore North. The property is at one of the higher points in Grand Isle with views both West and East. The property could potentially serve as farm, vineyard, equestrian estate, or create a family compound near Ladd's Landing. There is also potential to develop the property and create some building lots. Grand Isle Consolidated Water , Vermont Electric Coop Power and Xfinity Cable are at the road. No permitting or testing has been completed. Property is enrolled in Current Use at this time.

Listed by Franz Rosenberger of Coldwell Banker Islands Realty

Sold by Evan Potvin, Coldwell Banker Islands Realty

$
$
%
$/month over payments
Federal 30-year interest rate: 6.51% last updated on May 21, 2026
* All Figures are estimates. Check with your bank or proposed mortgage company for actual interest rates.
This product uses the FRED® API but is not endorsed or certified by the Federal Reserve Bank of St. Louis.

Ask A QuestionMore Details

70 Overlook Drive Northfield VT 05663
Sold

MLS Number 5046216

  • Residential Single Family
  • Address 70 Overlook Drive
  • Construction Existing
  • Bedrooms 3
  • Bathroom 3

Welcome to this inviting Northfield home, shining with mid-century flair & perfectly situated on a lush, mature lot in a peaceful neighborhood. Step inside to find a wonderful open layout drenched with sunshine. The spacious living/dining room features hardwood flooring & a fieldstone fireplace surrounded by built-in bookshelves & cupboards. The dining area has access to the deck which overlooks the picturesque front yard. The living room is open to a sunken family room, providing terrific space for both family & friends to gather. The bright galley kitchen features abundant counter & cabinet space. Down the hall there is a laundry closet, renovated 3/4 bath with oversized shower, 2 spacious bedrooms with hardwood flooring, & generous primary bedroom suite offering a private bath with walk-in shower, dual vanity, & walk in closet. The expansive partially finished basement includes a large, finished room that works well as a rec room or home office, another 3/4 bath, workshop area, huge amount of storage space, & easy access from the double-car garage. Automatic generator for peace of mind. Outside, enjoy the beautifully landscaped yard boasting lovely perennial gardens & shade from mature trees. Detached shed for additional storage options. Level driveway paved in recent years. Norwich University is right down the road and the Paine Mountain hiking & biking trails are nearby. Just minutes from downtown Northfield & I-89. Ideally located and move-in ready!

Listed by Janel Johnson of Coldwell Banker Hickok & Boardman / E. Montpelier

Sold by Bailey Kuban, Green Light Real Estate - Barre

$
$
%
$/month over payments
Federal 30-year interest rate: 6.51% last updated on May 21, 2026
* All Figures are estimates. Check with your bank or proposed mortgage company for actual interest rates.
This product uses the FRED® API but is not endorsed or certified by the Federal Reserve Bank of St. Louis.

Ask A QuestionMore Details

692-694 Church Hill Road Charlotte VT 05445
Sold

MLS Number 5029721

  • Multifamily
  • Units 5
  • Bathroom 7
  • Acreage 3.75
  • Square Feet 6,614

Attention investors! Discover the magic of this historic landmark property in Charlotte featuring a beautifully updated 5-bedroom, 3-bath single-family home alongside a fully occupied 4-unit apartment building with an impressive cap rate! Impeccably maintained and thoughtfully upgraded, the main home showcases an oversized chef's kitchen with granite and stone countertops, hand-crafted maple cabinets, and a Hearthstone wood stove. French doors lead to a formal dining room with built-in glass cabinets that flows into a sun-lit living room. You'll find refinished original wide-board pine floors and several Jotul propane heat stoves throughout this custom home. The flexible floor plan offers a main level office/bedroom with additional bedrooms including a primary suite on the 2nd floor, all with ample storage. Step outside to a back deck overlooking a pond, wooded acreage, mountain vistas, hundreds of perennials, 28 raised bed gardens, and a quintessential 2-story Vermont post & beam barn perfect for various activities - entertaining, yoga, events, art studio, or simply extra storage. The apartment building includes one 2-bedroom unit, two 1-bedrooms, and a studio, with plenty of parking for all including a 1-car garage. Enjoy country living yet close proximity to schools, hiking trails, and restaurants. Only 5 minutes away from the Charlotte beach on Lake Champlain, plus just 20 minutes from downtown Burlington. Don't miss the limitless possibilities this property affords!

Listed by Lipkin Audette Team of Coldwell Banker Hickok and Boardman

Sold by Blair Knowles, Ridgeline Real Estate

$
$
%
$/month over payments
Federal 30-year interest rate: 6.51% last updated on May 21, 2026
* All Figures are estimates. Check with your bank or proposed mortgage company for actual interest rates.
This product uses the FRED® API but is not endorsed or certified by the Federal Reserve Bank of St. Louis.

Ask A QuestionMore Details

63 John Street Barre City VT 05641
Sold

MLS Number 5052732

  • Residential Single Family
  • Address 63 John Street
  • Construction Existing
  • Bedrooms 3
  • Bathroom 2

Perched on a generous double lot in the scenic hills of Barre City, this property is full of promise. Key updates-like a newer roof and hot water heater-are already in place, leaving you the opportunity to bring your finishing touches and make it truly your own. Enjoy peaceful summer days from the charming wrap-around porch, or imagine the possibilities for expansion, gardening, or creative outdoor living. Whether you're searching for your next home or a project with potential, this property offers a flexible canvas in a desirable location. Don't miss this chance to bring your vision to life-schedule your showing today! Property is being sold as-is.

Listed by Joshua Gosselin of Heney Realtors - Element Real Estate (Barre)

Sold by Scott Palzer, Century 21 Farm & Forest/Burke

$
$
%
$/month over payments
Federal 30-year interest rate: 6.51% last updated on May 21, 2026
* All Figures are estimates. Check with your bank or proposed mortgage company for actual interest rates.
This product uses the FRED® API but is not endorsed or certified by the Federal Reserve Bank of St. Louis.

Ask A QuestionMore Details

2346 Pucker Street Stowe VT 05672

Stowe, VT2346 Pucker Street

Sale Price$712,500

Sold

MLS Number 5047662

  • Residential Single Family
  • Full Bath 1
  • Address 2346 Pucker Street
  • Construction Existing
  • Bedrooms 4

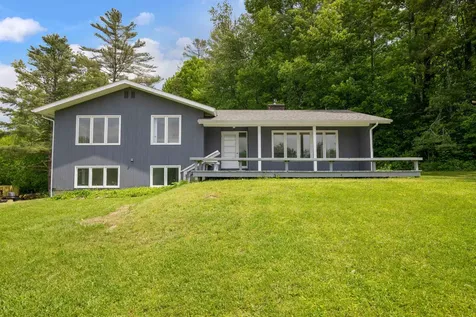
Rare Stowe opportunity - privacy, views, location NEW ROOF! Discover a unique chance to own a spacious home or investment property with exceptional privacy in the heart of Stowe. Priced under $800,000, this 1969 split-level 4-bedroom ranch with an office is set well back from Route 100, perched atop a hill offering sweeping views of Mt. Mansfield, Mt. Elmore, and the Green Mountains to the north and east. Brimming with natural light, the home features a welcoming layout and a central fireplace - perfect for cozy winter evenings. The kitchen offers a blank canvas for your own upgrades and design touches, making it ideal for personalization or renovation to suit modern tastes. Situated less than 10 miles from world-class skiing at Stowe Mountain Resort, this home is a dream for snow lovers and outdoor enthusiasts alike. Its prime location also offers strong rental potential, attracting tourists eager to experience Stowe's charm year-round. Downtown Stowe, with its boutique shops, restaurants, and vibrant village atmosphere, is just 2.5 miles away, or a quick 5-minute drive. This home combines the rare trifecta of privacy, panoramic views, and unbeatable proximity to everything Stowe offers, without the premium price tag. Do not miss out on this incredible value in one of Vermont's most desirable towns. Homes with this much potential at this price do not come around often!

Listed by Susi Benoit and Todd Thomas of Tamarack Real Estate LLC

Sold by Susi Benoit, Tamarack Real Estate LLC

$
$
%
$/month over payments
Federal 30-year interest rate: 6.51% last updated on May 21, 2026
* All Figures are estimates. Check with your bank or proposed mortgage company for actual interest rates.
This product uses the FRED® API but is not endorsed or certified by the Federal Reserve Bank of St. Louis.

Ask A QuestionMore Details

163 Fern Court Colchester VT 05446
Sold

MLS Number 5047953

  • Condo
  • Square Feet 2,956
  • Bedrooms 3
  • New Contruction Existing
  • Address 163 Fern Court

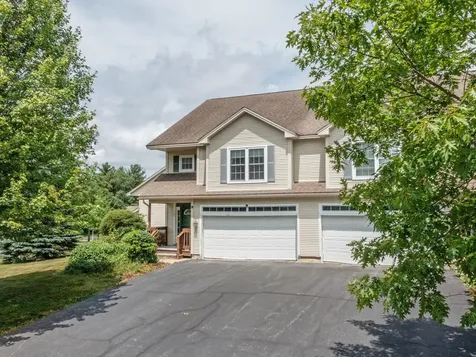
This home is ready for it's next owners to put their imagination into all three floors of spacious living. Enter through the covered front porch to a foyer with 12 foot ceilings. Upon entering the large living room, you'll find shining hardwood floors, crown molding, a gas fireplace, built-in bookshelves and large floor to ceiling windows. Dining room has sliding glass door to deck and backyard. Kitchen has plenty of cabinet and counter space, and a pantry closet. Two-car garage has entrance into a mudroom with half bath. Second level has a large primary en suite bedroom, 2 additional bedrooms, 3/4 bath, and large laundry room. Finished basement has egress window and unfinished storage space. TV, TV stand, garage fridge, and storage shelves included. Sought-after neighborhood just 15 minutes to Burlington. 2.5 hours to Boston, only 2 hours to Montreal. Low HOA fee of $265 covers landscaping and plowing for easy living. Move in with time to enjoy all that Mallett's Bay and Burlington Summers have to offer!

Listed by Michaela Quinlan of Coldwell Banker Hickok and Boardman

Sold by Geri Reilly, Geri Reilly Real Estate

$
$
%
$/month over payments
Federal 30-year interest rate: 6.51% last updated on May 21, 2026
* All Figures are estimates. Check with your bank or proposed mortgage company for actual interest rates.
This product uses the FRED® API but is not endorsed or certified by the Federal Reserve Bank of St. Louis.

Virtual TourAsk A QuestionMore Details

113 Radharc Drive Georgia VT 05478
Sold

MLS Number 5013244

  • Land
  • Address 113 Radharc Drive
  • Acreage 1
  • Area VT-Franklin
  • PricePerSqFt 200000

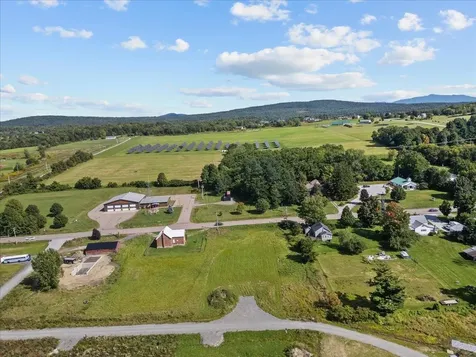
Come see this perfect land lot, fully groomed, all utilities on site, with an already installed Leech Field, just waiting for the home and the septic tank! This lot takes in a perfect eastern sunrise, with a beautiful sunset adorning the sweeping panoramic pastoral views that could be soaked in from the back deck of your dream home. Located in Georgia Center, this property is across the street from the Fire Department, steps away from the local school, which includes High School of Choice, 1 mile to the highway, and 7 minutes to Saint Albans for that city feel. This lot is just waiting for the perfect buyer/builder to come and make their Georgia dream come true!

Listed by Aaron Scowcroft of Northern Vermont Realty Group

Sold by,

$
$
%
$/month over payments
Federal 30-year interest rate: 6.51% last updated on May 21, 2026
* All Figures are estimates. Check with your bank or proposed mortgage company for actual interest rates.
This product uses the FRED® API but is not endorsed or certified by the Federal Reserve Bank of St. Louis.

Ask A QuestionMore Details

182 Frank's Way Middlesex VT 05602
Sold

MLS Number 5044803

  • Residential Single Family
  • Full Bath 2
  • Address 182 Frank's Way
  • Construction Existing
  • Bedrooms 3

Nestled in the tranquil hills of Middlesex, Vermont, this charming 3-bedroom, 2-bathroom home offers 2,565 square feet of thoughtfully designed living space. The open floor plan creates a warm, inviting atmosphere perfect for both everyday living and entertaining guests. Outside, you'll find a detached two-car garage with an attached chicken coop for the aspiring homesteader, plus ample garden space to grow your own farm-to-table delights. The night sky, unspoiled by light pollution, provides a dazzling celestial display that city dwellers can only dream about. Outdoor enthusiasts will appreciate the proximity to walking trails and seasonal recreation opportunities, with Sugarbush and Mad River Glen just 25 minutes away for winter adventures as well as the VAST trail very close. The nearby Middlesex Bandstand offers community gatherings, while convenient access to Interstate 89 makes commuting a breeze. A newer septic system provides peace of mind in this countryside retreat where you can enjoy the simple pleasures of Vermont living. Whether stargazing from your yard or exploring the natural beauty that surrounds you, this home offers the perfect balance of comfort and country charm.

Listed by Kelly Laliberte of Wallace Realty

Sold by Kelly Laliberte, Wallace Realty

$
$
%
$/month over payments
Federal 30-year interest rate: 6.51% last updated on May 21, 2026
* All Figures are estimates. Check with your bank or proposed mortgage company for actual interest rates.
This product uses the FRED® API but is not endorsed or certified by the Federal Reserve Bank of St. Louis.

Virtual TourAsk A QuestionMore Details

1084 Beebe Lane Williston VT 05495
Sold

MLS Number 5059455

  • Residential Single Family
  • Full Bath 1
  • Address 1084 Beebe Lane
  • Construction Existing
  • Bedrooms 2

Listed by Ernie Rossi of Rossi & Riina Real Estate

Sold by Ernie Rossi, Rossi & Riina Real Estate

$
$
%
$/month over payments
Federal 30-year interest rate: 6.51% last updated on May 21, 2026
* All Figures are estimates. Check with your bank or proposed mortgage company for actual interest rates.
This product uses the FRED® API but is not endorsed or certified by the Federal Reserve Bank of St. Louis.

Ask A QuestionMore Details

356 Weeks Hill Meadows Stowe VT 05672
Sold

MLS Number 5044283

  • Condo
  • Square Feet 2,682
  • Bedrooms 3
  • New Contruction Existing
  • Year Built 1985

Escape to paradise in this stunning 3-bedroom, 4-bathroom vacation townhome nestled on a tranquil dead end in one of Stowe's most sought-after neighborhoods. Revel in breathtaking mountain vistas and a lush, vibrant yard, this spacious townhome boasts a thoughtfully designed floor plan that maximizes natural light, space, and style. Enjoy the comfort and ambiance provided by a grand fieldstone fireplace, perfect for you and your guests. Exposed beams add a touch of elegance and charm to the spacious interiors. The gourmet-style kitchen features granite countertops, stainless steel appliances, and a generous dining area perfect for gathering and hosting. Step out onto the amazing wrap-around deck where you can fire up the BBQ grill and soak in the stunning mountain views. High-quality Pella windows were recently installed throughout, and the entire interior received a fresh coat of paint just 18 months ago. Located off of Stowe's Weeks Hill, this home is just a short drive from newly redesigned Stowe Country Club, the internationally recognized bike path and the amenities of downtown. You're also a stone's throw from the iconic Stowe Mountain Resort, making this the quintessential Vermont retreat. With 3 bedrooms, an office, a highly functional layout, and an ideal location, this exceptional property, with its numerous distinct spaces, is perfect for a family home or a vacation home capable of accommodating large groups.

Listed by Craig Santenello of Vermont Life Realtors

Sold by Craig Santenello, Vermont Life Realtors

$
$
%
$/month over payments
Federal 30-year interest rate: 6.51% last updated on May 21, 2026
* All Figures are estimates. Check with your bank or proposed mortgage company for actual interest rates.
This product uses the FRED® API but is not endorsed or certified by the Federal Reserve Bank of St. Louis.

Ask A QuestionMore Details

829 Stage Road Richmond VT 05477

Richmond, VT829 Stage Road

Sale Price$543,000

Sold

MLS Number 5046910

  • Residential Single Family
  • Full Bath 1
  • Address 829 Stage Road
  • Construction Existing
  • Bedrooms 4

This well maintained, charming home on 2 Private Acres in Richmond is a must see! Just minutes from Richmond, this spacious 4-bedroom, 3-bath home offers the perfect balance of comfort, convenience, and natural beauty. Step inside through a generous mudroom that opens to a spacious sunlit living room, perfect for relaxing or entertaining. The bright kitchen features a walk-in pantry and flows easily into the separate dining room-ideal for family meals or gatherings. Step outside to a large south-facing deck, great for enjoying sunny days and peaceful evenings. Upstairs, you'll find a primary bedroom with a private ¾ bath, three additional bedrooms and a full bath. The first floor also includes a half bath and a dedicated laundry room. The full walk-out basement offers excellent storage and workshop potential. Enjoy the sounds of a nearby brook from your private yard, and take advantage of being just minutes to town while staying close to skiing, golfing, and hiking. With a 2-car garage, ample storage, and a setting that feels like a retreat, this Richmond gem has it all. Updates include a new furnace, adding central air conditioning, new drilled well complete with water filtration, insulation upgrades, gutters, and many cosmetic upgrades. Don't miss your chance to make this sweet home yours! Showings begin Thursday 6/19

Listed by Amanda Kennedy of RE/MAX North Professionals

Sold by Laura Zambarano, Pursuit Real Estate

$
$
%
$/month over payments
Federal 30-year interest rate: 6.51% last updated on May 21, 2026
* All Figures are estimates. Check with your bank or proposed mortgage company for actual interest rates.
This product uses the FRED® API but is not endorsed or certified by the Federal Reserve Bank of St. Louis.

Ask A QuestionMore Details

1307 Devlin Road Duxbury VT 05676

Duxbury, VT1307 Devlin Road

Sale Price$820,000

Sold

MLS Number 5044854

  • Residential Single Family
  • Full Bath 2
  • Address 1307 Devlin Road
  • Construction Existing
  • Bedrooms 3

Perfectly perched among 27 wooded acres, your mountain dream home feels remote, yet is conveniently located close to Waterbury and I-89. From nearly every room, take in some of the best views in Vermont. 180-degrees of mountains and trees - Mt Mansfield, White Rock, even Jay Peak. Inside, be wowed by the high ceilings, large windows, and post-and-beam touches, alongside high-end, modern finishes and appliances. The first-floor primary looks out at stunning mountain views, with a walk-in closet and spa-like bathroom. Relax in the soaking tub and hear the occasional trickle of a waterfall from your window. The kitchen: stylish and functional, with a large walk-in pantry. Upstairs, find two bedrooms, a full bath, and a large loft area with jaw-dropping views. The large, unfinished walk-out basement has potential for an ADU or large den/playroom plus storage. Save money and maintain power with 28 solar panels that feed a brand new top-of-the-line inverter with new backup batteries. There is also an optional platform and connections available for a wood boiler to heat the house (5 zones / radiant heat). Keep toys and tools tidy in the attached, oversized, and radiant-heated 2-car garage. You won't find a more peaceful setting anywhere else! Hike through your woods, snowshoe out your back door, forage for mushrooms, with beauty all around. And when you're ready for a night on the town, you're only 12 minutes away from some of Vermont's finest dining.

Listed by Jolene Greene of RE/MAX North Professionals

Sold by Lucy Ferrada, Heney Realtors - Element Real Estate (Montpelier)

$
$
%
$/month over payments
Federal 30-year interest rate: 6.51% last updated on May 21, 2026
* All Figures are estimates. Check with your bank or proposed mortgage company for actual interest rates.
This product uses the FRED® API but is not endorsed or certified by the Federal Reserve Bank of St. Louis.

Virtual TourAsk A QuestionMore Details

161 Fairview Street Barre City VT 05641
Sold

MLS Number 5043857

  • Multifamily
  • Address 161 Fairview Street
  • Units 6
  • Bathroom 11
  • Acreage 1.01

Welcome to 161 Fairview Street, a delightful 6-unit multi-family home located in Barre City, Vermont! This 1970 building sits on over an acre of land and boasts a detached 2-car garage. Property consists of (2) 3-bedroom units, (3) 2-bedroom units, and (1) 1-bedroom! Oversized driveway offers plenty of parking. Situated in a prime location, this investment property is around the corner from the vibrant downtown Barre area. Tenants enjoy easy access to local shops, restaurants, and cultural attractions! Currently all 6 units are rented to long term tenants. Seize the opportunity to unlock the full potential of this great property!

Listed by Lipkin Audette Team of Coldwell Banker Hickok and Boardman

Sold by Craig Santenello, Vermont Life Realtors

$
$
%
$/month over payments
Federal 30-year interest rate: 6.51% last updated on May 21, 2026
* All Figures are estimates. Check with your bank or proposed mortgage company for actual interest rates.
This product uses the FRED® API but is not endorsed or certified by the Federal Reserve Bank of St. Louis.

Ask A QuestionMore Details

702 Beaver Creek Road Shelburne VT 05482
Sold

MLS Number 5051141

  • Residential Single Family
  • Full Bath 2
  • Construction Existing
  • Bedrooms 5
  • Bathroom 3

Want privacy and acreage, but hoping to have a neighborhood as well? This home is set back off the road in the desirable Beaver Creek neighborhood. An architecturally designed home on 2.45 acres, this 5-bedroom home offers over 3,200 sq. ft. of living space with room to expand over the garage. A first-floor primary suite at the north end of the home has an adjoining bedroom that now serves as an office. These rooms could be combined to make a lovely in-law suite or ADU. The south end of the home is where the open kitchen/family room is located, with vaulted ceilings and extensive windows, this area is flooded with light. From here you can access the deck, patio, and screened porch. Upstairs you'll find three bedrooms and a bath plus additional space over garage to expand for a great room or a second-floor primary bedroom. Open House Saturday July 12th from 10am-noon.

Listed by Brian Boardman of Coldwell Banker Hickok and Boardman

Sold by Karen Waters, Coldwell Banker Hickok and Boardman

$
$
%
$/month over payments
Federal 30-year interest rate: 6.51% last updated on May 21, 2026
* All Figures are estimates. Check with your bank or proposed mortgage company for actual interest rates.
This product uses the FRED® API but is not endorsed or certified by the Federal Reserve Bank of St. Louis.

Ask A QuestionMore Details

Broker Reciprocity 

Copyright 2026 PrimeMLS, Inc. All rights reserved. This information is deemed reliable, but not guaranteed. The data relating to real estate displayed on this display comes in part from the IDX Program of PrimeMLS. The information being provided is for consumers’ personal, non-commercial use and may not be used for any purpose other than to identify prospective properties consumers may be interested in purchasing. Data last updated May 28, 2026 2:37 AM EDT