31229
results
Refine Search

Your Search Results

r=2801-2825
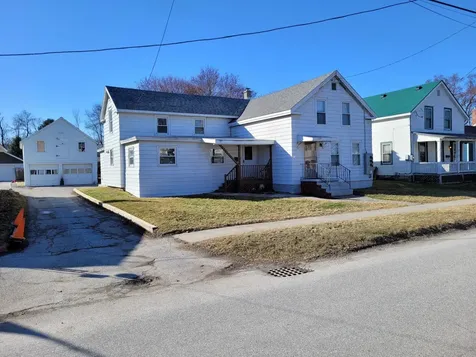
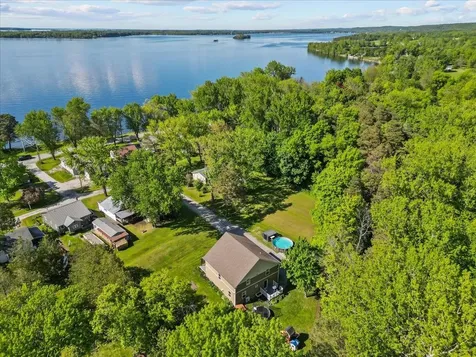
2391 Lake Road Franklin VT 05457

Franklin, VT2391 Lake Road

Sale Price$125,000

Sold

MLS Number 5036521

  • Residential Single Family
  • Full Bath 1
  • Address 2391 Lake Road
  • Construction Existing
  • Bedrooms 2

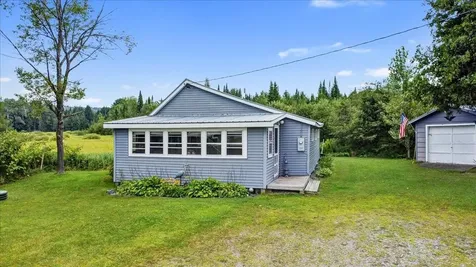
Welcome to this charming seasonal lakefront cottage on Lake Carmi, situated on a double lot just steps from the boat launch. Perfect for summer getaways, this home offers easy canoe, paddleboard, or kayak access directly across the street. Inside, you'll find two cozy bedrooms with knotted pine walls, creating a warm and inviting atmosphere. A full bathroom ensures all the comforts of home. The large open living space features cathedral ceilings, giving the area an airy and spacious feel. An enclosed porch with wrap-around windows offers gorgeous lake views, making it the ideal spot for relaxing or entertaining while enjoying the serene surroundings. This cottage is perfect for those seeking a peaceful retreat with endless opportunities for outdoor fun on Lake Carmi. Embrace lakefront living in this delightful getaway!

Listed by Katy Daley of Ridgeline Real Estate

Sold by Darcy Handy, RE/MAX North Professionals
$
$
%
$/month over payments
Federal 30-year interest rate: 6.51% last updated on May 21, 2026
* All Figures are estimates. Check with your bank or proposed mortgage company for actual interest rates.
This product uses the FRED® API but is not endorsed or certified by the Federal Reserve Bank of St. Louis.

Ask A QuestionMore Details

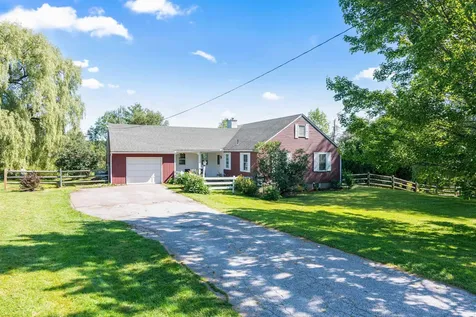
35 Campano Drive Georgia VT 05478

Georgia, VT35 Campano Drive

Sale Price$555,000

Sold

MLS Number 5043405

  • Residential Single Family
  • Full Bath 2
  • Address 35 Campano Drive
  • Construction Existing
  • Bedrooms 2

Exceptional Value on Lake Champlain 2BR, 3BA Contemporary with Private Beach & Big Potential Rare opportunity, unmatched value. This 2-bedroom, 3-bath contemporary home offers direct Lake Champlain frontage, a private beach, and over 2,350 sq/ft of bright, open living space all for a price well below typical waterfront offerings in the area. Whether you're seeking a year-round residence, vacation retreat, or high-demand Airbnb, this property delivers flexibility, comfort, with a flexible layout allows for a first-floor bedroom, guest suite, or home office. and long-term return. Inside, you'll find a thoughtfully designed open floor plan with vaulted ceilings, large windows, and sweeping lake views that fill the home with natural light. The kitchen, dining, and living spaces flow together seamlessly, perfect for entertaining. Upstairs showcases panoramic water views, a spa-style en-suite, and generous storage. Step outside and experience the lifestyle that makes this property truly special launch your kayak from your private shoreline, enjoy morning coffee on the deck, or host unforgettable lakefront dinners at sunset. Lake Champlain offers year-round enjoyment: boating, fishing, swimming, and peaceful winter scenery. Tucked away in a serene location yet not far from shopping, dining, and major routes, this home strikes the perfect balance of seclusion and convenience. Waterfront homes with this level of space, quality, and private beach access rarely come to market especial

Listed by David Graves of Northern Vermont Realty Group

Sold by Sandy Palmer, Vermont Real Estate Company

$
$
%
$/month over payments
Federal 30-year interest rate: 6.51% last updated on May 21, 2026
* All Figures are estimates. Check with your bank or proposed mortgage company for actual interest rates.
This product uses the FRED® API but is not endorsed or certified by the Federal Reserve Bank of St. Louis.

Ask A QuestionMore Details

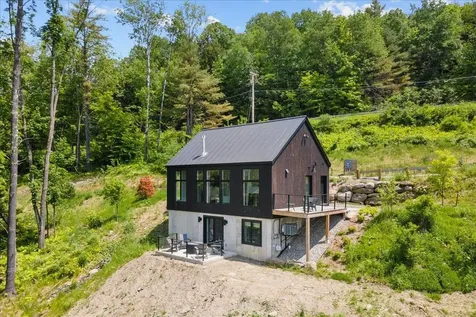
249 Fields Road Middlebury VT 05753
Sold

MLS Number 5050572

  • Residential Single Family
  • Full Bath 2
  • Address 249 Fields Road
  • Construction Existing
  • Bedrooms 3

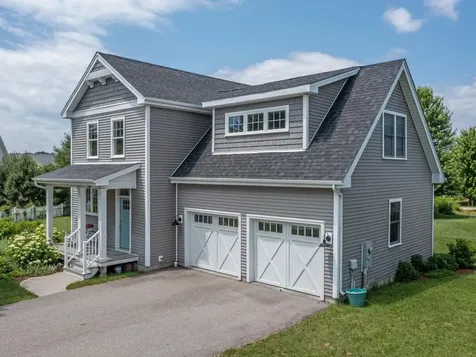
Welcome to this beautifully crafted, 3-bedroom, 3-bath single-family home nestled in one of Middlebury's most sought-after neighborhoods. Built in 2016, this move-in ready gem offers a perfect blend of comfort, style, and energy efficiency. Step inside to an open floor plan featuring hardwood floors, 9' ceilings, and sun-filled spaces throughout. The gourmet kitchen is a chef's dream with granite countertops, stainless steel appliances, gas range, and under-cabinet lighting. Upstairs, the spacious primary suite includes a walk-in closet and a private bath with a tiled rain shower. Two additional bedrooms and a full bath provide space for everyone. The basement with daylight windows is ready for your personal touch - ideal for a home office, studio, or rec room. Enjoy cozy mornings on the back porch or explore the outdoors with direct access to the Trail Around Middlebury (TAM). Additional highlights: attached 2-car garage, natural gas heat, and close proximity to downtown, schools, shopping, and recreation. Don't miss this incredible opportunity - schedule your private showing today and discover the best of Middlebury living!

Listed by Michael Johnston of Coldwell Banker Hickok and Boardman

Sold by Sarah Peluso, IPJ Real Estate

$
$
%
$/month over payments
Federal 30-year interest rate: 6.51% last updated on May 21, 2026
* All Figures are estimates. Check with your bank or proposed mortgage company for actual interest rates.
This product uses the FRED® API but is not endorsed or certified by the Federal Reserve Bank of St. Louis.

Ask A QuestionMore Details

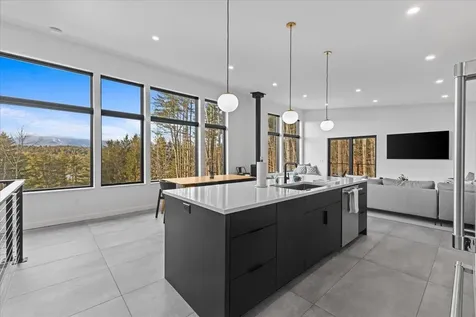
195 Don Mar Terrace Colchester VT 05446
Sold

MLS Number 5047460

  • Residential Single Family
  • Full Bath 1
  • Address 195 Don Mar Terrace
  • Construction Existing
  • Bedrooms 3

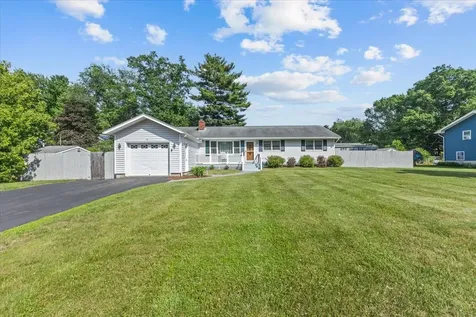
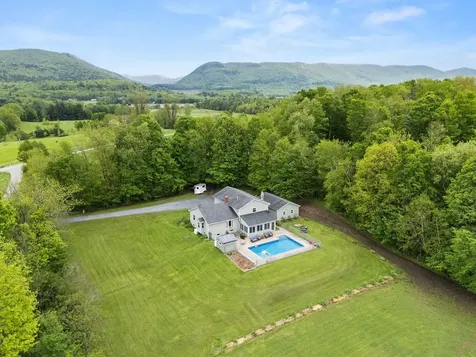
Inviting Colchester gem with thoughtful updates and standout features! This beautifully maintained home offers a stunning updated kitchen with granite countertops, tile flooring, and a sleek tiled backsplash. An all-season sunroom with cathedral wood ceilings and walls of windows opens to a spacious deck-perfect for morning coffee or entertaining. Enjoy summer days by the inground pool in the fully fenced backyard, framed by mature landscaping and privacy. Inside, you'll find a newly added half bath (2025), an updated full bath, and updated windows throughout. The versatile bonus room with built-in office desk and its own exterior door is ideal for remote work, a studio, or second living area. This move-in ready home also features a charming front porch, 1-car garage, additional storage options, and a warm, flexible layout that blends comfort and practicality. Tucked into a quiet neighborhood with easy access to parks, schools, shopping, and Lake Champlain, 195 Don Mar Terrace offers the perfect balance of privacy and convenience. A rare find in a desirable location! *Showings begin 6/20/25

Listed by The Signature Realty Group of Signature Properties of Vermont

Sold by Cam Tu Thai, Ridgeline Real Estate

$
$
%
$/month over payments
Federal 30-year interest rate: 6.51% last updated on May 21, 2026
* All Figures are estimates. Check with your bank or proposed mortgage company for actual interest rates.
This product uses the FRED® API but is not endorsed or certified by the Federal Reserve Bank of St. Louis.

Virtual TourAsk A QuestionMore Details

41 Houle Avenue Morristown VT 05661
Sold

MLS Number 5044068

  • Residential Single Family
  • Full Bath 1
  • Address 41 Houle Avenue
  • Construction Existing
  • Bedrooms 3

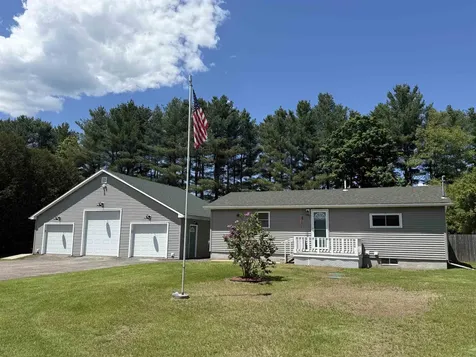
Discover the perfect blend of comfort and convenience in this delightful single-level ranch located on a quieter side street. Boasting 3 spacious bedrooms and 1 bath, this move-in-ready home is ideal for those with a busy lifestyle. Enjoy the ease of single-floor living, where every room is designed for functionality and relaxation. The impressive heated 4-bay garage offers plenty of space for your projects and hobbies (lift, sand blaster & air compressor all convey). The new propane furnace and hot water heater ensure efficiency and reliability. Additionally, a powered shed provides extra storage for your tools and toys, making organization a breeze. Don't miss your chance to make this charming ranch your new home, where comfort meets practicality in a prime location!

Listed by Trombley & Day Group of BHHS Vermont Realty Group/Morrisville-Stowe

Sold by Smith Macdonald Group, Coldwell Banker Carlson Real Estate

$
$
%
$/month over payments
Federal 30-year interest rate: 6.51% last updated on May 21, 2026
* All Figures are estimates. Check with your bank or proposed mortgage company for actual interest rates.
This product uses the FRED® API but is not endorsed or certified by the Federal Reserve Bank of St. Louis.

Virtual TourAsk A QuestionMore Details

1465 West Street Cornwall VT 05753
Sold

MLS Number 5032049

  • Residential Single Family
  • Full Bath 2
  • Address 1465 West Street
  • Construction Existing
  • Bedrooms 4

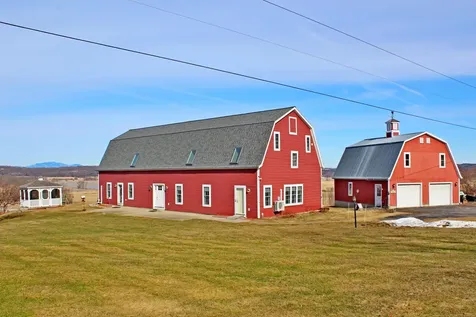
Unique and classic Vermont! Fairview Farm is converted dairy barn that is a real treasure. This property is located on West street in beautiful Cornwall, just a few miles from Middlebury College. The westerly Adirondack views are amazing and the sunsets are spectacular. The property is currently used as two separate units with two bedrooms each but can easily transition to a single unit with ample living space. There are many bonus rooms and storage areas that make the house live large. The smaller barn has a two garage bays and is partially insulated upstairs. You could finish the second floor for additional living space or continue to use as storage. There are many options for this property. We invite you to come and take a look.

Listed by January Stearns of Champlain Valley Properties

Sold by January Stearns, Champlain Valley Properties

$
$
%
$/month over payments
Federal 30-year interest rate: 6.51% last updated on May 21, 2026
* All Figures are estimates. Check with your bank or proposed mortgage company for actual interest rates.
This product uses the FRED® API but is not endorsed or certified by the Federal Reserve Bank of St. Louis.

Virtual TourAsk A QuestionMore Details

55 Honey Hill Road Hinesburg VT 05461
Sold

MLS Number 5042664

  • Residential Single Family
  • Full Bath 1
  • Address 55 Honey Hill Road
  • Construction Existing
  • Bedrooms 4

Embrace the best of country living with this beautifully maintained and thoughtfully updated tri-level home set on 11.9 acres of open fields and serene woodlands. This versatile property is ideal for animal lovers or hobby farmers, featuring a 2-stall barn connected to the home via an enclosed breezeway, where you will also find the conventionally placed laundry room. The current owners have 1 horse and 3 donkeys that take advantage of the 3-acre fenced pasture. Inside, the heart of the home shines with a fully remodeled kitchen, boasting custom cabinetry & granite countertops. The formal dining room flows into the living room full of windows and natural light. Don't miss the welcoming den complete with a cozy wood stove. A conveniently located half bath is just down the hall, adding to the home's thoughtful layout. Enjoy warm days on the spacious enclosed back porch overlooking the in-ground pool, all complemented by peaceful views of your private landscape. Upstairs, the spacious primary suite features a modernized full bathroom and a generous walk-in closet. Three additional bedrooms, all comfortably sized, share access to a full guest bathroom on the same level-plenty of room for everyone! Addtl highlights include updated windows in 2014, a whole-house generator, and a Culligan water treatment system. Located adjacent to the 304-acre LaPlatte Headwaters Town Forest, you'll enjoy direct access to miles of trails, as well as a newly cut trail in your own backyard.

Listed by Susannah Kelley of Vermont Real Estate Company

Sold by Flex Realty Group, Flex Realty

$
$
%
$/month over payments
Federal 30-year interest rate: 6.51% last updated on May 21, 2026
* All Figures are estimates. Check with your bank or proposed mortgage company for actual interest rates.
This product uses the FRED® API but is not endorsed or certified by the Federal Reserve Bank of St. Louis.

Virtual TourAsk A QuestionMore Details

131-133 Elm Street Montpelier VT 05602
Sold

MLS Number 5021802

  • Multifamily
  • Address 131-133 Elm Street
  • Units 4
  • Bathroom 4
  • Acreage 0.12

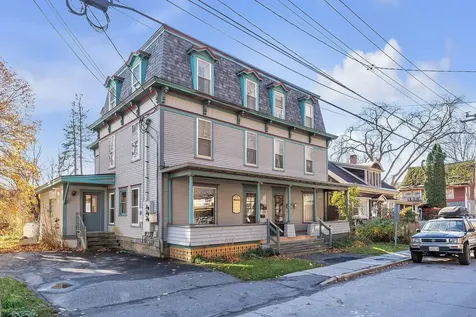
Attention investors! Classic historic building, in a convenient downtown Montpelier location. The three leased 1-bedroom apartments, and a vacant flexible mixed use space. Potential to expand the residential use. Some units are leased and some vacant, offering flexible opportunity for the future owner. Charming historic wood details, nice natural light, small shared backyard, and river views. Flood protection measures in place, including raised boiler and electric panel. New boiler and mansard roof within the last year. Agent is related to the seller.

Listed by Jessica Laffal of Element Real Estate

Sold by Rebecca Couture, Ridgeline Real Estate

$
$
%
$/month over payments
Federal 30-year interest rate: 6.51% last updated on May 21, 2026
* All Figures are estimates. Check with your bank or proposed mortgage company for actual interest rates.
This product uses the FRED® API but is not endorsed or certified by the Federal Reserve Bank of St. Louis.

Ask A QuestionMore Details

201 Richmond Road Hinesburg VT 05461
Sold

MLS Number 5039348

  • Land
  • Address 201 Richmond Road
  • Acreage 1.01
  • Area VT-Chittenden
  • Utilities Gas at Street

Rare opportunity to bring your dream home to life on this ready-to-build one-acre lot in a prime Hinesburg location! This recently subdivided parcel is permitted for a 3+ bedroom home, with town utilities at the street. The .42 acre building envelope is perched up on a mostly cleared hill, offering privacy while just a short drive to Hinesburg Village amenities. 20 minutes to Burlington, 30 minutes to Middlebury, and just down the road from CVU. Set up a viewing today!

Listed by Silas Pierpont Hale of Ridgeline Real Estate

Sold by Dana Valentine, Coldwell Banker Hickok and Boardman

$
$
%
$/month over payments
Federal 30-year interest rate: 6.51% last updated on May 21, 2026
* All Figures are estimates. Check with your bank or proposed mortgage company for actual interest rates.
This product uses the FRED® API but is not endorsed or certified by the Federal Reserve Bank of St. Louis.

Ask A QuestionMore Details

79 Northshore Drive Burlington VT 05408
Sold

MLS Number 5054862

  • Condo
  • Square Feet 1,858
  • Bedrooms 3
  • New Contruction Existing
  • Address 79 Northshore Drive

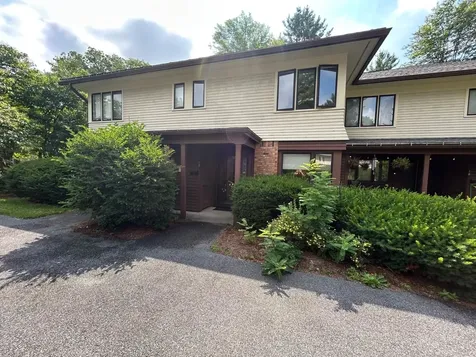
79 Northshore isn't just a townhouse, it's a front-row seat to the most beautiful show on Lake Champlain. Tucked at the edge of the development, this end-unit offers rare privacy and uninterrupted west-facing views. It's the last home on the southern stretch, bordered by a tree line that frames panoramic sunsets year-round. Inside, the vibe is effortless. Oversized sliders open to a private wraparound deck, perfect for morning coffee or evening cocktails. A gas fireplace warms the living space, and the kitchen's breakfast nook catches soft morning light. Tile flooring runs throughout the main level, where a vaulted first-floor bedroom sits just steps from a fully updated bath. Upstairs, cherry hardwood floors glow in the afternoon sun. The second bedroom offers lake views, an en suite bath, a cedar-lined closet, and a mini-split. A third bedroom, another full bath, and a new stackable washer/dryer complete the level. The detached garage holds your bikes and gear, and the HOA covers everything from the pool and tennis court to beach access and the Burlington Bike Path. All in there are over $140K in updates. This is not a cookie-cutter listing; it's a lived-in, well-loved home with soul. For the person who wants to feel something the second they walk in.

Listed by Conner Hayes of Element Real Estate

Sold by Jacqueline Marino, RE/MAX North Professionals
$
$
%
$/month over payments
Federal 30-year interest rate: 6.51% last updated on May 21, 2026
* All Figures are estimates. Check with your bank or proposed mortgage company for actual interest rates.
This product uses the FRED® API but is not endorsed or certified by the Federal Reserve Bank of St. Louis.

Virtual TourAsk A QuestionMore Details

64 Ellie's Way Colchester VT 05446
Sold

MLS Number 5039782

  • Residential Single Family
  • Full Bath 2
  • Address 64 Ellie's Way
  • Construction New Construction
  • Bedrooms 3

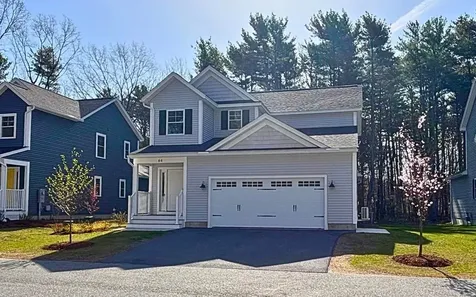
*Modern Luxury in a Private Five-Home Community* Discover refined living in this beautifully designed carriage home, tucked away in an exclusive five-home enclave. With high-end finishes, an open-concept layout, and thoughtful touches throughout, this home blends modern style with everyday comfort. Inside, oak hw floors, custom metal railings, and oversized windows create a warm, light-filled atmosphere. The gourmet kitchen is a showpiece with quartz countertops, a striking blue glass backsplash, premium stainless steel appliances, and sleek white cabinetry-flowing effortlessly into the dining and living areas, perfect for hosting or relaxing. The living room features vaulted ceilings and a custom-designed fireplace, while a built-in wine cooler and custom cabinetry add sophistication. A first-floor primary suite offers a tranquil retreat with a spa inspired tiled shower, dual shower heads, and matte black finishes. Upstairs 2 add'l bedrooms + full bath provide flexible living space. The finished insulated garage is equipped with a heat pump, 220V EV hookup, and generous storage. Step outside to your private deck, surrounded by HOA-maintained grounds with lawn care and snow removal included for worry-free living. Add'l highlights include first-floor laundry, a whole-home humidifier, premium trim, and energy-efficient natural gas heating. Thoughtfully crafted for both elegance and ease, this home delivers exceptional quality and comfort in a truly special setting.

Listed by The Signature Realty Group of Signature Properties of Vermont

Sold by The Signature Realty Group, Signature Properties of Vermont

$
$
%
$/month over payments
Federal 30-year interest rate: 6.51% last updated on May 21, 2026
* All Figures are estimates. Check with your bank or proposed mortgage company for actual interest rates.
This product uses the FRED® API but is not endorsed or certified by the Federal Reserve Bank of St. Louis.

Virtual TourAsk A QuestionMore Details

30 North Elm Street St. Albans City VT 05478
Sold

MLS Number 5033870

  • Multifamily
  • Address 30 North Elm Street
  • Units 2
  • Bathroom 2
  • Acreage 0.45

Located on quiet street in the city with a deep and pleasant grassed rear yard and 2 car garage makes this duplex a good choice for owner occupied purchaser. The one bedroom unit is in tip top updated condition and the 3 bedroom/2 bath larger unit is in good shape but 2nd floor could use some updating. Windows have been updated and electrical has been recently updated for the most part. The electric to the garage has been disconnected because it has knob and tube wiring but the garage is very large with extra workshop area in rear and 2nd floor storage area. There is a definite upside to the rent in the one bedroom unit. If new owner wanted to live in the one bedroom unit the 3 bedroom could easily get $1800 per month.

Listed by Warren Palm of BHHS Vermont Realty Group/S Burlington

Sold by Sherry Corbeil, M Realty

$
$
%
$/month over payments
Federal 30-year interest rate: 6.51% last updated on May 21, 2026
* All Figures are estimates. Check with your bank or proposed mortgage company for actual interest rates.
This product uses the FRED® API but is not endorsed or certified by the Federal Reserve Bank of St. Louis.

Ask A QuestionMore Details

17 Wrisley Court Essex VT 05452

Essex, VT17 Wrisley Court

Sale Price$327,000

Sold

MLS Number 5052000

  • Condo
  • Square Feet 1,246
  • Bedrooms 2
  • New Contruction Existing
  • Address 17 Wrisley Court

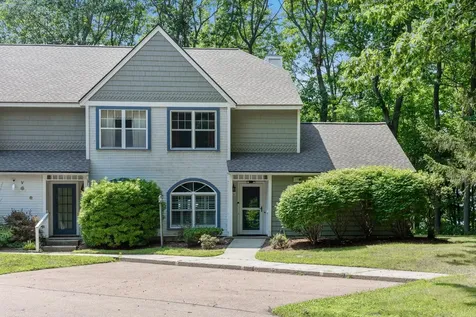
Step into this beautifully refreshed 1,246 square foot condo in the heart of Essex and enjoy the feeling of brand-new space without the wait! Thoughtfully updated throughout, this move-in-ready home features an open first-floor layout filled with natural light and stylish, modern finishes. Recent Upgrades Include: All-new light fixtures and ceiling fans Freshly installed carpet and updated trim throughout Elegant wainscoting for a classic touch Entire interior professionally painted Updated bathroom fixtures for a sleek, modern feel The open-concept main floor seamlessly connects the living, dining, and kitchen areas, creating a welcoming space perfect for relaxing or entertaining. Upstairs, you'll find two generously sized bedrooms with ample storage and refreshed finishes that continue the home's cohesive, contemporary style. Located in a well-maintained community close to schools, shopping, parks, and just minutes from downtown Essex and Burlington, this turnkey property is a rare find. Whether you're a first-time buyer, downsizer, or investor, this condo is a smart, stylish choice.

Listed by Kendra Kenney and Madeline Richards of Pomerleau Real Estate

Sold by Heather Morse, Coldwell Banker Hickok and Boardman

$
$
%
$/month over payments
Federal 30-year interest rate: 6.51% last updated on May 21, 2026
* All Figures are estimates. Check with your bank or proposed mortgage company for actual interest rates.
This product uses the FRED® API but is not endorsed or certified by the Federal Reserve Bank of St. Louis.

Ask A QuestionMore Details

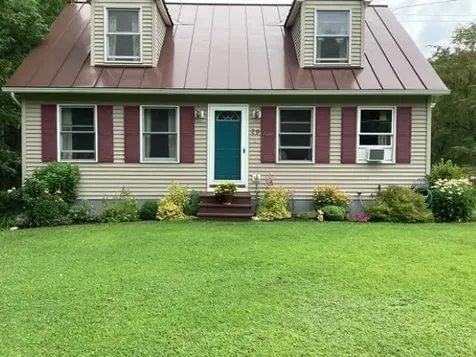
26 Sterling View Elmore VT 05661

Elmore, VT26 Sterling View

Sale Price$633,000

Sold

MLS Number 5052411

  • Residential Single Family
  • Full Bath 1
  • Address 26 Sterling View
  • Construction Existing
  • Bedrooms 3

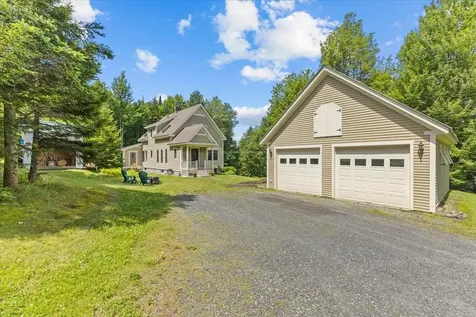
This charming handcrafted Cape is nestled in the heart of Elmore, Vermont, offering an idyllic setting that captures the essence of Vermont living. Perfectly positioned halfway between Stowe and Morristown, with easy access to the hiking trails, swimming, and paddling at nearby Lake Elmore, this property is a true retreat for outdoor enthusiasts and those seeking a slower pace of life. Step inside to find three inviting bedrooms and 1.5 baths, warm hardwood floors that add character and comfort, and a cozy wood stove with a beautiful stone surround-perfect for gathering on chilly Vermont evenings. The excellent three-season porch is ideal for morning coffee or summer dinners with friends, while large windows throughout the home invite in natural light, creating bright and airy spaces. The spacious basement offers abundant storage and exciting potential for future living space. Outside, enjoy the detached two-car garage, wood shed, tool shed, and even an outdoor shower-ideal after a day in the garden or on the trails. With plenty of garden space for flowers, vegetables, or simply enjoying the peaceful surroundings, this property blends timeless craftsmanship with the simple joys of Vermont's four seasons.

Listed by Smith Macdonald Group of Coldwell Banker Carlson Real Estate

Sold by Samantha Etesse, RE/MAX North Professionals
$
$
%
$/month over payments
Federal 30-year interest rate: 6.51% last updated on May 21, 2026
* All Figures are estimates. Check with your bank or proposed mortgage company for actual interest rates.
This product uses the FRED® API but is not endorsed or certified by the Federal Reserve Bank of St. Louis.

Virtual TourAsk A QuestionMore Details

214 Bull Moose Ridge Road Stowe VT 05672
Sold

MLS Number 5052574

  • Residential Single Family
  • Full Bath 1
  • Construction Existing
  • Bedrooms 7
  • Bathroom 5

Privately nestled in the heart of Sterling Valley, this exceptional 7-bedroom, 4.5-bathroom estate offers the quintessential Vermont lifestyle. Surrounded by pristine nature with direct access to world-class mountain biking, hiking trails, and backcountry skiing, it's a sanctuary for outdoor enthusiasts seeking tranquility and adventure. Inside, rustic charm meets modern luxury across three spacious levels. This home provides flexibility for family and guests, while a dedicated home office space offers a peaceful setting for remote work or creative pursuits. The gourmet kitchen invites gatherings, complete with a cozy wood-burning fireplace perfect for morning coffee or curling up with a book. The open main living room is anchored by another fireplace and flooded with natural light, while a separate family room with its fireplace adds charm and versatility. The luxurious primary suite boasts a fireplace and a renovated bath, creating a spa-like retreat. All four second-floor bathrooms were renovated in 2024, and new Pella windows were installed throughout the house. A third-floor lookout bedroom offers stunning treetop views, creating a special hideaway. Outdoor living shines with a new Azek deck featuring a hot tub and a screened-in porch ideal for summer evenings. A whole-house generator ensures power. A detached two-car garage, garden space, and whimsical treehouse complete this one-of-a-kind Vermont retreat, designed for year-round living or a luxurious private escape.

Listed by Smith Macdonald Group of Coldwell Banker Carlson Real Estate

Sold by Teresa Merelman, Pall Spera Company Realtors-Stowe Village

$
$
%
$/month over payments
Federal 30-year interest rate: 6.51% last updated on May 21, 2026
* All Figures are estimates. Check with your bank or proposed mortgage company for actual interest rates.
This product uses the FRED® API but is not endorsed or certified by the Federal Reserve Bank of St. Louis.

Virtual TourAsk A QuestionMore Details

1625 Center Road East Montpelier VT 05602
Sold

MLS Number 5053136

  • Residential Single Family
  • Full Bath 1
  • Address 1625 Center Road
  • Construction Existing
  • Bedrooms 3

This charming, updated home sits on 1.6 acres in beautiful East Montpelier with nature at its doorstep. Fully renovated kitchen with stainless steel appliances and space to host a table for 14. Updated bathrooms. Hardwood floors throughout. New woodstove. Living room with wall-to-wall built-in bookshelf and a wide picture window framing a view of your backyard and the rolling fields and woods that extend beyond it. Stairway access to attic that could be finished for bonus space. The front and backyards are open, flat or gently sloping, and ready for use. Enjoy gardens, raspberry and blueberry bushes, and apple and crab apple trees. Take shade under the canopy of your own towering willow tree. Walk 2 minutes to access the statewide VAST trail networks (hiking, snowshoeing, x-country skiing, etc.). Walk a bit further to access the East Montpelier trail system (hiking, biking, snowshoeing, x-country skiing). Bike on quiet, rolling dirt roads that begin just feet from the driveway. Along the way, soak up pastoral views of neighboring farm-fields, barns, and distant mountains. At night, enjoy wide starry skies, fireflies, the crackling of your fire pit, the songs of spring peepers and owls, and the distant, occasional bleating of sheep, whinnying of horses, and howls of coyotes. All while being a quick 7 minute drive to downtown Montpelier.

Listed by Jess Kerns of KW Vermont

Sold by Janel Johnson, Coldwell Banker Hickok & Boardman / E. Montpelier

$
$
%
$/month over payments
Federal 30-year interest rate: 6.51% last updated on May 21, 2026
* All Figures are estimates. Check with your bank or proposed mortgage company for actual interest rates.
This product uses the FRED® API but is not endorsed or certified by the Federal Reserve Bank of St. Louis.

Ask A QuestionMore Details

55 Eloise Lane Stowe VT 05672
Sold

MLS Number 5044826

  • Condo
  • Square Feet 1,314
  • Bedrooms 2
  • New Contruction Existing
  • Address 55 Eloise Lane

The Thomas on Eloise Lane is a new contemporary build that blends modern luxury with high-efficiency design. This 2-bedroom, 1.5-bathroom home showcases clean lines, vaulted ceilings, and curated finishes throughout. The great room offers an open-concept living space with a striking white oak accent wall and a chef's kitchen featuring open shelving and Thermador smart appliances. Step onto the deck just off the kitchen to take in panoramic views of Stowe Mountain Resort. Both bathrooms are outfitted with elegant Kohler fixtures, offering a refined, spa-like experience. Downstairs you'll find a game area, primary suite, and a custom built-in bunk room-perfect for hosting family and friends. Wrapped in handcrafted Shou Sugi Ban siding, the home features bluestone walkways, a patio with a fire pit, and professionally designed landscaping. The gear room provides organized storage for skis, bikes, and outdoor essentials. Solar panels, Tesla battery backup, and HOA-managed solar contribute to near-zero electric costs. EV charging conduit installed. Just above Stowe Village, The Thomas offers a fully furnished, turnkey retreat combining sleek style, eco-conscious living, and effortless comfort.

Listed by Smith Macdonald Group of Coldwell Banker Carlson Real Estate

Sold by Geoffrey Wolcott, Four Seasons Sotheby's Int'l Realty

$
$
%
$/month over payments
Federal 30-year interest rate: 6.51% last updated on May 21, 2026
* All Figures are estimates. Check with your bank or proposed mortgage company for actual interest rates.
This product uses the FRED® API but is not endorsed or certified by the Federal Reserve Bank of St. Louis.

Virtual TourAsk A QuestionMore Details

129 Eloise Lane Stowe VT 05672
Sold

MLS Number 5009239

  • Condo
  • Square Feet 2,497
  • Bedrooms 3
  • New Contruction Existing
  • Address 129 Eloise Lane

The Kelley on Eloise Lane, a newly constructed and meticulously designed contemporary 3-bedroom, 2-bathroom home, has premium features and thoughtful details. Beautiful landscaping, including bluestone walkways surrounding the exterior wrapped in Shou Sugi Ban siding by Nakamoto Forestry. Step into the large mud room with white oak custom built-ins, coat closet, and boot/glove dryer. Entering the great room, you'll find a culinary chef's dream kitchen with brand-new Thermador smart appliances, a kitchen island for ample cooking space, and open shelving. The open-concept layout with vaulted ceilings creates a seamless flow from the kitchen to the dining and living areas, which offers incredible views of Stowe Mt. Resort and Stowe Village. This home features two primary bedrooms and a third bedroom equipped with four custom built-in bunks, perfect for accommodating family and friends. The bathrooms are outfitted with high-end Kohler fixtures, ensuring modern comfort and style. Downstairs, you'll find a laundry room and rec room, providing ample space for leisure and activities. Step out onto the patio, relax by the fire pit, and soak in the magnificent views from your hot tub. This home has solar arrays and a Tesla battery backup. The solar system covers almost 100% of electrical costs. The gear room helps to organize the entire family's storage needs. Less than 1 mile from Stowe Village, embrace a lifestyle of comfort and sophistication. Being offered fully furnished.

Listed by Smith Macdonald Group of Coldwell Banker Carlson Real Estate

Sold by Geoffrey Wolcott, Four Seasons Sotheby's Int'l Realty

$
$
%
$/month over payments
Federal 30-year interest rate: 6.51% last updated on May 21, 2026
* All Figures are estimates. Check with your bank or proposed mortgage company for actual interest rates.
This product uses the FRED® API but is not endorsed or certified by the Federal Reserve Bank of St. Louis.

Virtual TourAsk A QuestionMore Details

327 Browns Trace Jericho VT 05465

Jericho, VT327 Browns Trace

Sale Price$745,125

Sold

MLS Number 5048402

  • Residential Single Family
  • Full Bath 1
  • Address 327 Browns Trace
  • Construction Existing
  • Bedrooms 4

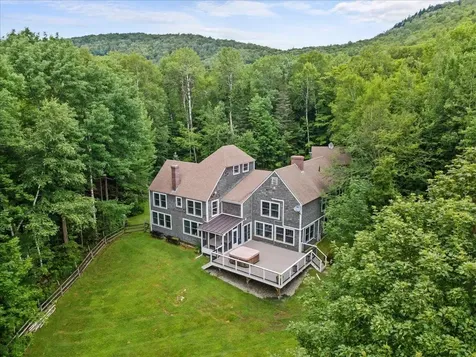
This quintessential brick farmhouse is one of the most admired homes in beautiful Jericho Center! Lovingly restored throughout the decades of the family's ownership and having 3 acres right in the historic village center makes it a rare find. You'll love the original wood flooring throughout, the built-ins, nooks & crannies, back stairway to two of the bedrooms, large 2nd floor hallway/sitting area, clawfoot tub, large screened porch with skylights overlooking a patio and backyard, and much more! - You'll notice the high-end cabinetry and quality workmanship throughout, & you'll love the modernized kitchen with greenhouse window over the sink, large pantry/laundry room, and a recently added first floor full bath. Home also features a first-floor office or library, large living room, great room with woodstove & brick hearth, and a dining room that's big enough for a large family gathering! The barn is used as a garage for one car & has lots of room for hobbies and storage- There's a large 2nd floor for all your storage needs. Famous for the gardens & part of the Jericho Garden Tour, this yard is one of the prettiest displays of perennial gardens and landscaping! Mature Maple trees grace the front of the home adding to the charming appeal. This village gem is in the heart of Jericho Center with walking distance to the Historic Jericho Center Store, Library, Village Green, and next door to the Community Center! SHOWINGS START FRIDAY BUT NO SHOWING THIS SATURDAY

Listed by Linda St. Amour of RE/MAX North Professionals
Sold by Nina Lynn, Coldwell Banker Hickok and Boardman

$
$
%
$/month over payments
Federal 30-year interest rate: 6.51% last updated on May 21, 2026
* All Figures are estimates. Check with your bank or proposed mortgage company for actual interest rates.
This product uses the FRED® API but is not endorsed or certified by the Federal Reserve Bank of St. Louis.

Virtual TourAsk A QuestionMore Details

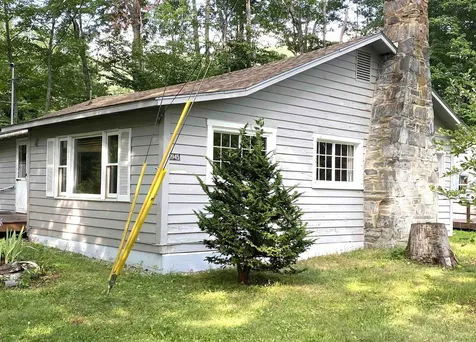
1945 Lake Dunmore Road Salisbury VT 05769
Sold

MLS Number 5054681

  • Residential Single Family
  • Full Bath 1
  • Construction Existing
  • Bedrooms 2
  • Bathroom 1

LAKE DUNMORE COTTAGE WITH LAKE ACCESS. ONE OF VERMONT'S MOST BEAUTIFUL LAKES! Two bedrooms, one bath. Shared shoreline easement area across the street allows for a dock- perfect for your boats! Cottage sports knotty pine interior with vintage details. New shared drilled well, private shared septic system, year round livability with propane wall appliances for heat. Fish, boat, sail, kayak, swim, bike, ice fish, ski, hike. Close to National Forest, Snow Bowl for downhill skiing, Breadloaf Nordic & Biking Center. Nearby Middlebury and Brandon for dining, shopping, culture, and golf. Can be purchased with abutting cottage. See MLS #5054685. Not big - but big enough!

Listed by Susan Mackey of BHHS Vermont Realty Group/Middlebury

Sold by Sarah Peluso, IPJ Real Estate

$
$
%
$/month over payments
Federal 30-year interest rate: 6.51% last updated on May 21, 2026
* All Figures are estimates. Check with your bank or proposed mortgage company for actual interest rates.
This product uses the FRED® API but is not endorsed or certified by the Federal Reserve Bank of St. Louis.

Virtual TourAsk A QuestionMore Details

29 Scenic View Drive Barre Town VT 05641
Sold

MLS Number 5038724

  • Residential Single Family
  • Full Bath 2
  • Address 29 Scenic View Drive
  • Construction Existing
  • Bedrooms 3

Are you searching for the perfect home that's not too big or too small? This cape-style home, perfectly proportioned and situated on a third of an acre, offers plenty of room for gardening and outdoor activities. The beautiful hardwood floors set the stage for the well-thought-out design and layout, which includes a full bath and bedroom on the first floor for added convenience. The combination Kitchen/ dining room, with direct access to your private deck, provides a comfortable space for family meals and gatherings, with a serene backyard and distant mountain views. The second floor offers two more generously sized bedrooms and a second full bath. Need more room? The bonus finished family room, utility, and storage room in the basement provide additional space for all your needs. Call today for an appointment to view this gem, as it will not stay on the market long!

Listed by Joanie Keating of BHHS Vermont Realty Group/Waterbury

Sold by The Nancy Jenkins Team, Nancy Jenkins Real Estate

$
$
%
$/month over payments
Federal 30-year interest rate: 6.51% last updated on May 21, 2026
* All Figures are estimates. Check with your bank or proposed mortgage company for actual interest rates.
This product uses the FRED® API but is not endorsed or certified by the Federal Reserve Bank of St. Louis.

Virtual TourAsk A QuestionMore Details

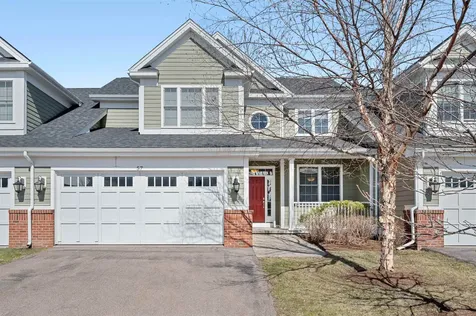
57 Maidstone Lane Williston VT 05495
Sold

MLS Number 5035864

  • Condo
  • Square Feet 2,455
  • Bedrooms 3
  • New Contruction Existing
  • Complex Finney Crossing

Welcome to this high-end, beautiful town house in Finney Crossing. This spacious town home offers elegant design and luxurious features. Upon entering, you will notice the spacious, open floor plan that offers cathedral ceilings in the living room, a gourmet kitchen, and many windows allowing in the natural light. The master sweet is conveniently located on the first floor with a walk-in closet, large shower, and dual vanities. The second floor includes a loft that would be great for an office or playroom, as well as two additional bedrooms with a shared full bath. The two car garage and unfinished basement offer ample storage space with the possibility of creating another space of your own. You will find plenty of storage and closet space throughout the home. Enjoy the offered amenities, including pool, tennis courts, and community club house. Conveniently located near restaurants, entertainment, shops, grocery stores, and the airport. This 5-star energy efficcent town home is one you do not want to miss out on.

Listed by Jay Carr of KW Vermont - Barre

Sold by Jamie Wright, Coldwell Banker Hickok and Boardman

$
$
%
$/month over payments
Federal 30-year interest rate: 6.51% last updated on May 21, 2026
* All Figures are estimates. Check with your bank or proposed mortgage company for actual interest rates.
This product uses the FRED® API but is not endorsed or certified by the Federal Reserve Bank of St. Louis.

Ask A QuestionMore Details

60 South Maple Street Vergennes VT 05491
Sold

MLS Number 5050540

  • Residential Single Family
  • Full Bath 1
  • Construction Existing
  • Bedrooms 3
  • Bathroom 2

Welcome to 60 South Maple Street in the “Little City”. This well-maintained cape style home sits in historic downtown Vergennes, only a few blocks from Main Street. Upon entering the front door, you will immediately notice the gleaming wood floors that flow throughout the main living areas. The family room and office, which can also serve as a first floor bedroom, are sited on the North side of the home and are separated by beautiful glass French doors. On the opposite side of the center stairway, the dining area, with an efficient pellet stove, opens to the kitchen with maple cabinetry, granite countertops, and a spacious island with seating. A three-quarter bath and a laundry closet aids with the single-level living option. Three bedrooms including one with vaulted ceilings, a full bathroom, and spacious closets complete the second level. Improvements since 2020 include standing seam roof; boiler, oil tank and chimney liner; new second floor windows; insulated porch doors; and new retaining walls for the driveway which is accessed from the light-filled enclosed back porch. The Trex deck area offers privacy, shade, and stairs to the spacious back yard. As you will see, the owners have taken much pride in their garden oasis comprised of raised garden beds, perennial flower gardens, flowering trees and shrubs, enormous shade trees, and young river birches. Vergennes is located off Rt 7 with bus to Burlington and Middlebury, and train to NYC.

Listed by Danelle Birong of The Real Estate Company of Vermont,LLC

Sold by Mark Montross, Catamount Realty Group

$
$
%
$/month over payments
Federal 30-year interest rate: 6.51% last updated on May 21, 2026
* All Figures are estimates. Check with your bank or proposed mortgage company for actual interest rates.
This product uses the FRED® API but is not endorsed or certified by the Federal Reserve Bank of St. Louis.

Virtual TourAsk A QuestionMore Details

27 Brookside Drive Jericho VT 05465
Sold

MLS Number 5046082

  • Residential Single Family
  • Full Bath 2
  • Address 27 Brookside Drive
  • Construction Existing
  • Bedrooms 3

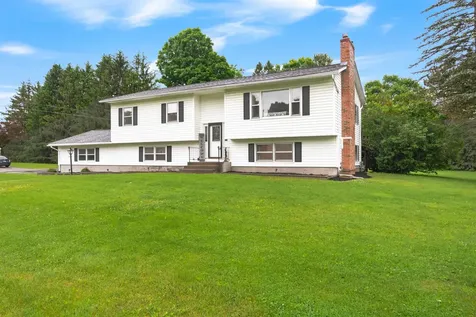
Nestled in the heart of a desirable Jericho, Vermont neighborhood, this charming raised ranch offers a perfect blend of comfort and modern upgrades. Boasting ample finished living space, including a beautifully finished basement, this home provides room for relaxation and entertainment. The interior exudes a warm and cozy feel, with inviting spaces that make every day feel like a retreat. Major systems have been thoughtfully upgraded, ensuring peace of mind and efficiency for years to come. Situated on the largest lot in the neighborhood, the expansive yard offers endless possibilities for outdoor activities, gardening, or simply enjoying Vermont's scenic beauty. This is a rare opportunity to own a move-in-ready home in a sought-after location, perfect for creating lasting memories. Don't miss your chance to call this gem home!

Listed by Kelly Badeau of M Realty

Sold by Trombley & Day Group, BHHS Vermont Realty Group/Morrisville-Stowe

$
$
%
$/month over payments
Federal 30-year interest rate: 6.51% last updated on May 21, 2026
* All Figures are estimates. Check with your bank or proposed mortgage company for actual interest rates.
This product uses the FRED® API but is not endorsed or certified by the Federal Reserve Bank of St. Louis.

Ask A QuestionMore Details

20 Margaret Street Essex VT 05452

Essex, VT20 Margaret Street

Sale Price$440,000

Sold

MLS Number 5052379

  • Residential Single Family
  • Full Bath 1
  • Address 20 Margaret Street
  • Construction Existing
  • Bedrooms 3

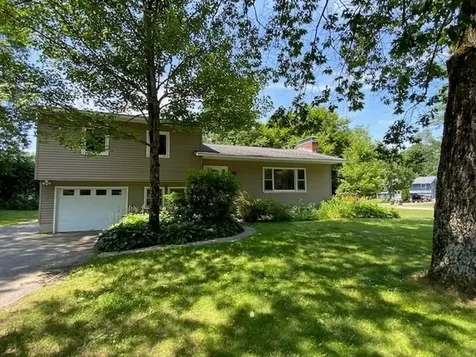
Welcome to 20 Margaret Street in Essex, a charming and cozy 3-bedroom, 2-bath split-level home nestled in a friendly neighborhood setting. From the moment you arrive, you'll appreciate the warmth and comfort this property has to offer. Check out the inside to find a light-filled living area that flows seamlessly into the kitchen and dining spaces, perfect for everyday living and entertaining. The split-level design offers flexibility, with a comfortable living room on the first level or venture down to the family room, ideal for movie nights or relaxing weekends. A basement provides additional storage space, keeping everything organized and out of sight. The upper level has three bedrooms, with the primary bedroom offering a private bathroom. Outside, enjoy a manageable yard with room to garden or play, and a one-car garage for added convenience. Large deck off the kitchen for entertaining guests during the warmer months with plenty of privacy. There is plenty of parking for 5 cars. Located just minutes from Sand Hill Park, the Links at Lang Farm golf center, local grocery stores, and the scenic Indian Brook Reservoir, this home combines comfort and convenience in a prime Essex location. Whether you're starting out or looking to settle down, this inviting home is ready to welcome you.

Listed by Mark Montross of Catamount Realty Group

Sold by Susannah Kelley, Vermont Real Estate Company

$
$
%
$/month over payments
Federal 30-year interest rate: 6.51% last updated on May 21, 2026
* All Figures are estimates. Check with your bank or proposed mortgage company for actual interest rates.
This product uses the FRED® API but is not endorsed or certified by the Federal Reserve Bank of St. Louis.

Virtual TourAsk A QuestionMore Details

Broker Reciprocity 

Copyright 2026 PrimeMLS, Inc. All rights reserved. This information is deemed reliable, but not guaranteed. The data relating to real estate displayed on this display comes in part from the IDX Program of PrimeMLS. The information being provided is for consumers’ personal, non-commercial use and may not be used for any purpose other than to identify prospective properties consumers may be interested in purchasing. Data last updated May 28, 2026 4:07 AM EDT