31229
results
Refine Search

Your Search Results

r=2826-2850
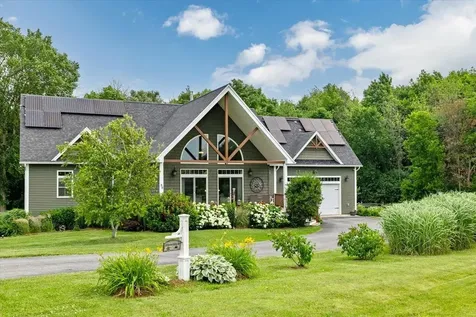
57 The Commons Moretown VT 05660
Sold

MLS Number 5050490

  • Condo
  • Square Feet 606
  • Bedrooms 1
  • New Contruction Existing
  • Complex Moretown Commons

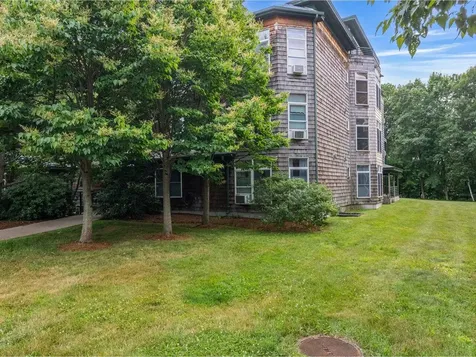
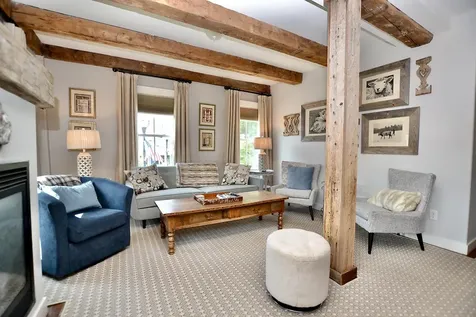
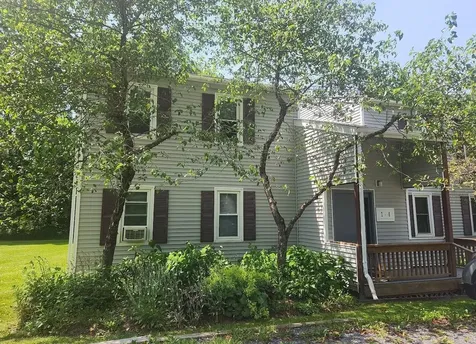
Don't let this rare find slip by you-an end-unit, first-floor one-bedroom condo in Moretown. This charming oasis is surrounded by beautiful landscaping and features large, professionally maintained lawns. There is plenty of outdoor space for gardening. The exterior is professionally maintained, relieving you of the hassle of upkeep and allowing you to enjoy the beautiful outdoor surroundings fully. You can relax on your back deck, which is accessible through sliding glass doors from the living room. The eat-in kitchen provides ample space for meal preparation and cozy dinners. One spacious bedroom and a full, updated bath complete the floor plan. Inside, the home has been freshly painted and is ready to occupy, so you can start enjoying your new home right away. One low monthly condo fee covers trash removal, exterior lighting, lawn care, plowing, master insurance, and a healthy budget for future expenses. Condo owners are allowed to have dogs. Additionally, the property is conveniently located near four major ski areas. It is a quick drive to Montpelier and Burlington.

Listed by Joanie Keating of BHHS Vermont Realty Group/Waterbury

Sold by Jen Fortier, Sugarbush Real Estate
$
$
%
$/month over payments
Federal 30-year interest rate: 6.51% last updated on May 21, 2026
* All Figures are estimates. Check with your bank or proposed mortgage company for actual interest rates.
This product uses the FRED® API but is not endorsed or certified by the Federal Reserve Bank of St. Louis.

Virtual TourAsk A QuestionMore Details

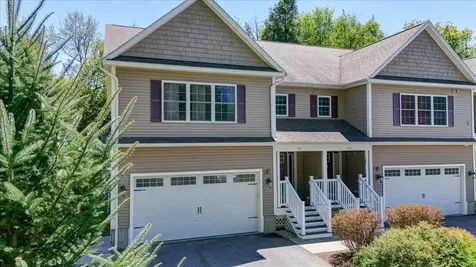
122 Batchelder Street Barre City VT 05641
Sold

MLS Number 5047171

  • Condo
  • Square Feet 1,088
  • Bedrooms 2
  • New Contruction Existing
  • Year Built 1982

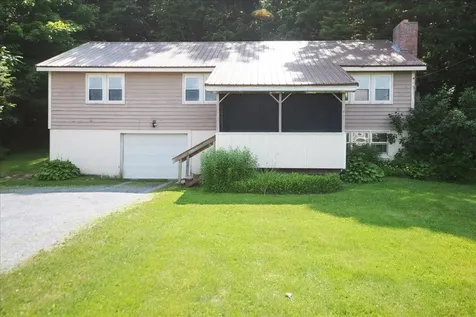
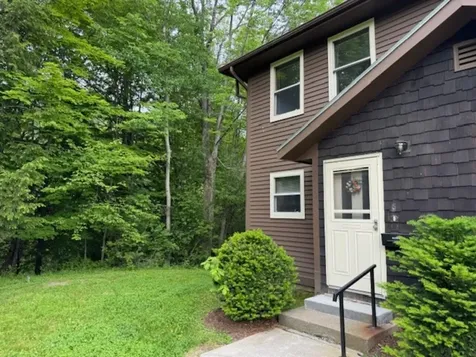
Private end-unit with lots of windows looking into the lovely woods. The open-concept first floor is bright and airy with sliding glass doors to a sunny porch, newer kitchen with beautiful countertops, half bath, and the washer and dryer on this level too - so convenient! Upstairs are the two bedrooms and full bath. The interior stairs lead to an extra-large garage and storage area. All units are owner occupied (rentals not allowed) and this happy community shares a beautiful in-ground pool. Close to downtown Barre but with tons of greenspace and the soothing babble of the brook just down the hill!

Listed by Sue Aldrich of Coldwell Banker Hickok & Boardman / E. Montpelier

Sold by Soren Pfeffer, Central Vermont Real Estate

$
$
%
$/month over payments
Federal 30-year interest rate: 6.51% last updated on May 21, 2026
* All Figures are estimates. Check with your bank or proposed mortgage company for actual interest rates.
This product uses the FRED® API but is not endorsed or certified by the Federal Reserve Bank of St. Louis.

Ask A QuestionMore Details

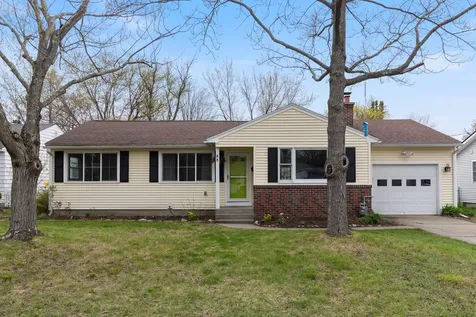
592 Upper Pleasant Valley Road Cambridge VT 05464
Sold

MLS Number 5052581

  • Residential Single Family
  • Construction Existing
  • Bedrooms 3
  • Bathroom 1
  • Square Feet 1,419

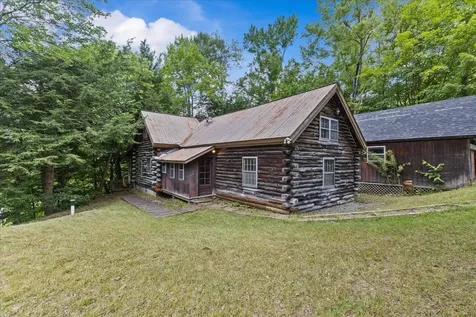
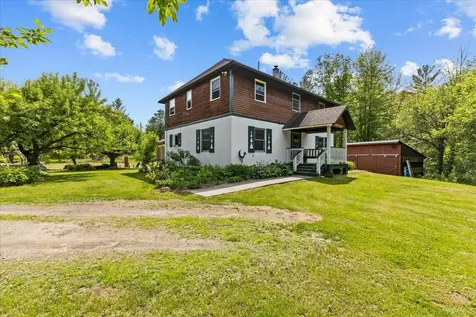
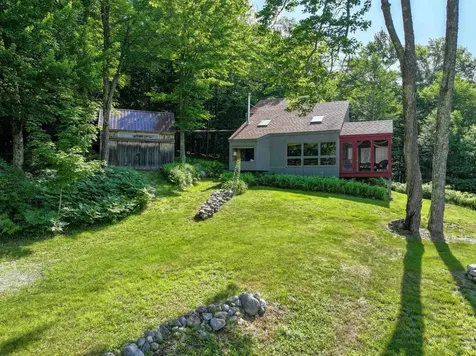
Charming log cabin retreat in the heart of Jeffersonville Village! Nestled on 1.3 private acres along scenic Upper Pleasant Valley Road, this lovingly maintained 3-bedroom log home offers warmth, character, and smart updates throughout. Step inside and enjoy the rustic charm of natural woodwork, cathedral ceilings, a cozy wood-burning fireplace, and a functional open layout. A one-car garage perfect for a workshop with loft space and a side shed. The current owners have invested in key improvements to enhance both comfort and value, including replacing the log facade on the northeast side, the crawl space has been professionally sealed and spray foam insulated, and the electrical panel has been upgraded. They also updated the bathroom with new tile, vanity, paint, shower, luxury vinyl plank flooring in the kitchen, and added a second Rinnai heater in the primary bedroom. Enjoy your morning coffee on the screened porch as you take in the peaceful surroundings. Whether you're looking for a full-time residence or a Vermont getaway near trails, and nature, this turnkey log home blends rustic charm with thoughtful updates - just minutes from Jeffersonville, Smugglers' Notch, and everything the Lamoille Valley has to offer. Showings start on Friday, July 25th.

Listed by Kimberly Hart of Real Broker LLC

Sold by Sierra Langdell, KW Vermont-Stowe

$
$
%
$/month over payments
Federal 30-year interest rate: 6.51% last updated on May 21, 2026
* All Figures are estimates. Check with your bank or proposed mortgage company for actual interest rates.
This product uses the FRED® API but is not endorsed or certified by the Federal Reserve Bank of St. Louis.

Virtual TourAsk A QuestionMore Details

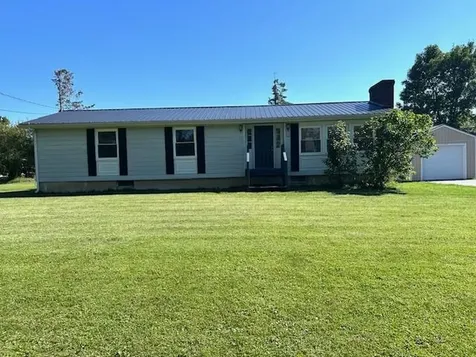
59 Mable Drive Fairfield VT 05455

Fairfield, VT59 Mable Drive

Sale Price$554,000

Sold

MLS Number 5052124

  • Residential Single Family
  • Full Bath 1
  • Address 59 Mable Drive
  • Construction Existing
  • Bedrooms 3

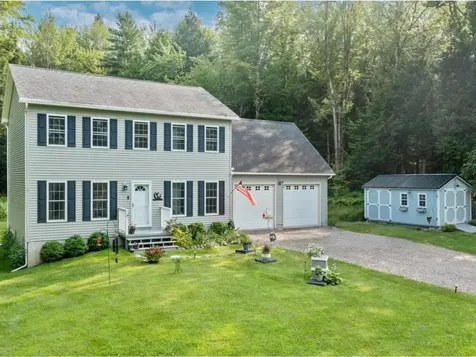
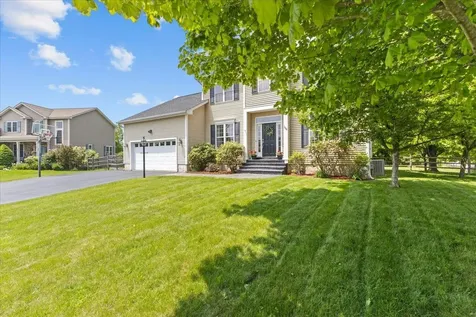
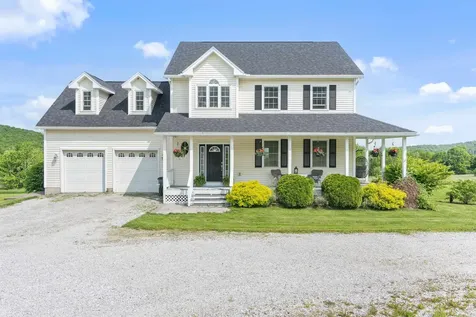
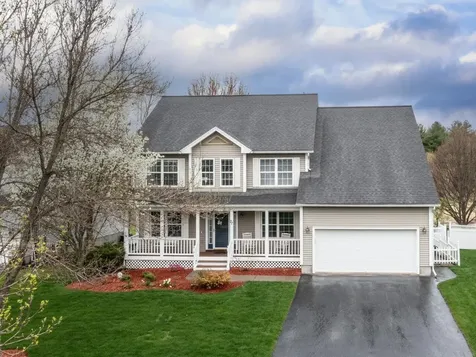
Prepare to be amazed as 59 Mable Drive makes its debut! Tended to with absolute care & attention to detail, this gorgeous Colonial is ready to welcome you home. Privately situated on over 3 acres of sprawling, secluded land, just minutes to St. Albans and I-89, this home has so much to offer. Flush with gardens, a backyard oasis, & in absolute pristine condition inside & out - the Sellers have blessed this property with the utmost care. The first floor is incredible upon entry, with an oversized coat room, walk-in pantry, & modern half bath. The large dining room flows seamlessly into the sleek kitchen - featuring a brand-new refrigerator & deep farmhouse sink. With direct entry to the back deck & hot tub space, it's a breeze to host, entertain, or simply enjoy a lifestyle of ease. An expansive living room space adjoins the kitchen & a fantastic, convenient office completes the first floor. Upstairs, there is a dedicated laundry room at the top of the stairs, 2 large bedrooms, and full bathroom. Additionally, the primary suite is one for the books; an oversized bedroom area, flooded in natural light from three front-facing windows, leads into a generous primary bathroom & impressive walk-in closet. The unfinished basement presents an opportunity to finish to your liking, with direct entry to the garage. Above the garage is an unfinished bonus space - and the fabulous backyard is enticing & coveted. Relax in the hot tub & relish in the achievement of owning this gem!

Listed by Nicole Broderick of Coldwell Banker Hickok and Boardman

Sold by David Graves, Northern Vermont Realty Group

$
$
%
$/month over payments
Federal 30-year interest rate: 6.51% last updated on May 21, 2026
* All Figures are estimates. Check with your bank or proposed mortgage company for actual interest rates.
This product uses the FRED® API but is not endorsed or certified by the Federal Reserve Bank of St. Louis.

Ask A QuestionMore Details

147 Brigham Road St. Albans Town VT 05478
Sold

MLS Number 5051463

  • Residential Single Family
  • Full Bath 1
  • Address 147 Brigham Road
  • Construction Existing
  • Bedrooms 3

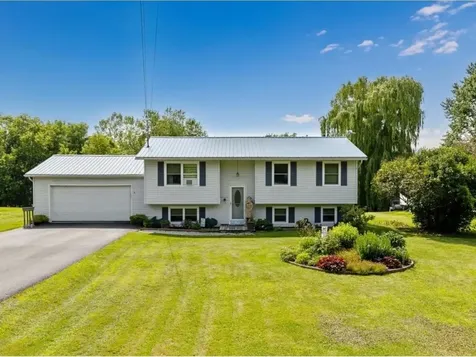
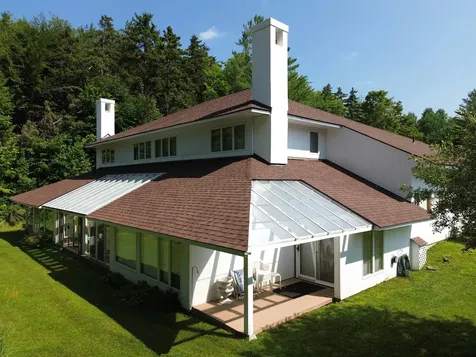
If you have been searching in the St. Albans Town community, this is the home for you! An incredible property, in a desirable location, here is your invitation to set down roots and appreciate all that St. Albans has to offer. Just minutes from local eateries, the Bay Area, Main Street, schools, and I-89 - 147 Brigham Road is a fantastic collaboration of privacy and accessibility. Graced with gardens and vibrant color, the yard is inviting to say the least, and the interior is just as impressive. Well-kept and tended to with love, the home has been maintained with unparalleled effort and is now ready for its next chapter. The first floor offers a beautiful kitchen and dining space, with newer appliances, tile floors and direct entry to the back deck and expansive private yard. Directly adjoining the kitchen is a formal dining/living area, with large windows and plenty of natural light; characterized by unique built-ins. Down the hall you will find an updated full bathroom with soaking tub and 3 bedrooms to complete the first floor. The finished basement is a fantastic addition - with over 800 sq. ft. of wonderful, functional space. Playroom, additional living area, or office - it's all possible! With oversized egress windows, a 3/4 bathroom, and laundry room - this property checks all the boxes! A 1-car garage, paved driveway, newer roof, natural gas, and many other features make this home an absolute must-see.

Listed by Nicole Broderick of Coldwell Banker Hickok and Boardman

Sold by Brandon Fowler, RE/MAX North Professionals

$
$
%
$/month over payments
Federal 30-year interest rate: 6.51% last updated on May 21, 2026
* All Figures are estimates. Check with your bank or proposed mortgage company for actual interest rates.
This product uses the FRED® API but is not endorsed or certified by the Federal Reserve Bank of St. Louis.

Ask A QuestionMore Details

714 Churchill Road Cabot VT 05647

Cabot, VT714 Churchill Road

Sale Price$475,000

Sold

MLS Number 5047565

  • Residential Single Family
  • Full Bath 2
  • Address 714 Churchill Road
  • Construction Existing
  • Bedrooms 3

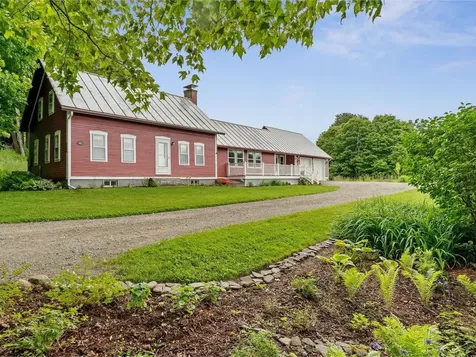
Nestled on two picturesque acres of rolling pasture and tranquil woodland, this classic, 3-bed, 3-bath New England farmhouse seamlessly blends historic charm with modern comfort. The location offers unmatched peace and privacy, topped off with million-dollar views of the Green Mountains that will take your breath away season after season. It's an easy commute to Montpelier and St. Johnsbury, and just 1 hour and 15 minutes to world class downhill and cross-country ski destinations like Stowe, Jay Peak, Sugarbush, and Cannon Mountain. Multiple lakes, rivers, and bike trails are even closer for summertime activities. The original 1820s home has been lovingly expanded over the years, adding an open-concept kitchen, southern-facing living area (perfect for entertaining or cozy nights by the fire), generous mudroom, two-car attached garage, and two-stall barn equipped with both water and electricity. There's also a large fenced-in vegetable garden ready for your green thumb. Whether you're an equestrian, skier, cyclist, gardener, or simply seeking the peace and quiet of Central Vermont, this home delivers.

Listed by Julie Lamoreaux of Coldwell Banker Hickok and Boardman

Sold by Tricia Tyo, RE/MAX All Seasons Realty - Lyndonville

$
$
%
$/month over payments
Federal 30-year interest rate: 6.51% last updated on May 21, 2026
* All Figures are estimates. Check with your bank or proposed mortgage company for actual interest rates.
This product uses the FRED® API but is not endorsed or certified by the Federal Reserve Bank of St. Louis.

Virtual TourAsk A QuestionMore Details

9 Claire Pointe Road Burlington VT 05408
Sold

MLS Number 5051111

  • Condo
  • Square Feet 1,498
  • Bedrooms 2
  • New Contruction Existing
  • Address 9 Claire Pointe Road

This beautifully updated and meticulously cared for one-level, first-floor end-unit condominium has been thoughtfully renovated over the past 10 months. Highlights include rich hardwood flooring, stunning remodeled primary bathroom, and stylish window treatments. Enjoy seasonal views of Lake Champlain with lovely sunsets from the private rear deck. The spacious kitchen features newer appliances and ample counter space - perfect for everyday living or entertaining. The interior was professionally painted in 2024. The Homeowner's Association covers water, sewer, heat, trash, snow removal, and landscaping - providing convenience and peace of mind. Assigned covered parking and incredible space for bicycle storage. Located just minutes from the bike path, local beaches, and Burlington's vibrant downtown, this home has it all. Move-in ready with nothing left to do but enjoy! Convenient to everywhere!

Listed by Edie Brodsky of Coldwell Banker Hickok and Boardman

Sold by Lipkin Audette Team, Coldwell Banker Hickok and Boardman

$
$
%
$/month over payments
Federal 30-year interest rate: 6.51% last updated on May 21, 2026
* All Figures are estimates. Check with your bank or proposed mortgage company for actual interest rates.
This product uses the FRED® API but is not endorsed or certified by the Federal Reserve Bank of St. Louis.

Ask A QuestionMore Details

429 Polhemus Road Cambridge VT 05464
Sold

MLS Number 5046332

  • Residential Single Family
  • Full Bath 1
  • Address 429 Polhemus Road
  • Construction Existing
  • Bedrooms 4

Nestled at the end of a quiet dead-end road, this country home offers 11 acres of peaceful Vermont living. Step through the covered back porch into a practical mudroom entry, complete with a tile floor and a convenient half bath with a pocket door. From there, flow into the dining room, where a charming bay window overlooks the expansive back deck. The open-concept kitchen features an L-shaped counter, maple cabinets and pantry. Colonial-style paneling adds timeless character, while newer sliding glass doors in both the kitchen and living room provide easy access to the outdoors. Hardwood floors throughout the dining room, living room, and den. The first-floor laundry room features built-in shelves and a sink. Upstairs, a few updated windows and freshly steamed carpets add comfort and freshness. The primary suite includes multiple closets, a bath with a shower, and access to a balcony-also accessible from the adjacent bedroom. Four total bedrooms and central A/C & Heat on the upper level. Outside, enjoy the back deck complete with saltwater hot tub and fresh railings and steps leading to your backyard with apple trees plus winter berries, blueberries, currant, and blackberries. Also several outbuildings and chicken coops for your homesteading dreams. With a new electric panel, electric car charger, and owned solar panels that return energy to the grid, this home is as efficient as it is beautiful. All of this just minutes from Smugglers' Notch! Open House 6/14 10am-12Noon

Listed by Jill Richardson of RE/MAX North Professionals,Jeffersonville

Sold by Flex Realty Group, Flex Realty

$
$
%
$/month over payments
Federal 30-year interest rate: 6.51% last updated on May 21, 2026
* All Figures are estimates. Check with your bank or proposed mortgage company for actual interest rates.
This product uses the FRED® API but is not endorsed or certified by the Federal Reserve Bank of St. Louis.

Virtual TourAsk A QuestionMore Details

9 Ferris Street Barre Town VT 05641
Sold

MLS Number 5043954

  • Residential Single Family
  • Full Bath 1
  • Address 9 Ferris Street
  • Construction Existing
  • Bedrooms 3

Welcome to this inviting three-bedroom, one-bath New Englander-style home, perfectly situated on a generous, level corner lot. Enjoy the sunny kitchen that opens to a deck-ideal for outdoor dining and relaxation. This home features a large, detached garage offering plenty of space for vehicles, hobbies, or a workshop, along with an additional shed for all your extra storage needs. The expansive yard provides ample room for gardening, play, or future enhancements. Located just minutes from local schools and scenic bike paths, this property offers both comfort and accessibility in a friendly neighborhood setting. Don't miss the opportunity to make this classic Vermont home your own!

Listed by Matt Lumsden of Matt Lumsden Real Estate

Sold by Yvonne Trepanier, Birch and Maple Realty

$
$
%
$/month over payments
Federal 30-year interest rate: 6.51% last updated on May 21, 2026
* All Figures are estimates. Check with your bank or proposed mortgage company for actual interest rates.
This product uses the FRED® API but is not endorsed or certified by the Federal Reserve Bank of St. Louis.

Virtual TourAsk A QuestionMore Details

168 Raven Circle Williston VT 05495
Sold

MLS Number 5044857

  • Residential Single Family
  • Full Bath 2
  • Address 168 Raven Circle
  • Construction Existing
  • Bedrooms 4

A beautifully maintained property on a quiet circle in the Coyote Run neighborhood, this 4-bed, 3-bath home sits on 0.88 acres, featuring mature trees for year-round privacy and natural beauty. The first floor includes an open floor plan as well as a mudroom with built-in cubbies and separate home office. The eat-in kitchen features an island, stainless steel appliances, walk-in pantry and beautiful hardwood floors. The kitchen looks out to the informal dining area with hardwood floors and the spacious living room with 9 foot ceilings. There is an abundance of natural light in the kitchen and living area from the many windows looking out to the gorgeous back yard. The second floor features a primary en-suite with a jetted tub, three additional bedrooms, a guest bath, laundry and hardwood floors throughout. The finished basement adds approx. 1,000 sq ft of living space. The expansive, fully fenced yard includes a 30x30 sunset-viewing deck with two bump-outs, a natural gas grill hookup, and a fun golf chipping area with three holes. The large garage has additional overhead storage and convenient access stairs to the basement. Featuring a newer roof, central air conditioning, on-demand water heater and a south-facing driveway, this home offers a rare combination of outdoor space, thoughtful upgrades, and everyday comfort in a great neighborhood. Ideally located near the bike path, schools, restaurants, shops, I-89, and more. A must see.

Listed by Robert Foley of Flat Fee Real Estate

Sold by Kara Koptiuch, Vermont Real Estate Company

$
$
%
$/month over payments
Federal 30-year interest rate: 6.51% last updated on May 21, 2026
* All Figures are estimates. Check with your bank or proposed mortgage company for actual interest rates.
This product uses the FRED® API but is not endorsed or certified by the Federal Reserve Bank of St. Louis.

Ask A QuestionMore Details

261 Club Sugarbush North Road Warren VT 05674
Sold

MLS Number 5053533

  • Condo
  • Square Feet 1,982
  • Bedrooms 3
  • New Contruction Existing
  • Complex Club Sugarbush

Just minutes from Sugarbush Resort and east access to all the recreational opportunities of the Mad River Valley. Spacious end unit with 2 covered porches, covered parking, plentiful storage and attractive updates. Stainless Steel appliances and Granite counters adorn this bright, open concept kitchen with direct access to the back porch. Large window wall looking to the ski slopes from the living room featuring a gas fireplace for easy use. Main floor 1/2 bath with laundry and a large, lockable pantry or store room. Upstairs bedrooms are both ensuite with private bathrooms, ceramic tile and mountain views. Located in a quiet location away from roads and traffic.

Listed by Karl Klein of Sugarbush Real Estate

Sold by Brian Shea, Sugarbush Real Estate
$
$
%
$/month over payments
Federal 30-year interest rate: 6.51% last updated on May 21, 2026
* All Figures are estimates. Check with your bank or proposed mortgage company for actual interest rates.
This product uses the FRED® API but is not endorsed or certified by the Federal Reserve Bank of St. Louis.

Virtual TourAsk A QuestionMore Details

30 Haycorn Hollow Road South Hero VT 05486
Sold

MLS Number 5050420

  • Residential Single Family
  • Full Bath 1
  • Construction Existing
  • Bedrooms 3
  • Bathroom 3

Welcome to the Vermont lifestyle you've been dreaming of! Tucked at the end of a quiet road in South Hero, this spacious 3-bedroom, 2.5-bath contemporary offers comfort, privacy, and a deep connection to nature. Set on 1.11 beautifully landscaped acres, the 3,600 sq. ft. home features vaulted ceilings, floor-to-ceiling windows, and a striking double-sided gas fireplace that anchors the open living and dining areas. The kitchen is ideal for gathering, with cherry cabinets, granite countertops, new tile flooring, and updated lighting and hardware. The layout is ideal for easy, single-level living-with the primary suite, laundry, and main living spaces all on the first floor. Enjoy coffee on the covered front porch or grill on the back deck while watching deer, foxes, and songbirds move through the trees. The primary suite opens to the deck and includes a vaulted ceiling, walk-in closet with custom built-ins, and a refreshed bath. Upstairs, a versatile loft offers space to work, relax, or host guests. The walkout lower level features two generous bedrooms, a full bath, and a cozy family room-perfect for movie nights, game days, or a friendly round of pool. Outside, the fenced backyard includes fruit trees, perennial beds, and wooded privacy. Owned solar panels add efficiency and long-term value. Close to the lake, boat launch, and golf-with easy access to Burlington and mainland conveniences-this is Champlain Islands living at its best. Come experience it for yourself!

Listed by Ingrid Hedbor of Coldwell Banker Islands Realty

Sold by Jacob Barnes, EXP Realty

$
$
%
$/month over payments
Federal 30-year interest rate: 6.51% last updated on May 21, 2026
* All Figures are estimates. Check with your bank or proposed mortgage company for actual interest rates.
This product uses the FRED® API but is not endorsed or certified by the Federal Reserve Bank of St. Louis.

Virtual TourAsk A QuestionMore Details

40 Ally's Run South Burlington VT 05403
Sold

MLS Number 5043297

  • Condo
  • Square Feet 2,192
  • Bedrooms 3
  • New Contruction Existing
  • Address 40 Ally's Run

Welcome home to this beautifully crafted South Burlington townhouse. This end unit offers complete privacy and is surrounded by a natural wooded area. Large windows throughout offer ample light for you to enjoy the comforts of home. The kitchen features bright white cabinetry, top-of-the-line appliances, and a seamless flow into the dining and living areas, creating a large, open, and welcoming space. A gas fireplace warms the living room in cooler months. A half-bath and adjacent mudroom area complete the first floor, providing easy access to the attached two-car garage. Upstairs you'll find an airy, open loft and three generous bedrooms. The large primary bedroom suite has a beautiful, trayed ceiling with soft cove lighting, a walk-in closet with built-in dressers, and a large walk-in shower in the en-suite bath. The second bedroom offers a generous alcove and walk-in closet for extra space. The third bedroom could also be used as a spacious study. The laundry area is conveniently located next to the full guest bathroom. The full basement offers substantial storage, a large egress window and roughed-in plumbing for another bathroom; ready to be finished to suit your needs. Enjoy peaceful walking trails and a neighborhood park and playground nearby. The HOA conveniently provides your landscaping, plowing, trash/recycling/compost pickup. Located just minutes from South Burlington schools, and amenities, this move-in ready home offers superb ambience, space, and location.

Listed by Joe Villemaire of Rockstar Real Estate Collective

Sold by Samara Mercy, Ridgeline Real Estate

$
$
%
$/month over payments
Federal 30-year interest rate: 6.51% last updated on May 21, 2026
* All Figures are estimates. Check with your bank or proposed mortgage company for actual interest rates.
This product uses the FRED® API but is not endorsed or certified by the Federal Reserve Bank of St. Louis.

Ask A QuestionMore Details

88 Cross Parkway Burlington VT 05408
Sold

MLS Number 5039802

  • Residential Single Family
  • Full Bath 2
  • Address 88 Cross Parkway
  • Construction Existing
  • Bedrooms 4

Located on a charming and quiet cul-de-sac in Burlington's desirable New North End, this charming home offers thoughtful updates that complement its classic layout and abundant natural light. Step inside to find well-maintained hardwood floors and a generously sized living room featuring a wood-burning fireplace, built-in shelves, and large south-facing windows that allow sunlight to pour into the home. The living space transitions effortlessly to an updated kitchen with modern stainless appliances, granite countertops, a large custom hutch, and an island, which makes cooking here a dream. A charming dining space completes the living area and makes entertaining your loved ones a true joy. Down the hall is a beautifully updated bathroom and three spacious, sunlit bedrooms. Heading downstairs into the finished basement, you will find a space that offers numerous opportunities for additional living space or a fourth bedroom, as well as a spa-like soaking tub to relax in after a long day of work and gardening. This lovely property is rounded out by a private and lush backyard that is a gardener's dream: multiple raised beds, fruit bushes, fruit trees, and established perennials create a serene and bucolic atmosphere.

Listed by Element Real Estate

Sold by Erin Dupuis, Vermont Real Estate Company

$
$
%
$/month over payments
Federal 30-year interest rate: 6.51% last updated on May 21, 2026
* All Figures are estimates. Check with your bank or proposed mortgage company for actual interest rates.
This product uses the FRED® API but is not endorsed or certified by the Federal Reserve Bank of St. Louis.

Ask A QuestionMore Details

117 Summer Street Barre City VT 05641
Sold

MLS Number 5050389

  • Residential Single Family
  • Full Bath 2
  • Address 117 Summer Street
  • Construction Existing
  • Bedrooms 4

Welcome to 117 Summer Street in Barre-a rare opportunity to own a well-maintained single-family property with built-in versatility. This home features two 2-bedroom apartments, including a spacious first-floor owner's unit with private entrance, comfortable living spaces, and classic charm. The second-floor apartment offers rental income potential or room for extended family. A two-car garage adds valuable storage and convenience. Located close to downtown shops, restaurants, and services, this property stands out for one critical reason-it is not in the flood zone. After two years of flooding in parts of Barre, that peace of mind is more important than ever. Whether you're seeking a primary residence with income, a multigenerational setup, or a flexible investment, 117 Summer Street is a smart and secure choice.

Listed by John Biondolillo of BCK Real Estate

Sold by Martha Lange, BHHS Vermont Realty Group/Montpelier

$
$
%
$/month over payments
Federal 30-year interest rate: 6.51% last updated on May 21, 2026
* All Figures are estimates. Check with your bank or proposed mortgage company for actual interest rates.
This product uses the FRED® API but is not endorsed or certified by the Federal Reserve Bank of St. Louis.

Virtual TourAsk A QuestionMore Details

60 New Haven Road Vergennes VT 05491
Sold

MLS Number 5053155

  • Residential Single Family
  • Full Bath 2
  • Address 60 New Haven Road
  • Construction Existing
  • Bedrooms 3

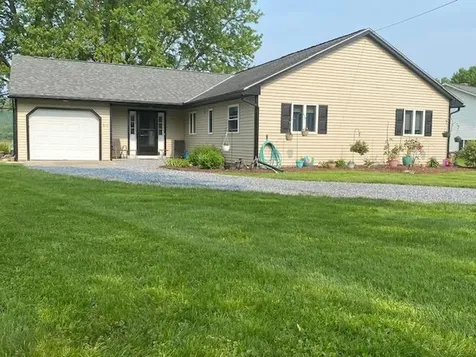
Refreshed and move in ready ranch with three bedrooms and two baths on beautiful lot with mature trees. Enjoy the ease of one level living conveniently located within walking distance to high school and elementary school, municipal pool, and the best that Vergennes has to offer. Appreciate the view of the backyard and cooking from the redone kitchen: painted grey cabinets, stainless refrigerator and dishwasher, and attractive flooring. Invite friends to share a meal in the dining area or on the large back deck. New vinyl plank floors give updated and clean look to bedrooms, while beautiful oak parquet floors shine in entry, hallways, and living and dining rooms. Entire home recently painted. One car garage to keep snow off and a shed for extra outdoor gear and plenty of garden space. Add raised beds to the large and level yard with so many trees. Storage and shelving in huge and dry basement with ample room to finish for bonus space if desired. Partially fenced yard. Newer Weil McLain furnace hooked up to gas line. Great home ready for new owner.

Listed by C. Robin Hall of EXP Realty

Sold by Kate Plante, Ridgeline Real Estate

$
$
%
$/month over payments
Federal 30-year interest rate: 6.51% last updated on May 21, 2026
* All Figures are estimates. Check with your bank or proposed mortgage company for actual interest rates.
This product uses the FRED® API but is not endorsed or certified by the Federal Reserve Bank of St. Louis.

Virtual TourAsk A QuestionMore Details

91 Main Street Stowe VT 05672
Sold

MLS Number 5047652

  • Condo
  • Square Feet 1,112
  • Bedrooms 2
  • New Contruction Existing
  • Village Stowe Village

Location! Location! Rare opportunity to own Mountain Chic, a turnkey, designer-decorated condo in the heart of Stowe Village offered for the first time since the owners purchased it new in 2015. Located in the historic Stafford Place building above a charming Main Street jewelry store and backing directly onto the scenic Stowe Recreation Path, this location blends convenience, charm, and recreation in perfect harmony. Low HOA fees and energy efficient systems keep costs down, while rental income continues to rise. Whisper quiet mini-splits keep guests cool in summer and the gas fireplace adds ambience and warmth on winter nights. High-end finishes blend with vintage elements and convenient insuite laundry and paved parking make this 2-bedroom, 2-bath home a standout. Enjoy morning coffee while overlooking the historic village streets, or slip out the back to walk, bike, or ski the beloved 5-mile rec path that winds through meadows, bridges, and woodlands. A strong rental history makes this an exceptional investment, while the included furnishings allow you to step right into a carefree Vermont lifestyle. Shops, restaurants, pubs, galleries, and museums are all just steps away and the shuttle to Stowe Mountain Resort picks you up right out front. Whether you're looking for a personal retreat, a savvy income property, or a little of both, this condo offers the best of Stowe with none of the hassle. Welcome to effortless living in one of New England's most iconic resort towns.

Listed by Trish Sawyer of New England Landmark Realty LTD

Sold by Heather Ritchie, Dome Real Estate Group LLC

$
$
%
$/month over payments
Federal 30-year interest rate: 6.51% last updated on May 21, 2026
* All Figures are estimates. Check with your bank or proposed mortgage company for actual interest rates.
This product uses the FRED® API but is not endorsed or certified by the Federal Reserve Bank of St. Louis.

Virtual TourAsk A QuestionMore Details

Liftside 10 At Smugglers Notch Resort Cambridge VT 05464
Sold

MLS Number 5034132

  • Condo
  • Square Feet 550
  • New Contruction Existing
  • Village Jeffersonville
  • Year Built 1977


Beautiful mountain ski in-ski out getaway condo located in the heart of the Village at Smugglers Notch Resort. Just steps to chairlift and ski trails. Enjoy nearby hiking trails, mountain streams and the many amenities and activities at the resort including award-winning children's programs, pools, mountain biking, ziplining, and more. This is the perfect opportunity to own a condo at Smugglers Notch Resort. Offset costs by joining the resort rental program and gain access to special discounts (free summer camps & discounted lift tickets) and amenities for renting owners. Owners may also exchange to worldwide luxurious resorts through RCI.

Listed by Elizabeth Brgant of Smugglers' Notch Resort

Sold by A non PrimeMLS customer,

$
$
%
$/month over payments
Federal 30-year interest rate: 6.51% last updated on May 21, 2026
* All Figures are estimates. Check with your bank or proposed mortgage company for actual interest rates.
This product uses the FRED® API but is not endorsed or certified by the Federal Reserve Bank of St. Louis.

Virtual TourAsk A QuestionMore Details

800 Route 7 South Middlebury VT 05753
Sold

MLS Number 5048490

  • Residential Single Family
  • Address 800 Route 7 South
  • Construction Existing
  • Bedrooms 3
  • Bathroom 2

FLEXIBLE ZONING, MIXED USE ALLOWING FOR BOTH RESIDENTIAL OR COMMERCIAL OPPORTUNITY. Welcome to this charming 3-bedroom, 1.5-bathroom split-level home in the heart of Middlebury, VT. Set in a peaceful neighborhood surrounded by trees and well-spaced homes, this property offers both privacy and convenience. Step onto the inviting covered front porch and make your way inside to a cozy living room with beautiful hardwood flooring and a classic brick fireplace. The kitchen features updated appliances, including a stainless steel refrigerator and gas range, plus ample cabinet space. The sunny dining area flows nicely into the spacious back deck-recently painted with brand-new railings-perfect for outdoor meals or relaxing after a long day. Big, airy bedrooms provide plenty of space for rest or work-from-home comfort, all conveniently located near a full bathroom and generous storage. The lower level includes a partially finished room, perfect for a game room, gym, or family hangout, plus a versatile bonus area with direct access to the garage-ideal for snowy Vermont mornings. Outdoor updates include replacement of several fascia boards and newer siding around the chimney. Just steps from the TAM Trail for hiking and dog walks, and within walking distance to popular local restaurants, this home also enjoys easy access to town amenities like grocery stores, shops, and workplaces. A wonderful blend of quiet living with town convenience-this Middlebury gem won't last long!

Listed by Connor Johnson of KW Vermont

Sold by Nancy Larrow, BHHS Vermont Realty Group/Vergennes

$
$
%
$/month over payments
Federal 30-year interest rate: 6.51% last updated on May 21, 2026
* All Figures are estimates. Check with your bank or proposed mortgage company for actual interest rates.
This product uses the FRED® API but is not endorsed or certified by the Federal Reserve Bank of St. Louis.

Ask A QuestionMore Details

498 Scott Road Ripton VT 05766

Ripton, VT498 Scott Road

Sale Price$605,000

Sold

MLS Number 5051293

  • Residential Single Family
  • Address 498 Scott Road
  • Construction Existing
  • Bedrooms 2
  • Bathroom 3

SPECIAL NOTE - Offers are due no later than 2pm, July 22 so MAKE your showing appointment ASAP! "Sweet Retreat" is a rare 33.5-acre sanctuary in Ripton, Vermont, just 15 minutes from Middlebury and 3 minutes from Middlebury College's Bread Loaf campus. Originally built in 1967 by a poet seeking summer refuge, it offers a pristine mountain stream with a cascading waterfall, views, forest, and total end-of-road privacy bordered by National Forest and conserved land. The cozy three-season cottage (which has potential to be modified for all season use) features a light-filled warm interior, large south-facing screened porch with views of waterfall and mountains, outdoor shower, 2 loft bedrooms, and bathrooms on both levels. A spring-fed stream flows through the land, forming a natural dipping pool just below the house. Direct access to the Long Trail, nearby Rikert Outdoor Center, and Snow Bowl ski area makes it ideal for outdoor enthusiasts. A classic storage barn was renovated in 2021 with a new roof, siding and sills. This is a truly peaceful and unmatched Vermont sanctuary. (There is a single lane roadway into the property. Please - seen by appointment only and please don't attempt to drive in without an appointment)

Listed by Amey Ryan of IPJ Real Estate

Sold by Kelly Byers, Four Seasons Sotheby's Int'l Realty

$
$
%
$/month over payments
Federal 30-year interest rate: 6.51% last updated on May 21, 2026
* All Figures are estimates. Check with your bank or proposed mortgage company for actual interest rates.
This product uses the FRED® API but is not endorsed or certified by the Federal Reserve Bank of St. Louis.

Virtual TourAsk A QuestionMore Details

4470 Duffy Hill Road Fairfield VT 05450
Sold

MLS Number 5049156

  • Residential Single Family
  • Full Bath 2
  • Address 4470 Duffy Hill Road
  • Construction Existing
  • Bedrooms 3

Welcome to 4470 Duffy Hill Road, Fairfield, VT, a stunning colonial gem nestled on 14 private acres with sweeping mountain views and open fields, perfect for nature lovers and entertainers alike. Sit on your front porch and watch the sunrise while drinking your coffee or relax on your back deck in the evening watching the sunset and the wildlife run through landscape. When you enter through the front door, you will enjoy 2352 sq ft across two stories, with a sunny, open-concept layout ideal for large gatherings or cozy evenings by your gas fireplace. The second level of the home beautiful home office/family room, a large Primary suite with a private bath, two additional bedrooms with and a full bath. Just when you thought you were done, a completely finished basement allows you more space to spread out and enjoy Family and friends. The walkout doors lead you to a patio and your hot tub to enjoy your favorite beverage while getting lost in the serene landscape. Worried about losing power? This will not be a problem with your 21k watt standby propane generator letting you run your entire home while all of your neighbors are dark. Back outside you have an Oversized shed and a mowed 1 mile path around the property to take a stroll and enjoy nature. Don't miss this opportunity to own your own Country paradise.

Listed by Michael Preseau of CENTURY 21 North East

Sold by Ziressa Turpin, Your Journey Real Estate

$
$
%
$/month over payments
Federal 30-year interest rate: 6.51% last updated on May 21, 2026
* All Figures are estimates. Check with your bank or proposed mortgage company for actual interest rates.
This product uses the FRED® API but is not endorsed or certified by the Federal Reserve Bank of St. Louis.

Ask A QuestionMore Details

77 Bower Street South Burlington VT 05403
Sold

MLS Number 5040572

  • Residential Single Family
  • Full Bath 2
  • Address 77 Bower Street
  • Construction Existing
  • Bedrooms 4

Welcome to this pristine Dorset Farms Colonial, perfectly designed for entertaining and everyday living. The gourmet kitchen is a chef's dream with marble countertops, an oversized island with seating, stylish backsplash, and black stainless appliances, all opening to a warm living room with hardwood floors and gas fireplace. Enjoy formal meals in the elegant dining room or unwind in the cozy den. A mudroom with a walk-in closet and a main-level laundry room add convenience. Upstairs, discover four spacious sun-filled bedrooms, each with walk-in closets, including a luxurious primary suite with vaulted ceilings, dual walk-ins, and private en suite bath. The finished lower level with daylight windows features a family room, gym, workshop, and wet bar with quartz counters and mini fridge. Step outside to a private backyard retreat with a deck, screened gazebo, and fire pit, all overlooking preserved land. Beautifully landscaped, with a 2-car garage, ample storage, and a 2-year-old roof. Sought-after neighborhood close to bike paths, schools, shops, dining, and more!

Listed by Lipkin Audette Team of Coldwell Banker Hickok and Boardman

Sold by Geri Reilly, Geri Reilly Real Estate

$
$
%
$/month over payments
Federal 30-year interest rate: 6.51% last updated on May 21, 2026
* All Figures are estimates. Check with your bank or proposed mortgage company for actual interest rates.
This product uses the FRED® API but is not endorsed or certified by the Federal Reserve Bank of St. Louis.

Virtual TourAsk A QuestionMore Details

17 Isabel Circle Montpelier VT 05602
Sold

MLS Number 5047785

  • Residential Single Family
  • Full Bath 1
  • Address 17 Isabel Circle
  • Construction Existing
  • Bedrooms 3

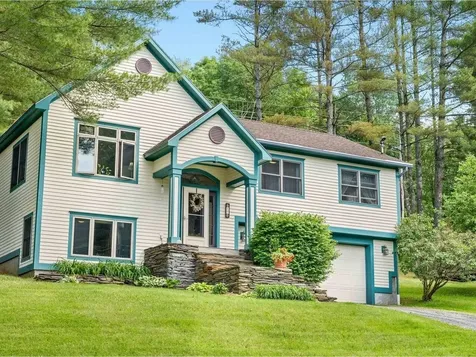
Looking out over quaint Isabel Circle, this 3-bed, 2-bath home on .38 acres was well-constructed in 1999 and well-maintained by only its second owners. The interior spans 3 levels. Walk-in 2-car garage with ample storage, laundry, and a lower level entertainment room with ambient gas stove. The foyer with cheerful stained glass transom and closet space serves as another entryway to either the lower or upper level. The upper level features the heart of the home - a coordinated kitchen with granite countertops, living room with mini split, a walkout to patio and backyard, and formal dining/den or playroom. Isabel Circle is a lovely neighborhood anchored by an 8-acre city park with 4-season trails and meadows. It is about a 5 min drive to Montpelier, the state's bustling capital, 5 mins to Central VT Medical Center, and I-89. Burlington, Stowe, and major ski areas 30-40 mins. Come visit this little gem and discover what is so special about Isabel Circle.

Listed by Theresa Murray-Clasen of Coldwell Banker Hickok & Boardman / E. Montpelier

Sold by Karen Hamblin, Four Seasons Sotheby's Int'l Realty

$
$
%
$/month over payments
Federal 30-year interest rate: 6.51% last updated on May 21, 2026
* All Figures are estimates. Check with your bank or proposed mortgage company for actual interest rates.
This product uses the FRED® API but is not endorsed or certified by the Federal Reserve Bank of St. Louis.

Virtual TourAsk A QuestionMore Details

915 Lower Foote Street Middlebury VT 05753
Sold

MLS Number 5037886

  • Residential Single Family
  • Full Bath 1
  • Construction Existing
  • Bedrooms 3
  • Bathroom 2

If you are looking for a property with spectacular long range mountain views look no further! This well maintained, L-shaped ranch style home has a lot to offer. It was recently updated with new siding and sliding door that opens onto your deck. It has an open floor plan that is filled with natural light The kitchen/dining/ living area is great for entertaining. Your guests can sit up to the peninsula and see what is cooking while still being able to have a conversation with everyone in the dining and living areas. In the summer months you can open the updated patio door and spill outside onto the deck to BBQ and enjoy the view. The fenced yard is ideal for keeping your pets safe while not having to be with them. The attached garage adds convenience and storage, and brings you into the mudroom with laundry and 1/2 bath. The neighborhood is conveniently located- just minutes to downtown Middlebury, but close to the mountains for great hiking, skiing and biking. You need to see how cozy this home is.

Listed by Nancy Larrow of BHHS Vermont Realty Group/Vergennes, Cynthia Burns of BHHS Vermont Realty Group/Burlington

Sold by Connor Johnson, KW Vermont

$
$
%
$/month over payments
Federal 30-year interest rate: 6.51% last updated on May 21, 2026
* All Figures are estimates. Check with your bank or proposed mortgage company for actual interest rates.
This product uses the FRED® API but is not endorsed or certified by the Federal Reserve Bank of St. Louis.

Virtual TourAsk A QuestionMore Details

405 Powder Horn Glen Road East Montpelier VT 05651
Sold

MLS Number 5050051

  • Residential Single Family
  • Full Bath 2
  • Construction Existing
  • Bedrooms 4
  • Bathroom 2

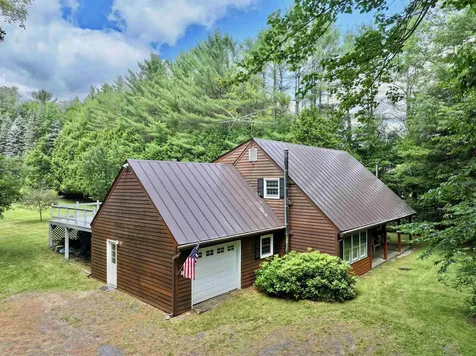
This four bedroom, two bathroom 2005 +/- sq ft cape is privately nestled in the woods on 1.45 +/- acres near the end of a cul-de-sac in East Montpelier. It is less than a mile from Morse Farm Sugarworks, 5 miles from Maple Corner, 4 miles from Adamant and only 3 miles from Vermont's state capital, Montpelier. The standing seam metal roof and crisp, well maintained wood clapboard siding make this home shine as soon as you pull in the driveway. A spacious upper deck has views of the flat, private back yard with plentiful blueberry trees, raspberry bushes, perennials, fruit trees and stone walls. The home has been in the same family for 49 years. A spacious entry serves as a mudroom and utility room between the one car garage and home. The open living room has a dining area near the kitchen with a view of the backyard. A wood stove in the living room and one upstairs were used as the primary heat source in the past. The original electric heating units are still in the walls, but an oil baseboard hot water system was added throughout the house and used as the primary heat most recently. There is a second floor kitchenette that is connected to a bedroom and the back deck. In-law apartment or rental? Despite not having a basement, there is plenty of store in the four walk-in closets in addition to other closet space. The kitchen has a big pantry under the stairwell. The home has great bones, but does need cosmetic updating.

Listed by Martha Lange of BHHS Vermont Realty Group/Montpelier

Sold by Jeanne Felmly, Dome Real Estate Group LLC

$
$
%
$/month over payments
Federal 30-year interest rate: 6.51% last updated on May 21, 2026
* All Figures are estimates. Check with your bank or proposed mortgage company for actual interest rates.
This product uses the FRED® API but is not endorsed or certified by the Federal Reserve Bank of St. Louis.

Ask A QuestionMore Details

Broker Reciprocity 

Copyright 2026 PrimeMLS, Inc. All rights reserved. This information is deemed reliable, but not guaranteed. The data relating to real estate displayed on this display comes in part from the IDX Program of PrimeMLS. The information being provided is for consumers’ personal, non-commercial use and may not be used for any purpose other than to identify prospective properties consumers may be interested in purchasing. Data last updated May 28, 2026 5:22 AM EDT