31227
results
Refine Search

Your Search Results

r=2851-2875
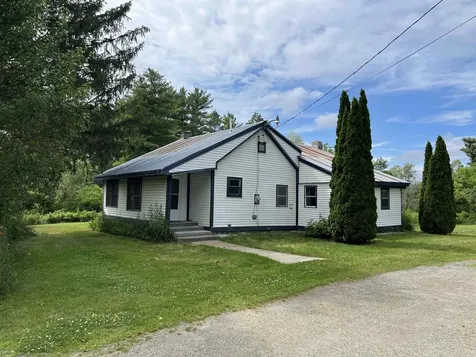
1104 Grandey Road Addison VT 05491

Addison, VT1104 Grandey Road

Sale Price$1,300,000

Sold

MLS Number 5049912

  • Residential Single Family
  • Full Bath 1
  • Address 1104 Grandey Road
  • Construction Existing
  • Bedrooms 5

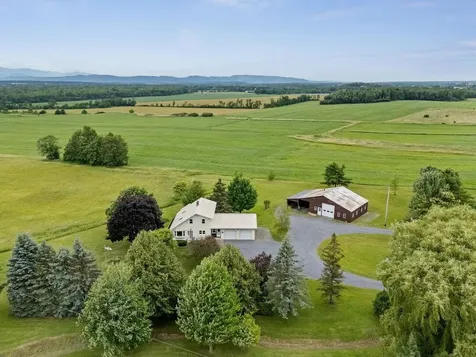
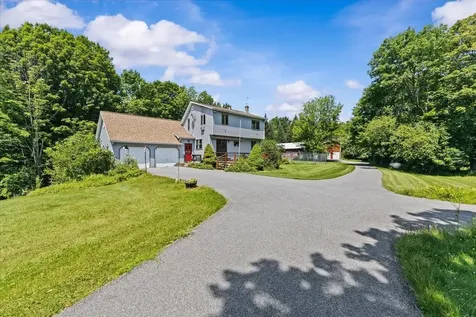
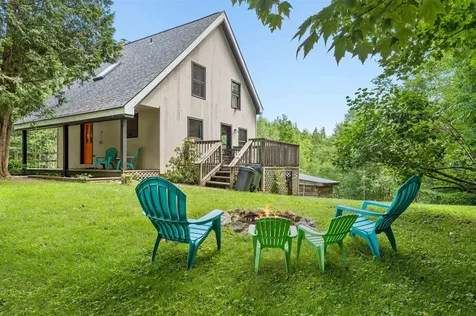
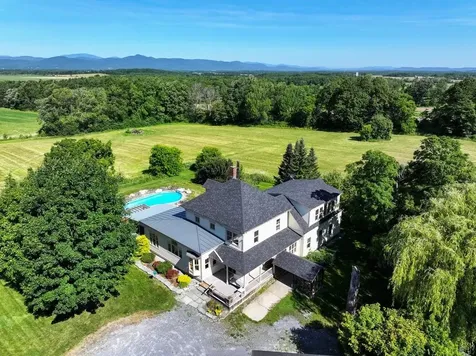
Sweet View Farm- the name says it all! This country estate is situated on 50 open acres with incredible Adirondack views - you will love this spot as soon as you drive up the tree lined drive. The original residence was added onto with a post and beam addition- including an open kitchen/living/dining area, wood floors and screened in porch. The country kitchen just got new granite countertops- giving it a fresh, handsome look. Casual built in seating is available at the breakfast nook and island. The living room features a handsome stone fireplace, and the den around the corner is lined with bookshelves and a wood stove keeps it cozy. There are two first floor bedrooms and bath, with three more bedrooms and a bath upstairs. A large room upstairs could become primary suite, but also could function as a game room or additional living space, with great views and a gas stove for additional warmth. The lower level spills out onto the back patio, and the in ground pool area. Imagine your summer days out here- it is private, and the views are stunning! There is a two car garage next to the home, and two barns that complete the package. The smaller barn is great for animals or gardening supplies, and the large barn houses a workshop and has room for all of your equipment or additional vehicles/boats. Conveniently located just 15 minutes from downtown Vergennes, and 20 minutes to Middlebury and close to the shores of Lake Champlain! This is a slice of Vermont that is hard to pass up!

Listed by Sarah Peluso of IPJ Real Estate

Sold by Mendi Michael, Engel & Volkers Okemo
$
$
%
$/month over payments
Federal 30-year interest rate: 6.51% last updated on May 21, 2026
* All Figures are estimates. Check with your bank or proposed mortgage company for actual interest rates.
This product uses the FRED® API but is not endorsed or certified by the Federal Reserve Bank of St. Louis.

Virtual TourAsk A QuestionMore Details

8 Villamarksauna 8 Cambridge VT 05464
Sold

MLS Number 5049878

  • Condo
  • Square Feet 1,250
  • Bedrooms 2
  • New Contruction Existing
  • Village Jeffersonville

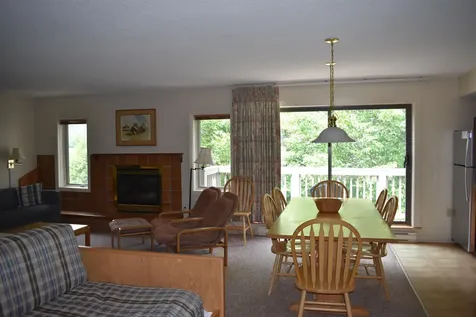
Beautifully furnished condo centrally located at America's #1 Family Resort. Optional rental program available which includes extensive homeowner benefits and worldwide travel through RCI, the world's largest resort exchange company. Private yet close to all of Smuggs amenities. Villamarksauna is the only building in the resort with a sauna in the building.

Listed by Elizabeth Brgant of Smugglers' Notch Resort

Sold by A non PrimeMLS customer,

$
$
%
$/month over payments
Federal 30-year interest rate: 6.51% last updated on May 21, 2026
* All Figures are estimates. Check with your bank or proposed mortgage company for actual interest rates.
This product uses the FRED® API but is not endorsed or certified by the Federal Reserve Bank of St. Louis.

Virtual TourAsk A QuestionMore Details

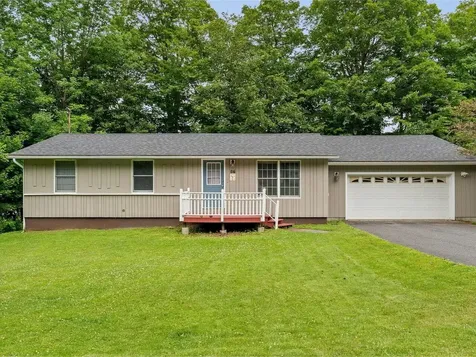
776 Vt Route 22a Panton VT 05491

Panton, VT776 Vt Route 22a

Sale Price$599,000

Sold

MLS Number 5050331

  • Residential Single Family
  • Full Bath 1
  • Address 776 Vt Route 22a
  • Construction Existing
  • Bedrooms 3

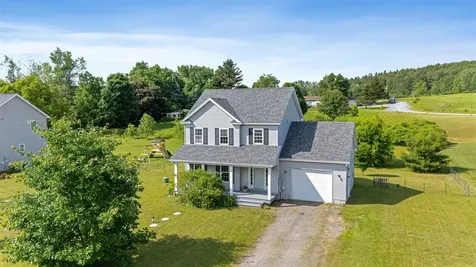
Tucked behind mature trees, well off the road and open to incredible sunset and Adirondack Mountain views, is this 3-bedroom, 2-bath home sitting on 11.15 open acres. Plus, an attached two-car garage and a large, detached heated workshop with extra high ceilings perfect for large equipment, a camper, or boat! You will enjoy convenient living starting with an entrance directly from the garage, first-floor en suite bedroom, open-concept kitchen, laundry directly off the kitchen (hidden behind doors), dining and living room, and an absolutely stunning sunroom! The living room has a propane stove, large sliding glass doors, and cathedral ceilings, giving it a spacious yet cozy charm. The deck space is abundant giving you plenty of outdoor living area. Second story consists of 2 bedrooms with a 3/4 bath in between. Both bedrooms have direct access to the bathroom. Finishing off the home is a clean, dry walkout basement! Currently there is a pool table in the basement that can stay with the home if buyer wishes. The huge shop has an oversized, automatic garage door, wood stove, and a lean-to off the side. This space could easily be turned into a barn to suit your needs. Currently the field is used for hay but has been pasture in the past. Recent updates include new furnace 2021, fuel tank 2021, and septic tank/pump for mound system 2023. Previous owner did the updates so you can move right in and enjoy!

Listed by Melinda Morse of Coldwell Banker Hickok and Boardman

Sold by Lisa Marie Sargent, Champlain Valley Properties

$
$
%
$/month over payments
Federal 30-year interest rate: 6.51% last updated on May 21, 2026
* All Figures are estimates. Check with your bank or proposed mortgage company for actual interest rates.
This product uses the FRED® API but is not endorsed or certified by the Federal Reserve Bank of St. Louis.

Virtual TourAsk A QuestionMore Details

137 Stonington Circle South Burlington VT 05403
Sold

MLS Number 5048012

  • Condo
  • Square Feet 2,199
  • Bedrooms 3
  • New Contruction Existing
  • Year Built 2004

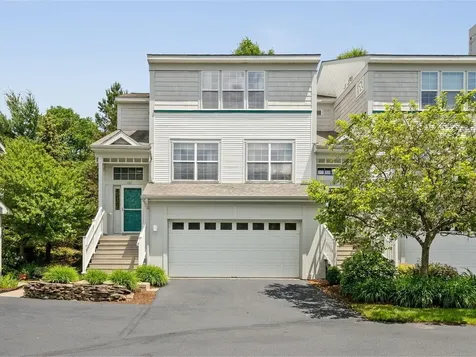
Sunny, well-maintained, 3-bed, 2.5-bath end-unit townhouse with attached 2-car garage. Beautiful main floor with open floor plan has cherry floors and large windows. Kitchen with granite counters, center island, pantry, and stainless appliances faces private yard with patio. The living area features a gas fireplace and flexible living areas for living, dining, and study space. Primary suite on 2nd floor with 2 walk-in closets and private bath. Two more bedrooms, shared full bath, and laundry also on second floor. This beautiful home also has a finished lower level with garden window, mudroom area, and garage. Fabulous location near park and bike path is close to schools, downtown Burlington, UVM, and I-89.

Listed by Dana Valentine of Coldwell Banker Hickok and Boardman

Sold by Flex Realty Group, Flex Realty

$
$
%
$/month over payments
Federal 30-year interest rate: 6.51% last updated on May 21, 2026
* All Figures are estimates. Check with your bank or proposed mortgage company for actual interest rates.
This product uses the FRED® API but is not endorsed or certified by the Federal Reserve Bank of St. Louis.

Ask A QuestionMore Details

158 Seminary Street Barre City VT 05641
Sold

MLS Number 5048257

  • Residential Single Family
  • Full Bath 2
  • Address 158 Seminary Street
  • Construction Existing
  • Bedrooms 2

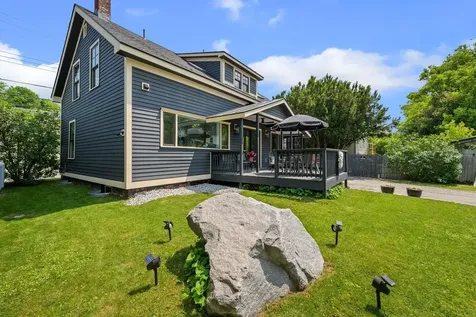
From the moment you step inside, this beautifully renovated home feels like it was made just for you, and the cool air from the heat pumps will make you never want to leave. Every room speaks to the kind of daily ease and quiet joy that only comes from truly thoughtful design. It's the little things that make this house feel like a home: a carefully planned mudroom, beautifully lit vanity space, comfortable home office, and spacious laundry room. Start your mornings in a sunlit kitchen that effortlessly blends charm and function with high-quality cabinetry, sleek stainless appliances, and counter space exactly where you need it. Upstairs, the primary suite is a true retreat. Soft natural light, generous closet space, and a private ensuite bath with a soaking tub and overhead skylights make winding down at the end of the day something to look forward to. An additional full bathroom and bedroom on the second level offer flexibility and plenty of space. A separate laundry room makes everyday tasks feel organized and tucked away, while the main-level half bath adds just the right touch of convenience. Throughout the home, quality finishes include warm pine doors, beautiful windows, and elegant lighting that gives a fresh sense of refined comfort. The newly sided exterior stands out, and the inviting back porch and yard offer space to garden, entertain, or relax. The details matter and this home gets them just right. Convenient to I-89, Montpelier, Burlington, and the hospital.

Listed by Krista Harness of Heney Realtors - Element Real Estate (Montpelier)

Sold by Krista Harness, Heney Realtors - Element Real Estate (Montpelier)

$
$
%
$/month over payments
Federal 30-year interest rate: 6.51% last updated on May 21, 2026
* All Figures are estimates. Check with your bank or proposed mortgage company for actual interest rates.
This product uses the FRED® API but is not endorsed or certified by the Federal Reserve Bank of St. Louis.

Ask A QuestionMore Details

3534 East Warren Road Waitsfield VT 05673
Sold

MLS Number 5051624

  • Residential Single Family
  • Construction Existing
  • Bedrooms 2
  • Bathroom 2
  • Square Feet 2,196

This custom built contemporary home is conveniently located off the beautiful East Warren Rd just minutes from the Scrag Mountain town forest hiking trails and the ever popular Waitsfield Common Rd for walkers and runners, and just a short ride from historic Waitsfield village and the Mad River. Built in 2019 this home features single floor living at it's best with a large eat-in chef's kitchen with sub-zero frig, 6 burner commercial gas range, custom cabinetry, granite countertops and walk-in pantry, a spacious primary suite with walk-in closet, double vanity and tiled 3/4 bath, comfortable living area with gas fired fireplace, spacious 2nd bedroom with 3/4 tiled bath, a separate bonus room for home office/den or other uses, and a wonderful covered & screeend porch overlooking the private backyard. If you need extra living space there's a full walkout basement that's insulated and ready to be finished. And you'll love the oversized 2 car garage with plenty of extra storage space and a huge 2nd floor workshop space, and won't have to worry about power outages with the 14KW whole house generator. The nicely landscaped, private 4.6 acre site features more than 500 feet of frontage on beautiful Folsom brook, paved driveway access, and a large tree lined meadow. Don't miss the opportunity to own this like new, beautifully maintained home in one of Waitsfield's most sought after locations.

Listed by Brian Shea of Sugarbush Real Estate

Sold by Karl Klein, Sugarbush Real Estate

$
$
%
$/month over payments
Federal 30-year interest rate: 6.51% last updated on May 21, 2026
* All Figures are estimates. Check with your bank or proposed mortgage company for actual interest rates.
This product uses the FRED® API but is not endorsed or certified by the Federal Reserve Bank of St. Louis.

Virtual TourAsk A QuestionMore Details

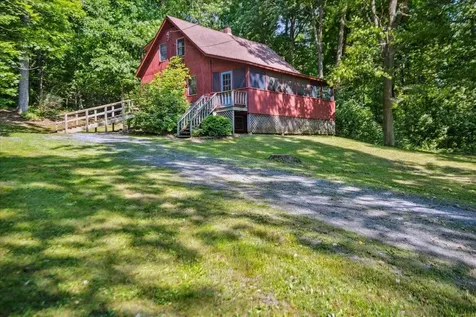
1045 Ring Road Waterbury VT 05677

Waterbury, VT1045 Ring Road

Sale Price$1,005,000

Sold

MLS Number 5047373

  • Residential Single Family
  • Full Bath 2
  • Address 1045 Ring Road
  • Construction Existing
  • Bedrooms 3

Nestled in a private, secluded setting with stunning views of Mt. Mansfield and the Stowe ski trails, this beautifully maintained 2015-built home in Waterbury offers the perfect blend of comfort, style, and convenience. The open-concept main living area features a wood stove for cozy evenings, while large windows bring in natural light and frame the mountain views. The chef's kitchen is equipped with a professional-grade stove, oversized island, walk-in pantry, and an adjoining prep/bar area complete with a wine and beer cooler-ideal for entertaining. The spacious primary suite includes a luxurious bathroom with a soaking tub, walk-in tiled shower, large walk-in closet, and a mini-split for added comfort. Radiant heat runs throughout the home, complemented by an energy-efficient HVAC system and owned solar panels. The walk-out basement offers a workshop and ample storage, while a welcoming mudroom adds everyday convenience. Step outside to the expansive deck, unwind in the hot tub, or gather around the outdoor fire pit. Located just minutes from I-89, skiing, hiking trails, and the Waterbury Reservoir, this property delivers the best of Vermont living with comfort and privacy in mind.

Listed by Lucas deSousa of Vermont Real Estate Company

Sold by Love2Live InVT Team, Coldwell Banker Carlson Real Estate

$
$
%
$/month over payments
Federal 30-year interest rate: 6.51% last updated on May 21, 2026
* All Figures are estimates. Check with your bank or proposed mortgage company for actual interest rates.
This product uses the FRED® API but is not endorsed or certified by the Federal Reserve Bank of St. Louis.

Virtual TourAsk A QuestionMore Details

47 Leach Road Fairfax VT 05454

Fairfax, VT47 Leach Road

Sale Price$450,000

Sold

MLS Number 5047108

  • Residential Single Family
  • Full Bath 1
  • Address 47 Leach Road
  • Construction Existing
  • Bedrooms 3

Ideally located 3-bedroom, 2.5-bathroom Fairfax Contemporary! Nestled in the desirable Blake Farm neighborhood, this home is situated on over half an acre of flat lawn, with private common land along the Lamoille River, featuring trails and river access for kayaking and canoeing. From the charming covered front porch, step into an inviting open-concept living space filled with natural light. The kitchen offers a large center island with ample cabinet space, which flows seamlessly into the dining area- complete with sliding doors to the backyard and a generous storage closet, perfect for use as a mudroom or pantry. A convenient half bathroom and entry to the attached one-car garage complete the main level. Upstairs, the spacious primary bedroom includes a walk-in closet and private ¾ en-suite bath. Two additional well-sized bedrooms and a full bathroom offer comfortable living space. The large unfinished basement provides ample room for laundry and storage. Enjoy peaceful Vermont country living just minutes from both I-89 and Fairfax Center for everyday essentials and easy commuting. Don't miss the chance to be the second owner of this fantastic Fairfax home!

Listed by Elise Polli of Polli Properties

Sold by Templeton Real Estate Group, KW Vermont

$
$
%
$/month over payments
Federal 30-year interest rate: 6.51% last updated on May 21, 2026
* All Figures are estimates. Check with your bank or proposed mortgage company for actual interest rates.
This product uses the FRED® API but is not endorsed or certified by the Federal Reserve Bank of St. Louis.

Ask A QuestionMore Details

114 Cobble Hill Road Milton VT 05468
Sold

MLS Number 5054890

  • Residential Single Family
  • Full Bath 1
  • Address 114 Cobble Hill Road
  • Construction Existing
  • Bedrooms 3

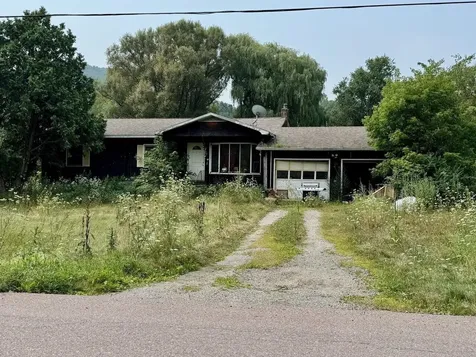
Opportunity is knocking! This 3-bedroom, 1-bathroom ranch-style home sits on a spacious 1-acre lot and presents an excellent investment opportunity for contractors, investors, or anyone looking for a major renovation project. Built in 1976, the home has known structural concerns, including a rear foundation wall that is shifting and will likely require replacement. The remaining three foundation walls may also need evaluation and possible repair. With a private drilled well and mound septic system already in place, the essential infrastructure is ready to support redevelopment. Due to the condition of the home, full demolition or substantial reconstruction may be necessary. Located in a desirable area, this property is being sold strictly "AS IS". Buyers and their agents are responsible for conducting their own due diligence. Bring your vision and seize this rare opportunity to transform or rebuild in a sought-after location.

Listed by Ferrara Libby Team of Coldwell Banker Hickok and Boardman

Sold by Jason Lefebvre, RE/MAX North Professionals

$
$
%
$/month over payments
Federal 30-year interest rate: 6.51% last updated on May 21, 2026
* All Figures are estimates. Check with your bank or proposed mortgage company for actual interest rates.
This product uses the FRED® API but is not endorsed or certified by the Federal Reserve Bank of St. Louis.

Ask A QuestionMore Details

152 Fairview Street Barre City VT 05641
Sold

MLS Number 5047269

  • Residential Single Family
  • Full Bath 1
  • Address 152 Fairview Street
  • Construction Existing
  • Bedrooms 2

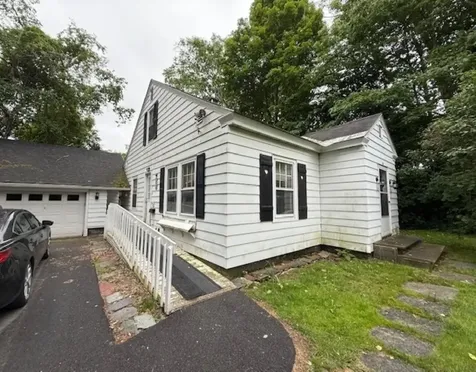
Charming Barre City home features hardwood floors, updated living room with a ceiling fan, and linoleum in the kitchen with original cabinets and Formica counters. Enjoy a 1-car garage with a newer roof (5 years), while the main roof is 14 years old. This well-maintained property boasts electrical and plumbing updates as needed.

Listed by Derek Greene of Derek Greene

Sold by Monique Payne, Heney Realtors - Element Real Estate (Montpelier)

$
$
%
$/month over payments
Federal 30-year interest rate: 6.51% last updated on May 21, 2026
* All Figures are estimates. Check with your bank or proposed mortgage company for actual interest rates.
This product uses the FRED® API but is not endorsed or certified by the Federal Reserve Bank of St. Louis.

Ask A QuestionMore Details

518 Hampshire Hill Road Worcester VT 05682
Sold

MLS Number 5038764

  • Residential Single Family
  • Full Bath 2
  • Construction Existing
  • Bedrooms 4
  • Bathroom 2

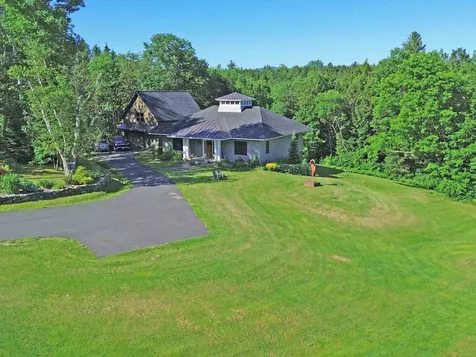
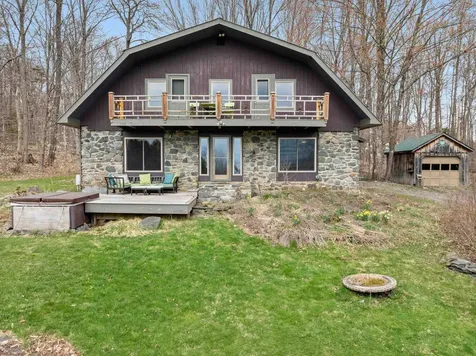
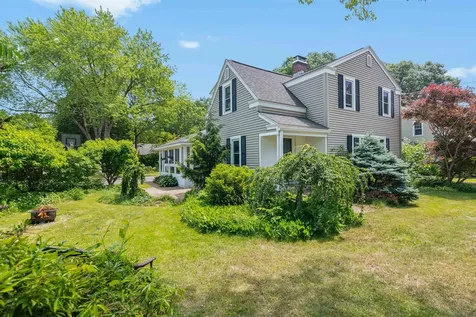
Welcome to 518 Hampshire Hill Road. Nestled at the base of Mount Worcester sits this private woodland retreat abutting Putnam C.C. State Forest. With over 17,500 acres consisting of trails for hiking, biking, snowshoeing and backcountry skiing, Putnam C.C. State Forest is the fifth largest state forest in Vermont and is soon to be your new favorite playground. To access the Worcester Mountain Trailhead, simply step out your front door onto the deck, walk past the many perennial flowerbeds, and head out onto the yard and in just about a five minute walk on the private path you'll arrive. While there's obviously so much to love about having the state forest as your backyard, there's an equal amount to appreciate without having to leave the house. Constructed with stone and timber from the land, this artesian home has a quirky appeal with its sun-soaked rooms, central stone hearth, and built-ins aplenty. Here is the perfect place to start a vegetable garden, read your favorite book cover to cover from your bedroom balcony, or show off your antique wood cookstove at your next dinner party. Whatever flavor outdoor enthusiast you are, you're sure to be pulled in by the quiet beauty that awaits you here on Hampshire Hill. Schedule your private viewing today.

Listed by Hannah Dawson of The Real Estate Collaborative

Sold by, Coldwell Banker Carlson Real Estate

$
$
%
$/month over payments
Federal 30-year interest rate: 6.51% last updated on May 21, 2026
* All Figures are estimates. Check with your bank or proposed mortgage company for actual interest rates.
This product uses the FRED® API but is not endorsed or certified by the Federal Reserve Bank of St. Louis.

Virtual TourAsk A QuestionMore Details

11 Beacon Street South Burlington VT 05403
Sold

MLS Number 5047666

  • Residential Single Family
  • Full Bath 2
  • Address 11 Beacon Street
  • Construction Existing
  • Bedrooms 4

Rare opportunity to live in Mayfair Park! This meticulously maintained & updated 4 bed 3 bath home resting on a corner lot is ready for you to move in. As you pull into the driveway, enjoy the feeling of privacy while surrounded by the lush vegetation. Walk inside your new door to a spacious mudroom for all your seasonal needs. From there, step into the serenity of your post and beam dining room that is filled with natural light from the newly replaced windows with views of your patio and gardens. The gas fireplace is the perfect touch for those cozy winter days. The open chef's kitchen boasts stainless appliances, beautiful quartz countertops & custom shelving with plenty of cabinetry. The living room offers an exquisite custom stone fireplace which was just serviced, refinished oak hardwoods, and built-in bookcases. Next to the living room is a bedroom, laundry room, and office. The upstairs has hardwoods throughout, a full & tastefully updated bathroom, & provides 3 bedrooms including the primary which offers a window seat with storage and custom cherry built-in closets. The basement is partially finished which is used as a rec room as well as providing plenty of storage. A heated 2 car garage completes this epic home. The back & side yard is a paradise with a patio, privacy fence, an incredible sauna, a brand new shed, & 6 beautifully raised garden beds. The Japanese Maple just started blooming! Close to all amenities and everything South Burlington has to offer!

Listed by Mike Burak of KW Vermont

Sold by Will Hurd, Coldwell Banker Hickok and Boardman

$
$
%
$/month over payments
Federal 30-year interest rate: 6.51% last updated on May 21, 2026
* All Figures are estimates. Check with your bank or proposed mortgage company for actual interest rates.
This product uses the FRED® API but is not endorsed or certified by the Federal Reserve Bank of St. Louis.

Ask A QuestionMore Details

5 Orchard Street St. Albans Town VT 05478
Sold

MLS Number 5048021

  • Residential Single Family
  • Full Bath 1
  • Address 5 Orchard Street
  • Construction Existing
  • Bedrooms 4

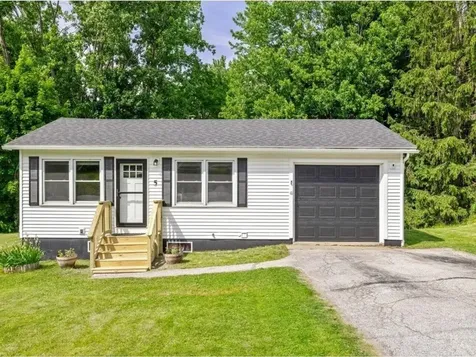
Welcome home to this exceptional St. Albans Town property - featuring a multitude of updates throughout and an undeniably convenient location. Just minutes from I-89, SATEC, Collins Perley Sports Center, and all the local eateries and shops, this gorgeous home provides an opportunity for one-level living, with additional space to sprawl. Featuring a brand-new front porch, upgraded front door, and modern garage door, too, this home is ready to welcome and impress. Step inside to find a graciously sized living area, sun-lit dining room, and quaint kitchen. Fluid and airy, the floor plan offers 2 bedroom spaces on the first floor and a full bathroom, with two additional bedrooms situated in the finished basement. With oversized egress windows and plenty of natural light, it offers a wonderful setup for extra bedrooms or working from home. The unfinished basement space is well-appointed, and provides a laundry area, utilities, and ample storage. A new roof (2023) and new furnace (2024) certainly make it easy to move-in and settle down, without worrying about big ticket items. Attached parking is a huge bonus, and paired with an exceptional backyard space, this home has so much to offer. Host gatherings, garden, and enjoy the beautiful, sprawling deck out back. Summer in Vermont is calling your name, and 5 Orchard Street is the perfect place to unpack and enjoy. Being just minutes to the Bay and Hard'ack pool, it's the perfect spot to set down roots in Franklin County.

Listed by Nicole Broderick of Coldwell Banker Hickok and Boardman

Sold by Lipkin Audette Team, Coldwell Banker Hickok and Boardman

$
$
%
$/month over payments
Federal 30-year interest rate: 6.51% last updated on May 21, 2026
* All Figures are estimates. Check with your bank or proposed mortgage company for actual interest rates.
This product uses the FRED® API but is not endorsed or certified by the Federal Reserve Bank of St. Louis.

Ask A QuestionMore Details

215 Westford Milton Road Westford VT 05494
Sold

MLS Number 5052042

  • Residential Single Family
  • Full Bath 1
  • Construction Existing
  • Bedrooms 2
  • Bathroom 2

Tucked away on 10.5 peaceful acres, this charming and well-maintained home offers the perfect blend of comfort, functionality and privacy! Come inside through the convenient tiled mudroom, accessible from both the side door and the attached 2-car garage. The sunny eat-in kitchen welcomes you with warmth and light, featuring a brand-new wall oven and plenty of space to gather. The connected dining area opens to the front deck through a glass door, perfect for grilling, relaxing under the retractable awning, or enjoying the outdoors. The sunken living room features vaulted ceilings with skylights and a propane stove for cozy evenings. Just off the living room is a versatile alcove with built-in bookshelves and access to your fenced-in yard, ideal for pets & gardening. The flexible floor plan includes two bedrooms, a full bathroom, half bathroom, and an office for you to spread out and enjoy. The basement offers ample storage and laundry space. Outside, the property shines with picturesque ponds, mature trees with trails throughout, and open land. A large barn with two garage doors and an upper-level storage area is perfect for storing equipment or vehicles. The heated, two-story workshop with electricity makes an excellent studio, workspace, or hobbyist's dream. Two additional storage structures provide even more flexibility. If you're looking for privacy, utility, and charm all in one, this is the property for you!

Listed by The Malley Group of KW Vermont

Sold by Jeremy Gates, Element Real Estate

$
$
%
$/month over payments
Federal 30-year interest rate: 6.51% last updated on May 21, 2026
* All Figures are estimates. Check with your bank or proposed mortgage company for actual interest rates.
This product uses the FRED® API but is not endorsed or certified by the Federal Reserve Bank of St. Louis.

Virtual TourAsk A QuestionMore Details

83 Plateau Road Williston VT 05495

Williston, VT83 Plateau Road

Sale Price$1,365,000

Sold

MLS Number 5047737

  • Residential Single Family
  • Full Bath 2
  • Address 83 Plateau Road
  • Construction Existing
  • Bedrooms 4

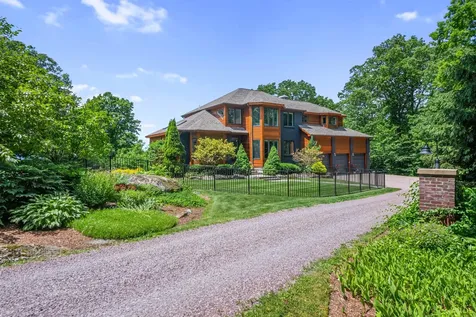
Tucked away at the end of a private dead-end street in the desirable Meadowridge neighborhood, this private hilltop oasis offers views of Lake Champlain & exceptional features throughout! A grand foyer welcomes you into the warm & inviting living room with vaulted ceilings & skylights. You'll love hosting guests in the adjacent dining room where you can take in the beautiful sunsets year-round. A home office near the entry features east-facing windows for beautiful morning light. The chef's kitchen offers quartz countertops, Bosch stainless appliances & floor-to-ceiling pantry storage. The eat-in dining area has glass doors that open to your back deck - ideal for grilling & summer gatherings. Relax in the family room with a propane fireplace with brick surround, or in the screened-in porch where you'll feel the warm summer breeze. Upstairs, the grand primary suite includes 2 walk-in closets, a dream spa bathroom with glass shower, stand alone tub, water closet & dual vanities! There are 3 more bedrooms & a renovated full bath with new flooring, fixtures, vanity & counters on this level as well. The finished lower level includes a ¾ bath, space for a gym or rec room, and walkout access to the backyard oasis-complete with a hot tub & in-ground pool. Additional highlights include a 3-car garage, 2 fenced-in yard area, gorgeous landscaping & views of the twinkling lights of Burlington after sunset!

Listed by The Malley Group of KW Vermont

Sold by Warren Palm, BHHS Vermont Realty Group/S Burlington

$
$
%
$/month over payments
Federal 30-year interest rate: 6.51% last updated on May 21, 2026
* All Figures are estimates. Check with your bank or proposed mortgage company for actual interest rates.
This product uses the FRED® API but is not endorsed or certified by the Federal Reserve Bank of St. Louis.

Ask A QuestionMore Details

507 South Beach Road South Burlington VT 05403
Sold

MLS Number 5050893

  • Condo
  • Square Feet 1,717
  • Bedrooms 3
  • New Contruction Existing
  • Complex The Landings

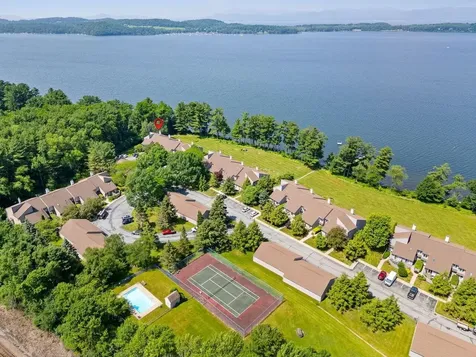
Luxury Lakefront Living in South Burlington Experience lakefront living at its finest in this beautifully updated 3-bed, 3-bath townhome in The Landings - South Burlington's premier waterfront community on Lake Champlain. Enjoy breathtaking lake views and private lakefront access year-round. The updated kitchen features quartz countertops, modern appliances, and elegant cabinetry. The spacious primary suite includes two closets, renovated en suite bath, and private deck with serene lake views. A second upstairs bedroom also offers an updated en suite bath and ample natural light. The inviting living room includes a cozy gas fireplace, built-in, and opens to a large deck-perfect for sunsets and cocktails. The dining area flows from the kitchen, ideal for entertaining. A first-floor bedroom with private patio access adds flexibility, along with an upstairs loft space - ideal for a home office or studio. Head outside to enjoy your boat mooring access just yards away. Community amenities include a pool, tennis/pickleball court, and garden space. Conveniently located near shopping, restaurants, downtown Burlington, UVM Medical Center, and I-89. This rare opportunity offers the charm of a lakefront retreat with unbeatable convenience. Schedule your showing today!

Listed by Eileen ORourke of Coldwell Banker Hickok and Boardman

Sold by Sarah Harrington, Coldwell Banker Hickok and Boardman

$
$
%
$/month over payments
Federal 30-year interest rate: 6.51% last updated on May 21, 2026
* All Figures are estimates. Check with your bank or proposed mortgage company for actual interest rates.
This product uses the FRED® API but is not endorsed or certified by the Federal Reserve Bank of St. Louis.

Ask A QuestionMore Details

31 Allen Road Georgia VT 05478

Georgia, VT31 Allen Road

Sale Price$627,000

Sold

MLS Number 5047278

  • Residential Single Family
  • Full Bath 2
  • Address 31 Allen Road
  • Construction Existing
  • Bedrooms 3

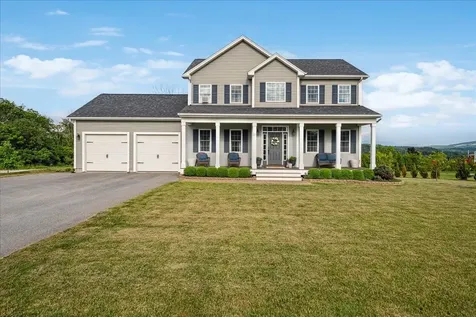
Welcome Home to this beautifully maintained 3-bedroom, 2.5-bath Colonial nestled on a spacious 0.51-acre lot. Built in 2017, this home feels like new and features a bright, open foyer & 9ft ceilings that sets a warm and welcoming tone from the moment you enter. Enjoy easy access from the garage into the mud room and 1/2 bath with laundry room. The kitchen features stainless appliances & eat in bar. The full walk-out basement offers tons of natural light and is perfect for future expansion. Step outside to enjoy the stunning two-level deck (added in 2023)-perfect for entertaining or relaxing-and a refreshing above-ground pool ideal for summer fun. The yard offers a peaceful retreat with mature fruit trees and ample space for gardening or outdoor activities. Located in a quiet country setting, yet just a minute from Interstate 89, this home offers the perfect blend of privacy and convenience. Don't miss this move-in-ready gem in a sought-after location! Open House Sunday 6/22 1-3 pm

Listed by Cole Elwood and Robert Plunkett of KW Vermont

Sold by Renee Paulman, All Star Realty

$
$
%
$/month over payments
Federal 30-year interest rate: 6.51% last updated on May 21, 2026
* All Figures are estimates. Check with your bank or proposed mortgage company for actual interest rates.
This product uses the FRED® API but is not endorsed or certified by the Federal Reserve Bank of St. Louis.

Virtual TourAsk A QuestionMore Details

0 Vt Route 15 Wolcott VT 05680

Wolcott, VT0 Vt Route 15

Sale Price$85,000

Sold

MLS Number 5020820

  • Land
  • Address 0 Vt Route 15
  • Acreage 16
  • Area VT-Lamoille
  • Utilities None

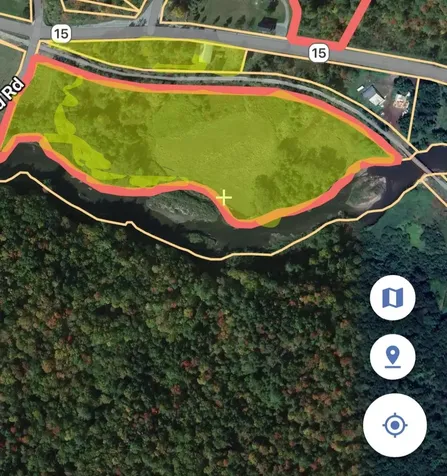
Take a look at this great corner lot with a barn structure on 16+/- acres in a prime Wolcott location! This open field parcel is situated on the corner of VT Route 15 & Elmore Pond Rd and abuts the Rail Trail. This locale is fantastic for outdoor enthusiasts. Close to local waterways, immediate access to trails, and within close proximity to several ski resorts, recreation is right at your fingertips in all seasons. This is a fantastic opportunity to own a little slice of Vermont and enjoy all that this beautiful area has to offer!

Listed by Trombley & Day Group of BHHS Vermont Realty Group/Morrisville-Stowe

Sold by Trombley & Day Group, BHHS Vermont Realty Group/Morrisville-Stowe

$
$
%
$/month over payments
Federal 30-year interest rate: 6.51% last updated on May 21, 2026
* All Figures are estimates. Check with your bank or proposed mortgage company for actual interest rates.
This product uses the FRED® API but is not endorsed or certified by the Federal Reserve Bank of St. Louis.

Ask A QuestionMore Details

45 Abbott Avenue Barre City VT 05641-3303
Sold

MLS Number 5044089

  • Residential Single Family
  • Full Bath 2
  • Address 45 Abbott Avenue
  • Construction Existing
  • Bedrooms 3

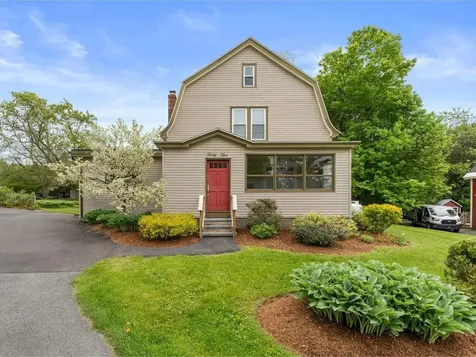
The year was 1934, Roosevelt was president, and this beautiful colonial gambrel was built in the hills of Barre, Vermont. Set on a double lot, the property features a detached two-car garage with high ceilings, perfect for extra storage or a workshop. Magnolia trees and the perennials announce spring with fragrant white blossoms and pops of color. The wrap-around ground-level deck offers privacy and the ideal space for entertaining or simply relaxing with your morning coffee amongst the birds. Inside, the home boasts three spacious bedrooms and two baths. The radiant heat provides warmth throughout the seasons, while a stunning propane insert in the brick fireplace creates a focal point for cool winter nights in the living room. The craftsmanship of the 1930s is evident in every corner, from the original woodwork and trim to the intricate details that hearken back to an era of quality and care. Large windows flood the space with natural light, creating an airy, welcoming atmosphere throughout the home. The kitchen, central to the house, is the heart of the home and offers a large working island and plenty of storage. With its historical appeal and modern amenities, this home is an exceptional blend of past and present, offering a rare opportunity to own a piece of Vermont history. OPEN HOUSE Saturday June 7, 10:00 am-1:00 pm. Showings begin after open house on 6/7.

Listed by Kevin Casey of Coldwell Banker Hickok & Boardman / E. Montpelier

Sold by Whitney Brown, Heney Realtors - Element Real Estate (Barre)

$
$
%
$/month over payments
Federal 30-year interest rate: 6.51% last updated on May 21, 2026
* All Figures are estimates. Check with your bank or proposed mortgage company for actual interest rates.
This product uses the FRED® API but is not endorsed or certified by the Federal Reserve Bank of St. Louis.

Virtual TourAsk A QuestionMore Details

122 Sharon Drive Williston VT 05495
Sold

MLS Number 5037257

  • Residential Single Family
  • Full Bath 1
  • Address 122 Sharon Drive
  • Construction Existing
  • Bedrooms 3

Freshly painted and ready for you to move right in, this split-level is conveniently located near Williston amenities with an in-ground pool for summer fun. A new modern pendant light graces the entry, leading you up the stairs to the spacious living room. A large picture window allows light to flood the space and opens to the U-shaped kitchen that offers plenty of cabinets for storage and counter space to prepare food. Step down into the dining room and enjoy your meals surrounded by windows with a slider to the deck where you can barbecue. The large primary suite features a vaulted ceiling, 2 walk-in closets, and a private bath with double vanity and walk-in shower. Two guest bedrooms share a full guest bath. Downstairs the finished space could be used as a rec room, workout space, home office, or whatever best suits your needs. The backyard is your own private retreat - soak up the sun on the deck or relax with your favorite book, take a dip in the in-ground pool, or carve out a garden space in the yard. Ideal location - just a short 5-minute drive to Williston shops, eateries, and grocery stores, or 5 minutes in the opposite direction to Essex Junction. Only 6 minutes to the airport and 15 minutes to downtown Burlington.

Listed by Carolyn Weaver of KW Vermont

Sold by Erin McCormick, KW Vermont

$
$
%
$/month over payments
Federal 30-year interest rate: 6.51% last updated on May 21, 2026
* All Figures are estimates. Check with your bank or proposed mortgage company for actual interest rates.
This product uses the FRED® API but is not endorsed or certified by the Federal Reserve Bank of St. Louis.

Ask A QuestionMore Details

322 Belden Falls Road New Haven VT 05472
Sold

MLS Number 5050855

  • Residential Single Family
  • Full Bath 1
  • Construction Existing
  • Bedrooms 2
  • Bathroom 1

This quaint two-bedroom, one-bath home is located on 1.6 acres in the picturesque Vermont town of New Haven. The current owner has completed many updates to the home itself as well as the large level lot which offers outdoor space suitable for all manner of outdoor activities. The property includes garden beds, a fire pit area, a brand new shed, and movable chicken coop! The two-bay garage provides additional overhead storage and can be used as a workshop, exercise room, or for vehicle parking. A truly versatile space for all your endeavors! The property is located just a short distance from the Trail Around Middlebury (TAM) for hiking and biking as well as Otter Creek's Belden Falls for easy water access for fishing, kayaking or canoeing. Just a few minutes drive from Middlebury center and a short trip to Vergennes and Burlington beyond, this property offers both a sense of privacy and convenient access to nearby necessities. In addition, the acreage provides ample opportunities for landscaping projects or outdoor recreation. Mature shade and fruit bearing trees, along with open fields create an inviting atmosphere perfect for gatherings or peaceful solitude. Plenty of space to increase the homestead if desired. Inside, an upgraded entryway sets a welcoming tone for guests arriving at the home and upgrades bring both style and functionality, making it easy to host family dinners or entertain friends. Schedule your showing today and experience this special spot!

Listed by Levi Doria of IPJ Real Estate

Sold by Sean Dye, BHHS Vermont Realty Group/Vergennes

$
$
%
$/month over payments
Federal 30-year interest rate: 6.51% last updated on May 21, 2026
* All Figures are estimates. Check with your bank or proposed mortgage company for actual interest rates.
This product uses the FRED® API but is not endorsed or certified by the Federal Reserve Bank of St. Louis.

Virtual TourAsk A QuestionMore Details

56 Westwood Parkway Barre City VT 05641
Sold

MLS Number 5050974

  • Residential Single Family
  • Full Bath 1
  • Address 56 Westwood Parkway
  • Construction Existing
  • Bedrooms 3

This beautifully maintained, 3-bedroom ranch sits on just over 1/4 acre and is a wonderful corner lot offering an open front yard and private back deck. There is an oversized 2-car garage perfect for additional storage. Inside the home you'll find a spacious living room that connects to the beautifully updated eat-in kitchen. Down the hall are all 3 bedrooms and the full bathroom with a tiled shower. The basement features a large, finished den, utility room with a nearly new heating system, and a 1/2 bath laundry room combo. This is the type of property you have been waiting for!

Listed by Heather Morse of Coldwell Banker Hickok and Boardman

Sold by Flex Realty Group, Flex Realty

$
$
%
$/month over payments
Federal 30-year interest rate: 6.51% last updated on May 21, 2026
* All Figures are estimates. Check with your bank or proposed mortgage company for actual interest rates.
This product uses the FRED® API but is not endorsed or certified by the Federal Reserve Bank of St. Louis.

Ask A QuestionMore Details

1548 South Middlebrook Road Waltham VT 05491
Sold

MLS Number 5050583

  • Residential Single Family
  • Full Bath 1
  • Construction Existing
  • Bedrooms 4
  • Bathroom 2

This farmhouse cape is set back from the road and surrounded by trees on all sides, making the location feel private but still easily accessible to both Middlebury and Burlington. Upon entering from the side deck, you'll immediately notice the open space of the kitchen and dining room, the wide pine plank floors and wood trim throughout. The kitchen has ample counter space and white cabinetry. Just off the dining room is the large 320 square foot screened porch - everyone's favorite place to hang out! A first floor laundry and bathroom with a large walk-in shower can be accessed from the kitchen or the first floor bedroom. The living room and a bonus room, perfect for an office, complete the first floor. Upstairs you'll find 3 additional bedrooms and a full bathroom with tiled flooring and an updated vanity. The bathroom is just awaiting your final coat of paint! The largest of the bedrooms has built-ins galore to create an oversized closet/storage area. This home has a 12 year old roof, both an oil furnace and wood stove as heat sources, and comes with 10 acres of woods for you to explore.

Listed by Katrina Roberts of Vermont Real Estate Company

Sold by Melinda Morse, Coldwell Banker Hickok and Boardman

$
$
%
$/month over payments
Federal 30-year interest rate: 6.51% last updated on May 21, 2026
* All Figures are estimates. Check with your bank or proposed mortgage company for actual interest rates.
This product uses the FRED® API but is not endorsed or certified by the Federal Reserve Bank of St. Louis.

Ask A QuestionMore Details

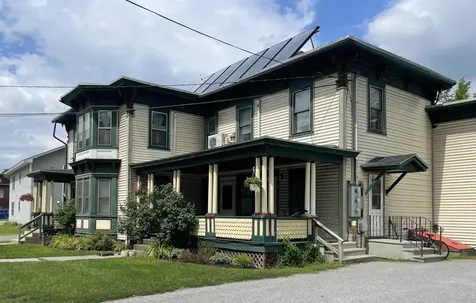
126 Bridge Street Morristown VT 05661
Sold

MLS Number 5023822

  • Multifamily
  • Address 126 Bridge Street
  • Units 4
  • Acreage 0.4
  • Square Feet 2,933

4 unit property in the Central Business district of Morrisville. A great opportunity to live in one unit and have tenants cover your living expenses. Also, this would be a great starter investment property. The Central Business district is very flexible and offers many possible uses. Keep it as 4 residential units or convert some or all of them to commercial. This would be a great spot for a business with high visibility. Located adjacent to the river but not in a flood zone. Current owner has never had water issues. Coin operated laundry and dedicated, off street, parking. Please give a minimum of 48 hours notice for a showing. Fully occupied. Financials available for qualified buyers. Owner is a VT Real Estate Broker.

Listed by Graham Mink of Mink Realty

Sold by Shawn Cheney, EXP Realty

$
$
%
$/month over payments
Federal 30-year interest rate: 6.51% last updated on May 21, 2026
* All Figures are estimates. Check with your bank or proposed mortgage company for actual interest rates.
This product uses the FRED® API but is not endorsed or certified by the Federal Reserve Bank of St. Louis.

Ask A QuestionMore Details

334 Collins Hill Road Johnson VT 05656
Sold

MLS Number 5049003

  • Residential Single Family
  • Full Bath 2
  • Construction Existing
  • Bedrooms 3
  • Bathroom 2

Create lasting memories in this bright and open post & beam nestled on 10.1+/- magical acres. This charming Cape style home offers three levels of living space, with 3 BR and full bath on the top floor, open living/dining/kitchen and laundry area on the main level, and a spacious family room and full bath on the walkout lower level. The abundance of windows throughout the home provides plenty of natural light and takes advantage of the serene surroundings of the yard. The woodstove, exposed beams, wood floors, and natural wood trim establish the perfect contrast to the flood of sunlight, creating a cozy, warm feel. On the lower level, you will find a second woodstove and glass doors that lead out to a back deck. Whether from there or the front porch or side deck you are sure to be taken by the enchanting surroundings. This lovely setting allows for plenty of space to entertain, garden, or just relax. For even more privacy and tranquility, walk down the sloping South side of the yard that leads to the woods, walking trail, and your own private pond. The peaceful feeling that accompanies this lovely property cannot be overstated. Once you take a look, you will understand that this is the perfect place to call home. Delayed Showings: Showings begin Monday 6/30.

Listed by Trombley & Day Group of BHHS Vermont Realty Group/Morrisville-Stowe

Sold by Trombley & Day Group, BHHS Vermont Realty Group/Morrisville-Stowe

$
$
%
$/month over payments
Federal 30-year interest rate: 6.51% last updated on May 21, 2026
* All Figures are estimates. Check with your bank or proposed mortgage company for actual interest rates.
This product uses the FRED® API but is not endorsed or certified by the Federal Reserve Bank of St. Louis.

Virtual TourAsk A QuestionMore Details

Broker Reciprocity 

Copyright 2026 PrimeMLS, Inc. All rights reserved. This information is deemed reliable, but not guaranteed. The data relating to real estate displayed on this display comes in part from the IDX Program of PrimeMLS. The information being provided is for consumers’ personal, non-commercial use and may not be used for any purpose other than to identify prospective properties consumers may be interested in purchasing. Data last updated May 28, 2026 6:23 AM EDT