31227
results
Refine Search

Your Search Results

r=2876-2900
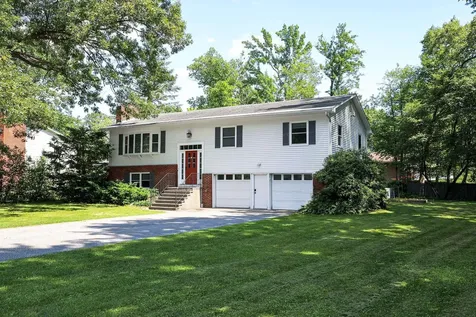

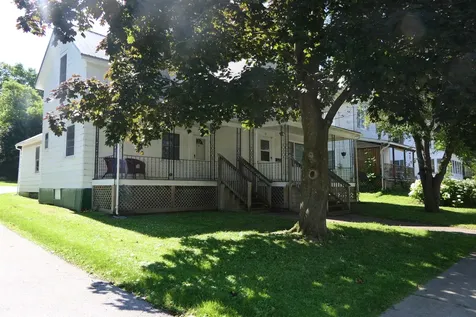
111 Lincoln Avenue St. Albans City VT 05478
Sold

MLS Number 5050113

  • Multifamily
  • Address 111 Lincoln Avenue
  • Units 3
  • Bathroom 17
  • Acreage 0.46

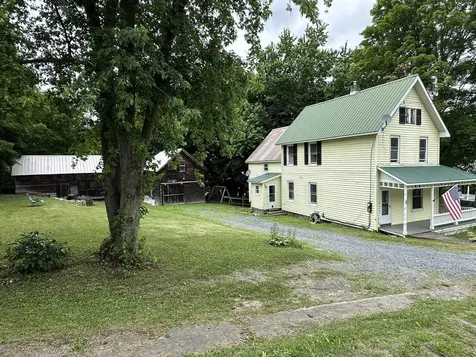
Terrific opportunity for investors or owner-occupants looking for a well-maintained property with reliable income! This multi-unit home has a solid owner history and has been cared for with pride of ownership shining through. With a strong rental history and great tenants already in place, it offers peace of mind and immediate cash flow. Each spacious unit is nicely finished and offers plenty of storage, providing comfort and functionality for tenants or owners alike. Units 1 and 2 feature charming covered front porches-perfect for relaxing outdoors-and each unit has its own private entrance and separate utilities, adding to the convenience and appeal. The large yard offers green space for gardening, outdoor fun, or entertaining, while the expansive paved driveway provides ample parking for all residents and guests. Located on a quiet street just a short walk from downtown, this property is close to parks, schools, shopping, and recreation, and offers easy access to I-89 for commuters. Whether you're looking to expand your portfolio or live in one unit while renting the others, this property is a smart and flexible investment in a great location!

Listed by Pj Poquette and Keri Lombardi-Poquette of Poquette Realty

Sold by Tamithy Howrigan, RE/MAX North Professionals
$
$
%
$/month over payments
Federal 30-year interest rate: 6.51% last updated on May 21, 2026
* All Figures are estimates. Check with your bank or proposed mortgage company for actual interest rates.
This product uses the FRED® API but is not endorsed or certified by the Federal Reserve Bank of St. Louis.

Virtual TourAsk A QuestionMore Details

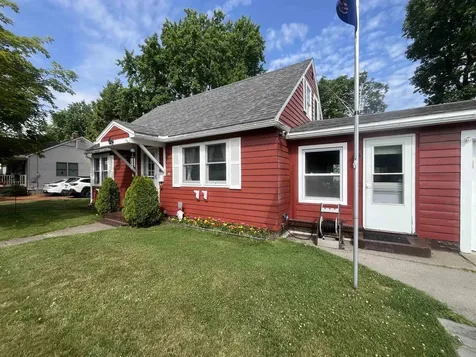
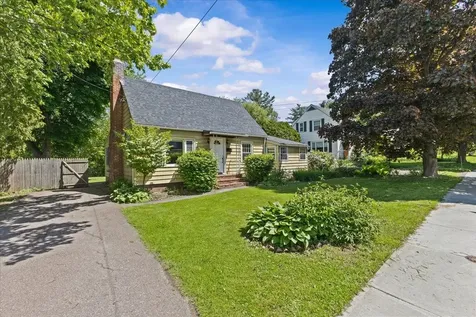
126 Messenger Street St. Albans City VT 05478
Sold

MLS Number 5051908

  • Residential Single Family
  • Full Bath 1
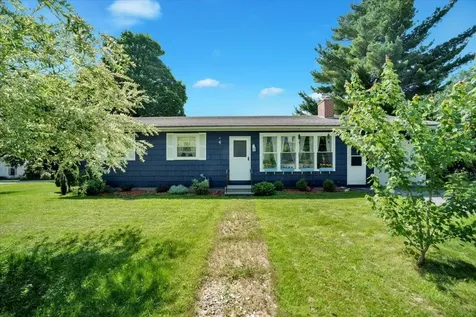
  • Address 126 Messenger Street
  • Construction Existing
  • Bedrooms 3

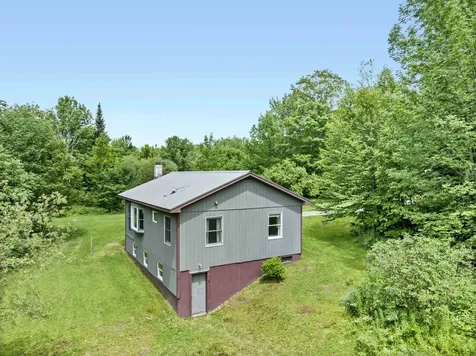
Located in a great neighborhood is this wonderful single level ranch that is ready for its next owner! Located on a large corner lot this home offers three bedrooms and one and a half baths. The kitchen and attached dining area are large and allow for gatherings and great meals to be made. The living room offers great space to relax and is flooded with natural light. Enjoy the built ins to display your personal items. Down the hall you have a full bath, laundry area and the three bedrooms that are all a good size. The basement has the potential to be finished off for even more living space if desired. The half bath is located in the basement area. With natural gas supplying the furnace and hot water you have manageable utility costs. The attached one car garage keeps your vehicle out of the elements and offers more storage. There is a small fenced in area for pets or kids. The corner lot offers an expansive city lot and an outside storage shed to house all of your lawn and gardening tools. This is a must see property that is ready to move into and put your personal touches on!! Book today to view!

Listed by Flex Realty Group of Flex Realty

Sold by Scott Gates, CENTURY 21 North East

$
$
%
$/month over payments
Federal 30-year interest rate: 6.51% last updated on May 21, 2026
* All Figures are estimates. Check with your bank or proposed mortgage company for actual interest rates.
This product uses the FRED® API but is not endorsed or certified by the Federal Reserve Bank of St. Louis.

Ask A QuestionMore Details

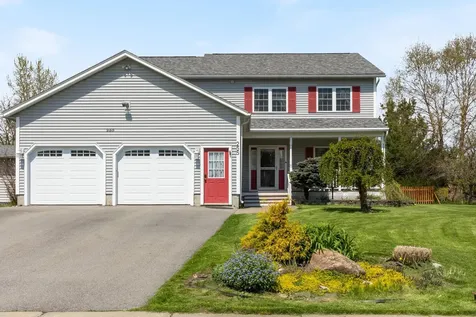
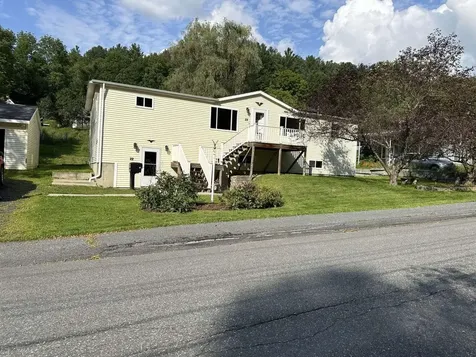
71 Delma Drive Milton VT 05468

Milton, VT71 Delma Drive

Sale Price$589,000

Sold

MLS Number 5040580

  • Residential Single Family
  • Full Bath 1
  • Address 71 Delma Drive
  • Construction Existing
  • Bedrooms 3

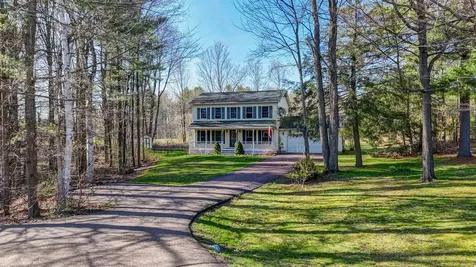
Tucked away on a peaceful cul-de-sac in one of Milton's coziest neighborhoods, this beautifully maintained Colonial offers space, comfort, and serenity-all just a short drive from Burlington, St. Albans, and The Islands. Set on nearly an acre, the property backs up to open fields and forest land, creating a private and picturesque backdrop. Step inside to discover a thoughtfully updated interior featuring three bedrooms plus a home office, a spacious dining room, and a warm and inviting living room. Upstairs, you'll find the sunny primary bedroom with en suite bath, and an additional full bath to accommodate the other bedrooms. Two convenient half baths can be found on the main level and in the finished basement. The modern kitchen overlooks the back deck and level back yard, with a private fire pit in the wooded area just beyond the fenced-in portion. The basement rec room adds even more space to install a home theater, gym, bar, or game room. The attached two-car garage offers storage and the convenience of direct entry to the main level and basement. This home blends timeless Colonial charm with modern updates, all in a location that's as tranquil as it is accessible.

Listed by Silas Pierpont Hale of Ridgeline Real Estate

Sold by Flex Realty Group, Flex Realty

$
$
%
$/month over payments
Federal 30-year interest rate: 6.51% last updated on May 21, 2026
* All Figures are estimates. Check with your bank or proposed mortgage company for actual interest rates.
This product uses the FRED® API but is not endorsed or certified by the Federal Reserve Bank of St. Louis.

Ask A QuestionMore Details

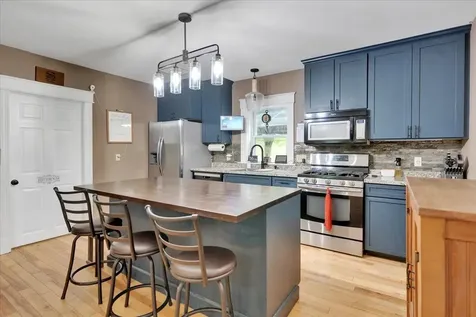
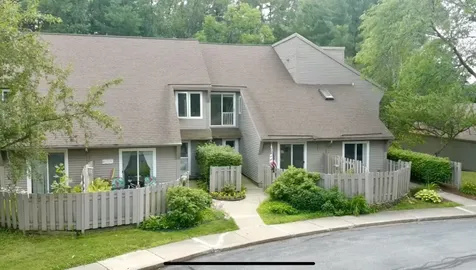
30 Moonlight Drive Barre Town VT 05641
Sold

MLS Number 5047296

  • Residential Single Family
  • Full Bath 1
  • Address 30 Moonlight Drive
  • Construction Existing
  • Bedrooms 4

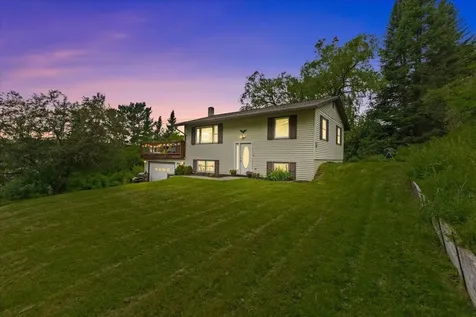
Looking for a completely turnkey 4-bedroom home in Barre Town? This cozy and functional ranch-style home offers a wonderful retreat with a beautifully renovated kitchen featuring matching GE Energy Star appliances and outdoor spaces to entertain. The property boasts four bedrooms and two baths, including a large, light-filled living room upstairs and a spacious downstairs TV room plus central air conditioning! A massive 20x26 west-facing deck offers stunning valley and mountain views, perfect for enjoying sunsets and grilling. If simplicity and convenience are top priorities, this home is a must-see. Don't miss out!

Listed by Craig Santenello of Vermont Life Realtors

Sold by Bethany Pombar, KW Vermont - Montpelier

$
$
%
$/month over payments
Federal 30-year interest rate: 6.51% last updated on May 21, 2026
* All Figures are estimates. Check with your bank or proposed mortgage company for actual interest rates.
This product uses the FRED® API but is not endorsed or certified by the Federal Reserve Bank of St. Louis.

Virtual TourAsk A QuestionMore Details

47 Hollow View Road Stowe VT 05672

Stowe, VT47 Hollow View Road

Sale Price$1,150,000

Sold

MLS Number 5044305

  • Residential Single Family
  • Full Bath 1
  • Address 47 Hollow View Road
  • Construction Existing
  • Bedrooms 3

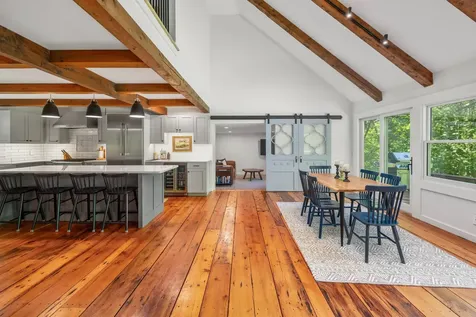
This beautifully renovated Stowe home is ideal as a vacation rental or primary residence. Featuring three ensuite bedrooms, everything inside has been recently updated, including Quartz countertops, 11' island, custom Simpson cabinetry, designer furnishings, flooring, lighting, Hubbardton Forge fixtures, window coverings, and high-end Thermador appliances. The home has vaulted ceilings, exposed beams, plenty of windows, and large sliding glass doors that fill the space with natural light and airflow. The open floor plan seamlessly connects the kitchen, living, dining, and office areas to a south facing deck. Situated just minutes from downtown Stowe, it offers Vermont privacy and tranquility without isolation. The property offers various outdoor living spaces, including a firepit, breezeways, and a private fenced yard to let the dogs roam. Key features include:-New Marvin windows throughout-New custom staircase-Hubbardton Forge fixtures- Mendota propane fireplace insert- c. 1760s reclaimed Chestnut mantle-Radiant heated floor in primary bathroom-50amp circuit included for EV car charging station-Wifi enabled garage door-This property offers classic Vermont living with modern amenities in a prime location. Proximity to Stowe's extensive network of recreation trails provides access to a wide range of summer and winter sports, while the town's exceptional shopping and dining are easily reachable by bike or car.

Listed by Craig Santenello of Vermont Life Realtors

Sold by Craig Santenello, Vermont Life Realtors

$
$
%
$/month over payments
Federal 30-year interest rate: 6.51% last updated on May 21, 2026
* All Figures are estimates. Check with your bank or proposed mortgage company for actual interest rates.
This product uses the FRED® API but is not endorsed or certified by the Federal Reserve Bank of St. Louis.

Virtual TourAsk A QuestionMore Details

19 Saxon Hollow Drive Essex VT 05452
Sold

MLS Number 5050412

  • Condo
  • Square Feet 1,472
  • Bedrooms 3
  • New Contruction Existing
  • Complex Saxon Hollow

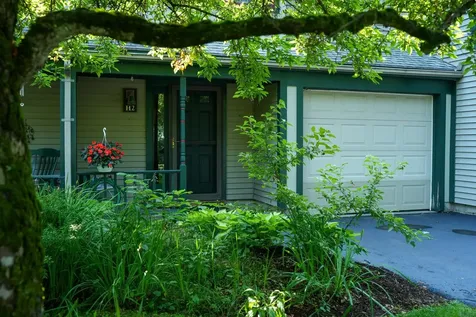
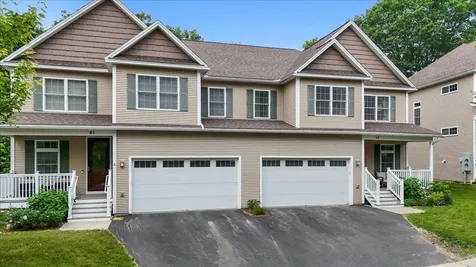
A golden opportunity awaits in this 3 bedroom, 3 bath Townhome close to the Forestdale Natural Area which has over 16 acres of woodlands - great for outdoor enthusiasts! Come visit this nicely situated unit within the Saxon Hollow Community. Tis' the season to relax in the expansive enclosed porch or on the adjacent deck, both facing a natural backdrop of woods. In the cold weather, cozy up to the flickering gas fireplace in your living room. Enjoy a quick bite, daily or holiday meals in the adjacent, spacious dining area. The convenient kitchen with its many cupboards and pantry closet has a “drop zone” area - practical for your keys, phones and laptops. A half bath is on this level. The handsome staircase sweeps you to the second floor where you'll find the primary bedroom with vaulted ceiling, dressing area, walk-in closet, window seat and private full bath. Two additional bedrooms await you - one currently is being used as the owner's art studio. Laundry facilities and ¾ bath complete this level. The attached 1 car garage has direct access to your home. Combination natural gas boiler installed in 2017, gas fireplace replaced in 2019, new garage door opener in 2023. Other improvements during ownership include new disposal and new rear bedroom windows. Electric heater in porch stays. Some updating needed. An electric outlet & ice maker nonfunctional. Town reappraisal in process. Two pets allowed. Rentals not allowed.

Listed by Jean Meehan of The Meehan Group,Inc.

Sold by Mikail Stein, RE/MAX North Professionals
$
$
%
$/month over payments
Federal 30-year interest rate: 6.51% last updated on May 21, 2026
* All Figures are estimates. Check with your bank or proposed mortgage company for actual interest rates.
This product uses the FRED® API but is not endorsed or certified by the Federal Reserve Bank of St. Louis.

Ask A QuestionMore Details

163 Greenbrook Circle Milton VT 05468
Sold

MLS Number 4970002

  • Condo
  • Square Feet 2,190
  • Bedrooms 3
  • New Contruction New Construction
  • Complex Haydenberry Estates

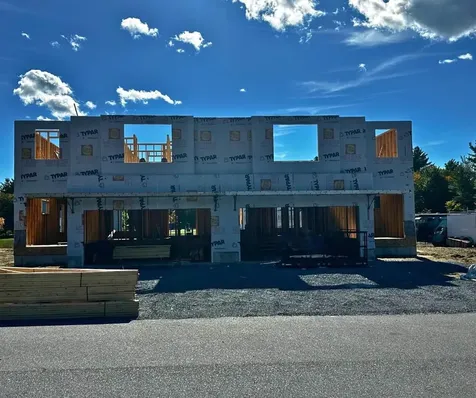
This is your chance to move into a brand-new townhome FAST-without the wait! With completion in just 4 months, you still have time to personalize your finishes and colors if you act NOW. Don't miss out on these final two units of this highly desirable floor plan in our Phase 1 release at unbeatable 2024 pricing! Located in a prime new neighborhood, you'll be steps away from shopping, dining, schools, gyms, and Milton's amazing parks-all set within 15 acres of insulating common land. This central location also gives you quick access to I-89, just 10 minutes to both Georgia and Colchester! The Laurel Plan, features 3 bedrooms upstairs and an open, modern living space on the main floor-perfect for today's lifestyle. These homes come loaded with high-end features like hardwood and tile floors, granite countertops, stainless steel appliances, gas fireplaces, and basements with egress windows for future expansion. Act NOW to grab one of the last remaining units in Phase 1 and enjoy the opportunity to customize your dream home-without the long wait! These homes won't last-pricing may change before the Purchase & Sale is signed! HESE UNITS ARE PUD TOWNHOMES WITH FOOTPRINT LOTS SO ARE NOT SUBJECT TO ANY CONDO FINANCING REGULATIONS SO ARE FINANCED AS A SINGLE-FAMILY HOME WHICH IS A SUBSTANTIAL MONTHLY COST SAVINGS ON YOUR MONTHLY MORTGAGE PAYMENT !

Listed by The Signature Realty Group of Signature Properties of Vermont

Sold by Templeton Real Estate Group, KW Vermont

$
$
%
$/month over payments
Federal 30-year interest rate: 6.51% last updated on May 21, 2026
* All Figures are estimates. Check with your bank or proposed mortgage company for actual interest rates.
This product uses the FRED® API but is not endorsed or certified by the Federal Reserve Bank of St. Louis.

Ask A QuestionMore Details

431 Overlook Hill Road Elmore VT 05657
Sold

MLS Number 5043675

  • Residential Single Family
  • Full Bath 1
  • Construction Existing
  • Bedrooms 3
  • Bathroom 2

Experience breathtaking mountain and valley views from this remarkable home! Nestled just moments from Lake Elmore, offering year-round recreational activities, this property provides an unparalleled vista where it feels as though you can almost touch the mountains. Enjoy spectacular sunsets from this idyllic vantage point. The custom-crafted kitchen boasts granite countertops, high-end appliances, and a cathedral ceiling. A live-edge black oak slab graces the kitchen island. Relax on the inviting rocking chair porch, perfect for enjoying morning coffee or evening gatherings. The heated and finished two-car garage features pre-installed plumbing for a bathroom and presents a wonderful opportunity to be transformed into an accessory dwelling unit. Located just 20 minutes from Stowe, this property is an ideal candidate for a vacation rental. Don't miss this exceptional opportunity!

Listed by Craig Santenello of Vermont Life Realtors

Sold by Craig Santenello, Vermont Life Realtors

$
$
%
$/month over payments
Federal 30-year interest rate: 6.51% last updated on May 21, 2026
* All Figures are estimates. Check with your bank or proposed mortgage company for actual interest rates.
This product uses the FRED® API but is not endorsed or certified by the Federal Reserve Bank of St. Louis.

Virtual TourAsk A QuestionMore Details

3 Tanglewood Drive Essex VT 05452

Essex, VT3 Tanglewood Drive

Sale Price$475,000

Sold

MLS Number 5047591

  • Residential Single Family
  • Full Bath 2
  • Address 3 Tanglewood Drive
  • Construction Existing
  • Bedrooms 3

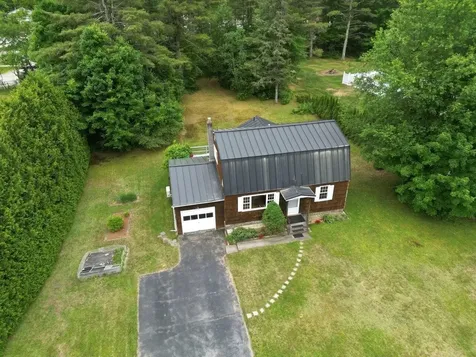
Located in the desirable Birchwood Manor neighborhood, this 3-bedroom Gambrel style Colonial offers a flexible design with a den/study and one bedroom on the main level and the primary plus another bedroom on the second floor. The thoughtfully designed spacious kitchen addition, completed in 1993, features a striking cathedral ceiling, skylight, prep sink, abundant oak cabinetry, pantry closet, and a stunning half-round window framing views of the lush backyard. The open living and dining areas provide a welcoming space for gatherings, while hardwood floors flow throughout much of the home, adding warmth and character. Both full bathrooms have been tastefully updated with tile flooring - one with the added comfort of radiant floor heat. Additional highlights include natural gas hot water heating, a heat pump for efficient climate control, and a durable standing seam metal roof. Enjoy outdoor living on the rear patio and deck, surrounded by mature plantings dotting the spacious .6-acre lot, including lilacs, red raspberries, blueberry bushes, and privacy hedges. A one-car garage completes the package in this inviting home with timeless appeal. Conveniently located near the Sand Hill Park with playground, tennis and 4 pickleball courts, pool, picnic shelter and playground, close to the Saxon Hill Trails, The Pop with Pickleball courts, shopping, dining, schools, I-289, golf courses and the Essex Library.

Listed by Nancy Desany of Coldwell Banker Hickok and Boardman

Sold by Jamie Wright, Coldwell Banker Hickok and Boardman

$
$
%
$/month over payments
Federal 30-year interest rate: 6.51% last updated on May 21, 2026
* All Figures are estimates. Check with your bank or proposed mortgage company for actual interest rates.
This product uses the FRED® API but is not endorsed or certified by the Federal Reserve Bank of St. Louis.

Ask A QuestionMore Details

101 Jug Brook Road Cabot VT 05647

Cabot, VT101 Jug Brook Road

Sale Price$140,000

Sold

MLS Number 5051102

  • Land
  • Address 101 Jug Brook Road
  • Acreage 22
  • Area VT-Washington
  • Utilities Propane

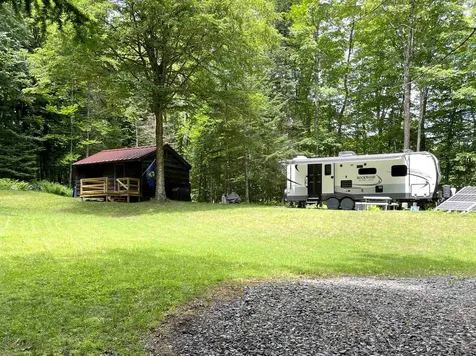
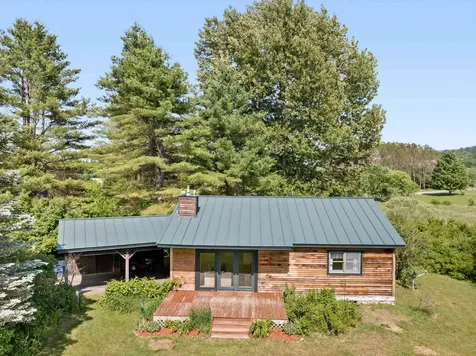
Escape to the countryside with this serene 22+/- acre retreat, featuring a thoughtfully restored 320sqft cabin and a 2020 Rockwood Ultralite 2026WS camper-perfect for hosting guests or enjoying extended stays. The off-grid cabin features include natural wood finishes, a propane cooktop, refrigerator, water heater, lighting, and an incinerator toilet. A new standing seam metal roof, updated windows, and a spacious deck bring the cabin comfortably into the present day. Enjoy practical upgrades for self-sufficiency: a remote controlled 4,500-watt generator, solar panels providing 840 watts, (4) 100 amp-hour lithium batteries, and a backup generator. Water is provided by a filtered, gravity-fed spring system to the cabin and camper. Surrounding the home, mature hardwoods and winding walking trails offer peaceful immersion in nature. A nearby babbling brook adds a soothing backdrop to your outdoor experience. Located nearby to Groton State Forest, the Lamoille Valley Rail Trail, and a variety of lakes and ponds waiting for you to enjoy!

Listed by Ryan Harrington of Harrington Realty

Sold by Ryan Harrington, Harrington Realty

$
$
%
$/month over payments
Federal 30-year interest rate: 6.51% last updated on May 21, 2026
* All Figures are estimates. Check with your bank or proposed mortgage company for actual interest rates.
This product uses the FRED® API but is not endorsed or certified by the Federal Reserve Bank of St. Louis.

Ask A QuestionMore Details

65 Church Street Orwell VT 05760

Orwell, VT65 Church Street

Sale Price$259,000

Sold

MLS Number 5050302

  • Residential Single Family
  • Full Bath 2
  • Address 65 Church Street
  • Construction Existing
  • Bedrooms 4

This charming and affordable village home, nestled on a half-acre lot, offers the perfect blend of comfort and convenience. With four bedrooms and two full baths, there's ample space for comfortable living. The heart of the home is the large, open kitchen, which flows seamlessly into the dining area, creating an inviting space for gatherings. Meal preparation is a breeze with a large pantry and storage room conveniently located just off the kitchen. For heating, you have two excellent options: an efficient pellet stove with wireless controls for remote management, offering warmth and savings, or the ease of oil-fired forced hot air heat. Plus, with fiber optic internet now available, working from home is incredibly convenient. This home beautifully captures the essence of New England charm, featuring two vintage barns and a delightful wrap-around front porch. Situated in a friendly village, you'll find the local K-6 grade school, library, bank, post office, hair salon, and gas station/convenience store all within a short distance. This property truly offers the perfect blend of comfort, convenience, and community. Don't miss your chance to make it yours!

Listed by Stephanie Corey of Adirmont Real Estate,LLC

Sold by Levi Doria, IPJ Real Estate

$
$
%
$/month over payments
Federal 30-year interest rate: 6.51% last updated on May 21, 2026
* All Figures are estimates. Check with your bank or proposed mortgage company for actual interest rates.
This product uses the FRED® API but is not endorsed or certified by the Federal Reserve Bank of St. Louis.

Virtual TourAsk A QuestionMore Details

784 Stancliff Road Morristown VT 05661
Sold

MLS Number 5051117

  • Residential Single Family
  • Full Bath 1
  • Address 784 Stancliff Road
  • Construction Existing
  • Bedrooms 2

If easy one-level living and gorgeous mountain views are what you're looking for, this just may be the place for you! This 2-BR Ranch on 2.40+/ acres in a great Morrisville location offers simplicity and charm inside & out. Step inside to a remarkably charming home that offers a pleasing layout where one room flows into the next. On chilly evenings, enjoy the warmth and ambience of the gas fireplace while taking in the stunning mountain views right outside your windows- nothing could be more quintessential Vermont. The partially finished basement offers extra space to fit your needs: a family room, home gym, office, or anything else you can dream up. Once outside, you will find a sweet deck that is a fabulous place to take in the views any time of day. Enjoy the privacy of the backyard as a place to unwind at the end of the day, or entertain friends and family. Over 2 acres of land leaves plenty of space for those with a green thumb. Situated nicely between Morrisville & Stowe, the location can't be overstated. Close to trails, ski resorts, restaurants, and shopping, you certainly won't run out of things to do close to home. An easy to maintain single-level home, lovely yard, and fantastic views in a prime location- what a place to call home! Showings begin 7/13.

Listed by Trombley & Day Group of BHHS Vermont Realty Group/Morrisville-Stowe

Sold by Trombley & Day Group, BHHS Vermont Realty Group/Morrisville-Stowe

$
$
%
$/month over payments
Federal 30-year interest rate: 6.51% last updated on May 21, 2026
* All Figures are estimates. Check with your bank or proposed mortgage company for actual interest rates.
This product uses the FRED® API but is not endorsed or certified by the Federal Reserve Bank of St. Louis.

Virtual TourAsk A QuestionMore Details

2293 Cleveland Corners Road Hyde Park VT 05655
Sold

MLS Number 5050983

  • Residential Single Family
  • Full Bath 1
  • Construction Existing
  • Bedrooms 3
  • Bathroom 1

Welcome to your private retreat! This charming 3-bedroom, 1-bath ranch is nestled on a beautiful lot, featuring a spacious lawn and surrounded by lush greenery, including blueberry bushes and apple trees, providing a serene and tranquil atmosphere. This home has been meticulously maintained and is neat as a pin. Two additional sheds makes for ample storage and plenty of space for tools, recreational toys, or whatever your needs. Perfectly positioned in the countryside, this home offers the ideal balance of peaceful living while still being conveniently close to the amenities of Morristown. Green River Reservoir is just down the road for your outdoor fun and activities. Whether you're looking to relax in your own oasis or enjoy the nearby conveniences, this property is the perfect place to call home!

Listed by Trombley & Day Group of BHHS Vermont Realty Group/Morrisville-Stowe

Sold by Kimberly Gravel, Pall Spera Company Realtors-Morrisville

$
$
%
$/month over payments
Federal 30-year interest rate: 6.51% last updated on May 21, 2026
* All Figures are estimates. Check with your bank or proposed mortgage company for actual interest rates.
This product uses the FRED® API but is not endorsed or certified by the Federal Reserve Bank of St. Louis.

Virtual TourAsk A QuestionMore Details

3 Logwood Circle Essex VT 05452

Essex, VT3 Logwood Circle

Sale Price$586,000

Sold

MLS Number 5044294

  • Residential Single Family
  • Full Bath 1
  • Address 3 Logwood Circle
  • Construction Existing
  • Bedrooms 3

Welcome to this beautifully maintained 3-bedroom, 2-bath ranch-style home located in a sought-after Essex Town neighborhood. This inviting property offers easy one-level living and boasts a thoughtfully landscaped yard, complete with an above-ground pool and spacious deck-perfect for summer entertaining. Inside, you'll find a bright, updated kitchen featuring stunning granite countertops and stainless steel appliances. The year-round porch is a standout feature, offering new windows, stylish window treatments, and a cozy fireplace-ideal for relaxing in any season. Every detail of this home reflects pride of ownership. If you're looking for move-in-ready comfort in a great community, this is a must-see!

Listed by Erica Lumsden of Matt Lumsden Real Estate

Sold by The Signature Realty Group, Signature Properties of Vermont

$
$
%
$/month over payments
Federal 30-year interest rate: 6.51% last updated on May 21, 2026
* All Figures are estimates. Check with your bank or proposed mortgage company for actual interest rates.
This product uses the FRED® API but is not endorsed or certified by the Federal Reserve Bank of St. Louis.

Virtual TourAsk A QuestionMore Details

94 Plattsburg Avenue Burlington VT 05401
Sold

MLS Number 5033377

  • Residential Single Family
  • Full Bath 1
  • Address 94 Plattsburg Avenue
  • Construction Existing
  • Bedrooms 3

Discover the perfect blend of comfort and convenience in this charming single-family ranch home located in the desirable New North End of Burlington. Boasting 1,488 square feet, this spacious residence features 3 bedrooms with bamboo flooring and 2 baths, including a fully renovated bathroom and an unfinished en suite bathroom just waiting for your personal touch. The heart of the home is the expansive updated kitchen with ample pantry space and great flooring that flows seamlessly into a cozy mudroom off the one-car garage along with 1st floor laundry. Enjoy easy access to local schools and scenic bike paths, plus a newer roof that adds peace of mind. Step outside to your private, fenced backyard oasis complete with a patio and mature perennials-perfect for summer gatherings or quiet evenings under the stars. Don't miss out on this opportunity to make it yours! ** Open House Sunday, July 20th from 1-3pm **

Listed by Flex Realty Group of Flex Realty

Sold by Maura O'Neill, Ridgeline Real Estate

$
$
%
$/month over payments
Federal 30-year interest rate: 6.51% last updated on May 21, 2026
* All Figures are estimates. Check with your bank or proposed mortgage company for actual interest rates.
This product uses the FRED® API but is not endorsed or certified by the Federal Reserve Bank of St. Louis.

Ask A QuestionMore Details

155 Burnham Drive Waltham VT 05491
Sold

MLS Number 4967225

  • Land
  • Address 155 Burnham Drive
  • Acreage 15.28
  • Area VT-Addison
  • Utilities None

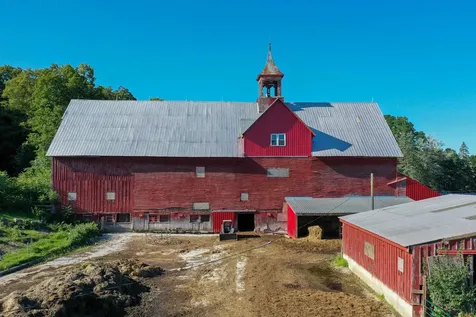
Introducing a Picturesque Farm with Barn in Waltham, Vermont Nestled in the scenic town of Waltham, Vermont, this property offers a unique opportunity to embrace the beauty of rural living. Surrounded by rolling hills, lush green pastures, and breathtaking mountain views, this property is perfect for those seeking a peaceful retreat or a working farm. Barn: The centerpiece of this property is the magnificent barn, a true testament to Vermont's agricultural heritage. With its weathered red exterior and classic roof, the barn exudes charm and character. Inside, you'll find a spacious and versatile space that can be used for a variety of purposes. Whether you dream of housing livestock, storing farm equipment, or converting the space into a workshop or studio, the possibilities are endless. Waltham, Vermont, is a charming town known for its agricultural roots and close-knit community. Residents can enjoy a peaceful lifestyle while still being within easy reach of nearby towns and cities. The property is conveniently located near local schools, shops, and restaurants.

Listed by Courtney Houston DeBisschop of IPJ Real Estate

Sold by Brittany Sheeran, Coldwell Banker Hickok and Boardman

$
$
%
$/month over payments
Federal 30-year interest rate: 6.51% last updated on May 21, 2026
* All Figures are estimates. Check with your bank or proposed mortgage company for actual interest rates.
This product uses the FRED® API but is not endorsed or certified by the Federal Reserve Bank of St. Louis.

Ask A QuestionMore Details

63 Blackberry Lane South Burlington VT 05403
Sold

MLS Number 5045849

  • Condo
  • Square Feet 3,348
  • Bedrooms 3
  • New Contruction Existing
  • Address 63 Blackberry Lane

Discover comfort, space, and efficiency in this beautiful South Burlington townhouse offering over 3,300 square feet of thoughtfully designed living space. Boasting a 5-star energy rating, this home blends luxury and sustainability for modern living. The open floor plan is flooded with natural light, creating a warm and inviting atmosphere throughout. The large, open kitchen is perfect for both entertaining and daily living, featuring generous counter space and a seamless flow into the living and dining areas. Enjoy cozy evenings by the gas fireplace or step downstairs to the expansive, finished 900-square-foot basement-ideal for a home theater, gym, or family room. With three spacious bedrooms and 3.5 baths, there's room for everyone. The luxurious primary suite includes a custom tiled shower and radiant floor heat for a spa-like experience. Every detail has been carefully considered for comfort and convenience. Located in a highly desirable South Burlington neighborhood, this home offers easy access to top-rated schools, parks, shopping, and local amenities. Whether you're hosting friends or enjoying a quiet night in, this townhouse delivers space, style, and efficiency in one perfect package. Don't miss your chance to make it yours!

Listed by Flex Realty Group of Flex Realty

Sold by Flex Realty Group, Flex Realty

$
$
%
$/month over payments
Federal 30-year interest rate: 6.51% last updated on May 21, 2026
* All Figures are estimates. Check with your bank or proposed mortgage company for actual interest rates.
This product uses the FRED® API but is not endorsed or certified by the Federal Reserve Bank of St. Louis.

Ask A QuestionMore Details

268 Rudgate Road Colchester VT 05446
Sold

MLS Number 5051444

  • Residential Single Family
  • Full Bath 2
  • Address 268 Rudgate Road
  • Construction Existing
  • Bedrooms 3

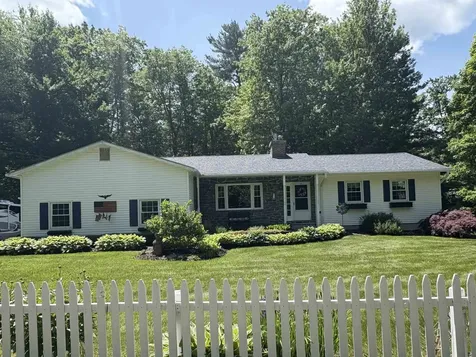
Move right in to this well maintained home in a desirable neighborhood. Large open living spaces throughout. The bright kitchen features maple cabinets, ceramic tile backsplash, tile floors and skylight. Hardwood floors in living, dining and hallway. Enjoy the 3 season sun room overlooking the backyard. The primary bedroom includes its own bathroom. The walk-out lower level offers a spacious family room w/ gas fireplace and tile floors. Updates include mini-split for cooling, carpet, washer and dryer, refrigerator, range, microwave, bedroom ceiling fans and custom closets. Walking distance to the fabulous airport park, bike path, bike ferry & shared beach access. Minutes to downtown Burlington.

Listed by Geri Barrows of Pursuit Real Estate

Sold by Connor Johnson, KW Vermont

$
$
%
$/month over payments
Federal 30-year interest rate: 6.51% last updated on May 21, 2026
* All Figures are estimates. Check with your bank or proposed mortgage company for actual interest rates.
This product uses the FRED® API but is not endorsed or certified by the Federal Reserve Bank of St. Louis.

Virtual TourAsk A QuestionMore Details

14 Brierwood Lane Burlington VT 05408
Sold

MLS Number 5043210

  • Residential Single Family
  • Full Bath 1
  • Address 14 Brierwood Lane
  • Construction Existing
  • Bedrooms 3

Welcome to this incredibly maintained 3 bedroom 1.5 bath Cape style home in the sought after Crescent Beach Neighborhood. The main level has hardwood floors in the living room, hall and 2 first floor bedrooms. The second floor offers a large bedroom with a built-in dresser and cedar closet. The second floor also offers a large loft area, which adds bonus living space and a 1/2 bathroom. The bright and large 8x20ft mudroom has 2 large vinyl windows. The mudroom has tremendous storage featuring 2 large wooden storage benches, many wall cabinets and large storage closet. The deep one car garage is 14 x 20 ft with plenty of room for your car plus storage above. Hundreds of beautiful perennials surround this inviting home. Large back deck overlooks the flat partially fenced back yard. Garden storage shed was recently replaced and sits on a concrete slab. The dry basement offers a large workshop, a cold storage room and an extra refrigerator included. The pool table in the unfinished area is also included. A pellet stove offers an economical alternate heat source. The natural gas furnace was replaced in 2019. Central A/C functions beautifully but age and life expectancy is unknown. Roof replaced in 2016. Natural gas water heater is rented. New owners are eligible to join the Crescent Beach Assoc which has a sandy beach and boat house on Lake Champlain all just a short distance from this home. Just minutes to shops, bikepath and Downtown. All Dimensions are approx.

Listed by Jacqueline Marino of RE/MAX North Professionals
Sold by Hannah Bruggemann, BHHS-VT Realty Group St Albans, VT

$
$
%
$/month over payments
Federal 30-year interest rate: 6.51% last updated on May 21, 2026
* All Figures are estimates. Check with your bank or proposed mortgage company for actual interest rates.
This product uses the FRED® API but is not endorsed or certified by the Federal Reserve Bank of St. Louis.

Virtual TourAsk A QuestionMore Details

255 Wildflower Circle Williston VT 05495
Sold

MLS Number 5041093

  • Residential Single Family
  • Full Bath 2
  • Construction Existing
  • Bedrooms 5
  • Bathroom 4

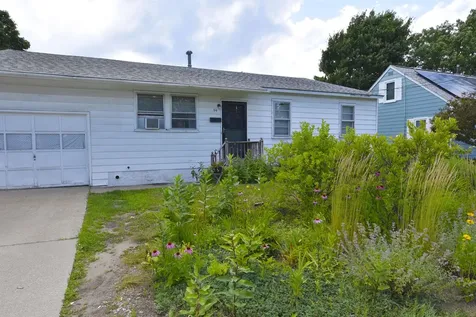
Welcome to 255 Wildflower Cir. , a beautiful home in Williston's most desired neighborhoods. This home offers the perfect blend of comfort, functionality, and location. From the moment you step inside, you're greeted by a flowing, sunlit floor plan perfect for everyday. The tiled entryway provides direct access to both the attached two-car garage and the main living area. In the kitchen you'll find granite countertops and ample cabinetry. The kitchen opens to a cozy living room and an adjacent dining or family room with a stone fireplace. One of the home's standout features is the sunroom, offering year-round enjoyment with views of the backyard. Also find an office/bedrm and 1/2 bath. Upstairs, the huge renovated primary suite includes a spacious walk-in closet and a updated bathroom with a double vanity & a tiled walk-in shower. You'll also find 3 additional bedrooms with new carpet (2022) and a full bath. The finished basement offers over 1000sqft to make your own, including a kitchenette/bar area. Outside, enjoy a fenced in backyard with raised garden beds, trex deck, new shed. A long list of improvements since 2018: garage doors, driveway, washer and dryer, painted shutters and doors, tree removal, light fixtures, shades, kitchen and sun room reno, garage sheet rocked, fireplace install, and more! Minutes from Williston's shops and restaurants, 15 minutes from Burlington's Church Street, UVM Medical, Burlington Airport, and Lake Champlain.

Listed by Mikail Stein of RE/MAX North Professionals
Sold by Aaron Scowcroft, Northern Vermont Realty Group

$
$
%
$/month over payments
Federal 30-year interest rate: 6.51% last updated on May 21, 2026
* All Figures are estimates. Check with your bank or proposed mortgage company for actual interest rates.
This product uses the FRED® API but is not endorsed or certified by the Federal Reserve Bank of St. Louis.

Virtual TourAsk A QuestionMore Details

104 Railroad Street Milton VT 05468
Sold

MLS Number 5049879

  • Residential Single Family
  • Full Bath 1
  • Address 104 Railroad Street
  • Construction Existing
  • Bedrooms 3

Welcome to this charming 3-bedroom, 1-bathroom farmhouse-style home in Milton, offering unmatched privacy and seclusion with no homes to ever be built in front or behind you. Nestled on a quiet lot directly behind Milton Elementary and just minutes from local restaurants and amenities, this home combines convenience with peaceful living. Step inside to find a warm and inviting layout starting with a spacious entryway that flows into the dining area featuring custom cabinetry (2025) and gleaming hardwood floors (2018) that continue into the cozy living room. The kitchen is outfitted with upgraded stainless steel appliances, stylish countertops, and a modern backsplash. A flexible bonus room on the first floor is perfect for a home office or playroom, and the beautifully updated full bathroom completes the main level. Upstairs, you'll find three comfortable bedrooms including a primary suite with two closets added in 2021 and an additional open bonus space. The full basement provides excellent storage options, and outside, enjoy the expansive yard, fenced in 2019, with a deck added in 2020-ideal for entertaining. Additional highlights include a 3-car detached garage with a new bay, siding, and garage doors added in 2024. With extensive updates including new paint throughout most of the home, a new hot water heater (2018), heat pump (2020), ductwork upstairs (2019), and a fully painted exterior (2023), this move-in ready gem is not to be missed!

Listed by Jordan Lafond of KW Vermont

Sold by Julie Danaher, Ridgeline Real Estate

$
$
%
$/month over payments
Federal 30-year interest rate: 6.51% last updated on May 21, 2026
* All Figures are estimates. Check with your bank or proposed mortgage company for actual interest rates.
This product uses the FRED® API but is not endorsed or certified by the Federal Reserve Bank of St. Louis.

Ask A QuestionMore Details

10 Evergreen Drive Berlin VT 05641
Sold

MLS Number 5039168

  • Residential Single Family
  • Full Bath 1
  • Address 10 Evergreen Drive
  • Construction Existing
  • Bedrooms 3

Located at the corner of Evergreen Drive and the Barre-Montpelier Road, this classic 1940s building offers exceptional visibility and versatility. With a long history of professional office use, the property is zoned for both commercial and residential purposes-giving you the freedom to choose what works best for your goals. Inside, you'll find charming period details like hardwood floors, wide natural woodwork, and large double-hung windows that bring in plenty of natural light. The spacious front room features a handsome fireplace, while the generous covered front porch offers a warm and welcoming entrance for guests or clients. Upstairs, a second-floor apartment setup adds even more flexibility-ideal for rental income, live/work arrangements, or additional office space. A detached one-car garage adds convenience, and the level corner lot provides ample parking with easy access off Evergreen Drive. Whether you're looking for a professional office, a residence, or a combination of both, this adaptable property is ready to meet your needs. Showings begin 5/6.

Listed by Timothy Heney of Heney Realtors - Element Real Estate (Montpelier)

Sold by Michael Preseau, CENTURY 21 North East

$
$
%
$/month over payments
Federal 30-year interest rate: 6.51% last updated on May 21, 2026
* All Figures are estimates. Check with your bank or proposed mortgage company for actual interest rates.
This product uses the FRED® API but is not endorsed or certified by the Federal Reserve Bank of St. Louis.

Ask A QuestionMore Details

360 Flynn Avenue Burlington VT 05401
Sold

MLS Number 5045726

  • Residential Single Family
  • Full Bath 1
  • Address 360 Flynn Avenue
  • Construction Existing
  • Bedrooms 3

Charming, three bedroom cape situated in the coveted South End of Burlington. The home is larger than it appears and has a great layout which includes a bedroom and office area on the first floor, a half bath, and an open kitchen design with stainless steel appliances. Two good-sized bedrooms (one with walk-in closet) and a full bath with tile tub surround on the second level. Rear facing deck and spacious storage shed. The large, fenced-in back yard is a unique feature for this suburban neighborhood. Close to downtown Burlington, schools, shopping/restaurants, and I-189. Walking distance to parks, bike path, and the lake.

Listed by Justin Moore of Cornerstone Real Estate Company

Sold by Mark Montross, Catamount Realty Group

$
$
%
$/month over payments
Federal 30-year interest rate: 6.51% last updated on May 21, 2026
* All Figures are estimates. Check with your bank or proposed mortgage company for actual interest rates.
This product uses the FRED® API but is not endorsed or certified by the Federal Reserve Bank of St. Louis.

Ask A QuestionMore Details

22 Harrison Avenue Montpelier VT 05602
Sold

MLS Number 5036118

  • Residential Single Family
  • Full Bath 2
  • Address 22 Harrison Avenue
  • Construction Existing
  • Bedrooms 3

New to the Hot Montpelier market! Great location out of any flood areas, but within reasonable walking distance to Montpelier down town. 22 Harrison Ave is a manufactured home and offers 1500 square feet of living space on main level, and additional 1500 partially finished square feet in the walk out basement. 3 bedrooms with additional office or possibility of 4th bedroom with minor changes. 2 full bathrooms, one accompanies the master bedroom. Both are clean and modern with storage. Nice kitchen with large walk in pantry. Basement has a large entry/workshop room, utility room, and two other sizable rooms- one is huge, would make a great man-cave, game room etc. Oil fired hot air furnace, as well as two additional Harman pellet stoves if you prefer to heat with renewable fuel (we can remove if you prefer not to have them) Electric hot water heater. Appliances including (2) refrigerators, full size freezer, stove/oven, microwave, and washer/dryer. Recent updates include interior paint, exterior wash, expansion tank, and a new shingle roof! Other notables- Plenty of off street parking, sizable flat back yard, large utility shed on a cement slab, and a large removable car port. You'll be hard pressed to find something of this size, in this condition and in this nice of a location.

Listed by Jason Saphire of www.HomeZu.com

Sold by Timothy Heney, Heney Realtors - Element Real Estate (Montpelier)

$
$
%
$/month over payments
Federal 30-year interest rate: 6.51% last updated on May 21, 2026
* All Figures are estimates. Check with your bank or proposed mortgage company for actual interest rates.
This product uses the FRED® API but is not endorsed or certified by the Federal Reserve Bank of St. Louis.

Ask A QuestionMore Details

602 S Beach Road South Burlington VT 05403
Sold

MLS Number 5050869

  • Condo
  • Square Feet 1,717
  • Bedrooms 3
  • New Contruction Existing
  • Complex The Landings

Welcome to one of the most desirable spots in South Burlington-601 South Beach Road, a rare opportunity to live in the sought-after lake-front community known as “The Landings.” This townhome greets you with a warm, inviting layout ideal for everyday living and entertaining alike. Step inside to discover a thoughtfully designed open floor plan anchored by a refined cherry kitchen, complete with ceiling-height cabinetry. The kitchen flows into the dining and living areas, where you'll find a gas fireplace framed by custom built-ins and enhanced by the natural light pouring through. A flexible first-floor den offers potential as a first-floor bedroom or home office and opens onto a tranquil, fenced brick patio-perfect for morning coffee or evening unwinding. Upstairs, the spacious primary suite boasts a private balcony with peaceful wooded views, while the guest bedroom with en-suite bath enjoys direct access to a bright office nook overlooking the trees. “The Landings” lifestyle is the real gem: 1100 feet of pristine lakefront with beach access, dock, kayak and canoe launch, and potential for a mooring for your boat on Shelburne Bay. Add in the inground pool, tennis courts, and a true sense of community, and you have one of the area's most coveted lakefront addresses. Come see how living here doesn't just change your address-it changes your outlook.

Listed by Ben Durant of The Durant Agency

Sold by Ben Durant, The Durant Agency

$
$
%
$/month over payments
Federal 30-year interest rate: 6.51% last updated on May 21, 2026
* All Figures are estimates. Check with your bank or proposed mortgage company for actual interest rates.
This product uses the FRED® API but is not endorsed or certified by the Federal Reserve Bank of St. Louis.

Ask A QuestionMore Details

Broker Reciprocity 

Copyright 2026 PrimeMLS, Inc. All rights reserved. This information is deemed reliable, but not guaranteed. The data relating to real estate displayed on this display comes in part from the IDX Program of PrimeMLS. The information being provided is for consumers’ personal, non-commercial use and may not be used for any purpose other than to identify prospective properties consumers may be interested in purchasing. Data last updated May 28, 2026 7:38 AM EDT