31227
results
Refine Search

Your Search Results

r=2901-2925
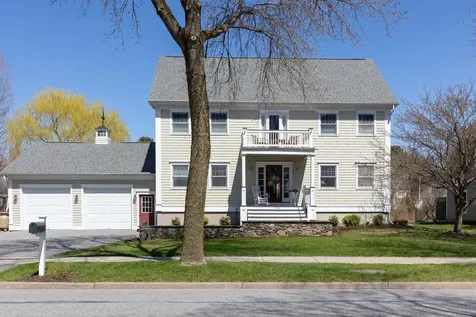
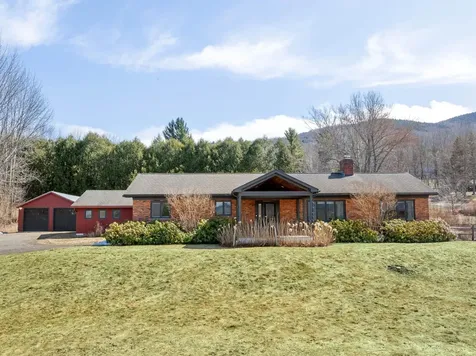
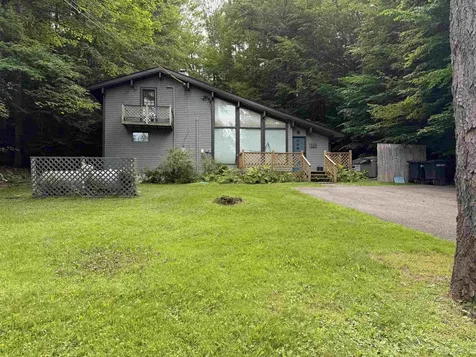
33 Mill Pond Lane Woodbury VT 05681
Sold

MLS Number 5041869

  • Residential Single Family
  • Address 33 Mill Pond Lane
  • Construction Existing
  • Bedrooms 1
  • Bathroom 2

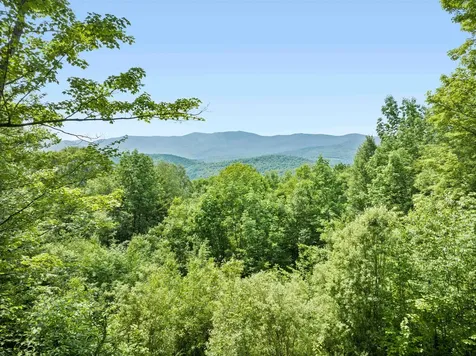
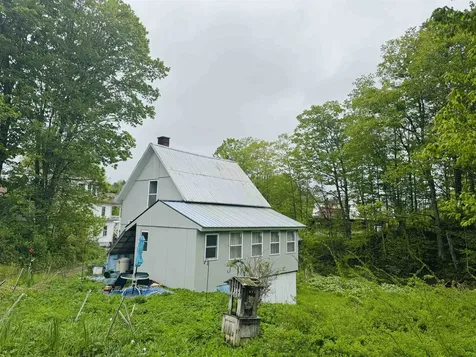
In South Woodbury, on the shores of Mill Pond, you will find this up to date, 1 bedroom, 2 bath home that's rustic in nature but functional at all levels. There is nothing left to update here. The owner has had 32 years to get it ready for you. The 3rd of an acre lot has plenty of garden space, its own water fall and owned Mill Pond access. Comcast bundle keeps you connected to the world. The location is convenient for a Montpelier or beyond commute and you are just a short drive to all conveniences. Woodbury is home to many, many lakes and ponds. The gravel backroads are perfect for walking or cycling. This is a hard to find price range that should be able to be financed by most methods.

Listed by Russell Ingalls of RE/MAX All Seasons Realty - Lyndonville

Sold by Brandon Fowler, RE/MAX North Professionals
$
$
%
$/month over payments
Federal 30-year interest rate: 6.51% last updated on May 21, 2026
* All Figures are estimates. Check with your bank or proposed mortgage company for actual interest rates.
This product uses the FRED® API but is not endorsed or certified by the Federal Reserve Bank of St. Louis.

Virtual TourAsk A QuestionMore Details

181 Pearl Street St. Albans City VT 05478
Sold

MLS Number 5046529

  • Residential Single Family
  • Full Bath 1
  • Address 181 Pearl Street
  • Construction Existing
  • Bedrooms 3

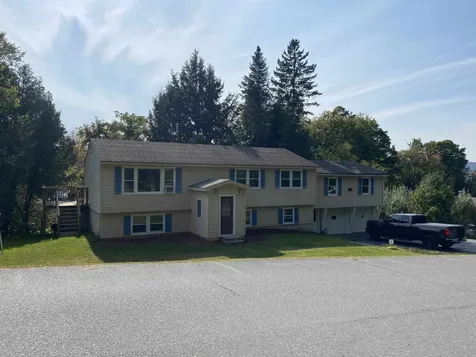
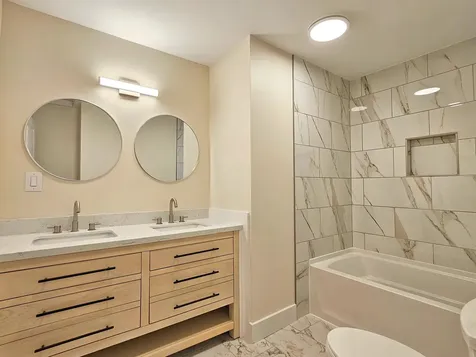
Fully Renovated Move-In Ready Home in St. Albans VT - 3 Bedroom 1 Bath with Huge Yard, New Deck, and Expansion Potential! Discover this beautifully renovated single-family home in St. Albans, Vermont, featuring 3 bedrooms, 1 full bathroom, and modern upgrades throughout. Located just minutes from downtown St. Albans, local schools, shopping, hiking trails, and commuter access to I-89, this charming home offers both convenience and comfort. Step inside to an updated interior with luxury vinyl plank flooring, a fully remodeled kitchen with stainless steel appliances, new countertops, and modern fixtures. The open-concept living area is perfect for entertaining or relaxing with family. The spacious layout includes three bright bedrooms and a freshly updated bathroom with contemporary tile and finishes. Outside, enjoy a brand-new back deck, a large fenced-in backyard, and plenty of space for gardening, barbecues, or creating your own backyard oasis. The home sits on a quiet street with a private driveway and room to add a garage or shed. The full, unfinished basement offers ample storage space and major potential-easily convert to a home office, additional bedrooms, bathroom, or a finished basement family room. Perfect for first-time home buyers, investors, or anyone looking for a turnkey home in northern Vermont, this property checks all the boxes: updated, low-maintenance, energy-efficient, and centrally located.

Listed by Chris Kelly of Northern Vermont Realty Group

Sold by The Hammond Team, KW Vermont

$
$
%
$/month over payments
Federal 30-year interest rate: 6.51% last updated on May 21, 2026
* All Figures are estimates. Check with your bank or proposed mortgage company for actual interest rates.
This product uses the FRED® API but is not endorsed or certified by the Federal Reserve Bank of St. Louis.

Ask A QuestionMore Details

81 Holland Lane Williston VT 05495
Sold

MLS Number 5051025

  • Condo
  • Square Feet 1,376
  • Bedrooms 2
  • New Contruction Existing
  • Address 81 Holland Lane

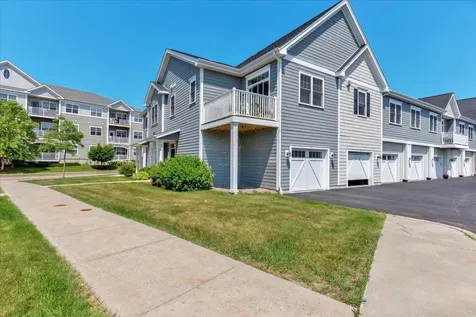
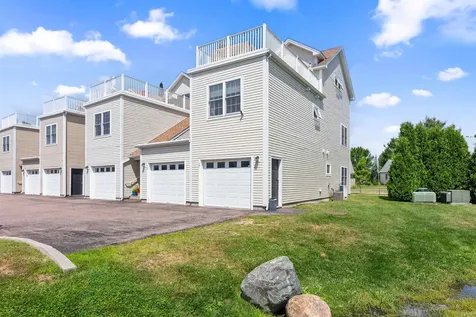
Welcome to easy living in the highly sought-after Finney Crossing development! This beautifully maintained 2-bed, 2-bath condo offers the perfect balance of comfort, convenience, and community. Located within walking distance to local restaurants, grocery stores, Williston schools, and scenic walking/biking trails, this home is ideal for anyone craving access to all the essentials - and just a short drive to I-89, bringing you to Burlington, Stowe, and beyond. The condo is filled with thoughtful upgrades including stylish shiplap in the dining room, gas fireplace, updated lighting fixtures, and an extended garage for added storage. Brand-new carpets are being installed August 1st, and the open-concept main living area seamlessly connects the kitchen, dining, and living space. Enjoy fresh air and privacy from your second-story deck, perfect for relaxing. The primary bedroom features a generous walk-in closet and private en suite bath. The second bedroom is equally comfortable and versatile for guests, office, or hobby space. The closet off the garage offers the potential to install an elevator lift to the main level-ideal for those seeking single-level living. Finney Crossing is a vibrant and growing community, complete with an in-ground pool, pickleball courts, and beautifully maintained green spaces. Bonus? You can even watch the town fireworks from the comfort of your couch! Photo of carpet is new carpet to be installed!

Listed by Jordan Lafond of KW Vermont

Sold by Emily Mcleod, Flex Realty

$
$
%
$/month over payments
Federal 30-year interest rate: 6.51% last updated on May 21, 2026
* All Figures are estimates. Check with your bank or proposed mortgage company for actual interest rates.
This product uses the FRED® API but is not endorsed or certified by the Federal Reserve Bank of St. Louis.

Ask A QuestionMore Details

20 Pheasant Woods Colchester VT 05446
Sold

MLS Number 5047967

  • Condo
  • Square Feet 1,318
  • Bedrooms 2
  • New Contruction Existing
  • Complex Pheasant Woods

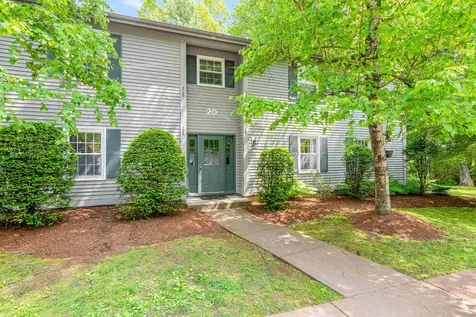
Easy one-level living in a great location! This move-in-ready first-floor end unit offers a cozy and inviting interior with an open, functional layout. Conveniently located in a quiet Colchester community just minutes from schools, Bayside Park, and the Colchester Bike Path, with easy access to Essex, Winooski, I-89, and downtown Burlington. The spacious living room features a wood-burning fireplace and a large window with views of the backyard. The updated kitchen features stainless steel appliances and opens to a bright dining area with a bow window and sliding glass door to your private patio-perfect for morning coffee or relaxing outdoors. A convenient half bath sits just off the living area, with laundry tucked off the kitchen, and down the hall you'll find two large bedrooms and the full bathroom. The detached 1-car garage adds even more value, with extra storage space great for bikes, seasonal gear, or tools. And outside, enjoy 28 acres of common land which include access to wooded walking trails and the community in-ground pool for summer fun!

Listed by Templeton Real Estate Group of KW Vermont

Sold by Renae Bouchard, KW Vermont

$
$
%
$/month over payments
Federal 30-year interest rate: 6.51% last updated on May 21, 2026
* All Figures are estimates. Check with your bank or proposed mortgage company for actual interest rates.
This product uses the FRED® API but is not endorsed or certified by the Federal Reserve Bank of St. Louis.

Virtual TourAsk A QuestionMore Details

299 Commodore Drive Vergennes VT 05491
Sold

MLS Number 5049954

  • Residential Single Family
  • Full Bath 1
  • Address 299 Commodore Drive
  • Construction Existing
  • Bedrooms 3

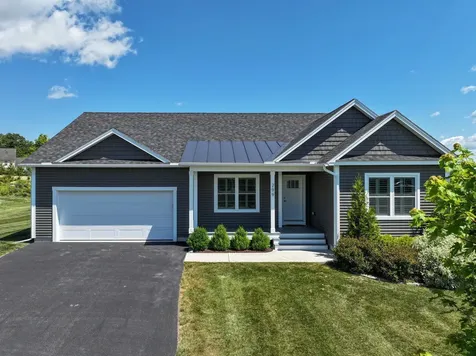
Better than new! This three year old home has everything you want in a modern home. Easy one level living! The open floor plan of the kitchen/living/dining create a welcoming airy space with stunning views of conserved land and Camel's Hump. A gas fireplace creates a warm and cozy atmosphere in the colder months. The kitchen has upgraded cabinets, upgraded light fixtures, stainless steel appliances, granite counter tops and beautiful subway tile backsplash. The kitchen opens to the dining room that has sliding doors to deck space. The primary suite has a vaulted tray ceiling, walk in closet and 3/4 bath with a double vanity and walk in tile shower. Two other nice sized bedrooms share a full bath. The full basement is insulated and has windows to the back yard - easy to finish! Natural gas, high speed internet, super well insulated, air exchange system, and town water & sewer all add to the modern conveniences one would expect in a new home. The covered front porch is the perfect place to sit and enjoy the Snake Mountain views. The two car attached garage opens to a mudroom with laundry and storage. Claybrook has 60 common acres to keep the natural setting we love in Vermont. Sidewalks are just outside the front door and lead to the thriving downtown of Vergennes. This town offers great restaurants, shops, bike paths, state parks, and close to Lake Champlain.

Listed by Beth Stanway of IPJ Real Estate

Sold by Erin McCormick, KW Vermont

$
$
%
$/month over payments
Federal 30-year interest rate: 6.51% last updated on May 21, 2026
* All Figures are estimates. Check with your bank or proposed mortgage company for actual interest rates.
This product uses the FRED® API but is not endorsed or certified by the Federal Reserve Bank of St. Louis.

Virtual TourAsk A QuestionMore Details

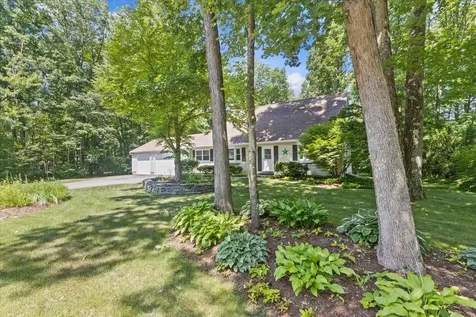
14 Audry Lane Westford VT 05494

Westford, VT14 Audry Lane

Sale Price$525,000

Sold

MLS Number 5046079

  • Residential Single Family
  • Full Bath 1
  • Address 14 Audry Lane
  • Construction Existing
  • Bedrooms 3

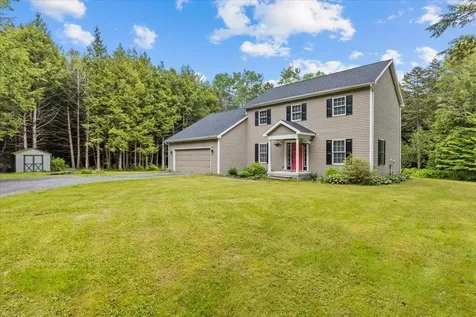
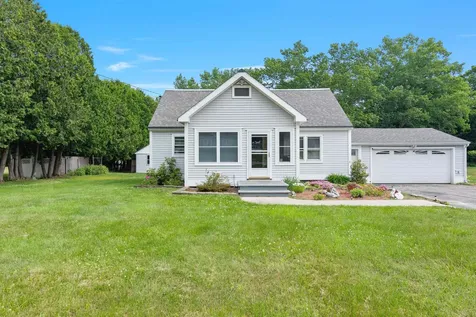
Tucked away on 1.57 private acres, this beautifully maintained Colonial offers the perfect blend of comfort, style, and convenience. The sunny, open floor plan features gleaming hardwood and tile floors throughout the main level. The spacious kitchen is a chef's delight with plenty of workspace. A flexible floor plan flows seamlessly from the vaulted living room with a cozy gas fireplace to dining area with sliding glass door off leading to the back deck, for effortless entertaining. A convenient mudroom and first-floor laundry add to the home's practicality. Office and additional bedroom were added on the first floor or could be turned back to large family room as needed. Upstairs, the primary suite offers an oversized walk-in closet and a private bath. Two additional spacious bedrooms and a full bathroom complete the second level, providing comfort and flexibility for family or guests. Step outside to your own backyard retreat with a large deck, patio, tiki-hut and refreshing in-ground pool, all surrounded by lush landscaping. An outdoor fireplace and shed complete the setting. Enjoy the peace of a secluded country setting with easy access to I-89, Essex, and Burlington.

Listed by Jeffrey Amato of Vermont Real Estate Company

Sold by Julie Lamoreaux, Coldwell Banker Hickok and Boardman

$
$
%
$/month over payments
Federal 30-year interest rate: 6.51% last updated on May 21, 2026
* All Figures are estimates. Check with your bank or proposed mortgage company for actual interest rates.
This product uses the FRED® API but is not endorsed or certified by the Federal Reserve Bank of St. Louis.

Ask A QuestionMore Details

166 Appletree Point Road Burlington VT 05408
Sold

MLS Number 5040125

  • Residential Single Family
  • Full Bath 1
  • Construction Existing
  • Bedrooms 3
  • Bathroom 3

Perched along the shoreline of Lake Champlain, Appletree Point is a coveted New North End community with miles of sidewalks, private community sandy beach, two community swimming pools, and Appletree Point (City) Park including tennis, basketball, play ground, etc. Just 3 doors from the private community beach, you'll barely make an effort to cross the street for beach gatherings. Pride of ownership and attention to detail are evident from the curb, noting cedar shake siding, new architectural roof in 2022, bluestone walkway flanked by a fieldstone landscaping wall, and a special 2nd floor coffee balcony serving a peek of the lake. A large south facing living room with stacked stone gas fireplace adjoins a dining area with new hardwood flooring, all connected to the maple kitchen with recent quartzite counters, undermount sink, and stainless appliances including a high end dual-fuel slide in Jenn-Air downdraft range. The private rear great room is the pinnacle of the first floor, with two story post and beam cathedral ceilings, hardwood floors, and gas stove, all overlooking the backyard with deck, patio, and outdoor shower for beach days. A first floor den serves as a home office or guest quarters, adjacent to the half bath. Endless access to recreation includes the Burlington Bike Path, Ethan Allen & Leddy Parks, private and public beaches, & Ethan Allen Shopping center bustling with groceries, post office, hardware, restaurants, gym, and brewery.

Listed by Matt Hurlburt of RE/MAX North Professionals - Burlington

Sold by Matt Hurlburt, RE/MAX North Professionals - Burlington
$
$
%
$/month over payments
Federal 30-year interest rate: 6.51% last updated on May 21, 2026
* All Figures are estimates. Check with your bank or proposed mortgage company for actual interest rates.
This product uses the FRED® API but is not endorsed or certified by the Federal Reserve Bank of St. Louis.

Virtual TourAsk A QuestionMore Details

987 Common Road Waitsfield VT 05673
Sold

MLS Number 5044226

  • Residential Single Family
  • Full Bath 1
  • Address 987 Common Road
  • Construction Existing
  • Bedrooms 4

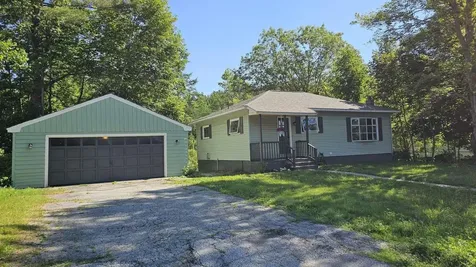
Set on a scenic 1.5 acre corner lot along Common Road -- One of the Mad River Valley's most beloved walking routes --this updated four bedroom , three bath ranch home offers sweeping views of Sugarbush and surrounding farmland. The home features large windows, an open layout, and a cozy wood stove. The partial finished basement adds flexible living space , while the porch and landscaped yard provide the perfect place to relax and take in the views! Common Road's level terrain and mountain vistas make it a favorite for walkers, bikers and horseback riders. Just 15 minutes from Sugarbush Resort and Mad River Glen this home is ideal as a full-time residence or a Vermont getaway. A two- car garage offer ample storage for all your gear. Furniture is negotiable. Showings begin Saturday June 7th OPEN HOUSE SUNDAY - JUNE 8 from 11am - 1 pm

Listed by Pamela Ott of KW Vermont-Stowe

Sold by Lipkin Audette Team, Coldwell Banker Hickok and Boardman

$
$
%
$/month over payments
Federal 30-year interest rate: 6.51% last updated on May 21, 2026
* All Figures are estimates. Check with your bank or proposed mortgage company for actual interest rates.
This product uses the FRED® API but is not endorsed or certified by the Federal Reserve Bank of St. Louis.

Virtual TourAsk A QuestionMore Details

Lot 1-3 Hill Street Montpelier VT 05601
Sold

MLS Number 5044368

  • Land
  • Address Lot 1-3 Hill Street
  • Acreage 3
  • Area VT-Washington
  • Utilities None

Prime Building Lot Ready for Construction! Engineering work is complete, and permits are in place, allowing you to begin site work and construction immediately after purchase. Site maps are available, showcasing designated driveways and three approved building sites, providing incredible flexibility for your vision. Plus, plans for two approved septic systems are finalized and ready to go. Don't miss this rare opportunity to start building right away-secure this lot today!

Listed by Flex Realty Group of Flex Realty

Sold by Sue Starr-Adams, EXP Realty

$
$
%
$/month over payments
Federal 30-year interest rate: 6.51% last updated on May 21, 2026
* All Figures are estimates. Check with your bank or proposed mortgage company for actual interest rates.
This product uses the FRED® API but is not endorsed or certified by the Federal Reserve Bank of St. Louis.

Ask A QuestionMore Details

105 Brook Drive Burlington VT 05408
Sold

MLS Number 5042460

  • Residential Single Family
  • Full Bath 2
  • Address 105 Brook Drive
  • Construction Existing
  • Bedrooms 3

Immaculate and ultra-private contemporary home on 2.5 acres in Burlington, just steps from the Bike Path and minutes to downtown, UVM, and Lake Champlain. Renovated by a renowned custom builder, this energy-efficient, low-maintenance home offers exceptional style, comfort, and flexibility. The chef's kitchen features granite countertops, Jenn-Air propane cooktop with flat grill, double ovens, a walk-in pantry, and access to a spacious wrap-around Ipe hardwood deck-ideal for entertaining. A formal dining room, living room with wood-burning fireplace, hardwood floors throughout, and French doors leading to a den add warmth and sophistication. The first floor also includes a convenient half bath and laundry room. Upstairs, the attractive primary suite boasts a nursery, walk-in closet, ceiling fan, and Full bath with double vanity, jetted tub, and walk in shower. Two generous guest bedrooms and a 17 x 12 media room with custom built-ins complete the second floor. The finished lower level offers a full in-law apartment with 9' ceilings, full kitchen, living area, and private entrance-ideal for guests or multigenerational living. Enjoy air conditioning throughout, a beautifully landscaped open lawn with fire pit and, wooded rear yard, as well as two garages: a fully insulated attached 2-car garage and a detached 24x30 heated and insulated garage with room boat or RV parking. This turnkey property is a rare Burlington offering that blends privacy, quality, and convenience.

Listed by Franz Rosenberger of Coldwell Banker Islands Realty

Sold by Ferrara Libby Team, Coldwell Banker Hickok and Boardman

$
$
%
$/month over payments
Federal 30-year interest rate: 6.51% last updated on May 21, 2026
* All Figures are estimates. Check with your bank or proposed mortgage company for actual interest rates.
This product uses the FRED® API but is not endorsed or certified by the Federal Reserve Bank of St. Louis.

Virtual TourAsk A QuestionMore Details

890 Essex Road Williston VT 05495

Williston, VT890 Essex Road

Sale Price$490,000

Sold

MLS Number 5039910

  • Residential Single Family
  • Full Bath 2
  • Address 890 Essex Road
  • Construction Existing
  • Bedrooms 4


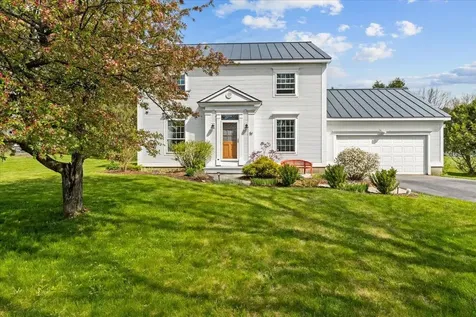
This beautifully remodeled colonial home, conveniently situated between Williston and Essex, boasts an array of appealing features. Upon entering, you're greeted by a formal dining area enhanced by hardwood flooring and a large bay window that floods the space with natural light. The spacious eat-in kitchen provides ample cabinet space, perfect for culinary enthusiasts. The large living room, also featuring hardwood flooring and a charming fireplace, invites relaxation and warmth, further complemented by an abundance of windows. A full bathroom on the first floor adds convenience for guests and family alike. Venturing upstairs, you'll find generous spaces with four bedrooms, showcasing a mix of hardwood flooring and new vinyl plank. Another full bathroom on this level ensures functionality for all. The basement offers significant storage space and a door leading to the level backyard, making it easy to enjoy outdoor activities. An attached two-car garage provides ample room for vehicles and additional storage needs. Outside, two patios await in the backyard, ideal for entertaining or enjoying quiet moments. Detached shed for additional storage options. With proximity to shopping, bus routes, and bike paths, this home is not only charming but also perfectly located for modern living.

Listed by Tracie Carlos of Ridgeline Real Estate

Sold by Elise Polli, Polli Properties

$
$
%
$/month over payments
Federal 30-year interest rate: 6.51% last updated on May 21, 2026
* All Figures are estimates. Check with your bank or proposed mortgage company for actual interest rates.
This product uses the FRED® API but is not endorsed or certified by the Federal Reserve Bank of St. Louis.

Virtual TourAsk A QuestionMore Details

10 Lower Newton Street St. Albans City VT 05478
Sold

MLS Number 5044422

  • Multifamily
  • Units 3
  • Bathroom 4
  • Acreage 0.57
  • Square Feet 3,526

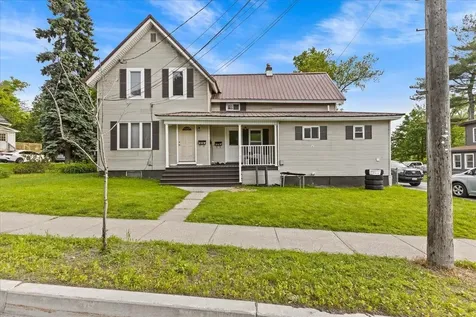
Exceptional investment opportunity in the heart of St. Albans! This well-maintained three-unit property is ideally located close to schools, local businesses, and Northwestern Medical Center, making it a desirable option for both tenants and owner-occupants. The building features three updated and move-in-ready units: a one-bedroom, a two-bedroom, and a three-bedroom, all of which have been owner-occupied and thoughtfully cared for. Recent improvements include updated flooring, plumbing, and electrical throughout, as well as a new furnace installed in 2020. The property offers a large driveway with ample off-street parking, a valuable feature in this convenient in-town location. Whether you're an investor looking for solid returns or someone interested in occupying one unit while renting the others, this property delivers with a projected 10-11% cap rate when fully rented. Don't miss your chance to own a turnkey multi-family property in one of St. Albans' most accessible and attractive areas.

Listed by Darcy Handy of RE/MAX North Professionals
Sold by Rob Cioffi, CENTURY 21 North East

$
$
%
$/month over payments
Federal 30-year interest rate: 6.51% last updated on May 21, 2026
* All Figures are estimates. Check with your bank or proposed mortgage company for actual interest rates.
This product uses the FRED® API but is not endorsed or certified by the Federal Reserve Bank of St. Louis.

Virtual TourAsk A QuestionMore Details

1195 Bay Road Colchester VT 05446

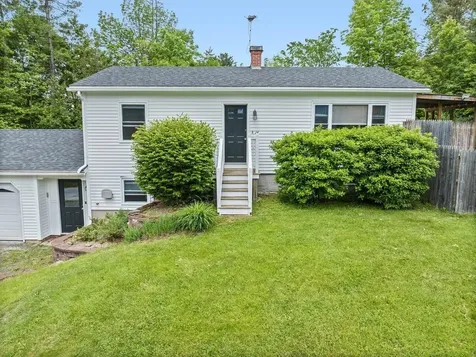
Colchester, VT1195 Bay Road

Sale Price$495,000

Sold

MLS Number 5047556

  • Residential Single Family
  • Full Bath 1
  • Address 1195 Bay Road
  • Construction Existing
  • Bedrooms 3

This is not a drive by... .huge back yard.. this much loved home has been updated over the years and offers a lot for the discriminating buyer. Listed as a 3 bedroom home there are additional rooms for an office, craft room, nursery, study, whatever your needs... In fact on the second floor, the small middle room would be perfect for a bathroom expansion. The kitchen has updated Honey Maple Cabinets and lots of them, plus room enough for a table that seats six... First floor bedroom and updated main bath... Even the basement is ripe for expansion... Outside is an established garden area, that is currently not being used, and a brick patio with an awning... great for barbeques. An outstanding location, situated almost equidistant to exits 16 and 17 and Essex Jct. This is a great starter home... move in ready... just unpack your bags...

Listed by Holmes & Eddy of KW Vermont

Sold by Ferrara Libby Team, Coldwell Banker Hickok and Boardman

$
$
%
$/month over payments
Federal 30-year interest rate: 6.51% last updated on May 21, 2026
* All Figures are estimates. Check with your bank or proposed mortgage company for actual interest rates.
This product uses the FRED® API but is not endorsed or certified by the Federal Reserve Bank of St. Louis.

Ask A QuestionMore Details

57 Clover Drive Essex VT 05452

Essex, VT57 Clover Drive

Sale Price$686,500

Sold

MLS Number 5040813

  • Residential Single Family
  • Full Bath 2
  • Address 57 Clover Drive
  • Construction Existing
  • Bedrooms 3

Welcome to this beautiful colonial home nestled in the highly desirable Meadow's Edge neighborhood. Boasting incredible curb appeal and a mature, professionally landscaped yard, this home sits on a generous .63-acre lot with a large backyard perfect for entertaining, play, or quiet relaxation. Step inside to discover a thoughtfully updated interior featuring an open floor plan that flows seamlessly from room to room. Abundant natural light pours through large windows, enhancing the inviting atmosphere throughout the home. The modern kitchen opens to the living and dining areas, creating a perfect space for both everyday living and special gatherings. Step out back onto a spacious deck with a charming veranda-ideal for morning coffee or evening meals with family and friends. The finished basement offers even more living space, perfect for a family room or play space. This home also features a durable standing seam roof, ensuring long-lasting performance and peace of mind. With timeless colonial architecture and updates designed for modern comfort, this home is the perfect blend of classic style and contemporary living. Don't miss your chance to own this exceptional property in Meadow's Edge. Schedule your private showing today and experience the charm, space, and lifestyle this home has to offer!

Listed by Flex Realty Group of Flex Realty

Sold by Sarah Harrington, Coldwell Banker Hickok and Boardman

$
$
%
$/month over payments
Federal 30-year interest rate: 6.51% last updated on May 21, 2026
* All Figures are estimates. Check with your bank or proposed mortgage company for actual interest rates.
This product uses the FRED® API but is not endorsed or certified by the Federal Reserve Bank of St. Louis.

Ask A QuestionMore Details

203 Deer Lane Colchester VT 05446
Sold

MLS Number 5050637

  • Condo
  • Square Feet 1,404
  • Bedrooms 3
  • New Contruction Existing
  • Address 203 Deer Lane

Welcome to 203 Deer Lane #6! Located at the end of Deer Lane, this private end-unit is tucked beside a spacious yard shaded by mature trees. Enter the home through either the garage or the front door to find a tiled entryway with a coat closet and convenient half bathroom. The tiled breakfast nook and kitchen flow to the living and dining area where a glass slider leads to a private back deck and yard - perfect for relaxing or entertaining. Throughout the main living areas, you'll find durable and modern luxury vinyl plank flooring. Upstairs, the spacious primary bedroom features a large double closet, while two additional sun-filled bedrooms also offer generous closet space and big windows. The full bathroom includes a double vanity and the convenience of second-floor laundry. The attached garage adds space for storage and parking. This convenient location is close to the bike path, Colchester Village, and Village Park, with easy access to I-89, and only 10 minutes to Niquette Bay State Park!

Listed by Tanner Faucett of Element Real Estate

Sold by, Coldwell Banker Carlson Real Estate

$
$
%
$/month over payments
Federal 30-year interest rate: 6.51% last updated on May 21, 2026
* All Figures are estimates. Check with your bank or proposed mortgage company for actual interest rates.
This product uses the FRED® API but is not endorsed or certified by the Federal Reserve Bank of St. Louis.

Virtual TourAsk A QuestionMore Details

12 Lague Drive Montpelier VT 05602
Sold

MLS Number 5049421

  • Residential Single Family
  • Full Bath 1
  • Address 12 Lague Drive
  • Construction Existing
  • Bedrooms 3

Charming Fully Renovated Montpelier Home with Distant Views & Garage. This bright and sunny 3-bedroom, 1-bath home in Vermont's sought-after Capital City offers modern comfort in a friendly neighborhood. The open floor plan features a large bay window with distant mountain views. Enjoy the ease of a BRAND NEW kitchen with granite countertops, NEW modern BATHROOM with deep soaker tub, and all NEW ELECTRICAL, PLUMBING, AND LIGHTING. An unfinished walk-out basement offers extra unfinished space and great potential for future additional living space . The detached 2-CAR GARAGE with power and automatic door is perfect for parking, storage, hobbies, or a workshop. Additional updates include a NEW ROOF AND NEW FLOORING. Tucked away in a friendly, peaceful neighborhood, you're just minutes from downtown Montpelier's shops, cafes, and farmers markets-and with easy access to I-89 you are only a short drive to Burlington and the Champlain Valley. Bonus: enjoy peace of mind knowing this home is NOT IN A FLOOD ZONE.

Listed by Jason Saphire of www.HomeZu.com

Sold by Yvonne Trepanier, Birch and Maple Realty

$
$
%
$/month over payments
Federal 30-year interest rate: 6.51% last updated on May 21, 2026
* All Figures are estimates. Check with your bank or proposed mortgage company for actual interest rates.
This product uses the FRED® API but is not endorsed or certified by the Federal Reserve Bank of St. Louis.

Ask A QuestionMore Details

1572 Stowe Hollow Road Stowe VT 05672
Sold

MLS Number 5042452

  • Residential Single Family
  • Full Bath 1
  • Construction Existing
  • Bedrooms 3
  • Bathroom 2

Wake up to the tranquil sounds of the Gold Brook right in your own backyard. This three bedroom home is nestled below the Worcester Range on a desirable corner lot in picturesque Stowe Hollow. 1572 Stowe Hollow Road features 2 bedrooms on the upper level with a full bath. The open living room and kitchen complete the upper level with a large deck perfect for entertaining and dining. The lower level showcases an additional kitchen, laundry room and bedroom filled with natural light. Outside, the property truly shines. The expansive yard offers endless possibilities for gardening, play, and outdoor enjoyment. A convenient shed enables storage for all your outdoor essentials. This charming Stowe Hollow home provides the opportunity to live in one of Stowe's most desirable areas with easy access to all of Stowe.

Listed by Kelley King of Pall Spera Company Realtors-Stowe

Sold by Joni Gaines, Pall Spera Company Realtors-Stowe

$
$
%
$/month over payments
Federal 30-year interest rate: 6.51% last updated on May 21, 2026
* All Figures are estimates. Check with your bank or proposed mortgage company for actual interest rates.
This product uses the FRED® API but is not endorsed or certified by the Federal Reserve Bank of St. Louis.

Ask A QuestionMore Details

486 Fuller Road Granville VT 05747
Sold

MLS Number 5049148

  • Residential Single Family
  • Full Bath 1
  • Address 486 Fuller Road
  • Construction Existing
  • Bedrooms 3

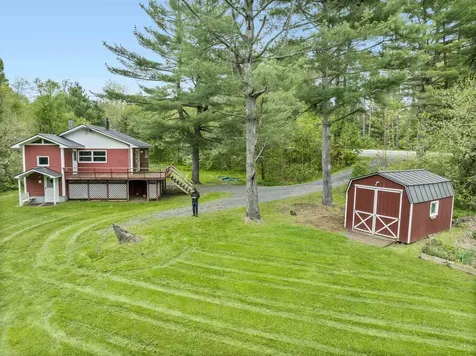
Perched one mile up a beautiful, wooded mountain road, this enchanting cabin offers unmatched privacy and BREATHTAKING VIEWS. A true storybook escape, this well-loved home invites you to unwind on the screened-in porch and soak in the serenity of 32 gorgeous, private acres, complete with a peaceful pond. This is a true relief from reality. Inside, you'll find a warm and welcoming layout with three bedrooms, a well equipped kitchen, open living and dining areas that flow together with ease. All the comforts of home included. Properties like this are rare and this one is truly special. 7 miles from Warren Village and 10 miles from Rochester. Sold furnished and as is. Property has been used seasonally. Winter access would most likely need to be by snowmobile or snowshoe.

Listed by Nancy Van Dine of Sugarbush Real Estate

Sold by Brian Kitchens, Vermont Real Estate Company

$
$
%
$/month over payments
Federal 30-year interest rate: 6.51% last updated on May 21, 2026
* All Figures are estimates. Check with your bank or proposed mortgage company for actual interest rates.
This product uses the FRED® API but is not endorsed or certified by the Federal Reserve Bank of St. Louis.

Ask A QuestionMore Details

70 Cherrywood Drive Barre Town VT 05641
Sold

MLS Number 5014997

  • Residential Single Family
  • Full Bath 1
  • Address 70 Cherrywood Drive
  • Construction Existing
  • Bedrooms 6

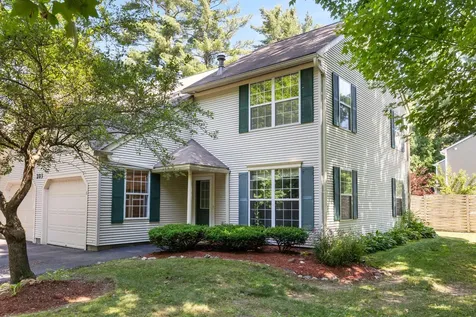
OPEN HOUSE AND HUGE PRICE ADJUSTMENT!!! Open house on Saturday 3/8 from 12-3pm. This large 6-bedroom home with lots of living space and storage is looking for a new owner. The downstairs has been recently renovated with beautiful flooring, woodwork and lighting. This home has lots of charm with plenty of living space for whatever your needs are. The entire house has been newly painted within the past 2 years. Attached heated garage has direct entry into your new home which is perfect for the winter months. The garage has a huge storage space above or could be turned into something that's on your check list! Out back you also have a massive storage shed for all your things. This home has a wrap-around porch on the back, adding to some privacy to sit and enjoy the weather.

Listed by Gail Wheatley of Vermont Heritage Real Estate

Sold by Jacqueline Marino, RE/MAX North Professionals
$
$
%
$/month over payments
Federal 30-year interest rate: 6.51% last updated on May 21, 2026
* All Figures are estimates. Check with your bank or proposed mortgage company for actual interest rates.
This product uses the FRED® API but is not endorsed or certified by the Federal Reserve Bank of St. Louis.

Virtual TourAsk A QuestionMore Details

27 Jakes Way Williston VT 05495

Williston, VT27 Jakes Way

Sale Price$426,000

Sold

MLS Number 5053198

  • Condo
  • Square Feet 1,250
  • Bedrooms 2
  • New Contruction Existing
  • Complex The Hamlet

Move-in ready and stylishly updated, this 2-bedroom, 2-bath, 1,250 sq. ft. multi-level condo is a gem in the heart of Williston. Step into a welcoming entryway with ample closet space, then into the beautifully updated kitchen featuring quartz countertops, stainless steel appliances, and a breakfast bar-perfect for entertaining. The kitchen flows seamlessly into the open living and dining areas, with a spacious pantry nearby for added convenience. Down the hall, you'll find a sunlit bedroom, a full bathroom, and a laundry closet with full-size stackable washer and dryer. Upstairs, the private primary suite offers a serene retreat with a custom walk-in closet, bonus storage closet, and a ¾ en suite bath with double vanity. Enjoy your morning coffee or evening sunsets from the expansive private balcony accessed directly from the bedroom. With nearby rec paths, shops, restaurants, and Tafts Corners just around the corner and only minutes to I-89 and 15 minutes to downtown Burlington. This thoughtfully designed condo offers both comfort and convenience in a prime location. Seller is a licensed VT real estate broker.

Listed by Melanie McAdoo of Prime Real Estate

Sold by Michelle Desautels, Coldwell Banker Hickok and Boardman

$
$
%
$/month over payments
Federal 30-year interest rate: 6.51% last updated on May 21, 2026
* All Figures are estimates. Check with your bank or proposed mortgage company for actual interest rates.
This product uses the FRED® API but is not endorsed or certified by the Federal Reserve Bank of St. Louis.

Ask A QuestionMore Details

25 Fletcher Road Fairfax VT 05454
Sold

MLS Number 5057958

  • Condo
  • Square Feet 1,200
  • Bedrooms 1
  • New Contruction Existing
  • Complex Mill Brook Creek Res

Listed by Christiana Pepin of Prime Real Estate

Sold by Christiana Pepin, Prime Real Estate

$
$
%
$/month over payments
Federal 30-year interest rate: 6.51% last updated on May 21, 2026
* All Figures are estimates. Check with your bank or proposed mortgage company for actual interest rates.
This product uses the FRED® API but is not endorsed or certified by the Federal Reserve Bank of St. Louis.

Ask A QuestionMore Details

320 Golf Course Road Warren VT 05674
Sold

MLS Number 5049289

  • Residential Single Family
  • Full Bath 1
  • Address 320 Golf Course Road
  • Construction Existing
  • Bedrooms 4

Terrific location for this four bedroom, two bath house located just moments away from Sugarbush Resort at Lincoln Peak for skiing/riding/biking, hiking and golfing. The winter mountain shuttle can pick you up just down the road. The house has gone through many renovations/upgrades including a new roof as of June 2025. The Jotul wood burning stove insert in the living room will set the tone for cozy winter nights with floor to ceiling light filled windows. The Kitchen is nicely updated and leads to the back porch for fun BBQ meals. The full-size laundry is on the first floor off the kitchen/dining and the large mudroom has a Rinnai heater and a large additional closet for all your gear. Two bedrooms on the first floor and two on the second accommodating friends and family. The Hot tub sits just outside the front door and the road is maintained by the municipality so easy to get to in all kinds of weather. Come enjoy the Valley year-round!

Listed by Kendall McCausland of KW Vermont- Mad River Valley

Sold by Ginny Hanson, KW Vermont- Mad River Valley

$
$
%
$/month over payments
Federal 30-year interest rate: 6.51% last updated on May 21, 2026
* All Figures are estimates. Check with your bank or proposed mortgage company for actual interest rates.
This product uses the FRED® API but is not endorsed or certified by the Federal Reserve Bank of St. Louis.

Virtual TourAsk A QuestionMore Details

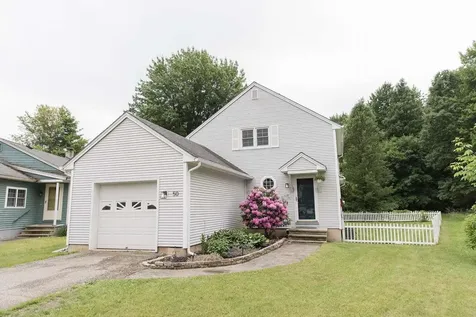
50 Willow Circle Colchester VT 05446
Sold

MLS Number 5048157

  • Residential Single Family
  • Full Bath 1
  • Address 50 Willow Circle
  • Construction Existing
  • Bedrooms 3

Move-in ready, 3-bed, 1.5-bath carriage home conveniently located in a quiet cul-de-sac neighborhood off of Malletts Bay Ave. The best of both worlds with a neighborhood setting that's less than a mile to downtown Winooski and under 10 minutes to Malletts Bay, Colchester amenities, and downtown Burlington. Open-concept main floor with spacious living, dining, and kitchen, plus a flexible bedroom or home office and a convenient half bath. Upstairs, two generously sized bedrooms share a full bathroom. Additional features include an attached one-car garage; an expansive basement with a partially finished area and utility/laundry/storage space; and a brand new deck overlooking the fully fenced backyard. All new gutters and fascia as of July 2024. Home is part of a PUD with a low-cost monthly association fee that includes septic, trash/recycling, road maintenance and snow removal, and common areas. Neighborhood playground maintained by the town.

Listed by Jason Saphire of www.HomeZu.com

Sold by Prem Bhattarai, KW Vermont

$
$
%
$/month over payments
Federal 30-year interest rate: 6.51% last updated on May 21, 2026
* All Figures are estimates. Check with your bank or proposed mortgage company for actual interest rates.
This product uses the FRED® API but is not endorsed or certified by the Federal Reserve Bank of St. Louis.

Ask A QuestionMore Details

149 Oak Circle Colchester VT 05446
Sold

MLS Number 5049858

  • Residential Single Family
  • Full Bath 2
  • Address 149 Oak Circle
  • Construction Existing
  • Bedrooms 3

This charming 3 bed, 2 bath Sunderland Woods home is situated on a private lot and almost every room of the home has been upgraded making it feel like a much newer home than most in the neighborhood. As you enter the center hall entry the open kitchen and dining area is to your right and the large living room is to your left. The kitchen upgrades include hardwood floors, walk-in pantry, custom cabinets and sleek black appliances including gas range. The kitchen looks out to the stylish dining area with hardwood floors and great natural light from the wall of windows in the room. On the other side of the home is the living room with hardwood floors which leads to the home's stunning three season sun porch. The first floor also has a den with wood stove providing a more intimate setting. The first floor also has the home's laundry and a full bath. The second floor of the home features three spacious bedrooms all with gorgeous hardwood floors. The second floor full bath features an upgraded vanity, flooring and built-in Bluetooth speakers. The lower level has been partially finished making it a great gym or game room and has additional unfinished space for storage. The home's 3-car garage has direct basement accessThe sunroom leads to the deck overlooking the large private backyard. The home's front yard has been beautifully landscaped as well. The home also has central air conditioning. Sunderland Woods features a pool, basketball, pickleball & tennis.

Listed by Robert Foley of Flat Fee Real Estate

Sold by Geri Reilly, Geri Reilly Real Estate

$
$
%
$/month over payments
Federal 30-year interest rate: 6.51% last updated on May 21, 2026
* All Figures are estimates. Check with your bank or proposed mortgage company for actual interest rates.
This product uses the FRED® API but is not endorsed or certified by the Federal Reserve Bank of St. Louis.

Ask A QuestionMore Details

14 Lague Lane Barre City VT 05641

Barre City, VT14 Lague Lane

Sale Price$322,500

Sold

MLS Number 5045488

  • Residential Single Family
  • Full Bath 2
  • Address 14 Lague Lane
  • Construction Existing
  • Bedrooms 3

This well-maintained, 3-bedroom, 2-bathroom home offers the right blend of comfort and convenience. The main level features a spacious living area with an eat-in kitchen. From the kitchen, enjoy cookouts and entertaining on the spacious deck, some of which is covered, overlooking the fenced-in backyard. Two bedrooms and a full bath complete the first floor. The finished basement extends the living space with a cozy family room, large additional bedroom, and full bathroom - ideal for guests or large enough to make your primary bedroom. Recent updates in 2021 include new windows which have done an amazing job at keeping the warm in and the cold out. Also done in 2021, exterior paint, hardwood flooring in the first floor living room and two bedrooms, along with carpeting in the basement and stairs. The tiled mudroom connects to a two-car garage, providing ample storage and convenience. Located in a pleasant neighborhood close to shopping, restaurants, schools, and I-89. This home is move-in ready and waiting for you to make it your own! Open House Sunday, 6/15 from 1-3.

Listed by Lorraine Checchi of Coldwell Banker Hickok & Boardman / E. Montpelier

Sold by Monique Payne, Heney Realtors - Element Real Estate (Montpelier)

$
$
%
$/month over payments
Federal 30-year interest rate: 6.51% last updated on May 21, 2026
* All Figures are estimates. Check with your bank or proposed mortgage company for actual interest rates.
This product uses the FRED® API but is not endorsed or certified by the Federal Reserve Bank of St. Louis.

Ask A QuestionMore Details

Broker Reciprocity 

Copyright 2026 PrimeMLS, Inc. All rights reserved. This information is deemed reliable, but not guaranteed. The data relating to real estate displayed on this display comes in part from the IDX Program of PrimeMLS. The information being provided is for consumers’ personal, non-commercial use and may not be used for any purpose other than to identify prospective properties consumers may be interested in purchasing. Data last updated May 28, 2026 8:23 AM EDT