31227
results
Refine Search

Your Search Results

r=2926-2950
0 Maple Hill Drive Starksboro VT 05487
Sold

MLS Number 5052784

  • Land
  • Address 0 Maple Hill Drive
  • Acreage 2.5
  • Area VT-Addison
  • Utilities None

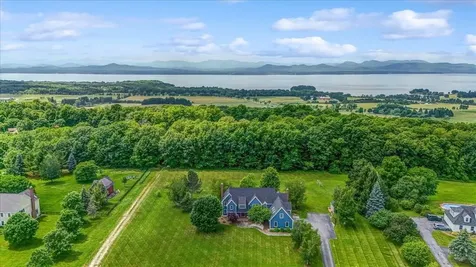
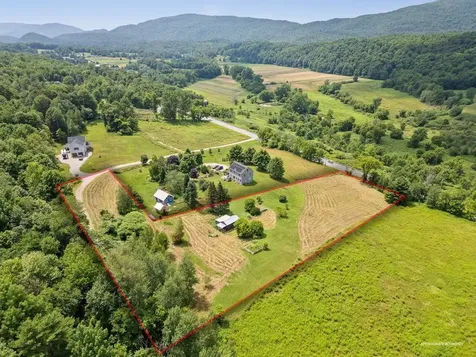
This 2.5-acre parcel, situated off Route 116 on a private road, is prepped and ready for your dream home. With a drilled well, driveway, and a state-issued wastewater permit for a 4-bedroom home, this property is primed for construction. The house site and septic system are clearly marked, and the land was recently brush hogged, making it easy to visualize and plan your build. The lot features a beautiful blend of mostly open space with some mature woods along the edge. There's a small barn on the property that's currently being used to house chickens. Centrally located halfway between Burlington and Middlebury, this property offers the best of both worlds - peaceful country living with convenient access to city amenities, schools, shopping, hospitals, the airport, and Lake Champlain. This property offers a rare opportunity to build in an accessible area with major infrastructure already complete. Just bring your vision and get started!

Listed by Bianca Perta of Coldwell Banker Hickok and Boardman

Sold by Bianca Perta, Coldwell Banker Hickok and Boardman
$
$
%
$/month over payments
Federal 30-year interest rate: 6.51% last updated on May 21, 2026
* All Figures are estimates. Check with your bank or proposed mortgage company for actual interest rates.
This product uses the FRED® API but is not endorsed or certified by the Federal Reserve Bank of St. Louis.

Ask A QuestionMore Details

10 Crescent Road Burlington VT 05401
Sold

MLS Number 5047941

  • Residential Single Family
  • Address 10 Crescent Road
  • Construction Existing
  • Bedrooms 3
  • Bathroom 2

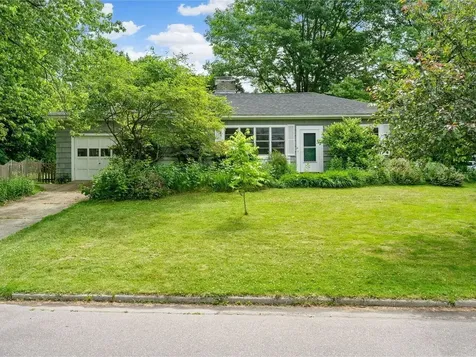
Wonderful South End location in proximity to UVM, Medical Center, Hula Innovation & Co-working Space, Queen City & Oakledge Park, the Farmer's Market, and lots of delicious restaurants! Conveniently located blocks from Rice Memorial High School and Chamberlain Elementary School. This sweet ranch is located on a corner lot in a bustling Hill Section neighborhood. One-level living with attached garage, hardwood & tile floors in main living areas, and lots of windows allow natural light to fill the home. Full kitchen remodel including granite countertops, maple cabinets, stainless steel appliances, and natural brick wall with pot racks. Seller recently replaced dishwasher, garbage disposal, hot water heater, and washer & dryer. Additional updates include insulation work in the attic and new storm windows for efficiency. Renovated ¾ bathroom on main floor and a spa bath with soaking tub in the basement. Partially finished basement has cozy gas fireplace and projection equipment for media room. Property provides a fenced yard with raised beds, very mature landscaping, patio, and stone wall. Added privacy is guaranteed, as land to the North is protected by the city and cannot be developed. Let this opportunity be yours!

Listed by Michaela Quinlan of Coldwell Banker Hickok and Boardman

Sold by C. Robin Hall, EXP Realty

$
$
%
$/month over payments
Federal 30-year interest rate: 6.51% last updated on May 21, 2026
* All Figures are estimates. Check with your bank or proposed mortgage company for actual interest rates.
This product uses the FRED® API but is not endorsed or certified by the Federal Reserve Bank of St. Louis.

Virtual TourAsk A QuestionMore Details

730 Ridgefield Road Shelburne VT 05482
Sold

MLS Number 5049151

  • Residential Single Family
  • Full Bath 3
  • Address 730 Ridgefield Road
  • Construction Existing
  • Bedrooms 4

Live the Vermont lifestyle you've dreamed of in Ridgefield-Shelburne's most sought-after neighborhood, just minutes from the village, Lake Champlain, and downtown Burlington. Perfectly perched on 2.36 acres, this beautifully updated colonial offers views of the Green Mountains and space to live, relax, and entertain. Step into a welcoming mudroom from the 3-car garage, and flow into an open-concept kitchen with quartz and soapstone counters, high-end Thermador appliances, and a walk-in pantry built for cooks. The warm, airy family room with gas fireplace and exposed beams opens to a spacious deck overlooking your backyard oasis. A cozy living room with wood fireplace and mountain views invites daily unwinding. The stunning entryway, home office, and thoughtful half baths round out the main floor. Upstairs, retreat to your vaulted primary suite with sitting room, fireplace, spa bath, and dual closets. Two more ensuite bedrooms and a wide bonus room make space for family, guests, or play. The finished basement features a gym, rec room, guest suite, and high ceilings. Hike the neighborhood trails, entertain on the deck or curl up fireside. Minutes to UVM, the hospital, airport, schools & the lake-this home is where Vermont elegance meets everyday ease.

Listed by Elizabeth Quarles of EXP Realty

Sold by C. Robin Hall, EXP Realty

$
$
%
$/month over payments
Federal 30-year interest rate: 6.51% last updated on May 21, 2026
* All Figures are estimates. Check with your bank or proposed mortgage company for actual interest rates.
This product uses the FRED® API but is not endorsed or certified by the Federal Reserve Bank of St. Louis.

Ask A QuestionMore Details

2545 Corliss Road Richford VT 05476
Sold

MLS Number 5047174

  • Residential Single Family
  • Full Bath 2
  • Address 2545 Corliss Road
  • Construction Existing
  • Bedrooms 3

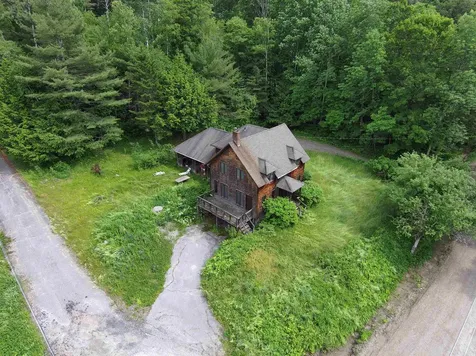
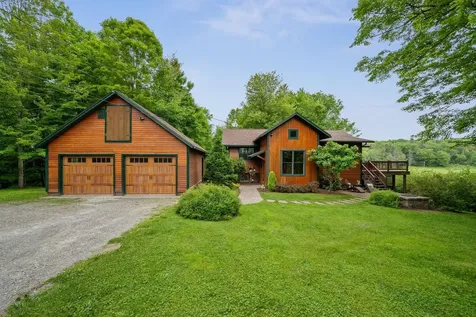
2545 Corliss Road, Richford, VT Offered at $289,000 Welcome to your private country escape at 2545 Corliss Road in scenic Richford, Vermont. This charming 3-bedroom, 2-bath Chalet is nestled on over 10 acres of privacy, offering a peaceful retreat in the country. The home features a warm, rustic interior with wide plank floors, exposed beams, and a cozy wood stove perfect for Vermont winters. The spacious kitchen and open dining area are ideal for gatherings, while the sun-filled living room offers comfort and relaxation. Upstairs, you'll find three comfortable bedrooms and a full bath with country charm. Step outside to enjoy the large covered porch, perfect for morning coffee or evening sunsets. The land includes a mix of hardwoods, and plenty of room for gardening, recreation, or small homesteading projects. A detached barn adds valuable storage or workshop space. Whether you're seeking a year-round residence, hobby farm, or a peaceful weekend getaway, this property combines classic Vermont charm with the beauty of rural living. Located just minutes from the Canadian border, Jay Peak, VAST trails and local amenities in Richford village. Don't miss the opportunity to own a slice of Vermont country life-schedule your showing today!

Listed by Michael Preseau of CENTURY 21 North East

Sold by Angel LaRose, KW Vermont- Enosburg

$
$
%
$/month over payments
Federal 30-year interest rate: 6.51% last updated on May 21, 2026
* All Figures are estimates. Check with your bank or proposed mortgage company for actual interest rates.
This product uses the FRED® API but is not endorsed or certified by the Federal Reserve Bank of St. Louis.

Ask A QuestionMore Details

6500 Vt Route 36 Fairfield VT 05455
Sold

MLS Number 5030313

  • Land
  • Address 6500 Vt Route 36
  • Acreage 2
  • Area VT-Franklin
  • Utilities Other

Looking for an affordable site to build your next home? This lot has a grandfathered septic system, spring water, driveway and electric on site! 10 minutes to St. Albans and ready for your vision. Seller is related to agent.

Listed by Dianna Benoit-Kittell of KW Vermont- Enosburg

Sold by David Graves, Northern Vermont Realty Group

$
$
%
$/month over payments
Federal 30-year interest rate: 6.51% last updated on May 21, 2026
* All Figures are estimates. Check with your bank or proposed mortgage company for actual interest rates.
This product uses the FRED® API but is not endorsed or certified by the Federal Reserve Bank of St. Louis.

Virtual TourAsk A QuestionMore Details

86 Pinecrest Drive Essex VT 05452
Sold

MLS Number 5046680

  • Condo
  • Square Feet 960
  • Bedrooms 2
  • New Contruction Existing
  • Complex Royal Parke

Nestled in the Royal Parke Condo Development, this charming 2-bedroom Essex townhouse offers a serene woodland backdrop. Enjoy summer evenings on the newly installed deck, perfect for outdoor relaxation. The interior features numerous updates including new main level flooring, new suspended kitchen ceiling and hood-fan, fresh paint throughout, and a stylish new bathroom vanity with updated flooring and lighting. The open-concept living and dining area creates a spacious and welcoming atmosphere for entertaining and everyday living. The kitchen boasts ample cabinetry, prep space, and has an adjacent pantry closet. Additional conveniences include a new electric hot water tank, first-floor laundry hook-ups, and two designated parking spaces directly in front of the unit. A private storage shed provides added utility. Ideally located near I-289, Essex Junction, local shopping, dining, library, and the Expo, this move-in ready unit combines comfort, convenience, and value. Purchaser(s) to agree to participate in Sellers' IRS Code 1031 like kind exchange at no additional cost to Purchaser(s).

Listed by Nancy Desany of Coldwell Banker Hickok and Boardman

Sold by Flex Realty Group, Flex Realty

$
$
%
$/month over payments
Federal 30-year interest rate: 6.51% last updated on May 21, 2026
* All Figures are estimates. Check with your bank or proposed mortgage company for actual interest rates.
This product uses the FRED® API but is not endorsed or certified by the Federal Reserve Bank of St. Louis.

Ask A QuestionMore Details

19 Phillips Road Montpelier VT 05602
Sold

MLS Number 5033142

  • Residential Single Family
  • Full Bath 1
  • Address 19 Phillips Road
  • Construction Existing
  • Bedrooms 3

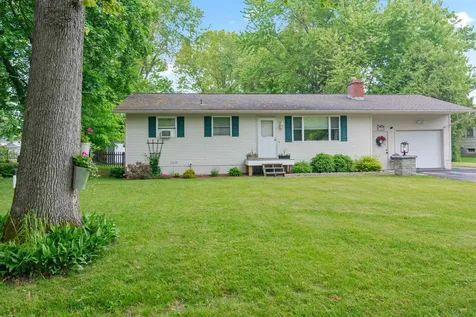
Welcome to 19 Phillips Rd. in Montpelier! In a desirable neighborhood just off Towne Hill Road, this classic 1965 ranch offers a well-designed layout and endless potential. Step inside to find a spacious kitchen that flows seamlessly into the dining area and open-concept living room-perfect for gatherings and everyday living. Down the hall, you'll discover three comfortable bedrooms, including a primary suite with private bath. A breezeway off the kitchen provides direct access to the two-car garage and houses updated home systems for added convenience. Set on a beautiful corner lot, this home is bathed in natural light and surrounded by lush, established perennial gardens-a testament to years of care and a love of the outdoors. Stone paths and patios wind through the intentionally designed landscape, attracting birds and butterflies, while a vegetable garden hides behind a charming birch grove. In the back corner, a small vernal pond adds to the property's natural beauty, making this a true retreat for nature lovers. With its classic mid-century charm and an unbeatable location, this home is ready for its next chapter. Bring your vision and restore it to its full glory! Don't miss this wonderful opportunity-schedule your showing today.

Listed by Lucy Ferrada of Heney Realtors - Element Real Estate (Montpelier)

Sold by Carlos Lopez, KW Vermont

$
$
%
$/month over payments
Federal 30-year interest rate: 6.51% last updated on May 21, 2026
* All Figures are estimates. Check with your bank or proposed mortgage company for actual interest rates.
This product uses the FRED® API but is not endorsed or certified by the Federal Reserve Bank of St. Louis.

Ask A QuestionMore Details

132 Midland Avenue South Burlington VT 05403
Sold

MLS Number 5046236

  • Residential Single Family
  • Full Bath 2
  • Address 132 Midland Avenue
  • Construction Existing
  • Bedrooms 3

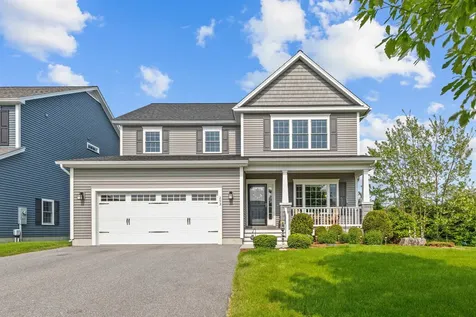
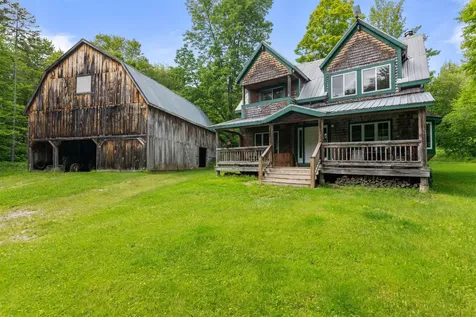
Immaculate Ranch style home in one of the premier lots of the sought after South Village Neighborhood! An exquisite open concept floor plan that fills with natural light. Featuring three bedrooms including a first floor Owner's Suite. Home boasts a modern kitchen, with new appliances and a kitchen island that's perfect for entertaining. Within the open layout the fireplace creates a cozy living room ambiance. A full lower level with Egress Windows is available for a future custom finish. A yard with a patio backing up to a wooded area offers plenty of privacy. Residence also includes an oversized two-car garage, central air, washer & dryer and walk in closet space. Built by the national Green Build Standards by award winning Sterling Homes and located in Vermont's first premier Agrihood with a thriving Community Farm Market & Community Supported Agriculture. All within minutes of Downtown Burlington amenities, University of Vermont Medical Center, Lake Champlain and the International Airport.

Listed by The Nancy Jenkins Team of Nancy Jenkins Real Estate

Sold by Sarah Harrington, Coldwell Banker Hickok and Boardman
$
$
%
$/month over payments
Federal 30-year interest rate: 6.51% last updated on May 21, 2026
* All Figures are estimates. Check with your bank or proposed mortgage company for actual interest rates.
This product uses the FRED® API but is not endorsed or certified by the Federal Reserve Bank of St. Louis.

Ask A QuestionMore Details

199 Prospect Street Barre City VT 05641
Sold

MLS Number 5031420

  • Multifamily
  • Address 199 Prospect Street
  • Units 2
  • Bathroom 2
  • Acreage 0.16

Looking for an investment opportunity that doesn't land you in the flood zone? Check out this duplex situated in the heart of Barre on Prospect St! Both units are in great condition, and have two bedrooms and one bath. With nice dine in kitchens, cozy living rooms, and good sized bedrooms, you or a renter will be sure to feel right at home! The bottom unit is occupied, and has solid rental history of 14 years. Currently, the gross income is $11,580, as only one unit is occupied, but could be upwards of $29,580 if both are rented! Plenty of parking in the connected driveway, and not in the flood zone. This could make a great investment opportunity, or be owner occupied, while still collecting income.

Listed by Bailey Kuban of Green Light Real Estate - Barre

Sold by Tyler Buswell, Vermont Real Estate Company

$
$
%
$/month over payments
Federal 30-year interest rate: 6.51% last updated on May 21, 2026
* All Figures are estimates. Check with your bank or proposed mortgage company for actual interest rates.
This product uses the FRED® API but is not endorsed or certified by the Federal Reserve Bank of St. Louis.

Ask A QuestionMore Details

358 Tenney Hill Road Hyde Park VT 05655
Sold

MLS Number 5031790

  • Residential Single Family
  • Full Bath 1
  • Address 358 Tenney Hill Road
  • Construction Existing
  • Bedrooms 2

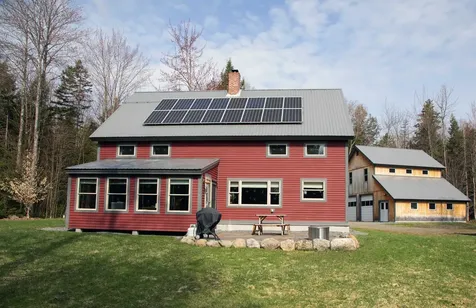
Beautiful High Post Cape, on 16 acres (9-foot ceilings both floors), a thoughtful layout, an open floor plan designed for comfort and versatility. There is a three-season porch to enjoy those spring, summer, and fall nights. Two generous-sized bedrooms upstairs and a cozy sitting area adds a lovely touch, perfect for unwinding or diving into creative pursuits. There are two spacious offices/dens, one on the first floor and the other on the second floor. A three-bay barn/garage with a heated workshop! The opportunities for projects, hobbies, or even a small business are endless! The land is enchanting, 3 Mature apple trees, a fenced vegetable garden, extensive perennial gardens- a haven for connecting with nature. Owned rooftop Solar 4500 watts. And do not forget the show-stopping barn built in 2008 that features: 1st floor 48x28, 2nd floor 24x28, attic 16x28, new run-in tractor shed 32x16. This property is ideally located, just 35 minutes to 3 different quintessential ski resorts: Stowe Mountain Resort, Jay Peak, and Smugglers Notch.

Listed by Susi Benoit and Todd Thomas of Tamarack Real Estate LLC

Sold by Teresa Merelman, Pall Spera Company Realtors-Stowe Village

$
$
%
$/month over payments
Federal 30-year interest rate: 6.51% last updated on May 21, 2026
* All Figures are estimates. Check with your bank or proposed mortgage company for actual interest rates.
This product uses the FRED® API but is not endorsed or certified by the Federal Reserve Bank of St. Louis.

Virtual TourAsk A QuestionMore Details

14 Arlington Street Essex Junction VT 05452
Sold

MLS Number 5051994

  • Residential Single Family
  • Full Bath 2
  • Address 14 Arlington Street
  • Construction Existing
  • Bedrooms 3

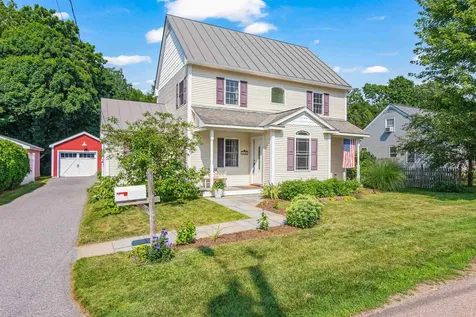
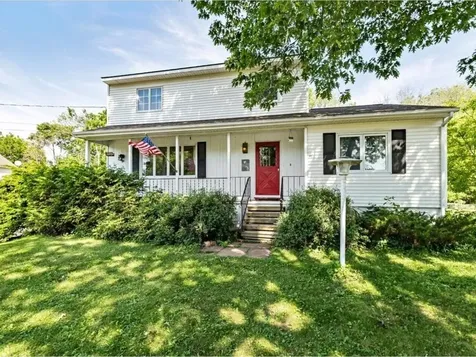
Welcome to this warm and inviting Colonial, located just a short walk to Maple Street Park, ADL Intermediate School and Essex High School, Boxcar Bakery, and so many other favorite local spots. Whether you're cooling off in the above-ground pool or enjoying a quiet afternoon on the expansive back deck with its retractable awning, this home is ready for summer fun and everyday relaxation. The fenced-in backyard adds a sense of peace and privacy that's hard to beat. Inside, you'll find a bright and cozy living room, a functional kitchen, a first-floor bedroom, and an office space that's perfect for working from home or weekend projects. Admire the maple cabinetry, newly tiled bathroom, the charm of the vintage doorknobs, and the hardwood floors throughout. Upstairs, the spacious primary bedroom feels like a retreat with its cathedral ceiling, skylight, and sunny glass door. The second bedroom is full of charm with built-in bookshelves and a fun lofted area. Downstairs, the heated basement offers even more space with a partially finished area that works great as a playroom, workout space, or hangout zone, plus an additional office and plenty of shelving for storage. This home sits in a truly idyllic neighborhood with tons of curb appeal. Come take a look, this one is easy to fall in love with!

Listed by Kristen Mills of Ridgeline Real Estate

Sold by Jeffrey Amato, Vermont Real Estate Company

$
$
%
$/month over payments
Federal 30-year interest rate: 6.51% last updated on May 21, 2026
* All Figures are estimates. Check with your bank or proposed mortgage company for actual interest rates.
This product uses the FRED® API but is not endorsed or certified by the Federal Reserve Bank of St. Louis.

Virtual TourAsk A QuestionMore Details

252 Commons Road Williston VT 05495
Sold

MLS Number 5053473

  • Condo
  • Square Feet 1,506
  • Bedrooms 2
  • New Contruction Existing
  • Address 252 Commons Road

Two-bedroom condo at The Commons in Williston. This condo offers a perfect blend of modern living and flexibility, with one bedroom on each floor, an enclosed porch with Westerly views, and a large basement for storage. On the first floor, the bedroom provides easy access and serves as a versatile space for guests or could easily be designated as a primary bedroom. The second floor could also be used as a primary bedroom; it's up to you. The condo is within The Commons community, surrounded by well-maintained landscapes and convenient access to local shopping, groceries, and amenities.

Listed by Kieran Donnelly of Coldwell Banker Hickok and Boardman
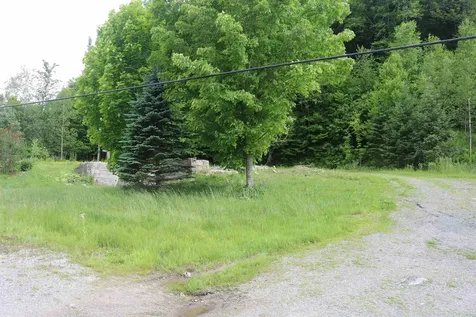
Sold by Dana Valentine, Coldwell Banker Hickok and Boardman
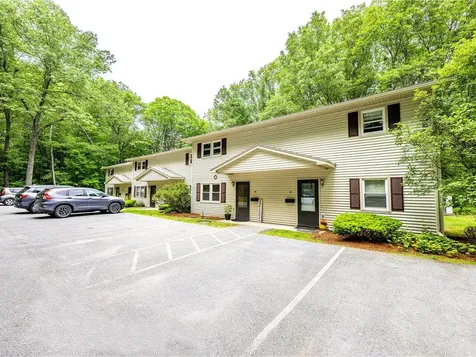
$
$
%
$/month over payments
Federal 30-year interest rate: 6.51% last updated on May 21, 2026
* All Figures are estimates. Check with your bank or proposed mortgage company for actual interest rates.
This product uses the FRED® API but is not endorsed or certified by the Federal Reserve Bank of St. Louis.

Ask A QuestionMore Details

418 East Main Street Middlebury VT 05753
Sold

MLS Number 5047066

  • Residential Single Family
  • Full Bath 1
  • Address 418 East Main Street
  • Construction Existing
  • Bedrooms 3

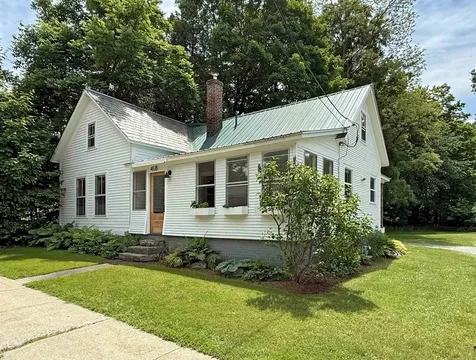
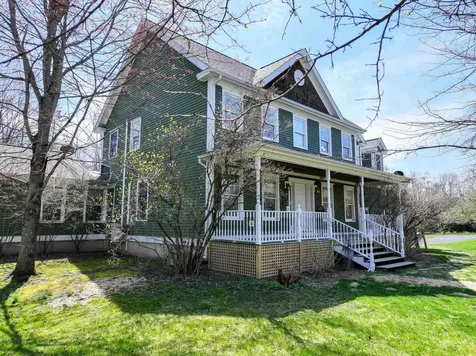
This 1800's farmhouse was tastefully renovated from the studs up in 2016, retaining much of the original charm while benefitting from all new systems including wiring, plumbing and heating inside! Upon entering from the covered back porch, you'll immediately appreciate the thoughtful layout and aesthetic of the kitchen, which opens into the dining area and living room, anchored by a gas-fireplace and the charming wooden staircase. Off the living room is the first-floor bedroom and ¾ bath, which make this home well suited for first floor living if needed or desired. At the front of the house, is a lovely enclosed porch, ideal for 3 season dining or relaxing while overlooking the goings on along the quaint East Middlebury village street. Upstairs, the house provides two more bedrooms, a full bath, the laundry area and a bonus room that formerly served as the home's 4th bedroom, currently provides an open multi-purpose area. Outside, a detached garage could serve a vehicle or provide cover for your tools, toys and hobbies. This property is a short distance from the Harold Curtiss Rec Park with a play structure, basketball and tennis courts, the Sarah Partridge Library, swimming holes and a local Bakery & Deli, and just a few minutes' drive to Rikert Outdoor Center, the Middlebury College Snow Bowl and several hiking trails. Be sure to check out the 3-D Virtual Tour of the house online.

Listed by Jill Fraga of The Real Estate Company of Vermont,LLC

Sold by Beth Stanway, IPJ Real Estate

$
$
%
$/month over payments
Federal 30-year interest rate: 6.51% last updated on May 21, 2026
* All Figures are estimates. Check with your bank or proposed mortgage company for actual interest rates.
This product uses the FRED® API but is not endorsed or certified by the Federal Reserve Bank of St. Louis.

Virtual TourAsk A QuestionMore Details

325 Maquam Shore Road Swanton VT 05488
Sold

MLS Number 5031991

  • Residential Single Family
  • Full Bath 1
  • Construction Existing
  • Bedrooms 3
  • Bathroom 3

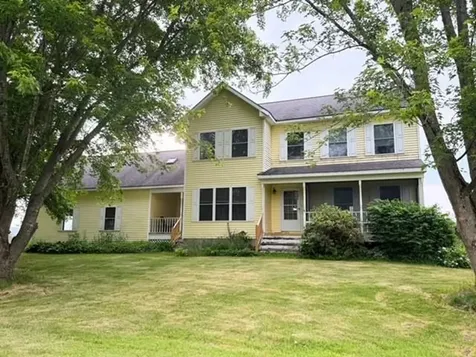
Discover your ideal home with this move-in-ready 3 bedrooms, 3 baths, two story Colonial. kitchen with Maple cabinets, kitchen open to dining area and living room, formal dining room or convenient office or playroom, primary w/ensuite bath, cathedral ceilings, walk in closet, and seasonal lake views. This home features lots of natural light. Located near Lake Champlain where you will enjoy the beautiful Sunrises and Sunset colors. Minutes to Cohen Park/beach and Swanton Beach Attached oversized two-car garage. Looking to expand? Unfinished Bonus room w/ 2nd floor hallway access. The basement is a blank canvas, ready for rec room w/ access stairs to garage to add valuable square footage. Plenty of room for vegetable and flower gardens. Great spacious areas for outdoor activities. This property is waiting for you to create your own family memories. Schedule a viewing and make this stunning property yours! OPEN HOUSE 6/28/25 10:00-1:00, Great 3 bedroom, 2 ½ bath home w/ Oversized 2 car garage with bonus room ready to finish! 2 Acres and minutes to I89 and 2 beaches nearby… Come see!

Listed by Rachel Smith of S. R. Smith Real Estate

Sold by Jordan Lafond, KW Vermont

$
$
%
$/month over payments
Federal 30-year interest rate: 6.51% last updated on May 21, 2026
* All Figures are estimates. Check with your bank or proposed mortgage company for actual interest rates.
This product uses the FRED® API but is not endorsed or certified by the Federal Reserve Bank of St. Louis.

Virtual TourAsk A QuestionMore Details

124 Bushnell Road Waitsfield VT 05673
Sold

MLS Number 5049122

  • Residential Single Family
  • Full Bath 2
  • Address 124 Bushnell Road
  • Construction Existing
  • Bedrooms 2

Beautiful and serene setting. This house is set up to as two one bedroom apartments connected by interior stairs.It could be converted back into a one family house or used as is. Situated on 2.1 acres there is plenty of nice outdoor space to relax and enjoy. The garage is open ended with an attic above it. There are two entrances for the downstairs unit and two for the upstairs apartment . One entrance is above the garage with a small attic style storage space. This is an amazing setting nestled toward the end of the road with views of a meadow and pond and the green mountains beyond that. A great spot to enjoy all the natural beauty that Vermont has to offer!

Listed by Ginny Hanson of KW Vermont- Mad River Valley

Sold by Steven Robbins, Mad River Valley Real Estate

$
$
%
$/month over payments
Federal 30-year interest rate: 6.51% last updated on May 21, 2026
* All Figures are estimates. Check with your bank or proposed mortgage company for actual interest rates.
This product uses the FRED® API but is not endorsed or certified by the Federal Reserve Bank of St. Louis.

Virtual TourAsk A QuestionMore Details

19 Adams Street St. Albans City VT 05478
Sold

MLS Number 5049467

  • Residential Single Family
  • Full Bath 1
  • Address 19 Adams Street
  • Construction Existing
  • Bedrooms 3

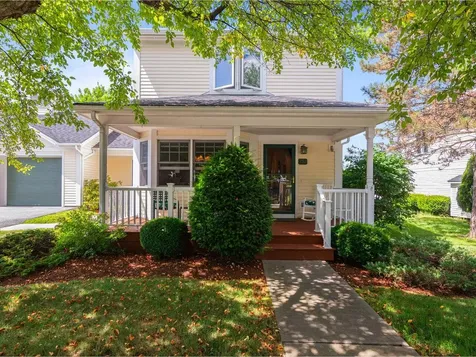
This quintessential Vermont colonial home, nestled in a beautiful dead-end neighborhood, is the perfect combination of history and opportunity. Situated on a dead-end street, with an exceptional backyard space, this property is more than walls - it's full of memories, charm, and pride, and is presented to you as a blank page - a new chapter waiting to be written. Step inside and find a sprawling layout, offering a large kitchen and dining space, characterized by beautiful brick sourced from Governor Smith's mansion. Opening out onto the deck space overlooking the fenced-in backyard, it's the perfect place to entertain or unwind. The living area is flooded in natural light, and the circular layout brings you back to a first-floor laundry area, half bathroom, and a spacious study. Upstairs, you'll find two bedrooms, a full bathroom, and primary suite with a three-quarter bath. Original woodwork, elegance, and plenty of updates make this home a must-see. A true piece of St. Albans history, paired with improvements such as a new deck, new roof (2024), & electrical updates - this home has been adequately prepared for its new adventure. The stately front porch overlooks the neighborhood, while two back deck spaces allow for privacy and tranquility at home. A paved driveway and large garage are incredible add-ons, plus additional storage opportunity in the shed. Close to absolutely everything, including schools, the Bay, Main Street, & I-89, this home is sure to steal your heart!

Listed by Nicole Broderick of Coldwell Banker Hickok and Boardman

Sold by Julie Lamoreaux, Coldwell Banker Hickok and Boardman
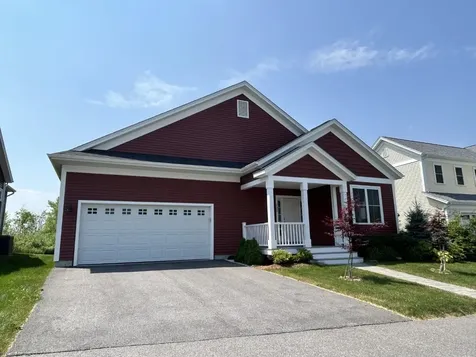
$
$
%
$/month over payments
Federal 30-year interest rate: 6.51% last updated on May 21, 2026
* All Figures are estimates. Check with your bank or proposed mortgage company for actual interest rates.
This product uses the FRED® API but is not endorsed or certified by the Federal Reserve Bank of St. Louis.

Ask A QuestionMore Details

385 Cilley Hill Road Underhill VT 05489
Sold

MLS Number 5047472

  • Residential Single Family
  • Full Bath 1
  • Address 385 Cilley Hill Road
  • Construction Existing
  • Bedrooms 3

Tucked away in the hills of Underhill, this warm and welcoming home offers a peaceful retreat surrounded by nature. Set on a private lot where gardens thrive and tranquility abounds, this property blends seamlessly into its surroundings with attractive wood clapboard siding that echoes the natural Vermont landscape. Inside, you'll find an open-concept layout that connects the living, dining, and kitchen areas-perfect for everyday living or entertaining. A vaulted ceiling adds drama and airiness, while soapstone countertops lend timeless elegance and functionality to the well-appointed kitchen. Step outside and enjoy the privacy of your yard and wildlife visitors from the large back deck off of the kitchen, or relax on the stone patio while admiring your front gardens. Downstairs, there's a large bonus room with a wood stove and sliding glass doors that lead out to a screened-in porch. A large and updated mudroom plus a two car garage ensure you'll have storage for all of your gear and toys. The journey home is part of the charm-flowering fields, grazing cows, classic barns, and mountain vistas line the scenic drive. Located close by to many outdoor recreation opportunities and the amenities of Jericho and Essex, this home combines rural beauty with everyday convenience. If you're seeking to carve out your own slice of Vermont paradise, look no further.

Listed by Sarah MacLeod of Four Seasons Sotheby's Int'l Realty

Sold by The Signature Realty Group, Signature Properties of Vermont

$
$
%
$/month over payments
Federal 30-year interest rate: 6.51% last updated on May 21, 2026
* All Figures are estimates. Check with your bank or proposed mortgage company for actual interest rates.
This product uses the FRED® API but is not endorsed or certified by the Federal Reserve Bank of St. Louis.

Virtual TourAsk A QuestionMore Details

79 Mead Farm Road Hinesburg VT 05461
Sold

MLS Number 5046552

  • Residential Single Family
  • Full Bath 2
  • Address 79 Mead Farm Road
  • Construction Existing
  • Bedrooms 4

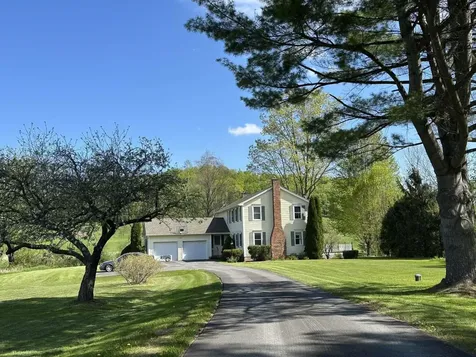
Welcome to your peaceful retreat in the Vermont countryside! 4 bedroom 2.5 bath Colonial on 3+ acres in a beautiful country setting with 2 car attached garage and recently repaved driveway. Just 2 miles from K-8 Hinesburg Community School & Lantmans Market; 3 miles to CVU High School; 20 minutes to Burlington and I-89. Mature landscaping with productive blueberry bushes. Wildlife, birds and butterflies abound in this serene setting. Fiber optic Internet. Bright kitchen with Silestone counters, stainless steel appliances, island, roomy area with pellet stove insert and separate laundry room. Spacious living room with second fireplace, currently capped but easily restored to working order. Roomy dining room with atrium doors overlooking large deck with private, lovely views. Full dry basement with carpeted rec room. Oak, tile and carpeted floors. New roof in 2020. Oil furnace and pellet stove. Water softening system. Automatic backup generator. Monitored fire/smoke alarm system and battery CO2 detectors. $735,000.

Listed by Jason Saphire of www.HomeZu.com

Sold by Erika Gaudreau, KW Vermont-Stowe

$
$
%
$/month over payments
Federal 30-year interest rate: 6.51% last updated on May 21, 2026
* All Figures are estimates. Check with your bank or proposed mortgage company for actual interest rates.
This product uses the FRED® API but is not endorsed or certified by the Federal Reserve Bank of St. Louis.

Ask A QuestionMore Details

164 Dodds Court Burlington VT 05401
Sold

MLS Number 5054141

  • Residential Single Family
  • Full Bath 1
  • Address 164 Dodds Court
  • Construction Existing
  • Bedrooms 3

This 3-bedroom Burlington ranch sitting on a corner lot wants to be magnificent again! Deeded beach rights, private yard, good bones, hardwood floors, and so much potential! One-car garage detached through a breezeway that leads to the private yard space. Imagine your dreams coming true right here in the New North End of Burlington. Close to everything and ready for love!

Listed by Julie Lamoreaux of Coldwell Banker Hickok and Boardman
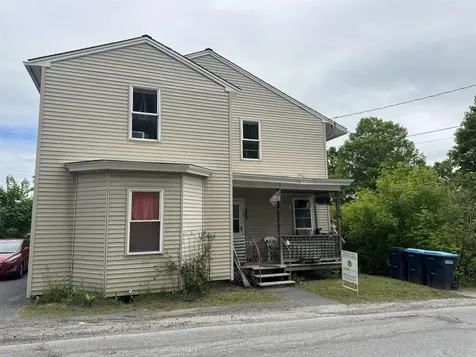
Sold by Stephanie Douglas, KW Vermont

$
$
%
$/month over payments
Federal 30-year interest rate: 6.51% last updated on May 21, 2026
* All Figures are estimates. Check with your bank or proposed mortgage company for actual interest rates.
This product uses the FRED® API but is not endorsed or certified by the Federal Reserve Bank of St. Louis.

Ask A QuestionMore Details

886 Truck Route Alburgh VT 05440

Alburgh, VT886 Truck Route

Sale Price$330,000

Sold

MLS Number 5051032

  • Residential Single Family
  • Full Bath 1
  • Address 886 Truck Route
  • Construction Existing
  • Bedrooms 2

Step into 886 Truck Route in Alburgh, located in the beautiful Champlain Islands. This recently renovated ranch sits on 13 acres-an ideal setting for homesteading, gardening, or simply enjoying the peace and privacy of wide open spaces. The property also includes a large barn and direct access to the VAST trail for winter adventures right from your backyard. Enter through the oversized two-car garage into a welcoming living/ding room featuring wide-plank hardwood flooring. The brand-new kitchen offers a modern and functional layout, opening into a cozy movie nook and an enclosed porch-perfect for dining al fresco or enjoying your morning coffee. The main level includes two bedrooms and an updated full bath. Downstairs, you'll find a partially finished bonus space-ideal for a home office, playroom, or media room-plus a convenient half bath. Thoughtfully renovated from top to bottom, this home features all-new electrical and plumbing systems, along with stylish updates throughout. It's move-in ready for its next loving owners!

Listed by Conner Hayes of Element Real Estate

Sold by Conner Hayes, Element Real Estate

$
$
%
$/month over payments
Federal 30-year interest rate: 6.51% last updated on May 21, 2026
* All Figures are estimates. Check with your bank or proposed mortgage company for actual interest rates.
This product uses the FRED® API but is not endorsed or certified by the Federal Reserve Bank of St. Louis.

Virtual TourAsk A QuestionMore Details

30 Canyon Estates Drive Colchester VT 05446
Sold

MLS Number 5044111

  • Residential Single Family
  • Full Bath 1
  • Construction Existing
  • Bedrooms 3
  • Bathroom 2

Incredible Location, Private Yard & Move-In Ready Charm! Nestled in the Colchester Village, this meticulously maintained home offers the perfect blend of comfort, updates, and location. Set on a beautifully landscaped lot, the expansive backyard is a private oasis-fully fenced and lined with lush greenery. Enjoy outdoor living on the stone-stamped patio, perfect for relaxing or entertaining. Inside, the light-filled living room features luxury vinyl plank flooring and a large picture window. The eat-in kitchen is both functional and stylish, offering Corian countertops, a pantry, and direct access to the backyard. Hardwood floors run throughout the three bedrooms, each with large closets and easy access to a full bathroom. The attached garage leads into a practical mudroom/drop zone, and the finished lower level includes an egress window and flexible space currently used as a home daycare-ideal also for a media room, home gym, or office. With a newer furnace, updated septic, kitchen improvements, fresh paint, and more, all that's left to do is move in. Conveniently located just minutes from Essex, I-89, UVM, and Lake Champlain-this is a must-see home in a highly desirable neighborhood. Open House Sunday 6/22 from 11am-1pm.

Listed by Robbi Handy Holmes of BHHS Vermont Realty Group/S Burlington

Sold by Stephanie Douglas, KW Vermont

$
$
%
$/month over payments
Federal 30-year interest rate: 6.51% last updated on May 21, 2026
* All Figures are estimates. Check with your bank or proposed mortgage company for actual interest rates.
This product uses the FRED® API but is not endorsed or certified by the Federal Reserve Bank of St. Louis.

Virtual TourAsk A QuestionMore Details

253 Sommerfield Avenue South Burlington VT 05403
Sold

MLS Number 5047118

  • Residential Single Family
  • Full Bath 3
  • Construction Existing
  • Bedrooms 4
  • Bathroom 4

This well-maintained 4-bedroom Carriage home in the desirable Cider Mill neighborhood offers privacy, comfort, and a layout designed for modern living! Tucked away as the last home on the cul-de-sac, you'll enjoy an extra sense of privacy with no neighbors on one side, perfect for those seeking a peaceful retreat. The welcoming main level features a designated office with French doors just off the entryway. The open-concept floor plan flows effortlessly from the kitchen to the dining area & living room, where a cozy gas fireplace creates a warm focal point for gatherings. The kitchen features stainless steel appliances, abundant cabinetry & counter space, and a center island with seating. Just off the kitchen, a mudroom connects directly to the attached two-car garage for added convenience. Head outside through the sliding doors in the dining room onto the east-facing back deck where you can enjoy your morning coffee or evening relaxation. Upstairs, you'll find 3 generously sized bedrooms, 2 full bathrooms and a convenient laundry room. The primary suite offers a double-sized walk-in closet and an en suite bath with a soaking tub, separate shower, double vanity & linen closet. The finished basement expands your living space with a large family room, a fourth bedroom, and another full bathroom-perfect for guests, hobbies, or a home gym. This home truly has it all: space, comfort, thoughtful design, and a fantastic location just minutes from schools, shopping, I-89, and more!

Listed by The Malley Group of KW Vermont

Sold by The Hammond Team, KW Vermont

$
$
%
$/month over payments
Federal 30-year interest rate: 6.51% last updated on May 21, 2026
* All Figures are estimates. Check with your bank or proposed mortgage company for actual interest rates.
This product uses the FRED® API but is not endorsed or certified by the Federal Reserve Bank of St. Louis.

Ask A QuestionMore Details

2700 Fuller Mountain Road Ferrisburgh VT 05473
Sold

MLS Number 5037988

  • Residential Single Family
  • Full Bath 2
  • Construction Existing
  • Bedrooms 4
  • Bathroom 4

Nestled amidst the serene landscapes of the Champlain Valley, this stunning 4-bedroom home offers a perfect blend of modern comfort and rustic charm. This inviting home features a generous floor plan that includes what every good home in Vermont needs a mudroom right off the garage. A great place to store all your outdoor gear, ready to grab and go for your next adventure! Step into the spacious kitchen that is well appointed with tons of cabinets and ample counter space. The kitchen opens to a nice sitting area, which is a great space to entertain all while being able to work in the kitchen. Separate dining area for formal seating. Private living area with sliding glass door when you step outside to discover your very own private paradise. The property includes a picturesque pond, perfect for relaxing by or enjoying a variety of outdoor activities. The expansive yard provides endless possibilities for gardening, playing, or simply soaking up the sun. The charming barn on the property offers plenty of space for storage, hobbies, or even livestock. Its rustic charm adds to the character of the property, making it a perfect space for those seeking a rural lifestyle or a personal workshop. Ferrisburgh is known for its beautiful landscapes, outdoor recreational opportunities, and community.

Listed by Courtney Houston DeBisschop of IPJ Real Estate

Sold by Kathleen OBrien, Four Seasons Sotheby's Int'l Realty

$
$
%
$/month over payments
Federal 30-year interest rate: 6.51% last updated on May 21, 2026
* All Figures are estimates. Check with your bank or proposed mortgage company for actual interest rates.
This product uses the FRED® API but is not endorsed or certified by the Federal Reserve Bank of St. Louis.

Virtual TourAsk A QuestionMore Details

Tbd S Orchard Road Lincoln VT 05443
Sold

MLS Number 5043792

  • Land
  • Address Tbd S Orchard Road
  • Acreage 1.5
  • Area VT-Addison
  • Utilities None

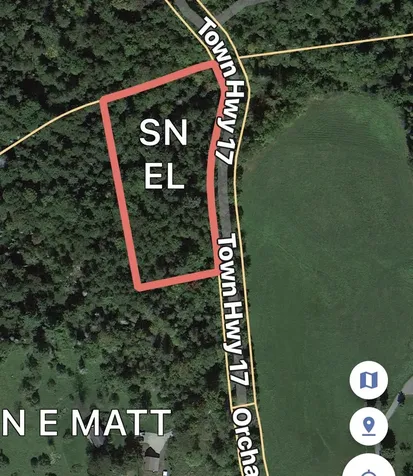
1.5-Acre Wooded Lot in Lincoln, VT - Recreation or Build OpportunityDiscover the beauty and potential of this 1.5-acre wooded lot tucked just off scenic Lincoln Gap Road. Located in the heart of Lincoln, Vermont, this parcel offers a peaceful retreat surrounded by nature, with Garland Brook running along the edge of the property - perfect for those who appreciate the soothing sounds of flowing water.The lot features a mix of mature trees and natural landscape, ideal for recreational use such as camping, hiking, or as a private getaway. With the right approvals, it could also serve as a future building site for a cabin or year-round home.Enjoy the privacy and charm of rural Vermont while being just minutes from local amenities and outdoor adventures. Don't miss this opportunity to own a slice of Vermont's natural beauty!

Listed by Kelly Laliberte of Wallace Realty

Sold by Kelly Laliberte, Wallace Realty

$
$
%
$/month over payments
Federal 30-year interest rate: 6.51% last updated on May 21, 2026
* All Figures are estimates. Check with your bank or proposed mortgage company for actual interest rates.
This product uses the FRED® API but is not endorsed or certified by the Federal Reserve Bank of St. Louis.

Ask A QuestionMore Details

197 Mountainside Drive Stowe VT 05672
Sold

MLS Number 5048700

  • Condo
  • Square Feet 816
  • Bedrooms 3
  • New Contruction Existing
  • Year Built 1971

This spacious 3-bedroom, 2-bathroom condo at Mountainside Resort offers a comfortable and practical way to experience everything Stowe has to offer, whether you're looking for a primary home, a vacation getaway, or an income-generating short-term rental. Located right along the Mountain Road, the property is perfectly positioned between Stowe Village and the ski slopes at Mount Mansfield, putting you minutes from shops, restaurants, and the area's best outdoor activities. The condo is part of a well-established community known for its convenient access, walkability, and full-service amenities. You'll find local favorites like Piecasso, The Alchemist Brewery, and Idletyme Brewing just a short stroll away, while the mountain is a quick drive up the road. One of the standout features of this location is the direct access to the Stowe Recreation Path-a scenic paved trail that runs for over five miles through fields, woods, and along the West Branch River. Inside, the condo offers a functional and open layout with everything you need for easy living. The ceilings give the space an open feel, and sliding doors lead to a private balcony where you can enjoy your morning coffee or relax after a long day on the slopes. The three bedrooms offer flexibility and comfort for families, guests, or even a home office setup. The primary bedroom includes an ensuite bathroom and generous closet space, while the two additional bedrooms share a second full bath.

Listed by Gurjot Singh of Vermont Life Realtors

Sold by Kelley King, Pall Spera Company Realtors-Stowe

$
$
%
$/month over payments
Federal 30-year interest rate: 6.51% last updated on May 21, 2026
* All Figures are estimates. Check with your bank or proposed mortgage company for actual interest rates.
This product uses the FRED® API but is not endorsed or certified by the Federal Reserve Bank of St. Louis.

Ask A QuestionMore Details

Broker Reciprocity 

Copyright 2026 PrimeMLS, Inc. All rights reserved. This information is deemed reliable, but not guaranteed. The data relating to real estate displayed on this display comes in part from the IDX Program of PrimeMLS. The information being provided is for consumers’ personal, non-commercial use and may not be used for any purpose other than to identify prospective properties consumers may be interested in purchasing. Data last updated May 28, 2026 9:40 AM EDT